EP4089384A1 - Force sensor and robot including same - Google Patents
Force sensor and robot including same Download PDFInfo
- Publication number
- EP4089384A1 EP4089384A1 EP22170238.4A EP22170238A EP4089384A1 EP 4089384 A1 EP4089384 A1 EP 4089384A1 EP 22170238 A EP22170238 A EP 22170238A EP 4089384 A1 EP4089384 A1 EP 4089384A1
- Authority
- EP
- European Patent Office
- Prior art keywords
- board
- force sensor
- displacement
- extending portion
- thermal expansion
- Prior art date
- Legal status (The legal status is an assumption and is not a legal conclusion. Google has not performed a legal analysis and makes no representation as to the accuracy of the status listed.)
- Granted
Links
Images






Classifications
-
- G—PHYSICS
- G01—MEASURING; TESTING
- G01L—MEASURING FORCE, STRESS, TORQUE, WORK, MECHANICAL POWER, MECHANICAL EFFICIENCY, OR FLUID PRESSURE
- G01L1/00—Measuring force or stress, in general
- G01L1/14—Measuring force or stress, in general by measuring variations in capacitance or inductance of electrical elements, e.g. by measuring variations of frequency of electrical oscillators
- G01L1/142—Measuring force or stress, in general by measuring variations in capacitance or inductance of electrical elements, e.g. by measuring variations of frequency of electrical oscillators using capacitors
-
- G—PHYSICS
- G01—MEASURING; TESTING
- G01L—MEASURING FORCE, STRESS, TORQUE, WORK, MECHANICAL POWER, MECHANICAL EFFICIENCY, OR FLUID PRESSURE
- G01L1/00—Measuring force or stress, in general
- G01L1/04—Measuring force or stress, in general by measuring elastic deformation of gauges, e.g. of springs
-
- B—PERFORMING OPERATIONS; TRANSPORTING
- B25—HAND TOOLS; PORTABLE POWER-DRIVEN TOOLS; MANIPULATORS
- B25J—MANIPULATORS; CHAMBERS PROVIDED WITH MANIPULATION DEVICES
- B25J13/00—Controls for manipulators
- B25J13/08—Controls for manipulators by means of sensing devices, e.g. viewing or touching devices
-
- B—PERFORMING OPERATIONS; TRANSPORTING
- B25—HAND TOOLS; PORTABLE POWER-DRIVEN TOOLS; MANIPULATORS
- B25J—MANIPULATORS; CHAMBERS PROVIDED WITH MANIPULATION DEVICES
- B25J13/00—Controls for manipulators
- B25J13/08—Controls for manipulators by means of sensing devices, e.g. viewing or touching devices
- B25J13/085—Force or torque sensors
-
- B—PERFORMING OPERATIONS; TRANSPORTING
- B25—HAND TOOLS; PORTABLE POWER-DRIVEN TOOLS; MANIPULATORS
- B25J—MANIPULATORS; CHAMBERS PROVIDED WITH MANIPULATION DEVICES
- B25J9/00—Program-controlled manipulators
- B25J9/16—Program controls
-
- B—PERFORMING OPERATIONS; TRANSPORTING
- B25—HAND TOOLS; PORTABLE POWER-DRIVEN TOOLS; MANIPULATORS
- B25J—MANIPULATORS; CHAMBERS PROVIDED WITH MANIPULATION DEVICES
- B25J9/00—Program-controlled manipulators
- B25J9/16—Program controls
- B25J9/1694—Program controls characterised by use of sensors other than normal servo-feedback from position, speed or acceleration sensors, perception control, multi-sensor controlled systems, sensor fusion
-
- G—PHYSICS
- G01—MEASURING; TESTING
- G01L—MEASURING FORCE, STRESS, TORQUE, WORK, MECHANICAL POWER, MECHANICAL EFFICIENCY, OR FLUID PRESSURE
- G01L1/00—Measuring force or stress, in general
- G01L1/12—Measuring force or stress, in general by measuring variations in the magnetic properties of materials resulting from the application of stress
-
- G—PHYSICS
- G01—MEASURING; TESTING
- G01L—MEASURING FORCE, STRESS, TORQUE, WORK, MECHANICAL POWER, MECHANICAL EFFICIENCY, OR FLUID PRESSURE
- G01L1/00—Measuring force or stress, in general
- G01L1/26—Auxiliary measures taken, or devices used, in connection with the measurement of force, e.g. for preventing influence of transverse components of force, for preventing overload
-
- G—PHYSICS
- G01—MEASURING; TESTING
- G01L—MEASURING FORCE, STRESS, TORQUE, WORK, MECHANICAL POWER, MECHANICAL EFFICIENCY, OR FLUID PRESSURE
- G01L5/00—Apparatus for, or methods of, measuring force, work, mechanical power, or torque, specially adapted for specific purposes
- G01L5/16—Apparatus for, or methods of, measuring force, work, mechanical power, or torque, specially adapted for specific purposes for measuring several components of force
-
- G—PHYSICS
- G01—MEASURING; TESTING
- G01L—MEASURING FORCE, STRESS, TORQUE, WORK, MECHANICAL POWER, MECHANICAL EFFICIENCY, OR FLUID PRESSURE
- G01L5/00—Apparatus for, or methods of, measuring force, work, mechanical power, or torque, specially adapted for specific purposes
- G01L5/16—Apparatus for, or methods of, measuring force, work, mechanical power, or torque, specially adapted for specific purposes for measuring several components of force
- G01L5/165—Apparatus for, or methods of, measuring force, work, mechanical power, or torque, specially adapted for specific purposes for measuring several components of force using variations in capacitance
-
- G—PHYSICS
- G01—MEASURING; TESTING
- G01L—MEASURING FORCE, STRESS, TORQUE, WORK, MECHANICAL POWER, MECHANICAL EFFICIENCY, OR FLUID PRESSURE
- G01L5/00—Apparatus for, or methods of, measuring force, work, mechanical power, or torque, specially adapted for specific purposes
- G01L5/16—Apparatus for, or methods of, measuring force, work, mechanical power, or torque, specially adapted for specific purposes for measuring several components of force
- G01L5/166—Apparatus for, or methods of, measuring force, work, mechanical power, or torque, specially adapted for specific purposes for measuring several components of force using photoelectric means
-
- G—PHYSICS
- G01—MEASURING; TESTING
- G01L—MEASURING FORCE, STRESS, TORQUE, WORK, MECHANICAL POWER, MECHANICAL EFFICIENCY, OR FLUID PRESSURE
- G01L5/00—Apparatus for, or methods of, measuring force, work, mechanical power, or torque, specially adapted for specific purposes
- G01L5/16—Apparatus for, or methods of, measuring force, work, mechanical power, or torque, specially adapted for specific purposes for measuring several components of force
- G01L5/169—Apparatus for, or methods of, measuring force, work, mechanical power, or torque, specially adapted for specific purposes for measuring several components of force using magnetic means
-
- G—PHYSICS
- G01—MEASURING; TESTING
- G01L—MEASURING FORCE, STRESS, TORQUE, WORK, MECHANICAL POWER, MECHANICAL EFFICIENCY, OR FLUID PRESSURE
- G01L5/00—Apparatus for, or methods of, measuring force, work, mechanical power, or torque, specially adapted for specific purposes
- G01L5/22—Apparatus for, or methods of, measuring force, work, mechanical power, or torque, specially adapted for specific purposes for measuring the force applied to control members, e.g. control members of vehicles, triggers
- G01L5/226—Apparatus for, or methods of, measuring force, work, mechanical power, or torque, specially adapted for specific purposes for measuring the force applied to control members, e.g. control members of vehicles, triggers to manipulators, e.g. the force due to gripping
Definitions
- the present invention relates to a force sensor and a robot including the same.
- Force sensors are used as a tool for detecting multiaxial external force components acting on various parts of industrial robot arms and medical manipulators. Such force sensors have had an issue of changes in output (detection value) with temperature changes.
- Japanese Patent Application Laid-Open No. 2019-074421 discusses inclusion of six-axis external force components and two-axis thermal expansion components into output calculation to make the output (detection value) less susceptible to temperature changes.
- the six-axis external force components refer to an external force Fx in the X-axis direction, an external force Fy in the Y-axis direction, an external force Fz in the Z-axis direction, a moment Mx about the X-axis, a moment My about the Y-axis, and a moment Mz about the Z-axis.
- the two-axis thermal expansion components refer to a thermal expansion component Tx in the X-axis direction and a thermal expansion component Ty in the Y-axis direction.
- the force sensor discussed in the foregoing Japanese Patent Application Laid-Open No. 2019-074421 reduces the effect of thermal expansion in directions parallel to the mounting surface (XY plane) of the sensor board.
- the effect of complicated thermal stress (and resulting non-uniform distortion of the board) due to thermal expansion, occurring at a location where the sensor board is fixed to the casing is unable to be reduced.
- a change in output (detection value) due to thermal stress therefore still has been unable to be reduced.
- a force sensor as specified in claims 1 to 8, and 16 and 17.
- a force sensor as specified in claims 9 to 10, and 14 to 16.
- a force sensor as specified in claims 11 to 15, and 17.
- a robot as specified in claim 18.
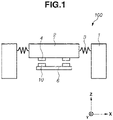
- Fig. 1 is a conceptual diagram illustrating a force sensor 100.
- the force sensor 100 detects input (applied) external force and outputs a signal corresponding to the external force.
- the force sensor 100 includes an outer ring portion 1 (base portion), an inner ring portion 2 (displacement portion), elastic support portions 3 (hereinafter, referred to as “elastic connection portions"), detection targets 4, displacement detectors 10 (detection units), and a circuit board 6 (board).
- the elastic connection portions 3 are intended to elastically connect members.
- the elastic connection portions 3 have a shape and a material that are selected to allow elastic deformation due to external force acting on between the outer ring portion 1 (base portion) and the inner ring portion 2 (displacement portion).
- the elasticity of the elastic connection portions 3 is appropriately designed based on the range of external force to be detected. More specifically, to detect small external force, the elasticity is designed to be high (the elastic modulus (modulus of elasticity) to be low) to facilitate deformation. To detect large external force or increase mechanical rigidity, the elasticity is designed to be low (the elastic modulus to be high).
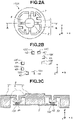
- Fig. 2A is a perspective view illustrating a schematic configuration of a force sensor 100A as seen from above.
- Fig. 2B illustrates detection targets 4A, 4B, 4C, 4D, 4E, 4F, 4G, and 4H and displacement detectors 10A, 10B, 10C, 10D, 10E, 10F, 10G, and 10H (detection units) among the components of the force sensor 100A.
- Fig. 2C is a sectional view illustrating the schematic configuration of the force sensor 100A, taken along the line A-A illustrated in Fig. 2A .
- the force sensor 100A includes a strain body 5, the detection targets 4A, 4B, 4C, 4D, 4E, 4F, 4G, and 4H, a circuit board 6 (board), and the displacement detectors 10A, 10B, 10C, 10D, 10E, 10F, 10G, and 10H (detection units).
- the strain body 5 includes an outer ring portion 1 (base portion), an inner ring portion 2 (displacement portion), and elastic connection portions 3.
- the strain body 5 is a member that causes strain under external force. Application of force to the strain body 5 strains the strain body 5.
- the strain body 5 includes detection target holding portions 7 that hold the detection targets 4A, 4B, 4C, and 4D.
- an X-axis, a Y-axis, and a Z-axis intersecting one another, or desirably orthogonal to one another, will be defined as illustrated in Figs. 2A to 2C and used in description as appropriate.
- the inner ring portion 2 (displacement portion) and the outer ring portion 1 (base portion) of the force sensor 100A are connected with four elastic connection portions 3 that are radially arranged at intervals of 90° as seen from above.
- the circuit board 6 (board) is fixed to the inner ring portion 2 (displacement portion).
- the detection target holding portions 7 that hold the detection targets 4A, 4B, 4C, and 4D are located on the inner peripheral side of the outer ring portion 1 (base portion).
- the detection targets 4A, 4B, 4C, and 4D are fixed to surfaces of the detection target holding portions 7 opposed to the circuit board 6 (board).
- the detection targets 4A, 4B, 4C, and 4D are grid-patterned reflection films of chromium on glass bases.
- the elastic connection portions 3 have a displacement direction converting function.
- the displacement direction converting function is used with U-shaped recessed portions 30.
- One detection target is fixed to the end surface (surface opposed to the circuit board 6) of each of four recessed portions 30, whereby the detection targets 4E, 4F, 4G, and 4H are disposed.
- the detection targets 4A, 4B, 4C, 4D, 4E, 4F, 4G, and 4H are located at substantially the same heights in the Z direction (i.e., within the same plane).
- Fig. 3 is a plan view of the circuit board 6 (board) included in the force sensor 100A.
- the displacement detectors 10A, 10B, 10C, 10D, 10E, 10F, 10G, and 10H are mounted on the circuit board 6 (board) opposed to the detection targets 4A, 4B, 4C, 4D, 4E, 4F, 4G, and 4H in the Z direction.
- the displacement detectors 10A and 10B are away from each other by a predetermined distance in both the X and Y directions, and located symmetrically about the center of the XY surface of the force sensor 100A. Displacement detection directions of the displacement detectors 10A and 10B (detection units) are the X direction.
- the displacement detectors 10C and 10D are away from each other by a predetermined distance in both the X and Y directions, and located symmetrically about the center of the XY surface of the force sensor 100A.
- the displacement detection directions of the displacement detectors 10C and 10D are the Y direction.
- the force sensor 100A (circuit board 6) is divided into four quadrants by two straight lines passing through the center of the XY surface of the force sensor 100A, one parallel to the X axis and the other parallel to the Y axis.
- the displacement detectors 10A and 10C (detection units) are located in the same quadrant.
- the displacement detectors 10B and 10D (detection units) are located in the same quadrant.
- the quadrant where the displacement detectors 10A and 10C (detection units) are located and the quadrant where the displacement detectors 10B and 10D (detection units) are located are in a positional relationship symmetric about the center of the XY surface of the force sensor 100A.
- Electric parts such as a signal processing circuit 20 and a connector 21 for outputting signals from the signal processing circuit 20 are mounted on the quadrants where the displacement detectors 10A, 10B, 10C, and 10D (detection units) are not mounted.
- Fig. 4 is a diagram for describing a configuration of the displacement detector 10A (detection unit) and a method of reading the detection target 4A by the displacement detector 10A (detection unit).
- the configurations of the displacement detectors 10B to 10H (detection units) and the methods of reading the detection targets 4B to 4H by the displacement detectors 10B to 10H (detection units) are similar to the configuration of the displacement detector 10A (detection unit) and the method of reading the detection target 4A by the displacement detector 10A (detection unit). A redundant description thereof will thus be omitted.
- the displacement detector 10A (detection unit) is an integrated light transmission-reception sensor unit including a light source 12 and a light reception integrated circuit (IC) 14 packaged together.
- the light reception IC 14 includes a light receiving device array 16.
- a current-confined light-emitting diode (LED) or a semiconductor laser can be used as the light source 12.
- the light receiving device array 16 includes a plurality of light receiving devices (detection elements) for detecting a distribution of light from the pattern of the detection target 4A, the light receiving devices of which are arranged in a moving direction (position measurement direction, first direction) of the detection target 4A.
- the displacement detector 10A (detection unit) is opposed to the detection target 4A to detect an amount of relative displacement of the detection target 4A. More specifically, a diverging light beam emitted from the light source 12 is reflected by the grid pattern on the detection target 4A to form a light quantity distribution in a fringepattern (interference fringes) on the light receiving device array 16 due to diffraction and interference. The displacement of the detection target 4A from the displacement detector 10A (detection unit) is detected by detecting the movement of the interference fringes. The displacement of the inner ring portion 2 (displacement portion) from the outer ring portion 1 (base portion) is thereby detected.
- the displacement detection direction of the displacement detector 10E is the X direction.
- the displacement detector 10E (detection unit) is located at substantially the same position as that of the displacement detector 10A (detection unit) in the X direction, and at a predetermined distance from the displacement detector 10A (detection unit) in the Y direction.
- the displacement detection direction of the displacement detector 10F is the X direction.
- the displacement detector 10F (detection unit) is located at substantially the same position as that of the displacement detector 10B (detection unit) in the X direction, and at a predetermined distance from the displacement detector 10B (detection unit) in the Y direction.
- the displacement detectors 10E and 10F (detection units) are located on the same straight line parallel to the X-axis.
- the displacement detection direction of the displacement detector 10G is the Y direction.
- the displacement detector 10G (detection unit) is located at substantially the same position as that of the displacement detector 10C (detection unit) in the Y direction, and at a predetermined distance from the displacement detector 10C (detection unit) in the X direction.
- the displacement detection direction of the displacement detector 10H is the Y direction.
- the displacement detector 10H (detection unit) is located at substantially the same position as that of the displacement detector 10D (detection unit) in the Y direction, and at a predetermined distance from the displacement detector 10D (detection unit) in the X direction.
- the displacement detectors 10G and 10H (detection units) are located on the same straight line parallel to the Y-axis.
- the elastic connection portions 3 have the displacement direction converting function. More specifically, the bottoms of the recessed portions 30 of the elastic connection portions 3 are displacement portions that make a displacement from the outer ring portion 1 (base portion) in the X direction or the Y direction as the inner ring portion 2 (displacement portion) is displaced in the Z direction.
- the detection target 4E disposed on the elastic connection portion 3 makes a displacement in the -X direction, the detection target 4F the X direction, the detection target 4G the -Y direction, and the detection target 4H the Y direction. If a moment Mx is applied to the inner ring portion 2 (displacement portion), the detection targets 4G and 4H make a displacement in the -Y direction. If a moment My is applied to the inner ring portion 2 (displacement portion), the detection targets 4E and 4F make a displacement in the X direction.
- the circuit board 6 including the displacement detectors 10A, 10B, 10C, 10D, 10E, 10F, 10G, and 10H (detection units) makes a displacement in the X direction along with the inner ring portion 2 (displacement portion).
- the displacement detectors 10A and 10B detect a relative displacement of the opposed detection targets 4A and 4B in the -X direction, respectively.
- the displacement detectors 10C and 10D similarly detect a relative displacement of the opposed detection targets 4C and 4D in the -Y direction, respectively. If a moment Mz is applied to the inner ring portion 2 (displacement portion), the displacement detectors 10A, 10B, 10C, and 10D (detection units) similarly detect a relative displacement of the opposed detection targets 4A, 4B, 4C, and 4D in the -X, X, Y, and -Y directions, respectively. From such detection amounts, the external forces Fx, Fy, and Fz, and the moments Mx, My, and Mz can be determined by calculation.
- the detection target holding portions 7 may be integrated with the outer ring portion 1 (base portion), or may be separate members.
- the members expand or contract based on the coefficients of thermal expansion of their respective materials.
- the strain body 5 is made of an aluminum alloy, and the circuit board 6 (board) a glass epoxy circuit board material.
- the aluminum alloy has a coefficient of thermal expansion of approximately 23.
- the glass epoxy circuit board material has a coefficient of thermal expansion of approximately 15 in the horizontal direction of the mounting surface (direction parallel to the XY plane in the diagrams). If the temperature of the force sensor 100A increases, the thermal expansion of the strain body 5 is thus greater than that of the circuit board 6 (board). This causes thermal stress at the junction where the circuit board 6 (board) is fixed to the strain body 5.
- the strain body 5 of a material having a coefficient of thermal expansion similar to that of the circuit board 6 (board). That however limits the types of materials for the strain body 5, which leads to difficulty in giving the elastic connection portions 3 desired elasticity and an increased weight.
- the circuit board 6 (board) is fixed to the inner ring portion 2 (displacement portion 2).
- Such a configuration reduces the amount of relative displacement of the junction due to thermal expansion as compared with the case where the circuit board 6 (board) is fixed to the outer ring portion 1 (base portion). This reduces the resulting thermal stress.
- the configuration of the force sensor has been described of optically detecting the displacements of the detection targets 4A, 4B, 4C, 4D, 4E, 4F, 4G, and 4H using the displacement detectors 10A, 10B, 10C, 10D, 10E, 10F, 10G, and 10H (detection units).
- the method of displacement detection is not limited to the optical one, and other methods of displacement detection such as magnetic or capacitive methods may be employed.
- the detection targets may be magnetic bodies (magnets) with a magnetic polarity distribution similar to the shape of the reflection films of the detection targets 4A to 4H, and an array of magnetic field detection devices may be closely opposed to the detection targets. With such a configuration, displacements of the magnets can be detected by detecting a change in the magnetic fields using the magnetic field detection devices.
- conductive electrode patterns having a similar shape to that of the reflection films of the detection targets 4A to 4H may be formed on the detection targets, and another array of electrode patterns may be closely opposed thereto. With such a configuration, displacements of the detection targets can be detected by detecting a change in the capacitances between the electrode patterns.
- An array of detection targets and an array of detectors are not always used. External force can be detected by at least one detection unit and one detection target pattern edge. In such a case, the displacement detection direction is normal to the edge within the detection target plane.
- Fig. 5A is a perspective view illustrating a schematic configuration of a force sensor 100B according to a first embodiment of the invention as seen from above.
- Fig. 5B is a sectional view of the schematic configuration of the force sensor 100B, taken along the line A-A illustrated in Fig. 5A.
- Fig. 5C is a perspective view of a strain body 5 of the force sensor 100B as seen from below.
- Like numbers refer to like components of the force sensor 100A. A redundant description of the components will be omitted.
- the force sensor 100B includes the strain body 5, scales 4A, 4B, 4C, 4D, 4E, 4F, 4G, and 4H (detection targets), a circuit board 6 (board), detection target holding portions 7, and displacement detectors 10A, 10B, 10C, 10D, 10E, 10F, 10G, and 10H (detection units).
- the strain body 5 includes an outer ring portion 1 (base portion), an inner ring portion 2 (displacement portion), elastic connection portions 3, and cylindrical protrusions 8 (extending portions, interposed members).
- the extending portions have a flat spring structure with a higher modulus of elasticity in a first direction to be described below than in a second direction to be described below.
- the protrusions 8 are integrated with the inner ring portion 2 (displacement portion) and included in the strain body 5. In other embodiments, the protrusions 8 (extending portions, interposed members) are members separate from the inner ring portion 2 (displacement portion).
- the protrusions 8 are located under the inner ring portion 2 (displacement portion).
- the circuit board 6 (board) is located under the protrusions 8 (extending portions, interposed members) and fixed to the protrusions 8 (extending portions, interposed members).
- the protrusions 8 extend in a direction (second direction) intersecting the moving directions (position measurement directions, first directions) of the detection targets 4A, 4B, 4C, 4D, 4E, 4F, 4G, and 4H.
- cylindrical protrusions 8 (extending portions, interposed members) have a greater height in the Z direction than the diameter of their horizontal section.
- the protrusions 8 (extending portions, interposed members) has been described to have a cylindrical shape.
- the protrusions 8 (extending portions, interposed members) have other shapes such as a quadrangular prism shape.
- the protrusions 8 (extending portions, interposed members) may be formed in a shape of their horizontal section varying with height.
- Fig. 6A is a perspective view illustrating a schematic configuration of a force sensor 100C according to a second embodiment as seen from above.
- Fig. 6B is a sectional view of the schematic configuration of the force sensor 100C, taken along the line A-A illustrated in Fig. 6A.
- Fig. 6C is a sectional view of the schematic configuration of the force sensor 100C, taken along the line B-B illustrated in Fig. 6A.
- Fig. 6D is a perspective view of a strain body 5 of the force sensor 100C as seen from below.
- the force sensor 100C includes the strain body 5, scales 4A, 4B, 4C, 4D, 4E, 4F, 4G, and 4H (detection targets), a circuit board 6 (board), detection target holding portions 7, and displacement detectors 10A, 10B, 10C, 10D, 10E, 10F, 10G, and 10H (detection units).
- the strain body 5 includes an outer ring portion 1 (base portion), an inner ring portion 2 (displacement portion), elastic connection portions 3, and cylindrical protrusions 8 (extending portions, interposed members).
- the extending portions have a flat spring structure with a higher modulus of elasticity in a first direction to be described below than in a second direction to be described below.
- the protrusions 8 are integrated with the outer ring portion 1 (base portion) and included in the strain body 5. In other embodiments, the protrusions 8 (extending portions, interposed members) are members separate from the outer ring portion 1 (base portion).
- the outer ring portion 1 (base portion) includes protrusion holding portions 9 for disposing the protrusions 8 (extending portions, interposed members).
- the protrusions 8 (extending portions, interposed members) are located under the protrusion holding portions 9.
- the circuit board 6 (board) is located under the protrusions 8 (extending portions, interposed members) and fixed to the protrusions 8 (extending portions, interposed members).
- the protrusions 8 extend in a direction (second direction) intersecting the moving directions (position measurement directions, first directions) of the detection targets 4A, 4B, 4C, 4D, 4E, 4F, 4G, and 4H.
- the detection target holding portions 7 are located on the outer periphery of the inner ring portion 2 (displacement portion), and hold the detection targets 4A, 4B, 4C, and 4D. If an external force Fx is applied to the inner ring portion 2 (displacement portion), the detection targets 4A and 4B make a displacement in the X direction. Similarly, if an external force Fy is applied to the inner ring portion 2 (displacement portion), the detection targets 4C and 4D make a displacement in the Y direction.
- the detection targets 4A, 4B, 4C, and 4D make a displacement in the X, -X, -Y, and Y directions, respectively.
- the displacements of the detection targets 4E, 4F, 4G, and 4H are similar to those in the example of Figures 1 to 4 .
- the external forces Fx, Fy, and Fz, and the moments Mx, My, and Mz can be determined by calculation.
- the detection target holding portions 7 may be integrated with the inner ring portion 2 (displacement portion), or may be separate from it.
- the protrusions 8 deform under thermal stress, reducing the thermal stress occurring at the junctions between the protrusions 8 (extending portions, intermediate members) and the circuit board 6 (board).
- the amount of relative displacement due to thermal expansion is greater than in the first embodiment where the protrusions 8 (extending portions, interposed members) are located under the inner ring portion 2 (displacement portion).
- the effect of reducing the thermal stress at the junctions is thus lower than in the first embodiment.
- the thermal stress at the junctions can be reduced as compared with the case where the circuit board 6 (board) is fixed to the outer ring portion 1 (base portion) without the protrusions 8 (extending portions, interposed members).
- deformation of the circuit board 6 (board) different from simple thermal expansion can be reduced.
- that configuration provides a force sensor less susceptible to temperature changes.
- cylindrical protrusions 8 (extending portions, interposed members) have a greater height in the Z direction than the diameter of their horizontal section.
- the protrusions 8 have been described to have a cylindrical shape.
- the protrusions 8 have other shapes such as a quadrangular prism shape.
- the protrusions 8 may be formed in a shape of their horizontal section varying with height.
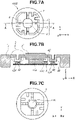
- Fig. 7A is a perspective view illustrating a schematic configuration of a force sensor 100D according to a third embodiment as seen from above.
- Fig. 7B is a sectional view of the schematic configuration of the force sensor 100D, taken along the line A-A illustrated in Fig. 7A.
- Fig. 7C is a perspective view of a strain body 5 of the force sensor 100D as seen from below.
- Like numbers refer to like components of the foregoing force sensors 100A, 100B, and 100C. A redundant description of the components will be omitted.
- the force sensor 100D includes the strain body 5, scales 4A to 4H (detection targets), a circuit board 6 (board), detection target holding portions 7, displacement detectors 10A to 10H (detection units), and an intermediate member 11A (extending portion, interposed member).
- the intermediate member 11A (extending portion, interposed member) itself is an extending portion.
- the strain body 5 includes an outer ring portion 1 (base portion), an inner ring portion 2 (displacement portion), and elastic connection portions 3.
- the intermediate member 11A (extending portion, interposed member) is located under the inner ring portion 2 (displacement portion) and fixed to the inner ring portion 2 (displacement portion).
- the circuit board 6 (board) is located under the intermediate member 11A (extending portion, interposed member) and fixed to the intermediate member 11A (extending portion, interposed member).
- the intermediate member 11A (extending portion, interposed member) extends in a direction (second direction) intersecting the moving directions (position measurement directions, first directions) of the detection targets 4A, 4B, 4C, 4D, 4E, 4F, 4G, and 4H.
- the intermediate member 11A (extending portion, interposed member) is not limited to any particular material. To reduce the effect of temperature changes on output, it is suitable that the interposed member has a coefficient of thermal expansion less than that of the displacement portion and greater than that of the board. The effect of temperature changes on output can be further reduced by making the intermediate member 11A (interposed member) out of a material with a coefficient of thermal expansion closer to that of the material of the circuit board 6 (board) than to that of the material of the strain body 5 (first member). In other words, it is suitable that the intermediate member 11A (extending portion, interposed member) is made of a material with a coefficient of thermal expansion closer to that of the material of the circuit board 6 (board).
- the thermal stress occurring at the junction between the intermediate member 11A (extending portion, interposed member) and the circuit board 6 (board) is smaller than that occurring with the circuit board 6 (board) directly fixed to the strain body 5. That results in reduction in deformation of the circuit board 6 (board) different from simple thermal expansion. Moreover, that configuration provides a force sensor less susceptible to temperature changes.
- the effect of that thermal stress on the circuit board 6 (board) is small, resulting in a less effect of temperature changes on output.
- Fig. 8A is a perspective view illustrating a schematic configuration of a force sensor 100E according to a fourth embodiment as seen from above.
- Fig. 8B is a sectional view of the schematic configuration of the force sensor 100E, taken along the line A-A illustrated in Fig. 8A .
- the force sensor 100E has a similar configuration to that of the force sensor 100D, but includes an intermediate member 11B (interposed member) configured differently from the intermediate member 11A (extending portion, interposed member).
- Fig. 9 is a perspective view of the intermediate member 11B (interposed member).
- the intermediate member 11B (interposed member) is not limited to any particular material.
- the interposed member has a coefficient of thermal expansion less than that of the displacement portion and greater than that of the board.
- the effect of temperature changes on output can be further reduced by making the intermediate member 11B (interposed member) out of a material having a coefficient of thermal expansion closer to that of the material of the circuit board 6 (board) than to that of the material of the strain body 5.
- the intermediate member 11B (interposed member) is made of a material with a coefficient of thermal expansion closer to that of the material of the circuit board 6 (board).
- the intermediate member 11B (interposed member) includes a bottom portion 111B and arm portions 112BA, 112BB, 112BC, and 112BD (extending portions).
- the extending portions have a flat spring structure with a higher modulus of elasticity in a first direction to be described below than in a second direction to be described below.
- the arm portions 112BA, 112BB, 112BC, and 112BD are fixed to one of the inner ring portion 2 (displacement portion) and the circuit board 6 (board).
- a second surface of the bottom portion 111B to be described below is fixed to the other of the inner ring portion 2 (displacement portion) and the circuit board 6 (board).
- the circuit board 6 (board) is fixed to the intermediate member 11B (interposed member) at the second surface opposite to a first surface of the bottom portion 111B from which the arm portions 112BA, 112BB, 112BC, and 112BD (extending portions) extend.
- the intermediate member 11B (interposed member) is fixed to the inner ring portion 2 (displacement portion) of the strain body 5 at the arm portions 112BA, 112BB, 112BC, and 112BD (extending portions).
- the arm portions 112BA, 112BB, 112BC, and 112BD (extending portions) extend in a direction (second direction) intersecting the moving directions (position measurement directions, first directions) of the detection targets 4A, 4B, 4C, 4D, 4E, 4F, 4G, and 4H.
- the arm portions 112BA, 112BB, 112BC, and 112BD (extending portions) each have a part where the thickness in the radial direction (first direction) is smaller (thinner) than those in two directions orthogonal to the radial direction (with the X direction as the radial direction, the Y and Z directions).
- the arm portion 112BA Take the arm portion 112BA as an example.
- the arm portion 112BA has a part where the dimension (thickness) in the X direction in the diagram is smaller (thinner) than those in the Y and Z directions (directions orthogonal to the X direction) in the diagram.
- thermal stress at the junctions due to a difference between the coefficients of thermal expansion of the intermediate member 11B (interposed member) and the strain body 5 is reduced by deformation of the arm portions 112BA, 112BB, 112BC, and 112BD (extending portions).
- thermal stress at the junction between the intermediate member 11B (interposed member) and the circuit board 6 (board) is reduced for the same reason as in the third embodiment.
- the effect of temperature changes on changes in output can be further reduced.
- Fig. 10A is a perspective view illustrating a schematic configuration of a force sensor 100F according to a fifth embodiment as seen from above.
- Fig. 10B is a sectional view of the schematic configuration of the force sensor 100F, taken along the line A-A illustrated in Fig. 10A .
- the force sensor 100F has a substantially similar configuration to that of the force sensors 100D and 100E.
- an intermediate member 11C is configured differently from the intermediate member 11A (extending portion, interposed member) and the intermediate member 11B (interposed member).
- Fig. 11 is a perspective view of the intermediate member 11C (interposed member).
- the intermediate member 11C includes a bottom portion 111C and arm portions 112CA, 112CB, 112CC, and 112CD (extending portions).
- the extending portions have a flat spring structure with a higher modulus of elasticity in a first direction to be described below than in a second direction to be described below.
- the arm portions 112CA, 112CB, 112CC, and 112CD are fixed to one of the inner ring portion 2 (displacement portion) and the circuit board 6 (board).
- a second surface of the bottom portion 111C to be described below is fixed to the other of the inner ring portion 2 (displacement portion) and the circuit board 6 (board).
- the circuit board 6 (board) is fixed to the intermediate member 11C (interposed member) at the arm portions 112CA, 112CB, 112CC, and 112CD (extending portions).
- the intermediate member 11C (interposed member) is fixed to the inner ring portion 2 (displacement portion) of the strain body 5 at the second surface opposite to a first surface of the bottom portion 111C from which the arm portions 112CA, 112CB, 112CC, and 112CD (extending portions) extend.
- the arm portions 112CA, 112CB, 112CC, and 112CD (extending portions) extend in a direction (second direction) intersecting the moving directions (position measurement directions, first directions) of the detection targets 4A, 4B, 4C, 4D, 4E, 4F, 4G, and 4H.
- the arm portions 112CA, 112CB, 112CC, and 112CD (extending portions) each have a part where the thickness in the radial direction (first direction) is smaller (thinner) than those in two directions orthogonal to the radial direction (with the X direction as the radial direction, the Y and Z directions).
- the arm portion 112CA Take the arm portion 112CA as an example.
- the arm portion 112CA has a part where the dimension (thickness) in the X direction (first direction) in the diagram is smaller than those in the Y and Z directions (directions orthogonal to the X direction) in the diagram.
- thermal stress at the junctions due to a difference between the coefficients of thermal expansion of the intermediate member 11C (interposed member) and the circuit board 6 (board) is reduced by deformation of the arm portions 112CA to 112CD (extending portions). That results in reduction in the effect of temperature changes on a change in output.
- Fig. 12 is a perspective view illustrating an intermediate member 11D (interposed member) as another mode of the intermediate member (interposed member) according to the present embodiment (fifth embodiment).
- the intermediate member 11D includes a bottom portion 111D and arm portions 112DA, 112DB, 112DC, 112DD, 112DE, 112DF, 112DG, and 112DH (extending portions).
- the extending portions have a flat spring structure with a higher modulus of elasticity in a first direction to be described below than in a second direction to be described below.
- the arm portions 112DA to 112DD are fixed to one of the inner ring portion 2 (displacement portion) and the circuit board 6 (board).
- the arm portions 112DE to 112DH are fixed to the other of the inner ring portion 2 (displacement portion) and the circuit board 6 (board).
- the circuit board 6 (board) is fixed to the intermediate member 11D (interposed member) at the arm portions 112DA, 112DB, 112DC, and 112DD (extending portions).
- the intermediate member 11D is fixed to the inner ring portion 2 (displacement portion) of the strain body 5 at the arm portions 112DE, 112DF, 112DG, and 112DH (extending portions).
- the arm portions 112DA, 112DB, 112DC, 112DD, 112DE, 112DF, 112DG, and 112DH extend in a direction (second direction) intersecting the moving directions (position measurement directions, first directions) of the detection targets 4A, 4B, 4C, 4D, 4E, 4F, 4G, and 4H.
- thermal stress at the junctions between the strain body 5 and the intermediate member 11D (interposed member) is reduced by deformation of the arm portions 112DE, 112DF, 112DG, and 112DH during a temperature change. That results in reduction in deformation of the circuit board 6 (board) different from simple thermal expansion. Moreover, that configuration reduces the effect of temperature changes on output further.
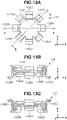
- Figs. 13A, 13B, and 13C are diagrams illustrating an intermediate member 11E (interposed member) as yet another mode of the intermediate member (interposed member) according to the present embodiment.
- Fig. 13A is a view of the intermediate member 11E (interposed member) from above.
- Fig. 13B is a sectional view of the intermediate member 11E (interposed member), taken along the line A-A illustrated in Fig. 13A.
- Fig. 13C is a sectional view of the intermediate member 11E (interposed member), taken along the line B-B illustrated in Fig. 13A .
- the behavior of the intermediate member 11E (interposed member) and various parts (bottom portion 111E and arm portions 112EA to 112EH) of the intermediate member 11E (interposed member) is similar to that of the intermediate member 11D (interposed member) and various parts (bottom portion 111D and arm portions 112DA to 112DH) of the intermediate member 11D (interposed member). A description thereof will thus be omitted.
- the intermediate member (interposed member) described in the present embodiment (fifth embodiment) is not limited to any particular material. To reduce the effect of temperature changes on output, it is suitable that the interposed member has a coefficient of thermal expansion less than that of the displacement portion and greater than that of the board. The effect of temperature changes on the output can be further reduced by making the intermediate member (interposed member) out of a material with a coefficient of thermal expansion closer to that of the material of the circuit board 6 (board) than to that of the material of the strain body 5. In other words, it is suitable that the intermediate member (interposed member) described in the present embodiment (fifth embodiment) is made of a material with a coefficient of thermal expansion closer to that of the material of the circuit board 6 (board).
- Fig. 14A is a perspective view illustrating a schematic configuration of a force sensor 100G according to a sixth embodiment as seen from above.
- Fig. 14B is a sectional view of the schematic configuration of the force sensor 100G, taken along the line B-B illustrated in Fig. 14A .
- Fig. 15 is a perspective view of an intermediate member 11F (interposed member).
- the intermediate member 11F (interposed member) is fixed to an outer ring portion 1 (base portion).
- a circuit board 6 (board) is located below the intermediate member 11F (interposed member) and fixed to the intermediate member 11F (interposed member) at arm portions 112FA, 112FB, 112FC, and 112FD (extending portions).
- the intermediate member 11F (interposed member) is not limited to any particular material. To reduce the effect of temperature changes on output, it is suitable that the interposed member has a coefficient of thermal expansion less than that of the displacement portion and greater than that of the board. The effect of temperature changes on the output can be further reduced by making the intermediate member 11F (interposed member) out of a material with a coefficient of thermal expansion closer to that of the material of the circuit board 6 (board) than to that of the material of the strain body 5. In other words, it is suitable that the intermediate member 11F (interposed member) is made of a material with a coefficient of thermal expansion closer to that of the material of the circuit board 6 (board).
- the intermediate member 11F (interposed member) includes a bottom portion 111F and the arm portions 112FA, 112FB, 112FC, and 112FD (extending portions).
- the extending portions have a flat spring structure with a higher modulus of elasticity in a first direction to be described below than in a second direction to be described below.
- the arm portions 112FA, 112FB, 112FC, and 112FD are fixed to one of the outer ring portion 1 (base portion) and the circuit board 6 (board).
- a second surface of the bottom portion 111F to be described below is fixed to the other of the outer ring portion 1 (base portion) and the circuit board 6 (board).
- the circuit board 6 (board) is fixed to the intermediate member 11F (interposed member) at the second surface opposite to a first surface of the bottom portion 111F from which the arm portions 112FA, 112FB, 112FC, and 112FD (extending portions) extend.
- the intermediate member 11F (interposed member) is fixed to the outer ring portion 1 (base portion) of the strain body 5 (first member) at the arm portions 112FA, 112FB, 112FC, and 112FD (extending portions).
- the arm portions 112FA, 112FB, 112FC, and 112FD (extending portions) extend in a direction (second direction) intersecting the moving directions (position measurement directions, first directions) of the detection targets 4A, 4B, 4C, 4D, 4E, 4F, 4G, and 4H.
- the arm portions 112FA, 112FB, 112FC, and 112FD (extending portions) each have a part where the thickness in the radial direction (first direction) is smaller (thinner) than those in two directions orthogonal to the radial direction (with the X direction as the radial direction, the Y and Z directions). Take the arm portion 112FA as an example.
- the arm portion 112FA has a part where the dimension (thickness) in the X direction in the diagram is smaller (thinner) than those in the Y and Z directions (directions orthogonal to the X direction) in the diagram.
- the thermal stress occurring at the junction between the intermediate member 11F (interposed member) and the circuit board 6 (board) is small as compared with the case where the circuit board 6 (board) is directly fixed to the strain body 5.
- thermal stress at the junctions due to a difference between the coefficients of thermal expansion of the intermediate member 11B (interposed member) and the strain body 5 is reduced by deformation of the arm portions 112FA, 112FB, 112FC, and 112FD (extending portions). That results in reduction in deformation of the circuit board 6 (board) different from simple thermal expansion.
- that configuration provides a force sensor less susceptible to the effect of temperature changes on output.
- Fig. 16A is a perspective view illustrating a schematic configuration of a force sensor 100H according to a seventh embodiment as seen from above.
- Fig. 16B is a sectional view of the schematic configuration of the force sensor 100H, taken along the line B-B illustrated in Fig. 16A .
- the force sensor 100H has a substantially similar configuration to that of the force sensor 100G, whereas its intermediate member 11G (interposed member) is configured differently from the intermediate member 11F (interposed member).
- Fig. 17 is a perspective view of the intermediate member 11G (interposed member).
- the intermediate member 11G (interposed member) may be made of any material, without particular limitation in the coefficient of thermal expansion.
- the intermediate member 11G (interposed member) includes a bottom portion 111G and arm portions 112GA, 112GB, 112GC, and 112GD (extending portions).
- the extending portions have a flat spring structure with a higher modulus of elasticity in a first direction to be described below than in a second direction to be described below.
- the arms 112GA, 112GB, 112GC, and 112GD (extending portions) are fixed to one of an outer ring portion 1 (base portion) and a circuit board 6 (board).
- a second surface of the bottom portion 111G to be described below is fixed to the other of the outer ring portion 1 (base portion) and the circuit board 6 (board).
- the circuit board 6 (board) is fixed to the intermediate member 11G (interposed member) at the arm portions 112GA, 112GB, 112GC, and 112GD (extending portions).
- the intermediate member 11G (interposed member) is fixed to the outer ring portion 1 (base portion) of the strain body 5 at the second surface opposite to a first surface of the bottom portion 111G from which the arm portions 112GA, 112GB, 112GC, and 112GD (extending portions) extend.
- the arm portions 112GA, 112GB, 112GC, and 112GD (extending portions) extend in a direction (second direction) intersecting the moving directions (position measurement directions, first directions) of the detection targets 4A, 4B, 4C, 4D, 4E, 4F, 4G, and 4H.
- the arm portions 112GA, 112GB, 112GC, and 112GD (extending portions) each have a part where the thickness in the radial direction (first direction) is smaller (thinner) than those in two directions orthogonal to the radial direction (with the X direction as the radial direction, the Y and Z directions). Take the arm portion 112GA as an example.
- the arm portion 112GA has a part where the dimension (thickness) in the X direction in the diagram is smaller (thinner) than those in the Y and Z directions (directions orthogonal to the X direction) in the diagram.
- thermal stress at the junctions due to a difference between the coefficients of thermal expansion of the intermediate member 11G (interposed member) and the circuit board 6 (board) is reduced by deformation of the arm portions 112GA, 112GB, 112GC, and 112GD (extending portions). That results in reduction in the effect of temperature changes on a change in output.
- Fig. 18 is a diagram illustrating another mode of the intermediate member (interposed member) according to the present embodiment (seventh embodiment).
- An intermediate member 11H (interposed member) includes a bottom portion 111H and arm portions 112HA, 112HB, 112HC, 112HD, 112HE, 112HF, 112HG, and 112HH (extending portions).
- the extending portions have a flat spring structure with a higher modulus of elasticity in a first direction to be described below than in a second direction to be described below.
- the arm portions 112HA, 112HB, 112HC, 112HD, 112HE, 112HF, 112HG, and 112HH (extending portions) each have a part where the thickness in the radial direction (first direction) is smaller than those in two directions orthogonal to the radial direction (with the X direction as the radial direction, the Y and Z directions).
- the arm portions 112HA to 112HD are fixed to one of the outer ring portion 1 (base portion) and the circuit board 6 (board).
- the arm portions 112HE to 112HH are fixed to the other of the outer ring portion 1 (base portion) and the circuit board 6 (board).
- the circuit board 6 (board) is fixed to the intermediate member 11H (interposed member) at the arm portions 112HA, 112HB, 112HC, and 112HD (extending portions).
- the intermediate member 11H (interposed member) is fixed to the outer ring portion 1 (base portion) of the strain body 5 at the arm portions 112HE, 112HF, 112HG, and 112HH (extending portions).
- the arm portions 112HA, 112HB, 112HC, 112HD, 112HE, 112HF, 112HG, and 112HH extend in a direction (second direction) intersecting the moving directions (position measurement directions, first directions) of the detection targets 4A, 4B, 4C, 4D, 4E, 4F, 4G, and 4H.
- thermal stress at the junctions between the strain body 5 and the intermediate member 11H is reduced by deformation of the arm portions 112HE, 112HF, 112HG, and 112HH (extending portions) during a temperature change. That results in more reduction in deformation of the circuit board 6 (board) different from simple thermal expansion. That configuration reduces the effect of temperature changes on output further.
- the intermediate member (interposed member) described in the present embodiment is not limited to any particular material.
- the interposed member desirably has a coefficient of thermal expansion less than that of the displacement portion and greater than that of the board.
- the effect of temperature changes on the output can be further reduced by making the intermediate member (interposed member) out of a material with a coefficient of thermal expansion closer to that of the material of the circuit board 6 (board) than to that of the material of the strain body 5.
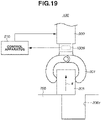
- FIG. 19 is a side view illustrating a schematic configuration of a conveyance apparatus 400.
- the conveyance apparatus 400 includes a robot arm 200 (movable unit), the force sensor 100B, a gripping unit 201 (movable unit), and a control apparatus 210 (control unit).
- the robot arm 200 (movable unit) is coupled with another not-illustrated robot arm.
- the robot arm 200 is one of the movable units that can move between predetermined positions.
- the gripping unit 201 (movable unit) is one of the movable units that can grip an object to be conveyed 205 in a closing operation and release the gripped object to be conveyed 205 in an opening operation.
- the conveyance apparatus 400 operates such that the gripping unit 201 (movable unit) grips the object to be conveyed 205 at a predetermined position and inserts the gripped object to be conveyed 205 into a hole 206a formed in a base 206.
- the operation is controlled by the control apparatus 210 (control unit).
- the force sensor 100B located between the robot arm 200 (movable unit) and the gripping unit 201 (movable unit) detects an upward external force F that the gripping unit 201 (movable unit) receives from the base 206 via the object to be conveyed 205. For example, if the object to be conveyed 205 is in contact with the top surface of the base 206 other than the hole 206a, some external force acts on the force sensor 100B from the gripping unit 201 (movable unit). The position of the object to be conveyed 205 is thereby detected to be different from that of the hole 206a.
- the control apparatus 210 controls the operation of the robot arm 200 (movable unit) to move the object to be conveyed 205 along the top surface of the base 206.
- the external force acting on the force sensor 100B via the gripping unit 201 (movable unit) disappears. It is thereby detected that the position of the object to be conveyed 206 is now at the hole 206a.
- the control apparatus 210 controls the operation of the robot arm 200 (movable unit) to put the object to be conveyed 205 into the hole 206a, and then controls the gripping unit 201 (movable unit) to release the object to be conveyed 205.
- the force sensor 100B allows the conveyance apparatus 400 to control the operation of the robot arm 200 (movable unit) with high precision.
- the force sensors according to the foregoing embodiments of the present invention can also be used in various other mechanical apparatuses than the conveyance apparatus 400 that control operation using results of detection of external force.
- a force sensor is provided that can reduce the change in output (detection value) due to thermal stress.
Landscapes
- Engineering & Computer Science (AREA)
- Physics & Mathematics (AREA)
- General Physics & Mathematics (AREA)
- Robotics (AREA)
- Mechanical Engineering (AREA)
- Human Computer Interaction (AREA)
- Power Engineering (AREA)
- Force Measurement Appropriate To Specific Purposes (AREA)
- Manipulator (AREA)
Abstract
Description
- The present invention relates to a force sensor and a robot including the same.
- Force sensors are used as a tool for detecting multiaxial external force components acting on various parts of industrial robot arms and medical manipulators. Such force sensors have had an issue of changes in output (detection value) with temperature changes.
-
Japanese Patent Application Laid-Open No. 2019-074421 - The force sensor discussed in the foregoing
Japanese Patent Application Laid-Open No. 2019-074421 - According to a first aspect of the present invention, there is provided a force sensor as specified in
claims 1 to 8, and 16 and 17. According to a second aspect of the present invention, there is provided a force sensor as specified inclaims 9 to 10, and 14 to 16. According to a third aspect of the present invention, there is provided a force sensor as specified in claims 11 to 15, and 17. According to a forth aspect of the present invention, there is provided a robot as specified in claim 18. - Further features of the present invention will become apparent from the following description of embodiments with reference to the attached drawings.
-
-
Fig. 1 is a conceptual diagram illustrating a force sensor. -
Fig. 2A is a perspective view illustrating a schematic configuration of a force sensor as seen from above.Fig. 2B is a layout diagram of detection targets and displacement detectors (detection units).Fig. 2C is a sectional view of the force sensor. -
Fig. 3 is a plan view illustrating a circuit board (board) included in the force sensor ofFigs. 2A to 2C . -
Fig. 4 is a diagram for describing the configuration of a displacement detector (detection unit) and a method of reading a detection target. -
Figs. 5A and 5B are a perspective view from above and a sectional view, respectively, illustrating a schematic configuration of a force sensor according to a first embodiment.Fig. 5C is a perspective view of a strain body from below. -
Fig. 6A is a perspective view illustrating a schematic configuration of a force sensor according to a second embodiment as seen from above.Figs. 6B and 6C are sectional views of the force sensor.Fig. 6D is a perspective view of a strain body from below. -
Figs. 7A and 7B are a perspective view from above and a sectional view, respectively, illustrating a schematic configuration of a force sensor according to a third embodiment.Fig. 7C is a perspective view of a strain body from below. -
Figs. 8A and 8B are a perspective view from above and a sectional view, respectively, illustrating a schematic configuration of a force sensor according to a fourth embodiment. -
Fig. 9 is a perspective view illustrating an intermediate member (interposed member) according to the fourth embodiment. -
Figs. 10A and 10B are a perspective view from above and a sectional view, respectively, illustrating a schematic configuration of a force sensor according to a fifth embodiment. -
Fig. 11 is a perspective view illustrating an intermediate member (interposed member) according to the fifth embodiment. -
Fig. 12 is a perspective view illustrating another mode of the intermediate member (interposed member) according to the fifth embodiment. -
Fig. 13A is a perspective view illustrating yet another mode of the intermediate member (interposed member) according to the fifth embodiment as seen from above.Figs. 13B and 13C are sectional views of the intermediate member (interposed member). -
Figs. 14A and 14B are a perspective view from above and a sectional view, respectively, illustrating a schematic configuration of a force sensor according to a sixth embodiment. -
Fig. 15 is a perspective view illustrating an intermediate member (interposed member) according to the sixth embodiment. -
Figs. 16A and 16B are a perspective view from above and a sectional view, respectively, illustrating a schematic configuration of a force sensor according to a seventh embodiment. -
Fig. 17 is a perspective view illustrating an intermediate member (interposed member) according to the seventh embodiment. -
Fig. 18 is a perspective view illustrating another mode of the intermediate member (interposed member) according to the seventh embodiment. -
Fig. 19 is a side view illustrating a schematic configuration of a conveyance apparatus according to an eighth embodiment. - Some embodiments of the present invention will be described in detail below with reference to the attached drawings.
Fig. 1 is a conceptual diagram illustrating aforce sensor 100. Theforce sensor 100 detects input (applied) external force and outputs a signal corresponding to the external force. Theforce sensor 100 includes an outer ring portion 1 (base portion), an inner ring portion 2 (displacement portion), elastic support portions 3 (hereinafter, referred to as "elastic connection portions"),detection targets 4, displacement detectors 10 (detection units), and a circuit board 6 (board). - The
elastic connection portions 3 are intended to elastically connect members. Theelastic connection portions 3 have a shape and a material that are selected to allow elastic deformation due to external force acting on between the outer ring portion 1 (base portion) and the inner ring portion 2 (displacement portion). The elasticity of theelastic connection portions 3 is appropriately designed based on the range of external force to be detected. More specifically, to detect small external force, the elasticity is designed to be high (the elastic modulus (modulus of elasticity) to be low) to facilitate deformation. To detect large external force or increase mechanical rigidity, the elasticity is designed to be low (the elastic modulus to be high). -
Fig. 2A is a perspective view illustrating a schematic configuration of aforce sensor 100A as seen from above.Fig. 2B illustratesdetection targets displacement detectors force sensor 100A.Fig. 2C is a sectional view illustrating the schematic configuration of theforce sensor 100A, taken along the line A-A illustrated inFig. 2A . - The
force sensor 100A includes astrain body 5, the detection targets 4A, 4B, 4C, 4D, 4E, 4F, 4G, and 4H, a circuit board 6 (board), and thedisplacement detectors - The
strain body 5 includes an outer ring portion 1 (base portion), an inner ring portion 2 (displacement portion), andelastic connection portions 3. Thestrain body 5 is a member that causes strain under external force. Application of force to thestrain body 5 strains thestrain body 5. Thestrain body 5 includes detectiontarget holding portions 7 that hold the detection targets 4A, 4B, 4C, and 4D. - For convenience of description, an X-axis, a Y-axis, and a Z-axis intersecting one another, or desirably orthogonal to one another, will be defined as illustrated in
Figs. 2A to 2C and used in description as appropriate. - The inner ring portion 2 (displacement portion) and the outer ring portion 1 (base portion) of the
force sensor 100A are connected with fourelastic connection portions 3 that are radially arranged at intervals of 90° as seen from above. The circuit board 6 (board) is fixed to the inner ring portion 2 (displacement portion). The detectiontarget holding portions 7 that hold the detection targets 4A, 4B, 4C, and 4D are located on the inner peripheral side of the outer ring portion 1 (base portion). The detection targets 4A, 4B, 4C, and 4D are fixed to surfaces of the detectiontarget holding portions 7 opposed to the circuit board 6 (board). For example, the detection targets 4A, 4B, 4C, and 4D are grid-patterned reflection films of chromium on glass bases. - In the
force sensor 100A, theelastic connection portions 3 have a displacement direction converting function. The displacement direction converting function is used with U-shaped recessedportions 30. One detection target is fixed to the end surface (surface opposed to the circuit board 6) of each of four recessedportions 30, whereby the detection targets 4E, 4F, 4G, and 4H are disposed. The detection targets 4A, 4B, 4C, 4D, 4E, 4F, 4G, and 4H are located at substantially the same heights in the Z direction (i.e., within the same plane). -
Fig. 3 is a plan view of the circuit board 6 (board) included in theforce sensor 100A. Thedisplacement detectors displacement detectors force sensor 100A. Displacement detection directions of thedisplacement detectors displacement detectors force sensor 100A. The displacement detection directions of thedisplacement detectors - Suppose that the
force sensor 100A (circuit board 6) is divided into four quadrants by two straight lines passing through the center of the XY surface of theforce sensor 100A, one parallel to the X axis and the other parallel to the Y axis. Thedisplacement detectors displacement detectors - The quadrant where the
displacement detectors displacement detectors force sensor 100A. Electric parts such as asignal processing circuit 20 and aconnector 21 for outputting signals from thesignal processing circuit 20 are mounted on the quadrants where thedisplacement detectors -
Fig. 4 is a diagram for describing a configuration of thedisplacement detector 10A (detection unit) and a method of reading thedetection target 4A by thedisplacement detector 10A (detection unit). - The configurations of the
displacement detectors 10B to 10H (detection units) and the methods of reading the detection targets 4B to 4H by thedisplacement detectors 10B to 10H (detection units) are similar to the configuration of thedisplacement detector 10A (detection unit) and the method of reading thedetection target 4A by thedisplacement detector 10A (detection unit). A redundant description thereof will thus be omitted. - The
displacement detector 10A (detection unit) is an integrated light transmission-reception sensor unit including alight source 12 and a light reception integrated circuit (IC) 14 packaged together. Thelight reception IC 14 includes a lightreceiving device array 16. A current-confined light-emitting diode (LED) or a semiconductor laser can be used as thelight source 12. The lightreceiving device array 16 includes a plurality of light receiving devices (detection elements) for detecting a distribution of light from the pattern of thedetection target 4A, the light receiving devices of which are arranged in a moving direction (position measurement direction, first direction) of thedetection target 4A. - The
displacement detector 10A (detection unit) is opposed to thedetection target 4A to detect an amount of relative displacement of thedetection target 4A. More specifically, a diverging light beam emitted from thelight source 12 is reflected by the grid pattern on thedetection target 4A to form a light quantity distribution in a fringepattern (interference fringes) on the lightreceiving device array 16 due to diffraction and interference. The displacement of thedetection target 4A from thedisplacement detector 10A (detection unit) is detected by detecting the movement of the interference fringes. The displacement of the inner ring portion 2 (displacement portion) from the outer ring portion 1 (base portion) is thereby detected. - The displacement detection direction of the
displacement detector 10E (detection unit) is the X direction. Thedisplacement detector 10E (detection unit) is located at substantially the same position as that of thedisplacement detector 10A (detection unit) in the X direction, and at a predetermined distance from thedisplacement detector 10A (detection unit) in the Y direction. The displacement detection direction of thedisplacement detector 10F (detection unit) is the X direction. Thedisplacement detector 10F (detection unit) is located at substantially the same position as that of thedisplacement detector 10B (detection unit) in the X direction, and at a predetermined distance from thedisplacement detector 10B (detection unit) in the Y direction. Thedisplacement detectors - The displacement detection direction of the
displacement detector 10G (detection unit) is the Y direction. Thedisplacement detector 10G (detection unit) is located at substantially the same position as that of thedisplacement detector 10C (detection unit) in the Y direction, and at a predetermined distance from thedisplacement detector 10C (detection unit) in the X direction. The displacement detection direction of thedisplacement detector 10H (detection unit) is the Y direction. Thedisplacement detector 10H (detection unit) is located at substantially the same position as that of thedisplacement detector 10D (detection unit) in the Y direction, and at a predetermined distance from thedisplacement detector 10D (detection unit) in the X direction. Thedisplacement detectors - As described above, the
elastic connection portions 3 have the displacement direction converting function. More specifically, the bottoms of the recessedportions 30 of theelastic connection portions 3 are displacement portions that make a displacement from the outer ring portion 1 (base portion) in the X direction or the Y direction as the inner ring portion 2 (displacement portion) is displaced in the Z direction. - Specifically, if an external force Fz in the Z direction is applied to the inner ring portion 2 (displacement portion), the
detection target 4E disposed on theelastic connection portion 3 makes a displacement in the -X direction, thedetection target 4F the X direction, thedetection target 4G the -Y direction, and the detection target 4H the Y direction. If a moment Mx is applied to the inner ring portion 2 (displacement portion), the detection targets 4G and 4H make a displacement in the -Y direction. If a moment My is applied to the inner ring portion 2 (displacement portion), thedetection targets - If an external force Fx is applied to the inner ring portion 2 (displacement portion), the circuit board 6 (board) including the
displacement detectors displacement detectors opposed detection targets displacement detectors opposed detection targets displacement detectors opposed detection targets - The detection
target holding portions 7 may be integrated with the outer ring portion 1 (base portion), or may be separate members. - As the temperature of the
force sensor 100A changes, the members expand or contract based on the coefficients of thermal expansion of their respective materials. Suppose, for example, that thestrain body 5 is made of an aluminum alloy, and the circuit board 6 (board) a glass epoxy circuit board material. The aluminum alloy has a coefficient of thermal expansion of approximately 23. The glass epoxy circuit board material has a coefficient of thermal expansion of approximately 15 in the horizontal direction of the mounting surface (direction parallel to the XY plane in the diagrams). If the temperature of theforce sensor 100A increases, the thermal expansion of thestrain body 5 is thus greater than that of the circuit board 6 (board). This causes thermal stress at the junction where the circuit board 6 (board) is fixed to thestrain body 5. - To reduce the thermal stress, there is a method of forming the
strain body 5 of a material having a coefficient of thermal expansion similar to that of the circuit board 6 (board). That however limits the types of materials for thestrain body 5, which leads to difficulty in giving theelastic connection portions 3 desired elasticity and an increased weight. - In the
force sensor 100A, the circuit board 6 (board) is fixed to the inner ring portion 2 (displacement portion 2). Such a configuration reduces the amount of relative displacement of the junction due to thermal expansion as compared with the case where the circuit board 6 (board) is fixed to the outer ring portion 1 (base portion). This reduces the resulting thermal stress. - Consequently, deformation of the circuit board 6 (board) different from simple thermal expansion can be reduced. Moreover, that configuration provides a force sensor less susceptible to temperature changes.
- The configuration of the force sensor has been described of optically detecting the displacements of the detection targets 4A, 4B, 4C, 4D, 4E, 4F, 4G, and 4H using the
displacement detectors - If a capacitive detection method is employed, conductive electrode patterns having a similar shape to that of the reflection films of the detection targets 4A to 4H may be formed on the detection targets, and another array of electrode patterns may be closely opposed thereto. With such a configuration, displacements of the detection targets can be detected by detecting a change in the capacitances between the electrode patterns.
- An array of detection targets and an array of detectors are not always used. External force can be detected by at least one detection unit and one detection target pattern edge. In such a case, the displacement detection direction is normal to the edge within the detection target plane.
-
Fig. 5A is a perspective view illustrating a schematic configuration of aforce sensor 100B according to a first embodiment of the invention as seen from above.Fig. 5B is a sectional view of the schematic configuration of theforce sensor 100B, taken along the line A-A illustrated inFig. 5A. Fig. 5C is a perspective view of astrain body 5 of theforce sensor 100B as seen from below. Like numbers refer to like components of theforce sensor 100A. A redundant description of the components will be omitted. - The
force sensor 100B includes thestrain body 5, scales 4A, 4B, 4C, 4D, 4E, 4F, 4G, and 4H (detection targets), a circuit board 6 (board), detectiontarget holding portions 7, anddisplacement detectors strain body 5 includes an outer ring portion 1 (base portion), an inner ring portion 2 (displacement portion),elastic connection portions 3, and cylindrical protrusions 8 (extending portions, interposed members). The extending portions have a flat spring structure with a higher modulus of elasticity in a first direction to be described below than in a second direction to be described below. - In the present embodiment, the protrusions 8 (extending portions, interposed members) are integrated with the inner ring portion 2 (displacement portion) and included in the
strain body 5. In other embodiments, the protrusions 8 (extending portions, interposed members) are members separate from the inner ring portion 2 (displacement portion). - The protrusions 8 (extending portions, interposed members) are located under the inner ring portion 2 (displacement portion). The circuit board 6 (board) is located under the protrusions 8 (extending portions, interposed members) and fixed to the protrusions 8 (extending portions, interposed members). Here, the protrusions 8 (extending portions, interposed members) extend in a direction (second direction) intersecting the moving directions (position measurement directions, first directions) of the detection targets 4A, 4B, 4C, 4D, 4E, 4F, 4G, and 4H.
- Like the above described force sensor, as the temperature of the
force sensor 100B changes, thermal stress occurs at the junctions between the circuit board 6 (board) and the protrusions 8 (extending portions, interposed members). However, the protrusions 8 (extending portions, interposed members) deform under thermal stress, reducing the thermal stress occurring at the junctions between the protrusions 8 (extending portions, intermediate members) and the circuit board 6 (board). That results in reduction in deformation of the circuit board 6 (board) different from simple thermal expansion. Moreover, that configuration provides a force sensor less susceptible to temperature changes. - To facilitate deformation under thermal stress, it is suitable that the cylindrical protrusions 8 (extending portions, interposed members) have a greater height in the Z direction than the diameter of their horizontal section.
- In the present embodiment, the protrusions 8 (extending portions, interposed members) has been described to have a cylindrical shape. However, in some embodiments, the protrusions 8 (extending portions, interposed members) have other shapes such as a quadrangular prism shape. The protrusions 8 (extending portions, interposed members) may be formed in a shape of their horizontal section varying with height.
-
Fig. 6A is a perspective view illustrating a schematic configuration of aforce sensor 100C according to a second embodiment as seen from above.Fig. 6B is a sectional view of the schematic configuration of theforce sensor 100C, taken along the line A-A illustrated inFig. 6A. Fig. 6C is a sectional view of the schematic configuration of theforce sensor 100C, taken along the line B-B illustrated inFig. 6A. Fig. 6D is a perspective view of astrain body 5 of theforce sensor 100C as seen from below. - Like numbers refer to like components of the
force sensors - The
force sensor 100C includes thestrain body 5, scales 4A, 4B, 4C, 4D, 4E, 4F, 4G, and 4H (detection targets), a circuit board 6 (board), detectiontarget holding portions 7, anddisplacement detectors strain body 5 includes an outer ring portion 1 (base portion), an inner ring portion 2 (displacement portion),elastic connection portions 3, and cylindrical protrusions 8 (extending portions, interposed members). The extending portions have a flat spring structure with a higher modulus of elasticity in a first direction to be described below than in a second direction to be described below. - In the present embodiment, the protrusions 8 (extending portions, interposed members) are integrated with the outer ring portion 1 (base portion) and included in the
strain body 5. In other embodiments, the protrusions 8 (extending portions, interposed members) are members separate from the outer ring portion 1 (base portion). - The outer ring portion 1 (base portion) includes
protrusion holding portions 9 for disposing the protrusions 8 (extending portions, interposed members). The protrusions 8 (extending portions, interposed members) are located under theprotrusion holding portions 9. The circuit board 6 (board) is located under the protrusions 8 (extending portions, interposed members) and fixed to the protrusions 8 (extending portions, interposed members). Here, the protrusions 8 (extending portions, interposed members) extend in a direction (second direction) intersecting the moving directions (position measurement directions, first directions) of the detection targets 4A, 4B, 4C, 4D, 4E, 4F, 4G, and 4H. - In the present embodiment (second embodiment), the detection
target holding portions 7 are located on the outer periphery of the inner ring portion 2 (displacement portion), and hold the detection targets 4A, 4B, 4C, and 4D. If an external force Fx is applied to the inner ring portion 2 (displacement portion), thedetection targets detection targets Figures 1 to 4 . - From such detection amounts, the external forces Fx, Fy, and Fz, and the moments Mx, My, and Mz can be determined by calculation.
- The detection
target holding portions 7 may be integrated with the inner ring portion 2 (displacement portion), or may be separate from it. - Like the first embodiment, as the temperature of the
force sensor 100C changes, thermal stress occurs at the junctions between the protrusions 8 (extending portions, interposed members) and the circuit board 6 (board). However, the protrusions 8 (extending portions, interposed members) deform under thermal stress, reducing the thermal stress occurring at the junctions between the protrusions 8 (extending portions, intermediate members) and the circuit board 6 (board). - In the second embodiment, the amount of relative displacement due to thermal expansion is greater than in the first embodiment where the protrusions 8 (extending portions, interposed members) are located under the inner ring portion 2 (displacement portion). The effect of reducing the thermal stress at the junctions is thus lower than in the first embodiment. However, the thermal stress at the junctions can be reduced as compared with the case where the circuit board 6 (board) is fixed to the outer ring portion 1 (base portion) without the protrusions 8 (extending portions, interposed members). As a result, deformation of the circuit board 6 (board) different from simple thermal expansion can be reduced. Moreover, that configuration provides a force sensor less susceptible to temperature changes.
- Like the first embodiment, to facilitate deformation under thermal stress, it is suitable that the cylindrical protrusions 8 (extending portions, interposed members) have a greater height in the Z direction than the diameter of their horizontal section.
- In the present embodiment, the protrusions 8 (extending portions, interposed members) have been described to have a cylindrical shape. However, in some embodiments, the protrusions 8 (extending portions, interposed members) have other shapes such as a quadrangular prism shape. The protrusions 8 (extending portions, interposed members) may be formed in a shape of their horizontal section varying with height.
-
Fig. 7A is a perspective view illustrating a schematic configuration of aforce sensor 100D according to a third embodiment as seen from above.Fig. 7B is a sectional view of the schematic configuration of theforce sensor 100D, taken along the line A-A illustrated inFig. 7A. Fig. 7C is a perspective view of astrain body 5 of theforce sensor 100D as seen from below. Like numbers refer to like components of the foregoingforce sensors - The
force sensor 100D includes thestrain body 5, scales 4A to 4H (detection targets), a circuit board 6 (board), detectiontarget holding portions 7,displacement detectors 10A to 10H (detection units), and anintermediate member 11A (extending portion, interposed member). Theintermediate member 11A (extending portion, interposed member) itself is an extending portion. Thestrain body 5 includes an outer ring portion 1 (base portion), an inner ring portion 2 (displacement portion), andelastic connection portions 3. - The
intermediate member 11A (extending portion, interposed member) is located under the inner ring portion 2 (displacement portion) and fixed to the inner ring portion 2 (displacement portion). The circuit board 6 (board) is located under theintermediate member 11A (extending portion, interposed member) and fixed to theintermediate member 11A (extending portion, interposed member). Here, theintermediate member 11A (extending portion, interposed member) extends in a direction (second direction) intersecting the moving directions (position measurement directions, first directions) of the detection targets 4A, 4B, 4C, 4D, 4E, 4F, 4G, and 4H. - The
intermediate member 11A (extending portion, interposed member) is not limited to any particular material. To reduce the effect of temperature changes on output, it is suitable that the interposed member has a coefficient of thermal expansion less than that of the displacement portion and greater than that of the board. The effect of temperature changes on output can be further reduced by making theintermediate member 11A (interposed member) out of a material with a coefficient of thermal expansion closer to that of the material of the circuit board 6 (board) than to that of the material of the strain body 5 (first member). In other words, it is suitable that theintermediate member 11A (extending portion, interposed member) is made of a material with a coefficient of thermal expansion closer to that of the material of the circuit board 6 (board). - According to the present embodiment (third embodiment), with changes in the temperature of the
force sensor 100D, the thermal stress occurring at the junction between theintermediate member 11A (extending portion, interposed member) and the circuit board 6 (board) is smaller than that occurring with the circuit board 6 (board) directly fixed to thestrain body 5. That results in reduction in deformation of the circuit board 6 (board) different from simple thermal expansion. Moreover, that configuration provides a force sensor less susceptible to temperature changes. - As for the thermal stress occurring at the junction between the
strain body 5 and theintermediate member 11A (extending portion, interposed member), the effect of that thermal stress on the circuit board 6 (board) is small, resulting in a less effect of temperature changes on output. -
Fig. 8A is a perspective view illustrating a schematic configuration of aforce sensor 100E according to a fourth embodiment as seen from above.Fig. 8B is a sectional view of the schematic configuration of theforce sensor 100E, taken along the line A-A illustrated inFig. 8A . Theforce sensor 100E has a similar configuration to that of theforce sensor 100D, but includes anintermediate member 11B (interposed member) configured differently from theintermediate member 11A (extending portion, interposed member). -
Fig. 9 is a perspective view of theintermediate member 11B (interposed member). Theintermediate member 11B (interposed member) is not limited to any particular material. To reduce the effect of temperature changes on output, it is suitable that the interposed member has a coefficient of thermal expansion less than that of the displacement portion and greater than that of the board. The effect of temperature changes on output can be further reduced by making theintermediate member 11B (interposed member) out of a material having a coefficient of thermal expansion closer to that of the material of the circuit board 6 (board) than to that of the material of thestrain body 5. In other words, it is suitable that theintermediate member 11B (interposed member) is made of a material with a coefficient of thermal expansion closer to that of the material of the circuit board 6 (board). - The
intermediate member 11B (interposed member) includes abottom portion 111B and arm portions 112BA, 112BB, 112BC, and 112BD (extending portions). The extending portions have a flat spring structure with a higher modulus of elasticity in a first direction to be described below than in a second direction to be described below. - The arm portions 112BA, 112BB, 112BC, and 112BD (extending portions) are fixed to one of the inner ring portion 2 (displacement portion) and the circuit board 6 (board). A second surface of the
bottom portion 111B to be described below is fixed to the other of the inner ring portion 2 (displacement portion) and the circuit board 6 (board). Here, the circuit board 6 (board) is fixed to theintermediate member 11B (interposed member) at the second surface opposite to a first surface of thebottom portion 111B from which the arm portions 112BA, 112BB, 112BC, and 112BD (extending portions) extend. - The
intermediate member 11B (interposed member) is fixed to the inner ring portion 2 (displacement portion) of thestrain body 5 at the arm portions 112BA, 112BB, 112BC, and 112BD (extending portions). Here, the arm portions 112BA, 112BB, 112BC, and 112BD (extending portions) extend in a direction (second direction) intersecting the moving directions (position measurement directions, first directions) of the detection targets 4A, 4B, 4C, 4D, 4E, 4F, 4G, and 4H. - The arm portions 112BA, 112BB, 112BC, and 112BD (extending portions) each have a part where the thickness in the radial direction (first direction) is smaller (thinner) than those in two directions orthogonal to the radial direction (with the X direction as the radial direction, the Y and Z directions). Take the arm portion 112BA as an example. The arm portion 112BA has a part where the dimension (thickness) in the X direction in the diagram is smaller (thinner) than those in the Y and Z directions (directions orthogonal to the X direction) in the diagram.
- In the present embodiment, thermal stress at the junctions due to a difference between the coefficients of thermal expansion of the
intermediate member 11B (interposed member) and thestrain body 5 is reduced by deformation of the arm portions 112BA, 112BB, 112BC, and 112BD (extending portions). In addition to that effect, thermal stress at the junction between theintermediate member 11B (interposed member) and the circuit board 6 (board) is reduced for the same reason as in the third embodiment. As a result, the effect of temperature changes on changes in output can be further reduced. -
Fig. 10A is a perspective view illustrating a schematic configuration of aforce sensor 100F according to a fifth embodiment as seen from above.Fig. 10B is a sectional view of the schematic configuration of theforce sensor 100F, taken along the line A-A illustrated inFig. 10A . Theforce sensor 100F has a substantially similar configuration to that of theforce sensors intermediate member 11C (interposed member) is configured differently from theintermediate member 11A (extending portion, interposed member) and theintermediate member 11B (interposed member).Fig. 11 is a perspective view of theintermediate member 11C (interposed member). - The
intermediate member 11C includes abottom portion 111C and arm portions 112CA, 112CB, 112CC, and 112CD (extending portions). The extending portions have a flat spring structure with a higher modulus of elasticity in a first direction to be described below than in a second direction to be described below. - The arm portions 112CA, 112CB, 112CC, and 112CD (extending portions) are fixed to one of the inner ring portion 2 (displacement portion) and the circuit board 6 (board). A second surface of the
bottom portion 111C to be described below is fixed to the other of the inner ring portion 2 (displacement portion) and the circuit board 6 (board). Here, the circuit board 6 (board) is fixed to theintermediate member 11C (interposed member) at the arm portions 112CA, 112CB, 112CC, and 112CD (extending portions). Theintermediate member 11C (interposed member) is fixed to the inner ring portion 2 (displacement portion) of thestrain body 5 at the second surface opposite to a first surface of thebottom portion 111C from which the arm portions 112CA, 112CB, 112CC, and 112CD (extending portions) extend. Here, the arm portions 112CA, 112CB, 112CC, and 112CD (extending portions) extend in a direction (second direction) intersecting the moving directions (position measurement directions, first directions) of the detection targets 4A, 4B, 4C, 4D, 4E, 4F, 4G, and 4H. - The arm portions 112CA, 112CB, 112CC, and 112CD (extending portions) each have a part where the thickness in the radial direction (first direction) is smaller (thinner) than those in two directions orthogonal to the radial direction (with the X direction as the radial direction, the Y and Z directions). Take the arm portion 112CA as an example. The arm portion 112CA has a part where the dimension (thickness) in the X direction (first direction) in the diagram is smaller than those in the Y and Z directions (directions orthogonal to the X direction) in the diagram.
- In the present embodiment, thermal stress at the junctions due to a difference between the coefficients of thermal expansion of the
intermediate member 11C (interposed member) and the circuit board 6 (board) is reduced by deformation of the arm portions 112CA to 112CD (extending portions). That results in reduction in the effect of temperature changes on a change in output. -
Fig. 12 is a perspective view illustrating anintermediate member 11D (interposed member) as another mode of the intermediate member (interposed member) according to the present embodiment (fifth embodiment). - The
intermediate member 11D (interposed member) includes abottom portion 111D and arm portions 112DA, 112DB, 112DC, 112DD, 112DE, 112DF, 112DG, and 112DH (extending portions). The extending portions have a flat spring structure with a higher modulus of elasticity in a first direction to be described below than in a second direction to be described below. - The arm portions 112DA to 112DD (extending portions) are fixed to one of the inner ring portion 2 (displacement portion) and the circuit board 6 (board). The arm portions 112DE to 112DH (extending portions) are fixed to the other of the inner ring portion 2 (displacement portion) and the circuit board 6 (board). Here, the circuit board 6 (board) is fixed to the
intermediate member 11D (interposed member) at the arm portions 112DA, 112DB, 112DC, and 112DD (extending portions). Theintermediate member 11D (interposed member) is fixed to the inner ring portion 2 (displacement portion) of thestrain body 5 at the arm portions 112DE, 112DF, 112DG, and 112DH (extending portions). Here, the arm portions 112DA, 112DB, 112DC, 112DD, 112DE, 112DF, 112DG, and 112DH (extending portions) extend in a direction (second direction) intersecting the moving directions (position measurement directions, first directions) of the detection targets 4A, 4B, 4C, 4D, 4E, 4F, 4G, and 4H. - In addition to the foregoing effects, thermal stress at the junctions between the
strain body 5 and theintermediate member 11D (interposed member) is reduced by deformation of the arm portions 112DE, 112DF, 112DG, and 112DH during a temperature change. That results in reduction in deformation of the circuit board 6 (board) different from simple thermal expansion. Moreover, that configuration reduces the effect of temperature changes on output further. -
Figs. 13A, 13B, and 13C are diagrams illustrating anintermediate member 11E (interposed member) as yet another mode of the intermediate member (interposed member) according to the present embodiment.Fig. 13A is a view of theintermediate member 11E (interposed member) from above.Fig. 13B is a sectional view of theintermediate member 11E (interposed member), taken along the line A-A illustrated inFig. 13A. Fig. 13C is a sectional view of theintermediate member 11E (interposed member), taken along the line B-B illustrated inFig. 13A . The behavior of theintermediate member 11E (interposed member) and various parts (bottom portion 111E and arm portions 112EA to 112EH) of theintermediate member 11E (interposed member) is similar to that of theintermediate member 11D (interposed member) and various parts (bottom portion 111D and arm portions 112DA to 112DH) of theintermediate member 11D (interposed member). A description thereof will thus be omitted. - The intermediate member (interposed member) described in the present embodiment (fifth embodiment) is not limited to any particular material. To reduce the effect of temperature changes on output, it is suitable that the interposed member has a coefficient of thermal expansion less than that of the displacement portion and greater than that of the board. The effect of temperature changes on the output can be further reduced by making the intermediate member (interposed member) out of a material with a coefficient of thermal expansion closer to that of the material of the circuit board 6 (board) than to that of the material of the
strain body 5. In other words, it is suitable that the intermediate member (interposed member) described in the present embodiment (fifth embodiment) is made of a material with a coefficient of thermal expansion closer to that of the material of the circuit board 6 (board). -
Fig. 14A is a perspective view illustrating a schematic configuration of aforce sensor 100G according to a sixth embodiment as seen from above.Fig. 14B is a sectional view of the schematic configuration of theforce sensor 100G, taken along the line B-B illustrated inFig. 14A .Fig. 15 is a perspective view of anintermediate member 11F (interposed member). - In the
force sensor 100G, theintermediate member 11F (interposed member) is fixed to an outer ring portion 1 (base portion). A circuit board 6 (board) is located below theintermediate member 11F (interposed member) and fixed to theintermediate member 11F (interposed member) at arm portions 112FA, 112FB, 112FC, and 112FD (extending portions). - The
intermediate member 11F (interposed member) is not limited to any particular material. To reduce the effect of temperature changes on output, it is suitable that the interposed member has a coefficient of thermal expansion less than that of the displacement portion and greater than that of the board. The effect of temperature changes on the output can be further reduced by making theintermediate member 11F (interposed member) out of a material with a coefficient of thermal expansion closer to that of the material of the circuit board 6 (board) than to that of the material of thestrain body 5. In other words, it is suitable that theintermediate member 11F (interposed member) is made of a material with a coefficient of thermal expansion closer to that of the material of the circuit board 6 (board). - The
intermediate member 11F (interposed member) includes abottom portion 111F and the arm portions 112FA, 112FB, 112FC, and 112FD (extending portions). The extending portions have a flat spring structure with a higher modulus of elasticity in a first direction to be described below than in a second direction to be described below. - The arm portions 112FA, 112FB, 112FC, and 112FD (extending portions) are fixed to one of the outer ring portion 1 (base portion) and the circuit board 6 (board). A second surface of the
bottom portion 111F to be described below is fixed to the other of the outer ring portion 1 (base portion) and the circuit board 6 (board). Here, the circuit board 6 (board) is fixed to theintermediate member 11F (interposed member) at the second surface opposite to a first surface of thebottom portion 111F from which the arm portions 112FA, 112FB, 112FC, and 112FD (extending portions) extend. Theintermediate member 11F (interposed member) is fixed to the outer ring portion 1 (base portion) of the strain body 5 (first member) at the arm portions 112FA, 112FB, 112FC, and 112FD (extending portions). Here, the arm portions 112FA, 112FB, 112FC, and 112FD (extending portions) extend in a direction (second direction) intersecting the moving directions (position measurement directions, first directions) of the detection targets 4A, 4B, 4C, 4D, 4E, 4F, 4G, and 4H. - The arm portions 112FA, 112FB, 112FC, and 112FD (extending portions) each have a part where the thickness in the radial direction (first direction) is smaller (thinner) than those in two directions orthogonal to the radial direction (with the X direction as the radial direction, the Y and Z directions). Take the arm portion 112FA as an example. The arm portion 112FA has a part where the dimension (thickness) in the X direction in the diagram is smaller (thinner) than those in the Y and Z directions (directions orthogonal to the X direction) in the diagram.
- According to the present embodiment (sixth embodiment), with changes in the temperature of the
force sensor 100G, the thermal stress occurring at the junction between theintermediate member 11F (interposed member) and the circuit board 6 (board) is small as compared with the case where the circuit board 6 (board) is directly fixed to thestrain body 5. Moreover, thermal stress at the junctions due to a difference between the coefficients of thermal expansion of theintermediate member 11B (interposed member) and thestrain body 5 is reduced by deformation of the arm portions 112FA, 112FB, 112FC, and 112FD (extending portions). That results in reduction in deformation of the circuit board 6 (board) different from simple thermal expansion. Moreover, that configuration provides a force sensor less susceptible to the effect of temperature changes on output. -
Fig. 16A is a perspective view illustrating a schematic configuration of aforce sensor 100H according to a seventh embodiment as seen from above.Fig. 16B is a sectional view of the schematic configuration of theforce sensor 100H, taken along the line B-B illustrated inFig. 16A . Theforce sensor 100H has a substantially similar configuration to that of theforce sensor 100G, whereas itsintermediate member 11G (interposed member) is configured differently from theintermediate member 11F (interposed member). -
Fig. 17 is a perspective view of theintermediate member 11G (interposed member). Theintermediate member 11G (interposed member) may be made of any material, without particular limitation in the coefficient of thermal expansion. - The
intermediate member 11G (interposed member) includes abottom portion 111G and arm portions 112GA, 112GB, 112GC, and 112GD (extending portions). The extending portions have a flat spring structure with a higher modulus of elasticity in a first direction to be described below than in a second direction to be described below. - The arms 112GA, 112GB, 112GC, and 112GD (extending portions) are fixed to one of an outer ring portion 1 (base portion) and a circuit board 6 (board). A second surface of the
bottom portion 111G to be described below is fixed to the other of the outer ring portion 1 (base portion) and the circuit board 6 (board). Here, the circuit board 6 (board) is fixed to theintermediate member 11G (interposed member) at the arm portions 112GA, 112GB, 112GC, and 112GD (extending portions). Theintermediate member 11G (interposed member) is fixed to the outer ring portion 1 (base portion) of thestrain body 5 at the second surface opposite to a first surface of thebottom portion 111G from which the arm portions 112GA, 112GB, 112GC, and 112GD (extending portions) extend. Here, the arm portions 112GA, 112GB, 112GC, and 112GD (extending portions) extend in a direction (second direction) intersecting the moving directions (position measurement directions, first directions) of the detection targets 4A, 4B, 4C, 4D, 4E, 4F, 4G, and 4H. - The arm portions 112GA, 112GB, 112GC, and 112GD (extending portions) each have a part where the thickness in the radial direction (first direction) is smaller (thinner) than those in two directions orthogonal to the radial direction (with the X direction as the radial direction, the Y and Z directions). Take the arm portion 112GA as an example. The arm portion 112GA has a part where the dimension (thickness) in the X direction in the diagram is smaller (thinner) than those in the Y and Z directions (directions orthogonal to the X direction) in the diagram.
- In the present embodiment, thermal stress at the junctions due to a difference between the coefficients of thermal expansion of the
intermediate member 11G (interposed member) and the circuit board 6 (board) is reduced by deformation of the arm portions 112GA, 112GB, 112GC, and 112GD (extending portions). That results in reduction in the effect of temperature changes on a change in output. -
Fig. 18 is a diagram illustrating another mode of the intermediate member (interposed member) according to the present embodiment (seventh embodiment). - An
intermediate member 11H (interposed member) includes abottom portion 111H and arm portions 112HA, 112HB, 112HC, 112HD, 112HE, 112HF, 112HG, and 112HH (extending portions). The extending portions have a flat spring structure with a higher modulus of elasticity in a first direction to be described below than in a second direction to be described below. - The arm portions 112HA, 112HB, 112HC, 112HD, 112HE, 112HF, 112HG, and 112HH (extending portions) each have a part where the thickness in the radial direction (first direction) is smaller than those in two directions orthogonal to the radial direction (with the X direction as the radial direction, the Y and Z directions).
- The arm portions 112HA to 112HD (extending portions) are fixed to one of the outer ring portion 1 (base portion) and the circuit board 6 (board). The arm portions 112HE to 112HH (extending portions) are fixed to the other of the outer ring portion 1 (base portion) and the circuit board 6 (board). Here, the circuit board 6 (board) is fixed to the
intermediate member 11H (interposed member) at the arm portions 112HA, 112HB, 112HC, and 112HD (extending portions). Theintermediate member 11H (interposed member) is fixed to the outer ring portion 1 (base portion) of thestrain body 5 at the arm portions 112HE, 112HF, 112HG, and 112HH (extending portions). Here, the arm portions 112HA, 112HB, 112HC, 112HD, 112HE, 112HF, 112HG, and 112HH (extending portions) extend in a direction (second direction) intersecting the moving directions (position measurement directions, first directions) of the detection targets 4A, 4B, 4C, 4D, 4E, 4F, 4G, and 4H. - In addition to the foregoing effect, thermal stress at the junctions between the
strain body 5 and theintermediate member 11H (interposed member) is reduced by deformation of the arm portions 112HE, 112HF, 112HG, and 112HH (extending portions) during a temperature change. That results in more reduction in deformation of the circuit board 6 (board) different from simple thermal expansion. That configuration reduces the effect of temperature changes on output further. - The intermediate member (interposed member) described in the present embodiment (seventh embodiment) is not limited to any particular material. To reduce the effect of temperature changes on output, it is suitable that the interposed member desirably has a coefficient of thermal expansion less than that of the displacement portion and greater than that of the board. The effect of temperature changes on the output can be further reduced by making the intermediate member (interposed member) out of a material with a coefficient of thermal expansion closer to that of the material of the circuit board 6 (board) than to that of the material of the
strain body 5. - An eighth embodiment will be described. A conveyance apparatus including the
force sensor 100B described in the second embodiment will be described here. The conveyance apparatus may include force sensors described in the other embodiments instead.Fig. 19 is a side view illustrating a schematic configuration of aconveyance apparatus 400. Theconveyance apparatus 400 includes a robot arm 200 (movable unit), theforce sensor 100B, a gripping unit 201 (movable unit), and a control apparatus 210 (control unit). - The robot arm 200 (movable unit) is coupled with another not-illustrated robot arm. The
robot arm 200 is one of the movable units that can move between predetermined positions. The gripping unit 201 (movable unit) is one of the movable units that can grip an object to be conveyed 205 in a closing operation and release the gripped object to be conveyed 205 in an opening operation. Here, theconveyance apparatus 400 operates such that the gripping unit 201 (movable unit) grips the object to be conveyed 205 at a predetermined position and inserts the gripped object to be conveyed 205 into ahole 206a formed in abase 206. The operation is controlled by the control apparatus 210 (control unit). - The
force sensor 100B located between the robot arm 200 (movable unit) and the gripping unit 201 (movable unit) detects an upward external force F that the gripping unit 201 (movable unit) receives from thebase 206 via the object to be conveyed 205. For example, if the object to be conveyed 205 is in contact with the top surface of the base 206 other than thehole 206a, some external force acts on theforce sensor 100B from the gripping unit 201 (movable unit). The position of the object to be conveyed 205 is thereby detected to be different from that of thehole 206a. - The control apparatus 210 (control unit) then controls the operation of the robot arm 200 (movable unit) to move the object to be conveyed 205 along the top surface of the
base 206. When the object to be conveyed 205 is located over thehole 206a, the external force acting on theforce sensor 100B via the gripping unit 201 (movable unit) disappears. It is thereby detected that the position of the object to be conveyed 206 is now at thehole 206a. The control apparatus 210 (control unit) controls the operation of the robot arm 200 (movable unit) to put the object to be conveyed 205 into thehole 206a, and then controls the gripping unit 201 (movable unit) to release the object to be conveyed 205. - In such a manner, the
force sensor 100B allows theconveyance apparatus 400 to control the operation of the robot arm 200 (movable unit) with high precision. - The force sensors according to the foregoing embodiments of the present invention can also be used in various other mechanical apparatuses than the
conveyance apparatus 400 that control operation using results of detection of external force. - Up to this point, the embodiments of the present invention have been described in detail. However, the present invention is not limited to these specific embodiments, and various modes not departing from the gist of the invention are also covered by the present invention. The foregoing embodiments are just some of the embodiments of the present invention, and the embodiments may be combined as appropriate.
- According to an embodiment of the present invention, a force sensor is provided that can reduce the change in output (detection value) due to thermal stress.
- While the present invention has been described with reference to embodiments, it is to be understood that the invention is not limited to the disclosed embodiments but is defined by the scope of the following claims.
Claims (15)
- A force sensor (100) comprising:a strain body (5) including a base portion (1), a displacement portion (2) configured to make a displacement relative to the base portion under external force, and an elastic connection portion (3) configured to elastically connect the base portion and the displacement portion;a board (6) including a detection unit (10) configured to detect the displacement of the displacement portion (2) relative to the base portion (1) in a first direction; andan interposed member (8, 11A, 11B, 11C, 11D, 11E, 11F, 11G, 11H) interposed between the strain body (5) and the board (6), the interposed member including an extending portion extending in a second direction intersecting a surface of the board (6) and the first direction.
- The force sensor according to claim 1, wherein the extending portion has a flat spring structure having a higher modulus of elasticity in the first direction than in the second direction.
- The force sensor according to claim 1 or 2,wherein the interposed member (11B, 11C) includes the extending portion (112BA, 112BB, 112BC, 112BD, 112CA, 112CB, 112CC, 112CD) and a bottom portion (111B, 111C) having a first surface from which the extending portion extends and a second surface opposite to the first surface,wherein the extending portion is fixed to one of the displacement portion (2) and the board (6), andwherein the second surface is fixed to the other of the displacement portion (2) and the board (6).
- The force sensor according to claim 1 or 2,wherein the interposed member (11D) includes a first extending portion (112DA, 112DB, 112DC, 112DD) serving as the extending portion, a second extending portion (112DE, 112DF, 112DG, 112DH) extending in a third direction intersecting the surface of the board and the first direction, the third direction being different from the second direction, and a bottom portion (111D) having a first surface from which the first extending portion extends and a second surface from which the second extending portion extends, the second surface being opposite to the first surface,wherein the first extending portion is fixed to one of the displacement portion (2) and the board (6), andwherein the second extending portion is fixed to the other of the displacement portion (2) and the board (6).
- The force sensor according to claim 4, wherein the second extending portion has a flat spring structure having a higher modulus of elasticity in the first direction than in the second direction.
- The force sensor according to any one of the preceding claims, wherein the interposed member (8, 11A, 11B, 11C, 11D) has a coefficient of thermal expansion less than a coefficient of thermal expansion of the displacement portion (2) and greater than a coefficient of thermal expansion of the board (6).
- The force sensor according to claim 6, wherein the coefficient of thermal expansion of the interposed member (8, 11A, 11B, 11C, 11D) is closer to the coefficient of thermal expansion of the board (6) than to the coefficient of thermal expansion of the displacement portion (2).
- The force sensor according to claim 1 or 2,wherein the interposed member (11F) includes the extending portion (112FA, 112FB, 112FC, 112FD), and a bottom portion (111F) having a first surface from which the extending portion extends and a second surface opposite to the first surface,wherein the extending portion is fixed to one of the base portion (1) and the board (6), andwherein the second surface is fixed to the other of the base portion (1) and the board (6).
- The force sensor according to claim 1 or 2,wherein the interposed member (11H) includes a first extending portion (112HA, 112HB, 112HC, 112HD) serving as the extending portion, a second extending portion (112HE, 112HF, 112HG, 112HH) extending in a third direction intersecting the surface of the board and the first direction, the third direction being different from the second direction, and a bottom portion (111H) having a first surface from which the first extending portion extends and a second surface from which the second extending portion extends, the second surface being opposite to the first surface,wherein the first extending portion is fixed to one of the base portion (1) and the board (6), andwherein the second extending portion is fixed to the other of the base portion (1) and the board (6).
- The force sensor according to claim 9, wherein the second extending portion has a flat spring structure having a higher modulus of electricity in the first direction than in the second direction.
- The force sensor according to any one of claims 8 to 10, wherein the interposed member has a coefficient of thermal expansion less than a coefficient of thermal expansion of the base portion (1) and greater than a coefficient of thermal expansion of the board (6).
- The force sensor according to claim 11, wherein the coefficient of thermal expansion of the interposed member is closer to the coefficient of thermal expansion of the board (6) than to the coefficient of thermal expansion of the base portion (1).
- The force sensor according any one of the preceding claims, wherein a thickness of the extending portion in the first direction is smaller than a thickness in a direction orthogonal to the first direction.
- The force sensor according to any one of claims 4, 5, 9 or 10, wherein a thickness of the first extending portion in the first direction and a thickness of the second extending portion in the first direction each are smaller than a thickness in a direction orthogonal to the corresponding first direction.
- A robot comprising:a movable unit;the force sensor according any one of the preceding claims; anda control unit configured to control operation of the movable unit based on an output from the force sensor.
Applications Claiming Priority (1)
| Application Number | Priority Date | Filing Date | Title |
|---|---|---|---|
| JP2021080612A JP7706931B2 (en) | 2021-05-11 | 2021-05-11 | Force sensor and robot having same |
Publications (2)
| Publication Number | Publication Date |
|---|---|
| EP4089384A1 true EP4089384A1 (en) | 2022-11-16 |
| EP4089384B1 EP4089384B1 (en) | 2025-08-27 |
Family
ID=81389021
Family Applications (1)
| Application Number | Title | Priority Date | Filing Date |
|---|---|---|---|
| EP22170238.4A Active EP4089384B1 (en) | 2021-05-11 | 2022-04-27 | Force sensor and robot including same |
Country Status (4)
| Country | Link |
|---|---|
| US (2) | US12158381B2 (en) |
| EP (1) | EP4089384B1 (en) |
| JP (1) | JP7706931B2 (en) |
| CN (1) | CN115326246B (en) |
Families Citing this family (1)
| Publication number | Priority date | Publication date | Assignee | Title |
|---|---|---|---|---|
| JP7560031B2 (en) * | 2021-01-20 | 2024-10-02 | 本田技研工業株式会社 | 3-axis force sensor |
Citations (2)
| Publication number | Priority date | Publication date | Assignee | Title |
|---|---|---|---|---|
| JP2019074421A (en) | 2017-10-17 | 2019-05-16 | キヤノン株式会社 | Force sensor and robot |
| US20190212215A1 (en) * | 2018-01-09 | 2019-07-11 | Tri-Force Management Corporation | Force sensor |
Family Cites Families (11)
| Publication number | Priority date | Publication date | Assignee | Title |
|---|---|---|---|---|
| JP5243704B2 (en) * | 2006-08-24 | 2013-07-24 | 本田技研工業株式会社 | Force sensor |
| JP5439068B2 (en) * | 2009-07-08 | 2014-03-12 | 株式会社ワコー | Force detection device |
| JP2012145497A (en) * | 2011-01-13 | 2012-08-02 | Fanuc Ltd | Capacitance force sensor |
| US9459162B2 (en) * | 2012-03-02 | 2016-10-04 | Hitachi, Ltd. | Device for measuring mechanical quantity |
| JP5975970B2 (en) * | 2013-11-20 | 2016-08-23 | 日立オートモティブシステムズ株式会社 | Pressure sensor |
| WO2018029790A1 (en) * | 2016-08-09 | 2018-02-15 | 株式会社 トライフォース・マネジメント | Force sensor |
| WO2018163255A1 (en) * | 2017-03-06 | 2018-09-13 | 株式会社 トライフォース・マネジメント | Force sensor |
| JP6926568B2 (en) * | 2017-03-24 | 2021-08-25 | セイコーエプソン株式会社 | Physical quantity sensors, electronics and mobiles |
| JP6896585B2 (en) * | 2017-10-20 | 2021-06-30 | キヤノン株式会社 | Force sensor and device |
| JP6983713B2 (en) * | 2018-04-04 | 2021-12-17 | キヤノン株式会社 | An optical sensor and a device equipped with the optical sensor. |
| JP6771794B1 (en) * | 2020-02-25 | 2020-10-21 | 株式会社トライフォース・マネジメント | Force sensor |
-
2021
- 2021-05-11 JP JP2021080612A patent/JP7706931B2/en active Active
-
2022
- 2022-04-27 EP EP22170238.4A patent/EP4089384B1/en active Active
- 2022-05-03 US US17/735,718 patent/US12158381B2/en active Active
- 2022-05-09 CN CN202210532195.9A patent/CN115326246B/en active Active
-
2024
- 2024-11-11 US US18/943,213 patent/US20250067606A1/en active Pending
Patent Citations (2)
| Publication number | Priority date | Publication date | Assignee | Title |
|---|---|---|---|---|
| JP2019074421A (en) | 2017-10-17 | 2019-05-16 | キヤノン株式会社 | Force sensor and robot |
| US20190212215A1 (en) * | 2018-01-09 | 2019-07-11 | Tri-Force Management Corporation | Force sensor |
Also Published As
| Publication number | Publication date |
|---|---|
| US20250067606A1 (en) | 2025-02-27 |
| CN115326246A (en) | 2022-11-11 |
| EP4089384B1 (en) | 2025-08-27 |
| US20220364938A1 (en) | 2022-11-17 |
| CN115326246B (en) | 2026-03-27 |
| JP7706931B2 (en) | 2025-07-14 |
| JP2022174662A (en) | 2022-11-24 |
| US12158381B2 (en) | 2024-12-03 |
Similar Documents
| Publication | Publication Date | Title |
|---|---|---|
| US10583570B2 (en) | Displacement measurement device, robot, and robot arm | |
| US9200969B2 (en) | Force sensor | |
| JP5489538B2 (en) | Force sensor | |
| US4747313A (en) | Tactile sensor | |
| US20220283047A1 (en) | Force sensor | |
| US11220010B2 (en) | Force sensor, torque sensor, force-sense sensor, fingertip-force sensor, and method of manufacturing the same | |
| EP3699568B1 (en) | Force sensor | |
| CN111226100B (en) | Force sensor and robot equipped with force sensor | |
| US20250067606A1 (en) | Force sensor and robot including same | |
| US20220299384A1 (en) | Strain inducing body and force sensor device | |
| EP4148372A1 (en) | Measurement probe | |
| US10969284B2 (en) | Optical sensor and apparatus including optical sensor | |
| JP2025062015A (en) | Multi-degree-of-freedom force/torque sensor and robot | |
| JPH041540A (en) | Force sensor | |
| US20240402022A1 (en) | Input device and force detector using force sensor for detecting moment | |
| EP2260279A2 (en) | A multi-dof sensor for an industrial robot | |
| KR20260004761A (en) | A force-torque sensor and a robot | |
| KR20260000218A (en) | A force-torque sensor and a robot | |
| Brecher et al. | Pneumatic Driven Positioning and Alignment System for the Assembly of Hybrid Microsystems |
Legal Events
| Date | Code | Title | Description |
|---|---|---|---|
| PUAI | Public reference made under article 153(3) epc to a published international application that has entered the european phase |
Free format text: ORIGINAL CODE: 0009012 |
|
| STAA | Information on the status of an ep patent application or granted ep patent |
Free format text: STATUS: THE APPLICATION HAS BEEN PUBLISHED |
|
| AK | Designated contracting states |
Kind code of ref document: A1 Designated state(s): AL AT BE BG CH CY CZ DE DK EE ES FI FR GB GR HR HU IE IS IT LI LT LU LV MC MK MT NL NO PL PT RO RS SE SI SK SM TR |
|
| STAA | Information on the status of an ep patent application or granted ep patent |
Free format text: STATUS: REQUEST FOR EXAMINATION WAS MADE |
|
| 17P | Request for examination filed |
Effective date: 20230516 |
|
| RBV | Designated contracting states (corrected) |
Designated state(s): AL AT BE BG CH CY CZ DE DK EE ES FI FR GB GR HR HU IE IS IT LI LT LU LV MC MK MT NL NO PL PT RO RS SE SI SK SM TR |
|
| GRAP | Despatch of communication of intention to grant a patent |
Free format text: ORIGINAL CODE: EPIDOSNIGR1 |
|
| STAA | Information on the status of an ep patent application or granted ep patent |
Free format text: STATUS: GRANT OF PATENT IS INTENDED |
|
| INTG | Intention to grant announced |
Effective date: 20250403 |
|
| GRAS | Grant fee paid |
Free format text: ORIGINAL CODE: EPIDOSNIGR3 |
|
| GRAA | (expected) grant |
Free format text: ORIGINAL CODE: 0009210 |
|
| STAA | Information on the status of an ep patent application or granted ep patent |
Free format text: STATUS: THE PATENT HAS BEEN GRANTED |
|
| AK | Designated contracting states |
Kind code of ref document: B1 Designated state(s): AL AT BE BG CH CY CZ DE DK EE ES FI FR GB GR HR HU IE IS IT LI LT LU LV MC MK MT NL NO PL PT RO RS SE SI SK SM TR |
|
| REG | Reference to a national code |
Ref country code: CH Ref legal event code: EP |
|
| REG | Reference to a national code |
Ref country code: DE Ref legal event code: R096 Ref document number: 602022020067 Country of ref document: DE |
|
| REG | Reference to a national code |
Ref country code: IE Ref legal event code: FG4D |
|
| REG | Reference to a national code |
Ref country code: NL Ref legal event code: MP Effective date: 20250827 |
|
| PG25 | Lapsed in a contracting state [announced via postgrant information from national office to epo] |
Ref country code: IS Free format text: LAPSE BECAUSE OF FAILURE TO SUBMIT A TRANSLATION OF THE DESCRIPTION OR TO PAY THE FEE WITHIN THE PRESCRIBED TIME-LIMIT Effective date: 20251227 |
|
| PG25 | Lapsed in a contracting state [announced via postgrant information from national office to epo] |
Ref country code: NO Free format text: LAPSE BECAUSE OF FAILURE TO SUBMIT A TRANSLATION OF THE DESCRIPTION OR TO PAY THE FEE WITHIN THE PRESCRIBED TIME-LIMIT Effective date: 20251127 |
|
| REG | Reference to a national code |
Ref country code: LT Ref legal event code: MG9D |
|
| PG25 | Lapsed in a contracting state [announced via postgrant information from national office to epo] |
Ref country code: PT Free format text: LAPSE BECAUSE OF FAILURE TO SUBMIT A TRANSLATION OF THE DESCRIPTION OR TO PAY THE FEE WITHIN THE PRESCRIBED TIME-LIMIT Effective date: 20251229 |
|
| PG25 | Lapsed in a contracting state [announced via postgrant information from national office to epo] |
Ref country code: FI Free format text: LAPSE BECAUSE OF FAILURE TO SUBMIT A TRANSLATION OF THE DESCRIPTION OR TO PAY THE FEE WITHIN THE PRESCRIBED TIME-LIMIT Effective date: 20250827 |
|
| PG25 | Lapsed in a contracting state [announced via postgrant information from national office to epo] |
Ref country code: NL Free format text: LAPSE BECAUSE OF FAILURE TO SUBMIT A TRANSLATION OF THE DESCRIPTION OR TO PAY THE FEE WITHIN THE PRESCRIBED TIME-LIMIT Effective date: 20250827 Ref country code: HR Free format text: LAPSE BECAUSE OF FAILURE TO SUBMIT A TRANSLATION OF THE DESCRIPTION OR TO PAY THE FEE WITHIN THE PRESCRIBED TIME-LIMIT Effective date: 20250827 |
|
| PG25 | Lapsed in a contracting state [announced via postgrant information from national office to epo] |
Ref country code: GR Free format text: LAPSE BECAUSE OF FAILURE TO SUBMIT A TRANSLATION OF THE DESCRIPTION OR TO PAY THE FEE WITHIN THE PRESCRIBED TIME-LIMIT Effective date: 20251128 |
|
| PG25 | Lapsed in a contracting state [announced via postgrant information from national office to epo] |
Ref country code: SE Free format text: LAPSE BECAUSE OF FAILURE TO SUBMIT A TRANSLATION OF THE DESCRIPTION OR TO PAY THE FEE WITHIN THE PRESCRIBED TIME-LIMIT Effective date: 20250827 |
|
| PG25 | Lapsed in a contracting state [announced via postgrant information from national office to epo] |
Ref country code: LV Free format text: LAPSE BECAUSE OF FAILURE TO SUBMIT A TRANSLATION OF THE DESCRIPTION OR TO PAY THE FEE WITHIN THE PRESCRIBED TIME-LIMIT Effective date: 20250827 |
|
| PG25 | Lapsed in a contracting state [announced via postgrant information from national office to epo] |
Ref country code: PL Free format text: LAPSE BECAUSE OF FAILURE TO SUBMIT A TRANSLATION OF THE DESCRIPTION OR TO PAY THE FEE WITHIN THE PRESCRIBED TIME-LIMIT Effective date: 20250827 Ref country code: BG Free format text: LAPSE BECAUSE OF FAILURE TO SUBMIT A TRANSLATION OF THE DESCRIPTION OR TO PAY THE FEE WITHIN THE PRESCRIBED TIME-LIMIT Effective date: 20250827 |
|
| PG25 | Lapsed in a contracting state [announced via postgrant information from national office to epo] |
Ref country code: RS Free format text: LAPSE BECAUSE OF FAILURE TO SUBMIT A TRANSLATION OF THE DESCRIPTION OR TO PAY THE FEE WITHIN THE PRESCRIBED TIME-LIMIT Effective date: 20251127 |
|
| PG25 | Lapsed in a contracting state [announced via postgrant information from national office to epo] |
Ref country code: ES Free format text: LAPSE BECAUSE OF FAILURE TO SUBMIT A TRANSLATION OF THE DESCRIPTION OR TO PAY THE FEE WITHIN THE PRESCRIBED TIME-LIMIT Effective date: 20250827 |
|
| REG | Reference to a national code |
Ref country code: AT Ref legal event code: MK05 Ref document number: 1830405 Country of ref document: AT Kind code of ref document: T Effective date: 20250827 |
|
| PG25 | Lapsed in a contracting state [announced via postgrant information from national office to epo] |
Ref country code: SM Free format text: LAPSE BECAUSE OF FAILURE TO SUBMIT A TRANSLATION OF THE DESCRIPTION OR TO PAY THE FEE WITHIN THE PRESCRIBED TIME-LIMIT Effective date: 20250827 |
|
| PG25 | Lapsed in a contracting state [announced via postgrant information from national office to epo] |
Ref country code: DK Free format text: LAPSE BECAUSE OF FAILURE TO SUBMIT A TRANSLATION OF THE DESCRIPTION OR TO PAY THE FEE WITHIN THE PRESCRIBED TIME-LIMIT Effective date: 20250827 |
|
| PG25 | Lapsed in a contracting state [announced via postgrant information from national office to epo] |
Ref country code: AT Free format text: LAPSE BECAUSE OF FAILURE TO SUBMIT A TRANSLATION OF THE DESCRIPTION OR TO PAY THE FEE WITHIN THE PRESCRIBED TIME-LIMIT Effective date: 20250827 |
|
| PG25 | Lapsed in a contracting state [announced via postgrant information from national office to epo] |
Ref country code: IT Free format text: LAPSE BECAUSE OF FAILURE TO SUBMIT A TRANSLATION OF THE DESCRIPTION OR TO PAY THE FEE WITHIN THE PRESCRIBED TIME-LIMIT Effective date: 20250827 |
|
| PG25 | Lapsed in a contracting state [announced via postgrant information from national office to epo] |
Ref country code: CZ Free format text: LAPSE BECAUSE OF FAILURE TO SUBMIT A TRANSLATION OF THE DESCRIPTION OR TO PAY THE FEE WITHIN THE PRESCRIBED TIME-LIMIT Effective date: 20250827 |
|
| PG25 | Lapsed in a contracting state [announced via postgrant information from national office to epo] |
Ref country code: SK Free format text: LAPSE BECAUSE OF FAILURE TO SUBMIT A TRANSLATION OF THE DESCRIPTION OR TO PAY THE FEE WITHIN THE PRESCRIBED TIME-LIMIT Effective date: 20250827 Ref country code: EE Free format text: LAPSE BECAUSE OF FAILURE TO SUBMIT A TRANSLATION OF THE DESCRIPTION OR TO PAY THE FEE WITHIN THE PRESCRIBED TIME-LIMIT Effective date: 20250827 |