EP4049532A1 - Livestock shed with a ceiling - Google Patents
Livestock shed with a ceiling Download PDFInfo
- Publication number
- EP4049532A1 EP4049532A1 EP22159042.5A EP22159042A EP4049532A1 EP 4049532 A1 EP4049532 A1 EP 4049532A1 EP 22159042 A EP22159042 A EP 22159042A EP 4049532 A1 EP4049532 A1 EP 4049532A1
- Authority
- EP
- European Patent Office
- Prior art keywords
- ceiling
- ceiling panels
- roof
- livestock shed
- panels
- Prior art date
- Legal status (The legal status is an assumption and is not a legal conclusion. Google has not performed a legal analysis and makes no representation as to the accuracy of the status listed.)
- Granted
Links
Images

Classifications
-
- A—HUMAN NECESSITIES
- A01—AGRICULTURE; FORESTRY; ANIMAL HUSBANDRY; HUNTING; TRAPPING; FISHING
- A01K—ANIMAL HUSBANDRY; AVICULTURE; APICULTURE; PISCICULTURE; FISHING; REARING OR BREEDING ANIMALS, NOT OTHERWISE PROVIDED FOR; NEW BREEDS OF ANIMALS
- A01K1/00—Housing animals; Equipment therefor
- A01K1/0047—Air-conditioning, e.g. ventilation, of animal housings
- A01K1/0058—Construction of air inlets or outlets in roofs
-
- A—HUMAN NECESSITIES
- A01—AGRICULTURE; FORESTRY; ANIMAL HUSBANDRY; HUNTING; TRAPPING; FISHING
- A01K—ANIMAL HUSBANDRY; AVICULTURE; APICULTURE; PISCICULTURE; FISHING; REARING OR BREEDING ANIMALS, NOT OTHERWISE PROVIDED FOR; NEW BREEDS OF ANIMALS
- A01K1/00—Housing animals; Equipment therefor
-
- E—FIXED CONSTRUCTIONS
- E04—BUILDING
- E04B—GENERAL BUILDING CONSTRUCTIONS; WALLS, e.g. PARTITIONS; ROOFS; FLOORS; CEILINGS; INSULATION OR OTHER PROTECTION OF BUILDINGS
- E04B9/00—Ceilings; Construction of ceilings, e.g. false ceilings; Ceiling construction with regard to insulation
- E04B9/001—Ceilings; Construction of ceilings, e.g. false ceilings; Ceiling construction with regard to insulation characterised by provisions for heat or sound insulation
-
- E—FIXED CONSTRUCTIONS
- E04—BUILDING
- E04B—GENERAL BUILDING CONSTRUCTIONS; WALLS, e.g. PARTITIONS; ROOFS; FLOORS; CEILINGS; INSULATION OR OTHER PROTECTION OF BUILDINGS
- E04B9/00—Ceilings; Construction of ceilings, e.g. false ceilings; Ceiling construction with regard to insulation
- E04B9/04—Ceilings; Construction of ceilings, e.g. false ceilings; Ceiling construction with regard to insulation comprising slabs, panels, sheets or the like
- E04B9/0464—Ceilings; Construction of ceilings, e.g. false ceilings; Ceiling construction with regard to insulation comprising slabs, panels, sheets or the like having irregularities on the faces, e.g. holes, grooves
-
- E—FIXED CONSTRUCTIONS
- E04—BUILDING
- E04B—GENERAL BUILDING CONSTRUCTIONS; WALLS, e.g. PARTITIONS; ROOFS; FLOORS; CEILINGS; INSULATION OR OTHER PROTECTION OF BUILDINGS
- E04B9/00—Ceilings; Construction of ceilings, e.g. false ceilings; Ceiling construction with regard to insulation
- E04B9/18—Means for suspending the supporting construction
-
- E—FIXED CONSTRUCTIONS
- E04—BUILDING
- E04B—GENERAL BUILDING CONSTRUCTIONS; WALLS, e.g. PARTITIONS; ROOFS; FLOORS; CEILINGS; INSULATION OR OTHER PROTECTION OF BUILDINGS
- E04B9/00—Ceilings; Construction of ceilings, e.g. false ceilings; Ceiling construction with regard to insulation
- E04B9/22—Connection of slabs, panels, sheets or the like to the supporting construction
- E04B9/24—Connection of slabs, panels, sheets or the like to the supporting construction with the slabs, panels, sheets or the like positioned on the upperside of, or held against the underside of the horizontal flanges of the supporting construction or accessory means connected thereto
- E04B9/241—Connection of slabs, panels, sheets or the like to the supporting construction with the slabs, panels, sheets or the like positioned on the upperside of, or held against the underside of the horizontal flanges of the supporting construction or accessory means connected thereto with the slabs, panels, sheets or the like positioned on the upperside of the horizontal flanges of the supporting construction
- E04B9/244—Connection of slabs, panels, sheets or the like to the supporting construction with the slabs, panels, sheets or the like positioned on the upperside of, or held against the underside of the horizontal flanges of the supporting construction or accessory means connected thereto with the slabs, panels, sheets or the like positioned on the upperside of the horizontal flanges of the supporting construction comprising sealing means between the supporting construction and the slabs, panels, sheets or the like
Definitions
- the invention relates to a livestock shed provided with a roof and a ceiling which is suspended from the roof and is at a distance from the roof, which ceiling comprises ceiling panels, as well as a suspension system with which the ceiling panels are suspended from the roof.
- Such a livestock shed is generally known. High demands are made on the ceiling of a livestock shed with regard to fire safety. Furthermore, the room in which the livestock is located must be sufficiently ventilated and the moisture content must be well regulated.
- the livestock shed according to the invention is characterized in that the ceiling panels are substantially made of magnesium oxide and are provided with ventilation through holes, the size of the ventilation holes being 2-8% of the surface area of the ceiling panels including the ventilation holes.
- the size of the ventilation holes is here understood to mean the cross-sectional area of all ventilation holes present in a ceiling panel together. Sheets of magnesium oxide with fire class A are known per se, but the use as ceiling panels in livestock sheds has never been considered because of the limitations this entails in terms of ventilation options and moisture regulation.
- the size of the ventilation holes can be selected within the specified range depending on the ventilation requirement and desired moisture regulation of the type and amount of animals kept in the livestock shed.
- the ventilation holes are evenly distributed over the surface of the ceiling panel.
- connection of the ceiling to the shed walls of a space in the livestock shed in which the ceiling is present is at least substantially airtight.
- the suspension system for the ceiling panels must also be designed in such a way that fire safety requirements can be met.
- the suspension system has strips of magnesium oxide and chains through which the strips are suspended from the roof.
- the magnesium oxide strips are preferably attached to beams with the width of the strips being greater than that of the beams and projecting on either side of the beams.
- the suspension system further preferably has H-profiles which extend between the beams and rest with their ends on the strips.
- the ceiling panels are present with the longitudinal edges in the H-profiles and are supported by these H-profiles.
- the length of the H-profiles is preferably slightly longer than that of the ceiling panels in order to prevent mechanical stresses in the ceiling panels.
- the connection of the ceiling panels to the strips is sealed with a layer of PU of a material that meets the required fire resistance.
- the PU also ensures that the ceiling panels are firmly attached to the supporting structure and that this attachment remains intact for at least 30 minutes in the event of a fire.
- Glass wool can also be applied to the ceiling panels in order to obtain extra insulation and fire retardancy while retaining the desired air passage.
- FIG. 1 shows a cross-section of an embodiment of the livestock shed according to the invention.
- the livestock shed 1 has a roof 3 which rests on shed walls 5 and a ceiling 7 which is suspended from the roof and is at a distance from the roof 3.
- the ceiling 7 has ceiling panels 9 and a suspension system 11 with which the ceiling panels 9 are suspended from the roof 3.
- the ceiling panels 9 are mainly made of magnesium oxide and are provided with through-ventilation holes 13 which are distributed over the surface of the ceiling panels.
- the size of the ventilation holes 13 is 2-8% of the surface of the ceiling panels 9, including the ventilation holes 13.
- the thickness of the ceiling panels is preferably between 3-15 mm.
- the ceiling 7 is enclosed almost airtightly between the shed walls 5 of the space 15 in the livestock shed 1 in which the ceiling 7 is present.
- FIG 2 a part of the ceiling 7 of the livestock shed is shown in perspective.
- the suspension system 11 has strips of magnesium oxide 17 which are suspended from the roof 3 by means of chains 19 .
- the ceiling panels 9 rest with edge parts 9B on the strips 17.
- these strips 17 are screwed against beams 18 to which the chains 19 are attached.
- the connection of the edge parts 9B of the ceiling panels 9 to the strips 17 is sealed with a layer of PU 21 of a material that meets the required fire resistance. In this embodiment this is achieved by arranging a layer of PU 21 between the edge parts 9B of the ceiling panels 9 and the beams 18, so that no air channels are present between the strips 17 and the ceiling panels 9.
- H-profiles 25 extend between the beams 18, in which the ceiling panels 9 rest.
- the length of the H-profiles is preferably slightly longer than that of the ceiling panels in order to prevent mechanical stresses in the ceiling panels.
- the beam 18 is located behind the ceiling panels 9, the PU layer 21 and the strip 17 attached to the beam below.
- the beam is preferably also made of magnesium oxide or another fire-retardant or non-combustible material.
- Figure 4 shows a part of the ceiling of a second embodiment of the livestock shed according to the invention. All parts similar to those of the above-described first embodiment are denoted by the same reference numerals.
- glass wool 23 is present on the ceiling panels for extra insulation and fire resistance.
- the most suitably applied thickness for the glass wool 23 is between 50 and 120 mm, depending on the animal category.
Landscapes
- Life Sciences & Earth Sciences (AREA)
- Environmental Sciences (AREA)
- Biodiversity & Conservation Biology (AREA)
- Architecture (AREA)
- Zoology (AREA)
- Animal Husbandry (AREA)
- Engineering & Computer Science (AREA)
- Electromagnetism (AREA)
- Civil Engineering (AREA)
- Structural Engineering (AREA)
- Physics & Mathematics (AREA)
- Building Environments (AREA)
- Housing For Livestock And Birds (AREA)
Abstract
Description
- The invention relates to a livestock shed provided with a roof and a ceiling which is suspended from the roof and is at a distance from the roof, which ceiling comprises ceiling panels, as well as a suspension system with which the ceiling panels are suspended from the roof.
- Such a livestock shed is generally known. High demands are made on the ceiling of a livestock shed with regard to fire safety. Furthermore, the room in which the livestock is located must be sufficiently ventilated and the moisture content must be well regulated.
- It is an object of the invention to provide a livestock shed of the type described in the preamble which meets the fire safety requirements better than the known livestock sheds, without limiting the ventilation options and while maintaining a good moisture regulation in the livestock shed. To this end, the livestock shed according to the invention is characterized in that the ceiling panels are substantially made of magnesium oxide and are provided with ventilation through holes, the size of the ventilation holes being 2-8% of the surface area of the ceiling panels including the ventilation holes. The size of the ventilation holes is here understood to mean the cross-sectional area of all ventilation holes present in a ceiling panel together. Sheets of magnesium oxide with fire class A are known per se, but the use as ceiling panels in livestock sheds has never been considered because of the limitations this entails in terms of ventilation options and moisture regulation. Providing the ceiling panels with the correct number of holes makes it easier to meet the ventilation needs and moisture regulation in a livestock shed without significantly affecting fire safety. The size of the ventilation holes can be selected within the specified range depending on the ventilation requirement and desired moisture regulation of the type and amount of animals kept in the livestock shed. Preferably, the ventilation holes are evenly distributed over the surface of the ceiling panel.
- In order to be able to properly regulate the ventilation, the connection of the ceiling to the shed walls of a space in the livestock shed in which the ceiling is present is at least substantially airtight.
- The suspension system for the ceiling panels must also be designed in such a way that fire safety requirements can be met. To this end, the suspension system has strips of magnesium oxide and chains through which the strips are suspended from the roof. The magnesium oxide strips are preferably attached to beams with the width of the strips being greater than that of the beams and projecting on either side of the beams.
- The suspension system further preferably has H-profiles which extend between the beams and rest with their ends on the strips. The ceiling panels are present with the longitudinal edges in the H-profiles and are supported by these H-profiles. The length of the H-profiles is preferably slightly longer than that of the ceiling panels in order to prevent mechanical stresses in the ceiling panels.
- To prevent the presence of air ducts between the strips and the ceiling panels, which can provide oxygen in the event of a fire, the connection of the ceiling panels to the strips is sealed with a layer of PU of a material that meets the required fire resistance. The PU also ensures that the ceiling panels are firmly attached to the supporting structure and that this attachment remains intact for at least 30 minutes in the event of a fire.
- Glass wool can also be applied to the ceiling panels in order to obtain extra insulation and fire retardancy while retaining the desired air passage.
- The invention will be further elucidated below on the basis of drawings. These drawings show embodiments of the livestock shed according to the present invention. In the drawings:
-
Figure 1 shows a cross-section of an embodiment of the livestock shed according to the invention; -
Figure 2 shows a part of the ceiling of the livestock shed in perspective; -
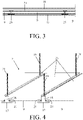
Figure 3 shows a section of a part of the ceiling of the livestock shed; and -
Figure 4 shows the ceiling of a second embodiment of the livestock shed according to the invention provided with glass wool. -
Figure 1 shows a cross-section of an embodiment of the livestock shed according to the invention. Thelivestock shed 1 has aroof 3 which rests onshed walls 5 and aceiling 7 which is suspended from the roof and is at a distance from theroof 3. Theceiling 7 hasceiling panels 9 and asuspension system 11 with which theceiling panels 9 are suspended from theroof 3. Theceiling panels 9 are mainly made of magnesium oxide and are provided with through-ventilation holes 13 which are distributed over the surface of the ceiling panels. The size of theventilation holes 13 is 2-8% of the surface of theceiling panels 9, including theventilation holes 13. The thickness of the ceiling panels is preferably between 3-15 mm. Theceiling 7 is enclosed almost airtightly between theshed walls 5 of thespace 15 in thelivestock shed 1 in which theceiling 7 is present. - In
figure 2 a part of theceiling 7 of the livestock shed is shown in perspective. Thesuspension system 11 has strips ofmagnesium oxide 17 which are suspended from theroof 3 by means ofchains 19 . Theceiling panels 9 rest withedge parts 9B on thestrips 17. In this embodiment, thesestrips 17 are screwed againstbeams 18 to which thechains 19 are attached. The connection of theedge parts 9B of theceiling panels 9 to thestrips 17 is sealed with a layer ofPU 21 of a material that meets the required fire resistance. In this embodiment this is achieved by arranging a layer ofPU 21 between theedge parts 9B of theceiling panels 9 and thebeams 18, so that no air channels are present between thestrips 17 and theceiling panels 9. - In
figure 3 a part of the ceiling of the livestock shed is shown in a cross section parallel to the beams. H-profiles 25 extend between thebeams 18, in which theceiling panels 9 rest. The length of the H-profiles is preferably slightly longer than that of the ceiling panels in order to prevent mechanical stresses in the ceiling panels. In this section, thebeam 18 is located behind theceiling panels 9, thePU layer 21 and thestrip 17 attached to the beam below. The beam is preferably also made of magnesium oxide or another fire-retardant or non-combustible material. -
Figure 4 shows a part of the ceiling of a second embodiment of the livestock shed according to the invention. All parts similar to those of the above-described first embodiment are denoted by the same reference numerals. In this embodiment,glass wool 23 is present on the ceiling panels for extra insulation and fire resistance. The most suitably applied thickness for theglass wool 23 is between 50 and 120 mm, depending on the animal category. - Although the invention has been elucidated in the foregoing with reference to the drawings, it should be noted that the invention is by no means limited to the embodiments shown in the drawings. The invention also extends to all embodiments deviating from the embodiments shown in the drawings within the framework defined by the claims..
Claims (5)
- Livestock shed (1) provided with a roof (3) and a ceiling (7) that is suspended from the roof and is at a distance from the roof (3), which ceiling (7) comprises ceiling panels (9), as well as a suspension system (11 ) with which the ceiling panels (9) are suspended from the roof (3), characterized in that the ceiling panels (9) are mainly made of magnesium oxide and are provided with ventilation through holes (13), the size of the ventilation holes (13) being 2-8% of the surface of the ceiling panels (9) including the ventilation holes (13).
- Livestock shed according to claim 1, characterized in that the connection of the ceiling (7) to the shed walls (5) of a space (15) in the livestock shed (1) in which the ceiling (7) is present is at least substantially airtight.
- Livestock shed according to claim 1 or 2, characterized in that the suspension system (11) comprises magnesium oxide strips (17), as well as chains (19) which are connected to the strips (17) and to the roof (3), wherein the ceiling panels (9) with edge parts (9B) rest on the strips (17).
- Livestock shed according to claim 1, 2 or 3, characterized in that the connection of the edge parts (9B) of the ceiling panels (9) to the magnesium oxide strips (17) is sealed with a layer of PU (21) of a material that meets the required fire resistance.
- Livestock shed according to claim 1, 2, 3 or 4, characterized in that glass wool (23) is present on the ceiling panels (9).
Applications Claiming Priority (1)
| Application Number | Priority Date | Filing Date | Title |
|---|---|---|---|
| NL2027655A NL2027655B1 (en) | 2021-02-26 | 2021-02-26 | Livestock barn with a ceiling |
Publications (2)
| Publication Number | Publication Date |
|---|---|
| EP4049532A1 true EP4049532A1 (en) | 2022-08-31 |
| EP4049532B1 EP4049532B1 (en) | 2023-12-13 |
Family
ID=75108750
Family Applications (1)
| Application Number | Title | Priority Date | Filing Date |
|---|---|---|---|
| EP22159042.5A Active EP4049532B1 (en) | 2021-02-26 | 2022-02-26 | Livestock shed with a ceiling |
Country Status (2)
| Country | Link |
|---|---|
| EP (1) | EP4049532B1 (en) |
| NL (1) | NL2027655B1 (en) |
Cited By (1)
| Publication number | Priority date | Publication date | Assignee | Title |
|---|---|---|---|---|
| EP4744479A1 (en) | 2024-11-18 | 2026-05-20 | Slaats B.V. | Cattle barn with sloping roof and fire-resistant panels |
Citations (3)
| Publication number | Priority date | Publication date | Assignee | Title |
|---|---|---|---|---|
| AU2013100047A4 (en) * | 2013-01-17 | 2013-02-14 | Cox Architects Pty Ltd | Fire Resistant Building |
| CN206267394U (en) * | 2016-12-07 | 2017-06-20 | 尤利卡(上海)集成电气有限公司 | A kind of pre-mounted box type transformer substation fire prevention roof |
| CN207032622U (en) * | 2017-08-11 | 2018-02-23 | 郑州中茂建材有限公司 | A kind of composite ceiling structure for furred ceiling Fast Installation |
-
2021
- 2021-02-26 NL NL2027655A patent/NL2027655B1/en active
-
2022
- 2022-02-26 EP EP22159042.5A patent/EP4049532B1/en active Active
Patent Citations (3)
| Publication number | Priority date | Publication date | Assignee | Title |
|---|---|---|---|---|
| AU2013100047A4 (en) * | 2013-01-17 | 2013-02-14 | Cox Architects Pty Ltd | Fire Resistant Building |
| CN206267394U (en) * | 2016-12-07 | 2017-06-20 | 尤利卡(上海)集成电气有限公司 | A kind of pre-mounted box type transformer substation fire prevention roof |
| CN207032622U (en) * | 2017-08-11 | 2018-02-23 | 郑州中茂建材有限公司 | A kind of composite ceiling structure for furred ceiling Fast Installation |
Cited By (2)
| Publication number | Priority date | Publication date | Assignee | Title |
|---|---|---|---|---|
| EP4744479A1 (en) | 2024-11-18 | 2026-05-20 | Slaats B.V. | Cattle barn with sloping roof and fire-resistant panels |
| NL2039107B1 (en) | 2024-11-18 | 2026-06-12 | Slaats Bv | Cattle barn equipped with a sloping roof with fire-resistant panels |
Also Published As
| Publication number | Publication date |
|---|---|
| NL2027655A (en) | 2022-09-20 |
| NL2027655B1 (en) | 2022-09-20 |
| EP4049532B1 (en) | 2023-12-13 |
Similar Documents
| Publication | Publication Date | Title |
|---|---|---|
| US4103598A (en) | Wall structure | |
| US20040069506A1 (en) | Self-closing vent | |
| US4658552A (en) | Vented exterior building wall and roof structures | |
| AU2008347137A1 (en) | Self-closing vent assembly | |
| EP4049532B1 (en) | Livestock shed with a ceiling | |
| CA2295501A1 (en) | Room air conditioning method and an air-conditioned ceiling for a method of this type | |
| WO2023146433A1 (en) | Stretch ceiling fastening assembly | |
| JP7639659B2 (en) | Ceiling underlayment components, ceiling structure, building, and building construction method | |
| EP0027276A2 (en) | Transportable conduit section | |
| EP2365152A1 (en) | Ceiling system with framework and panels and including means for creating ventilation gaps. | |
| GB2279675A (en) | Roof ventilating tile | |
| GB2096667A (en) | Ventilating fascia boards | |
| JP2023087574A (en) | Underfloor air conditioning structure | |
| US5560165A (en) | Joint between a landing door and wall structures | |
| JP2670212B2 (en) | Duct panel | |
| JPH10140704A (en) | Studs for fire wall assembly and fire wall structures | |
| EP3739140B1 (en) | A fire retaining wall structure assembly for partitioning adjacent spaces | |
| GB2121451A (en) | Sound insulating structures | |
| JP6828270B2 (en) | Building exterior system | |
| US20260117515A1 (en) | Wood frame building structures, wood-framed buildings, and methods relating thereto | |
| EP3784843A1 (en) | Building construction with a sandwich panel wall and method of fire proofing such a building construction | |
| JP2003239444A (en) | Residential roof structure | |
| DE2522917C3 (en) | Air dome for breeding and keeping animals | |
| JP7266452B2 (en) | Ventilation structure in partition wall | |
| EP0011422A1 (en) | Building or partitioning systems including frames for door sets or glazing panels |
Legal Events
| Date | Code | Title | Description |
|---|---|---|---|
| PUAI | Public reference made under article 153(3) epc to a published international application that has entered the european phase |
Free format text: ORIGINAL CODE: 0009012 |
|
| STAA | Information on the status of an ep patent application or granted ep patent |
Free format text: STATUS: THE APPLICATION HAS BEEN PUBLISHED |
|
| AK | Designated contracting states |
Kind code of ref document: A1 Designated state(s): AL AT BE BG CH CY CZ DE DK EE ES FI FR GB GR HR HU IE IS IT LI LT LU LV MC MK MT NL NO PL PT RO RS SE SI SK SM TR |
|
| STAA | Information on the status of an ep patent application or granted ep patent |
Free format text: STATUS: REQUEST FOR EXAMINATION WAS MADE |
|
| 17P | Request for examination filed |
Effective date: 20230228 |
|
| RBV | Designated contracting states (corrected) |
Designated state(s): AL AT BE BG CH CY CZ DE DK EE ES FI FR GB GR HR HU IE IS IT LI LT LU LV MC MK MT NL NO PL PT RO RS SE SI SK SM TR |
|
| GRAP | Despatch of communication of intention to grant a patent |
Free format text: ORIGINAL CODE: EPIDOSNIGR1 |
|
| STAA | Information on the status of an ep patent application or granted ep patent |
Free format text: STATUS: GRANT OF PATENT IS INTENDED |
|
| INTG | Intention to grant announced |
Effective date: 20230713 |
|
| RIN1 | Information on inventor provided before grant (corrected) |
Inventor name: VAN ASTEN, MARKO |
|
| GRAS | Grant fee paid |
Free format text: ORIGINAL CODE: EPIDOSNIGR3 |
|
| GRAA | (expected) grant |
Free format text: ORIGINAL CODE: 0009210 |
|
| STAA | Information on the status of an ep patent application or granted ep patent |
Free format text: STATUS: THE PATENT HAS BEEN GRANTED |
|
| AK | Designated contracting states |
Kind code of ref document: B1 Designated state(s): AL AT BE BG CH CY CZ DE DK EE ES FI FR GB GR HR HU IE IS IT LI LT LU LV MC MK MT NL NO PL PT RO RS SE SI SK SM TR |
|
| REG | Reference to a national code |
Ref country code: GB Ref legal event code: FG4D |
|
| REG | Reference to a national code |
Ref country code: CH Ref legal event code: EP |
|
| REG | Reference to a national code |
Ref country code: DE Ref legal event code: R096 Ref document number: 602022001250 Country of ref document: DE |
|
| REG | Reference to a national code |
Ref country code: IE Ref legal event code: FG4D |
|
| REG | Reference to a national code |
Ref country code: NL Ref legal event code: FP |
|
| PG25 | Lapsed in a contracting state [announced via postgrant information from national office to epo] |
Ref country code: GR Free format text: LAPSE BECAUSE OF FAILURE TO SUBMIT A TRANSLATION OF THE DESCRIPTION OR TO PAY THE FEE WITHIN THE PRESCRIBED TIME-LIMIT Effective date: 20240314 |
|
| REG | Reference to a national code |
Ref country code: LT Ref legal event code: MG9D |
|
| PG25 | Lapsed in a contracting state [announced via postgrant information from national office to epo] |
Ref country code: LT Free format text: LAPSE BECAUSE OF FAILURE TO SUBMIT A TRANSLATION OF THE DESCRIPTION OR TO PAY THE FEE WITHIN THE PRESCRIBED TIME-LIMIT Effective date: 20231213 |
|
| PG25 | Lapsed in a contracting state [announced via postgrant information from national office to epo] |
Ref country code: ES Free format text: LAPSE BECAUSE OF FAILURE TO SUBMIT A TRANSLATION OF THE DESCRIPTION OR TO PAY THE FEE WITHIN THE PRESCRIBED TIME-LIMIT Effective date: 20231213 |
|
| PG25 | Lapsed in a contracting state [announced via postgrant information from national office to epo] |
Ref country code: LT Free format text: LAPSE BECAUSE OF FAILURE TO SUBMIT A TRANSLATION OF THE DESCRIPTION OR TO PAY THE FEE WITHIN THE PRESCRIBED TIME-LIMIT Effective date: 20231213 Ref country code: GR Free format text: LAPSE BECAUSE OF FAILURE TO SUBMIT A TRANSLATION OF THE DESCRIPTION OR TO PAY THE FEE WITHIN THE PRESCRIBED TIME-LIMIT Effective date: 20240314 Ref country code: ES Free format text: LAPSE BECAUSE OF FAILURE TO SUBMIT A TRANSLATION OF THE DESCRIPTION OR TO PAY THE FEE WITHIN THE PRESCRIBED TIME-LIMIT Effective date: 20231213 Ref country code: BG Free format text: LAPSE BECAUSE OF FAILURE TO SUBMIT A TRANSLATION OF THE DESCRIPTION OR TO PAY THE FEE WITHIN THE PRESCRIBED TIME-LIMIT Effective date: 20240313 |
|
| REG | Reference to a national code |
Ref country code: AT Ref legal event code: MK05 Ref document number: 1639623 Country of ref document: AT Kind code of ref document: T Effective date: 20231213 |
|
| PG25 | Lapsed in a contracting state [announced via postgrant information from national office to epo] |
Ref country code: SE Free format text: LAPSE BECAUSE OF FAILURE TO SUBMIT A TRANSLATION OF THE DESCRIPTION OR TO PAY THE FEE WITHIN THE PRESCRIBED TIME-LIMIT Effective date: 20231213 Ref country code: RS Free format text: LAPSE BECAUSE OF FAILURE TO SUBMIT A TRANSLATION OF THE DESCRIPTION OR TO PAY THE FEE WITHIN THE PRESCRIBED TIME-LIMIT Effective date: 20231213 Ref country code: NO Free format text: LAPSE BECAUSE OF FAILURE TO SUBMIT A TRANSLATION OF THE DESCRIPTION OR TO PAY THE FEE WITHIN THE PRESCRIBED TIME-LIMIT Effective date: 20240313 Ref country code: LV Free format text: LAPSE BECAUSE OF FAILURE TO SUBMIT A TRANSLATION OF THE DESCRIPTION OR TO PAY THE FEE WITHIN THE PRESCRIBED TIME-LIMIT Effective date: 20231213 Ref country code: HR Free format text: LAPSE BECAUSE OF FAILURE TO SUBMIT A TRANSLATION OF THE DESCRIPTION OR TO PAY THE FEE WITHIN THE PRESCRIBED TIME-LIMIT Effective date: 20231213 |
|
| PG25 | Lapsed in a contracting state [announced via postgrant information from national office to epo] |
Ref country code: IS Free format text: LAPSE BECAUSE OF FAILURE TO SUBMIT A TRANSLATION OF THE DESCRIPTION OR TO PAY THE FEE WITHIN THE PRESCRIBED TIME-LIMIT Effective date: 20240413 |
|
| PG25 | Lapsed in a contracting state [announced via postgrant information from national office to epo] |
Ref country code: CZ Free format text: LAPSE BECAUSE OF FAILURE TO SUBMIT A TRANSLATION OF THE DESCRIPTION OR TO PAY THE FEE WITHIN THE PRESCRIBED TIME-LIMIT Effective date: 20231213 Ref country code: AT Free format text: LAPSE BECAUSE OF FAILURE TO SUBMIT A TRANSLATION OF THE DESCRIPTION OR TO PAY THE FEE WITHIN THE PRESCRIBED TIME-LIMIT Effective date: 20231213 |
|
| PG25 | Lapsed in a contracting state [announced via postgrant information from national office to epo] |
Ref country code: SK Free format text: LAPSE BECAUSE OF FAILURE TO SUBMIT A TRANSLATION OF THE DESCRIPTION OR TO PAY THE FEE WITHIN THE PRESCRIBED TIME-LIMIT Effective date: 20231213 |
|
| PG25 | Lapsed in a contracting state [announced via postgrant information from national office to epo] |
Ref country code: SM Free format text: LAPSE BECAUSE OF FAILURE TO SUBMIT A TRANSLATION OF THE DESCRIPTION OR TO PAY THE FEE WITHIN THE PRESCRIBED TIME-LIMIT Effective date: 20231213 Ref country code: SK Free format text: LAPSE BECAUSE OF FAILURE TO SUBMIT A TRANSLATION OF THE DESCRIPTION OR TO PAY THE FEE WITHIN THE PRESCRIBED TIME-LIMIT Effective date: 20231213 Ref country code: RO Free format text: LAPSE BECAUSE OF FAILURE TO SUBMIT A TRANSLATION OF THE DESCRIPTION OR TO PAY THE FEE WITHIN THE PRESCRIBED TIME-LIMIT Effective date: 20231213 Ref country code: IT Free format text: LAPSE BECAUSE OF FAILURE TO SUBMIT A TRANSLATION OF THE DESCRIPTION OR TO PAY THE FEE WITHIN THE PRESCRIBED TIME-LIMIT Effective date: 20231213 Ref country code: IS Free format text: LAPSE BECAUSE OF FAILURE TO SUBMIT A TRANSLATION OF THE DESCRIPTION OR TO PAY THE FEE WITHIN THE PRESCRIBED TIME-LIMIT Effective date: 20240413 Ref country code: EE Free format text: LAPSE BECAUSE OF FAILURE TO SUBMIT A TRANSLATION OF THE DESCRIPTION OR TO PAY THE FEE WITHIN THE PRESCRIBED TIME-LIMIT Effective date: 20231213 Ref country code: CZ Free format text: LAPSE BECAUSE OF FAILURE TO SUBMIT A TRANSLATION OF THE DESCRIPTION OR TO PAY THE FEE WITHIN THE PRESCRIBED TIME-LIMIT Effective date: 20231213 Ref country code: AT Free format text: LAPSE BECAUSE OF FAILURE TO SUBMIT A TRANSLATION OF THE DESCRIPTION OR TO PAY THE FEE WITHIN THE PRESCRIBED TIME-LIMIT Effective date: 20231213 |
|
| PG25 | Lapsed in a contracting state [announced via postgrant information from national office to epo] |
Ref country code: PL Free format text: LAPSE BECAUSE OF FAILURE TO SUBMIT A TRANSLATION OF THE DESCRIPTION OR TO PAY THE FEE WITHIN THE PRESCRIBED TIME-LIMIT Effective date: 20231213 Ref country code: PT Free format text: LAPSE BECAUSE OF FAILURE TO SUBMIT A TRANSLATION OF THE DESCRIPTION OR TO PAY THE FEE WITHIN THE PRESCRIBED TIME-LIMIT Effective date: 20240415 |
|
| PG25 | Lapsed in a contracting state [announced via postgrant information from national office to epo] |
Ref country code: PT Free format text: LAPSE BECAUSE OF FAILURE TO SUBMIT A TRANSLATION OF THE DESCRIPTION OR TO PAY THE FEE WITHIN THE PRESCRIBED TIME-LIMIT Effective date: 20240415 Ref country code: PL Free format text: LAPSE BECAUSE OF FAILURE TO SUBMIT A TRANSLATION OF THE DESCRIPTION OR TO PAY THE FEE WITHIN THE PRESCRIBED TIME-LIMIT Effective date: 20231213 |
|
| REG | Reference to a national code |
Ref country code: DE Ref legal event code: R097 Ref document number: 602022001250 Country of ref document: DE |
|
| PG25 | Lapsed in a contracting state [announced via postgrant information from national office to epo] |
Ref country code: MC Free format text: LAPSE BECAUSE OF FAILURE TO SUBMIT A TRANSLATION OF THE DESCRIPTION OR TO PAY THE FEE WITHIN THE PRESCRIBED TIME-LIMIT Effective date: 20231213 |
|
| PG25 | Lapsed in a contracting state [announced via postgrant information from national office to epo] |
Ref country code: DK Free format text: LAPSE BECAUSE OF FAILURE TO SUBMIT A TRANSLATION OF THE DESCRIPTION OR TO PAY THE FEE WITHIN THE PRESCRIBED TIME-LIMIT Effective date: 20231213 |
|
| PLBE | No opposition filed within time limit |
Free format text: ORIGINAL CODE: 0009261 |
|
| STAA | Information on the status of an ep patent application or granted ep patent |
Free format text: STATUS: NO OPPOSITION FILED WITHIN TIME LIMIT |
|
| PG25 | Lapsed in a contracting state [announced via postgrant information from national office to epo] |
Ref country code: SI Free format text: LAPSE BECAUSE OF FAILURE TO SUBMIT A TRANSLATION OF THE DESCRIPTION OR TO PAY THE FEE WITHIN THE PRESCRIBED TIME-LIMIT Effective date: 20231213 |
|
| PG25 | Lapsed in a contracting state [announced via postgrant information from national office to epo] |
Ref country code: SI Free format text: LAPSE BECAUSE OF FAILURE TO SUBMIT A TRANSLATION OF THE DESCRIPTION OR TO PAY THE FEE WITHIN THE PRESCRIBED TIME-LIMIT Effective date: 20231213 Ref country code: DK Free format text: LAPSE BECAUSE OF FAILURE TO SUBMIT A TRANSLATION OF THE DESCRIPTION OR TO PAY THE FEE WITHIN THE PRESCRIBED TIME-LIMIT Effective date: 20231213 |
|
| 26N | No opposition filed |
Effective date: 20240916 |
|
| PGFP | Annual fee paid to national office [announced via postgrant information from national office to epo] |
Ref country code: LU Payment date: 20250218 Year of fee payment: 4 |
|
| PGFP | Annual fee paid to national office [announced via postgrant information from national office to epo] |
Ref country code: CH Payment date: 20250301 Year of fee payment: 4 |
|
| PGFP | Annual fee paid to national office [announced via postgrant information from national office to epo] |
Ref country code: FR Payment date: 20250224 Year of fee payment: 4 |
|
| PG25 | Lapsed in a contracting state [announced via postgrant information from national office to epo] |
Ref country code: CY Free format text: LAPSE BECAUSE OF FAILURE TO SUBMIT A TRANSLATION OF THE DESCRIPTION OR TO PAY THE FEE WITHIN THE PRESCRIBED TIME-LIMIT; INVALID AB INITIO Effective date: 20220226 |
|
| PG25 | Lapsed in a contracting state [announced via postgrant information from national office to epo] |
Ref country code: FI Free format text: LAPSE BECAUSE OF FAILURE TO SUBMIT A TRANSLATION OF THE DESCRIPTION OR TO PAY THE FEE WITHIN THE PRESCRIBED TIME-LIMIT Effective date: 20231213 |
|
| PG25 | Lapsed in a contracting state [announced via postgrant information from national office to epo] |
Ref country code: TR Free format text: LAPSE BECAUSE OF FAILURE TO SUBMIT A TRANSLATION OF THE DESCRIPTION OR TO PAY THE FEE WITHIN THE PRESCRIBED TIME-LIMIT Effective date: 20231213 |
|
| PGFP | Annual fee paid to national office [announced via postgrant information from national office to epo] |
Ref country code: NL Payment date: 20260218 Year of fee payment: 5 |
|
| PGFP | Annual fee paid to national office [announced via postgrant information from national office to epo] |
Ref country code: IE Payment date: 20260218 Year of fee payment: 5 Ref country code: DE Payment date: 20260218 Year of fee payment: 5 |
|
| PGFP | Annual fee paid to national office [announced via postgrant information from national office to epo] |
Ref country code: BE Payment date: 20260218 Year of fee payment: 5 |