EP3991867B1 - Press brake - Google Patents
Press brake Download PDFInfo
- Publication number
- EP3991867B1 EP3991867B1 EP20831598.6A EP20831598A EP3991867B1 EP 3991867 B1 EP3991867 B1 EP 3991867B1 EP 20831598 A EP20831598 A EP 20831598A EP 3991867 B1 EP3991867 B1 EP 3991867B1
- Authority
- EP
- European Patent Office
- Prior art keywords
- bending
- amount
- workpiece
- die
- punch
- Prior art date
- Legal status (The legal status is an assumption and is not a legal conclusion. Google has not performed a legal analysis and makes no representation as to the accuracy of the status listed.)
- Active
Links
Images





Classifications
-
- B—PERFORMING OPERATIONS; TRANSPORTING
- B21—MECHANICAL METAL-WORKING WITHOUT ESSENTIALLY REMOVING MATERIAL; PUNCHING METAL
- B21D—WORKING OR PROCESSING OF SHEET METAL OR METAL TUBES, RODS OR PROFILES WITHOUT ESSENTIALLY REMOVING MATERIAL; PUNCHING METAL
- B21D5/00—Bending sheet metal along straight lines, e.g. to form simple curves
- B21D5/004—Bending sheet metal along straight lines, e.g. to form simple curves with program control
-
- B—PERFORMING OPERATIONS; TRANSPORTING
- B21—MECHANICAL METAL-WORKING WITHOUT ESSENTIALLY REMOVING MATERIAL; PUNCHING METAL
- B21D—WORKING OR PROCESSING OF SHEET METAL OR METAL TUBES, RODS OR PROFILES WITHOUT ESSENTIALLY REMOVING MATERIAL; PUNCHING METAL
- B21D5/00—Bending sheet metal along straight lines, e.g. to form simple curves
- B21D5/006—Bending sheet metal along straight lines, e.g. to form simple curves combined with measuring of bends
-
- B—PERFORMING OPERATIONS; TRANSPORTING
- B21—MECHANICAL METAL-WORKING WITHOUT ESSENTIALLY REMOVING MATERIAL; PUNCHING METAL
- B21D—WORKING OR PROCESSING OF SHEET METAL OR METAL TUBES, RODS OR PROFILES WITHOUT ESSENTIALLY REMOVING MATERIAL; PUNCHING METAL
- B21D5/00—Bending sheet metal along straight lines, e.g. to form simple curves
- B21D5/01—Bending sheet metal along straight lines, e.g. to form simple curves between rams and anvils or abutments
- B21D5/015—Bending sheet metal along straight lines, e.g. to form simple curves between rams and anvils or abutments for making tubes
-
- B—PERFORMING OPERATIONS; TRANSPORTING
- B21—MECHANICAL METAL-WORKING WITHOUT ESSENTIALLY REMOVING MATERIAL; PUNCHING METAL
- B21D—WORKING OR PROCESSING OF SHEET METAL OR METAL TUBES, RODS OR PROFILES WITHOUT ESSENTIALLY REMOVING MATERIAL; PUNCHING METAL
- B21D5/00—Bending sheet metal along straight lines, e.g. to form simple curves
- B21D5/02—Bending sheet metal along straight lines, e.g. to form simple curves on press brakes without making use of clamping means
-
- B—PERFORMING OPERATIONS; TRANSPORTING
- B21—MECHANICAL METAL-WORKING WITHOUT ESSENTIALLY REMOVING MATERIAL; PUNCHING METAL
- B21D—WORKING OR PROCESSING OF SHEET METAL OR METAL TUBES, RODS OR PROFILES WITHOUT ESSENTIALLY REMOVING MATERIAL; PUNCHING METAL
- B21D5/00—Bending sheet metal along straight lines, e.g. to form simple curves
- B21D5/02—Bending sheet metal along straight lines, e.g. to form simple curves on press brakes without making use of clamping means
- B21D5/0272—Deflection compensating means
-
- B—PERFORMING OPERATIONS; TRANSPORTING
- B30—PRESSES
- B30B—PRESSES IN GENERAL
- B30B15/00—Details of, or accessories for, presses; Auxiliary measures in connection with pressing
- B30B15/007—Means for maintaining the press table, the press platen or the press ram against tilting or deflection
-
- B—PERFORMING OPERATIONS; TRANSPORTING
- B30—PRESSES
- B30B—PRESSES IN GENERAL
- B30B15/00—Details of, or accessories for, presses; Auxiliary measures in connection with pressing
- B30B15/02—Dies; Inserts therefor; Mounting thereof; Moulds
-
- B—PERFORMING OPERATIONS; TRANSPORTING
- B30—PRESSES
- B30B—PRESSES IN GENERAL
- B30B15/00—Details of, or accessories for, presses; Auxiliary measures in connection with pressing
- B30B15/14—Control arrangements for mechanically-driven presses
-
- B—PERFORMING OPERATIONS; TRANSPORTING
- B30—PRESSES
- B30B—PRESSES IN GENERAL
- B30B15/00—Details of, or accessories for, presses; Auxiliary measures in connection with pressing
- B30B15/26—Program-control arrangements
-
- G—PHYSICS
- G05—CONTROLLING; REGULATING
- G05B—CONTROL OR REGULATING SYSTEMS IN GENERAL; FUNCTIONAL ELEMENTS OF SUCH SYSTEMS; MONITORING OR TESTING ARRANGEMENTS FOR SUCH SYSTEMS OR ELEMENTS
- G05B19/00—Program-control systems
- G05B19/02—Program-control systems electric
- G05B19/18—Numerical control [NC], i.e. automatically operating machines, in particular machine tools, e.g. in a manufacturing environment, so as to execute positioning, movement or co-ordinated operations by means of program data in numerical form
- G05B19/4097—Numerical control [NC], i.e. automatically operating machines, in particular machine tools, e.g. in a manufacturing environment, so as to execute positioning, movement or co-ordinated operations by means of program data in numerical form characterised by using design data to control NC machines, e.g. CAD/CAM
-
- G—PHYSICS
- G01—MEASURING; TESTING
- G01B—MEASURING LENGTH, THICKNESS OR SIMILAR LINEAR DIMENSIONS; MEASURING ANGLES; MEASURING AREAS; MEASURING IRREGULARITIES OF SURFACES OR CONTOURS
- G01B11/00—Measuring arrangements characterised by the use of optical techniques
- G01B11/26—Measuring arrangements characterised by the use of optical techniques for measuring angles or tapers; for testing the alignment of axes
-
- G—PHYSICS
- G05—CONTROLLING; REGULATING
- G05B—CONTROL OR REGULATING SYSTEMS IN GENERAL; FUNCTIONAL ELEMENTS OF SUCH SYSTEMS; MONITORING OR TESTING ARRANGEMENTS FOR SUCH SYSTEMS OR ELEMENTS
- G05B2219/00—Program-control systems
- G05B2219/30—Nc systems
- G05B2219/36—Nc in input of data, input key till input tape
- G05B2219/36203—Bending of workpiece, also for long slender workpiece
-
- G—PHYSICS
- G05—CONTROLLING; REGULATING
- G05B—CONTROL OR REGULATING SYSTEMS IN GENERAL; FUNCTIONAL ELEMENTS OF SUCH SYSTEMS; MONITORING OR TESTING ARRANGEMENTS FOR SUCH SYSTEMS OR ELEMENTS
- G05B2219/00—Program-control systems
- G05B2219/30—Nc systems
- G05B2219/45—Nc applications
- G05B2219/45143—Press-brake, bending machine
Definitions
- the present invention relates to a press brake according to the features of the preamble of claim 1 and to a method of controlling a press brake according to the features of the preamble of claim 6.
- Such a press brake and such a method are for example disclosed in document JP-A-2012 206136 .
- a so-called partial bending method (typical air bending method) is used when subjecting a workpiece to multistage bending with a press brake.
- the partial bending method is a method in which when pressing the workpiece with a punch, the workpiece is bent in a state where the workpiece is not brought into contact with the bottom of a groove of a die, and a rear surface of the workpiece floats in the groove. Therefore, any curvature can be given to the workpiece by adjusting a pressing amount of the punch.
- there are a bottoming method and a coining method According to these methods, the workpiece is brought into contact with the bottom of the groove of the die by the pressing of the punch.
- a stroke value of a punch is determined in advance, and forming is performed based on the stroke value.
- a relation between the stroke value and a realized angle depends on Young's modulus of the material of a workpiece and the thickness of the workpiece.
- Young's modulus is determined in advance, and the thickness of the workpiece.
- An object of the present invention is to improve bending accuracy of multistage bending.
- a press brake is a press brake that performs bending with respect to a workpiece by a die and a punch.
- the press brake includes: a die that supports a rear surface of the workpiece; a punch that is arranged so as to be opposed to the die and moves in an upper-lower direction relative to the die to press a front surface of the workpiece; a crowning mechanism that changes a crowning amount that is an amount of upward projection of a middle portion of the die relative to both end portions of the die in a die longitudinal direction; a bending amount measuring device that measures a middle bending amount and end bending amounts, the middle bending amount being a bending amount of a width direction middle portion of the workpiece, the end bending amounts being bending amounts of width direction end portions of the workpiece; and a control device.
- the control device acquires from the bending amount measuring device the middle bending amount and the end bending amounts of the workpiece that has been subjected to the bending by the die and the punch.
- the control device corrects the crowning amount in accordance with a difference between a shortage of the middle bending amount from a target bending amount and a shortage of each end bending amount from the target bending amount and drives the crowning mechanism.
- the distortion of the die is corrected, and in addition, the crowning amount (and the tilt amount, if necessary) is also corrected in accordance with the bending amount of an end portion of the workpiece in consideration of a change in a springback amount that changes due to the variations of Young's modulus from the nominal value of the material and the error of the thickness from the nominal value. Therefore, in the entire forming after the forming of the edge portion, the forming accuracy improves regardless of the above error, and therefore, the dimensional accuracy of the entire product improves.
- bending accuracy of multistage bending can be improved.
- FIG. 1A is a front view of a press brake 1 according to the embodiment.
- FIG. 1B is a sectional view of the press brake 1 taken along line IB-IB of FIG. 1A .
- FIG. 2 is a block diagram showing a functional configuration of the press brake 1 according to the embodiment.
- the press brake 1 shown in FIGS. 1 and 2 can perform multistage bending with respect to a plate-shaped workpiece 90 that is long and wide.
- a circular tube body having a relatively large diameter can be formed.
- One example of such circular tube body is a skin of an aircraft body portion.
- the press brake 1 includes a conveying mechanism (conveying device) 2, a die 3, a punch 4, a crowning mechanism (crowning device) 5, a punch supporting portion 6, a punch driving mechanism (punch driving device) 7, a bending amount measuring device 8, and a control device 9.
- the conveying mechanism 2 intermittently conveys the workpiece 90 in a conveying direction (work longitudinal direction).
- a specific configuration of the conveying mechanism 2 is not especially limited.
- the conveying mechanism 2 may be comprised by a conveyor, a robot including a hand at a tip of a robot arm, or the like.
- the die 3 includes a groove portion 13 having a U-shaped section, a V-shaped section, or the like in a short-length direction. According to need, urethane or the like may be disposed between the die 3 and the workpiece 90, or a plate with which the workpiece 90 is brought into contact may be disposed.
- the "conveying direction" of the workpiece 90 and a "die longitudinal direction” are within a horizontal plane and are orthogonal to each other.
- the workpiece 90 is placed on the press brake 1 such that at least in the vicinity of a portion supported by the die 3, a longitudinal direction of the workpiece 90 coincides with the conveying direction (see FIG. 1B ), and a width direction of the workpiece 90 coincides with the die longitudinal direction (see FIG. 1A ).
- the punch 4 is located so as to be opposed to the die 3 in a direction orthogonal to both the conveying direction and the die longitudinal direction. In the present embodiment, this opposing direction is an "upper-lower direction," and the punch 4 is arranged above the die 3.
- the groove portion 13 of the die 3 has a groove shape that is open upward as shown in FIG. 1B , and extends in the die longitudinal direction at an upper portion of the die 3.
- the sectional shape of the groove portion 13, the dimension of the opening portion in the conveying direction, the depth of the opening portion, and the like are suitably selected.
- the punch 4 is supported by a lower portion of the punch supporting portion 6 arranged above the die 3 and is opposed to the die 3 in the upper-lower direction.
- the punch driving mechanism 7 moves the punch supporting portion 6 and the punch 4, supported by the punch supporting portion 6, relative to the die 3 in the upper-lower direction.
- the punch driving mechanism 7 includes a first driving mechanism (first driving device) 7a and a second driving mechanism (second driving device) 7b which are separated from each other in the die longitudinal direction.
- each of the first driving mechanism 7a and the second driving mechanism 7b may be comprised by a hydraulic cylinder arranged such that a rod thereof is directed in the upper-lower direction.
- the first driving mechanism 7a and the second driving mechanism 7b are comprised by separate hydraulic cylinders and can independently adjust stroke amounts (rod extension amounts).
- the punch supporting portion 6 and the punch 4 can be moved in parallel in the upper-lower direction while maintaining the postures of the punch supporting portion 6 and the punch 4.
- the postures (tilt amounts, tilt angles) of the punch supporting portion 6 and the punch 4 can be changed arbitrarily.
- the punch can stroke while being maintained in a horizontal state, and in addition, can incline (tilt) at an arbitrary angle. Therefore, the first driving mechanism 7a and the second driving mechanism 7b serve as not only punch driving mechanisms but also tilt mechanisms.
- the die 3 is supported by the crowning mechanism 5.
- the amount (hereinafter “crowning amount CR") of upward projection of a middle portion of the die 3 in the die longitudinal direction relative to both end portions of the die 3 in the die longitudinal direction is changeable by the driving the crowning mechanism 5.
- the crowning mechanism 5 is a mechanism that changes the crowning amount CR.
- the configuration of the crowning mechanism 5 is not especially limited.
- a known crowning mechanism using a wedge is adopted (see FIG. 1A ).
- the crowning mechanism 5 includes a lower element 5A and an upper element 5B that are separated in the upper-lower direction.
- saw teeth-shaped engaging portions 14a including sliding surfaces are formed on an upper surface of the lower element 5A
- saw teeth-shaped engaging portions 14b including sliding surfaces are formed on a lower surface of the upper element 5B.
- the sliding surfaces of the engaging portions 14a and the sliding surfaces of the engaging portions 14b are in contact with each other.
- the tilt angles of the sliding surfaces of the engaging portions 14a are different from each other, and the tilt angles of the sliding surfaces of the engaging portions 14b are different from each other.
- the crowning mechanism 5 further includes a crowning driving portion 15 that moves the lower element 5A or the upper element 5B in the die longitudinal direction.
- the crowning driving portion 15 is constituted by: a servomotor and a screw mechanism; or a hydraulic cylinder.
- the crowning driving portion 15 shown in FIG. 1 is one example.
- Another example may be such that: hydraulic cylinders supporting the die 3 from below are arranged in the longitudinal direction of the die 3; and the crowning amount CR is changed by adjusting expansion lengths of the hydraulic cylinders.
- the bending amount measuring device 8 includes a sensor that measures the bending amount of the workpiece 90. As the bending amount of the workpiece 90, the bending amount measuring device 8 measures a middle bending amount and end bending amounts. The middle bending amount is a bending amount of a width direction middle portion of the workpiece 90, and the end bending amounts are bending amounts of width direction end portions of the workpiece 90. As the end bending amounts, the bending amount measuring device 8 measures a first end bending amount and a second end bending amount. The first end bending amount is a bending amount of a width direction first end portion of the workpiece 90, and the second end bending amount is a bending amount of a width direction second end portion of the workpiece 90.
- the bending amount measuring device 8 may measure the bending amount of only one portion of the width direction middle portion of the workpiece 90 or may measure the bending amounts of plural portions of the width direction middle portion of the workpiece 90. In the present embodiment, as an example of the latter case, the bending amount measuring device 8 measures a first middle bending amount and a second middle bending amount.
- the first middle bending amount is a bending amount of a portion closer to a width direction first end than a width direction middle of the workpiece 90
- the second middle bending amount is a bending amount of a portion closer to a width direction second end than the width direction middle of the workpiece 90.
- the bending amount measuring device 8 measures the bending amounts of the workpiece 90 at the width direction portions of the workpiece 90.
- the bending amount measuring device 8 includes a single sensor and a scanning mechanism (scanning device) that moves the sensor in the die longitudinal direction.
- the single sensor scans the workpiece 90 to suitably measure the bending amounts of the portions of the workpieces 90.
- the bending amount measuring device may measure the bending amounts of the portions of the workpiece 90 by using plural sensors.
- the "bending amount” measured by the bending amount measuring device 8 may be any value and is not especially limited as long as the bending amount is a measured value regarding a contour in the longitudinal direction of the workpiece and is an index by which the degree of the bending given to the workpiece 90 can be quantitatively evaluated.
- index include: a curvature radius of the workpiece 90; a chord length between two points away from each other in the longitudinal direction (circumferential direction) of the workpiece 90; an arc height corresponding to a circular arc between the two points; and a bending angle of the workpiece 90.
- the sensor constituting the bending amount measuring device 8 is arranged downstream of the die 3 in the conveying direction.
- another sensor may be arranged upstream of the die 3 in the conveying direction.
- the sensors are arranged downstream and upstream of the die 3 in the conveying direction (see FIG. 1B ).
- the sensor at the upstream side is suitably used, for example, when considering the posture of the workpiece 90 for the correction of a detection value of the sensor at the downstream side, when measuring an initial bending amount of the workpiece 90, or when conveying the workpiece 90 in an opposite direction from the downstream side to the upstream side.
- the control device 9 controls the conveying mechanism 2, the punch driving mechanism 7, and the crowning mechanism 5.
- the control device 9 corrects the stroke amount of the punch driving mechanism 7, i.e., a pressing amount and tilt amount of the punch 4 with respect to the die 3 or the workpiece 90.
- the control device 9 corrects a movement amount of the crowning driving portion 15 of the crowning mechanism 5, i.e., the crowning amount CR.
- the stroke amount and tilt amount of the punch driving mechanism 7 are corrected in accordance with the above bending amounts, i.e., the pressing amount of the punch 3 is corrected in accordance with the above bending amounts.
- the stroke amount and tilt amount of the punch driving mechanism 7, i.e., the pressing amount of the punch 3 can be corrected especially in accordance the end bending amount (the bending amount of the width direction end portion of the workpiece 90).
- Positions at which the bending amounts to be referred at the time of the correction are measured may be any positions on the workpiece 90 and are, for example, positions at an end portion (especially a downstream end portion) of the workpiece 90 in the conveying direction.
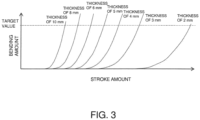
- a relation between the pressing amount and the bending amount differs depending on the thickness of the workpiece 90. Therefore, a storage portion 9a stores a database that defines a correspondence relation of the bending amounts with respect to the pressing amounts for each thickness.
- FIG. 3 is a graph for explaining contents of the database.
- the bending amount increases as the pressing amount increases.
- the larger pressing amount is required for the workpiece having thinner thickness. This is because springback characteristics of these workpieces differ due to the thickness difference.
- the above tendency needs to be considered.
- portions having respective thicknesses different from each other are adjacent to each other, rigidities of the portions influence each other.
- the database of the relations between the bending amounts (bending angles) and the pressing amounts (stroke amounts) for various thicknesses is made, the relations having such tendency.
- the database is stored in the storage portion 9a. More specifically, a formula or a table by which the bending amount is acquired from the pressing amount is prepared in advance for each of Young's modulus, thickness, and situations, such as surrounding environment at the time of forming and a condition of the workpiece. These may be prepared by experiments or simulation.
- the crowning amount CR is determined in accordance with a pressing load applied to the workpiece 90 and is corrected in accordance with a difference between the middle bending amount and an average value of the end bending amounts.
- a relation between the crowning amount and the bending amount changes in accordance with the thickness.
- the storage portion 9a stores a database that defines a correspondence relation of the bending amount with respect to the crowning amount for each thickness.
- FIG. 4 is a flow chart of the multistage bending performed by the press brake 1 with respect to the workpiece 90, the multistage bending including the operation of correcting the stroke amount, the crowning amount, and the tilt amount by the control device 9.
- This operation includes a bending step (S100), a determining step (S200), a correcting step (S300), and a multistage bending step (S400) which are performed after the workpiece 90 is conveyed to an appropriate position.
- S100 a bending step
- S200 determining step
- S300 correcting step
- S400 multistage bending step
- each of the stroke amount and tilt amount of the punch 4 and the crowning amount of the die 3 is set to a predetermined initial value (S2).
- S2 used as an example (first initial value example) of the initial value of the stroke amount may be such a value that it is expected from a sectional dimension of the pressed portion of the workpiece 90 that a target bending amount can be realized.
- the stroke amount is set as the pressing amount by which the rear surface of the workpiece 90 is not brought into contact with the bottom of the groove portion 13 of the die 3.
- the above case where the rear surface of the workpiece 90 is not brought into contact with the bottom of the groove portion 13 of the die 3 denotes a case where the rear surface of the workpiece 90 is not directly brought into contact with the bottom of the groove portion 13, and examples of such case include: a case where urethane or the like is embedded in at least a part of the groove portion 13, and the rear surface of the workpiece 90 is brought into contact with this embedded portion; and a case where a bottom-contact die deforms mechanically or elastically.
- an example (second initial value example) of the initial value of the stroke amount may be set to a value slightly smaller than such a value that it is expected that the target bending amount can be realized.
- the initial value may be set to such a stroke amount that it is expected that the bending amount becomes around 90% (85% or more and 95% or less, for example) of the target bending amount.
- the bending step (S100) is executed.
- the pressing of the workpiece 90 and the conveyance (S3) of the workpiece 90 are alternately and repeatedly performed until the pressed portion reaches a measurement range of the bending amount measuring device 8 (S4).
- the pressing and the conveyance are repeated in order of the pressing of the punch 4, the conveyance of the workpiece 90, the stop of the conveyance, and the pressing of the punch 4.
- the initial value of the stroke amount is set such that the bending amount given to the workpiece 90 in the first bending step (S100) becomes slightly smaller than the target bending amount required for the final product. With this, excessive bending can be prevented.
- the workpiece 90 is bent insufficiently as compared to a target value.
- the first bending step (S100) it is not essential to repeatedly perform the pressing and the conveyance (S3) until the pressed portion of the workpiece 90 reaches the measurement range. For example, after the pressing and the conveyance of the workpiece 90 (S3) are repeated a predetermined number of times, only the conveyance may be performed without performing the pressing such that the pressed portion of the workpiece 90 reaches the measurement range.
- the determining step (S200) is executed.
- the bending amounts given to the workpiece 90 in the above bending step (S100) are measured (S5), and then, whether or not each of the measured bending amounts coincides with the target value (whether or not each of the measured bending amounts falls within a predetermined allowable range set based on the target value) is determined, i.e., whether each of the measured bending amounts is successful or unsuccessful is determined (S6).
- the bending amounts of four portions of the workpiece 90 are measured.
- the bending amounts of four portions of the workpiece 90 are: the first end bending amount that is the bending amount of the first end portion in the die longitudinal direction; the second end bending amount that is the bending amount of the second end portion in the die longitudinal direction; the first middle bending amount that is the bending amount of the portion closer to the first end with respect to the middle portion in the die longitudinal direction; and the second middle bending amount that is the bending amount of the portion closer to the second end with respect to the middle portion in the die longitudinal direction.
- a shortage (differential value) of each measured bending amount from the target bending amount is also calculated.
- at least a part of the circular tube body is assumed to be formed from the workpiece 90.
- the target bending amount is a single value.
- a shortage (first end shortage) of the first end bending amount from the target bending amount, a shortage (second end shortage) of the second end bending amount from the target bending amount, a shortage (first middle shortage) of the first middle bending amount from the target bending amount, and a shortage (second middle shortage) of the second middle bending amount from the target bending amount are calculated.
- the workpiece 90 is pressed by the stroke amount that is smaller than such a stroke amount that it is expected that the target bending amount can be realized. Therefore, in this case, the measurement value of the bending amount does not fall within the allowable range in the determining step (S200), and it is determined that the measurement value of the bending amount is unsuccessful (No in S6).
- the correcting step (S300) is executed.
- the correcting step (S300) one of two types of operations is selected and executed in accordance with the degree of the unsuccessful value. Specifically, when the degree of the unsuccessful value is relatively low, i.e., when the measured bending amount of the pressed portion is such a bending amount that it is unnecessary to bend the pressed portion again, a first option is executed, i.e., the correction value for one side bending is acquired to perform the forming of a subsequent portion of the workpiece 90 without performing two times bending (S8).
- Step S6 when the degree of the unsuccessful value is relatively high, i.e., when the measured bending amount of the pressed portion is such a bending amount that it is necessary to perform the bending again (two times bending), a second option is executed, i.e., the correction value for both side bending is acquired (S9), the conveyance of the workpiece 90 to the initial position for the two times bending is performed (S10) to perform the two times bending. Then, the above operations are performed again from Step S3 described above. A case where it is determined in Step S6 that the bending amount is successful will be described later.
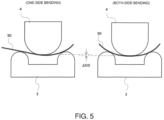
- Step S6 of the determining step (S200) when it is determined in Step S6 of the determining step (S200) that the bending amount is insufficient (unsuccessful), the correction value for the one side bending (S8) or the correction value for the both side bending (S9) is acquired in the correcting step (S300) based on the shortage of the bending amount. Differences between the correction value for the one side bending and the correction value for the both side bending will be described with reference to FIG. 5 .
- a left diagram in FIG. 5 shows that only a portion of the workpiece 90 which portion is located downstream of the pressed portion, pressed by the punch 4, in the conveying direction has already been subjected to the forming.
- the bending in this state is called “one side bending" for convenience sake.
- a right diagram in FIG. 5 shows that both portions of the workpiece 90 which portions are respectively located downstream and upstream of the pressed portion, pressed by the punch 4, in the conveying direction have already been subjected to the forming.
- the bending in this state is called “both side bending” for convenience sake.
- the correction value is acquired by referring to a database corresponding to the one side bending or a database corresponding to the both side bending or referring to the same database in an offset manner in accordance with whether the next forming is the one side bending or the both side bending (S8, S9).
- control device 9 refers to the database of the storage portion 9a to acquire correction amounts of the stroke amount, the crowning amount, and the tilt amount in accordance with the shortage of the measured bending amount, i.e., a differential correction amount of the measured value of the first driving mechanism 7a from the target value and a differential correction amount of the measured value of the second driving mechanism 7b from the target value, and based on these, the control device 9 corrects the stroke amount, the crowning amount, and the tilt amount.
- the initial value of the first driving mechanism 7a is corrected in accordance with the first end shortage
- the initial value of the second driving mechanism 7b is corrected in accordance with the second end shortage
- the initial value of the crowning amount is corrected in accordance with a difference between the end shortage and the middle shortage.
- the middle shortage is larger than the end shortage
- the initial value of the crowning amount is corrected so as to be increased.
- the middle shortage is smaller than the end shortage
- the initial value of the crowning amount is corrected so as to be reduced.
- the correction amount to the initial value of the crowning amount increases.
- the bending amounts are measured at two middle positions and two end positions.
- a method of deriving the middle shortage (or a representative value of the middle shortage) and the end shortage (or a representative value of the end shortage) is not especially limited.
- the control device 9 derives an average value, a maximum value, or a minimum value from the first middle shortage and the second middle shortage.
- the control device 9 derives an average value, a maximum value, or a minimum value from the first end shortage and the second end shortage.
- Step S7 when it is determined in Step S7 that the two times bending is necessary (No in S7), the correction value for the both side bending is acquired (S9), and the workpiece 90 is conveyed to the initial position for the two times bending (S10).
- the workpiece 90 is conveyed such that a first forming target portion (first row) in the portion to be subjected to the two times bending is located right under the punch 4.
- the two times bending is executed by performing Step S3 and the subsequent steps again.
- the target bending amount can be surely given to the workpiece 90.
- high forming accuracy can be realized in partial bending.
- Step 9 the subsequent steps may be performed again according to need, and the bending (S100) may be executed.
- the determining step (S200) after the second bending (S100) may be omitted, and the next step may be performed.
- Step S6 of the determining step (S200) when it is determined in Step S6 of the determining step (S200) that the measured bending amount coincides with the target value (i.e., the measured bending amount is successful) (Yes in S6), the multistage bending step (S400) is executed. To be specific, it is determined whether or not the formed range of the workpiece 90 has been subjected to the forming to the last, i.e., to the final row (No in S11; S13).
- Step S13 and the subsequent steps are executed as the multistage bending step (S400).
- the multistage bending is terminated.
- Step S6 When it is determined that the bending amount measured in Step S6 does not coincide with the target value (i.e., the bending amount measured in Step S6 is unsuccessful) (No in S6), and it is also determined that the two times bending is unnecessary since the degree of the unsuccessful value is low (Yes in S7), the correction value for the one side bending is acquired based on the database (S8). After that, as with the above, Step S13 and the subsequent steps are executed as the multistage bending step (S400). When the workpiece 90 has been subjected to the forming to the final row, the multistage bending is terminated.
- the operations shown in FIG. 4 are operations in which: the bending amounts of all the formed portions of the workpiece 90 are basically measured after the forming; the successful-unsuccessful determinations regarding whether or not the bending amounts coincide with the target value are performed; and the two times bending is performed based on the results of the determinations according to need.
- the successful-unsuccessful determination may be performed with respect to the measured bending amount of only a portion of the workpiece 90 (typically, the downstream end portion of the workpiece 90 in the conveying direction) after the forming, and the remaining bending may be performed based on the correction value obtained from the result of the determination.
- Step S13 when it is determined in Step S13 that the workpiece 90 has not yet been subjected to the forming to the final row (No in S13), the conveyance (S14) and forming (S15) of the workpiece 90 may be repeatedly performed until the forming of the final row is finished.
- the portion subjected to the successful-unsuccessful determination is not limited to one portion on the workpiece 90.
- the successful-unsuccessful determination may be performed for plural portions, and the correction value may be acquired each time the successful-unsuccessful determination is performed, and then, the stroke amount and the like may be corrected.
- the correction based on the result of the successful-unsuccessful determination may be performed with respect to the vicinity of this changing portion in addition to the downstream end portion of the workpiece 90 in the conveying direction.
- the successful-unsuccessful determination based on the changed target bending amount may be additionally performed.
- the two times bending may be then performed with respect to necessary portions of the workpiece 90.
- the determining step (S200) may be performed for respective portions of the workpiece 90, and the correction values of the portions subjected to the determination may be acquired in accordance with the results of the determination and stored in the storage portion 9a.
- FIGS. 7A to 7C are graphs in which a horizontal axis indicates the position in the width direction of the workpiece 90, and a vertical axis indicates the bending amount (contour, bending angle) at the time of the measurement (S5).
- a horizontal axis indicates the position in the width direction of the workpiece 90
- a vertical axis indicates the bending amount (contour, bending angle) at the time of the measurement (S5).
- the bending amounts of three positions that are the width direction first end portion, the width direction middle portion, and the width direction second end portion in the workpiece 90 are shown.
- FIGS. 8A and 8B are graphs for explaining a method of acquiring the correction value of the stroke amount and the correction value of the crowning amount with respect to the shortage of the bending amount.
- the shortage of the bending amount uniformly increases in order of the second end portion, the middle portion, and the first end portion.
- the measured bending amount coincides with the target bending amount.
- the entire posture of the punch supporting portion 6 is inclined (tilted) such that one end portion thereof approaches the die 3.
- the stroke amount of the first driving mechanism 7a located at one end portion of the punch driving mechanism 7 is corrected so as to be increased, and the crowning amount does not have to be corrected.
- a graph G1 shown in FIG. 8A indicates a relation between the stroke amount and the bending amount regarding a predetermined thickness and can be selected from the graphs of the respective thicknesses shown in FIG. 3 .
- a graph of the thickness in which the bending amount reaches a target bending amount R1 by a stroke amount St1 adopted at the time of the execution of the previous bending (S100) can be selected.
- FIG. 8A shows that: the first driving mechanism 7a is driven by the stroke amount St1; and as a result, a bending amount R2 that is smaller than the target bending amount R1 is achieved at the first end portion of the workpiece 90.
- the graph G1 is substantially parallelly moved in a positive direction of the stroke amount until the graph G1 coincides with the stroke amount St1 and the bending amount R2.
- a graph G2 is prepared.
- a differential value ⁇ St between the stroke amount St2 corresponding to the target bending amount R1 on the graph G2 and the stroke amount St1 is acquired.
- the differential value ⁇ St obtained as above can be used as the correction value of the stroke amount of the first driving mechanism 7a.
- the measured bending amount coincides with the target bending amount at each of the first end portion and the second end portion, but the measured bending amount is smaller than the target bending amount at the middle portion.
- the crowning amount of the middle portion of the die 3 is increased by the amount corresponding to ⁇ St shown in FIG. 8B .
- the crowning amount of the crowning mechanism 5 (crowning driving portion 15) is corrected so as to be increased, and the stroke amount of the punch driving mechanism 7 does not have to be corrected.
- a method of acquiring the correction value of the crowning amount a method similar to the above method explained with reference to FIGS. 8A and 8B may be adopted.
- the corrected bending amount is smaller than the target bending amount at each of the first end portion, the middle portion, and the second end portion.
- the shortage of the bending amount of the second end portion is larger than the shortage of the bending amount of the first end portion, and unlike FIG. 7A , the shortage of the bending amount does not change uniformly.
- the stroke amount is insufficient entirely in the width direction, and both the tilt amount and the crowning amount need to be corrected.
- the stroke amounts (and the tilt amounts) of the first driving mechanism 7a and the second driving mechanism 7b and the crowning amount of the die 3 which correspond to the portions where the stroke amount is insufficient may be corrected.
- the correction value of the stroke amount and the correction value of the crowning amount may be acquired based on the respective shortages by a method similar to the method explained with reference to FIGS. 8A and 8B .
- the bending amount measuring device 8 is arranged downstream of the die 3 in the conveying direction.
- the bending amount measuring device 8 may be arranged inside the die, i.e., right under a place where the pressing is performed.
- the pressing and the conveyance of the workpiece are performed in the first bending step S100 in the flow chart of FIG. 4 (S3), the bending amount can be measured during the pressing by arranging the bending amount measuring device 8 inside the die. Therefore, the conveyance of the workpiece for the measurement is unnecessary.
- circuitry or processing circuitry which includes general purpose processors, special purpose processors, integrated circuits, ASICs ("Application Specific Integrated Circuits"), conventional circuitry and/or combinations thereof which are configured or programmed to perform the disclosed functionality.
- Processors are considered processing circuitry or circuitry as they include transistors and other circuitry therein.
- the processor may be a programmed processor which executes a program stored in a memory.
- the circuitry, units, or means are hardware that carry out or are programmed to perform the recited functionality.
- the hardware may be any hardware disclosed herein or otherwise known which is programmed or configured to carry out the recited functionality.
- the hardware is a processor which may be considered a type of circuitry
- the circuitry, means, or units are a combination of hardware and software, the software being used to configure the hardware and/or processor.
- the present invention is applicable to a press brake that subjects a workpiece to bending.
Landscapes
- Engineering & Computer Science (AREA)
- Mechanical Engineering (AREA)
- Human Computer Interaction (AREA)
- Manufacturing & Machinery (AREA)
- Physics & Mathematics (AREA)
- General Physics & Mathematics (AREA)
- Automation & Control Theory (AREA)
- Bending Of Plates, Rods, And Pipes (AREA)
Description
- The present invention relates to a press brake according to the features of the preamble of
claim 1 and to a method of controlling a press brake according to the features of the preamble ofclaim 6. - Such a press brake and such a method are for example disclosed in document
JP-A-2012 206136 - As disclosed in
PTL 1, for example, it is known that a so-called partial bending method (typical air bending method) is used when subjecting a workpiece to multistage bending with a press brake. The partial bending method is a method in which when pressing the workpiece with a punch, the workpiece is bent in a state where the workpiece is not brought into contact with the bottom of a groove of a die, and a rear surface of the workpiece floats in the groove. Therefore, any curvature can be given to the workpiece by adjusting a pressing amount of the punch. As other methods, there are a bottoming method and a coining method. According to these methods, the workpiece is brought into contact with the bottom of the groove of the die by the pressing of the punch. - PTL 1:
Japanese Laid-Open Patent Application Publication No. 2016-059935 - According to a press brake that is a bending device, typically, a stroke value of a punch is determined in advance, and forming is performed based on the stroke value. A relation between the stroke value and a realized angle depends on Young's modulus of the material of a workpiece and the thickness of the workpiece. However, there exists variations of Young's modulus from the nominal value of the material, and in addition, there exists errors of the thickness from the nominal value. Therefore, it is difficult to acquire the accurate stroke value without actual forming once.
- Moreover, there is another method of monitoring the angle of the workpiece during the forming at all times and stopping the stroke at a specified angle with feedback. However, according to multistage bending, there is a problem that since the bending angle formed each time is small, an error of angle measurement during the forming largely influences the stroke.
PTL 1 does not consider this point. Therefore,PTL 1 cannot consider that a springback amount itself changes by the variations of Young's modulus from the nominal value of the material and the errors of the thickness from the nominal value, and with this, the relation between the stroke value and the realized angle changes. Thus, it is especially difficult to suitably secure dimensional accuracy of an entire large product. - An object of the present invention is to improve bending accuracy of multistage bending.
- The above object is achieved with a press brake according to the features of
claim 1 and with a method according to the features ofclaim 6. - A press brake according to one aspect of the present invention is a press brake that performs bending with respect to a workpiece by a die and a punch. The press brake includes: a die that supports a rear surface of the workpiece; a punch that is arranged so as to be opposed to the die and moves in an upper-lower direction relative to the die to press a front surface of the workpiece; a crowning mechanism that changes a crowning amount that is an amount of upward projection of a middle portion of the die relative to both end portions of the die in a die longitudinal direction; a bending amount measuring device that measures a middle bending amount and end bending amounts, the middle bending amount being a bending amount of a width direction middle portion of the workpiece, the end bending amounts being bending amounts of width direction end portions of the workpiece; and a control device. The control device acquires from the bending amount measuring device the middle bending amount and the end bending amounts of the workpiece that has been subjected to the bending by the die and the punch. The control device corrects the crowning amount in accordance with a difference between a shortage of the middle bending amount from a target bending amount and a shortage of each end bending amount from the target bending amount and drives the crowning mechanism.
- According to the press brake configured as above, the distortion of the die is corrected, and in addition, the crowning amount (and the tilt amount, if necessary) is also corrected in accordance with the bending amount of an end portion of the workpiece in consideration of a change in a springback amount that changes due to the variations of Young's modulus from the nominal value of the material and the error of the thickness from the nominal value. Therefore, in the entire forming after the forming of the edge portion, the forming accuracy improves regardless of the above error, and therefore, the dimensional accuracy of the entire product improves.
- According to the present invention, bending accuracy of multistage bending can be improved.
-
-
FIG. 1A is a front view of a press brake according to an embodiment.FIG. 1B is a sectional view of the press brake taken along line IB-IB ofFIG. 1A . -
FIG. 2 is a block diagram showing a functional configuration of the press brake. -
FIG. 3 is a graph for explaining contents stored in a database. -
FIG. 4 is a flow chart showing control contents executed by a control device. -
FIG. 5 is a schematic diagram for explaining that a correction value to be acquired changes in accordance with whether or not two times bending is required. -
FIG. 6 is a flow chart showing different control contents executed by the control device. -
FIGS. 7A to 7C are graphs in which a horizontal axis indicates the position of a workpiece in a width direction, and a vertical axis indicates a bending amount after a bending step is terminated. -
FIGS. 8A and 8B are graphs for explaining a method of acquiring a correction value of a stroke amount and a correction value of a crowning amount with respect to a shortage of the bending amount. - Hereinafter, an embodiment will be described with reference to the drawings.
-
FIG. 1A is a front view of apress brake 1 according to the embodiment.FIG. 1B is a sectional view of thepress brake 1 taken along line IB-IB ofFIG. 1A .FIG. 2 is a block diagram showing a functional configuration of thepress brake 1 according to the embodiment. - The
press brake 1 shown inFIGS. 1 and2 can perform multistage bending with respect to a plate-shaped workpiece 90 that is long and wide. By combining theworkpieces 90 subjected to the multistage bending, a circular tube body having a relatively large diameter can be formed. One example of such circular tube body is a skin of an aircraft body portion. - The
press brake 1 includes a conveying mechanism (conveying device) 2, a die 3, apunch 4, a crowning mechanism (crowning device) 5, apunch supporting portion 6, a punch driving mechanism (punch driving device) 7, a bendingamount measuring device 8, and acontrol device 9. - The
conveying mechanism 2 intermittently conveys theworkpiece 90 in a conveying direction (work longitudinal direction). A specific configuration of theconveying mechanism 2 is not especially limited. Theconveying mechanism 2 may be comprised by a conveyor, a robot including a hand at a tip of a robot arm, or the like. The die 3 includes agroove portion 13 having a U-shaped section, a V-shaped section, or the like in a short-length direction. According to need, urethane or the like may be disposed between thedie 3 and theworkpiece 90, or a plate with which theworkpiece 90 is brought into contact may be disposed. - In the
press brake 1 shown inFIGS. 1A and 1B , the "conveying direction" of theworkpiece 90 and a "die longitudinal direction" are within a horizontal plane and are orthogonal to each other. Moreover, in the present embodiment, theworkpiece 90 is placed on thepress brake 1 such that at least in the vicinity of a portion supported by thedie 3, a longitudinal direction of theworkpiece 90 coincides with the conveying direction (seeFIG. 1B ), and a width direction of theworkpiece 90 coincides with the die longitudinal direction (seeFIG. 1A ). Furthermore, thepunch 4 is located so as to be opposed to thedie 3 in a direction orthogonal to both the conveying direction and the die longitudinal direction. In the present embodiment, this opposing direction is an "upper-lower direction," and thepunch 4 is arranged above thedie 3. - Therefore, the
groove portion 13 of thedie 3 has a groove shape that is open upward as shown inFIG. 1B , and extends in the die longitudinal direction at an upper portion of thedie 3. The sectional shape of thegroove portion 13, the dimension of the opening portion in the conveying direction, the depth of the opening portion, and the like are suitably selected. - The
punch 4 is supported by a lower portion of thepunch supporting portion 6 arranged above thedie 3 and is opposed to thedie 3 in the upper-lower direction. Thepunch driving mechanism 7 moves thepunch supporting portion 6 and thepunch 4, supported by thepunch supporting portion 6, relative to thedie 3 in the upper-lower direction. Thepunch driving mechanism 7 includes a first driving mechanism (first driving device) 7a and a second driving mechanism (second driving device) 7b which are separated from each other in the die longitudinal direction. As one example, each of thefirst driving mechanism 7a and thesecond driving mechanism 7b may be comprised by a hydraulic cylinder arranged such that a rod thereof is directed in the upper-lower direction. In this case, thefirst driving mechanism 7a and thesecond driving mechanism 7b are comprised by separate hydraulic cylinders and can independently adjust stroke amounts (rod extension amounts). - Therefore, by expanding or contracting the
first driving mechanism 7a and thesecond driving mechanism 7b by the same stroke amount, thepunch supporting portion 6 and thepunch 4 can be moved in parallel in the upper-lower direction while maintaining the postures of thepunch supporting portion 6 and thepunch 4. Moreover, by expanding or contracting thefirst driving mechanism 7a and thesecond driving mechanism 7b such that the stroke amounts of thefirst driving mechanism 7a and thesecond driving mechanism 7b are different from each other, the postures (tilt amounts, tilt angles) of thepunch supporting portion 6 and thepunch 4 can be changed arbitrarily. Within the range of the stroke amount, the punch can stroke while being maintained in a horizontal state, and in addition, can incline (tilt) at an arbitrary angle. Therefore, thefirst driving mechanism 7a and thesecond driving mechanism 7b serve as not only punch driving mechanisms but also tilt mechanisms. - The
die 3 is supported by thecrowning mechanism 5. The amount (hereinafter "crowning amount CR") of upward projection of a middle portion of thedie 3 in the die longitudinal direction relative to both end portions of thedie 3 in the die longitudinal direction is changeable by the driving thecrowning mechanism 5. - The
crowning mechanism 5 is a mechanism that changes the crowning amount CR. The configuration of thecrowning mechanism 5 is not especially limited. In the present embodiment, as one example, a known crowning mechanism using a wedge is adopted (seeFIG. 1A ). In this case, thecrowning mechanism 5 includes alower element 5A and anupper element 5B that are separated in the upper-lower direction. Then, saw teeth-shapedengaging portions 14a including sliding surfaces are formed on an upper surface of thelower element 5A, and saw teeth-shapedengaging portions 14b including sliding surfaces are formed on a lower surface of theupper element 5B. The sliding surfaces of the engagingportions 14a and the sliding surfaces of the engagingportions 14b are in contact with each other. Moreover, the tilt angles of the sliding surfaces of the engagingportions 14a are different from each other, and the tilt angles of the sliding surfaces of the engagingportions 14b are different from each other. - When the
lower element 5A and theupper element 5B are moved such that the relative positions thereof deviate from each other in the die longitudinal direction, theupper element 5B can be partially moved relative to thelower element 5A in the upper-lower direction by the wedging action of the engagingportions lower element 5A including the engagingportions 14a and theupper element 5B including the engagingportions 14b, thecrowning mechanism 5 further includes a crowning drivingportion 15 that moves thelower element 5A or theupper element 5B in the die longitudinal direction. As one example, the crowning drivingportion 15 is constituted by: a servomotor and a screw mechanism; or a hydraulic cylinder. As described above, the crowning drivingportion 15 shown inFIG. 1 is one example. Another example may be such that: hydraulic cylinders supporting thedie 3 from below are arranged in the longitudinal direction of thedie 3; and the crowning amount CR is changed by adjusting expansion lengths of the hydraulic cylinders. - The bending
amount measuring device 8 includes a sensor that measures the bending amount of theworkpiece 90. As the bending amount of theworkpiece 90, the bendingamount measuring device 8 measures a middle bending amount and end bending amounts. The middle bending amount is a bending amount of a width direction middle portion of theworkpiece 90, and the end bending amounts are bending amounts of width direction end portions of theworkpiece 90. As the end bending amounts, the bendingamount measuring device 8 measures a first end bending amount and a second end bending amount. The first end bending amount is a bending amount of a width direction first end portion of theworkpiece 90, and the second end bending amount is a bending amount of a width direction second end portion of theworkpiece 90. As the middle bending amount, the bendingamount measuring device 8 may measure the bending amount of only one portion of the width direction middle portion of theworkpiece 90 or may measure the bending amounts of plural portions of the width direction middle portion of theworkpiece 90. In the present embodiment, as an example of the latter case, the bendingamount measuring device 8 measures a first middle bending amount and a second middle bending amount. The first middle bending amount is a bending amount of a portion closer to a width direction first end than a width direction middle of theworkpiece 90, and the second middle bending amount is a bending amount of a portion closer to a width direction second end than the width direction middle of theworkpiece 90. - As above, the bending
amount measuring device 8 measures the bending amounts of theworkpiece 90 at the width direction portions of theworkpiece 90. The bendingamount measuring device 8 includes a single sensor and a scanning mechanism (scanning device) that moves the sensor in the die longitudinal direction. The single sensor scans theworkpiece 90 to suitably measure the bending amounts of the portions of theworkpieces 90. The bending amount measuring device may measure the bending amounts of the portions of theworkpiece 90 by using plural sensors. - The "bending amount" measured by the bending
amount measuring device 8 may be any value and is not especially limited as long as the bending amount is a measured value regarding a contour in the longitudinal direction of the workpiece and is an index by which the degree of the bending given to theworkpiece 90 can be quantitatively evaluated. Examples of such index include: a curvature radius of theworkpiece 90; a chord length between two points away from each other in the longitudinal direction (circumferential direction) of theworkpiece 90; an arc height corresponding to a circular arc between the two points; and a bending angle of theworkpiece 90. - As one example, the sensor constituting the bending
amount measuring device 8 is arranged downstream of thedie 3 in the conveying direction. In addition to this, another sensor may be arranged upstream of thedie 3 in the conveying direction. In the present embodiment, the sensors are arranged downstream and upstream of thedie 3 in the conveying direction (seeFIG. 1B ). In this case, the sensor at the upstream side is suitably used, for example, when considering the posture of theworkpiece 90 for the correction of a detection value of the sensor at the downstream side, when measuring an initial bending amount of theworkpiece 90, or when conveying theworkpiece 90 in an opposite direction from the downstream side to the upstream side. - The
control device 9 controls the conveyingmechanism 2, thepunch driving mechanism 7, and thecrowning mechanism 5. In the present embodiment, especially, in accordance with the bending amounts measured by the bendingamount measuring device 8, thecontrol device 9 corrects the stroke amount of thepunch driving mechanism 7, i.e., a pressing amount and tilt amount of thepunch 4 with respect to thedie 3 or theworkpiece 90. Moreover, in accordance with the bending amount measured by the bendingamount measuring device 8, thecontrol device 9 corrects a movement amount of the crowning drivingportion 15 of thecrowning mechanism 5, i.e., the crowning amount CR. - The stroke amount and tilt amount of the
punch driving mechanism 7 are corrected in accordance with the above bending amounts, i.e., the pressing amount of thepunch 3 is corrected in accordance with the above bending amounts. For example, the stroke amount and tilt amount of thepunch driving mechanism 7, i.e., the pressing amount of thepunch 3 can be corrected especially in accordance the end bending amount (the bending amount of the width direction end portion of the workpiece 90). Positions at which the bending amounts to be referred at the time of the correction are measured may be any positions on theworkpiece 90 and are, for example, positions at an end portion (especially a downstream end portion) of theworkpiece 90 in the conveying direction. Moreover, a relation between the pressing amount and the bending amount differs depending on the thickness of theworkpiece 90. Therefore, astorage portion 9a stores a database that defines a correspondence relation of the bending amounts with respect to the pressing amounts for each thickness. -
FIG. 3 is a graph for explaining contents of the database. As shown inFIG. 3 , when subjecting the workpiece having a certain thickness to the bending, the bending amount increases as the pressing amount increases. Moreover, when subjecting the workpieces having thicknesses different from each other to the bending, the larger pressing amount is required for the workpiece having thinner thickness. This is because springback characteristics of these workpieces differ due to the thickness difference. Furthermore, when performing the bending such that uniform bending amounts are given to the workpiece (workpiece having non-uniform thickness) whose thickness is partially non-uniform, the above tendency needs to be considered. In addition, when portions having respective thicknesses different from each other are adjacent to each other, rigidities of the portions influence each other. Therefore, further complex consideration is required to determine the most suitable pressing amount. Moreover, the degree of the above tendency and the degree of the influence differ depending on Young's modulus of the workpiece. The database of the relations between the bending amounts (bending angles) and the pressing amounts (stroke amounts) for various thicknesses is made, the relations having such tendency. The database is stored in thestorage portion 9a. More specifically, a formula or a table by which the bending amount is acquired from the pressing amount is prepared in advance for each of Young's modulus, thickness, and situations, such as surrounding environment at the time of forming and a condition of the workpiece. These may be prepared by experiments or simulation. - Moreover, the crowning amount CR is determined in accordance with a pressing load applied to the
workpiece 90 and is corrected in accordance with a difference between the middle bending amount and an average value of the end bending amounts. A relation between the crowning amount and the bending amount changes in accordance with the thickness. As withFIG. 3 , thestorage portion 9a stores a database that defines a correspondence relation of the bending amount with respect to the crowning amount for each thickness. -
FIG. 4 is a flow chart of the multistage bending performed by thepress brake 1 with respect to theworkpiece 90, the multistage bending including the operation of correcting the stroke amount, the crowning amount, and the tilt amount by thecontrol device 9. This operation includes a bending step (S100), a determining step (S200), a correcting step (S300), and a multistage bending step (S400) which are performed after theworkpiece 90 is conveyed to an appropriate position. Hereinafter, the operation of thepress brake 1 will be described. - As shown in
FIG. 4 , in the multistage bending of theworkpiece 90, first, theworkpiece 90 is conveyed to an initial position (S1). Typically, theworkpiece 90 is conveyed such that the downstream end portion of theworkpiece 90 in the conveying direction is located right under thepunch 4. At the same time as the above conveyance or before or after the above conveyance, each of the stroke amount and tilt amount of thepunch 4 and the crowning amount of thedie 3 is set to a predetermined initial value (S2). For example, used as an example (first initial value example) of the initial value of the stroke amount may be such a value that it is expected from a sectional dimension of the pressed portion of theworkpiece 90 that a target bending amount can be realized. Moreover, the stroke amount is set as the pressing amount by which the rear surface of theworkpiece 90 is not brought into contact with the bottom of thegroove portion 13 of thedie 3. The above case where the rear surface of theworkpiece 90 is not brought into contact with the bottom of thegroove portion 13 of thedie 3 denotes a case where the rear surface of theworkpiece 90 is not directly brought into contact with the bottom of thegroove portion 13, and examples of such case include: a case where urethane or the like is embedded in at least a part of thegroove portion 13, and the rear surface of theworkpiece 90 is brought into contact with this embedded portion; and a case where a bottom-contact die deforms mechanically or elastically. - The bending with respect to the end portion of the
workpiece 90 in the conveying direction becomes excessive when Young's modulus is higher than an assumed value, or the thickness is thicker than an assumed value. In anticipation of this, an example (second initial value example) of the initial value of the stroke amount may be set to a value slightly smaller than such a value that it is expected that the target bending amount can be realized. For example, the initial value may be set to such a stroke amount that it is expected that the bending amount becomes around 90% (85% or more and 95% or less, for example) of the target bending amount. - Next, the bending step (S100) is executed. In the bending step (S100), the pressing of the
workpiece 90 and the conveyance (S3) of theworkpiece 90 are alternately and repeatedly performed until the pressed portion reaches a measurement range of the bending amount measuring device 8 (S4). To be specific, the pressing and the conveyance are repeated in order of the pressing of thepunch 4, the conveyance of theworkpiece 90, the stop of the conveyance, and the pressing of thepunch 4. Like the above second initial value example, the initial value of the stroke amount is set such that the bending amount given to theworkpiece 90 in the first bending step (S100) becomes slightly smaller than the target bending amount required for the final product. With this, excessive bending can be prevented. To be specific, theworkpiece 90 is bent insufficiently as compared to a target value. - In the first bending step (S100), it is not essential to repeatedly perform the pressing and the conveyance (S3) until the pressed portion of the
workpiece 90 reaches the measurement range. For example, after the pressing and the conveyance of the workpiece 90 (S3) are repeated a predetermined number of times, only the conveyance may be performed without performing the pressing such that the pressed portion of theworkpiece 90 reaches the measurement range. - When the pressed portion of the
workpiece 90 reaches the measurement range as above, the determining step (S200) is executed. In the determining step (S200), the bending amounts given to theworkpiece 90 in the above bending step (S100) are measured (S5), and then, whether or not each of the measured bending amounts coincides with the target value (whether or not each of the measured bending amounts falls within a predetermined allowable range set based on the target value) is determined, i.e., whether each of the measured bending amounts is successful or unsuccessful is determined (S6). In the present embodiment, the bending amounts of four portions of theworkpiece 90 are measured. Specifically, the bending amounts of four portions of theworkpiece 90 are: the first end bending amount that is the bending amount of the first end portion in the die longitudinal direction; the second end bending amount that is the bending amount of the second end portion in the die longitudinal direction; the first middle bending amount that is the bending amount of the portion closer to the first end with respect to the middle portion in the die longitudinal direction; and the second middle bending amount that is the bending amount of the portion closer to the second end with respect to the middle portion in the die longitudinal direction. - In the measurement (S5) of the bending amounts, a shortage (differential value) of each measured bending amount from the target bending amount is also calculated. In the present embodiment, as one example, at least a part of the circular tube body is assumed to be formed from the
workpiece 90. In other words, since the uniform bending amount is assumed to be given to theworkpiece 90 regardless of the thickness, the position in the width direction, and the position in the longitudinal direction, the target bending amount is a single value. Then, in the present embodiment, a shortage (first end shortage) of the first end bending amount from the target bending amount, a shortage (second end shortage) of the second end bending amount from the target bending amount, a shortage (first middle shortage) of the first middle bending amount from the target bending amount, and a shortage (second middle shortage) of the second middle bending amount from the target bending amount are calculated. - In the present embodiment, as described above, in the first bending step (S 100), the
workpiece 90 is pressed by the stroke amount that is smaller than such a stroke amount that it is expected that the target bending amount can be realized. Therefore, in this case, the measurement value of the bending amount does not fall within the allowable range in the determining step (S200), and it is determined that the measurement value of the bending amount is unsuccessful (No in S6). - When it is determined that the measurement value of the bending amount is unsuccessful, the correcting step (S300) is executed. In the correcting step (S300), one of two types of operations is selected and executed in accordance with the degree of the unsuccessful value. Specifically, when the degree of the unsuccessful value is relatively low, i.e., when the measured bending amount of the pressed portion is such a bending amount that it is unnecessary to bend the pressed portion again, a first option is executed, i.e., the correction value for one side bending is acquired to perform the forming of a subsequent portion of the
workpiece 90 without performing two times bending (S8). On the other hand, when the degree of the unsuccessful value is relatively high, i.e., when the measured bending amount of the pressed portion is such a bending amount that it is necessary to perform the bending again (two times bending), a second option is executed, i.e., the correction value for both side bending is acquired (S9), the conveyance of theworkpiece 90 to the initial position for the two times bending is performed (S10) to perform the two times bending. Then, the above operations are performed again from Step S3 described above. A case where it is determined in Step S6 that the bending amount is successful will be described later. - As above, when it is determined in Step S6 of the determining step (S200) that the bending amount is insufficient (unsuccessful), the correction value for the one side bending (S8) or the correction value for the both side bending (S9) is acquired in the correcting step (S300) based on the shortage of the bending amount. Differences between the correction value for the one side bending and the correction value for the both side bending will be described with reference to
FIG. 5 . - A left diagram in
FIG. 5 shows that only a portion of theworkpiece 90 which portion is located downstream of the pressed portion, pressed by thepunch 4, in the conveying direction has already been subjected to the forming. The bending in this state is called "one side bending" for convenience sake. When subjecting a not-yet-formed portion of theworkpiece 90 to the forming in order in the conveying direction, such forming is the "one side bending." On the other hand, a right diagram inFIG. 5 shows that both portions of theworkpiece 90 which portions are respectively located downstream and upstream of the pressed portion, pressed by thepunch 4, in the conveying direction have already been subjected to the forming. The bending in this state is called "both side bending" for convenience sake. When subjecting a portion, having already been subjected to the forming once, of theworkpiece 90 to the two times bending, such forming is the "both side bending." . - Even when the bending amount measured after the one side bending and the bending amount measured after the both side bending are the same as each other, the stroke amount of the
punch 4 at the time of the one side bending and the stroke amount of thepunch 4 at the time of the both side bending are different from each other by a difference ΔSt0 shown inFIG. 5 . Therefore, the correction value is acquired by referring to a database corresponding to the one side bending or a database corresponding to the both side bending or referring to the same database in an offset manner in accordance with whether the next forming is the one side bending or the both side bending (S8, S9). In any case, thecontrol device 9 refers to the database of thestorage portion 9a to acquire correction amounts of the stroke amount, the crowning amount, and the tilt amount in accordance with the shortage of the measured bending amount, i.e., a differential correction amount of the measured value of thefirst driving mechanism 7a from the target value and a differential correction amount of the measured value of thesecond driving mechanism 7b from the target value, and based on these, thecontrol device 9 corrects the stroke amount, the crowning amount, and the tilt amount. - As one example, the initial value of the
first driving mechanism 7a is corrected in accordance with the first end shortage, and the initial value of thesecond driving mechanism 7b is corrected in accordance with the second end shortage. Moreover, the initial value of the crowning amount is corrected in accordance with a difference between the end shortage and the middle shortage. When the middle shortage is larger than the end shortage, the initial value of the crowning amount is corrected so as to be increased. When the middle shortage is smaller than the end shortage, the initial value of the crowning amount is corrected so as to be reduced. As the amount which is the shortage of bending amount of middle portion minus the shortage of bending amount of end portion increases, the correction amount to the initial value of the crowning amount increases. - In the present embodiment, the bending amounts are measured at two middle positions and two end positions. However, a method of deriving the middle shortage (or a representative value of the middle shortage) and the end shortage (or a representative value of the end shortage) is not especially limited. As one example, as the middle shortage that is the bending shortage of the die longitudinal direction middle portion, the
control device 9 derives an average value, a maximum value, or a minimum value from the first middle shortage and the second middle shortage. As the end shortage that is the bending shortage of the die longitudinal direction end portion, thecontrol device 9 derives an average value, a maximum value, or a minimum value from the first end shortage and the second end shortage. - Referring back to the flow chart of
FIG. 4 , when it is determined in Step S7 that the two times bending is necessary (No in S7), the correction value for the both side bending is acquired (S9), and theworkpiece 90 is conveyed to the initial position for the two times bending (S10). To be specific, theworkpiece 90 is conveyed such that a first forming target portion (first row) in the portion to be subjected to the two times bending is located right under thepunch 4. Then, the two times bending is executed by performing Step S3 and the subsequent steps again. With this, the target bending amount can be surely given to theworkpiece 90. Thus, high forming accuracy can be realized in partial bending. - In the flow chart of
FIG. 4 , after the two times bending (second bending step (S100)) is executed, the bending amount is measured again (determining step (S200)), and whether the measured value is successful or unsuccessful is determined (S6). Therefore, in accordance with the result of the successful-unsuccessful determination of the pressed portion after the two times bending is performed.Step 9 and the subsequent steps may be performed again according to need, and the bending (S100) may be executed. On the other hand, when it is estimated that the adequate forming accuracy can be secured by executing the second bending (S100), the determining step (S200) after the second bending (S100) may be omitted, and the next step may be performed. - Next, as a result of the bending (S100) performed once (i.e., the two times bending is not performed), when it is determined in Step S6 of the determining step (S200) that the measured bending amount coincides with the target value (i.e., the measured bending amount is successful) (Yes in S6), the multistage bending step (S400) is executed. To be specific, it is determined whether or not the formed range of the
workpiece 90 has been subjected to the forming to the last, i.e., to the final row (No in S11; S13). When the formed range of theworkpiece 90 has not yet been subjected to the forming (No in S13), theworkpiece 90 is conveyed such that the next forming start position is located right under the punch 4 (S14), and Step S3 and the subsequent steps are performed again. When the formed range of theworkpiece 90 has been subjected to the forming to the final row (Yes in S13), the multistage bending is terminated. - On the other hand, when it is determined that the measurement result after the two times bending is successful (Yes in S6), the correction value for the one side bending is acquired again (Yes in S11; S12) since the correction value for the both side bending is being set as the correction value of the
punch 4. Then, as with the above, Step S13 and the subsequent steps are executed as the multistage bending step (S400). When theworkpiece 90 has been subjected to the forming to the final row, the multistage bending is terminated. - When it is determined that the bending amount measured in Step S6 does not coincide with the target value (i.e., the bending amount measured in Step S6 is unsuccessful) (No in S6), and it is also determined that the two times bending is unnecessary since the degree of the unsuccessful value is low (Yes in S7), the correction value for the one side bending is acquired based on the database (S8). After that, as with the above, Step S13 and the subsequent steps are executed as the multistage bending step (S400). When the
workpiece 90 has been subjected to the forming to the final row, the multistage bending is terminated. - The operations shown in
FIG. 4 are operations in which: the bending amounts of all the formed portions of theworkpiece 90 are basically measured after the forming; the successful-unsuccessful determinations regarding whether or not the bending amounts coincide with the target value are performed; and the two times bending is performed based on the results of the determinations according to need. However, the successful-unsuccessful determination may be performed with respect to the measured bending amount of only a portion of the workpiece 90 (typically, the downstream end portion of theworkpiece 90 in the conveying direction) after the forming, and the remaining bending may be performed based on the correction value obtained from the result of the determination. To be specific, as shown in the multistage bending step (S401) ofFIG. 6 , when it is determined in Step S13 that theworkpiece 90 has not yet been subjected to the forming to the final row (No in S13), the conveyance (S14) and forming (S15) of theworkpiece 90 may be repeatedly performed until the forming of the final row is finished. - Moreover, the portion subjected to the successful-unsuccessful determination is not limited to one portion on the
workpiece 90. The successful-unsuccessful determination may be performed for plural portions, and the correction value may be acquired each time the successful-unsuccessful determination is performed, and then, the stroke amount and the like may be corrected. For example, when the thickness of the workpiece 90 changes in the conveying direction, the correction based on the result of the successful-unsuccessful determination may be performed with respect to the vicinity of this changing portion in addition to the downstream end portion of theworkpiece 90 in the conveying direction. Or, when the target bending amount of the workpiece 90 changes, the successful-unsuccessful determination based on the changed target bending amount may be additionally performed. - Moreover, after the bending step (S100) is performed with respect to the
entire workpiece 90 once, the two times bending may be then performed with respect to necessary portions of theworkpiece 90. In this case, while performing the bending step (S100) with respect to theentire workpiece 90, the determining step (S200) may be performed for respective portions of theworkpiece 90, and the correction values of the portions subjected to the determination may be acquired in accordance with the results of the determination and stored in thestorage portion 9a. - Next, the correction of the stroke amount (including a case of the tilting) and the correction of the crowning amount will be more specifically described with reference to
FIGS. 7A to 7C andFIGS. 8A and 8B .FIGS. 7A to 7C are graphs in which a horizontal axis indicates the position in the width direction of theworkpiece 90, and a vertical axis indicates the bending amount (contour, bending angle) at the time of the measurement (S5). In each ofFIGS. 7A to 7C , the bending amounts of three positions that are the width direction first end portion, the width direction middle portion, and the width direction second end portion in theworkpiece 90 are shown.FIGS. 8A and 8B are graphs for explaining a method of acquiring the correction value of the stroke amount and the correction value of the crowning amount with respect to the shortage of the bending amount. - In the example shown in
FIG. 7A , according to comparison between the target bending amount and the measured bending amount, the shortage of the bending amount uniformly increases in order of the second end portion, the middle portion, and the first end portion. At the second end portion, the measured bending amount coincides with the target bending amount. In this case, the entire posture of thepunch supporting portion 6 is inclined (tilted) such that one end portion thereof approaches thedie 3. To be specific, in this case, the stroke amount of thefirst driving mechanism 7a located at one end portion of thepunch driving mechanism 7 is corrected so as to be increased, and the crowning amount does not have to be corrected. - Next, a specific example of the correction of the crowning amount will be described. A graph G1 shown in
FIG. 8A indicates a relation between the stroke amount and the bending amount regarding a predetermined thickness and can be selected from the graphs of the respective thicknesses shown inFIG. 3 . When selecting the graph, for example, regarding thefirst driving mechanism 7a that is a target whose stroke amount is corrected, a graph of the thickness in which the bending amount reaches a target bending amount R1 by a stroke amount St1 adopted at the time of the execution of the previous bending (S100) can be selected. -
FIG. 8A shows that: thefirst driving mechanism 7a is driven by the stroke amount St1; and as a result, a bending amount R2 that is smaller than the target bending amount R1 is achieved at the first end portion of theworkpiece 90. As above, when the measured bending amount R2 is smaller than the target bending amount R1, as shown inFIG. 8B , the graph G1 is substantially parallelly moved in a positive direction of the stroke amount until the graph G1 coincides with the stroke amount St1 and the bending amount R2. Thus, a graph G2 is prepared. Then, a differential value ΔSt between the stroke amount St2 corresponding to the target bending amount R1 on the graph G2 and the stroke amount St1 is acquired. The differential value ΔSt obtained as above can be used as the correction value of the stroke amount of thefirst driving mechanism 7a. - In the example shown in
FIG. 7B , according to comparison between the target bending amount and the measured bending amount, the measured bending amount coincides with the target bending amount at each of the first end portion and the second end portion, but the measured bending amount is smaller than the target bending amount at the middle portion. In this case, the crowning amount of the middle portion of thedie 3 is increased by the amount corresponding to ΔSt shown inFIG. 8B . To be specific, in this case, the crowning amount of the crowning mechanism 5 (crowning driving portion 15) is corrected so as to be increased, and the stroke amount of thepunch driving mechanism 7 does not have to be corrected. As one example, as a method of acquiring the correction value of the crowning amount, a method similar to the above method explained with reference toFIGS. 8A and 8B may be adopted. - Next, a specific example of the correction of the crowning amount and a specific example of the correction of the stroke amount (including a case of the tilting) will be described. In the example shown in
FIG. 7C , according to comparison between the target bending amount and the measured bending amount, the measured bending amount is smaller than the target bending amount at each of the first end portion, the middle portion, and the second end portion. In addition, the shortage of the bending amount of the second end portion is larger than the shortage of the bending amount of the first end portion, and unlikeFIG. 7A , the shortage of the bending amount does not change uniformly. To be specific, in the example shown inFIG. 7C , the stroke amount is insufficient entirely in the width direction, and both the tilt amount and the crowning amount need to be corrected. Therefore, in this case, the stroke amounts (and the tilt amounts) of thefirst driving mechanism 7a and thesecond driving mechanism 7b and the crowning amount of thedie 3 which correspond to the portions where the stroke amount is insufficient may be corrected. The correction value of the stroke amount and the correction value of the crowning amount may be acquired based on the respective shortages by a method similar to the method explained with reference toFIGS. 8A and 8B . - In the present embodiment, the bending
amount measuring device 8 is arranged downstream of thedie 3 in the conveying direction. However, the present embodiment is not limited to this. The bendingamount measuring device 8 may be arranged inside the die, i.e., right under a place where the pressing is performed. For example, although the pressing and the conveyance of the workpiece are performed in the first bending step S100 in the flow chart ofFIG. 4 (S3), the bending amount can be measured during the pressing by arranging the bendingamount measuring device 8 inside the die. Therefore, the conveyance of the workpiece for the measurement is unnecessary. - The functionality of the elements disclosed herein may be implemented using circuitry or processing circuitry which includes general purpose processors, special purpose processors, integrated circuits, ASICs ("Application Specific Integrated Circuits"), conventional circuitry and/or combinations thereof which are configured or programmed to perform the disclosed functionality. Processors are considered processing circuitry or circuitry as they include transistors and other circuitry therein. The processor may be a programmed processor which executes a program stored in a memory. In the disclosure, the circuitry, units, or means are hardware that carry out or are programmed to perform the recited functionality. The hardware may be any hardware disclosed herein or otherwise known which is programmed or configured to carry out the recited functionality. When the hardware is a processor which may be considered a type of circuitry, the circuitry, means, or units are a combination of hardware and software, the software being used to configure the hardware and/or processor.
- The foregoing has described the embodiments, but the above configuration is merely one example. Modifications, additions, and/or eliminations may be suitably made within the scope of the appended claims.
- The present invention is applicable to a press brake that subjects a workpiece to bending.
-
- 1
- press brake
- 2
- conveying mechanism
- 3
- die
- 4
- punch
- 5
- crowning mechanism
- 6
- punch supporting portion
- 7
- punch driving mechanism
- 8
- bending amount measuring device
- 9
- control device
Claims (9)
- A press brake that performs bending with respect to a workpiece (90) by a die and a punch,
the press brake comprising:a die (3) that can supporta rear surface of the workpiece;a punch (4) that is arranged so as to be opposed to the die and can move in an upper-lower direction relative to the die to press a front surface of the workpiece;a crowning mechanism (5) that can changea crowning amount that is an amount of upward projection of a middle portion of the die relative to both end portions of the die in a die longitudinal direction;a bending amount measuring device (8) that measures a middle bending amount and end bending amounts, the middle bending amount being a bending amount of a width direction middle portion of the workpiece, the end bending amounts being bending amounts of width direction end portions of the workpiece, wherein said width direction of the workpiece coincides with the die longitudinal direction; anda control device (9), wherein:the control device acquires from the bending amount measuring device the middle bending amount and the end bending amounts of the workpiece that has been subjected to the bending by the die and the punch;characterized in thatthe control device (9) corrects the crowning amount in accordance with a difference between a shortage of the middle bending amount from a target bending amount and a shortage of each end bending amount from the target bending amount and drives the crowning mechanism (5). - The press brake according to claim 1, further comprising a tilt mechanism that changes a tilt amount related to a tilt angle of the entire die (3) or a tilt angle of the entire punch (4), wherein:the control device (9) acquires from the bending amount measuring device (8) the end bending amounts of both of the end portions of the workpiece that has been subjected to the bending by the die and the punch; andthe control device corrects the tilt amount in accordance with a difference between the shortages of the end bending amounts from the target bending amounts and drives the tilt mechanism.
- The press brake according to claim 1 or 2, wherein:the control device (9) acquires from the bending amount measuring device (8) the end bending amounts of the workpiece (90) that has been subjected to the bending by the die (3) and the punch (4); andthe control device corrects a pressing amount of the punch with respect to the workpiece in accordance with the shortages of the end bending amounts from the target bending amounts and drives the punch.
- The press brake according to any one of claims 1 to 3, further comprising a punch driving mechanism (7) including a first driving mechanism (7a) that drives in the upper-lower direction the punch (4) at one end portion in the die longitudinal direction and a second driving mechanism (7b) that drives in the upper-lower direction the punch at the other end portion in the die longitudinal direction, wherein:the control device (9) acquires a first end bending amount and a second end bending amount from the bending amount measuring device (8), the first end bending amount being a bending amount of a width direction first end portion of the workpiece (90) that has been subjected to the bending by the die (3) and the punch, the second end bending amount being a bending amount of a width direction second end portion of the workpiece that has been subjected to the bending by the die and the punch;the control device determines an operation amount of the first driving mechanism in accordance with a shortage of the first end bending amount from the target bending amount; andthe control device determines an operation amount of the second driving mechanism in accordance with a shortage of the second end bending amount from the target bending amount.
- The press brake according to any one of claims 1 to 4, wherein when the middle shortage is larger than the end shortage, the initial value of the crowning amount is corrected so as to be reduced, and when the middle shortage is smaller than the end shortage, the initial value of the crowning amount is corrected to be increased.
- A method of controlling a press brake,
the press brake including:a die (3);a punch (4) that is arranged so as to be opposed to the die and moves in an upper-lower direction relative to the die to press a front surface of the workpiece (90); anda crowning mechanism (5) that changes a crowning amount that is an amount of upward projection of a middle portion of the die relative to both end portions of the die in a die longitudinal direction,the method comprising:pressing the workpiece by the punch to perform bending;conveying the pressed workpiece; andacquiring a middle bending amount and end bending amounts, the middle bending amount being a bending amount of a width direction middle portion of the pressed workpiece pressed by the punch, the end bending amounts being bending amounts of width direction end portions of the pressed workpiece pressed by the punch;characterized by the following steps:correcting the crowning amount in accordance with a difference between a shortage of the middle bending amount from a target bending amount and a shortage of each end bending amount from the target bending amount; andconveying the workpiece (90) again to a bending position, driving the crowning mechanism (5) based on the corrected crowning amount, and pressing the workpiece by the punch (4) to perform the bending again. - The method according to claim 6, wherein:the press brake further includes a tilt mechanism that changes a tilt amount related to a tilt angle of the entire die (3) or a tilt amount of the entire punch (4);the method further comprises correcting the tilt amount in accordance with shortages of the end bending amounts of both of the end portions of the workpiece (90) from the target bending amounts; andthe step of performing the bending again further includes driving the tilt mechanism based on the corrected tilt amount and pressing the workpiece by the punch in accordance with the shortages of the end bending amounts of both of the end portions of the workpiece from the target bending amounts to perform the bending again.
- The method according to claim 6, wherein the step of performing the bending again further includes correcting a pressing amount of the punch (4) with respect to the workpiece (90) in accordance with the shortages of the end bending amounts from the target bending amounts and driving the punch.
- The method according to any of claims 6 to 8, wherein when the middle shortage is larger than the end shortage, the initial value of the crowning amount is corrected so as to be reduced, and when the middle shortage is smaller than the end shortage, the initial value of the crowning amount is corrected to be increased.
Applications Claiming Priority (2)
| Application Number | Priority Date | Filing Date | Title |
|---|---|---|---|
| JP2019122091 | 2019-06-28 | ||
| PCT/JP2020/025398 WO2020262680A1 (en) | 2019-06-28 | 2020-06-26 | Press brake |
Publications (3)
| Publication Number | Publication Date |
|---|---|
| EP3991867A1 EP3991867A1 (en) | 2022-05-04 |
| EP3991867A4 EP3991867A4 (en) | 2023-08-02 |
| EP3991867B1 true EP3991867B1 (en) | 2024-09-11 |
Family
ID=74060396
Family Applications (1)
| Application Number | Title | Priority Date | Filing Date |
|---|---|---|---|
| EP20831598.6A Active EP3991867B1 (en) | 2019-06-28 | 2020-06-26 | Press brake |
Country Status (4)
| Country | Link |
|---|---|
| US (1) | US12214407B2 (en) |
| EP (1) | EP3991867B1 (en) |
| JP (1) | JP7228041B2 (en) |
| WO (1) | WO2020262680A1 (en) |
Families Citing this family (2)
| Publication number | Priority date | Publication date | Assignee | Title |
|---|---|---|---|---|
| TWI755030B (en) * | 2020-08-18 | 2022-02-11 | 財團法人工業技術研究院 | Shaping apparatus and shaping method for shaping a work-piece, and computer-readable non-transitory media able to perform the shaping method |
| CN116625212B (en) * | 2023-07-24 | 2023-09-19 | 江苏协和电子股份有限公司 | Novel PCB detection equipment and detection method |
Family Cites Families (12)
| Publication number | Priority date | Publication date | Assignee | Title |
|---|---|---|---|---|
| JP2510179B2 (en) * | 1987-01-14 | 1996-06-26 | 株式会社 アマダ | Folding machine |
| US5062283A (en) * | 1988-07-19 | 1991-11-05 | Yamazaki Mazak Kabushiki Kaisha | Press brake and a workpiece measuring method in the press brake |
| JP3431049B2 (en) * | 1995-04-27 | 2003-07-28 | 株式会社小松製作所 | Bending machine |
| US6192732B1 (en) * | 1996-10-03 | 2001-02-27 | Komatsu Ltd. | Bending method and bending apparatus for bending machine |
| DE69712775T2 (en) | 1996-10-29 | 2003-02-06 | Komatsu Industries Corp., Tokio/Tokyo | BENDING ANGLE CORRECTION PROCESS AND BENDING PRESSURE MADE THIS |
| JP3394141B2 (en) | 1996-10-29 | 2003-04-07 | 株式会社小松製作所 | Bending angle correction method and press brake using the same |
| JP2012206136A (en) * | 2011-03-29 | 2012-10-25 | Amada Co Ltd | Press brake and method for bending workpiece |
| FI20125492L (en) * | 2012-05-07 | 2013-11-08 | Aliko Oy Ltd | A method for measuring the workpiece in edging, a measuring device, a measuring slide and an edging press |
| AT513279B1 (en) * | 2012-11-08 | 2014-03-15 | Trumpf Maschinen Austria Gmbh | Measuring device and measuring method for measuring the thickness of a plate-shaped object and bending machine |
| JP6595163B2 (en) | 2014-09-17 | 2019-10-23 | 株式会社アマダホールディングス | Press brake and multistage bending method |
| CN113365754A (en) * | 2019-01-15 | 2021-09-07 | 德哈德有限公司 | Method and apparatus for changing the shape of a plate-shaped workpiece |
| US11565295B2 (en) * | 2019-09-20 | 2023-01-31 | Accurpress America Inc. | Angle measurement system |
-
2020
- 2020-06-26 JP JP2021528287A patent/JP7228041B2/en active Active
- 2020-06-26 EP EP20831598.6A patent/EP3991867B1/en active Active
- 2020-06-26 WO PCT/JP2020/025398 patent/WO2020262680A1/en not_active Ceased
-
2021
- 2021-12-28 US US17/563,078 patent/US12214407B2/en active Active
Also Published As
| Publication number | Publication date |
|---|---|
| US12214407B2 (en) | 2025-02-04 |
| JPWO2020262680A1 (en) | 2020-12-30 |
| EP3991867A4 (en) | 2023-08-02 |
| JP7228041B2 (en) | 2023-02-22 |
| EP3991867A1 (en) | 2022-05-04 |
| US20220118496A1 (en) | 2022-04-21 |
| WO2020262680A1 (en) | 2020-12-30 |
Similar Documents
| Publication | Publication Date | Title |
|---|---|---|
| KR100390017B1 (en) | Bending process of press brake and press brake used in the method | |
| EP3991867A1 (en) | Press brake | |
| EP0753362B1 (en) | Press brake | |
| EP0282493A1 (en) | Adaptative control system for hydraulic press brake. | |
| US7079919B2 (en) | Method for setting the travel of a press brake | |
| US11548051B2 (en) | Press forming method | |
| JP6595163B2 (en) | Press brake and multistage bending method | |
| KR102035915B1 (en) | Assembly Manufacturing Apparatus and Assembly Manufacturing Method | |
| CN114309261A (en) | Progressive forming bending method for double-curved-surface metal plate | |
| EP3991868A1 (en) | Press brake | |
| JP6913476B2 (en) | Press brake and bending shape correction method | |
| US20030000268A1 (en) | Sheet thickness detecting method and device therefor in bending machine, reference inter-blade distance detecting method and device therefor, and bending method and bending device | |
| JP3666926B2 (en) | Press brake | |
| JP7000616B1 (en) | Radius of curvature measurement system and bending roll using it | |
| JP3548971B2 (en) | Bending method of extruded profile | |
| US20190126335A1 (en) | Bending beam for a swivel bending machine | |
| JP3434981B2 (en) | Long material straightening device and straightening method | |
| JP3268163B2 (en) | Plate bending method | |
| HUP0300433A2 (en) | Extrusion die | |
| WO2024085076A1 (en) | Press brake, and press brake control method | |
| EP4032630B1 (en) | Bending method and bending system | |
| JP2006224144A (en) | Method and machine for bending metal plate | |
| JPH0671627B2 (en) | Method for manufacturing long product having axis bending portion | |
| JP6616067B2 (en) | Press brake and multistage bending method | |
| US20240100585A1 (en) | Manufacturing method and accuracy management method |
Legal Events
| Date | Code | Title | Description |
|---|---|---|---|
| STAA | Information on the status of an ep patent application or granted ep patent |
Free format text: STATUS: THE INTERNATIONAL PUBLICATION HAS BEEN MADE |
|
| PUAI | Public reference made under article 153(3) epc to a published international application that has entered the european phase |
Free format text: ORIGINAL CODE: 0009012 |
|
| STAA | Information on the status of an ep patent application or granted ep patent |
Free format text: STATUS: REQUEST FOR EXAMINATION WAS MADE |
|
| 17P | Request for examination filed |
Effective date: 20211229 |
|
| AK | Designated contracting states |
Kind code of ref document: A1 Designated state(s): AL AT BE BG CH CY CZ DE DK EE ES FI FR GB GR HR HU IE IS IT LI LT LU LV MC MK MT NL NO PL PT RO RS SE SI SK SM TR |
|
| DAV | Request for validation of the european patent (deleted) | ||
| DAX | Request for extension of the european patent (deleted) | ||
| RIN1 | Information on inventor provided before grant (corrected) |
Inventor name: CORNELUS, ALEXANDER Inventor name: TYVAERT, KRISTOF Inventor name: HIRABAYASHI, WATARU Inventor name: OKADA, HIDEKI |
|
| A4 | Supplementary search report drawn up and despatched |
Effective date: 20230704 |
|
| RIC1 | Information provided on ipc code assigned before grant |
Ipc: G05B 19/18 20060101ALI20230628BHEP Ipc: B21D 5/00 20060101ALI20230628BHEP Ipc: G01B 11/24 20060101ALI20230628BHEP Ipc: B21D 5/02 20060101AFI20230628BHEP |
|
| STAA | Information on the status of an ep patent application or granted ep patent |
Free format text: STATUS: EXAMINATION IS IN PROGRESS |
|
| 17Q | First examination report despatched |
Effective date: 20240202 |
|
| GRAP | Despatch of communication of intention to grant a patent |
Free format text: ORIGINAL CODE: EPIDOSNIGR1 |
|
| STAA | Information on the status of an ep patent application or granted ep patent |
Free format text: STATUS: GRANT OF PATENT IS INTENDED |
|
| GRAS | Grant fee paid |
Free format text: ORIGINAL CODE: EPIDOSNIGR3 |
|
| INTG | Intention to grant announced |
Effective date: 20240708 |
|
| RAP3 | Party data changed (applicant data changed or rights of an application transferred) |
Owner name: LVD COMPANY NV Owner name: KAWASAKI JUKOGYO KABUSHIKI KAISHA |
|
| RIN1 | Information on inventor provided before grant (corrected) |
Inventor name: CORNELUS, ALEXANDER Inventor name: TYVAERT, KRISTOF Inventor name: HIRABAYASHI, WATARU Inventor name: OKADA, HIDEKI |
|
| GRAA | (expected) grant |
Free format text: ORIGINAL CODE: 0009210 |
|
| STAA | Information on the status of an ep patent application or granted ep patent |
Free format text: STATUS: THE PATENT HAS BEEN GRANTED |
|
| AK | Designated contracting states |
Kind code of ref document: B1 Designated state(s): AL AT BE BG CH CY CZ DE DK EE ES FI FR GB GR HR HU IE IS IT LI LT LU LV MC MK MT NL NO PL PT RO RS SE SI SK SM TR |
|
| REG | Reference to a national code |
Ref country code: GB Ref legal event code: FG4D |
|
| REG | Reference to a national code |
Ref country code: CH Ref legal event code: EP |
|
| REG | Reference to a national code |
Ref country code: DE Ref legal event code: R096 Ref document number: 602020037674 Country of ref document: DE |
|
| REG | Reference to a national code |
Ref country code: IE Ref legal event code: FG4D |
|
| REG | Reference to a national code |
Ref country code: LT Ref legal event code: MG9D |
|
| PG25 | Lapsed in a contracting state [announced via postgrant information from national office to epo] |
Ref country code: NO Free format text: LAPSE BECAUSE OF FAILURE TO SUBMIT A TRANSLATION OF THE DESCRIPTION OR TO PAY THE FEE WITHIN THE PRESCRIBED TIME-LIMIT Effective date: 20241211 |
|
| REG | Reference to a national code |
Ref country code: NL Ref legal event code: MP Effective date: 20240911 |
|
| PG25 | Lapsed in a contracting state [announced via postgrant information from national office to epo] |
Ref country code: GR Free format text: LAPSE BECAUSE OF FAILURE TO SUBMIT A TRANSLATION OF THE DESCRIPTION OR TO PAY THE FEE WITHIN THE PRESCRIBED TIME-LIMIT Effective date: 20241212 Ref country code: FI Free format text: LAPSE BECAUSE OF FAILURE TO SUBMIT A TRANSLATION OF THE DESCRIPTION OR TO PAY THE FEE WITHIN THE PRESCRIBED TIME-LIMIT Effective date: 20240911 |
|
| PG25 | Lapsed in a contracting state [announced via postgrant information from national office to epo] |
Ref country code: BG Free format text: LAPSE BECAUSE OF FAILURE TO SUBMIT A TRANSLATION OF THE DESCRIPTION OR TO PAY THE FEE WITHIN THE PRESCRIBED TIME-LIMIT Effective date: 20240911 |
|
| PG25 | Lapsed in a contracting state [announced via postgrant information from national office to epo] |
Ref country code: LV Free format text: LAPSE BECAUSE OF FAILURE TO SUBMIT A TRANSLATION OF THE DESCRIPTION OR TO PAY THE FEE WITHIN THE PRESCRIBED TIME-LIMIT Effective date: 20240911 |
|
| PG25 | Lapsed in a contracting state [announced via postgrant information from national office to epo] |
Ref country code: HR Free format text: LAPSE BECAUSE OF FAILURE TO SUBMIT A TRANSLATION OF THE DESCRIPTION OR TO PAY THE FEE WITHIN THE PRESCRIBED TIME-LIMIT Effective date: 20240911 |
|
| PG25 | Lapsed in a contracting state [announced via postgrant information from national office to epo] |
Ref country code: RS Free format text: LAPSE BECAUSE OF FAILURE TO SUBMIT A TRANSLATION OF THE DESCRIPTION OR TO PAY THE FEE WITHIN THE PRESCRIBED TIME-LIMIT Effective date: 20241211 Ref country code: ES Free format text: LAPSE BECAUSE OF FAILURE TO SUBMIT A TRANSLATION OF THE DESCRIPTION OR TO PAY THE FEE WITHIN THE PRESCRIBED TIME-LIMIT Effective date: 20240911 |
|
| PG25 | Lapsed in a contracting state [announced via postgrant information from national office to epo] |
Ref country code: RS Free format text: LAPSE BECAUSE OF FAILURE TO SUBMIT A TRANSLATION OF THE DESCRIPTION OR TO PAY THE FEE WITHIN THE PRESCRIBED TIME-LIMIT Effective date: 20241211 Ref country code: NO Free format text: LAPSE BECAUSE OF FAILURE TO SUBMIT A TRANSLATION OF THE DESCRIPTION OR TO PAY THE FEE WITHIN THE PRESCRIBED TIME-LIMIT Effective date: 20241211 Ref country code: LV Free format text: LAPSE BECAUSE OF FAILURE TO SUBMIT A TRANSLATION OF THE DESCRIPTION OR TO PAY THE FEE WITHIN THE PRESCRIBED TIME-LIMIT Effective date: 20240911 Ref country code: HR Free format text: LAPSE BECAUSE OF FAILURE TO SUBMIT A TRANSLATION OF THE DESCRIPTION OR TO PAY THE FEE WITHIN THE PRESCRIBED TIME-LIMIT Effective date: 20240911 Ref country code: GR Free format text: LAPSE BECAUSE OF FAILURE TO SUBMIT A TRANSLATION OF THE DESCRIPTION OR TO PAY THE FEE WITHIN THE PRESCRIBED TIME-LIMIT Effective date: 20241212 Ref country code: FI Free format text: LAPSE BECAUSE OF FAILURE TO SUBMIT A TRANSLATION OF THE DESCRIPTION OR TO PAY THE FEE WITHIN THE PRESCRIBED TIME-LIMIT Effective date: 20240911 Ref country code: ES Free format text: LAPSE BECAUSE OF FAILURE TO SUBMIT A TRANSLATION OF THE DESCRIPTION OR TO PAY THE FEE WITHIN THE PRESCRIBED TIME-LIMIT Effective date: 20240911 Ref country code: BG Free format text: LAPSE BECAUSE OF FAILURE TO SUBMIT A TRANSLATION OF THE DESCRIPTION OR TO PAY THE FEE WITHIN THE PRESCRIBED TIME-LIMIT Effective date: 20240911 |
|
| REG | Reference to a national code |
Ref country code: AT Ref legal event code: MK05 Ref document number: 1722250 Country of ref document: AT Kind code of ref document: T Effective date: 20240911 |
|
| PG25 | Lapsed in a contracting state [announced via postgrant information from national office to epo] |
Ref country code: NL Free format text: LAPSE BECAUSE OF FAILURE TO SUBMIT A TRANSLATION OF THE DESCRIPTION OR TO PAY THE FEE WITHIN THE PRESCRIBED TIME-LIMIT Effective date: 20240911 |
|
| PG25 | Lapsed in a contracting state [announced via postgrant information from national office to epo] |
Ref country code: IS Free format text: LAPSE BECAUSE OF FAILURE TO SUBMIT A TRANSLATION OF THE DESCRIPTION OR TO PAY THE FEE WITHIN THE PRESCRIBED TIME-LIMIT Effective date: 20250111 Ref country code: PT Free format text: LAPSE BECAUSE OF FAILURE TO SUBMIT A TRANSLATION OF THE DESCRIPTION OR TO PAY THE FEE WITHIN THE PRESCRIBED TIME-LIMIT Effective date: 20250113 |
|
| PG25 | Lapsed in a contracting state [announced via postgrant information from national office to epo] |
Ref country code: RO Free format text: LAPSE BECAUSE OF FAILURE TO SUBMIT A TRANSLATION OF THE DESCRIPTION OR TO PAY THE FEE WITHIN THE PRESCRIBED TIME-LIMIT Effective date: 20240911 Ref country code: SM Free format text: LAPSE BECAUSE OF FAILURE TO SUBMIT A TRANSLATION OF THE DESCRIPTION OR TO PAY THE FEE WITHIN THE PRESCRIBED TIME-LIMIT Effective date: 20240911 |
|
| PG25 | Lapsed in a contracting state [announced via postgrant information from national office to epo] |
Ref country code: EE Free format text: LAPSE BECAUSE OF FAILURE TO SUBMIT A TRANSLATION OF THE DESCRIPTION OR TO PAY THE FEE WITHIN THE PRESCRIBED TIME-LIMIT Effective date: 20240911 Ref country code: AT Free format text: LAPSE BECAUSE OF FAILURE TO SUBMIT A TRANSLATION OF THE DESCRIPTION OR TO PAY THE FEE WITHIN THE PRESCRIBED TIME-LIMIT Effective date: 20240911 |
|
| PG25 | Lapsed in a contracting state [announced via postgrant information from national office to epo] |
Ref country code: PL Free format text: LAPSE BECAUSE OF FAILURE TO SUBMIT A TRANSLATION OF THE DESCRIPTION OR TO PAY THE FEE WITHIN THE PRESCRIBED TIME-LIMIT Effective date: 20240911 Ref country code: CZ Free format text: LAPSE BECAUSE OF FAILURE TO SUBMIT A TRANSLATION OF THE DESCRIPTION OR TO PAY THE FEE WITHIN THE PRESCRIBED TIME-LIMIT Effective date: 20240911 |
|
| PG25 | Lapsed in a contracting state [announced via postgrant information from national office to epo] |
Ref country code: SK Free format text: LAPSE BECAUSE OF FAILURE TO SUBMIT A TRANSLATION OF THE DESCRIPTION OR TO PAY THE FEE WITHIN THE PRESCRIBED TIME-LIMIT Effective date: 20240911 |
|
| REG | Reference to a national code |
Ref country code: DE Ref legal event code: R097 Ref document number: 602020037674 Country of ref document: DE |
|
| PGFP | Annual fee paid to national office [announced via postgrant information from national office to epo] |
Ref country code: DE Payment date: 20250616 Year of fee payment: 6 |
|
| PG25 | Lapsed in a contracting state [announced via postgrant information from national office to epo] |
Ref country code: DK Free format text: LAPSE BECAUSE OF FAILURE TO SUBMIT A TRANSLATION OF THE DESCRIPTION OR TO PAY THE FEE WITHIN THE PRESCRIBED TIME-LIMIT Effective date: 20240911 |
|
| PGFP | Annual fee paid to national office [announced via postgrant information from national office to epo] |
Ref country code: GB Payment date: 20250523 Year of fee payment: 6 |
|
| PGFP | Annual fee paid to national office [announced via postgrant information from national office to epo] |
Ref country code: IT Payment date: 20250527 Year of fee payment: 6 Ref country code: BE Payment date: 20250527 Year of fee payment: 6 |
|
| PGFP | Annual fee paid to national office [announced via postgrant information from national office to epo] |
Ref country code: FR Payment date: 20250602 Year of fee payment: 6 |
|
| PLBE | No opposition filed within time limit |
Free format text: ORIGINAL CODE: 0009261 |
|
| STAA | Information on the status of an ep patent application or granted ep patent |
Free format text: STATUS: NO OPPOSITION FILED WITHIN TIME LIMIT |
|
| 26N | No opposition filed |
Effective date: 20250612 |
|
| PG25 | Lapsed in a contracting state [announced via postgrant information from national office to epo] |
Ref country code: SE Free format text: LAPSE BECAUSE OF FAILURE TO SUBMIT A TRANSLATION OF THE DESCRIPTION OR TO PAY THE FEE WITHIN THE PRESCRIBED TIME-LIMIT Effective date: 20240911 |
|
| REG | Reference to a national code |
Ref country code: CH Ref legal event code: H13 Free format text: ST27 STATUS EVENT CODE: U-0-0-H10-H13 (AS PROVIDED BY THE NATIONAL OFFICE) Effective date: 20260127 |
|
| PG25 | Lapsed in a contracting state [announced via postgrant information from national office to epo] |
Ref country code: MC Free format text: LAPSE BECAUSE OF FAILURE TO SUBMIT A TRANSLATION OF THE DESCRIPTION OR TO PAY THE FEE WITHIN THE PRESCRIBED TIME-LIMIT Effective date: 20240911 |
|
| PG25 | Lapsed in a contracting state [announced via postgrant information from national office to epo] |
Ref country code: LU Free format text: LAPSE BECAUSE OF NON-PAYMENT OF DUE FEES Effective date: 20250626 |
|
| PG25 | Lapsed in a contracting state [announced via postgrant information from national office to epo] |
Ref country code: IE Free format text: LAPSE BECAUSE OF NON-PAYMENT OF DUE FEES Effective date: 20250626 |
|
| PG25 | Lapsed in a contracting state [announced via postgrant information from national office to epo] |
Ref country code: CH Free format text: LAPSE BECAUSE OF NON-PAYMENT OF DUE FEES Effective date: 20250630 |