EP3976900B1 - Dynamic facade system for controlling shading - Google Patents
Dynamic facade system for controlling shading Download PDFInfo
- Publication number
- EP3976900B1 EP3976900B1 EP20742893.9A EP20742893A EP3976900B1 EP 3976900 B1 EP3976900 B1 EP 3976900B1 EP 20742893 A EP20742893 A EP 20742893A EP 3976900 B1 EP3976900 B1 EP 3976900B1
- Authority
- EP
- European Patent Office
- Prior art keywords
- wing
- accordance
- hinge
- facade
- spring
- Prior art date
- Legal status (The legal status is an assumption and is not a legal conclusion. Google has not performed a legal analysis and makes no representation as to the accuracy of the status listed.)
- Active
Links
Images



Classifications
-
- E—FIXED CONSTRUCTIONS
- E06—DOORS, WINDOWS, SHUTTERS, OR ROLLER BLINDS IN GENERAL; LADDERS
- E06B—FIXED OR MOVABLE CLOSURES FOR OPENINGS IN BUILDINGS, VEHICLES, FENCES OR LIKE ENCLOSURES IN GENERAL, e.g. DOORS, WINDOWS, BLINDS, GATES
- E06B3/00—Window sashes, door leaves, or like elements for closing wall or like openings; Layout of fixed or moving closures, e.g. windows in wall or like openings; Features of rigidly-mounted outer frames relating to the mounting of wing frames
- E06B3/66—Units comprising two or more parallel glass or like panes permanently secured together
- E06B3/67—Units comprising two or more parallel glass or like panes permanently secured together characterised by additional arrangements or devices for heat or sound insulation or for controlled passage of light
- E06B3/6715—Units comprising two or more parallel glass or like panes permanently secured together characterised by additional arrangements or devices for heat or sound insulation or for controlled passage of light specially adapted for increased thermal insulation or for controlled passage of light
- E06B3/6722—Units comprising two or more parallel glass or like panes permanently secured together characterised by additional arrangements or devices for heat or sound insulation or for controlled passage of light specially adapted for increased thermal insulation or for controlled passage of light with adjustable passage of light
-
- E—FIXED CONSTRUCTIONS
- E04—BUILDING
- E04F—FINISHING WORK ON BUILDINGS, e.g. STAIRS, FLOORS
- E04F10/00—Sunshades, e.g. Florentine blinds or jalousies; Outside screens; Awnings or baldachins
- E04F10/08—Sunshades, e.g. Florentine blinds or jalousies; Outside screens; Awnings or baldachins of a plurality of similar rigid parts, e.g. slabs, lamellae
- E04F10/10—Sunshades, e.g. Florentine blinds or jalousies; Outside screens; Awnings or baldachins of a plurality of similar rigid parts, e.g. slabs, lamellae collapsible or extensible; metallic Florentine blinds; awnings with movable parts such as louvres
-
- E—FIXED CONSTRUCTIONS
- E06—DOORS, WINDOWS, SHUTTERS, OR ROLLER BLINDS IN GENERAL; LADDERS
- E06B—FIXED OR MOVABLE CLOSURES FOR OPENINGS IN BUILDINGS, VEHICLES, FENCES OR LIKE ENCLOSURES IN GENERAL, e.g. DOORS, WINDOWS, BLINDS, GATES
- E06B9/00—Screening or protective devices for wall or similar openings, with or without operating or securing mechanisms; Closures of similar construction
- E06B9/02—Shutters, movable grilles, or other safety closing devices, e.g. against burglary
- E06B9/06—Shutters, movable grilles, or other safety closing devices, e.g. against burglary collapsible or foldable, e.g. of the bellows or lazy-tongs type
- E06B9/0607—Shutters, movable grilles, or other safety closing devices, e.g. against burglary collapsible or foldable, e.g. of the bellows or lazy-tongs type comprising a plurality of similar rigid closing elements movable to a storage position
-
- E—FIXED CONSTRUCTIONS
- E06—DOORS, WINDOWS, SHUTTERS, OR ROLLER BLINDS IN GENERAL; LADDERS
- E06B—FIXED OR MOVABLE CLOSURES FOR OPENINGS IN BUILDINGS, VEHICLES, FENCES OR LIKE ENCLOSURES IN GENERAL, e.g. DOORS, WINDOWS, BLINDS, GATES
- E06B9/00—Screening or protective devices for wall or similar openings, with or without operating or securing mechanisms; Closures of similar construction
- E06B9/02—Shutters, movable grilles, or other safety closing devices, e.g. against burglary
- E06B9/06—Shutters, movable grilles, or other safety closing devices, e.g. against burglary collapsible or foldable, e.g. of the bellows or lazy-tongs type
- E06B9/0607—Shutters, movable grilles, or other safety closing devices, e.g. against burglary collapsible or foldable, e.g. of the bellows or lazy-tongs type comprising a plurality of similar rigid closing elements movable to a storage position
- E06B9/0615—Shutters, movable grilles, or other safety closing devices, e.g. against burglary collapsible or foldable, e.g. of the bellows or lazy-tongs type comprising a plurality of similar rigid closing elements movable to a storage position characterised by the closing elements
-
- E—FIXED CONSTRUCTIONS
- E06—DOORS, WINDOWS, SHUTTERS, OR ROLLER BLINDS IN GENERAL; LADDERS
- E06B—FIXED OR MOVABLE CLOSURES FOR OPENINGS IN BUILDINGS, VEHICLES, FENCES OR LIKE ENCLOSURES IN GENERAL, e.g. DOORS, WINDOWS, BLINDS, GATES
- E06B9/00—Screening or protective devices for wall or similar openings, with or without operating or securing mechanisms; Closures of similar construction
- E06B9/02—Shutters, movable grilles, or other safety closing devices, e.g. against burglary
- E06B9/06—Shutters, movable grilles, or other safety closing devices, e.g. against burglary collapsible or foldable, e.g. of the bellows or lazy-tongs type
- E06B9/0607—Shutters, movable grilles, or other safety closing devices, e.g. against burglary collapsible or foldable, e.g. of the bellows or lazy-tongs type comprising a plurality of similar rigid closing elements movable to a storage position
- E06B9/0646—Shutters, movable grilles, or other safety closing devices, e.g. against burglary collapsible or foldable, e.g. of the bellows or lazy-tongs type comprising a plurality of similar rigid closing elements movable to a storage position characterised by the relative arrangement of the closing elements in the stored position
-
- E—FIXED CONSTRUCTIONS
- E06—DOORS, WINDOWS, SHUTTERS, OR ROLLER BLINDS IN GENERAL; LADDERS
- E06B—FIXED OR MOVABLE CLOSURES FOR OPENINGS IN BUILDINGS, VEHICLES, FENCES OR LIKE ENCLOSURES IN GENERAL, e.g. DOORS, WINDOWS, BLINDS, GATES
- E06B9/00—Screening or protective devices for wall or similar openings, with or without operating or securing mechanisms; Closures of similar construction
- E06B9/24—Screens or other constructions affording protection against light, especially against sunshine; Similar screens for privacy or appearance; Slat blinds
-
- E—FIXED CONSTRUCTIONS
- E06—DOORS, WINDOWS, SHUTTERS, OR ROLLER BLINDS IN GENERAL; LADDERS
- E06B—FIXED OR MOVABLE CLOSURES FOR OPENINGS IN BUILDINGS, VEHICLES, FENCES OR LIKE ENCLOSURES IN GENERAL, e.g. DOORS, WINDOWS, BLINDS, GATES
- E06B9/00—Screening or protective devices for wall or similar openings, with or without operating or securing mechanisms; Closures of similar construction
- E06B9/24—Screens or other constructions affording protection against light, especially against sunshine; Similar screens for privacy or appearance; Slat blinds
- E06B2009/2417—Light path control; means to control reflection
-
- E—FIXED CONSTRUCTIONS
- E06—DOORS, WINDOWS, SHUTTERS, OR ROLLER BLINDS IN GENERAL; LADDERS
- E06B—FIXED OR MOVABLE CLOSURES FOR OPENINGS IN BUILDINGS, VEHICLES, FENCES OR LIKE ENCLOSURES IN GENERAL, e.g. DOORS, WINDOWS, BLINDS, GATES
- E06B9/00—Screening or protective devices for wall or similar openings, with or without operating or securing mechanisms; Closures of similar construction
- E06B9/24—Screens or other constructions affording protection against light, especially against sunshine; Similar screens for privacy or appearance; Slat blinds
- E06B2009/247—Electrically powered illumination
-
- E—FIXED CONSTRUCTIONS
- E06—DOORS, WINDOWS, SHUTTERS, OR ROLLER BLINDS IN GENERAL; LADDERS
- E06B—FIXED OR MOVABLE CLOSURES FOR OPENINGS IN BUILDINGS, VEHICLES, FENCES OR LIKE ENCLOSURES IN GENERAL, e.g. DOORS, WINDOWS, BLINDS, GATES
- E06B9/00—Screening or protective devices for wall or similar openings, with or without operating or securing mechanisms; Closures of similar construction
- E06B9/24—Screens or other constructions affording protection against light, especially against sunshine; Similar screens for privacy or appearance; Slat blinds
- E06B2009/2482—Special shape
Definitions
- the present invention relates to a dynamic facade system for controlling shading.
- Control is usually obtained through traditional systems that consume a significant amount of power. Within the context of green buildings aiming for zero emissions, this is no longer sustainable and therefore new paradigms are required.
- the system should respect the environment, i.e., from a technical viewpoint, it should require (almost) zero energy to be operated. This would allow the building's emissions to be limited and its energy efficiency to be increased.
- the other fundamental requirement is the controllability by the user: the system should be able to respond to user input in order to comply with their needs. This is essential to reach an acceptable individual level of comfort, the conditions of which can differ, depending on the contingent situation, from those programmed.
- a window assembly includes a pane of material through which light is passable and a plurality of thermobimetal elements positioned adjacent the pane.
- the elements each assume a first shape at a first temperature and a second shape at a second temperature. The elements reflect more light away from the pane when in the second shape than the first shape.
- the object of the present invention is to provide a dynamic facade system for controlling shading that requires very little energy in order to be operated.
- Another object is to obtain an adequate level of comfort in different environmental conditions.
- a further object is to obtain a good level of controllability by the user.
- a dynamic facade system for controlling shading, characterized in that said facade system comprises a block composed of an outer glass panel, an intermediate framework inside which a series of steel cables are fixed, and an inner framework that incorporates an inner glass panel; said outer glass panel, said intermediate framework and said inner framework being joined to one another: said system comprises modules fixed on said cables; said modules comprise a first outer structure; said first outer structure comprises a frame and at least one first wing; said at least one first wing is movably connected to said frame by means of a first hinge; characterized in that said first hinge is made with a shape memory element with passive configuration.
- an intelligent dynamic facade which integrates a solar shading system configured as structures with variable geometry and with shape memory.
- sensitivity to sunlight and autonomous drive are combined with the essential features of user controllability and interaction.
- the designed shading system dynamically adapts its wings to the incoming radiation, regulating their folding/opening configuration.
- This mechanism is possible due to the use of shape memory materials that possess the unique feature of memorising shapes that can be recovered through the application of external stimuli.
- the shape memory polymer layer allows completely autonomous passive control of the internal conditions and zero energy drive. Moreover, the integration of an opaque internal layer activated by shape memory alloys (SMA), ensures the possible implementation of the resulting structure in real buildings, balancing comfort, wellbeing and performance (adaptive comfort) and allowing personal control of the living and working environments.
- SMA shape memory alloys
- the invention allows an increase in the building's performance both in energy terms and in terms of comfort: while the outer structure allows autonomous regulation with zero energy impact, a further inner structure allows the adaptive user comfort paradigm to be applied.
- the inner structure acts in parallel and as a complementary and opposing layer with the outer structure.
- the outer structure makes it possible to obtain a device that is driven automatically based on the external environmental conditions, without the need for any interaction by the user.
- a dynamic facade system for controlling shading is composed of a plurality of modules 10 that comprise a square framework 11 that is used to support an outer structure 12 and an inner structure 13.
- the outer structure 12 comprises a frame-shaped square base 15.
- the base 15 can be made of plastic materials, wood or metal alloys.
- a triangular-shaped wing 16 is hinged to each side of the base 15.
- the dimension of the wing 16 is such that by moving the four wings 16 toward one another, this forms a pyramid, with a closing angle, for example, of 60°, for aesthetic purposes, although other inclinations are possible.
- the wings 16 are hinged to the base 15 by means of flexible sheets that form a hinge 20. Possible other plastic or metal hinges that are free to move can be used to reinforce the connection between the parts.
- the wings 16 are preferably made of a translucent (partially transparent) plastic material, such as polycarbonate sheets, to prevent excessive darkening of the interiors when they are closed; however, other types of materials and opacities, such as perforated metal or plastic material, can be used, according to need.
- a translucent (partially transparent) plastic material such as polycarbonate sheets
- the hinges 20 composed of flexible rectangular sheets are made with a shape memory element with passive configuration, such as a shape memory polymer (SMP), for example the membrane called National TM N1110.
- SMP shape memory polymer
- the modules 10 are positioned on the building facade, so that the SMP hinges 20 are illuminated by sunlight and hence heated by it or in any case placed in an environment whose temperature varies as the solar radiation varies.
- the SMP hinges 20 have been previously trained to allow passage between two configurations, depending on the temperature. Completely open, with an inclination of approximately 90°, relative to the base plane, for low temperatures, i.e. low radiation. Completely closed, with a slope of 60°, at high temperatures, as a consequence of direct solar radiation.
- the transition temperature of the SMP should be in the range 40-70°C, or more preferably 50-60°C, which represent the normal temperatures reached in facades in daily operating conditions.
- the base 15 is a square having a side of around 33 cm.
- the triangular wings 16 have a height of around 33 cm.
- the SMP hinges 20, preferably one per wing 16, have a dimension, for example, of 100x60 mm.
- the inner structure 13 is composed of four wings 21 which if placed side-by-side, i.e., in the closed position, form a square with same dimensions as the square framework 11.
- the wings 21 are made of an opaque material (through which light radiation cannot pass), for example a black acrylic material such as PMMA, to block sunlight when closed.
- a black acrylic material such as PMMA
- the wings 21 are fixed to the square framework 11 by means of two hinges 22 per side, formed of springs 23 and 24 produced with an actuator made of shape memory alloy (SMA), for example 0.5 mm wires made of a NiTi alloy.
- SMA shape memory alloy
- Each hinge 22 is produced by two opposed and adjacent springs 23 and 24.
- the spring 23 is wound in one direction and the spring 24 is wound in the opposite direction.
- the springs 23 and 24 are connected to the wings 21 extending them. In this way a constant tension is created, producing a moment that will be present in both.
- the total moment is approximately zero due to balancing and the wing is held in a position of constant equilibrium that, with reference to the resulting positioning, corresponds to the closed position ( Fig. 2a ) where the inner structure prevents the solar radiation from entering.
- the springs of the shape memory alloy hinges 22 behave as simple resistors and can be driven by electricity or alternatively by controlled temperature changes.
- the material heats up, exceeds the activation temperature and returns to a previously memorised shape.
- Other combinations between the parts are possible based on the purpose of the building, by making slight changes to the configuration of both the passive and controlled drives.
- the block 30 is composed of an outer glass panel 31, an intermediate framework 32 inside which a series of steel cables 33 are fixed, preferably arranged vertically, and an inner framework 34 that incorporates an inner glass panel 35. These are all joined to one another to form a ventilated cavity as the intermediate framework has upper 37 and lower 36 ventilation holes.
- the side walls of the modules 10 are fixed on the cables 33.
- the air circulates by means of two mechanisms.
- the wind that flows over the facade generates differences in pressure between the lower ventilation holes 36 and the upper ventilation holes 37, which brings about movement of the air inside.
- the air flowing in through the holes 36 is heated by the sun, becoming less dense and thermally floating, rises and is expelled through the upper holes 37.
- the block 30 can be made with different outer shapes, such as square, triangular, etc.
- Other coupling systems of the modules 10 can be used in place of the cables 33, such as another steel or acrylic substructure.
- the block 30 can be ventilated in a forced manner, or be completely sealed if the temperatures reached inside allow its operation.
- the module 10 can be composed solely of the outer structure 12 and hence operate at zero energy consumption.
- both the outer structure and the inner structure comprise four triangular-shaped wings. These wings can also have other shapes and their number can differ, also differing in number between the outer structure and the inner structure, according to needs.
- a single wing, or two, four or eight wings can be used, having respective shapes to allow complete closing of the module.
- the orientation of the sun's rays must be taken into account as the number or shape could influence the shade on the contiguous modules.
- the square module envisaged can also have different geometrical shapes and different dimensions.
- the hinges 22 are produced, in the example described, with an actuator made of shape memory alloy, but other actuators, such as electric actuators, can be used.
- the sun's rays will directly influence opening and partial or complete closing of the wings 16 of the outer structure 12 depending on the features of the hinges 20 and on their temperature.
- the user will normally maintain the wings 21 in neutral position, but can further regulate the amount of light reached inside the building by controlling operation of the hinges 22 electrically.
Landscapes
- Engineering & Computer Science (AREA)
- Structural Engineering (AREA)
- Civil Engineering (AREA)
- Architecture (AREA)
- Building Environments (AREA)
- Load-Bearing And Curtain Walls (AREA)
- Soil Working Implements (AREA)
- Hydrogenated Pyridines (AREA)
- Pharmaceuticals Containing Other Organic And Inorganic Compounds (AREA)
- Buildings Adapted To Withstand Abnormal External Influences (AREA)
Description
- The present invention relates to a dynamic facade system for controlling shading.
- One of the most recent and important research pathways for architecture and construction engineering has been controlling the internal environment of buildings in order to reach a certain level of comfort for the user. Various factors, such as temperature, lighting and humidity, are included in this picture.
- Control is usually obtained through traditional systems that consume a significant amount of power. Within the context of green buildings aiming for zero emissions, this is no longer sustainable and therefore new paradigms are required.
- Two main requirements have been identified for the application selected.
- The system should respect the environment, i.e., from a technical viewpoint, it should require (almost) zero energy to be operated. This would allow the building's emissions to be limited and its energy efficiency to be increased.
- The other fundamental requirement is the controllability by the user: the system should be able to respond to user input in order to comply with their needs. This is essential to reach an acceptable individual level of comfort, the conditions of which can differ, depending on the contingent situation, from those programmed.
- It is immediately clear that these two main requirements are deeply conflicting: the zero-energy paradigm would require a totally passive system, which self-regulates as a function of a given external input and does not respond to the user's wishes or needs, while controllability entails an active feedback, which naturally requires energy. This opposition is indeed a major obstacle for the practical implementation of intelligent passive facades.
- The document
US2013326974 discloses a window assembly includes a pane of material through which light is passable and a plurality of thermobimetal elements positioned adjacent the pane. The elements each assume a first shape at a first temperature and a second shape at a second temperature. The elements reflect more light away from the pane when in the second shape than the first shape. - The document of ALAIN BOLDINI ET AL: "Explotation of shape memory materials in sun adaptive user-controllable building facades", PROCEEDINGS OF THE COST ACTION TU1403 NE-XT FACADES, 21 November 2018 (2018-11-21), XP055667434, ISBN: 978-94-636-6105-8, discloses an adaptive shading module actuated by smart materials, which enable the facade shape to change in response to the incoming solar radiation. The petal like wings, actuated by strips of two way shape memory polymer, allow a completely autonomous passive control of building interiors conditions and zero energy actuation.
- The document of JUNGWON YOON: "SMP Prototype Design and Fabrication for Thermo-responsive Fagade Elements.", JOURNAL OF FACADE DESIGN AND ENGINEERING, vol. 7, no. 1, 26 November 2018 (2018-11-26), pages 41-62, XP055667460, ISSN: 2213-3038, discloses a research which focuses on temperature as the stimulus to activate a dynamic shading device with the mechanism of opening and closing. Among currently available thermo-responsive smart materials, the shape memory polymer (SMP) is investigated as an activator of shading devices to be implemented to adaptive building skin strategies.
- The object of the present invention is to provide a dynamic facade system for controlling shading that requires very little energy in order to be operated.
- Another object is to obtain an adequate level of comfort in different environmental conditions.
- A further object is to obtain a good level of controllability by the user.
- In accordance with the present invention, these and other objects still are achieved by a dynamic facade system for controlling shading, characterized in that said facade system comprises a block composed of an outer glass panel, an intermediate framework inside which a series of steel cables are fixed, and an inner framework that incorporates an inner glass panel; said outer glass panel, said intermediate framework and said inner framework being joined to one another: said system comprises modules fixed on said cables; said modules comprise a first outer structure; said first outer structure comprises a frame and at least one first wing; said at least one first wing is movably connected to said frame by means of a first hinge; characterized in that said first hinge is made with a shape memory element with passive configuration.
- Further features of the invention are described in the dependent claims.
- The advantages of this solution with respect to prior art solutions are several.
- With the present solution, an intelligent dynamic facade is obtained, which integrates a solar shading system configured as structures with variable geometry and with shape memory. In the system proposed, sensitivity to sunlight and autonomous drive are combined with the essential features of user controllability and interaction.
- Drawing its inspiration from nature, just as sunflowers turn their petals in response to sunlight, the designed shading system dynamically adapts its wings to the incoming radiation, regulating their folding/opening configuration.
- This mechanism is possible due to the use of shape memory materials that possess the unique feature of memorising shapes that can be recovered through the application of external stimuli.
- The shape memory polymer layer allows completely autonomous passive control of the internal conditions and zero energy drive. Moreover, the integration of an opaque internal layer activated by shape memory alloys (SMA), ensures the possible implementation of the resulting structure in real buildings, balancing comfort, wellbeing and performance (adaptive comfort) and allowing personal control of the living and working environments.
- The invention allows an increase in the building's performance both in energy terms and in terms of comfort: while the outer structure allows autonomous regulation with zero energy impact, a further inner structure allows the adaptive user comfort paradigm to be applied.
- Finally, its modularity allows maintenance costs to be reduced, while also facilitating accessibility.
- The inner structure acts in parallel and as a complementary and opposing layer with the outer structure.
- The outer structure makes it possible to obtain a device that is driven automatically based on the external environmental conditions, without the need for any interaction by the user.
- The features and the advantages of the present invention will be apparent from the detailed description of a practical embodiment thereof, illustrated by way of non-limiting example in the accompanying drawings, wherein:
-
Fig. 1 schematically shows a module of a dynamic facade system for controlling shading, in accordance with the present invention; -
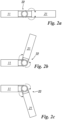
Fig. 2 schematically shows a drive system of an inner structure of a module of a dynamic facade system for controlling shading, in three different positions, in accordance with the present invention; -
Fig. 3 schematically shows an electrical circuit of shape memory springs used as hinges of an inner structure of a module of a dynamic facade system for controlling shading, in accordance with the present invention; -
Fig. 4 schematically shows the possible positions of a module of a dynamic facade system for controlling shading, in accordance with the present invention; -
Fig. 5 schematically shows a system for containing a plurality of modules of a dynamic facade system for controlling shading, in accordance with the present invention. - With reference to the accompanying figures, a dynamic facade system for controlling shading, in accordance with a preferred embodiment of the present invention, is composed of a plurality of
modules 10 that comprise asquare framework 11 that is used to support anouter structure 12 and aninner structure 13. - The
outer structure 12 comprises a frame-shaped square base 15. Thebase 15 can be made of plastic materials, wood or metal alloys. - A triangular-
shaped wing 16 is hinged to each side of thebase 15. The dimension of thewing 16 is such that by moving the fourwings 16 toward one another, this forms a pyramid, with a closing angle, for example, of 60°, for aesthetic purposes, although other inclinations are possible. - The
wings 16 are hinged to thebase 15 by means of flexible sheets that form ahinge 20. Possible other plastic or metal hinges that are free to move can be used to reinforce the connection between the parts. - The
wings 16 are preferably made of a translucent (partially transparent) plastic material, such as polycarbonate sheets, to prevent excessive darkening of the interiors when they are closed; however, other types of materials and opacities, such as perforated metal or plastic material, can be used, according to need. - The
hinges 20 composed of flexible rectangular sheets are made with a shape memory element with passive configuration, such as a shape memory polymer (SMP), for example the membrane called Nation™ N1110. - The
modules 10 are positioned on the building facade, so that theSMP hinges 20 are illuminated by sunlight and hence heated by it or in any case placed in an environment whose temperature varies as the solar radiation varies. - The
SMP hinges 20 have been previously trained to allow passage between two configurations, depending on the temperature. Completely open, with an inclination of approximately 90°, relative to the base plane, for low temperatures, i.e. low radiation. Completely closed, with a slope of 60°, at high temperatures, as a consequence of direct solar radiation. - The transition temperature of the SMP should be in the range 40-70°C, or more preferably 50-60°C, which represent the normal temperatures reached in facades in daily operating conditions.
- In an embodiment, the
base 15 is a square having a side of around 33 cm. Thetriangular wings 16 have a height of around 33 cm. - The SMP hinges 20, preferably one per
wing 16, have a dimension, for example, of 100x60 mm. - The
inner structure 13 is composed of fourwings 21 which if placed side-by-side, i.e., in the closed position, form a square with same dimensions as thesquare framework 11. - The
wings 21 are made of an opaque material (through which light radiation cannot pass), for example a black acrylic material such as PMMA, to block sunlight when closed. - The
wings 21 are fixed to thesquare framework 11 by means of twohinges 22 per side, formed ofsprings - Each
hinge 22 is produced by two opposed andadjacent springs spring 23 is wound in one direction and thespring 24 is wound in the opposite direction. - The
springs wings 21 extending them. In this way a constant tension is created, producing a moment that will be present in both. - However, in this case the total moment is approximately zero due to balancing and the wing is held in a position of constant equilibrium that, with reference to the resulting positioning, corresponds to the closed position (
Fig. 2a ) where the inner structure prevents the solar radiation from entering. - The springs of the shape memory alloy hinges 22 behave as simple resistors and can be driven by electricity or alternatively by controlled temperature changes.
- The material heats up, exceeds the activation temperature and returns to a previously memorised shape.
- Therefore, two electrical wires are connected to each spring, one per end, which carry a current generated respectively by a
generator respective switch - By operating the
switch 27, the passage of current heats thespring 23 and consequently thewing 21 is positioned in the open position ofFig. 2b . - By operating the
switch 28, the passage of current heats thespring 24 and consequently thewing 21 is positioned in the retracted position ofFig. 2c . - To return it once again to the closed position of
Fig. 2a , the opposite switch to the one previously operated is operated. - The combination of the
outer structure 12, passive, and of theinner structure 13, activated by the user, allow different operating combinations of themodule 10. Other combinations between the parts are possible based on the purpose of the building, by making slight changes to the configuration of both the passive and controlled drives. -
Outer structure 12 closed andinner structure 13 open internally, situation ofFig. 4a , which allows the passage of light filtered by theouter structure 12. -
Outer structure 12 open andinner structure 13 open internally, situation ofFig. 4b , which allows the passage of light. -
Outer structure 12 open andinner structure 13 closed, situation ofFig. 4c , which does not allow the passage of light. -
Outer structure 12 open andinner structure 13 open externally, situation ofFig. 4d , which allows the passage of light. - To create a facade by means of the modules 10 a
prefabricated block 30 has been produced. - The
block 30 is composed of anouter glass panel 31, anintermediate framework 32 inside which a series ofsteel cables 33 are fixed, preferably arranged vertically, and aninner framework 34 that incorporates aninner glass panel 35. These are all joined to one another to form a ventilated cavity as the intermediate framework has upper 37 and lower 36 ventilation holes. - The side walls of the
modules 10 are fixed on thecables 33. - As the
block 30 is a natural ventilation system, the air circulates by means of two mechanisms. - The wind that flows over the facade generates differences in pressure between the lower ventilation holes 36 and the upper ventilation holes 37, which brings about movement of the air inside.
- The air flowing in through the
holes 36 is heated by the sun, becoming less dense and thermally floating, rises and is expelled through the upper holes 37. - The
block 30 can be made with different outer shapes, such as square, triangular, etc. Other coupling systems of themodules 10 can be used in place of thecables 33, such as another steel or acrylic substructure. - The
block 30 can be ventilated in a forced manner, or be completely sealed if the temperatures reached inside allow its operation. - To create a facade, in place of the
blocks 30 other methods can be used, such as fixing themodules 10 directly to transparent walls, if necessary, avoiding retracted positioning of theinner structure 13, as in the situations ofFigs. 4a and 4b . - In an alternative and simpler embodiment, the
module 10 can be composed solely of theouter structure 12 and hence operate at zero energy consumption. - In the embodiment shown, both the outer structure and the inner structure comprise four triangular-shaped wings. These wings can also have other shapes and their number can differ, also differing in number between the outer structure and the inner structure, according to needs.
- A single wing, or two, four or eight wings can be used, having respective shapes to allow complete closing of the module. In this case, the orientation of the sun's rays must be taken into account as the number or shape could influence the shade on the contiguous modules.
- The square module envisaged can also have different geometrical shapes and different dimensions.
- The hinges 22 are produced, in the example described, with an actuator made of shape memory alloy, but other actuators, such as electric actuators, can be used.
- Operation of the invention is evident to the person skilled in the art from the description and in particular is as follows.
- When the facade produced in accordance with the present invention is assembled, the sun's rays will directly influence opening and partial or complete closing of the
wings 16 of theouter structure 12 depending on the features of thehinges 20 and on their temperature. - The user will normally maintain the
wings 21 in neutral position, but can further regulate the amount of light reached inside the building by controlling operation of thehinges 22 electrically.
Claims (9)
- A dynamic facade system for controlling shading, characterized in that said facade system comprises a block (30) composed of an outer glass panel (31), an intermediate framework (32) inside which a series of steel cables (33) are fixed, and an inner framework (34) that incorporates an inner glass panel (35); said outer glass panel (31), said intermediate framework (32) and said inner framework (34) being joined to one another: said system comprises modules (10) fixed on said cables (33); said modules (10) comprise a first outer structure (12); said first outer structure (12) comprises a frame-shaped square base (15) and at least one first wing (16); said at least one first wing (16) is movably connected to said frame-shaped square base (15) by means of a first hinge (20); wherein said first hinge (20) is made with a shape memory element with passive configuration.
- The system in accordance with claim 1, characterized in that said at least one first wing (16) has a same dimension as said frame-shaped square base (15).
- The system in accordance with one of the preceding claims, characterized in that said at least one first wing (16) comprises four triangular-shaped first wings (16).
- The system in accordance with one of the preceding claims, characterized by comprising a second inner structure (13) having at least one second wing (21); said at least one second wing (21) is movably fixed to said frame-shaped square base (15) by means of a second hinge (22).
- The system in accordance with claim 4, characterized in that said second hinge (22) is produced with an actuator made of shape memory alloy.
- The system in accordance with claim 4, characterized in that said second hinge (22) comprises a first spring (23) and a second spring (24) opposite and alongside one another; said first spring (23) is wound in one direction and said second spring (24) is wound in the opposite direction.
- The system in accordance with one of the preceding claims, characterized in that said at least one first wing (16) is made of a translucent plastic material.
- The system in accordance with one of the preceding claims, characterized in that said at least one second wing (21) is made of an opaque material.
- The system in accordance with one of the preceding claims, characterized in that said facade system comprises a plurality of said first outer structures (12).
Applications Claiming Priority (2)
| Application Number | Priority Date | Filing Date | Title |
|---|---|---|---|
| IT102019000007635A IT201900007635A1 (en) | 2019-05-30 | 2019-05-30 | DYNAMIC FACADE SYSTEM FOR SHADING CONTROL |
| PCT/IB2020/055021 WO2020240433A1 (en) | 2019-05-30 | 2020-05-27 | Dynamic facade system for controlling shading |
Publications (3)
| Publication Number | Publication Date |
|---|---|
| EP3976900A1 EP3976900A1 (en) | 2022-04-06 |
| EP3976900C0 EP3976900C0 (en) | 2024-03-13 |
| EP3976900B1 true EP3976900B1 (en) | 2024-03-13 |
Family
ID=68234068
Family Applications (1)
| Application Number | Title | Priority Date | Filing Date |
|---|---|---|---|
| EP20742893.9A Active EP3976900B1 (en) | 2019-05-30 | 2020-05-27 | Dynamic facade system for controlling shading |
Country Status (4)
| Country | Link |
|---|---|
| US (1) | US12000204B2 (en) |
| EP (1) | EP3976900B1 (en) |
| IT (1) | IT201900007635A1 (en) |
| WO (1) | WO2020240433A1 (en) |
Families Citing this family (2)
| Publication number | Priority date | Publication date | Assignee | Title |
|---|---|---|---|---|
| WO2026071508A1 (en) * | 2024-09-25 | 2026-04-02 | 재단법인대구경북과학기술원 | Energy saving device |
| TR2024014495A1 (en) * | 2024-10-24 | 2026-05-21 | Dokuz Eyluel Ueniversitesi Rektoerluegue Strateji Gelis Dai Bask | Motion control technology for sun-adaptive facade shading systems, based on energy exchange between nitinol and a torsion spring. |
Family Cites Families (2)
| Publication number | Priority date | Publication date | Assignee | Title |
|---|---|---|---|---|
| US20070184238A1 (en) * | 2006-02-06 | 2007-08-09 | Energy Related Devices, Inc. | Laminate actuators and valves |
| US9074408B2 (en) * | 2012-06-06 | 2015-07-07 | University Of Southern California | Window assembly and construction module assembly using thermobimetals |
-
2019
- 2019-05-30 IT IT102019000007635A patent/IT201900007635A1/en unknown
-
2020
- 2020-05-27 WO PCT/IB2020/055021 patent/WO2020240433A1/en not_active Ceased
- 2020-05-27 US US17/615,319 patent/US12000204B2/en active Active
- 2020-05-27 EP EP20742893.9A patent/EP3976900B1/en active Active
Also Published As
| Publication number | Publication date |
|---|---|
| WO2020240433A1 (en) | 2020-12-03 |
| EP3976900A1 (en) | 2022-04-06 |
| IT201900007635A1 (en) | 2020-11-30 |
| EP3976900C0 (en) | 2024-03-13 |
| US20220220797A1 (en) | 2022-07-14 |
| US12000204B2 (en) | 2024-06-04 |
Similar Documents
| Publication | Publication Date | Title |
|---|---|---|
| Barozzi et al. | The sustainability of adaptive envelopes: developments of kinetic architecture | |
| Aelenei et al. | Case Studies–Adaptive Facade Network | |
| Ochoa et al. | Strategic decision-making for intelligent buildings: Comparative impact of passive design strategies and active features in a hot climate | |
| US12000204B2 (en) | Dynamic facade system for controlling shading | |
| Fraternali et al. | On the use of tensegrity structures for kinetic solar facades of smart buildings | |
| Vercesi et al. | A novel approach to shape memory alloys applied to passive adaptive shading systems | |
| US11746592B2 (en) | Smart window with solar powered diffusion | |
| Selkowitz | Integrating advanced facades into high performance buildings | |
| Drozdowski et al. | Adaptive fritting as case exploration for adaptivity in architecture | |
| Loonen | Overview of 100 climate adaptive building shells | |
| KR102053693B1 (en) | Multifunctional bipv double skin facade system | |
| WO2018116102A1 (en) | System for shielding and controlling sun light or the light flow coming from artificial sources, especially for application to buildings | |
| He | Responsive Building Envelope for Grid-Interactive Efficient Buildings–Thermal Performance and Control | |
| Elkhayat | Kinetic applications of smart materials in architecture: A descriptive analysis | |
| Ćurčić et al. | Kinetic Facades as Elements of Contemporary and Sustainable Architecture | |
| Skins et al. | Arduino, Mems and Alive Buildings In 2005 an inexpensive open source microcontroller board called Arduino was released in Italy. It could be connected easily to a variety of sensors detecting light, motion, touch, sound, temperature, etc., and by reading input from them could be made to" sense" the environment. It could also be connected to all kinds of actuators, such as lights, motors, and | |
| Dikou | Sustainability, through passive solar building envelope design, based on the principles of bioinspiration | |
| Roumie | Analytical and Comparative Study on the Design of Kinetic Facades and their Daylight Performance in Buildings | |
| Ljubenović et al. | Intelligent skin and occupancy in the context of increasing energy efficiency in buildings | |
| Shahabi | Adaptive ETFE Façade | |
| GB0016757D0 (en) | Method and apparatus for controlling an internal environment | |
| Abdullah et al. | The adaptive envelope and its role in providing improvements for high-rise buildings performance | |
| Ritter | Architectural applications of smart textiles | |
| Shells et al. | Overview of | |
| Andrade et al. | Adaptive façades bioinspired by the nastic movements of plants |
Legal Events
| Date | Code | Title | Description |
|---|---|---|---|
| STAA | Information on the status of an ep patent application or granted ep patent |
Free format text: STATUS: UNKNOWN |
|
| STAA | Information on the status of an ep patent application or granted ep patent |
Free format text: STATUS: THE INTERNATIONAL PUBLICATION HAS BEEN MADE |
|
| PUAI | Public reference made under article 153(3) epc to a published international application that has entered the european phase |
Free format text: ORIGINAL CODE: 0009012 |
|
| STAA | Information on the status of an ep patent application or granted ep patent |
Free format text: STATUS: REQUEST FOR EXAMINATION WAS MADE |
|
| 17P | Request for examination filed |
Effective date: 20211122 |
|
| AK | Designated contracting states |
Kind code of ref document: A1 Designated state(s): AL AT BE BG CH CY CZ DE DK EE ES FI FR GB GR HR HU IE IS IT LI LT LU LV MC MK MT NL NO PL PT RO RS SE SI SK SM TR |
|
| DAV | Request for validation of the european patent (deleted) | ||
| DAX | Request for extension of the european patent (deleted) | ||
| GRAP | Despatch of communication of intention to grant a patent |
Free format text: ORIGINAL CODE: EPIDOSNIGR1 |
|
| STAA | Information on the status of an ep patent application or granted ep patent |
Free format text: STATUS: GRANT OF PATENT IS INTENDED |
|
| INTG | Intention to grant announced |
Effective date: 20231011 |
|
| GRAS | Grant fee paid |
Free format text: ORIGINAL CODE: EPIDOSNIGR3 |
|
| GRAA | (expected) grant |
Free format text: ORIGINAL CODE: 0009210 |
|
| STAA | Information on the status of an ep patent application or granted ep patent |
Free format text: STATUS: THE PATENT HAS BEEN GRANTED |
|
| AK | Designated contracting states |
Kind code of ref document: B1 Designated state(s): AL AT BE BG CH CY CZ DE DK EE ES FI FR GB GR HR HU IE IS IT LI LT LU LV MC MK MT NL NO PL PT RO RS SE SI SK SM TR |
|
| REG | Reference to a national code |
Ref country code: GB Ref legal event code: FG4D |
|
| REG | Reference to a national code |
Ref country code: CH Ref legal event code: EP |
|
| REG | Reference to a national code |
Ref country code: DE Ref legal event code: R096 Ref document number: 602020027220 Country of ref document: DE |
|
| REG | Reference to a national code |
Ref country code: IE Ref legal event code: FG4D |
|
| U01 | Request for unitary effect filed |
Effective date: 20240408 |
|
| U07 | Unitary effect registered |
Designated state(s): AT BE BG DE DK EE FI FR IT LT LU LV MT NL PT SE SI Effective date: 20240416 |
|
| U20 | Renewal fee for the european patent with unitary effect paid |
Year of fee payment: 5 Effective date: 20240502 |
|
| PG25 | Lapsed in a contracting state [announced via postgrant information from national office to epo] |
Ref country code: GR Free format text: LAPSE BECAUSE OF FAILURE TO SUBMIT A TRANSLATION OF THE DESCRIPTION OR TO PAY THE FEE WITHIN THE PRESCRIBED TIME-LIMIT Effective date: 20240614 |
|
| PG25 | Lapsed in a contracting state [announced via postgrant information from national office to epo] |
Ref country code: HR Free format text: LAPSE BECAUSE OF FAILURE TO SUBMIT A TRANSLATION OF THE DESCRIPTION OR TO PAY THE FEE WITHIN THE PRESCRIBED TIME-LIMIT Effective date: 20240313 Ref country code: RS Free format text: LAPSE BECAUSE OF FAILURE TO SUBMIT A TRANSLATION OF THE DESCRIPTION OR TO PAY THE FEE WITHIN THE PRESCRIBED TIME-LIMIT Effective date: 20240613 |
|
| PG25 | Lapsed in a contracting state [announced via postgrant information from national office to epo] |
Ref country code: ES Free format text: LAPSE BECAUSE OF FAILURE TO SUBMIT A TRANSLATION OF THE DESCRIPTION OR TO PAY THE FEE WITHIN THE PRESCRIBED TIME-LIMIT Effective date: 20240313 |
|
| PG25 | Lapsed in a contracting state [announced via postgrant information from national office to epo] |
Ref country code: RS Free format text: LAPSE BECAUSE OF FAILURE TO SUBMIT A TRANSLATION OF THE DESCRIPTION OR TO PAY THE FEE WITHIN THE PRESCRIBED TIME-LIMIT Effective date: 20240613 Ref country code: NO Free format text: LAPSE BECAUSE OF FAILURE TO SUBMIT A TRANSLATION OF THE DESCRIPTION OR TO PAY THE FEE WITHIN THE PRESCRIBED TIME-LIMIT Effective date: 20240613 Ref country code: HR Free format text: LAPSE BECAUSE OF FAILURE TO SUBMIT A TRANSLATION OF THE DESCRIPTION OR TO PAY THE FEE WITHIN THE PRESCRIBED TIME-LIMIT Effective date: 20240313 Ref country code: GR Free format text: LAPSE BECAUSE OF FAILURE TO SUBMIT A TRANSLATION OF THE DESCRIPTION OR TO PAY THE FEE WITHIN THE PRESCRIBED TIME-LIMIT Effective date: 20240614 Ref country code: ES Free format text: LAPSE BECAUSE OF FAILURE TO SUBMIT A TRANSLATION OF THE DESCRIPTION OR TO PAY THE FEE WITHIN THE PRESCRIBED TIME-LIMIT Effective date: 20240313 |
|
| PG25 | Lapsed in a contracting state [announced via postgrant information from national office to epo] |
Ref country code: IS Free format text: LAPSE BECAUSE OF FAILURE TO SUBMIT A TRANSLATION OF THE DESCRIPTION OR TO PAY THE FEE WITHIN THE PRESCRIBED TIME-LIMIT Effective date: 20240713 |
|
| PG25 | Lapsed in a contracting state [announced via postgrant information from national office to epo] |
Ref country code: SM Free format text: LAPSE BECAUSE OF FAILURE TO SUBMIT A TRANSLATION OF THE DESCRIPTION OR TO PAY THE FEE WITHIN THE PRESCRIBED TIME-LIMIT Effective date: 20240313 |
|
| PG25 | Lapsed in a contracting state [announced via postgrant information from national office to epo] |
Ref country code: CZ Free format text: LAPSE BECAUSE OF FAILURE TO SUBMIT A TRANSLATION OF THE DESCRIPTION OR TO PAY THE FEE WITHIN THE PRESCRIBED TIME-LIMIT Effective date: 20240313 |
|
| PG25 | Lapsed in a contracting state [announced via postgrant information from national office to epo] |
Ref country code: PL Free format text: LAPSE BECAUSE OF FAILURE TO SUBMIT A TRANSLATION OF THE DESCRIPTION OR TO PAY THE FEE WITHIN THE PRESCRIBED TIME-LIMIT Effective date: 20240313 |
|
| PG25 | Lapsed in a contracting state [announced via postgrant information from national office to epo] |
Ref country code: SK Free format text: LAPSE BECAUSE OF FAILURE TO SUBMIT A TRANSLATION OF THE DESCRIPTION OR TO PAY THE FEE WITHIN THE PRESCRIBED TIME-LIMIT Effective date: 20240313 |
|
| PG25 | Lapsed in a contracting state [announced via postgrant information from national office to epo] |
Ref country code: SM Free format text: LAPSE BECAUSE OF FAILURE TO SUBMIT A TRANSLATION OF THE DESCRIPTION OR TO PAY THE FEE WITHIN THE PRESCRIBED TIME-LIMIT Effective date: 20240313 Ref country code: SK Free format text: LAPSE BECAUSE OF FAILURE TO SUBMIT A TRANSLATION OF THE DESCRIPTION OR TO PAY THE FEE WITHIN THE PRESCRIBED TIME-LIMIT Effective date: 20240313 Ref country code: RO Free format text: LAPSE BECAUSE OF FAILURE TO SUBMIT A TRANSLATION OF THE DESCRIPTION OR TO PAY THE FEE WITHIN THE PRESCRIBED TIME-LIMIT Effective date: 20240313 Ref country code: PL Free format text: LAPSE BECAUSE OF FAILURE TO SUBMIT A TRANSLATION OF THE DESCRIPTION OR TO PAY THE FEE WITHIN THE PRESCRIBED TIME-LIMIT Effective date: 20240313 Ref country code: IS Free format text: LAPSE BECAUSE OF FAILURE TO SUBMIT A TRANSLATION OF THE DESCRIPTION OR TO PAY THE FEE WITHIN THE PRESCRIBED TIME-LIMIT Effective date: 20240713 Ref country code: CZ Free format text: LAPSE BECAUSE OF FAILURE TO SUBMIT A TRANSLATION OF THE DESCRIPTION OR TO PAY THE FEE WITHIN THE PRESCRIBED TIME-LIMIT Effective date: 20240313 |
|
| REG | Reference to a national code |
Ref country code: DE Ref legal event code: R097 Ref document number: 602020027220 Country of ref document: DE |
|
| REG | Reference to a national code |
Ref country code: CH Ref legal event code: PL |
|
| PG25 | Lapsed in a contracting state [announced via postgrant information from national office to epo] |
Ref country code: MC Free format text: LAPSE BECAUSE OF FAILURE TO SUBMIT A TRANSLATION OF THE DESCRIPTION OR TO PAY THE FEE WITHIN THE PRESCRIBED TIME-LIMIT Effective date: 20240313 |
|
| PLBE | No opposition filed within time limit |
Free format text: ORIGINAL CODE: 0009261 |
|
| STAA | Information on the status of an ep patent application or granted ep patent |
Free format text: STATUS: NO OPPOSITION FILED WITHIN TIME LIMIT |
|
| PG25 | Lapsed in a contracting state [announced via postgrant information from national office to epo] |
Ref country code: MC Free format text: LAPSE BECAUSE OF FAILURE TO SUBMIT A TRANSLATION OF THE DESCRIPTION OR TO PAY THE FEE WITHIN THE PRESCRIBED TIME-LIMIT Effective date: 20240313 Ref country code: CH Free format text: LAPSE BECAUSE OF NON-PAYMENT OF DUE FEES Effective date: 20240531 |
|
| 26N | No opposition filed |
Effective date: 20241216 |
|
| GBPC | Gb: european patent ceased through non-payment of renewal fee |
Effective date: 20240613 |
|
| PG25 | Lapsed in a contracting state [announced via postgrant information from national office to epo] |
Ref country code: IE Free format text: LAPSE BECAUSE OF NON-PAYMENT OF DUE FEES Effective date: 20240527 |
|
| PG25 | Lapsed in a contracting state [announced via postgrant information from national office to epo] |
Ref country code: GB Free format text: LAPSE BECAUSE OF NON-PAYMENT OF DUE FEES Effective date: 20240613 |
|
| U20 | Renewal fee for the european patent with unitary effect paid |
Year of fee payment: 6 Effective date: 20250409 |
|
| PG25 | Lapsed in a contracting state [announced via postgrant information from national office to epo] |
Ref country code: HU Free format text: LAPSE BECAUSE OF FAILURE TO SUBMIT A TRANSLATION OF THE DESCRIPTION OR TO PAY THE FEE WITHIN THE PRESCRIBED TIME-LIMIT; INVALID AB INITIO Effective date: 20200527 |
|
| PG25 | Lapsed in a contracting state [announced via postgrant information from national office to epo] |
Ref country code: CY Free format text: LAPSE BECAUSE OF FAILURE TO SUBMIT A TRANSLATION OF THE DESCRIPTION OR TO PAY THE FEE WITHIN THE PRESCRIBED TIME-LIMIT; INVALID AB INITIO Effective date: 20200527 |
|
| PG25 | Lapsed in a contracting state [announced via postgrant information from national office to epo] |
Ref country code: TR Free format text: LAPSE BECAUSE OF FAILURE TO SUBMIT A TRANSLATION OF THE DESCRIPTION OR TO PAY THE FEE WITHIN THE PRESCRIBED TIME-LIMIT Effective date: 20240313 |
|
| U20 | Renewal fee for the european patent with unitary effect paid |
Year of fee payment: 7 Effective date: 20260525 |