EP3964471A1 - Method for assisted installation - Google Patents
Method for assisted installation Download PDFInfo
- Publication number
- EP3964471A1 EP3964471A1 EP20386042.4A EP20386042A EP3964471A1 EP 3964471 A1 EP3964471 A1 EP 3964471A1 EP 20386042 A EP20386042 A EP 20386042A EP 3964471 A1 EP3964471 A1 EP 3964471A1
- Authority
- EP
- European Patent Office
- Prior art keywords
- cmm
- invention according
- installation
- shaft
- installer
- Prior art date
- Legal status (The legal status is an assumption and is not a legal conclusion. Google has not performed a legal analysis and makes no representation as to the accuracy of the status listed.)
- Withdrawn
Links
- 238000000034 method Methods 0.000 title claims abstract description 8
- 238000009434 installation Methods 0.000 title claims description 13
- 230000003190 augmentative effect Effects 0.000 claims abstract description 4
- 239000000654 additive Substances 0.000 claims description 2
- 230000000996 additive effect Effects 0.000 claims description 2
- 238000012937 correction Methods 0.000 claims description 2
- 239000011521 glass Substances 0.000 claims description 2
- 230000001953 sensory effect Effects 0.000 claims description 2
- 238000010276 construction Methods 0.000 abstract description 4
- 230000026676 system process Effects 0.000 abstract description 2
- 230000005856 abnormality Effects 0.000 description 1
- 238000007796 conventional method Methods 0.000 description 1
- 230000003203 everyday effect Effects 0.000 description 1
- 230000002452 interceptive effect Effects 0.000 description 1
Images


Classifications
-
- B—PERFORMING OPERATIONS; TRANSPORTING
- B66—HOISTING; LIFTING; HAULING
- B66B—ELEVATORS; ESCALATORS OR MOVING WALKWAYS
- B66B19/00—Mining-hoist operation
Definitions
- Present invention refers to method of installing an elevator, or any other similar lifting mechanism, by using an augmented reality (AR) system.
- AR augmented reality
- the dimensions and all required details from a shaft are recorded through a coordinate measuring machine (CMM), which is placed on a built-in platform, and finally the collected data are transferred to an AR system that is used from the installers.
- the elevator is installed into the shaft by using a scaffold which is previously installed in the shaft.
- temporary platforms are arranged in order to assist the installers to place the several components, such as brackets on the walls or even the elevator machine on the top of the shaft.
- the dimensions, and perhaps special details, of the shaft are recorded through conventional methods, such as measuring tape and plump lines, and also these methods are used during the installation.
- the main drawback of this method is the demanded time for installing and uninstalling the scaffold.
- each shaft is described by different specifications. It is crucial knowing not only the dimensions of the shaft, but also specific features such as abnormalities on the walls. It is common the walls of the shaft not being perfect vertical levels through the whole height. Moreover, there are cases that the relevant distance of the door opening and the opposite wall is not the same between the different floors of the building, this situation causes several issues while installing the elevator since it is difficult to match the cabin door and the floor door through the whole travelling distance. Last but not least, the installers spend a lot of time measuring with tapes and it also takes quite a time to ensure that parts of the installation, such as the guide rails, are installed correctly.
- the presented invention is a method assisting the installation.
- the first part of the presented invention concerns the built-in platform and aims on eliminating the difficulties that the installers face.
- the scope of the second part, of using the CMM on the platform is presenting an easy way of recording precisely the shaft, so the afterwards installation demands less effort.
- an AR system is used and the collected data, from the CMM, are processed and transformed into information for the installer.
- the built-in platform (1) can be placed in any level of the building, but it is useful the fact that it can be placed on the upper floor level, so the moving carrier goes through the whole shaft.
- the hoist mechanism (5) and the pulley system (6) are responsible for the movement of the platform.
- the CMM (2) is placed on the carrosserie and is secured, so it remains still, concerning the carrosserie as the corresponding reference point.
- the moving carrier starts going down with CMM machine on it and the shaft is scanned.
- An additional sensor coupled with the CMM can be placed in any fixed position in the shaft. The purpose of this additional sensor is to provide corrections in data regarding the position of CMM, since the CMM may be subjected to disturbances (sudden lateral movements, obstacles) beyond the range that CMM software can handle.
- the collected data from the CMM can be transferred to an augmented reality (AR) system (3), this system processes the data acquired from the CMM and combines them with information (drawing data) of system components.
- the output of this processing is forwarded to AR system, which will point out to the user the right way of installing each component in the construction.
- AR is an interactive experience of a real-world environment, in our case the shaft (4), where the objects that reside in the real world are enhanced by computer-generated perceptual information.
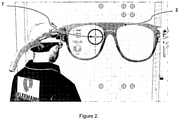
- the overlaid sensory information such as the coordinates of a screw on the wall (7), are additive to the natural environment. Measuring tapes and plump lines can be used as supplementary auxiliaries during installation, but the AR (3) may stand by itself as the only device that the installer uses. As is shown in in Figure 2 the AR system may be a pair of glasses that the installer is able to wear during the installation.
- Figures 4 and 5 are presenting an example of the invention in action.
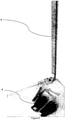
- Figure 4 represents an installation where the installer is able to use real tools (8), such as gloves and measuring tape, and combines them with the AR parts that are presented through the AR system in the room.
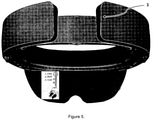
- Figure 5 reveals the way the installer sees the room with real and AR parts, through the AR apparatus.
Landscapes
- Lift-Guide Devices, And Elevator Ropes And Cables (AREA)
- A Measuring Device Byusing Mechanical Method (AREA)
Abstract
This is an invention that refers to a method of installing an elevator or any other similar lifting mechanism. It consists of a modular and self-standing platform, that assists recording the dimensions and the details of the shaft through a CMM system. The collected data from the CMM can be transferred to an augmented reality (AR) system. This system processes the data acquired from the CMM and combines them with information of system components. The output of this processing is forwarded to AR system, which will point out to the user the right way of installing each component in the construction.
Description
- Present invention refers to method of installing an elevator, or any other similar lifting mechanism, by using an augmented reality (AR) system. The dimensions and all required details from a shaft are recorded through a coordinate measuring machine (CMM), which is placed on a built-in platform, and finally the collected data are transferred to an AR system that is used from the installers. Following are described further details about the invention.
- Millions of elevators are installed everyday around the world, since it is the most widely used way of vertical transportation that moves people or/and goods between floors of a building. Installing an elevator takes several days of work, depending the dimensions of the shaft and the specific features of each construction.
- According to the state of the art, the elevator is installed into the shaft by using a scaffold which is previously installed in the shaft. Moreover, temporary platforms are arranged in order to assist the installers to place the several components, such as brackets on the walls or even the elevator machine on the top of the shaft. The dimensions, and perhaps special details, of the shaft are recorded through conventional methods, such as measuring tape and plump lines, and also these methods are used during the installation.
- The main drawback of this method is the demanded time for installing and uninstalling the scaffold. Furthermore, each shaft is described by different specifications. It is crucial knowing not only the dimensions of the shaft, but also specific features such as abnormalities on the walls. It is common the walls of the shaft not being perfect vertical levels through the whole height. Moreover, there are cases that the relevant distance of the door opening and the opposite wall is not the same between the different floors of the building, this situation causes several issues while installing the elevator since it is difficult to match the cabin door and the floor door through the whole travelling distance. Last but not least, the installers spend a lot of time measuring with tapes and it also takes quite a time to ensure that parts of the installation, such as the guide rails, are installed correctly.
- The presented invention is a method assisting the installation. The first part of the presented invention concerns the built-in platform and aims on eliminating the difficulties that the installers face. The scope of the second part, of using the CMM on the platform, is presenting an easy way of recording precisely the shaft, so the afterwards installation demands less effort. Finally, an AR system is used and the collected data, from the CMM, are processed and transformed into information for the installer.
- In
Figure 1 is presented the construction that is used. In detail, the built-in platform (1) can be placed in any level of the building, but it is useful the fact that it can be placed on the upper floor level, so the moving carrier goes through the whole shaft. The hoist mechanism (5) and the pulley system (6) are responsible for the movement of the platform. The CMM (2) is placed on the carrosserie and is secured, so it remains still, concerning the carrosserie as the corresponding reference point. The moving carrier starts going down with CMM machine on it and the shaft is scanned. An additional sensor coupled with the CMM can be placed in any fixed position in the shaft. The purpose of this additional sensor is to provide corrections in data regarding the position of CMM, since the CMM may be subjected to disturbances (sudden lateral movements, obstacles) beyond the range that CMM software can handle. - The collected data from the CMM can be transferred to an augmented reality (AR) system (3), this system processes the data acquired from the CMM and combines them with information (drawing data) of system components. The output of this processing is forwarded to AR system, which will point out to the user the right way of installing each component in the construction. AR is an interactive experience of a real-world environment, in our case the shaft (4), where the objects that reside in the real world are enhanced by computer-generated perceptual information. The overlaid sensory information, such as the coordinates of a screw on the wall (7), are additive to the natural environment. Measuring tapes and plump lines can be used as supplementary auxiliaries during installation, but the AR (3) may stand by itself as the only device that the installer uses. As is shown in in
Figure 2 the AR system may be a pair of glasses that the installer is able to wear during the installation. - In
Figure 3 are presented the abovementioned steps. The method is described briefly by this way. Firstly, the CMM scans the shaft and then these coordination data are processed and stored. The data are grouped according to the needs of the installer. The acquired information is finally projected to the AR apparatus. These data are used from the installer as a virtual installation manual, but the details are more specific and it is handier. - Finally,
Figures 4 and5 are presenting an example of the invention in action.Figure 4 represents an installation where the installer is able to use real tools (8), such as gloves and measuring tape, and combines them with the AR parts that are presented through the AR system in the room. The presented guide rail (9), even if it seems real, is actually an AR part.Figure 5 reveals the way the installer sees the room with real and AR parts, through the AR apparatus.
Claims (7)
- The "Method for assisted installation" is characterized in that on a modular and self-standing platform, that assists recording the dimensions and the details of the shaft through a CMM, the recorded data are manipulated in a way that are used by an augmented reality (AR) system that assists the afterward installation of an elevator or any other similar lifting mechanism.
- The invention according to Claim 1, is characterized in that the overlaid sensory information, such as the coordinates of a screw on the wall, are additive to the natural environment.
- The invention according to Claim 1-2, is characterized in that measuring tapes and plump lines can be used as supplementary auxiliaries during installation, but the AR system may stand by itself as the only device that the installer uses.
- The invention according to Claim 1-3, is characterized in that the AR system looks like a pair of glasses, or a similar apparatus, that the installer is able to wear during the installation.
- The invention according to Claim 1-4, is characterized in that it is an alternative installation manual.
- The invention according to Claim 1, is characterized in that an additional sensor coupled with the CMM can be placed in any fixed position in the shaft to provide corrections in data regarding the position of CMM, in case of disturbances beyond the range that CMM software can handle.
- The invention according to Claim 1 and 6, is characterized in that the CMM scans the shaft during descend movement, with a continuous and interrupted way, from top to bottom.
Priority Applications (1)
| Application Number | Priority Date | Filing Date | Title |
|---|---|---|---|
| EP20386042.4A EP3964471A1 (en) | 2020-09-02 | 2020-09-02 | Method for assisted installation |
Applications Claiming Priority (1)
| Application Number | Priority Date | Filing Date | Title |
|---|---|---|---|
| EP20386042.4A EP3964471A1 (en) | 2020-09-02 | 2020-09-02 | Method for assisted installation |
Publications (1)
| Publication Number | Publication Date |
|---|---|
| EP3964471A1 true EP3964471A1 (en) | 2022-03-09 |
Family
ID=72644182
Family Applications (1)
| Application Number | Title | Priority Date | Filing Date |
|---|---|---|---|
| EP20386042.4A Withdrawn EP3964471A1 (en) | 2020-09-02 | 2020-09-02 | Method for assisted installation |
Country Status (1)
| Country | Link |
|---|---|
| EP (1) | EP3964471A1 (en) |
Cited By (6)
| Publication number | Priority date | Publication date | Assignee | Title |
|---|---|---|---|---|
| WO2024213820A1 (en) * | 2023-04-12 | 2024-10-17 | Kone Corporation | Method and system for providing assistance to a user during installing, maintaining, and/or commissioning of an elevator system |
| EP4491564A1 (en) * | 2023-07-13 | 2025-01-15 | Inventio Ag | Method and manufacturing assistance device for producing a passenger transport system, and control unit for the manufacturing assistance device |
| JP7647975B1 (en) * | 2024-04-26 | 2025-03-18 | フジテック株式会社 | Construction reference information generating device, construction reference information generating method, and construction reference information generating program |
| WO2025074641A1 (en) * | 2023-10-06 | 2025-04-10 | 三菱電機ビルソリューションズ株式会社 | In-hoistway apparatus arrangement assistance system |
| JP2025145433A (en) * | 2024-03-21 | 2025-10-03 | フジテック株式会社 | Elevator installation method, display device, display control method, and display control program |
| WO2026057384A1 (en) * | 2024-09-10 | 2026-03-19 | Inventio Ag | Method for installing a lift system |
Citations (2)
| Publication number | Priority date | Publication date | Assignee | Title |
|---|---|---|---|---|
| US20190177120A1 (en) * | 2016-08-30 | 2019-06-13 | Inventio Ag | Method for analysis and measurement system for measuring an elevator shaft of an elevator system |
| DE102019203931A1 (en) * | 2019-03-22 | 2020-02-20 | Thyssenkrupp Ag | Procedure for planning a modernization of an elevator system |
-
2020
- 2020-09-02 EP EP20386042.4A patent/EP3964471A1/en not_active Withdrawn
Patent Citations (2)
| Publication number | Priority date | Publication date | Assignee | Title |
|---|---|---|---|---|
| US20190177120A1 (en) * | 2016-08-30 | 2019-06-13 | Inventio Ag | Method for analysis and measurement system for measuring an elevator shaft of an elevator system |
| DE102019203931A1 (en) * | 2019-03-22 | 2020-02-20 | Thyssenkrupp Ag | Procedure for planning a modernization of an elevator system |
Cited By (6)
| Publication number | Priority date | Publication date | Assignee | Title |
|---|---|---|---|---|
| WO2024213820A1 (en) * | 2023-04-12 | 2024-10-17 | Kone Corporation | Method and system for providing assistance to a user during installing, maintaining, and/or commissioning of an elevator system |
| EP4491564A1 (en) * | 2023-07-13 | 2025-01-15 | Inventio Ag | Method and manufacturing assistance device for producing a passenger transport system, and control unit for the manufacturing assistance device |
| WO2025074641A1 (en) * | 2023-10-06 | 2025-04-10 | 三菱電機ビルソリューションズ株式会社 | In-hoistway apparatus arrangement assistance system |
| JP2025145433A (en) * | 2024-03-21 | 2025-10-03 | フジテック株式会社 | Elevator installation method, display device, display control method, and display control program |
| JP7647975B1 (en) * | 2024-04-26 | 2025-03-18 | フジテック株式会社 | Construction reference information generating device, construction reference information generating method, and construction reference information generating program |
| WO2026057384A1 (en) * | 2024-09-10 | 2026-03-19 | Inventio Ag | Method for installing a lift system |
Similar Documents
| Publication | Publication Date | Title |
|---|---|---|
| EP3964471A1 (en) | Method for assisted installation | |
| CN109074536B (en) | Method and apparatus for planning and/or controlling and/or simulating the operation of construction machinery | |
| US11369983B2 (en) | Automaton for treating a surface | |
| KR20210152055A (en) | Climbing stairs with a robot | |
| CN112253167B (en) | Tunnel segment assembling method, device and system and heading machine | |
| US20170305019A1 (en) | Manual work station and control unit for controlling the sequencing of a manual work station | |
| JP2011065202A (en) | Autonomous mobile device | |
| JP7440009B2 (en) | Crane monitoring device and method and overhead crane | |
| US11593537B2 (en) | Method of planning a platform lift | |
| JP2021059435A (en) | Cargo handling system and control method | |
| WO2023275893A1 (en) | An autonomous modular robot to perform wall finishing | |
| US12054361B2 (en) | Method, computer program and equipment for controlling crane and method for updating crane | |
| KR20130020259A (en) | Apparatus and method for estimating ceiling height of mobile robot | |
| JP7326537B1 (en) | Elevator coordinate axis setting method and elevator shape measuring device | |
| JP7666022B2 (en) | Information processing device and information processing method | |
| JP7420231B2 (en) | Elevator 3D data processing equipment | |
| JP2021059436A (en) | Cargo handling system and control method | |
| EP3925917A1 (en) | Built-in moving carrier platform and method of scanning a shaft | |
| KR20240091588A (en) | How to automatically create firefighting equipment drawings | |
| JP5429850B2 (en) | Earthquake injury avoidance system | |
| JP7746498B1 (en) | Elevator inspection work support method and inspection work support device | |
| US20230169672A1 (en) | Elevator 3d data processing device | |
| US20250391172A1 (en) | Assistance system for arrangement work on devices of elevator | |
| JP7722511B1 (en) | Display device, display control method, and display control program | |
| JP7726317B1 (en) | Elevator installation method, display device, display control method, and display control program |
Legal Events
| Date | Code | Title | Description |
|---|---|---|---|
| PUAI | Public reference made under article 153(3) epc to a published international application that has entered the european phase |
Free format text: ORIGINAL CODE: 0009012 |
|
| STAA | Information on the status of an ep patent application or granted ep patent |
Free format text: STATUS: THE APPLICATION HAS BEEN PUBLISHED |
|
| AK | Designated contracting states |
Kind code of ref document: A1 Designated state(s): AL AT BE BG CH CY CZ DE DK EE ES FI FR GB GR HR HU IE IS IT LI LT LU LV MC MK MT NL NO PL PT RO RS SE SI SK SM TR |
|
| STAA | Information on the status of an ep patent application or granted ep patent |
Free format text: STATUS: THE APPLICATION IS DEEMED TO BE WITHDRAWN |
|
| 18D | Application deemed to be withdrawn |
Effective date: 20220910 |