EP3916280A1 - Single bolt shaft clamp - Google Patents
Single bolt shaft clamp Download PDFInfo
- Publication number
- EP3916280A1 EP3916280A1 EP21185365.0A EP21185365A EP3916280A1 EP 3916280 A1 EP3916280 A1 EP 3916280A1 EP 21185365 A EP21185365 A EP 21185365A EP 3916280 A1 EP3916280 A1 EP 3916280A1
- Authority
- EP
- European Patent Office
- Prior art keywords
- adjustable clamp
- bore
- clamp
- recess
- diameter
- Prior art date
- Legal status (The legal status is an assumption and is not a legal conclusion. Google has not performed a legal analysis and makes no representation as to the accuracy of the status listed.)
- Granted
Links
Images



Classifications
-
- F—MECHANICAL ENGINEERING; LIGHTING; HEATING; WEAPONS; BLASTING
- F16—ENGINEERING ELEMENTS AND UNITS; GENERAL MEASURES FOR PRODUCING AND MAINTAINING EFFECTIVE FUNCTIONING OF MACHINES OR INSTALLATIONS; THERMAL INSULATION IN GENERAL
- F16B—DEVICES FOR FASTENING OR SECURING CONSTRUCTIONAL ELEMENTS OR MACHINE PARTS TOGETHER, e.g. NAILS, BOLTS, CIRCLIPS, CLAMPS, CLIPS OR WEDGES; JOINTS OR JOINTING
- F16B2/00—Friction-grip releasable fastenings
- F16B2/02—Clamps, i.e. with gripping action effected by positive means other than the inherent resistance to deformation of the material of the fastening
- F16B2/06—Clamps, i.e. with gripping action effected by positive means other than the inherent resistance to deformation of the material of the fastening external, i.e. with contracting action
- F16B2/065—Clamps, i.e. with gripping action effected by positive means other than the inherent resistance to deformation of the material of the fastening external, i.e. with contracting action using screw-thread elements
-
- B—PERFORMING OPERATIONS; TRANSPORTING
- B25—HAND TOOLS; PORTABLE POWER-DRIVEN TOOLS; MANIPULATORS
- B25B—TOOLS OR BENCH DEVICES NOT OTHERWISE PROVIDED FOR, FOR FASTENING, CONNECTING, DISENGAGING, OR HOLDING
- B25B11/00—Work holders not covered by any preceding group in the subclass, e.g. magnetic work holders, vacuum work holders
-
- B—PERFORMING OPERATIONS; TRANSPORTING
- B23—MACHINE TOOLS; METAL-WORKING NOT OTHERWISE PROVIDED FOR
- B23C—MILLING
- B23C3/00—Milling particular work; Special milling operations; Machines therefor
-
- F—MECHANICAL ENGINEERING; LIGHTING; HEATING; WEAPONS; BLASTING
- F16—ENGINEERING ELEMENTS AND UNITS; GENERAL MEASURES FOR PRODUCING AND MAINTAINING EFFECTIVE FUNCTIONING OF MACHINES OR INSTALLATIONS; THERMAL INSULATION IN GENERAL
- F16B—DEVICES FOR FASTENING OR SECURING CONSTRUCTIONAL ELEMENTS OR MACHINE PARTS TOGETHER, e.g. NAILS, BOLTS, CIRCLIPS, CLAMPS, CLIPS OR WEDGES; JOINTS OR JOINTING
- F16B2/00—Friction-grip releasable fastenings
- F16B2/02—Clamps, i.e. with gripping action effected by positive means other than the inherent resistance to deformation of the material of the fastening
- F16B2/06—Clamps, i.e. with gripping action effected by positive means other than the inherent resistance to deformation of the material of the fastening external, i.e. with contracting action
- F16B2/08—Clamps, i.e. with gripping action effected by positive means other than the inherent resistance to deformation of the material of the fastening external, i.e. with contracting action using bands
-
- Y—GENERAL TAGGING OF NEW TECHNOLOGICAL DEVELOPMENTS; GENERAL TAGGING OF CROSS-SECTIONAL TECHNOLOGIES SPANNING OVER SEVERAL SECTIONS OF THE IPC; TECHNICAL SUBJECTS COVERED BY FORMER USPC CROSS-REFERENCE ART COLLECTIONS [XRACs] AND DIGESTS
- Y10—TECHNICAL SUBJECTS COVERED BY FORMER USPC
- Y10T—TECHNICAL SUBJECTS COVERED BY FORMER US CLASSIFICATION
- Y10T24/00—Buckles, buttons, clasps, etc.
- Y10T24/14—Bale and package ties, hose clamps
- Y10T24/1412—Bale and package ties, hose clamps with tighteners
- Y10T24/1441—Tangential screw
Definitions
- the present disclosure relates to clamps.
- the present disclosure is related to clamps that can attach to cylindrical objects.
- adjustable clamps 10,150 and 300 that can couple to any concentric structure without damaging the surface of the concentric structure due to the unique structure of the adjustable clamps 10. 150 and 300.
- the unique structure allows for the adjustable clamps 10, 150 and 300 to constrict and expand without deforming the general shape of adjustable clamps 10, 150 and 300. Further still, the adjustable clamps 10, 150 and 300 does not require to be attached onto a surface. As illustrated in FIGS. 1-3 and 10-12 , the adjustable clamps 10 and 150 are attached to a cylindrical object 14 that can have many uses such as a hook, an attachment mount, a mounting bracket, creating shelving, a securing mechanism onto other devices or surface, as a divider, or any other uses.
- Couple should be broadly understood and refer to connecting two or more elements, mechanically or otherwise. Coupling (whether mechanical or otherwise) may be for any length of time, e.g., permanent or semi-permanent or only for an instant.
- two or more elements are “integral” if they are comprised of the same piece of material. As defined herein, two or more elements are “non-integral” if each is comprised of a different piece of material.
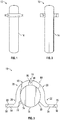
- FIGS. 1-3 illustrate the adjustable clamp 10 removably coupled to a cylindrical object 14.
- the adjustable clamp 10 can be attached to a wide range of different sized cylindrical objects by adjusting a fastener, such as a screw, to constrict or expand the adjustable clamp 10.
- the adjustable clamp 10 can have multiple uses such as being a hook, being an attachment mount, being a mounting bracket, creating shelving, a securing mechanism onto other devices or surface (for example, securing a camera onto a tripod) and a divider.
- the adjustable clamp 10 comprises a middle section 18, a first side section 22, a second side section 26, an outer surface 20 and an inner surface 24.
- the first side section 22 is integrally formed with the middle section 18 and the first flange 30.
- the first flange 30 comprises a bottom face 34.
- the bottom face 34 is a flat surface and is opposite the outer surface 20.
- a top face 38 is located on the outer surface 20 of the first flange 30, opposite the bottom face 34.
- the top face 38 is also a flat surface and is oriented parallel with the bottom face 34 of the first flange 30.
- the first flange 30 further comprises a thickness defined by a distance 40 between the bottom face 34 and the top face 38 The distance 40 of the first flange 30 can range between about 1 mm to 10 mm (e.g.
- the first flange 30 can further comprise a first aperture 42 for receiving a fastener to secure the adjustable clamp 10 to a surface.
- the protrusion 50 is positioned between the bottom face 34 and the inner surface 24. Further, the protrusion 50 is a smooth rounded edge.
- the protrusion 50 provides a variation in thickness between the outer surface 20 and the inner surface 24. The smooth rounded edge of the protrusion 50 allows the adjustable clamp 10 to slide onto or snap onto the cylindrical object 14 without damaging the surface of the cylindrical object 14.
- the protrusion 50 also provides a pressure point on an object to secure the adjustable clamp 10.
- the second side section 26 of the adjustable clamp 10 is integrally formed with the middle section 18 and the second flange 54.
- the second flange 54 is positioned opposite the first side section 22.
- the second flange 54 comprises a bottom face 58.
- the bottom face 58 is flat and is opposite the outer surface 20.
- a top face 62 is located on the outer surface 20 of the second flange 54 and opposite the bottom face 58.
- the top face 62 is also flat and is oriented parallel with the bottom face 58 of the second flange 54.
- the bottom face 58 of the second flange 54 is coplanar with the bottom face 34 of the first flange 30.
- the second flange 54 further comprises a thickness defined by a distance 64 between the bottom face 58 and the top face 62.
- the distance 64 of the second flange 54 may range between about 3 mm to 15 mm (i.e. 3 mm, 4 mm, 5 mm, 6 mm, 7 mm, 8 mm, 9 mm, 10 mm, 11 mm, 12 mm, 13 mm, 14 mm, 15 mm).
- the distance 40 of the first flange 30 may be less than the distance 64 of the second flange 54.
- the second flange 54 can further comprise a second aperture 66 for receiving a fastener to secure the adjustable clamp 10 to a surface.
- a notch 72 is located at the point or intersection where the second side section 26 is integrally formed with the second flange 54.
- the notch 72 is positioned in-between the inner surface 24 and the bottom face 58 of the second flange 54.
- a protrusion 74 is formed in the inner surface 24 at an intersection formed by the second side section 26 and the second flange 54.
- the notch 72 is positioned adjacent to the protrusion 74 and is closer to the second flange 54 while the protrusion 74 is closer to the recess 86.
- the protrusion 74 has a smooth rounded edge and functionality similar to the protrusion 50 of the first side section 22 as referenced above.
- the protrusion 74 provides a variation in thickness between the outer surface 20 and the inner surface 24.
- the protrusion 74, and the notch 72 provides the adjustable clamp 10 more leverage when snapping onto the cylindrical object 14.
- the middle section 18 or curved body is integrally formed with the first side section 22 and the second side section 26.
- the outer surface 20 of the middle section 18 comprises a boundary 78 that is substantially concentric with a portion of the inner surface 24 of the middle section 18.
- the middle section 18 omprises a recess 86 in the inner surface 24.
- the recess 86 is positioned at a generally central location of the middle section 18.
- the recess 86 generally divides the middle section 18 into a first portion 88 and a second portion 90.
- the recess 86 defines an axis 94.
- the axis 94 is perpendicular to the first flange 30 and the second flange 54.
- the recess 86 further comprises an arcuate surface defining a radius of curvature. Both the location and the radius of curvature of the recess 86 allow for the first portion 88 and the second portion 90 to constrict or enlarge the contoured shape of the adjustable clamp 10 by compressing or expanding the recess 86 without deforming the contoured shape of the adjustable clamp 10. The constriction of the first portion 88 and the second portion 90 allow the adjustable clamp 10 to secure onto the cylindrical object 14. When the adjustable clamp 10 is being loosened, the first portion 88 and the second portion 90 expand the contoured shape of the adjustable clamp 10. The expansion of the first portion 88 and the second portion 90 allow for the adjustable clamp 10 to detach from the cylindrical object 14.
- the middle section 18 further still comprises a bore 98.
- the bore 98 extends through the outer surface 20 of the first portion 88 of the adjustable clamp 10 and into the recess 86.
- the bore 98 continues through the recess 86 and into the second portion 90 of the middle section 18.
- the bore 98 comprises an axis 100 that is generally parallel with the first flange 30 and the second flange 54.
- the axis 100 is also generally perpendicular to the axis 94.
- the bore 98 further comprises a first end 110 and a second end 114.
- the first end 110 is located on the outer surface 20 of the first portion 88 of the adjustable clamp 10 and has a first diameter 118, as seen in FIG. 6 .
- the bore 98 further still comprises a step 120 with a reduction in diameter and extends into the recess 86.
- the second end 114 has a second diameter 122.
- the second diameter 122 is smaller than the first diameter 118.
- the bore 98 continues through the recess 86 and into the second portion 90 of the adjustable clamp 10.
- the portion of the bore 98 in the second portion 90 comprises a third diameter 126.
- the third diameter 126 is less than both the first diameter 118 and the second diameter 122.
- the bore 98 in the second portion 90 has a threaded inner surface configured to receive a fastener 130.
- the bore 98 may extend through the outer surface 20 of the second portion 90, into the recess 86 and continue through into the first portion 88 (not illustrated).
- the bore 98 is configured to receive the fastener 130, such as a machine screw, a sheet metal screw, a hex bolt, a lag bolt, a self-drilling screw, a flange bolt, an eye bolt, a carriage bolt, a socket screw, or the like
- FIGS 8 and 9 illustrate an example of one fastener 130.
- the fastener 130 can compress or expand the recess 86.
- the fastener 130 has a threaded surface which mates with the threaded inner surface of the bore 98 in the second portion 90 of the adjustable clamp 10.
- the threads of the fastener 130 engage the threaded inner surface of the bore 98 in the second portion 90 and compress the recess 86.
- the threads of the fastener 130 disengage the threaded inner surface of the bore 98 and expand the recess 86.
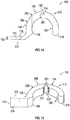
- FIG. 11 illustrates the adjustable clamp 150 removably coupled to the cylindrical object 14.
- the adjustable clamp 150 can be attached to a wide array of different sized cylindrical objects by adjustment of a fastener 254, as well as create a coplanar surface when attached to cylindrical objects.
- the adjustable clamp 150 can have multiple uses such as being a hook, being an attachment mount, being a mounting bracket, creating shelving, a securing mechanism onto other devices or surface (for example, securing a camera onto a tripod) or a divider.
- the adjustable clamp 150 comprises a first side section 154, a middle section 158, an outer surface 162 and an inner surface 166 as illustrated in FIGS. 14-17 .
- the first side section 154 is integrally formed with the middle section 158 and the flange 170.
- the flange 170 comprises a bottom face 174.
- the bottom face 174 is a flat surface and is opposite the outer surface 162.
- a top face 178 is located on the outer surface 162 of the flange 170, opposite the bottom face 174.
- the top face 178 is also a flat surface and is oriented parallel with the bottom face 174 of the flange 170.
- the flange 170 further comprises a thickness defined by a distance 182 between the bottom face 174 and the top face 178.
- the distance 182 of the flange 170 can range between about 1mm to 10mm (e.g, 1 mm, 2 mm, 3 mm, 4 mm, 5 mm, 6 mm, 7 mm, 8 mm, 9 mm, or 10 mm) as illustrated in FIGS. 14-20 .
- the distance 182 of the flange 170 can range between about 10 mm to 20 mm, about 20 mm to 30 mm, about 30 mm to 40 mm, and about 40 mm to 50 mm (e.g., at least 10 mm at least 15 mm, at least 20 mm, at least 25 mm, at least 30 mm, at least 35 mm, at least 40 mm, at least 45 mm, or at least 50 mm).
- the flange 170 comprises a thickness having a distance 182 of about 40 mm to 50mm.
- the flange 170 can further comprise an aperture 186 positioned on the top face 178 for receiving a fastener to secure the adjustable clamp 10 to a surface.
- the flange 170 may comprise the aperture 186 positioned on a front surface of the flange, perpendicular to the top face 178.
- the aperture 186 positioned on the front surface of the flange can receive the fastener 190 as well to secure the adjustable clamp 150 to a surface near an edge.
- the surface for the adjustable clamp 150 can be secured to can be a table, or shelf, the end of a wall or any edge.
- the flange 170 is solid.
- the flange 170 may comprise an aperture 186 for receiving a fastener 190 to secure the adjustable clamp 150 to a surface.
- the flange 170 may comprise the aperture 186 positioned on a front surface of the flange, perpendicular to the top face 178.
- the aperture 186 positioned on the front surface of the flange can receive the fastener 190 as well to secure the adjustable clamp 150 to a surface near an edge.
- the surface for the adjustable clamp 150 can be secured to a table, or shelf or the end of a wall.
- a protrusion 194 is located at the point or intersection where the flange 170 integrally forms with the first side section 154.
- the protrusion 194 is positioned between the bottom face 174 of the flange 170 and the inner surface 166. Further, the protrusion 194 comprises a smooth rounded edge that allows the adjustable clamp 150 to slide onto or snap onto the cylindrical object 14 without damaging the surface of the cylindrical object 14.
- the middle section 158 or curved body is integrally formed with the first side section 154.
- the outer surface 162 of the middle section 158 comprises a boundary 198 that is substantially concentric with a portion of the inner surface 166 of the middle section 158.
- the middle section 158 further comprises a recess 202 in the inner surface 166.
- the recess 202 generally divides the middle section 158 into a first portion 206 and a second portion 210.
- the recess 202 defines an axis 214.
- the axis 214 is perpendicular to the flange 170 of the first side section 154.
- the recess 202 comprises an arcuate surface defining a radius of curvature. Both the location and the radius of curvature of the recess 202 allow for the first portion 206 and the second portion 210 to constrict or enlarge the contoured shape of the adjustable clamp 150 by compressing or expanding the recess 202 without deforming the contoured shape of the adjustable clamp 150. Constricting the first portion 206 and the second portion 210 allow the adjustable clamp 150 to secure onto the cylindrical object 14. When the adjustable clamp 150 is being loosened, the first portion 206 and the second portion 210 expand the contoured shape of the adjustable clamp 150. The expansion of the first portion 206 and second portion 210 allow for the adjustable clamp 150 to detach from the cylindrical object 14.
- the middle section further comprises a rounded end 218, opposite the first side section 154.
- the rounded edge 218 generally divides the outer surface 162 with the inner surface 166. Further the rounded end 218, and the smooth rounded edge of the protrusion 194 referenced above, allow for the adjustable clamp 150 to slide onto or snap onto the cylindrical object 14 without damaging the surface of the cylindrical object 14.
- the middle section further still comprises a bore 222.
- the bore 222 extends through the outer surface 162 of the first portion 206 of the middle section 158 and into the recess 202.
- the bore 222 continues through the recess 202 and into the second portion 210 of the middle section 158.
- the bore 222 comprises an axis 226 that is generally parallel with the flange 170.
- the axis 226 is also generally perpendicular to the axis 214.
- the bore 222 further comprises a first end 230 and a second end 234.
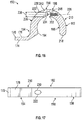
- the first end 230 is positioned on the outer surface 162 of the first portion 206 of the middle section 158 and has a first diameter 238, as seen in FIG. 16 .
- the bore 222 further still comprises a step 242 with a reduction in diameter and extends into the recess 202.
- the second end 234 has a second diameter 246.
- the second diameter 246 is smaller than the first diameter 238.
- the bore 222 continues through the recess 202 and into the second portion 210 of the adjustable clamp 150.
- the portion of the bore 222 in the second portion 210 comprises a third diameter 250.
- the third diameter 250 is less than both the first diameter 238 and the second diameter 246.
- the bore 222 in the second portion 210 has a threaded inner surface configured to receive the fastener 254.
- the bore 222 may extend through the outer surface 162 of the second portion 210, into the recess 202 and continue through the first portion 206 (not illustrated).
- the bore 222 is configured to receive the fastener 254, such as a machine screw, a sheet metal screw, a hex bolt, a lag bolt, a self-drilling screw, a flange bolt, an eye bolt, a carriage bolt, a socket screw, or the like.
- FIGS. 8 and 9 illustrate an example of one fastener 254
- the fastener 254 can compress or expand the recess 202.
- the fastener 254 has a threaded surface which mates with the threaded inner surface of the bore 222 in the second portion 210 of the adjustable clamp 150.
- the threads of the fastener 254 engage the threaded inner surface of the bore 222 in the second portion 210 and compress the recess 202.
- the threads of the fastener 254 disengage the threaded inner surface of the bore 222 and expand the recess 202.
- FIGS. 21-23 Another embodiment of the invention is directed to an adjustable clamp 300 comprising a general A-frame shape as illustrated in FIGS. 21-23 .
- the adjustable clamp 300 can be attached to a wide range of different sized cylindrical objects by adjusting a fastener, such as a screw.
- the adjustable clamp 300 can be further attached to any edge or flat surfaces.
- the adjustable clamp 300 comprises an inner surface 304, an outer surface 308, a front surface 312, a back surface 316, a first half 320 and a second half 324 wherein a centerline axis 328 separates the first half from the second half.
- the centerline axis 328 of the adjustable clamp 300 extends through an aperture 332, a recess 336, and a slit 340 of the adjustable clamp 300.
- the aperture 332 of the adjustable clamp 300 is located on the front surface 312 near the top portion of the adjustable clamp 300 and extends through to the back surface 316, perpendicular to the centerline axis 328. Further, the aperture 332 is symmetrical about the centerline axis 328 and is concentric with a generally circular shape of the outer surface 308 where the first half 320 and the second half 324 integrally form together.
- the aperture 332 can comprise an inner threaded surface or a smooth inner surface.
- the aperture 332 can further receive a fastener to attach the adjustable clamp 300 to a flat surface or any edge.
- the fastener can be a machine screw, a sheet metal screw, a self-drilling screw, a nail, or any other fastening device.
- the recess 336 of the adjustable clamp 300 is located below the aperture 332, extending upward from the inner surface 304, and symmetrical about the centerline axis 328.
- the recess 336 extends from the front surface 312 through to the back surface 316, perpendicular to the centerline axis 328. As illustrated in FIG. 21 , the recess 336 comprises a generally rounded pentagonal shape.
- the slit 340 extends upward from an apex of the recess 336 toward the aperture 332, symmetrical about the centerline axis 328.
- the slit 340 further extends from the front surface 312 through to the back surface 316, perpendicular to the centerline axis 328.
- the slit 340 comprises a width that is constant throughout extending upward toward the aperture 332 and from the front surface 312 through to the back surface 216.
- both the recess 336 and slit 340 allows for the first half 320 and the second half 324 to constrict or enlarge the contoured shape of the adjustable clamp 300 by compressing or expanding the recess 336 and slit 340 without deforming the contoured shape of the adjustable clamp 300.
- Constricting the first half 320 and the second half 324 allows for the adjustable clamp 300 to secure onto the cylindrical object.
- Loosening the first half 320 and the second half 324 allows for the contoured shape of the adjustable clamp 300 to expand.
- the expansion of the first half 320 and the second half 324 allows for the adjustable clamp 300 to detach from the cylindrical object.
- the adjustable clamp 300 further comprises a bore 344.
- the bore 344 extends through the outer surface 308 of the first half 320 and into the recess 336.
- the bore 344 continues through the recess 336 and into the second half 324.
- the bore 344 can extend into a portion of the second half 324 or extend through the second half 324 to the outer surface 308.
- the bore 344 comprises an axis 396 which parallel with the front surface 312 and the back surface 316 and perpendicular to the centerline axis 328.
- the bore 344 further comprises a first end 348 and a second end 352.
- the first end 348 is positioned on the outer surface 308 of the first half 320 and has a first diameter 356.
- the bore 344 further still comprises a step 360 with a reduction in diameter and extends into the recess 336.
- the second end 352 has a second diameter 364.
- the second diameter 364 is smaller than the first diameter 356.
- the bore 344 continues through the recess 336 and into the second half 324 of the adjustable clamp 300.
- the portion of the bore 344 in the second half 324 comprises a third diameter 368.
- the third diameter 368 is less than both the first diameter 356 and the second diameter 364 of the bore 368.
- the portion of the bore 344 in the second half 324 further comprises a threaded inner surface configured to receive a fastener 372.
- the bore 344 is configured to receive the fastener 372 similar to the fastener 130, 254.
- the fastener 372 can be a machine screw, a sheet metal screw, a hex bolt, a lag bolt, a self-drilling screw a flange bolt, an eye bolt, a carriage bolt, a socket screw or any other fastening device.
- FIGS. 9 and 23 illustrate an example of the fastener 372.
- the fastener 372 will either compress or expand the recess 336 and slit 340.
- the fastener 372 comprises a threaded surface that mates with the threaded inner surface of the bore 344 in the second half 324 of the adjustable clamp 300.
- the threads of the fastener 372 engage the threaded inner surface of the bore 344 in the second half 324, and compress the recess 336 and slit 340.
- the threads of the fastener 372 disengage the threaded inner surface of the bore 344, and expand the recess 336 and slit 340.
- the first half 320 comprises a rounded edge 376.
- the rounded edge 376 generally divides the outer surface 308 with the inner surface 304. Further, the rounded edge 376 allows for the adjustable clamp 300 to slide onto or snap onto the cylindrical object without damaging the surface of the cylindrical object.
- the first half 320 further comprises a flat edge 380 positioned on the outer surface 308.
- the flat edge 380 in reference to the centerline axis 328 creates a first angle 380 for the adjustable clamp 300.
- the first angle 380 of the adjustable clamp 300 can range between at least 10 degrees to at least 45 degrees.
- the first angle of the adjustable clamp 200 can be at least 10 degrees, at least 15 degrees, at least 20 degrees, at least 25 degrees, at least 30 degrees, at least 35 degrees, at least 40 degrees, or at least 45 degrees.
- the second half 324 comprises a rounded flat edge 388.
- the rounded flat edge 388 generally divides the outer surface 308 from the inner surface 304. Further, the rounded flat edge 388 allows for the adjustable clamp 300 to slide onto or snap onto the cylindrical object without damaging the surface of the cylindrical object.
- the second half 324 further comprises a flat edge positioned 392 on the outer surface 308.
- the flat edge 392 of the second half 324 creates a second angle 396 for the adjustable clamp 300 when in reference to the centerline axis 328.
- the second angle 396 of the adjustable clamp 300 can range between at least 10 degrees to at least 45 degrees. In some embodiments, the second angle 396 of the adjustable clamp 300 can be at least 10 degrees, at least 15 degrees, at least 20 degrees, at least 25 degrees, at least 30 degrees, at least 35 degrees, at least 40 degrees, or at least 45 degrees.
- the first angle 384 of the adjustable clamp 300 is the same angle as the second angle 396 of the adjustable clamp 300. In alternate constructions, the first angle 384 of the adjustable clamp 300 can be greater than the second angle 396 of the adjustable clamp 300. Still in alternate constructions, the first angle 384 of the adjustable clamp 300 can be less than the second angle 396 of the adjustable clamp 300.
- the adjustable clamp 10, 150, 300 comprise of a material.
- the material the adjustable clamp 10, 150, 300 can be steel, tungsten, aluminum, titanium, vanadium, chromium, cobalt, nickel, other metals, metal alloys, or any combination thereof
- the adjustable clamp 10, 150, 300 head may comprise a composite or other polymer materials.
- the fastener 130, 254, 372 comprise a material.
- the material of the fastener 130, 254, 372 can be carbon steel, tungsten, aluminum, titanium, vanadium, chromium, cobalt, nickel, other metals, metal alloys, or any combination thereof.
- the material of the fastener 130, 254, 372 can be a different material than the material of the adjustable clamp 10, 150, 300.
- the material of the fastener 130, 254, 372 and the material of the adjustable clamp 10, 150, 300 are of the same material.
- embodiments and limitations disclosed herein are not dedicated to the public under the doctrine of dedication if the embodiments and/or limitations: (1) are not expressly claimed in the claims; and (2) are or are potentially equivalents of express elements and/or limitations in the claims under the doctrine of equivalents.
Landscapes
- Engineering & Computer Science (AREA)
- General Engineering & Computer Science (AREA)
- Mechanical Engineering (AREA)
- Clamps And Clips (AREA)
Abstract
Description
- This claims the benefit of
U.S. Provisional Application No. 62/236,770, filed on October 2, 2015 - The present disclosure relates to clamps. In particular, the present disclosure is related to clamps that can attach to cylindrical objects.
- Current designs of a shaft clamp are collar designs. The collar design does not allow for the clamp to be flush with a flat surface while the clamp is attached to a cylindrical object. This obstruction becomes inconvenient, takes up space, and limits the versatility of the clamp. Therefore, there is a need in the art for a clamp that can attach to a cylindrical object and be coplanar against a flat surface.
-
-
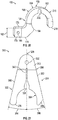
FIG. 1 shows a top view of an adjustable clamp coupled to a cylindrical object. -
FIG. 2 shows a bottom view of the adjustable clamp ofFIG. 1 coupled to the cylindrical object. -
FIG. 3 shows a front view of the adjustable clamp ofFIG. 1 coupled to the cylindrical object. -
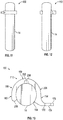
FIG. 4 shows another front view of the adjustable clamp ofFIG. 1 . -
FIG. 5 shows a bottom perspective view of the adjustable clamp ofFIG. 1 . -
FIG. 6 shows a cross-sectional front view of the adjustable clamp ofFIG. 1 . -
FIG. 7 shows a top view of the adjustable clamp ofFIG. 1 . -
FIG. 8 shows a cross-sectional view of a fastener coupled into a bore of the adjustable clamp ofFIG. 1 . -
FIG. 9 shows another view of the fastener ofFIG. 8 . -
FIG. 10 shows a front perspective view of the adjustable clamp ofFIG. 1 . -
FIG. 11 shows a top view of another adjustable clamp coupled to a cylindrical object. -
FIG. 12 shows a bottom view of the adjustable clamp ofFIG. 11 coupled to the cylindrical object. -
FIG. 13 shows a front view of the adjustable clamp ofFIG. 11 coupled to the cylindrical object. -
FIG. 14 shows another front view of the adjustable clamp ofFIG. 11 . -
FIG. 15 shows a bottom perspective view of the adjustable clamp ofFIG. 11 . -
FIG. 16 shows a cross-sectional front view of the adjustable clamp ofFIG. 11 . -
FIG. 17 shows a top view of the adjustable clamp ofFIG. 11 . -
FIG. 18 shows a perspective view of the adjustable clamp ofFIG. 11 . -
FIG. 19 shows an alternate configuration of the adjustable clamp ofFIG. 11 . -
FIG. 20 shows a front perspective view of the adjustable clamp ofFIG. 19 . -
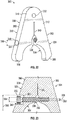
FIG. 21 shows another embodiment of an adjustable clamp. -
FIG. 22 shows a front perspective view of the adjustable clamp ofFIG. 21 . -
FIG. 23 shows across-sectional view of a fastener coupled into a bore of the adjustable clamp ofFIG. 21 . - Other aspects of the disclosure will become apparent by consideration of the detailed description and accompanying drawings.
- For simplicity and clarity of illustration, the drawing figures illustrate the general manner of construction, and descriptions and details of well-known features and techniques may be omitted to avoid unnecessarily obscuring the present disclosure. Additionally, elements in the drawing figures are not necessarily drawn to scale. For example, the dimensions of some of the elements in the figures may be exaggerated relative to other elements to help improve understanding of embodiments of the present disclosure. The same reference numerals in different figures denote the same elements.
- The embodiments of the invention described below details adjustable clamps 10,150 and 300 that can couple to any concentric structure without damaging the surface of the concentric structure due to the unique structure of the
adjustable clamps 10. 150 and 300. The unique structure allows for theadjustable clamps adjustable clamps adjustable clamps FIGS. 1-3 and10-12 , theadjustable clamps cylindrical object 14 that can have many uses such as a hook, an attachment mount, a mounting bracket, creating shelving, a securing mechanism onto other devices or surface, as a divider, or any other uses. - The terms "first," "second," "third," "fourth," and the like in the description and in the claims, if any, are used for distinguishing between similar elements and not necessarily for describing a particular sequential or chronological order. It is to be understood that the terms so used are interchangeable under appropriate circumstances such that the embodiments described herein are, for example, capable of operation in sequences other than those illustrated or otherwise described herein. Furthermore, the terms "comprise," and "have," and any variations thereof, are intended to cover a non-exclusive inclusion, such that a process, method, system, article, device, or apparatus that comprises a list of elements is not necessarily limited to those elements, but may comprise other elements not expressly listed or inherent to such process, method, system, article, device, or apparatus.
- The terms "left," "right," "front," "back," "top," "bottom," "over," "under," and the like in the description and in the claims, if any, are used for descriptive purposes and not necessarily for describing permanent relative positions. It is to be understood that the terms so used are interchangeable under appropriate circumstances such that the embodiments of the apparatus, methods, and/or articles of manufacture described herein are, for example, capable of operation in other orientations than those illustrated or otherwise described herein.
- The terms "couple," "coupled," "couples," "coupling," and the like should be broadly understood and refer to connecting two or more elements, mechanically or otherwise. Coupling (whether mechanical or otherwise) may be for any length of time, e.g., permanent or semi-permanent or only for an instant.
- The absence of the word "removably," "removable," and the like near the word "coupled," and the like does not mean that the coupling, etc. in question is or is not removable.
- As defined herein, two or more elements are "integral" if they are comprised of the same piece of material. As defined herein, two or more elements are "non-integral" if each is comprised of a different piece of material.
- Before any embodiments of the disclosure are explained in detail, it is to be understood that the disclosure is not limited in its application to the details of construction and the arrangement of components set forth in the following description or illustrated in the following drawings. The disclosure is capable of other embodiments and of being practiced or of being carried out in various ways.
- One embodiment of the invention is directed to an
adjustable clamp 10 comprising afirst flange 30, and asecond flange 54.FIGS. 1-3 illustrate theadjustable clamp 10 removably coupled to acylindrical object 14. Theadjustable clamp 10 can be attached to a wide range of different sized cylindrical objects by adjusting a fastener, such as a screw, to constrict or expand theadjustable clamp 10. Theadjustable clamp 10 can have multiple uses such as being a hook, being an attachment mount, being a mounting bracket, creating shelving, a securing mechanism onto other devices or surface (for example, securing a camera onto a tripod) and a divider. Theadjustable clamp 10 comprises amiddle section 18, afirst side section 22, asecond side section 26, anouter surface 20 and aninner surface 24. - As illustrated in
FIGS. 4-6 , thefirst side section 22 is integrally formed with themiddle section 18 and thefirst flange 30. Thefirst flange 30 comprises abottom face 34. Thebottom face 34 is a flat surface and is opposite theouter surface 20. Atop face 38 is located on theouter surface 20 of thefirst flange 30, opposite thebottom face 34. Thetop face 38 is also a flat surface and is oriented parallel with thebottom face 34 of thefirst flange 30. Thefirst flange 30 further comprises a thickness defined by adistance 40 between thebottom face 34 and thetop face 38 Thedistance 40 of thefirst flange 30 can range between about 1 mm to 10 mm (e.g. 1 mm, 2 mm, 3 mm, 4 mm, 5 mm, 6 mm, 7 mm, 8 mm, 9 mm, or 10 mm). In some alternate constructions as illustrated inFIG. 10 , thefirst flange 30 can further comprise afirst aperture 42 for receiving a fastener to secure theadjustable clamp 10 to a surface. - A
protrusion 50 at the point or intersection where thefirst flange 30 integrally forms with thefirst side section 22. Theprotrusion 50 is positioned between thebottom face 34 and theinner surface 24. Further, theprotrusion 50 is a smooth rounded edge. Theprotrusion 50 provides a variation in thickness between theouter surface 20 and theinner surface 24. The smooth rounded edge of theprotrusion 50 allows theadjustable clamp 10 to slide onto or snap onto thecylindrical object 14 without damaging the surface of thecylindrical object 14. Theprotrusion 50 also provides a pressure point on an object to secure theadjustable clamp 10. - With reference to
FIGS. 4-6 , thesecond side section 26 of theadjustable clamp 10 is integrally formed with themiddle section 18 and thesecond flange 54. Thesecond flange 54 is positioned opposite thefirst side section 22. Thesecond flange 54 comprises abottom face 58. Thebottom face 58 is flat and is opposite theouter surface 20. Atop face 62 is located on theouter surface 20 of thesecond flange 54 and opposite thebottom face 58. Thetop face 62 is also flat and is oriented parallel with thebottom face 58 of thesecond flange 54. Thebottom face 58 of thesecond flange 54 is coplanar with thebottom face 34 of thefirst flange 30. Thesecond flange 54 further comprises a thickness defined by adistance 64 between thebottom face 58 and thetop face 62. Thedistance 64 of thesecond flange 54 may range between about 3 mm to 15 mm (i.e. 3 mm, 4 mm, 5 mm, 6 mm, 7 mm, 8 mm, 9 mm, 10 mm, 11 mm, 12 mm, 13 mm, 14 mm, 15 mm). Thedistance 40 of thefirst flange 30 may be less than thedistance 64 of thesecond flange 54. In some alternate constructions as illustrated inFIG. 10 , thesecond flange 54 can further comprise asecond aperture 66 for receiving a fastener to secure theadjustable clamp 10 to a surface. - Referring to
FIGS. 3-6 , anotch 72 is located at the point or intersection where thesecond side section 26 is integrally formed with thesecond flange 54. Thenotch 72 is positioned in-between theinner surface 24 and thebottom face 58 of thesecond flange 54. Aprotrusion 74 is formed in theinner surface 24 at an intersection formed by thesecond side section 26 and thesecond flange 54. Thenotch 72 is positioned adjacent to theprotrusion 74 and is closer to thesecond flange 54 while theprotrusion 74 is closer to therecess 86. Theprotrusion 74 has a smooth rounded edge and functionality similar to theprotrusion 50 of thefirst side section 22 as referenced above. Theprotrusion 74 provides a variation in thickness between theouter surface 20 and theinner surface 24. Theprotrusion 74, and thenotch 72 provides theadjustable clamp 10 more leverage when snapping onto thecylindrical object 14. - Referring to
FIGS. 4-6 , themiddle section 18 or curved body is integrally formed with thefirst side section 22 and thesecond side section 26. Theouter surface 20 of themiddle section 18 comprises aboundary 78 that is substantially concentric with a portion of theinner surface 24 of themiddle section 18. Themiddle section 18 omprises arecess 86 in theinner surface 24. Therecess 86 is positioned at a generally central location of themiddle section 18. Therecess 86 generally divides themiddle section 18 into afirst portion 88 and asecond portion 90. Therecess 86 defines anaxis 94. Theaxis 94 is perpendicular to thefirst flange 30 and thesecond flange 54. - The
recess 86 further comprises an arcuate surface defining a radius of curvature. Both the location and the radius of curvature of therecess 86 allow for thefirst portion 88 and thesecond portion 90 to constrict or enlarge the contoured shape of theadjustable clamp 10 by compressing or expanding therecess 86 without deforming the contoured shape of theadjustable clamp 10. The constriction of thefirst portion 88 and thesecond portion 90 allow theadjustable clamp 10 to secure onto thecylindrical object 14. When theadjustable clamp 10 is being loosened, thefirst portion 88 and thesecond portion 90 expand the contoured shape of theadjustable clamp 10. The expansion of thefirst portion 88 and thesecond portion 90 allow for theadjustable clamp 10 to detach from thecylindrical object 14. - With continued reference to
FIGS. 4-6 , themiddle section 18 further still comprises abore 98. Thebore 98 extends through theouter surface 20 of thefirst portion 88 of theadjustable clamp 10 and into therecess 86. Thebore 98 continues through therecess 86 and into thesecond portion 90 of themiddle section 18. Thebore 98 comprises anaxis 100 that is generally parallel with thefirst flange 30 and thesecond flange 54. Theaxis 100 is also generally perpendicular to theaxis 94. Thebore 98 further comprises afirst end 110 and asecond end 114. Thefirst end 110 is located on theouter surface 20 of thefirst portion 88 of theadjustable clamp 10 and has afirst diameter 118, as seen inFIG. 6 . Thebore 98 further still comprises astep 120 with a reduction in diameter and extends into therecess 86. Thesecond end 114 has asecond diameter 122. Thesecond diameter 122 is smaller than thefirst diameter 118. As seen inFIGS. 5 and6 , thebore 98 continues through therecess 86 and into thesecond portion 90 of theadjustable clamp 10. The portion of thebore 98 in thesecond portion 90 comprises a third diameter 126. The third diameter 126 is less than both thefirst diameter 118 and thesecond diameter 122. Thebore 98 in thesecond portion 90 has a threaded inner surface configured to receive a fastener 130. In other embodiments, thebore 98 may extend through theouter surface 20 of thesecond portion 90, into therecess 86 and continue through into the first portion 88 (not illustrated). - As referenced above, the
bore 98 is configured to receive the fastener 130, such as a machine screw, a sheet metal screw, a hex bolt, a lag bolt, a self-drilling screw, a flange bolt, an eye bolt, a carriage bolt, a socket screw, or the likeFIGS 8 and 9 illustrate an example of one fastener 130. The fastener 130 can compress or expand therecess 86. As illustrated inFIG. 8 , the fastener 130 has a threaded surface which mates with the threaded inner surface of thebore 98 in thesecond portion 90 of theadjustable clamp 10. When tightening theadjustable clamp 10, the threads of the fastener 130 engage the threaded inner surface of thebore 98 in thesecond portion 90 and compress therecess 86. When loosening theadjustable clamp 10, the threads of the fastener 130 disengage the threaded inner surface of thebore 98 and expand therecess 86. - Another embodiment of the invention is directed to an
adjustable clamp 150 having oneflange 170 as illustrated inFIGS. 11-20 .FIG. 11 illustrates theadjustable clamp 150 removably coupled to thecylindrical object 14. Theadjustable clamp 150 can be attached to a wide array of different sized cylindrical objects by adjustment of a fastener 254, as well as create a coplanar surface when attached to cylindrical objects. Further, theadjustable clamp 150 can have multiple uses such as being a hook, being an attachment mount, being a mounting bracket, creating shelving, a securing mechanism onto other devices or surface (for example, securing a camera onto a tripod) or a divider. Theadjustable clamp 150 comprises afirst side section 154, amiddle section 158, anouter surface 162 and aninner surface 166 as illustrated inFIGS. 14-17 . - Illustrated in
FIGS. 14-20 , thefirst side section 154 is integrally formed with themiddle section 158 and theflange 170. Theflange 170 comprises abottom face 174. Thebottom face 174 is a flat surface and is opposite theouter surface 162. Atop face 178 is located on theouter surface 162 of theflange 170, opposite thebottom face 174. Thetop face 178 is also a flat surface and is oriented parallel with thebottom face 174 of theflange 170. Theflange 170 further comprises a thickness defined by adistance 182 between thebottom face 174 and thetop face 178. Thedistance 182 of theflange 170 can range between about 1mm to 10mm (e.g, 1 mm, 2 mm, 3 mm, 4 mm, 5 mm, 6 mm, 7 mm, 8 mm, 9 mm, or 10 mm) as illustrated inFIGS. 14-20 . In an alternative constructions, thedistance 182 of theflange 170 can range between about 10 mm to 20 mm, about 20 mm to 30 mm, about 30 mm to 40 mm, and about 40 mm to 50 mm (e.g., at least 10 mm at least 15 mm, at least 20 mm, at least 25 mm, at least 30 mm, at least 35 mm, at least 40 mm, at least 45 mm, or at least 50 mm). In one alternate construction, as illustrated inFIGS. 19 and20 , theflange 170 comprises a thickness having adistance 182 of about 40 mm to 50mm. In some alternate constructions as illustrated inFIG. 18 , theflange 170 can further comprise anaperture 186 positioned on thetop face 178 for receiving a fastener to secure theadjustable clamp 10 to a surface. In an alternate construction, as referenced inFIGS. 19 and20 , theflange 170 may comprise theaperture 186 positioned on a front surface of the flange, perpendicular to thetop face 178. Theaperture 186 positioned on the front surface of the flange can receive the fastener 190 as well to secure theadjustable clamp 150 to a surface near an edge. For example, the surface for theadjustable clamp 150 can be secured to can be a table, or shelf, the end of a wall or any edge. - Illustrated in
FIGS. 15-17 , theflange 170 is solid. In an alternative construction, as referenced inFIG. 18 , theflange 170 may comprise anaperture 186 for receiving a fastener 190 to secure theadjustable clamp 150 to a surface. In other alternate constructions, as referenced inFIGS. 19 and20 , theflange 170 may comprise theaperture 186 positioned on a front surface of the flange, perpendicular to thetop face 178. Theaperture 186 positioned on the front surface of the flange can receive the fastener 190 as well to secure theadjustable clamp 150 to a surface near an edge. For example, the surface for theadjustable clamp 150 can be secured to a table, or shelf or the end of a wall. - A
protrusion 194 is located at the point or intersection where theflange 170 integrally forms with thefirst side section 154. Theprotrusion 194 is positioned between thebottom face 174 of theflange 170 and theinner surface 166. Further, theprotrusion 194 comprises a smooth rounded edge that allows theadjustable clamp 150 to slide onto or snap onto thecylindrical object 14 without damaging the surface of thecylindrical object 14. - Referring to
FIGS. 14-20 , themiddle section 158 or curved body is integrally formed with thefirst side section 154. Theouter surface 162 of themiddle section 158 comprises aboundary 198 that is substantially concentric with a portion of theinner surface 166 of themiddle section 158. Themiddle section 158 further comprises arecess 202 in theinner surface 166. Therecess 202 generally divides themiddle section 158 into afirst portion 206 and asecond portion 210. Therecess 202 defines anaxis 214. Theaxis 214 is perpendicular to theflange 170 of thefirst side section 154. - The
recess 202 comprises an arcuate surface defining a radius of curvature. Both the location and the radius of curvature of therecess 202 allow for thefirst portion 206 and thesecond portion 210 to constrict or enlarge the contoured shape of theadjustable clamp 150 by compressing or expanding therecess 202 without deforming the contoured shape of theadjustable clamp 150. Constricting thefirst portion 206 and thesecond portion 210 allow theadjustable clamp 150 to secure onto thecylindrical object 14. When theadjustable clamp 150 is being loosened, thefirst portion 206 and thesecond portion 210 expand the contoured shape of theadjustable clamp 150. The expansion of thefirst portion 206 andsecond portion 210 allow for theadjustable clamp 150 to detach from thecylindrical object 14. - Referring to
FIG. 14 , the middle section further comprises arounded end 218, opposite thefirst side section 154. Therounded edge 218 generally divides theouter surface 162 with theinner surface 166. Further therounded end 218, and the smooth rounded edge of theprotrusion 194 referenced above, allow for theadjustable clamp 150 to slide onto or snap onto thecylindrical object 14 without damaging the surface of thecylindrical object 14. - In
FIGS. 14-17 and20 , the middle section further still comprises abore 222. Thebore 222 extends through theouter surface 162 of thefirst portion 206 of themiddle section 158 and into therecess 202. Thebore 222 continues through therecess 202 and into thesecond portion 210 of themiddle section 158. Thebore 222 comprises anaxis 226 that is generally parallel with theflange 170. Theaxis 226 is also generally perpendicular to theaxis 214. Thebore 222 further comprises afirst end 230 and asecond end 234. Thefirst end 230 is positioned on theouter surface 162 of thefirst portion 206 of themiddle section 158 and has afirst diameter 238, as seen inFIG. 16 . Thebore 222 further still comprises astep 242 with a reduction in diameter and extends into therecess 202. Thesecond end 234 has asecond diameter 246. Thesecond diameter 246 is smaller than thefirst diameter 238. As seen inFIG. 15 and16 , thebore 222 continues through therecess 202 and into thesecond portion 210 of theadjustable clamp 150. The portion of thebore 222 in thesecond portion 210 comprises a third diameter 250. The third diameter 250 is less than both thefirst diameter 238 and thesecond diameter 246. Thebore 222 in thesecond portion 210 has a threaded inner surface configured to receive the fastener 254. In other embodiments, thebore 222 may extend through theouter surface 162 of thesecond portion 210, into therecess 202 and continue through the first portion 206 (not illustrated). - As referenced above, the
bore 222 is configured to receive the fastener 254, such as a machine screw, a sheet metal screw, a hex bolt, a lag bolt, a self-drilling screw, a flange bolt, an eye bolt, a carriage bolt, a socket screw, or the like.FIGS. 8 and 9 illustrate an example of one fastener 254 The fastener 254 can compress or expand therecess 202. As seen inFIG. 10 , the fastener 254 has a threaded surface which mates with the threaded inner surface of thebore 222 in thesecond portion 210 of theadjustable clamp 150. When tightening theadjustable clamp 150, the threads of the fastener 254 engage the threaded inner surface of thebore 222 in thesecond portion 210 and compress therecess 202. When loosening theadjustable clamp 150, the threads of the fastener 254 disengage the threaded inner surface of thebore 222 and expand therecess 202. - Another embodiment of the invention is directed to an
adjustable clamp 300 comprising a general A-frame shape as illustrated inFIGS. 21-23 . Theadjustable clamp 300 can be attached to a wide range of different sized cylindrical objects by adjusting a fastener, such as a screw. Theadjustable clamp 300 can be further attached to any edge or flat surfaces. Theadjustable clamp 300 comprises aninner surface 304, anouter surface 308, afront surface 312, aback surface 316, afirst half 320 and asecond half 324 wherein acenterline axis 328 separates the first half from the second half. - The
centerline axis 328 of theadjustable clamp 300 extends through anaperture 332, arecess 336, and aslit 340 of theadjustable clamp 300. Theaperture 332 of theadjustable clamp 300 is located on thefront surface 312 near the top portion of theadjustable clamp 300 and extends through to theback surface 316, perpendicular to thecenterline axis 328. Further, theaperture 332 is symmetrical about thecenterline axis 328 and is concentric with a generally circular shape of theouter surface 308 where thefirst half 320 and thesecond half 324 integrally form together. Theaperture 332 can comprise an inner threaded surface or a smooth inner surface. Theaperture 332 can further receive a fastener to attach theadjustable clamp 300 to a flat surface or any edge. The fastener can be a machine screw, a sheet metal screw, a self-drilling screw, a nail, or any other fastening device. - The
recess 336 of theadjustable clamp 300 is located below theaperture 332, extending upward from theinner surface 304, and symmetrical about thecenterline axis 328. Therecess 336 extends from thefront surface 312 through to theback surface 316, perpendicular to thecenterline axis 328. As illustrated inFIG. 21 , therecess 336 comprises a generally rounded pentagonal shape. - The
slit 340 extends upward from an apex of therecess 336 toward theaperture 332, symmetrical about thecenterline axis 328. Theslit 340 further extends from thefront surface 312 through to theback surface 316, perpendicular to thecenterline axis 328. Theslit 340 comprises a width that is constant throughout extending upward toward theaperture 332 and from thefront surface 312 through to the back surface 216. - The shape and location of both the
recess 336 and slit 340 allows for thefirst half 320 and thesecond half 324 to constrict or enlarge the contoured shape of theadjustable clamp 300 by compressing or expanding therecess 336 and slit 340 without deforming the contoured shape of theadjustable clamp 300. Constricting thefirst half 320 and thesecond half 324 allows for theadjustable clamp 300 to secure onto the cylindrical object. Loosening thefirst half 320 and thesecond half 324 allows for the contoured shape of theadjustable clamp 300 to expand. The expansion of thefirst half 320 and thesecond half 324 allows for theadjustable clamp 300 to detach from the cylindrical object. - As illustrated in
FIGS. 22 and 23 , theadjustable clamp 300 further comprises abore 344. Thebore 344 extends through theouter surface 308 of thefirst half 320 and into therecess 336. Thebore 344 continues through therecess 336 and into thesecond half 324. In some examples, thebore 344 can extend into a portion of thesecond half 324 or extend through thesecond half 324 to theouter surface 308. Thebore 344 comprises anaxis 396 which parallel with thefront surface 312 and theback surface 316 and perpendicular to thecenterline axis 328. Thebore 344 further comprises afirst end 348 and asecond end 352. Thefirst end 348 is positioned on theouter surface 308 of thefirst half 320 and has afirst diameter 356. Thebore 344 further still comprises astep 360 with a reduction in diameter and extends into therecess 336. Thesecond end 352 has asecond diameter 364. Thesecond diameter 364 is smaller than thefirst diameter 356. As seen inFIG. 23 , thebore 344 continues through therecess 336 and into thesecond half 324 of theadjustable clamp 300. The portion of thebore 344 in thesecond half 324 comprises athird diameter 368. Thethird diameter 368 is less than both thefirst diameter 356 and thesecond diameter 364 of thebore 368. The portion of thebore 344 in thesecond half 324 further comprises a threaded inner surface configured to receive afastener 372. - As referenced above, the
bore 344 is configured to receive thefastener 372 similar to the fastener 130, 254. Thefastener 372 can be a machine screw, a sheet metal screw, a hex bolt, a lag bolt, a self-drilling screw a flange bolt, an eye bolt, a carriage bolt, a socket screw or any other fastening device.FIGS. 9 and23 illustrate an example of thefastener 372. Thefastener 372 will either compress or expand therecess 336 and slit 340. As illustrated inFIGS. 9 and23 , thefastener 372 comprises a threaded surface that mates with the threaded inner surface of thebore 344 in thesecond half 324 of theadjustable clamp 300. When tightening theadjustable clamp 300, the threads of thefastener 372 engage the threaded inner surface of thebore 344 in thesecond half 324, and compress therecess 336 and slit 340. When loosening theadjustable clamp 300, the threads of thefastener 372 disengage the threaded inner surface of thebore 344, and expand therecess 336 and slit 340. - The
first half 320 comprises arounded edge 376. Therounded edge 376 generally divides theouter surface 308 with theinner surface 304. Further, therounded edge 376 allows for theadjustable clamp 300 to slide onto or snap onto the cylindrical object without damaging the surface of the cylindrical object. - The
first half 320 further comprises aflat edge 380 positioned on theouter surface 308. Theflat edge 380 in reference to thecenterline axis 328 creates afirst angle 380 for theadjustable clamp 300. Thefirst angle 380 of theadjustable clamp 300 can range between at least 10 degrees to at least 45 degrees. In some constructions, the first angle of the adjustable clamp 200 can be at least 10 degrees, at least 15 degrees, at least 20 degrees, at least 25 degrees, at least 30 degrees, at least 35 degrees, at least 40 degrees, or at least 45 degrees. - The
second half 324 comprises a roundedflat edge 388. The roundedflat edge 388 generally divides theouter surface 308 from theinner surface 304. Further, the roundedflat edge 388 allows for theadjustable clamp 300 to slide onto or snap onto the cylindrical object without damaging the surface of the cylindrical object. - The
second half 324 further comprises a flat edge positioned 392 on theouter surface 308. Theflat edge 392 of thesecond half 324 creates asecond angle 396 for theadjustable clamp 300 when in reference to thecenterline axis 328. Thesecond angle 396 of theadjustable clamp 300 can range between at least 10 degrees to at least 45 degrees. In some embodiments, thesecond angle 396 of theadjustable clamp 300 can be at least 10 degrees, at least 15 degrees, at least 20 degrees, at least 25 degrees, at least 30 degrees, at least 35 degrees, at least 40 degrees, or at least 45 degrees. - In some constructions, the
first angle 384 of theadjustable clamp 300 is the same angle as thesecond angle 396 of theadjustable clamp 300. In alternate constructions, thefirst angle 384 of theadjustable clamp 300 can be greater than thesecond angle 396 of theadjustable clamp 300. Still in alternate constructions, thefirst angle 384 of theadjustable clamp 300 can be less than thesecond angle 396 of theadjustable clamp 300. - The
adjustable clamp adjustable clamp adjustable clamp fastener 130, 254, 372 comprise a material. The material of thefastener 130, 254, 372 can be carbon steel, tungsten, aluminum, titanium, vanadium, chromium, cobalt, nickel, other metals, metal alloys, or any combination thereof. In some embodiments, the material of thefastener 130, 254, 372 can be a different material than the material of theadjustable clamp fastener 130, 254, 372 and the material of theadjustable clamp - Clause 1. A clamp comprising:
- a curved body having an inner surface and an outer surface, the curved body configured to fit onto a cylindrical object;
- a first side section integral with the curved body;
- a first flange integral with and extending from the first side section;
- a first protrusion formed in the inner surface at an intersection formed by the first side section and the first flange;
- a second side section integral with the curved body, the second side section positioned opposite the first side section;
- a recess formed in the curved body, that divides the curved body into a first portion and a second portion, and comprises an arcuate surface defining a radius of curvature and an axis;
- and
- a bore having a first end and second end, wherein;
- the first end of the bore extending through the outer surface of the first portion of the curved body and through the recess to the second portion of the curved body;
- the bore defines an axis oriented parallel with the first flange and perpendicular to the axis of the recess; and
- the bore configured to receive a fastener to adjust a position of the clamp on the cylindrical object.
- Clause 2. The clamp of clause 1, further comprising a second flange integral with and extending from the second side section, the second flange oriented parallel with the first flange.
- Clause 3. The clamp of clause 2, further comprising a second protrusion formed in the inner surface at an intersection formed by the second side section and the second flange.
- Clause 4. The clamp of clause 3, further comprising a notch formed in the inner surface at an intersection formed by the second side section and the second flange, the notch positioned adjacent to the second protrusion.
- Clause 5. The clamp of clause 4, wherein the notch is closest to the second flange and the second protrusion is closest to the recess.
- Clause 6. The clamp of clause 2, wherein the second flange comprises a thickness in a range between approximately 3mm to 15mm and an aperture for receiving a fastener.
- Clause 7. The clamp of clause 1, wherein the first flange comprises a thickness in a range between approximately 1mm to 10mm and an aperture for receiving a fastener.
- Clause 8. The clamp of clause 1, wherein the bore formed in the second portion of the curved body comprises a threaded inner surface configured to receive the fastener.
- Clause 9. The clamp of clause 1, wherein the recess compresses when the fastener is tightened within the bore, and wherein the recess expands when the fastener is loosened within the bore.
-
Clause 10. A method of securing a clamp onto a cylindrical object, the method comprising:- snapping the clamp onto a cylindrical object whereby the clamp flexes to fit onto the cylindrical object;
- moving the clamp to a desired position on the cylindrical object;
- inserting a fastener into a bore on the clamp; and
- rotating the fastener to compress a recess in the clamp and secure the clamp to the cylindrical object.
- Clause 11. The method of
clause 10, wherein the clamp comprises a flange that can receive objects to hang therefrom. - Clause 12. The method of clause 11, wherein the flange comprises an aperture, the method further including inserting the fastener into the aperture to secure the clamp to a support surface.
- Clause 13. The method of
clause 10 further comprising attaching a device to the clamp. -
Clause 14. A method of manufacturing a clamp, the method comprising:- manufacturing a clamp comprising;
- a curved body having an inner surface and an outer surface, the curved body configured to fit onto a cylindrical object;
- a first side section integral with the curved body;
- a first flange integral with and extending from the first side section;
- a first protrusion formed in the inner surface at an intersection formed by the first side section and the first flange,
- a second side section integral with the curved body, the second side section positioned opposite the first side section;
- a recess formed in the curved body, that divides the curved body into a first portion and a second portion, and comprises an arcuate surface defining a radius of curvature and an axis;
- and
- a bore having a first end and second end, wherein;
- the first end of the bore extending through the outer surface of the first portion of the curved body and through the recess to the second portion of the curved body;
- the bore defines an axis oriented parallel with the first flange and perpendicular to the axis of the recess; and
- the bore configured to receive a fastener to adjust a position of the clamp on the cylindrical object.
- Clause 15. The method of
clause 14, wherein:- the clamp to be comprised of aluminum or other metals or any combination thereof; and
- the fastener to be comprised of carbon steel or other metals or any combination thereof.
- Clause 16. The method of
clause 14, wherein:- the recess is milled with a rotary cutting tool having a radius;
- the inner diameter of the clamp is milled with a rotary cutting tool having a radius;
- the first end of the bore is milled with a rotary cutting tool having a radius;
- the second end of the bore is milled with a rotary cutting tool having a radius, wherein
- the radius of the rotary cutting tool for the second end of the bore is smaller than the radius of the rotary cutting tool for the first end of the bore;
- the portion of the bore in the second portion is milled with a rotary cutting tool having a radius, wherein
- the radius of the rotary cutting tool for the portion of the bore in the second portion is smaller than the radius of the rotary cutting tool for the second end of the bore; and
- the aperture of the flange is milled with a rotary cutting tool having a radius.
- Clause 17. The method of
clause 14, wherein:- the portion of the bore in the second portion is milled further with a tapping tool with a radius to create the threaded inner surface; and
- the tapping tool has a threading that matches the threaded outer surface of the fastener.
-
Clause 18. The method ofclause 14, wherein:- the clamp further comprising a second protrusion formed in the inner surface at an intersection formed by the second side section and the second flange, wherein
- the protrusion is rounded with an edge machine.
- Clause 19. A clamp configured to fit onto a cylindrical object comprising:
- an inner and an outer surface,
- a front surface and a back surface,
- a first half and a second half separated by a centerline axis;
the centerline axis that extends through an aperture, a recess, and a slit, wherein;- the aperture is symmetrical about the centerline axis and is to receive a fastener;
- the recess extends upward from the inner surface, extends perpendicular to the centerline axis from the front surface through to the back surface, and is symmetrical about the centerline axis;
- the slit extends upward from an apex of the recess, extends perpendicular to the centerline axis from the front surface through to the back surface, and is symmetrical about the centerline axis;
- and
- a bore having a first end and second end, wherein;
- the first end of the bore extending through the outer surface of the first half of the clamp and through the recess into the second half of the clamp;
- the bore defines an axis oriented parallel with the front surface and the back surface, and is perpendicular to the centerline axis; and
- the bore configured to receive a fastener to adjust a position of the clamp on the cylindrical object.
- Replacement of one or more claimed elements constitutes reconstruction and not repair. Additionally, benefits, other advantages, and solutions to problems have been described with regard to specific embodiments. The benefits, advantages, solutions to problems, and any element or elements that may cause any benefit, advantage, or solution to occur or become more pronounced, however, are not to be construed as critical, required, or essential features or elements of any or all of the claims.
- Moreover, embodiments and limitations disclosed herein are not dedicated to the public under the doctrine of dedication if the embodiments and/or limitations: (1) are not expressly claimed in the claims; and (2) are or are potentially equivalents of express elements and/or limitations in the claims under the doctrine of equivalents.
- Various features and advantages of the disclosure are set forth in the following claims.
Claims (16)
- An adjustable clamp comprising:
a clamp body comprising:a front surface, a back surface, an outer flat surface, an inner flat surface, a first half, and a second half;wherein a centerline axis separates the first half from the second half;wherein the centerline axis of the clamp extends through an aperture, a slit, a recess, and a bore;wherein the clamp body is generally A-frame shaped. - The adjustable clamp of claim 1, wherein the aperture is on the front surface near a top portion of the clamp and extends through to the back surface perpendicular to the centerline axis.
- The adjustable clamp of claim 2, wherein the aperture is symmetrical about the centerline axis.
- The adjustable clamp of claim 1, wherein the recess is below the aperture, extending upward from the inner flat surface; and
wherein the recess is on the front surface and extends through to the back surface perpendicular to the centerline axis. - The adjustable clamp of claim 4, wherein the recess is symmetrical about the centerline axis.
- The adjustable clamp of claim 4, wherein the slit extends upward from an upper apex of the recess toward the aperture, but does not intersect the aperture.
- The adjustable clamp of claim 6, wherein the slit is on the front surface and extends through to the back surface perpendicular to the centerline axis.
- The adjustable clamp of claim 6, wherein the slit is symmetrical about the centerline axis.
- The adjustable clamp of claim 8, wherein the slit comprises a constant width.
- The adjustable clamp of claim 1, wherein the bore extends through the outer surface of the first half into the recess and continues through the recess and into the second half.
- The adjustable clamp of claim 10, wherein the bore comprises a bore axis parallel with the front surface and with the back surface; wherein the bore axis is perpendicular to the central axis.
- The adjustable clamp of claim 11, wherein the bore further comprises a first end and a second end;
wherein the first end is positioned on the outer flat surface of the first half and has a first diameter, and wherein the bore in the first half comprises a step with a reduction in diameter to a second diameter smaller than the first diameter;
wherein the diameter of the bore in the second half is a third diameter;
wherein the third diameter is small than the first diameter and smaller than the second diameter. - The adjustable clamp of claim 12, wherein the portion of the bore in the second half further comprises a threaded inner surface configured to receive a threaded fastener.
- The adjustable clamp of claim 1, wherein the first half further comprises a rounded edge between the outer surface and the inner surface, and a first flat edge positioned on the outer surface;
wherein the first flat edge forms a first angle referring to the centerline axis;
wherein the first angle is in a range of 10 degrees to 45 degrees. - The adjustable clamp of claim 1, wherein the second half further comprises a second flat edge positioned on the outer surface;
wherein the second flat edge forms a second angle referring to the centerline axis;
wherein the second angle is in a range of 10 degrees to 45 degrees. - The adjustable clamp of claim 1, wherein the clamp body consists of a material chosen from a group of steel, tungsten, aluminum, titanium, vanadium, chromium, cobalt, nickel, and metallic alloys.
Applications Claiming Priority (3)
| Application Number | Priority Date | Filing Date | Title |
|---|---|---|---|
| US201562236770P | 2015-10-02 | 2015-10-02 | |
| PCT/US2016/054997 WO2017059358A1 (en) | 2015-10-02 | 2016-09-30 | Single bolt clamp shaft |
| EP16852782.8A EP3356714B1 (en) | 2015-10-02 | 2016-09-30 | Single bolt clamp shaft |
Related Parent Applications (1)
| Application Number | Title | Priority Date | Filing Date |
|---|---|---|---|
| EP16852782.8A Division EP3356714B1 (en) | 2015-10-02 | 2016-09-30 | Single bolt clamp shaft |
Publications (2)
| Publication Number | Publication Date |
|---|---|
| EP3916280A1 true EP3916280A1 (en) | 2021-12-01 |
| EP3916280B1 EP3916280B1 (en) | 2023-12-13 |
Family
ID=58427988
Family Applications (2)
| Application Number | Title | Priority Date | Filing Date |
|---|---|---|---|
| EP16852782.8A Active EP3356714B1 (en) | 2015-10-02 | 2016-09-30 | Single bolt clamp shaft |
| EP21185365.0A Active EP3916280B1 (en) | 2015-10-02 | 2016-09-30 | Single bolt shaft clamp |
Family Applications Before (1)
| Application Number | Title | Priority Date | Filing Date |
|---|---|---|---|
| EP16852782.8A Active EP3356714B1 (en) | 2015-10-02 | 2016-09-30 | Single bolt clamp shaft |
Country Status (9)
| Country | Link |
|---|---|
| US (3) | US10436230B2 (en) |
| EP (2) | EP3356714B1 (en) |
| CN (2) | CN111775082B (en) |
| AU (2) | AU2016331956B2 (en) |
| CA (3) | CA3187736C (en) |
| ES (2) | ES2881293T3 (en) |
| PL (1) | PL3356714T3 (en) |
| PT (1) | PT3356714T (en) |
| WO (1) | WO2017059358A1 (en) |
Families Citing this family (3)
| Publication number | Priority date | Publication date | Assignee | Title |
|---|---|---|---|---|
| GB202012401D0 (en) * | 2020-08-10 | 2020-09-23 | Lentus Composites Ltd | Support band |
| US20230295916A1 (en) * | 2022-03-18 | 2023-09-21 | Erico International Corporation | Mounting Clamp |
| CN116604526A (en) * | 2023-06-08 | 2023-08-18 | 湖北世学科技股份有限公司 | Round tube beam storage device |
Citations (3)
| Publication number | Priority date | Publication date | Assignee | Title |
|---|---|---|---|---|
| US4586221A (en) * | 1984-11-28 | 1986-05-06 | Wu Chun San | Universal clamping device for dial indicators |
| US6305654B1 (en) * | 1999-01-15 | 2001-10-23 | Sennheiser Electric Gmbh & Co. Kg | Clamping holder |
| US7926774B1 (en) * | 2007-01-12 | 2011-04-19 | Wilson Lyndon E | Clamping device |
Family Cites Families (36)
| Publication number | Priority date | Publication date | Assignee | Title |
|---|---|---|---|---|
| US1099137A (en) * | 1907-02-26 | 1914-06-02 | Willard C Hosbach | Supporting device. |
| US3016220A (en) * | 1959-11-04 | 1962-01-09 | Blackhawk Ind | Snap-on metal clamp for rigid metal pipe |
| US3080140A (en) * | 1961-06-26 | 1963-03-05 | Electrical Fittings Corp | Clamp for conduit or the like |
| US3214813A (en) | 1963-12-23 | 1965-11-02 | Goldman Percy | Garment fastener |
| DE1959955U (en) * | 1966-09-23 | 1967-05-11 | Siemens Ag | CLAMP FOR FASTENING ELECTRICAL CABLES. |
| US3612461A (en) * | 1970-04-20 | 1971-10-12 | Minerallac Electric Co | Light fixture supporting clip |
| US3650499A (en) * | 1971-01-11 | 1972-03-21 | Superior Strut & Hanger Co | Clamp for pipe support with slanting pivotal assembly |
| CH571675A5 (en) * | 1973-11-15 | 1976-01-15 | Ehb Ag | |
| CA1056133A (en) * | 1975-10-06 | 1979-06-12 | Clifford G. Kelly | Clamp arrangement and system for sheet material |
| US3999340A (en) * | 1975-10-24 | 1976-12-28 | Virginia Plastics Company | Insulating cover and clamp for guy wires or covers |
| US4024604A (en) * | 1976-02-23 | 1977-05-24 | The Echlin Manufacturing Company | Clamp |
| US4136848A (en) * | 1977-02-07 | 1979-01-30 | Mccollum Robert H | Bracket |
| US4260123A (en) * | 1979-11-23 | 1981-04-07 | Ismert Joseph P | Tubing hanger |
| US4442994A (en) * | 1982-02-02 | 1984-04-17 | Logsdon Duane D | Pipe hanger capable of totally encircling a pipe |
| US4848951A (en) * | 1988-08-11 | 1989-07-18 | Graco Inc. | Keyed shaft coupling |
| JPH0722489Y2 (en) * | 1989-05-30 | 1995-05-24 | 三菱マテリアル株式会社 | Cylindrical body tightening mechanism for perforated articles |
| DE9004269U1 (en) * | 1990-04-12 | 1990-06-21 | Schulte, Helmut, 5880 Lüdenscheid | Pipe bracket |
| US5297890A (en) * | 1992-02-20 | 1994-03-29 | Simpson Strong-Tie Company, Inc. | Wood-to-pipe connection |
| IT1288134B1 (en) * | 1996-05-30 | 1998-09-10 | Sasib Railway Electrification | COMPOSITE STRUCTURE AND PROCEDURE FOR ITS ASSEMBLY. |
| US6164604A (en) * | 1998-02-03 | 2000-12-26 | Oatey Co. | Pipe clamps |
| SE513011C2 (en) * | 1998-12-23 | 2000-06-19 | Cue Dee Produkter Ab | Attachable clamping device to a profile element |
| US7308739B2 (en) * | 2000-05-30 | 2007-12-18 | Todd D Andersen | Adjustable clip assembly |
| US6340142B1 (en) * | 2000-07-10 | 2002-01-22 | Shih-Hsiung Li | Clamp device for holding a radar sensor on a bumper of an automobile |
| US6666415B2 (en) * | 2000-12-01 | 2003-12-23 | Kris Edward Hansen | Method, system and apparatus for guiding and supporting an elongated flexible member |
| US7097141B2 (en) * | 2002-08-16 | 2006-08-29 | Nibco Incorporated | Sway brace clamp and connector assembly |
| US7371027B2 (en) * | 2003-10-09 | 2008-05-13 | Isel Co., Ltd. | Fastening tool and fastening bolt |
| US7179010B2 (en) * | 2004-01-23 | 2007-02-20 | Zsi, Inc. | Adjustable pipe clamp assembly |
| US7926772B2 (en) | 2008-03-26 | 2011-04-19 | Hardware Resources, Inc. | Bathroom fixture attachment device including a rotary coupling |
| US8882059B2 (en) * | 2010-05-04 | 2014-11-11 | Oatey Co. | Pipe clamp |
| FR2967230B1 (en) * | 2010-11-05 | 2013-08-30 | Caillau Ets | ARTICULATED TIGHTENING NECKLACE |
| CN202834395U (en) | 2012-08-27 | 2013-03-27 | 宁波奥克斯空调有限公司 | Wire pressing device |
| US9512941B2 (en) * | 2013-07-23 | 2016-12-06 | Hawken Holdings, Llc | Conduit guide apparatus, system, and method |
| CA2889880C (en) * | 2014-05-02 | 2022-05-31 | Cooper Technologies Company | Conduit clamp for strut channel |
| CN104061372A (en) * | 2014-06-30 | 2014-09-24 | 成都高普石油工程技术有限公司 | Pipeline fixing device |
| CN203940120U (en) * | 2014-07-23 | 2014-11-12 | 宁波安信德亿塑业科技有限公司 | A kind of seizing type pipe clamp |
| CN204282655U (en) * | 2014-12-03 | 2015-04-22 | 深圳蓝波绿建集团股份有限公司 | A kind of non-bolt type fixture |
-
2016
- 2016-09-30 ES ES16852782T patent/ES2881293T3/en active Active
- 2016-09-30 CA CA3187736A patent/CA3187736C/en active Active
- 2016-09-30 CA CA3000837A patent/CA3000837C/en active Active
- 2016-09-30 AU AU2016331956A patent/AU2016331956B2/en active Active
- 2016-09-30 CN CN202010653963.7A patent/CN111775082B/en active Active
- 2016-09-30 PT PT168527828T patent/PT3356714T/en unknown
- 2016-09-30 CA CA3076374A patent/CA3076374C/en active Active
- 2016-09-30 WO PCT/US2016/054997 patent/WO2017059358A1/en not_active Ceased
- 2016-09-30 US US15/282,978 patent/US10436230B2/en active Active
- 2016-09-30 PL PL16852782T patent/PL3356714T3/en unknown
- 2016-09-30 ES ES21185365T patent/ES2974203T3/en active Active
- 2016-09-30 EP EP16852782.8A patent/EP3356714B1/en active Active
- 2016-09-30 EP EP21185365.0A patent/EP3916280B1/en active Active
- 2016-09-30 CN CN201680062660.XA patent/CN108351048B/en active Active
-
2019
- 2019-08-22 US US16/548,679 patent/US11852178B2/en active Active
-
2022
- 2022-05-17 AU AU2022203305A patent/AU2022203305B2/en active Active
-
2023
- 2023-12-21 US US18/393,514 patent/US12286995B2/en active Active
Patent Citations (3)
| Publication number | Priority date | Publication date | Assignee | Title |
|---|---|---|---|---|
| US4586221A (en) * | 1984-11-28 | 1986-05-06 | Wu Chun San | Universal clamping device for dial indicators |
| US6305654B1 (en) * | 1999-01-15 | 2001-10-23 | Sennheiser Electric Gmbh & Co. Kg | Clamping holder |
| US7926774B1 (en) * | 2007-01-12 | 2011-04-19 | Wilson Lyndon E | Clamping device |
Also Published As
| Publication number | Publication date |
|---|---|
| EP3356714B1 (en) | 2021-07-14 |
| ES2974203T3 (en) | 2024-06-26 |
| AU2022203305A1 (en) | 2022-06-02 |
| AU2016331956A1 (en) | 2018-05-10 |
| AU2022203305B2 (en) | 2024-03-21 |
| CA3076374A1 (en) | 2017-04-06 |
| CA3187736C (en) | 2025-07-08 |
| CA3187736A1 (en) | 2017-04-06 |
| EP3356714A1 (en) | 2018-08-08 |
| PT3356714T (en) | 2021-08-02 |
| US11852178B2 (en) | 2023-12-26 |
| CN108351048A (en) | 2018-07-31 |
| US12286995B2 (en) | 2025-04-29 |
| US10436230B2 (en) | 2019-10-08 |
| CA3000837C (en) | 2020-05-12 |
| EP3916280B1 (en) | 2023-12-13 |
| CA3076374C (en) | 2023-03-14 |
| CN111775082B (en) | 2023-04-25 |
| ES2881293T3 (en) | 2021-11-29 |
| AU2016331956B2 (en) | 2022-02-17 |
| CN108351048B (en) | 2020-08-04 |
| US20190376538A1 (en) | 2019-12-12 |
| PL3356714T3 (en) | 2021-12-13 |
| US20170097023A1 (en) | 2017-04-06 |
| CN111775082A (en) | 2020-10-16 |
| EP3356714A4 (en) | 2019-06-05 |
| WO2017059358A1 (en) | 2017-04-06 |
| US20240125341A1 (en) | 2024-04-18 |
| CA3000837A1 (en) | 2017-04-06 |
Similar Documents
| Publication | Publication Date | Title |
|---|---|---|
| US12286995B2 (en) | Single bolt shaft clamp | |
| EP3245120B1 (en) | Seat post | |
| US8733764B1 (en) | Multiple pivoted lathe chuck jaw assembly | |
| US20090242713A1 (en) | Bathroom fixture attachment device including a rotary coupling | |
| US6776466B2 (en) | Adjustable cabinet shelf support system with slidability | |
| US20150321263A1 (en) | Coupling for a cooling system in a cutting tool and a blade | |
| US20230019992A1 (en) | Mounting system and method | |
| RU2014127690A (en) | HOLDER AND METHOD FOR ATTACHING A CUTTING PLATE IN IT | |
| US20190003637A1 (en) | Concealed mounting bracket | |
| US9249929B2 (en) | Adjustable hanging device | |
| RU2020122838A (en) | FASTENER FOR FASTENING THE WEAR ELEMENT ON THE FRONT EDGE OF THE SUPPORT | |
| US9714674B1 (en) | Fastener device | |
| CN104791553B (en) | One kind installs keel | |
| KR20140069616A (en) | Bite assembly for cutting annular groove | |
| US10070723B1 (en) | Attachment bracket | |
| CN204554057U (en) | A kind of installation keel | |
| EP4305329A1 (en) | Strut pipe clamp including worm gear for accommodating various pipe sizes | |
| CN215931081U (en) | Fixed bolster and detector | |
| CN216263531U (en) | Boring cutter | |
| CN109356917A (en) | A kind of novel installation mechanism of metope |
Legal Events
| Date | Code | Title | Description |
|---|---|---|---|
| PUAI | Public reference made under article 153(3) epc to a published international application that has entered the european phase |
Free format text: ORIGINAL CODE: 0009012 |
|
| STAA | Information on the status of an ep patent application or granted ep patent |
Free format text: STATUS: THE APPLICATION HAS BEEN PUBLISHED |
|
| AC | Divisional application: reference to earlier application |
Ref document number: 3356714 Country of ref document: EP Kind code of ref document: P |
|
| AK | Designated contracting states |
Kind code of ref document: A1 Designated state(s): AL AT BE BG CH CY CZ DE DK EE ES FI FR GB GR HR HU IE IS IT LI LT LU LV MC MK MT NL NO PL PT RO RS SE SI SK SM TR |
|
| B565 | Issuance of search results under rule 164(2) epc |
Effective date: 20211102 |
|
| STAA | Information on the status of an ep patent application or granted ep patent |
Free format text: STATUS: REQUEST FOR EXAMINATION WAS MADE |
|
| 17P | Request for examination filed |
Effective date: 20220531 |
|
| RBV | Designated contracting states (corrected) |
Designated state(s): AL AT BE BG CH CY CZ DE DK EE ES FI FR GB GR HR HU IE IS IT LI LT LU LV MC MK MT NL NO PL PT RO RS SE SI SK SM TR |
|
| GRAP | Despatch of communication of intention to grant a patent |
Free format text: ORIGINAL CODE: EPIDOSNIGR1 |
|
| STAA | Information on the status of an ep patent application or granted ep patent |
Free format text: STATUS: GRANT OF PATENT IS INTENDED |
|
| RIC1 | Information provided on ipc code assigned before grant |
Ipc: F16B 2/08 20060101ALN20230620BHEP Ipc: F16B 2/06 20060101ALI20230620BHEP Ipc: F16L 3/13 20060101AFI20230620BHEP |
|
| INTG | Intention to grant announced |
Effective date: 20230703 |
|
| GRAS | Grant fee paid |
Free format text: ORIGINAL CODE: EPIDOSNIGR3 |
|
| GRAA | (expected) grant |
Free format text: ORIGINAL CODE: 0009210 |
|
| STAA | Information on the status of an ep patent application or granted ep patent |
Free format text: STATUS: THE PATENT HAS BEEN GRANTED |
|
| AC | Divisional application: reference to earlier application |
Ref document number: 3356714 Country of ref document: EP Kind code of ref document: P |
|
| AK | Designated contracting states |
Kind code of ref document: B1 Designated state(s): AL AT BE BG CH CY CZ DE DK EE ES FI FR GB GR HR HU IE IS IT LI LT LU LV MC MK MT NL NO PL PT RO RS SE SI SK SM TR |
|
| REG | Reference to a national code |
Ref country code: GB Ref legal event code: FG4D |
|
| REG | Reference to a national code |
Ref country code: CH Ref legal event code: EP |
|
| REG | Reference to a national code |
Ref country code: DE Ref legal event code: R096 Ref document number: 602016084800 Country of ref document: DE |
|
| REG | Reference to a national code |
Ref country code: IE Ref legal event code: FG4D |
|
| REG | Reference to a national code |
Ref country code: NL Ref legal event code: FP |
|
| PG25 | Lapsed in a contracting state [announced via postgrant information from national office to epo] |
Ref country code: GR Free format text: LAPSE BECAUSE OF FAILURE TO SUBMIT A TRANSLATION OF THE DESCRIPTION OR TO PAY THE FEE WITHIN THE PRESCRIBED TIME-LIMIT Effective date: 20240314 |
|
| REG | Reference to a national code |
Ref country code: LT Ref legal event code: MG9D |
|
| PG25 | Lapsed in a contracting state [announced via postgrant information from national office to epo] |
Ref country code: LT Free format text: LAPSE BECAUSE OF FAILURE TO SUBMIT A TRANSLATION OF THE DESCRIPTION OR TO PAY THE FEE WITHIN THE PRESCRIBED TIME-LIMIT Effective date: 20231213 |
|
| PG25 | Lapsed in a contracting state [announced via postgrant information from national office to epo] |
Ref country code: LT Free format text: LAPSE BECAUSE OF FAILURE TO SUBMIT A TRANSLATION OF THE DESCRIPTION OR TO PAY THE FEE WITHIN THE PRESCRIBED TIME-LIMIT Effective date: 20231213 Ref country code: GR Free format text: LAPSE BECAUSE OF FAILURE TO SUBMIT A TRANSLATION OF THE DESCRIPTION OR TO PAY THE FEE WITHIN THE PRESCRIBED TIME-LIMIT Effective date: 20240314 Ref country code: BG Free format text: LAPSE BECAUSE OF FAILURE TO SUBMIT A TRANSLATION OF THE DESCRIPTION OR TO PAY THE FEE WITHIN THE PRESCRIBED TIME-LIMIT Effective date: 20240313 |
|
| P01 | Opt-out of the competence of the unified patent court (upc) registered |
Effective date: 20240402 |
|
| REG | Reference to a national code |
Ref country code: AT Ref legal event code: MK05 Ref document number: 1640704 Country of ref document: AT Kind code of ref document: T Effective date: 20231213 |
|
| PG25 | Lapsed in a contracting state [announced via postgrant information from national office to epo] |
Ref country code: SE Free format text: LAPSE BECAUSE OF FAILURE TO SUBMIT A TRANSLATION OF THE DESCRIPTION OR TO PAY THE FEE WITHIN THE PRESCRIBED TIME-LIMIT Effective date: 20231213 Ref country code: RS Free format text: LAPSE BECAUSE OF FAILURE TO SUBMIT A TRANSLATION OF THE DESCRIPTION OR TO PAY THE FEE WITHIN THE PRESCRIBED TIME-LIMIT Effective date: 20231213 Ref country code: NO Free format text: LAPSE BECAUSE OF FAILURE TO SUBMIT A TRANSLATION OF THE DESCRIPTION OR TO PAY THE FEE WITHIN THE PRESCRIBED TIME-LIMIT Effective date: 20240313 Ref country code: LV Free format text: LAPSE BECAUSE OF FAILURE TO SUBMIT A TRANSLATION OF THE DESCRIPTION OR TO PAY THE FEE WITHIN THE PRESCRIBED TIME-LIMIT Effective date: 20231213 Ref country code: HR Free format text: LAPSE BECAUSE OF FAILURE TO SUBMIT A TRANSLATION OF THE DESCRIPTION OR TO PAY THE FEE WITHIN THE PRESCRIBED TIME-LIMIT Effective date: 20231213 |
|
| REG | Reference to a national code |
Ref country code: ES Ref legal event code: FG2A Ref document number: 2974203 Country of ref document: ES Kind code of ref document: T3 Effective date: 20240626 |
|
| PG25 | Lapsed in a contracting state [announced via postgrant information from national office to epo] |
Ref country code: IS Free format text: LAPSE BECAUSE OF FAILURE TO SUBMIT A TRANSLATION OF THE DESCRIPTION OR TO PAY THE FEE WITHIN THE PRESCRIBED TIME-LIMIT Effective date: 20240413 |
|
| PG25 | Lapsed in a contracting state [announced via postgrant information from national office to epo] |
Ref country code: CZ Free format text: LAPSE BECAUSE OF FAILURE TO SUBMIT A TRANSLATION OF THE DESCRIPTION OR TO PAY THE FEE WITHIN THE PRESCRIBED TIME-LIMIT Effective date: 20231213 Ref country code: AT Free format text: LAPSE BECAUSE OF FAILURE TO SUBMIT A TRANSLATION OF THE DESCRIPTION OR TO PAY THE FEE WITHIN THE PRESCRIBED TIME-LIMIT Effective date: 20231213 |
|
| PG25 | Lapsed in a contracting state [announced via postgrant information from national office to epo] |
Ref country code: SK Free format text: LAPSE BECAUSE OF FAILURE TO SUBMIT A TRANSLATION OF THE DESCRIPTION OR TO PAY THE FEE WITHIN THE PRESCRIBED TIME-LIMIT Effective date: 20231213 |
|
| PG25 | Lapsed in a contracting state [announced via postgrant information from national office to epo] |
Ref country code: SM Free format text: LAPSE BECAUSE OF FAILURE TO SUBMIT A TRANSLATION OF THE DESCRIPTION OR TO PAY THE FEE WITHIN THE PRESCRIBED TIME-LIMIT Effective date: 20231213 Ref country code: SK Free format text: LAPSE BECAUSE OF FAILURE TO SUBMIT A TRANSLATION OF THE DESCRIPTION OR TO PAY THE FEE WITHIN THE PRESCRIBED TIME-LIMIT Effective date: 20231213 Ref country code: RO Free format text: LAPSE BECAUSE OF FAILURE TO SUBMIT A TRANSLATION OF THE DESCRIPTION OR TO PAY THE FEE WITHIN THE PRESCRIBED TIME-LIMIT Effective date: 20231213 Ref country code: IS Free format text: LAPSE BECAUSE OF FAILURE TO SUBMIT A TRANSLATION OF THE DESCRIPTION OR TO PAY THE FEE WITHIN THE PRESCRIBED TIME-LIMIT Effective date: 20240413 Ref country code: EE Free format text: LAPSE BECAUSE OF FAILURE TO SUBMIT A TRANSLATION OF THE DESCRIPTION OR TO PAY THE FEE WITHIN THE PRESCRIBED TIME-LIMIT Effective date: 20231213 Ref country code: CZ Free format text: LAPSE BECAUSE OF FAILURE TO SUBMIT A TRANSLATION OF THE DESCRIPTION OR TO PAY THE FEE WITHIN THE PRESCRIBED TIME-LIMIT Effective date: 20231213 Ref country code: AT Free format text: LAPSE BECAUSE OF FAILURE TO SUBMIT A TRANSLATION OF THE DESCRIPTION OR TO PAY THE FEE WITHIN THE PRESCRIBED TIME-LIMIT Effective date: 20231213 |
|
| PG25 | Lapsed in a contracting state [announced via postgrant information from national office to epo] |
Ref country code: PT Free format text: LAPSE BECAUSE OF FAILURE TO SUBMIT A TRANSLATION OF THE DESCRIPTION OR TO PAY THE FEE WITHIN THE PRESCRIBED TIME-LIMIT Effective date: 20240415 Ref country code: PL Free format text: LAPSE BECAUSE OF FAILURE TO SUBMIT A TRANSLATION OF THE DESCRIPTION OR TO PAY THE FEE WITHIN THE PRESCRIBED TIME-LIMIT Effective date: 20231213 |
|
| PG25 | Lapsed in a contracting state [announced via postgrant information from national office to epo] |
Ref country code: PT Free format text: LAPSE BECAUSE OF FAILURE TO SUBMIT A TRANSLATION OF THE DESCRIPTION OR TO PAY THE FEE WITHIN THE PRESCRIBED TIME-LIMIT Effective date: 20240415 Ref country code: PL Free format text: LAPSE BECAUSE OF FAILURE TO SUBMIT A TRANSLATION OF THE DESCRIPTION OR TO PAY THE FEE WITHIN THE PRESCRIBED TIME-LIMIT Effective date: 20231213 |
|
| REG | Reference to a national code |
Ref country code: DE Ref legal event code: R097 Ref document number: 602016084800 Country of ref document: DE |
|
| PG25 | Lapsed in a contracting state [announced via postgrant information from national office to epo] |
Ref country code: DK Free format text: LAPSE BECAUSE OF FAILURE TO SUBMIT A TRANSLATION OF THE DESCRIPTION OR TO PAY THE FEE WITHIN THE PRESCRIBED TIME-LIMIT Effective date: 20231213 |
|
| PLBE | No opposition filed within time limit |
Free format text: ORIGINAL CODE: 0009261 |
|
| STAA | Information on the status of an ep patent application or granted ep patent |
Free format text: STATUS: NO OPPOSITION FILED WITHIN TIME LIMIT |
|
| PG25 | Lapsed in a contracting state [announced via postgrant information from national office to epo] |
Ref country code: SI Free format text: LAPSE BECAUSE OF FAILURE TO SUBMIT A TRANSLATION OF THE DESCRIPTION OR TO PAY THE FEE WITHIN THE PRESCRIBED TIME-LIMIT Effective date: 20231213 |
|
| PG25 | Lapsed in a contracting state [announced via postgrant information from national office to epo] |
Ref country code: SI Free format text: LAPSE BECAUSE OF FAILURE TO SUBMIT A TRANSLATION OF THE DESCRIPTION OR TO PAY THE FEE WITHIN THE PRESCRIBED TIME-LIMIT Effective date: 20231213 Ref country code: DK Free format text: LAPSE BECAUSE OF FAILURE TO SUBMIT A TRANSLATION OF THE DESCRIPTION OR TO PAY THE FEE WITHIN THE PRESCRIBED TIME-LIMIT Effective date: 20231213 |
|
| 26N | No opposition filed |
Effective date: 20240916 |
|
| PG25 | Lapsed in a contracting state [announced via postgrant information from national office to epo] |
Ref country code: MC Free format text: LAPSE BECAUSE OF FAILURE TO SUBMIT A TRANSLATION OF THE DESCRIPTION OR TO PAY THE FEE WITHIN THE PRESCRIBED TIME-LIMIT Effective date: 20231213 |
|
| REG | Reference to a national code |
Ref country code: CH Ref legal event code: PL |
|
| PG25 | Lapsed in a contracting state [announced via postgrant information from national office to epo] |
Ref country code: LU Free format text: LAPSE BECAUSE OF NON-PAYMENT OF DUE FEES Effective date: 20240930 |
|
| PG25 | Lapsed in a contracting state [announced via postgrant information from national office to epo] |
Ref country code: CH Free format text: LAPSE BECAUSE OF NON-PAYMENT OF DUE FEES Effective date: 20240930 |
|
| PG25 | Lapsed in a contracting state [announced via postgrant information from national office to epo] |
Ref country code: IE Free format text: LAPSE BECAUSE OF NON-PAYMENT OF DUE FEES Effective date: 20240930 |
|
| PG25 | Lapsed in a contracting state [announced via postgrant information from national office to epo] |
Ref country code: FI Free format text: LAPSE BECAUSE OF FAILURE TO SUBMIT A TRANSLATION OF THE DESCRIPTION OR TO PAY THE FEE WITHIN THE PRESCRIBED TIME-LIMIT Effective date: 20231213 |
|
| PGFP | Annual fee paid to national office [announced via postgrant information from national office to epo] |
Ref country code: DE Payment date: 20250929 Year of fee payment: 10 |
|
| PGFP | Annual fee paid to national office [announced via postgrant information from national office to epo] |
Ref country code: IT Payment date: 20250919 Year of fee payment: 10 Ref country code: NL Payment date: 20250926 Year of fee payment: 10 |
|
| PGFP | Annual fee paid to national office [announced via postgrant information from national office to epo] |
Ref country code: BE Payment date: 20250929 Year of fee payment: 10 Ref country code: GB Payment date: 20250929 Year of fee payment: 10 |
|
| PGFP | Annual fee paid to national office [announced via postgrant information from national office to epo] |
Ref country code: FR Payment date: 20250925 Year of fee payment: 10 |
|
| PG25 | Lapsed in a contracting state [announced via postgrant information from national office to epo] |
Ref country code: CY Free format text: LAPSE BECAUSE OF FAILURE TO SUBMIT A TRANSLATION OF THE DESCRIPTION OR TO PAY THE FEE WITHIN THE PRESCRIBED TIME-LIMIT; INVALID AB INITIO Effective date: 20160930 |
|
| PGFP | Annual fee paid to national office [announced via postgrant information from national office to epo] |
Ref country code: ES Payment date: 20251001 Year of fee payment: 10 |
|
| PG25 | Lapsed in a contracting state [announced via postgrant information from national office to epo] |
Ref country code: HU Free format text: LAPSE BECAUSE OF FAILURE TO SUBMIT A TRANSLATION OF THE DESCRIPTION OR TO PAY THE FEE WITHIN THE PRESCRIBED TIME-LIMIT; INVALID AB INITIO Effective date: 20160930 |