EP3599332A1 - Modular system for panel locomotion in building facades - Google Patents
Modular system for panel locomotion in building facades Download PDFInfo
- Publication number
- EP3599332A1 EP3599332A1 EP19188397.4A EP19188397A EP3599332A1 EP 3599332 A1 EP3599332 A1 EP 3599332A1 EP 19188397 A EP19188397 A EP 19188397A EP 3599332 A1 EP3599332 A1 EP 3599332A1
- Authority
- EP
- European Patent Office
- Prior art keywords
- sliding
- panels
- locomotion
- profiles
- modular system
- Prior art date
- Legal status (The legal status is an assumption and is not a legal conclusion. Google has not performed a legal analysis and makes no representation as to the accuracy of the status listed.)
- Granted
Links
Images










Classifications
-
- E—FIXED CONSTRUCTIONS
- E06—DOORS, WINDOWS, SHUTTERS, OR ROLLER BLINDS IN GENERAL; LADDERS
- E06B—FIXED OR MOVABLE CLOSURES FOR OPENINGS IN BUILDINGS, VEHICLES, FENCES OR LIKE ENCLOSURES IN GENERAL, e.g. DOORS, WINDOWS, BLINDS, GATES
- E06B1/00—Border constructions of openings in walls, floors, or ceilings; Frames to be rigidly mounted in such openings
- E06B1/04—Frames for doors, windows, or the like to be fixed in openings
- E06B1/12—Metal frames
- E06B1/18—Metal frames composed of several parts with respect to the cross-section of the frame itself
-
- E—FIXED CONSTRUCTIONS
- E05—LOCKS; KEYS; WINDOW OR DOOR FITTINGS; SAFES
- E05D—HINGES OR SUSPENSION DEVICES FOR DOORS, WINDOWS OR WINGS
- E05D15/00—Suspension arrangements for wings
- E05D15/06—Suspension arrangements for wings for wings sliding horizontally more or less in their own plane
- E05D15/0621—Details, e.g. suspension or supporting guides
- E05D15/066—Details, e.g. suspension or supporting guides for wings supported at the bottom
- E05D15/0678—Details, e.g. suspension or supporting guides for wings supported at the bottom on balls or floating rollers
-
- E—FIXED CONSTRUCTIONS
- E05—LOCKS; KEYS; WINDOW OR DOOR FITTINGS; SAFES
- E05D—HINGES OR SUSPENSION DEVICES FOR DOORS, WINDOWS OR WINGS
- E05D15/00—Suspension arrangements for wings
- E05D15/06—Suspension arrangements for wings for wings sliding horizontally more or less in their own plane
- E05D15/0621—Details, e.g. suspension or supporting guides
- E05D15/066—Details, e.g. suspension or supporting guides for wings supported at the bottom
- E05D15/0686—Tracks
-
- E—FIXED CONSTRUCTIONS
- E05—LOCKS; KEYS; WINDOW OR DOOR FITTINGS; SAFES
- E05D—HINGES OR SUSPENSION DEVICES FOR DOORS, WINDOWS OR WINGS
- E05D15/00—Suspension arrangements for wings
- E05D15/06—Suspension arrangements for wings for wings sliding horizontally more or less in their own plane
- E05D15/08—Suspension arrangements for wings for wings sliding horizontally more or less in their own plane consisting of two or more independent parts movable each in its own guides
-
- E—FIXED CONSTRUCTIONS
- E06—DOORS, WINDOWS, SHUTTERS, OR ROLLER BLINDS IN GENERAL; LADDERS
- E06B—FIXED OR MOVABLE CLOSURES FOR OPENINGS IN BUILDINGS, VEHICLES, FENCES OR LIKE ENCLOSURES IN GENERAL, e.g. DOORS, WINDOWS, BLINDS, GATES
- E06B1/00—Border constructions of openings in walls, floors, or ceilings; Frames to be rigidly mounted in such openings
- E06B1/04—Frames for doors, windows, or the like to be fixed in openings
-
- E—FIXED CONSTRUCTIONS
- E06—DOORS, WINDOWS, SHUTTERS, OR ROLLER BLINDS IN GENERAL; LADDERS
- E06B—FIXED OR MOVABLE CLOSURES FOR OPENINGS IN BUILDINGS, VEHICLES, FENCES OR LIKE ENCLOSURES IN GENERAL, e.g. DOORS, WINDOWS, BLINDS, GATES
- E06B1/00—Border constructions of openings in walls, floors, or ceilings; Frames to be rigidly mounted in such openings
- E06B1/70—Sills; Thresholds
-
- E—FIXED CONSTRUCTIONS
- E06—DOORS, WINDOWS, SHUTTERS, OR ROLLER BLINDS IN GENERAL; LADDERS
- E06B—FIXED OR MOVABLE CLOSURES FOR OPENINGS IN BUILDINGS, VEHICLES, FENCES OR LIKE ENCLOSURES IN GENERAL, e.g. DOORS, WINDOWS, BLINDS, GATES
- E06B3/00—Window sashes, door leaves, or like elements for closing wall or like openings; Layout of fixed or moving closures, e.g. windows in wall or like openings; Features of rigidly-mounted outer frames relating to the mounting of wing frames
- E06B3/32—Arrangements of wings characterised by the manner of movement; Arrangements of movable wings in openings; Features of wings or frames relating solely to the manner of movement of the wing
- E06B3/34—Arrangements of wings characterised by the manner of movement; Arrangements of movable wings in openings; Features of wings or frames relating solely to the manner of movement of the wing with only one kind of movement
- E06B3/42—Sliding wings; Details of frames with respect to guiding
- E06B3/46—Horizontally-sliding wings
-
- E—FIXED CONSTRUCTIONS
- E06—DOORS, WINDOWS, SHUTTERS, OR ROLLER BLINDS IN GENERAL; LADDERS
- E06B—FIXED OR MOVABLE CLOSURES FOR OPENINGS IN BUILDINGS, VEHICLES, FENCES OR LIKE ENCLOSURES IN GENERAL, e.g. DOORS, WINDOWS, BLINDS, GATES
- E06B3/00—Window sashes, door leaves, or like elements for closing wall or like openings; Layout of fixed or moving closures, e.g. windows in wall or like openings; Features of rigidly-mounted outer frames relating to the mounting of wing frames
- E06B3/32—Arrangements of wings characterised by the manner of movement; Arrangements of movable wings in openings; Features of wings or frames relating solely to the manner of movement of the wing
- E06B3/34—Arrangements of wings characterised by the manner of movement; Arrangements of movable wings in openings; Features of wings or frames relating solely to the manner of movement of the wing with only one kind of movement
- E06B3/42—Sliding wings; Details of frames with respect to guiding
- E06B3/46—Horizontally-sliding wings
- E06B3/4609—Horizontally-sliding wings for windows
-
- E—FIXED CONSTRUCTIONS
- E06—DOORS, WINDOWS, SHUTTERS, OR ROLLER BLINDS IN GENERAL; LADDERS
- E06B—FIXED OR MOVABLE CLOSURES FOR OPENINGS IN BUILDINGS, VEHICLES, FENCES OR LIKE ENCLOSURES IN GENERAL, e.g. DOORS, WINDOWS, BLINDS, GATES
- E06B5/00—Doors, windows, or like closures for special purposes; Border constructions therefor
- E06B5/10—Doors, windows, or like closures for special purposes; Border constructions therefor for protection against air-raid or other war-like action; for other protective purposes
- E06B5/16—Fireproof doors or similar closures; Adaptations of fixed constructions therefor
- E06B5/161—Profile members therefor
-
- E—FIXED CONSTRUCTIONS
- E05—LOCKS; KEYS; WINDOW OR DOOR FITTINGS; SAFES
- E05Y—INDEXING SCHEME ASSOCIATED WITH SUBCLASSES E05D AND E05F, RELATING TO CONSTRUCTION ELEMENTS, ELECTRIC CONTROL, POWER SUPPLY, POWER SIGNAL OR TRANSMISSION, USER INTERFACES, MOUNTING OR COUPLING, DETAILS, ACCESSORIES, AUXILIARY OPERATIONS NOT OTHERWISE PROVIDED FOR, APPLICATION THEREOF
- E05Y2900/00—Application of doors, windows, wings or fittings thereof
- E05Y2900/10—Application of doors, windows, wings or fittings thereof for buildings or parts thereof
- E05Y2900/13—Type of wing
- E05Y2900/148—Windows
-
- E—FIXED CONSTRUCTIONS
- E06—DOORS, WINDOWS, SHUTTERS, OR ROLLER BLINDS IN GENERAL; LADDERS
- E06B—FIXED OR MOVABLE CLOSURES FOR OPENINGS IN BUILDINGS, VEHICLES, FENCES OR LIKE ENCLOSURES IN GENERAL, e.g. DOORS, WINDOWS, BLINDS, GATES
- E06B1/00—Border constructions of openings in walls, floors, or ceilings; Frames to be rigidly mounted in such openings
- E06B1/04—Frames for doors, windows, or the like to be fixed in openings
- E06B1/045—Frames for doors, windows, or the like to be fixed in openings with separate wing abutment strips, e.g. adjustable; Door stops
-
- E—FIXED CONSTRUCTIONS
- E06—DOORS, WINDOWS, SHUTTERS, OR ROLLER BLINDS IN GENERAL; LADDERS
- E06B—FIXED OR MOVABLE CLOSURES FOR OPENINGS IN BUILDINGS, VEHICLES, FENCES OR LIKE ENCLOSURES IN GENERAL, e.g. DOORS, WINDOWS, BLINDS, GATES
- E06B7/00—Special arrangements or measures in connection with doors or windows
- E06B7/14—Measures for draining-off condensed water or water leaking-in frame members for draining off condensation water, throats at the bottom of a sash
-
- E—FIXED CONSTRUCTIONS
- E06—DOORS, WINDOWS, SHUTTERS, OR ROLLER BLINDS IN GENERAL; LADDERS
- E06B—FIXED OR MOVABLE CLOSURES FOR OPENINGS IN BUILDINGS, VEHICLES, FENCES OR LIKE ENCLOSURES IN GENERAL, e.g. DOORS, WINDOWS, BLINDS, GATES
- E06B7/00—Special arrangements or measures in connection with doors or windows
- E06B7/26—Rain or draught deflectors, e.g. under sliding wings also protection against light for doors
Definitions
- the present document describes a modular system for the locomotion of sliding panels for buildings facades.
- Document WO2014183595(A1 ) discloses an assembly structure of a glass curtain wall having a hidden structure comprising a main building body and a glass curtain wall mounted on the main building body.
- the assembly structure also comprises an assembly base.
- the glass curtain wall is adjusted to a defined position by way of the assembly fixed base, and the position of the glass curtain walls remains unchanged during the fastening process.
- the assembly structure is robust and durable, while an assembly method is accurate and safe.
- Document ES2578385 discloses a building facade cladding and installation procedure.
- An external cover of a section without cracks of a facade of a building comprising panels arranged between two vertical amounts is provided, said panels being arranged with a transverse profile that allows them to be nailed together, like a shutter of a shading, so that the set of interconnected panels to cover the section can be arranged in position on the facade by moving it in block from an initial position located below or above said section.
- the invention also comprises a method to install said coating that can be run by specialized operators in vertical work without the need for scaffolding.
- Document CA2072413(A1 ) discloses a building facade covering comprised of a profiled rail support frame and covering panels connected thereto, the vertically extending profiled rails have brackets onto which the respective covering panel with an edge surface recessed behind the panel front face is placeable.
- Each profiled rail has two vertically extending hollow boxes in which inserted holding elements are horizontally slidable parallel to the covering panel plane and which protrude with a hook-shaped end.
- the neighbouring vertical side edges of two respective covering panels are connected to a common profiled rail in such a manner that the hook shaped ends of the holding elements are inserted into the receiving pockets of the covering panels by horizontally sliding them within the hollow boxes, the receiving pockets being arranged at vertical side edges of the covering panels at edge surfaces recessed behind the panel front face.
- document WO2011150035(A2 ) discloses visible and hidden coating systems used to fix panels laminated to structures of buildings.
- the visible coating systems comprising rails and sliding clamps to slide the laminate panel to the desired location on the wall of the building.
- the hidden coating systems comprise suspension elements to secure a laminate panel to the wall of the building.
- the perimeter rings of the panels move inside the perimeter ring by means of roller tracks.
- the system comprises at least three application typologies:
- the type of material of the perimeter ring and of the panel profiles can be metal, fiberglass, polymer or ligno-cellulose.
- the type of filling material of the sliding panels can be glass, metal, ceramic, polymer or ligno-cellulose.
- the perimeter ring and the roller tracks are withdrawn in the soil and the access insulated by means of " clip in and out " type caps that comprise:
- finishing caps comprise the application of:
- the finishing caps comprise an installation characterized by meeting the face of the surrounding insulating material.
- the present document describes a modular system for the locomotion of sliding panels for buildings facades.
- the modular system for the locomotion of sliding panels described through its modularity, provides for multiple application typologies, integration with the architecture and finishing materials of the building, even using a rather limited quantity of profiles.
- the system comprises at least a pre-ring, which characterize the perimeter ring of the system, and that depend on the intended quantity of panels, roller tracks, types of finishing caps to the surface of the system, vertical puller and sealing profiles and in the crossing of the panels.
- the system also comprises accessories, such as closing systems, spherical bearings and seals.
- the modular system for the locomotion of sliding panels offers three application options: the apparent typology, the semi-recessed typology and the recessed typology.
- the system is not restrictive in terms of the constitution of the base material of the perimeter ring and of the panel profiles, that is, all the profiling can be carried out in metal, fiberglass, polymer or ligno-cellulose material.
- the profiles that constitute the sliding panels can be filled with various types of material such as glass, metal, ceramic, polymer or ligno-cellulose.
- the system developed is not restrictive in terms of the amount of panels, not least because it is possible to multiply the amount of pre-rings and roller tracks up to a theoretically unlimited number.
- the modular system for the locomotion of sliding panels always offers, regardless of the type of application, a perfectly homogeneous design solution throughout its perimeter of the span, either in the vertical sections or in the horizontal sections.
- the system promotes accessibility to people with reduced mobility, taking into account that there are no protruding or reentrant profiles, one of the differentiating factors of this system.
- the system was developed with the facilitating vision of the maintenance process and cleaning of the pre-rings and roller tracks, as well as the whole assembly process in the installment stage of construction.
- the present application describes a modular system for the locomotion of sliding panels for buildings facades.
- Fig. 1 presents a scheme that depicts a typology of two sliding panels. This section numerically identifies the repeated horizontal and vertical sections, illustrated in detail in the following drawings:
- Figures 5-7 represent three vertical sections, demonstrating the three types of possible application in this system, as referred to previously, the apparent typology, the semi-recessed and the recessed.
- Figures 12-18 show a step-by-step representation of the whole process of installation and deinstallation of profiles, seated on the concept of simplicity of implementation.
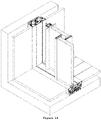
- For cleaning and periodic maintenance of the system simply remove the finishing caps ( Fig. 18 ), then the central tab ( Fig. 16 ), followed by the side tabs ( Fig. 14 ), enabling full access to the roller tracks, as represented in Fig. 13 .
Landscapes
- Engineering & Computer Science (AREA)
- Civil Engineering (AREA)
- Structural Engineering (AREA)
- Mechanical Engineering (AREA)
- Load-Bearing And Curtain Walls (AREA)
- Finishing Walls (AREA)
Abstract
Description
- The present document describes a modular system for the locomotion of sliding panels for buildings facades.
- Document
WO2014183595(A1 ) discloses an assembly structure of a glass curtain wall having a hidden structure comprising a main building body and a glass curtain wall mounted on the main building body. The assembly structure also comprises an assembly base. The glass curtain wall is adjusted to a defined position by way of the assembly fixed base, and the position of the glass curtain walls remains unchanged during the fastening process. The assembly structure is robust and durable, while an assembly method is accurate and safe. - Document
ES2578385 (A1 - Document
CA2072413(A1 ) discloses a building facade covering comprised of a profiled rail support frame and covering panels connected thereto, the vertically extending profiled rails have brackets onto which the respective covering panel with an edge surface recessed behind the panel front face is placeable. Each profiled rail has two vertically extending hollow boxes in which inserted holding elements are horizontally slidable parallel to the covering panel plane and which protrude with a hook-shaped end. The neighbouring vertical side edges of two respective covering panels are connected to a common profiled rail in such a manner that the hook shaped ends of the holding elements are inserted into the receiving pockets of the covering panels by horizontally sliding them within the hollow boxes, the receiving pockets being arranged at vertical side edges of the covering panels at edge surfaces recessed behind the panel front face. - Lastly, document
WO2011150035(A2 ) discloses visible and hidden coating systems used to fix panels laminated to structures of buildings. The visible coating systems comprising rails and sliding clamps to slide the laminate panel to the desired location on the wall of the building. The hidden coating systems comprise suspension elements to secure a laminate panel to the wall of the building. - Therefore, it is noted that in practice, and in the solutions presented previously, the technical characteristics that the present document seeks to overcome are omitted, namely a modular system for the locomotion of sliding panels for buildings facades. In the identical systems present on the market, notably none offers a solution for protecting pre-ring and roller tracks seated on the access to finishing caps, this being one of the differentiating factors implemented in this system.
- The present application describes a modular system for the locomotion of sliding panels for buildings facades characterized by comprising:
- i. At least a ring that characterizes the structure of the perimeter ring of the system;
- ii. At least a ring that characterizes the structure of the sliding profile of the panel;
- iii. At least a panel inserted in the structure of the sliding profile;
- iv. Roller tracks on which the sliding profiles of the panels are seated and move;
- v. Finishing caps to the surface of the perimeter ring of the system;
- vi. Vertical puller profiles on the sliding profiles;
- vii. Sealing and insulation profiles on the perimeter ring, sliding profiles and panels;
- Accessories common to the entire system and comprising:
- i. closing systems;
- ii. bearings;
- iii. seals.
- In a particular embodiment of the system, the perimeter rings of the panels move inside the perimeter ring by means of roller tracks.
- In a particular embodiment of the system, the system comprises at least three application typologies:
- i. Apparent;
- ii. Semi-recessed;
- iii. Recessed.
- In a particular embodiment of the system, the type of material of the perimeter ring and of the panel profiles can be metal, fiberglass, polymer or ligno-cellulose.
- In a particular embodiment of the system, the type of filling material of the sliding panels can be glass, metal, ceramic, polymer or ligno-cellulose.
- In a particular embodiment of the system, the perimeter ring and the roller tracks are withdrawn in the soil and the access insulated by means of "clip in and out" type caps that comprise:
- i. Finishing caps;
- ii. Temporary work covers.
- In a particular embodiment of the system, the finishing caps comprise the application of:
- i. Thermal insulating material;
- ii. Acoustic insulating material;
- iii. Thermal sleeve for producing cold and/or heat;
- iv. LED lighting and signage strips;
- v. Water drainage grilles.
- In yet another particular embodiment of the system, the finishing caps comprise an installation characterized by meeting the face of the surrounding insulating material.
- The present document describes a modular system for the locomotion of sliding panels for buildings facades. The modular system for the locomotion of sliding panels described, through its modularity, provides for multiple application typologies, integration with the architecture and finishing materials of the building, even using a rather limited quantity of profiles.
- The system comprises at least a pre-ring, which characterize the perimeter ring of the system, and that depend on the intended quantity of panels, roller tracks, types of finishing caps to the surface of the system, vertical puller and sealing profiles and in the crossing of the panels. In addition to this profiling, the system also comprises accessories, such as closing systems, spherical bearings and seals.
- The modular system for the locomotion of sliding panels offers three application options: the apparent typology, the semi-recessed typology and the recessed typology.
- The system is not restrictive in terms of the constitution of the base material of the perimeter ring and of the panel profiles, that is, all the profiling can be carried out in metal, fiberglass, polymer or ligno-cellulose material.
- Similarly, the profiles that constitute the sliding panels can be filled with various types of material such as glass, metal, ceramic, polymer or ligno-cellulose.
- It should be noted that the system developed is not restrictive in terms of the amount of panels, not least because it is possible to multiply the amount of pre-rings and roller tracks up to a theoretically unlimited number. The modular system for the locomotion of sliding panels always offers, regardless of the type of application, a perfectly homogeneous design solution throughout its perimeter of the span, either in the vertical sections or in the horizontal sections. In any type of application, the system promotes accessibility to people with reduced mobility, taking into account that there are no protruding or reentrant profiles, one of the differentiating factors of this system. The system was developed with the facilitating vision of the maintenance process and cleaning of the pre-rings and roller tracks, as well as the whole assembly process in the installment stage of construction.
- Evaluating the identical systems present on the market, it is noted that none of the remaining products offers a solution to protect pre-rings and roller tracks seated on the access to the finishing caps, being one of the differentiators implemented in this system.
- This type of system requires installation in a very embryonic construction phase, since only with the pre-rings installed, they can advance with the exterior and interior finishes, since the latter are usually not water repellents. It turns out that, often, the profiles are damaged after their placement, by the phases of work that arise up to the definitive completion of the construction of the building. However, with this system, there is the possibility of installing temporary work caps, so that the building construction can proceed without the concern of damaging the profiles. Therefore, only when the work is finalized are the definitive finishing caps installed, by way of "clip in and out" type profiles.
- For an easier understanding of the present application, the accompanying drawings represent embodiments, though they are not intended to limit the art disclosed herein.
-
Figure 1 illustrates a typological example - Two sliding panels; -
Figure 2 illustrates a horizontal section "01 - 01"; -
Figure 3 illustrates a vertical section "02 - 02 panel 1"; -
Figure 4 illustrates a vertical section "03-03 - panel 2"; -
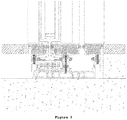
Figure 5 illustrates a vertical section: Constructive detail - Apparent application; -
Figure 6 illustrates a vertical section: Constructive detail - Semi-recessed application; -
Figure 7 illustrates a vertical section: Constructive detail - Recessed application; -
Figure 8 illustrates a vertical section: Constructive detail - Application of thermal and/or acoustic insulation (1) in the cavities of the frame; -
Figure 9 illustrates a vertical section: Constructive detail - Application of thermal sleeve (2) for producing cold or heat in the cavities of the frame; -
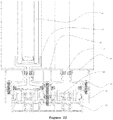
Figure 10 illustrates a vertical section: Constructive detail - Application of LED lighting strip (4) and acrylic cover (3); -
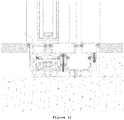
Figure 11 illustrates a vertical section: Constructive detail - Application of grille for water drainage; -
Figure 12 illustrates a vertical section: Constructive detail - Installation of the perimeter pre-ring; -
Figure 13 illustrates a vertical section: Constructive detail - Installation of the roller tracks; -
Figure 14 illustrates a vertical section: Constructive detail - Installation of side tabs; -
Figure 15 illustrates a vertical section: Constructive detail - Installation of the mobile panels; -
Figure 16 illustrates a vertical section: Constructive detail - Installation of central tab; -
Figure 17 illustrates a vertical section: Constructive detail - Installation of the building finishing materials (interior and exterior); -
Figure 18 illustrates a vertical section: Constructive detail - Installation of finishing caps; -
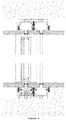
Figure 19 illustrates a vertical section: Upper detail, listing the handle (5), the side cover (6), the handle tab (7), the panel gutter (8), the panel (9), the closing system (10), the central cover (11), the central tab (12), the brush (13), the side tab (14) and the perimeter pre-ring (15); -
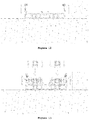
Figure 20 illustrates a vertical section: Central detail, listing the panel gutter (16), panel (17), the central cover (18), sealer (19) and brush (20); -
Figure 21 illustrates a horizontal section: Top detail, listing the perimeter pre-ring (21), central tab (22), side tab (23), side cover (24), brush (25), central cover (26), gutter and panel (27) and panel (28); -
Figure 22 illustrates a horizontal section: Ground detail listing the panel (29), gutter and panel (30), central cover (31), brush (32), side cover (33), roller track (34), side tab (35), central tab (36) and perimeter pre-ring (37); -
Figure 23 illustrates an overall isometric perspective of the system; -
Figure 24 illustrates an overall isometric perspective of the system - Integration with building materials; -
Figure 25 illustrates an overall isometric perspective of the system - 3D image illustrating the system - apparent installation; -
Figure 26 illustrates an overall isometric perspective of the system - 3D image illustrating the system - apparent installation; -
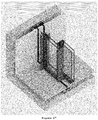
Figure 27 illustrates an overall isometric perspective of the system - 3D image illustrating the system - semi-recessed installation. - With reference to the drawings, some embodiments are now described in greater detail, though they are not intended to restrict the scope of the present application.
- The present application describes a modular system for the locomotion of sliding panels for buildings facades.
- For a better understanding of the module system for the locomotion of sliding panels,
Fig. 1 presents a scheme that depicts a typology of two sliding panels. This section numerically identifies the repeated horizontal and vertical sections, illustrated in detail in the following drawings: -
Fig. 2 represents the horizontal section "01 - 01"; -
Fig. 3 represents the vertical section "02 - 02 panel 1"; -
Fig. 4 represents the vertical section "03-03 - panel 2"; -
Figures 5-7 represent three vertical sections, demonstrating the three types of possible application in this system, as referred to previously, the apparent typology, the semi-recessed and the recessed. - In one of the embodiments called Apparent application, where the entire ring is perfectly visible and represents the transition between the interior and exterior materials of the building, the existence of technical cavities has considerable advantages (as represented in
figures 8 ,9 ,10 and11 ) enhancing their use for hiding thermal and acoustic materials, and also for creating subsystems. - These technical perimeter cavities may therefore be used as additional elements that enhance the performance of the system, namely:
- I. Thermal insulation and acoustic foam plates (1);
- II. Flexible sleeves (2) with thermal probes that can heat or cool the profiles of the system, or even the inside of the building (use equivalent to a fan coil);
- III. LED lighting strips (4) for retro-lighting the ring of the system, in which case the finishing caps (3) would be made of translucent material, such as acrylic;
- IV. Safety sensors - intrusion alarm;
- V. Hidden safety closing systems;
- VI. Button systems or any type of switch.
- Instead of using a closed finishing cap, the use of these cavities also allows the use of a grille with drillings or longitudinals for the purpose of functioning as drainage gutter, enhancing the performance of the system in terms of seal-tightness. This type of solution is represented in
Fig. 11 . -
Figures 12-18 show a step-by-step representation of the whole process of installation and deinstallation of profiles, seated on the concept of simplicity of implementation. For cleaning and periodic maintenance of the system, simply remove the finishing caps (Fig. 18 ), then the central tab (Fig. 16 ), followed by the side tabs (Fig. 14 ), enabling full access to the roller tracks, as represented inFig. 13 . - Naturally, the present description is in no way restricted to the embodiments presented in this document and a person with average knowledge in the field will be able to envisage many possibilities of modifying it without straying from the general idea, as defined in the claims. The preferred embodiments described above are obviously combinable with each other. The following claims additionally define preferred embodiments.
Claims (8)
- A modular system for the locomotion of sliding panels for buildings facades characterized by comprising:i. At least a ring that characterizes the structure of the perimeter ring of the system;ii. At least a ring that characterizes the structure of the sliding profile of the panel;iii. At least a panel inserted in the structure of the sliding profile;iv. Roller tracks on which the sliding profiles of the panels are seated and move;v. Finishing caps to the surface of the perimeter ring of the system;vi. Vertical pull profiles on the sliding profiles;vii. Sealing and insulating profiles on the perimeter ring, sliding profiles and panels;Accessories common throughout the system and which comprise:i. closing systems;ii. bearings;iii. seals.
- The modular system for the locomotion of sliding panels for buildings facades according to claim 1 characterized in that the perimeter rings of the panels move inside the perimeter ring by means of roller tracks.
- The modular system for the locomotion of sliding panels of buildings facades according to claim 1 characterized by comprising at least three application typologies:i. Apparent;ii. Semi-recessed;iii. Recessed.
- The modular system for the locomotion of sliding panels of buildings facades according to claim 1 characterized in that the type of material of the perimeter ring and of the panel profiles is metal, fiberglass, polymer or ligno-cellulose.
- The modular system for the locomotion of sliding panels of buildings facades according to claim 1 characterized in that the type of filling material of the sliding panels is glass, metal, ceramic, polymer or ligno-cellulose.
- The modular system for the locomotion of sliding panels of buildings facades according to any one of the preceding claims, characterized by the perimeter ring and the roller tracks are retracted in the soil and the access insulated by means of "clip in and out" type covers that comprise:i. Finishing caps;ii. Temporary work caps.
- The modular system for the locomotion of sliding panels of buildings facades according to claim 1, characterized by the finishing caps comprise the application of:i. Thermal insulating material;ii. Acoustic insulating material;iii. Thermal sleeve for producing cold and/or heat;iv. LED lighting and signage strips;v. Water drainage grilles.
- The modular system for the locomotion of sliding panels of buildings facades according to claims 1 and 7, wherein the finishing caps comprise an installation characterized by meeting the face of the surrounding insulating material.
Applications Claiming Priority (1)
| Application Number | Priority Date | Filing Date | Title |
|---|---|---|---|
| PT11088418 | 2018-07-25 |
Publications (3)
| Publication Number | Publication Date |
|---|---|
| EP3599332A1 true EP3599332A1 (en) | 2020-01-29 |
| EP3599332B1 EP3599332B1 (en) | 2024-05-15 |
| EP3599332C0 EP3599332C0 (en) | 2024-05-15 |
Family
ID=66530369
Family Applications (1)
| Application Number | Title | Priority Date | Filing Date |
|---|---|---|---|
| EP19188397.4A Active EP3599332B1 (en) | 2018-07-25 | 2019-07-25 | Modular system for panel locomotion in building facades |
Country Status (1)
| Country | Link |
|---|---|
| EP (1) | EP3599332B1 (en) |
Cited By (6)
| Publication number | Priority date | Publication date | Assignee | Title |
|---|---|---|---|---|
| US11492832B2 (en) * | 2019-06-28 | 2022-11-08 | Glazcon Production, Inc. | Panel system for sliding doors or panels |
| JP2022179339A (en) * | 2021-05-20 | 2022-12-02 | 三協立山株式会社 | window |
| GR1010525B (en) * | 2022-10-07 | 2023-08-10 | Aluminco A.E., | Hidden support and sliding mechanism for invisible security frames and system of invisible sliding windows and doors |
| EP4311904A1 (en) * | 2022-07-27 | 2024-01-31 | Alucatera, S.L. | Embedded frame for sliding panes of enclosures |
| DE102024116136A1 (en) * | 2024-06-10 | 2025-12-11 | Alfons Diefenthaler | Guide system for a sliding wall arrangement at a building opening |
| EP4786723A1 (en) * | 2025-01-31 | 2026-08-05 | Roccon Silvio S.r.l. | Frame assembly for sliding doors |
Citations (8)
| Publication number | Priority date | Publication date | Assignee | Title |
|---|---|---|---|---|
| CA2072413A1 (en) | 1991-06-27 | 1992-12-28 | Lothar Stommel | Covering for building facades |
| WO2010024703A1 (en) * | 2008-08-29 | 2010-03-04 | Unlimited Perspective Sa | Frame for sliding doors or windows |
| WO2011150035A2 (en) | 2010-05-28 | 2011-12-01 | The Diller Corporation | Cladding system for building laminates |
| US20120005975A1 (en) * | 2009-03-02 | 2012-01-12 | Soon Seok Kim | Easy-to-construct window apparatus |
| EP2525033A1 (en) * | 2011-05-20 | 2012-11-21 | Orchidées Constructions S.A. | Framing for sliding panels |
| WO2014183595A1 (en) | 2013-05-16 | 2014-11-20 | Xie Xiaobin | Hidden frame glass curtain wall mounting structure and method for mounting hidden frame glass curtain wall |
| ES2578385A1 (en) | 2015-01-23 | 2016-07-26 | Peru CAÑADA OMAGOGEASCOA | Cladding of facades of buildings and procedure for their installation (Machine-translation by Google Translate, not legally binding) |
| WO2017196197A1 (en) * | 2016-05-12 | 2017-11-16 | Jofebar, S.A. | Removable profile structure |
-
2019
- 2019-07-25 EP EP19188397.4A patent/EP3599332B1/en active Active
Patent Citations (8)
| Publication number | Priority date | Publication date | Assignee | Title |
|---|---|---|---|---|
| CA2072413A1 (en) | 1991-06-27 | 1992-12-28 | Lothar Stommel | Covering for building facades |
| WO2010024703A1 (en) * | 2008-08-29 | 2010-03-04 | Unlimited Perspective Sa | Frame for sliding doors or windows |
| US20120005975A1 (en) * | 2009-03-02 | 2012-01-12 | Soon Seok Kim | Easy-to-construct window apparatus |
| WO2011150035A2 (en) | 2010-05-28 | 2011-12-01 | The Diller Corporation | Cladding system for building laminates |
| EP2525033A1 (en) * | 2011-05-20 | 2012-11-21 | Orchidées Constructions S.A. | Framing for sliding panels |
| WO2014183595A1 (en) | 2013-05-16 | 2014-11-20 | Xie Xiaobin | Hidden frame glass curtain wall mounting structure and method for mounting hidden frame glass curtain wall |
| ES2578385A1 (en) | 2015-01-23 | 2016-07-26 | Peru CAÑADA OMAGOGEASCOA | Cladding of facades of buildings and procedure for their installation (Machine-translation by Google Translate, not legally binding) |
| WO2017196197A1 (en) * | 2016-05-12 | 2017-11-16 | Jofebar, S.A. | Removable profile structure |
Cited By (7)
| Publication number | Priority date | Publication date | Assignee | Title |
|---|---|---|---|---|
| US11492832B2 (en) * | 2019-06-28 | 2022-11-08 | Glazcon Production, Inc. | Panel system for sliding doors or panels |
| JP2022179339A (en) * | 2021-05-20 | 2022-12-02 | 三協立山株式会社 | window |
| EP4311904A1 (en) * | 2022-07-27 | 2024-01-31 | Alucatera, S.L. | Embedded frame for sliding panes of enclosures |
| GR1010525B (en) * | 2022-10-07 | 2023-08-10 | Aluminco A.E., | Hidden support and sliding mechanism for invisible security frames and system of invisible sliding windows and doors |
| DE102024116136A1 (en) * | 2024-06-10 | 2025-12-11 | Alfons Diefenthaler | Guide system for a sliding wall arrangement at a building opening |
| EP4786723A1 (en) * | 2025-01-31 | 2026-08-05 | Roccon Silvio S.r.l. | Frame assembly for sliding doors |
| WO2026163065A1 (en) * | 2025-01-31 | 2026-08-06 | Roccon Silvio Srl | Frame assembly for sliding doors |
Also Published As
| Publication number | Publication date |
|---|---|
| EP3599332B1 (en) | 2024-05-15 |
| EP3599332C0 (en) | 2024-05-15 |
Similar Documents
| Publication | Publication Date | Title |
|---|---|---|
| EP3599332B1 (en) | Modular system for panel locomotion in building facades | |
| US7644549B2 (en) | Hybrid window wall/curtain wall system and method of installation | |
| EP0010086B1 (en) | Constructional member for buildings | |
| US11180918B2 (en) | Modular thermal panels for building shells and methods of assembling and disassembling thereof | |
| US4631884A (en) | Building system | |
| US20170070185A1 (en) | Integrated Solar Energy Window Wall System | |
| KR20140022946A (en) | For building external panel fixing implement with fixing implement and the external panel construction method | |
| KR20140044450A (en) | Renovation process for improving the performance of the curtain wall insulation soundproof, and splice window | |
| CN110512789A (en) | A double-glass magnesia rock wool color steel plate room in the purification area and its construction method | |
| US3638385A (en) | Facade screen | |
| US12497780B2 (en) | Building facade system and method of providing a building facade | |
| KR100442482B1 (en) | A repair structure and method of windows | |
| GB790691A (en) | Improvements in and relating to a curtain wall framing | |
| KR101707876B1 (en) | External panel using waterproof subsidiary materials set and construction methods for its water subsidiary materials set corner of the external panels for buildings | |
| KR101586427B1 (en) | Eco-ffiendly curtain wall to maximize insulation effect | |
| US1813873A (en) | Metallic partitioning | |
| US9051732B2 (en) | Intermediate divider within an exterior wall unit | |
| RU139180U1 (en) | HINGED FACADE FOR FINISHING BUILDINGS AND FACING PANEL FOR IT (OPTIONS) | |
| RU2143037C1 (en) | Face wall of building | |
| EA020089B1 (en) | Full glazing system of protruding and recessed balconies and seal, external gasket and internal plug of the system | |
| CN222667042U (en) | An openable enclosed balcony structure, system and building | |
| CA2510989C (en) | Hybrid window wall/curtain wall system and method of installation | |
| RU2398940C1 (en) | Method for erection of building facade with further installation of filling elements | |
| CN220645643U (en) | Novel bay window structure and building | |
| ATE506498T1 (en) | POST-BAR FACADE |
Legal Events
| Date | Code | Title | Description |
|---|---|---|---|
| PUAI | Public reference made under article 153(3) epc to a published international application that has entered the european phase |
Free format text: ORIGINAL CODE: 0009012 |
|
| STAA | Information on the status of an ep patent application or granted ep patent |
Free format text: STATUS: THE APPLICATION HAS BEEN PUBLISHED |
|
| AK | Designated contracting states |
Kind code of ref document: A1 Designated state(s): AL AT BE BG CH CY CZ DE DK EE ES FI FR GB GR HR HU IE IS IT LI LT LU LV MC MK MT NL NO PL PT RO RS SE SI SK SM TR |
|
| AX | Request for extension of the european patent |
Extension state: BA ME |
|
| STAA | Information on the status of an ep patent application or granted ep patent |
Free format text: STATUS: REQUEST FOR EXAMINATION WAS MADE |
|
| 17P | Request for examination filed |
Effective date: 20200710 |
|
| RBV | Designated contracting states (corrected) |
Designated state(s): AL AT BE BG CH CY CZ DE DK EE ES FI FR GB GR HR HU IE IS IT LI LT LU LV MC MK MT NL NO PL PT RO RS SE SI SK SM TR |
|
| STAA | Information on the status of an ep patent application or granted ep patent |
Free format text: STATUS: EXAMINATION IS IN PROGRESS |
|
| 17Q | First examination report despatched |
Effective date: 20210630 |
|
| RAP1 | Party data changed (applicant data changed or rights of an application transferred) |
Owner name: ECOSTEEL, S.A. |
|
| RIN1 | Information on inventor provided before grant (corrected) |
Inventor name: FARIA CORREIA, MIGUEL LUIS Inventor name: FERREIRA, FREDERICO |
|
| REG | Reference to a national code |
Ref country code: DE Ref legal event code: R079 Free format text: PREVIOUS MAIN CLASS: E06B0001180000 Ipc: E05D0015080000 Ref document number: 602019052169 Country of ref document: DE |
|
| GRAP | Despatch of communication of intention to grant a patent |
Free format text: ORIGINAL CODE: EPIDOSNIGR1 |
|
| STAA | Information on the status of an ep patent application or granted ep patent |
Free format text: STATUS: GRANT OF PATENT IS INTENDED |
|
| RIC1 | Information provided on ipc code assigned before grant |
Ipc: E06B 7/26 20060101ALI20231110BHEP Ipc: E06B 7/14 20060101ALI20231110BHEP Ipc: E06B 5/16 20060101ALI20231110BHEP Ipc: E05D 15/06 20060101ALI20231110BHEP Ipc: E06B 3/46 20060101ALI20231110BHEP Ipc: E06B 1/04 20060101ALI20231110BHEP Ipc: E06B 1/18 20060101ALI20231110BHEP Ipc: E05D 15/08 20060101AFI20231110BHEP |
|
| INTG | Intention to grant announced |
Effective date: 20231213 |
|
| GRAS | Grant fee paid |
Free format text: ORIGINAL CODE: EPIDOSNIGR3 |
|
| GRAA | (expected) grant |
Free format text: ORIGINAL CODE: 0009210 |
|
| STAA | Information on the status of an ep patent application or granted ep patent |
Free format text: STATUS: THE PATENT HAS BEEN GRANTED |
|
| AK | Designated contracting states |
Kind code of ref document: B1 Designated state(s): AL AT BE BG CH CY CZ DE DK EE ES FI FR GB GR HR HU IE IS IT LI LT LU LV MC MK MT NL NO PL PT RO RS SE SI SK SM TR |
|
| REG | Reference to a national code |
Ref country code: CH Ref legal event code: EP |
|
| REG | Reference to a national code |
Ref country code: DE Ref legal event code: R096 Ref document number: 602019052169 Country of ref document: DE |
|
| REG | Reference to a national code |
Ref country code: IE Ref legal event code: FG4D |
|
| U01 | Request for unitary effect filed |
Effective date: 20240611 |
|
| U07 | Unitary effect registered |
Designated state(s): AT BE BG DE DK EE FI FR IT LT LU LV MT NL PT SE SI Effective date: 20240701 |
|
| RAP4 | Party data changed (patent owner data changed or rights of a patent transferred) |
Owner name: OTIIMA INDUSTRIES, S.A. |
|
| U1H | Name or address of the proprietor changed after the registration of the unitary effect |
Owner name: OTIIMA INDUSTRIES, S.A.; PT |
|
| U20 | Renewal fee for the european patent with unitary effect paid |
Year of fee payment: 6 Effective date: 20240712 |
|
| PG25 | Lapsed in a contracting state [announced via postgrant information from national office to epo] |
Ref country code: IS Free format text: LAPSE BECAUSE OF FAILURE TO SUBMIT A TRANSLATION OF THE DESCRIPTION OR TO PAY THE FEE WITHIN THE PRESCRIBED TIME-LIMIT Effective date: 20240915 |
|
| PG25 | Lapsed in a contracting state [announced via postgrant information from national office to epo] |
Ref country code: HR Free format text: LAPSE BECAUSE OF FAILURE TO SUBMIT A TRANSLATION OF THE DESCRIPTION OR TO PAY THE FEE WITHIN THE PRESCRIBED TIME-LIMIT Effective date: 20240515 |
|
| PG25 | Lapsed in a contracting state [announced via postgrant information from national office to epo] |
Ref country code: ES Free format text: LAPSE BECAUSE OF FAILURE TO SUBMIT A TRANSLATION OF THE DESCRIPTION OR TO PAY THE FEE WITHIN THE PRESCRIBED TIME-LIMIT Effective date: 20240515 |
|
| PG25 | Lapsed in a contracting state [announced via postgrant information from national office to epo] |
Ref country code: PL Free format text: LAPSE BECAUSE OF FAILURE TO SUBMIT A TRANSLATION OF THE DESCRIPTION OR TO PAY THE FEE WITHIN THE PRESCRIBED TIME-LIMIT Effective date: 20240515 |
|
| PG25 | Lapsed in a contracting state [announced via postgrant information from national office to epo] |
Ref country code: PL Free format text: LAPSE BECAUSE OF FAILURE TO SUBMIT A TRANSLATION OF THE DESCRIPTION OR TO PAY THE FEE WITHIN THE PRESCRIBED TIME-LIMIT Effective date: 20240515 Ref country code: NO Free format text: LAPSE BECAUSE OF FAILURE TO SUBMIT A TRANSLATION OF THE DESCRIPTION OR TO PAY THE FEE WITHIN THE PRESCRIBED TIME-LIMIT Effective date: 20240815 Ref country code: IS Free format text: LAPSE BECAUSE OF FAILURE TO SUBMIT A TRANSLATION OF THE DESCRIPTION OR TO PAY THE FEE WITHIN THE PRESCRIBED TIME-LIMIT Effective date: 20240915 Ref country code: HR Free format text: LAPSE BECAUSE OF FAILURE TO SUBMIT A TRANSLATION OF THE DESCRIPTION OR TO PAY THE FEE WITHIN THE PRESCRIBED TIME-LIMIT Effective date: 20240515 Ref country code: ES Free format text: LAPSE BECAUSE OF FAILURE TO SUBMIT A TRANSLATION OF THE DESCRIPTION OR TO PAY THE FEE WITHIN THE PRESCRIBED TIME-LIMIT Effective date: 20240515 Ref country code: RS Free format text: LAPSE BECAUSE OF FAILURE TO SUBMIT A TRANSLATION OF THE DESCRIPTION OR TO PAY THE FEE WITHIN THE PRESCRIBED TIME-LIMIT Effective date: 20240815 |
|
| PG25 | Lapsed in a contracting state [announced via postgrant information from national office to epo] |
Ref country code: CZ Free format text: LAPSE BECAUSE OF FAILURE TO SUBMIT A TRANSLATION OF THE DESCRIPTION OR TO PAY THE FEE WITHIN THE PRESCRIBED TIME-LIMIT Effective date: 20240515 |
|
| PG25 | Lapsed in a contracting state [announced via postgrant information from national office to epo] |
Ref country code: RO Free format text: LAPSE BECAUSE OF FAILURE TO SUBMIT A TRANSLATION OF THE DESCRIPTION OR TO PAY THE FEE WITHIN THE PRESCRIBED TIME-LIMIT Effective date: 20240515 Ref country code: SK Free format text: LAPSE BECAUSE OF FAILURE TO SUBMIT A TRANSLATION OF THE DESCRIPTION OR TO PAY THE FEE WITHIN THE PRESCRIBED TIME-LIMIT Effective date: 20240515 |
|
| PG25 | Lapsed in a contracting state [announced via postgrant information from national office to epo] |
Ref country code: SM Free format text: LAPSE BECAUSE OF FAILURE TO SUBMIT A TRANSLATION OF THE DESCRIPTION OR TO PAY THE FEE WITHIN THE PRESCRIBED TIME-LIMIT Effective date: 20240515 |
|
| PG25 | Lapsed in a contracting state [announced via postgrant information from national office to epo] |
Ref country code: SM Free format text: LAPSE BECAUSE OF FAILURE TO SUBMIT A TRANSLATION OF THE DESCRIPTION OR TO PAY THE FEE WITHIN THE PRESCRIBED TIME-LIMIT Effective date: 20240515 Ref country code: SK Free format text: LAPSE BECAUSE OF FAILURE TO SUBMIT A TRANSLATION OF THE DESCRIPTION OR TO PAY THE FEE WITHIN THE PRESCRIBED TIME-LIMIT Effective date: 20240515 Ref country code: RO Free format text: LAPSE BECAUSE OF FAILURE TO SUBMIT A TRANSLATION OF THE DESCRIPTION OR TO PAY THE FEE WITHIN THE PRESCRIBED TIME-LIMIT Effective date: 20240515 Ref country code: CZ Free format text: LAPSE BECAUSE OF FAILURE TO SUBMIT A TRANSLATION OF THE DESCRIPTION OR TO PAY THE FEE WITHIN THE PRESCRIBED TIME-LIMIT Effective date: 20240515 |
|
| PG25 | Lapsed in a contracting state [announced via postgrant information from national office to epo] |
Ref country code: MC Free format text: LAPSE BECAUSE OF FAILURE TO SUBMIT A TRANSLATION OF THE DESCRIPTION OR TO PAY THE FEE WITHIN THE PRESCRIBED TIME-LIMIT Effective date: 20240515 |
|
| REG | Reference to a national code |
Ref country code: DE Ref legal event code: R097 Ref document number: 602019052169 Country of ref document: DE |
|
| REG | Reference to a national code |
Ref country code: CH Ref legal event code: PL |
|
| PLBE | No opposition filed within time limit |
Free format text: ORIGINAL CODE: 0009261 |
|
| STAA | Information on the status of an ep patent application or granted ep patent |
Free format text: STATUS: NO OPPOSITION FILED WITHIN TIME LIMIT |
|
| 26N | No opposition filed |
Effective date: 20250218 |
|
| GBPC | Gb: european patent ceased through non-payment of renewal fee |
Effective date: 20240815 |
|
| PG25 | Lapsed in a contracting state [announced via postgrant information from national office to epo] |
Ref country code: CH Free format text: LAPSE BECAUSE OF NON-PAYMENT OF DUE FEES Effective date: 20240731 |
|
| U20 | Renewal fee for the european patent with unitary effect paid |
Year of fee payment: 7 Effective date: 20250528 |
|
| PG25 | Lapsed in a contracting state [announced via postgrant information from national office to epo] |
Ref country code: GB Free format text: LAPSE BECAUSE OF NON-PAYMENT OF DUE FEES Effective date: 20240815 |
|
| PG25 | Lapsed in a contracting state [announced via postgrant information from national office to epo] |
Ref country code: IE Free format text: LAPSE BECAUSE OF NON-PAYMENT OF DUE FEES Effective date: 20240725 |
|
| PG25 | Lapsed in a contracting state [announced via postgrant information from national office to epo] |
Ref country code: CY Free format text: LAPSE BECAUSE OF FAILURE TO SUBMIT A TRANSLATION OF THE DESCRIPTION OR TO PAY THE FEE WITHIN THE PRESCRIBED TIME-LIMIT; INVALID AB INITIO Effective date: 20190725 |
|
| PG25 | Lapsed in a contracting state [announced via postgrant information from national office to epo] |
Ref country code: HU Free format text: LAPSE BECAUSE OF FAILURE TO SUBMIT A TRANSLATION OF THE DESCRIPTION OR TO PAY THE FEE WITHIN THE PRESCRIBED TIME-LIMIT; INVALID AB INITIO Effective date: 20190725 |
|
| PG25 | Lapsed in a contracting state [announced via postgrant information from national office to epo] |
Ref country code: TR Free format text: LAPSE BECAUSE OF FAILURE TO SUBMIT A TRANSLATION OF THE DESCRIPTION OR TO PAY THE FEE WITHIN THE PRESCRIBED TIME-LIMIT Effective date: 20240515 |
|
| U20 | Renewal fee for the european patent with unitary effect paid |
Year of fee payment: 8 Effective date: 20260513 |
|
| PG25 | Lapsed in a contracting state [announced via postgrant information from national office to epo] |
Ref country code: GR Free format text: LAPSE BECAUSE OF NON-PAYMENT OF DUE FEES Effective date: 20240731 |