EP3533630A1 - Stud pin and pneumatic tire provided with stud pin - Google Patents
Stud pin and pneumatic tire provided with stud pin Download PDFInfo
- Publication number
- EP3533630A1 EP3533630A1 EP17864681.6A EP17864681A EP3533630A1 EP 3533630 A1 EP3533630 A1 EP 3533630A1 EP 17864681 A EP17864681 A EP 17864681A EP 3533630 A1 EP3533630 A1 EP 3533630A1
- Authority
- EP
- European Patent Office
- Prior art keywords
- shaft
- edge components
- stud pin
- view
- plan
- Prior art date
- Legal status (The legal status is an assumption and is not a legal conclusion. Google has not performed a legal analysis and makes no representation as to the accuracy of the status listed.)
- Withdrawn
Links
- 230000005484 gravity Effects 0.000 claims abstract description 41
- 230000000694 effects Effects 0.000 description 9
- 230000002393 scratching effect Effects 0.000 description 9
- 230000000052 comparative effect Effects 0.000 description 7
- 238000011156 evaluation Methods 0.000 description 3
- 239000000463 material Substances 0.000 description 3
- 229910000838 Al alloy Inorganic materials 0.000 description 1
- XAGFODPZIPBFFR-UHFFFAOYSA-N aluminium Chemical compound [Al] XAGFODPZIPBFFR-UHFFFAOYSA-N 0.000 description 1
- 229910052782 aluminium Inorganic materials 0.000 description 1
- 238000006748 scratching Methods 0.000 description 1
- WFKWXMTUELFFGS-UHFFFAOYSA-N tungsten Chemical compound [W] WFKWXMTUELFFGS-UHFFFAOYSA-N 0.000 description 1
- 229910052721 tungsten Inorganic materials 0.000 description 1
- 239000010937 tungsten Substances 0.000 description 1
Images





Classifications
-
- B—PERFORMING OPERATIONS; TRANSPORTING
- B60—VEHICLES IN GENERAL
- B60C—VEHICLE TYRES; TYRE INFLATION; TYRE CHANGING; CONNECTING VALVES TO INFLATABLE ELASTIC BODIES IN GENERAL; DEVICES OR ARRANGEMENTS RELATED TO TYRES
- B60C11/00—Tyre tread bands; Tread patterns; Anti-skid inserts
- B60C11/14—Anti-skid inserts, e.g. vulcanised into the tread band
- B60C11/16—Anti-skid inserts, e.g. vulcanised into the tread band of plug form, e.g. made from metal, textile
- B60C11/1675—Anti-skid inserts, e.g. vulcanised into the tread band of plug form, e.g. made from metal, textile with special shape of the plug- tip
-
- B—PERFORMING OPERATIONS; TRANSPORTING
- B60—VEHICLES IN GENERAL
- B60C—VEHICLE TYRES; TYRE INFLATION; TYRE CHANGING; CONNECTING VALVES TO INFLATABLE ELASTIC BODIES IN GENERAL; DEVICES OR ARRANGEMENTS RELATED TO TYRES
- B60C11/00—Tyre tread bands; Tread patterns; Anti-skid inserts
- B60C11/14—Anti-skid inserts, e.g. vulcanised into the tread band
- B60C11/16—Anti-skid inserts, e.g. vulcanised into the tread band of plug form, e.g. made from metal, textile
Definitions
- the present invention relates to a stud pin, and a pneumatic tire comprising the stud pin.
- Stud pins for pneumatic tires improve the driving performance (including the drive performance, the braking performance, and the turning performance) of a vehicle, on which pneumatic tires and the stud pins are mounted, on icy and snowy road surfaces by scratching and piercing the icy and snowy road surfaces.
- the stud pin disclosed in Patent Literature 1 comprises a head or a body, and a pin or a shaft that protrudes from an end surface of the body.
- one side of the shaft has a discontinuous outline in which at least one tooth is defined.
- Patent Literature 1 WO 2014/122570 A1
- An object of the present invention is to allow edge components of a shaft of a stud pin to more effectively function in a specific direction.
- One mode of the present invention provides a stud pin that comprises a body and a shaft protruding from the body, wherein the shaft has a multi-stepped structure that comprises plural steps including at least a first step protruding from the body and a second step protruding from the first step, and the plural steps include an N th step and an (N + 1) th step, in which the positions of the centers of gravity of their outer shapes are different from each other in a plan view.
- the outer shapes of the N th step and the (N + 1) th step have different positions of centers of the gravity in a plan view; therefore, there is a direction in which a gap between an edge component of the N th step and an edge component of the (N + 1) th step in a plan view is small. In other words, the gap between these edge components is small in a specific direction. As a result, a scratching effect is more effectively exerted by the edge components in this specific direction, and the driving performance on icy and snowy road surfaces can thereby be improved.
- the (N + 1) th step be an endmost step and the N th step be a second endmost step.
- the outer shape of the first step in a plan view and that of the second step in a plan view are preferably different.
- This constitution makes the directions of edge components of the first step different from the directions of edge components of the second step in a plan view.
- the shaft has edge components in multiple directions, and these edge components act in the multiple directions. As a result, the driving performance on icy and snowy road surfaces is further improved.
- the number of edge components of the endmost step is preferably larger than the number of edge components of the second endmost step.
- the scratching effect of the edge components of a shaft of a stud pin can be more effectively exerted in a specific direction, whereby the driving performance on icy and snowy road surfaces can be improved.
- a stud pin 1 of this embodiment as a whole has a shape that extends along its axis AX.
- the term "plan view” may be hereinafter used for the shape of the stud pin 1 viewed from its tip side along the axis AX.
- the stud pin 1 comprises: a base 2 on the bottom-most side; a shank 3 protruding from the base 2; and a body 4 arranged on the tip of the shank 3.
- the stud pin 1 further comprises a shaft 5 protruding from the body 4.
- the base 2 is substantially disk-shaped, and the body 4 is substantially cylindrical.
- the shank 3 has a substantially short cylindrical shape having a smaller diameter than the base 2 and the body 4.
- the base 2, the shank 3 and the body 4 constitute an integrated structure and are made of aluminum or an aluminum alloy. Other structures and other materials can be employed for all of the base 2, the shank 3 and the body 4.
- the body 4 comprises an end surface 4a and a side surface 4b.
- the end surface 4a is substantially a flat surface that extends perpendicular to the axis AX.
- the end surface 4a may be inclined with respect to the axis AX and may be a non-flat surface.
- the shaft 5 protrudes from the end surface 4a of the body 4 in the direction along the axis AX.
- the outline or outer shape of the shaft 5 in a plan view fits inside a region bounded by the outer shape of the end surface 4a of the body 4 in the plan view.
- the area of the outer shape of the shaft 5 in a plan view is smaller than the area of the outer shape of the end surface 4a of the body 4 in the plan view.
- the area of the former can be set at 10 to 45% of the area of the latter.
- the material of the shaft 5 is tungsten.
- the shaft 5 is a separate component from the base 2, the shank 3 and the body 4, and is engaged and thereby fixed with the body 4.
- other material can be employed.
- the shaft 5 and the body 4 may have an integrated structure as well.
- the stud pin 1 is used by being mounted into pin holes 6b that are formed on a tread portion 6a of a pneumatic tire 6.
- the base 2 and the shank 3 are entirely housed in each pin hole 6b.
- the body 4 is housed in each pin hole 6b with its end surface 4a and the shaft 5 being exposed on the tread portion 6.
- the shaft 5 has a multi-stepped structure comprising plural steps.
- the shaft 5 comprises three steps, namely a first step 11, a second step 12 and a third step 13.
- the first to the third steps 11, 12 and 13 of the shaft 5 comprise end surfaces 11a, 12a and 13a, and side surfaces 11b, 12b and 13b, respectively.
- the step on the bottom-most side, namely the first step 11, protrudes from the end surface 4a of the body 4.
- the intermediate step namely the second step 12, protrudes from the end surface 11a of the first step 11.
- the endmost step namely the third step 13, protrudes from the end surface 12a of the second step 12.
- the shaft 5 may have four or more steps.
- the total height of the shaft 5 (in this embodiment, the height from the end surface 4a of the body 4 to the end surface 13a of the third step 13) can be set at, for example, 0.5 mm to 3 mm.
- the ratio of a sum of the heights of the steps other than the first step 11 (in this embodiment, a sum of the heights of the second and the third steps 12 and 13) with respect to the total height of the shaft can be set at, for example, 10% to 90%.
- the end surfaces 11a, 12a and 13a in a plan view have larger outer shapes toward the side of the body 4, namely the base-end side.
- the end surfaces 11a, 12a and 13a in a plan view have smaller outer shapes toward the tip side. Accordingly, the shaft 5 as a whole constitutes a pointed protrusion that protrudes in a stepped manner from the end surface 4a of the body 4.
- the end surfaces 11a, 11b and 11c of the first to the third steps 11, 12 and 13 are substantially flat surfaces that extend perpendicular to the axis AX.
- the end surfaces 11a, 11b and 11c may be inclined with respect to the axis AX and may be non-flat surfaces.
- the outer shapes of the end surfaces 11a, 12a and 13a of the first to the third steps 11, 12 and 13 in a plan view are pentagonal, quadrangular and quadrangular, respectively.
- first step 11 whose end surface 11a is pentagonal, five sides and edge components 21a, 21b, 21c, 21d and 21e are formed by the end surface 11a and the side surface 11b.
- second step 12 whose end surface 12a is quadrangular, four sides and edge components 22a, 22b, 22c and 22d are formed by the end surface 12a and the side surface 12b.
- edge components 23a, 23b, 23c and 23d are formed by the end surface 13a and the side surface 13b.
- the edge components 21a to 21e, 22a to 22d and 23a to 23d are linear.
- these edge components 21a to 21e, 22a to 22d and 23a to 23d are not required to be linear in a geometrically strict sense and may be curved or tortuous to a certain extent as long as a scratching effect on icy and snowy road surfaces is attained.
- these edge components 21a to 21e, 22a to 22d and 23a to 23d may be chamfered as long as a scratching effect on icy and snowy road surfaces is attained.
- the centers of gravity G1, G2 and G3 of the outer shapes of the end surfaces 11a, 12a and 13a in a plan view of the first to the third steps 11, 12 and 13 will be described.
- S x and S y each represent an area moment and are defined by the following formulae.
- S x ⁇ A ydA
- S y ⁇ A xdA
- the center of gravity G3 of the end surface 13a of the third step 13 which is the endmost step is arranged at a position that is shifted to the upper side in FIG. 2 with respect to the center of gravity G2 of the end surface 12a of the second step 12 which is the second endmost step.
- the position of the center of gravity G3 of the end surface 13a of the third step 13 and the position of the center of gravity G2 of the end surface 12a of the second step 12 are different from each other.
- the gap between the edge component 22a of the second step 12 and the edge component 23a of the third step 13 in a plan view is smaller than the gap between the edge component 22c of the second step 12 and the edge component 23c of the third step in the plan view.
- the gap between the edge component 22a of the second step 12 and the edge component 23a of the third step 13 in a plan view is made smaller in the upward direction of the drawing.
- the gap between the edge component 22a of the second step 12 and the edge component 23a of the third step 13 in the plan view is small; therefore, immediately after the edge component 23a scratches an icy and snowy road surface, the edge component 22a also scratched the icy and snowy road surface.
- the scratching effect attributed to edge components is more effectively exerted by the edge components 22a and 23a, so that the driving performance on the icy and snowy road surface can be improved.
- the center of gravity G1 of the end surface 11a of the first step 11 and the center of gravity G2 of the end surface 12a of the second step 12 are substantially aligned with each other.
- the positions of the centers of gravity G1 and G2 may be different from each other.
- the positions of the centers of gravity G2 and G3 may be different from each other, or may be substantially aligned with each other.
- the shaft 5 by configuring the shaft 5 to include an N th step and an (N + 1) th step whose outer shapes have different positions of the centers of gravity in a plan view of plural steps, a gap of the edge components in a specific direction is made small, whereby an effect of improving the scratching effect in the specific direction can be attained.
- the shaft 5 of the stud pin 1 mounted on the pneumatic tire 6 first scratches an icy and snowy road surface with the third step 13 which is the endmost step, and the second step 12 which is the second endmost step subsequently further scratches the icy and snowy road surface. Therefore, as in this embodiment, by allowing the position of the center of gravity G3 of the third step 13 to be different from that of the center of gravity G2 of the second step 12, the scratching effect attributed to the edge components can be more effectively improved.
- the end surface 11a of the first step 11 has a pentagonal planar shape
- the end surface 12a of the second step 12 has a quadrangular planar shape.
- the first step 11 and the second step 12 of the shaft 5 are different in terms of the outer shapes of their end surfaces 11a and 12a in a plan view.
- the edge components 21a to 21d of the first step 11 and the edge components 22a to 22d of the second step 12 have different orientations in a plan view. More specifically, in a plan view, none of the edge components 22a to 22d of the second step 12 is parallel to any of the edge components 21a to 21e of the first step 11.
- the shaft 5 has edge components oriented in multiple directions, and these edge components act in the multiple directions. As a result, the driving performance on icy and snowy road surfaces is improved.
- the first step 11 has five edge components 21a to 21e
- the second step 12 has four edge components 22a to 22d.
- the end surface 12a of the second step 12 is smaller than the end surface 11a of the first step 11.
- the larger the number of edge components the shorter is the length of each edge component. Accordingly, by setting the number of the edge components of the first step 11 having the relatively large end surface 11a to be relatively large, the edge components 21a to 21e can be ensured in multiple directions while securing the lengths of the individual edge components 21a to 21e.
- the edge components 22a to 22d can be ensured in directions different from the directions of the edge components 21a to 21e of the first step 11 while securing the lengths of the individual edge components 22a to 22d.
- the driving performance on icy and snowy road surfaces is further improved as compared to a case where the outer shape of the end surface 11a of the first step 11 and that of the end surface 12a of the second step 12 are simply different.
- a pointed part 31g which is formed at the junction of the edge components 21a and 21b of the first step 11, is positioned on the leading side. Therefore, the piercing effect of the pointed part 31g on icy and snowy road surfaces effectively contributes to an improvement of the drive torque. Further, in this case, the edge component 21d of the first step 11, the edge component 22c of the second step 12 and the edge component 23c of the third step 13 are positioned on the trailing side. Therefore, the scratching effect of these edge components 21d, 22c and 23c on icy and snowy road surfaces effectively contributes to an improvement of the braking force.
- the outer shapes of the end surfaces 11a to 13a of the first to the third steps 11 to 13 in a plan view are pentagonal, quadrangular and circular, respectively.
- the first step 11 comprises five edge components 21a to, 21e
- the second step 12 comprises four edge components 22a to 22d.
- the number of the edge components of the third step 13 that is circular can be regarded as infinity.
- the end surface 13a of the third step 13 which is the endmost step is circular, and the number of its edge components can be regarded as infinity.
- the end surface 12a of the second step 12, which is the second endmost step is quadrangular and has four edge components 22a to 22d.
- the number of the edge components of the third step 13, which is the endmost step is larger than the number of the edge components 22a to 22d of the second step 12, which is the second endmost step.
- each step exerts a higher piercing effect on icy and snowy road surfaces as the number of the edge components increases.
- the third step 13, which is the endmost step exerts a higher piercing effect on icy and snowy road surfaces as compared to the first and the second steps 11 and 12. Therefore, by setting the number of the edge components of the third step 13, which is the endmost step, to be larger than the number of the edge components of the second step 12, the piercing effect of the shaft 5 on icy and snowy road surfaces can be effectively improved, and the driving performance on icy and snowy road surfaces can thereby be improved.
- the first step 11 and the second step 12 have different outer shapes in a plan view, and the number of the edge components of the second step 12 is four, which is less than the number of the edge components of the first step 11 that is five.
- the outer shapes of the end surfaces 11a to 13c of the first to the third steps 11 to 13 in a plan view are hexagonal, pentagonal and triangular, respectively.
- the first step 11 comprises six edge components 21a to 21f
- the second step 12 comprises five edge components 22a to 22e.
- the third step 13 comprises three edge components 23a to 23c.
- the first step 11 and the second step 12 have different outer shapes in a plan view, and the number of the edge components of the second step 12 is five, which is less than the number of the edge components of the first step 11 that is six.
- the outer shapes of the end surfaces 11a to 13c of the first to the third steps 11 to 13 in a plan view are pentagonal, quadrangular and quadrangular, respectively.
- the first step 11 comprises five edge components 21a to 21e
- the second step 12 comprises four edge components 22a to 22d.
- the third step 13 comprises four edge components 23a to 23d.
- the first step 11 and the second step 12 have different outer shapes in a plan view, and the number of the edge components of the second step 12 is four, which is less than the number of the edge components of the first step 11 that is five.
- test tires tires having a size of 195/65R15 and an air pressure Fr/Re of 220/220 (kPa) were used.
- the test tires were mounted on a test vehicle (1,500 cc, 4WD mid-size sedan), and this test vehicle was driven on an icy road surface.
- the first to the fourth embodiments were each evaluated as an index, taking the edge performance of Comparative Example as 100.
- the drive performance was evaluated in terms of the time required for the test vehicle to reach 30 m after starting from a stopped state on the icy road surface.
- the braking performance was evaluated in terms of the braking distance when a braking force was applied by ABS (Antilock Brake System) at a speed of 40 km/h.
- ABS Antilock Brake System
- the turning performance was evaluated in terms of the turning radius when a turn was made at the same speed of 40 km/h.
- the stud pin 1 of Comparative Example has a shaft 5 constituted by a single cylinder, not by a multi-stepped structure.
- the stud pins 1 were mounted on the test tire such that the tire rotational direction was oriented in the direction indicated by the arrow R1 in the drawings.
- FIGs. 9A and 9B Fourth embodiment ( FIGs. 9A and 9B ) Shaft shape First step: hexagonal First step: pentagonal Second step: pentagonal Second step: quadrangular Third step: triangular Third step: quadrangular Drive performance 107 106 Braking performance 108 106 Turning performance 109 107
- the first to the fourth embodiments in which the positions of the centers of gravity G2 and G3 of the second and the third steps 12 and 13 were different, exerted superior performance than Comparative Example for all of the drive performance, the braking performance and the turning performance.
Landscapes
- Engineering & Computer Science (AREA)
- Mechanical Engineering (AREA)
- Tires In General (AREA)
Abstract
Description
- The present invention relates to a stud pin, and a pneumatic tire comprising the stud pin.
- Stud pins for pneumatic tires improve the driving performance (including the drive performance, the braking performance, and the turning performance) of a vehicle, on which pneumatic tires and the stud pins are mounted, on icy and snowy road surfaces by scratching and piercing the icy and snowy road surfaces.
- The stud pin disclosed in
Patent Literature 1 comprises a head or a body, and a pin or a shaft that protrudes from an end surface of the body. In a plan view, one side of the shaft has a discontinuous outline in which at least one tooth is defined. - [Patent Literature 1]
WO 2014/122570 A1 - By allowing edge components of the shaft to effectively function in a specific direction, the driving performance on icy and snowy road surfaces is further improved. However, in conventional stud pins including the one disclosed in
Patent Literature 1, no particular consideration is given to allowing edge components of a shaft to more effectively function in a specific direction. - An object of the present invention is to allow edge components of a shaft of a stud pin to more effectively function in a specific direction.
- One mode of the present invention provides a stud pin that comprises a body and a shaft protruding from the body, wherein the shaft has a multi-stepped structure that comprises plural steps including at least a first step protruding from the body and a second step protruding from the first step, and the plural steps include an Nth step and an (N + 1)th step, in which the positions of the centers of gravity of their outer shapes are different from each other in a plan view.
- The outer shapes of the Nth step and the (N + 1)th step have different positions of centers of the gravity in a plan view; therefore, there is a direction in which a gap between an edge component of the Nth step and an edge component of the (N + 1)th step in a plan view is small. In other words, the gap between these edge components is small in a specific direction. As a result, a scratching effect is more effectively exerted by the edge components in this specific direction, and the driving performance on icy and snowy road surfaces can thereby be improved.
- It is preferred that the (N + 1)th step be an endmost step and the Nth step be a second endmost step.
- The outer shape of the first step in a plan view and that of the second step in a plan view are preferably different.
- This constitution makes the directions of edge components of the first step different from the directions of edge components of the second step in a plan view. In other words, the shaft has edge components in multiple directions, and these edge components act in the multiple directions. As a result, the driving performance on icy and snowy road surfaces is further improved.
- The number of edge components of the endmost step is preferably larger than the number of edge components of the second endmost step.
- Generally speaking, the larger the number of the edge components of a step, the higher is the piercing effect of the step on icy and snowy road surfaces. Further, the endmost step has a higher piercing effect on icy and snowy road surfaces as compared to other steps. Therefore, by setting the number of the edge components of the endmost step to be relatively large, the piercing effect of the shaft on icy and snowy road surfaces can be effectively improved.
- According to the present invention, the scratching effect of the edge components of a shaft of a stud pin can be more effectively exerted in a specific direction, whereby the driving performance on icy and snowy road surfaces can be improved.
-
-
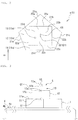
FIG. 1 is a perspective view illustrating a stud pin according to a first embodiment of the present invention; -
FIG. 2 is a plan view illustrating a shaft of the stud pin according to the first embodiment; -
FIG. 3 is a partial side view of the stud pin according to the first embodiment, which was taken from the direction of an arrow III ofFIG. 1 ; -
FIG. 4 is a developed view of a tread portion of a pneumatic tire on which the stud pin according to the first embodiment is mounted; -
FIG. 5 is a conceptual drawing for explaining the definition of the center of gravity; -
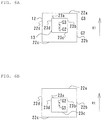
FIG. 6A is a schematic plan view for explaining the functions of the shaft; -
FIG. 6B is a schematic plan view for explaining the functions of the shaft; -
FIG. 6C is a schematic plan view for explaining the functions of the shaft; -
FIG. 6D is a schematic plan view for explaining the functions of the shaft; -
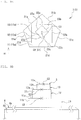
FIG. 7A is a plan view illustrating a shaft of a stud pin according to a second embodiment; -
FIG. 7B is a partial side view of the stud pin according to the second embodiment, which was taken in the same manner asFIG. 3 ; -
FIG. 8A is a plan view illustrating a shaft of a stud pin according to a third embodiment; -
FIG. 8B is a partial side view of the stud pin according to the third embodiment, which was taken in the same manner asFIG. 3 ; -
FIG. 9A is a plan view illustrating a shaft of a stud pin according to a fourth embodiment; -
FIG. 9B is a partial side view of the stud pin according to the fourth embodiment, which was taken in the same manner asFIG. 3 ; -
FIG. 10 is a partial perspective view illustrating a stud pin according to Comparative Example; - Embodiments of the present invention will now be described referring to the attached drawings.
- Referring to
FIGs. 1 to 3 , astud pin 1 of this embodiment as a whole has a shape that extends along its axis AX. In the following descriptions, the term "plan view" may be hereinafter used for the shape of thestud pin 1 viewed from its tip side along the axis AX. - The
stud pin 1 comprises: abase 2 on the bottom-most side; ashank 3 protruding from thebase 2; and abody 4 arranged on the tip of theshank 3. Thestud pin 1 further comprises ashaft 5 protruding from thebody 4. - In this embodiment, the
base 2 is substantially disk-shaped, and thebody 4 is substantially cylindrical. Theshank 3 has a substantially short cylindrical shape having a smaller diameter than thebase 2 and thebody 4. Further, thebase 2, theshank 3 and thebody 4 constitute an integrated structure and are made of aluminum or an aluminum alloy. Other structures and other materials can be employed for all of thebase 2, theshank 3 and thebody 4. - The
body 4 comprises anend surface 4a and aside surface 4b. In this embodiment, theend surface 4a is substantially a flat surface that extends perpendicular to the axis AX. Theend surface 4a may be inclined with respect to the axis AX and may be a non-flat surface. Theshaft 5 protrudes from theend surface 4a of thebody 4 in the direction along the axis AX. The outline or outer shape of theshaft 5 in a plan view fits inside a region bounded by the outer shape of theend surface 4a of thebody 4 in the plan view. In other words, the area of the outer shape of theshaft 5 in a plan view is smaller than the area of the outer shape of theend surface 4a of thebody 4 in the plan view. For example, the area of the former can be set at 10 to 45% of the area of the latter. - In this embodiment, the material of the
shaft 5 is tungsten. Theshaft 5 is a separate component from thebase 2, theshank 3 and thebody 4, and is engaged and thereby fixed with thebody 4. As for theshaft 5, other material can be employed. Theshaft 5 and thebody 4 may have an integrated structure as well. - Referring to
FIG. 4 in combination, thestud pin 1 is used by being mounted intopin holes 6b that are formed on atread portion 6a of apneumatic tire 6. Thebase 2 and theshank 3 are entirely housed in eachpin hole 6b. Thebody 4 is housed in eachpin hole 6b with itsend surface 4a and theshaft 5 being exposed on thetread portion 6. - The
shaft 5 has a multi-stepped structure comprising plural steps. In this embodiment, theshaft 5 comprises three steps, namely afirst step 11, asecond step 12 and athird step 13. The first to thethird steps shaft 5 compriseend surfaces side surfaces first step 11, protrudes from theend surface 4a of thebody 4. Further, the intermediate step, namely thesecond step 12, protrudes from theend surface 11a of thefirst step 11. Still further, the endmost step, namely thethird step 13, protrudes from theend surface 12a of thesecond step 12. Theshaft 5 may have four or more steps. - The total height of the shaft 5 (in this embodiment, the height from the
end surface 4a of thebody 4 to theend surface 13a of the third step 13) can be set at, for example, 0.5 mm to 3 mm. In addition, the ratio of a sum of the heights of the steps other than the first step 11 (in this embodiment, a sum of the heights of the second and thethird steps 12 and 13) with respect to the total height of the shaft can be set at, for example, 10% to 90%. - In the first to the
third steps shaft 5, the end surfaces 11a, 12a and 13a in a plan view have larger outer shapes toward the side of thebody 4, namely the base-end side. Conversely, in the first to thethird steps shaft 5, the end surfaces 11a, 12a and 13a in a plan view have smaller outer shapes toward the tip side. Accordingly, theshaft 5 as a whole constitutes a pointed protrusion that protrudes in a stepped manner from theend surface 4a of thebody 4. - In this embodiment, the end surfaces 11a, 11b and 11c of the first to the
third steps - As most clearly illustrated in
FIG. 2 , the outer shapes of the end surfaces 11a, 12a and 13a of the first to thethird steps first step 11 whoseend surface 11a is pentagonal, five sides andedge components end surface 11a and theside surface 11b. Further, in thesecond step 12 whoseend surface 12a is quadrangular, four sides andedge components end surface 12a and theside surface 12b. Moreover, in thethird step 13 whoseend surface 13a is quadrangular, four sides andedge components end surface 13a and theside surface 13b. In this embodiment, theedge components 21a to 21e, 22a to 22d and 23a to 23d are linear. However, theseedge components 21a to 21e, 22a to 22d and 23a to 23d are not required to be linear in a geometrically strict sense and may be curved or tortuous to a certain extent as long as a scratching effect on icy and snowy road surfaces is attained. In addition, theseedge components 21a to 21e, 22a to 22d and 23a to 23d may be chamfered as long as a scratching effect on icy and snowy road surfaces is attained. - Next, the centers of gravity G1, G2 and G3 of the outer shapes of the end surfaces 11a, 12a and 13a in a plan view of the first to the
third steps FIG. 5 , in the present specification, the center of gravity G (x0, y0) of an area A in a plan view is defined by the following formulae.
- The Symbols Sx and Sy each represent an area moment and are defined by the following formulae.

- As illustrated in
FIGs. 2 and 3 , the center of gravity G3 of theend surface 13a of thethird step 13 which is the endmost step is arranged at a position that is shifted to the upper side inFIG. 2 with respect to the center of gravity G2 of theend surface 12a of thesecond step 12 which is the second endmost step. In other words, the position of the center of gravity G3 of theend surface 13a of thethird step 13 and the position of the center of gravity G2 of theend surface 12a of thesecond step 12 are different from each other. - Since the positions of the centers of gravity G2 and G3 are different from each other, the gap between the
edge component 22a of thesecond step 12 and theedge component 23a of thethird step 13 in a plan view is smaller than the gap between theedge component 22c of thesecond step 12 and theedge component 23c of the third step in the plan view. In other words, by shifting the center of gravity G3 of thethird step 13 to the upper side in the drawing with respect to the center of gravity G2 of thesecond step 12, the gap between theedge component 22a of thesecond step 12 and theedge component 23a of thethird step 13 in a plan view is made smaller in the upward direction of the drawing. - When the
stud pin 1 is mounted on thetread portion 6a such that the rotational direction of thepneumatic tire 6 is oriented in the direction indicated by an arrow R1 ofFIG. 2 with respect to the shape of theshaft 5 in a plan view, the gap between theedge component 22a of thesecond step 12 and theedge component 23a of thethird step 13 in the plan view is small; therefore, immediately after theedge component 23a scratches an icy and snowy road surface, theedge component 22a also scratched the icy and snowy road surface. As a result, the scratching effect attributed to edge components is more effectively exerted by theedge components - In this embodiment, the center of gravity G1 of the
end surface 11a of thefirst step 11 and the center of gravity G2 of theend surface 12a of thesecond step 12 are substantially aligned with each other. However, the positions of the centers of gravity G1 and G2 may be different from each other. When the positions of the centers of gravity G1 and G2 are different, the positions of the centers of gravity G2 and G3 may be different from each other, or may be substantially aligned with each other. In short, by configuring theshaft 5 to include an Nth step and an (N + 1)th step whose outer shapes have different positions of the centers of gravity in a plan view of plural steps, a gap of the edge components in a specific direction is made small, whereby an effect of improving the scratching effect in the specific direction can be attained. - The
shaft 5 of thestud pin 1 mounted on thepneumatic tire 6 first scratches an icy and snowy road surface with thethird step 13 which is the endmost step, and thesecond step 12 which is the second endmost step subsequently further scratches the icy and snowy road surface. Therefore, as in this embodiment, by allowing the position of the center of gravity G3 of thethird step 13 to be different from that of the center of gravity G2 of thesecond step 12, the scratching effect attributed to the edge components can be more effectively improved. - Referring to
FIG. 6A , when the center of gravity G3 of thethird step 13 is shifted along a rotational direction R1 of thepneumatic tire 1 with respect to the center of gravity G2 of thesecond step 12, theedge component 22a of thesecond step 12 and theedge component 23a of thethird step 13, which have a small gap therebetween, are put on the leading side. Accordingly, in this case, the different positions of the centers of gravity G2 and G3 effectively contribute to an improvement of the drive torque. - Referring to
FIG. 6B , when the center of gravity G3 of thethird step 13 is shifted in the opposite direction of the rotational direction R1 with respect to the center of gravity G2 of thesecond step 12, theedge component 22a of thesecond step 12 and theedge component 23a of thethird step 13, which have a small gap therebetween, are put on the trailing side. Accordingly, in this case, the different positions of the centers of gravity G2 and G3 effectively contribute to an improvement of the braking force. - Referring to
FIGs. 6C and 6D , when the center of gravity G3 of thethird step 13 is shifted in a direction perpendicular to the rotational direction R1 with respect to the center of gravity G2 of thesecond step 12, theedge component 22a of thesecond step 12 and theedge component 23a of thethird step 13, which have a small gap therebetween, effectively function as a resistance against a lateral force. - As described above, the
end surface 11a of thefirst step 11 has a pentagonal planar shape, and theend surface 12a of thesecond step 12 has a quadrangular planar shape. In other words, thefirst step 11 and thesecond step 12 of theshaft 5 are different in terms of the outer shapes of theirend surfaces edge components 21a to 21d of thefirst step 11 and theedge components 22a to 22d of thesecond step 12 have different orientations in a plan view. More specifically, in a plan view, none of theedge components 22a to 22d of thesecond step 12 is parallel to any of theedge components 21a to 21e of thefirst step 11. In other words, as conceptually illustrated with a symbol E inFIG. 1 , theshaft 5 has edge components oriented in multiple directions, and these edge components act in the multiple directions. As a result, the driving performance on icy and snowy road surfaces is improved. - The
first step 11 has fiveedge components 21a to 21e, and thesecond step 12 has fouredge components 22a to 22d. In addition, theend surface 12a of thesecond step 12 is smaller than theend surface 11a of thefirst step 11. Generally speaking, when the end surfaces of steps have the same size, the larger the number of edge components, the shorter is the length of each edge component. Accordingly, by setting the number of the edge components of thefirst step 11 having the relativelylarge end surface 11a to be relatively large, theedge components 21a to 21e can be ensured in multiple directions while securing the lengths of theindividual edge components 21a to 21e. Moreover, by setting the number of the edge components of thesecond step 12 having the relativelysmall end surface 12a to be relatively small, theedge components 22a to 22d can be ensured in directions different from the directions of theedge components 21a to 21e of thefirst step 11 while securing the lengths of theindividual edge components 22a to 22d. As a result, the driving performance on icy and snowy road surfaces is further improved as compared to a case where the outer shape of theend surface 11a of thefirst step 11 and that of theend surface 12a of thesecond step 12 are simply different. - When the
stud pin 1 is mounted on thetread portion 6a such that the rotational direction of thepneumatic tire 6 is oriented in the direction indicated by the arrow R1 ofFIG. 2 with respect to the shape of theshaft 5 in a plan view, a pointed part 31g, which is formed at the junction of theedge components first step 11, is positioned on the leading side. Therefore, the piercing effect of the pointed part 31g on icy and snowy road surfaces effectively contributes to an improvement of the drive torque. Further, in this case, theedge component 21d of thefirst step 11, theedge component 22c of thesecond step 12 and theedge component 23c of thethird step 13 are positioned on the trailing side. Therefore, the scratching effect of theseedge components - Other embodiments of the present invention will now be described. With regard to these embodiments, structures and functions that are not particularly mentioned are the same as in the first embodiment. Further, in the drawings relating to these embodiments, the same symbols are assigned to those elements that are identical or similar to the corresponding elements of the first embodiment.
- In the
stud pin 1 according to the second embodiment that is illustrated inFIGs. 7A and 7B , the outer shapes of the end surfaces 11a to 13a of the first to thethird steps 11 to 13 in a plan view are pentagonal, quadrangular and circular, respectively. Thefirst step 11 comprises fiveedge components 21a to, 21e, and thesecond step 12 comprises fouredge components 22a to 22d. The number of the edge components of thethird step 13 that is circular can be regarded as infinity. - In
FIG. 7A , the center of gravity G3 of thethird step 13 is shifted upward with respect to the center of gravity G2 of thesecond step 12, making the positions of the centers of gravity G2 and G3 different from each other. - As described above, the
end surface 13a of thethird step 13 which is the endmost step is circular, and the number of its edge components can be regarded as infinity. Further, theend surface 12a of thesecond step 12, which is the second endmost step, is quadrangular and has fouredge components 22a to 22d. In other words, the number of the edge components of thethird step 13, which is the endmost step, is larger than the number of theedge components 22a to 22d of thesecond step 12, which is the second endmost step. - With regard to the first to the
third steps 11 to 13, each step exerts a higher piercing effect on icy and snowy road surfaces as the number of the edge components increases. Moreover, thethird step 13, which is the endmost step, exerts a higher piercing effect on icy and snowy road surfaces as compared to the first and thesecond steps third step 13, which is the endmost step, to be larger than the number of the edge components of thesecond step 12, the piercing effect of theshaft 5 on icy and snowy road surfaces can be effectively improved, and the driving performance on icy and snowy road surfaces can thereby be improved. - The
first step 11 and thesecond step 12 have different outer shapes in a plan view, and the number of the edge components of thesecond step 12 is four, which is less than the number of the edge components of thefirst step 11 that is five. - In the
stud pin 1 according to the third embodiment that is illustrated inFIGs. 8A and 8B , the outer shapes of the end surfaces 11a to 13c of the first to thethird steps 11 to 13 in a plan view are hexagonal, pentagonal and triangular, respectively. Thefirst step 11 comprises sixedge components 21a to 21f, and thesecond step 12 comprises fiveedge components 22a to 22e. Further, thethird step 13 comprises threeedge components 23a to 23c. - In
FIG. 7A , the center of gravity G3 of thethird step 13 is shifted upward with respect to the center of gravity G2 of thesecond step 12, making the positions of the centers of gravity G2 and G3 different from each other. - The
first step 11 and thesecond step 12 have different outer shapes in a plan view, and the number of the edge components of thesecond step 12 is five, which is less than the number of the edge components of thefirst step 11 that is six. - In the
stud pin 1 according to the fourth embodiment that is illustrated inFIGs. 9A and 9B , the outer shapes of the end surfaces 11a to 13c of the first to thethird steps 11 to 13 in a plan view are pentagonal, quadrangular and quadrangular, respectively. Thefirst step 11 comprises fiveedge components 21a to 21e, and thesecond step 12 comprises fouredge components 22a to 22d. Further, thethird step 13 comprises fouredge components 23a to 23d. - In
FIG. 7A , the center of gravity G3 of thethird step 13 is shifted upward with respect to the center of gravity G2 of thesecond step 12, making the positions of the centers of gravity G2 and G3 different from each other. - The
first step 11 and thesecond step 12 have different outer shapes in a plan view, and the number of the edge components of thesecond step 12 is four, which is less than the number of the edge components of thefirst step 11 that is five. - As shown in Table 1 below, the stud pins of Comparative Example and the first to the fourth embodiments (which were all brand new) were tested to evaluate the drive performance, the braking performance and the turning performance.
- As test tires, tires having a size of 195/65R15 and an air pressure Fr/Re of 220/220 (kPa) were used. In this evaluation test, the test tires were mounted on a test vehicle (1,500 cc, 4WD mid-size sedan), and this test vehicle was driven on an icy road surface. For the evaluation of the edge performance, the first to the fourth embodiments were each evaluated as an index, taking the edge performance of Comparative Example as 100. The drive performance was evaluated in terms of the time required for the test vehicle to reach 30 m after starting from a stopped state on the icy road surface. The braking performance was evaluated in terms of the braking distance when a braking force was applied by ABS (Antilock Brake System) at a speed of 40 km/h. The turning performance was evaluated in terms of the turning radius when a turn was made at the same speed of 40 km/h.
- As illustrated in
FIG. 10 , thestud pin 1 of Comparative Example has ashaft 5 constituted by a single cylinder, not by a multi-stepped structure. For all of Comparative Example and the first to the fourth embodiments, the stud pins 1 were mounted on the test tire such that the tire rotational direction was oriented in the direction indicated by the arrow R1 in the drawings.[Table 1] Comparative Example First embodiment ( FIGs. 2 and 3 )Second embodiment ( FIGs. 7A and 7B )Shaft shape Cylindrical First step: pentagonal First step: pentagonal Second step: quadrangular Second step: quadrangular Third step: quadrangular Third step: circular Drive performance 100 105 104 Braking performance 100 109 105 Turning performance 100 103 106 Third embodiment ( FIGs. 8A and 8B )Fourth embodiment ( FIGs. 9A and 9B )Shaft shape First step: hexagonal First step: pentagonal Second step: pentagonal Second step: quadrangular Third step: triangular Third step: quadrangular Drive performance 107 106 Braking performance 108 106 Turning performance 109 107 - The first to the fourth embodiments, in which the positions of the centers of gravity G2 and G3 of the second and the
third steps -
- 1:
- stud pin
- 2:
- base
- 3:
- shank
- 4:
- body
- 4a:
- end surface
- 4b:
- side surface
- 5:
- shaft
- 11:
- first step
- 11a:
- end surface
- 11b:
- side surface
- 12:
- second step
- 12a:
- end surface
- 12b:
- side surface
- 13:
- third step
- 13a:
- end surface
- 13b:
- side surface
- 6:
- pneumatic tire
- 6a:
- tread portion
- 6b:
- pin hole
- 21a, 21b, 21c, 21d, 21e, 21f:
- edge component
- 22a, 22b, 22c, 22d:
- edge component
- 23a, 23b, 23c, 23d:
- edge component
- 31f:
- pointed part
- G1, G2, G3:
- center of gravity
Claims (4)
- A stud pin comprising:a body; anda shaft protruding from the body, whereinthe shaft has a multi-stepped structure that comprises plural steps including at least a first step protruding from the body and a second step protruding from the first step, andthe plural steps include an Nth step and an (N + 1)th step, in which the positions of the centers of gravity of their outer shapes are different from each other in a plan view.
- The stud pin according to claim 1, wherein
the (N + 1)th step is an endmost step, and
the Nth step is a second endmost step. - The stud pin according to claim 1 or 2, wherein the outer shape of the first step in a plan view and that of the second step in a plan view are different.
- The stud pin according to any one of claims 1 to 3, wherein the number of edge components of the endmost step is larger than the number of edge components of the second endmost step.
Applications Claiming Priority (2)
| Application Number | Priority Date | Filing Date | Title |
|---|---|---|---|
| JP2016209210A JP6633493B2 (en) | 2016-10-26 | 2016-10-26 | Stud pin and pneumatic tire with stud pin |
| PCT/JP2017/021238 WO2018078942A1 (en) | 2016-10-26 | 2017-06-08 | Stud pin and pneumatic tire provided with stud pin |
Publications (2)
| Publication Number | Publication Date |
|---|---|
| EP3533630A1 true EP3533630A1 (en) | 2019-09-04 |
| EP3533630A4 EP3533630A4 (en) | 2020-06-03 |
Family
ID=62023346
Family Applications (1)
| Application Number | Title | Priority Date | Filing Date |
|---|---|---|---|
| EP17864681.6A Withdrawn EP3533630A4 (en) | 2016-10-26 | 2017-06-08 | Stud pin and pneumatic tire provided with stud pin |
Country Status (5)
| Country | Link |
|---|---|
| EP (1) | EP3533630A4 (en) |
| JP (1) | JP6633493B2 (en) |
| CA (1) | CA3040272C (en) |
| RU (1) | RU2718207C1 (en) |
| WO (1) | WO2018078942A1 (en) |
Family Cites Families (7)
| Publication number | Priority date | Publication date | Assignee | Title |
|---|---|---|---|---|
| JPS5836708A (en) * | 1981-08-26 | 1983-03-03 | Toshio Takayama | Spike pin for car tire |
| JPS5981204A (en) * | 1982-10-30 | 1984-05-10 | Kida Nousan Kk | Nonskid device for automobile tubeless tire |
| JPS59133301U (en) * | 1983-02-28 | 1984-09-06 | 横浜ゴム株式会社 | tire spikes |
| JPS6220705A (en) * | 1985-07-19 | 1987-01-29 | Agency Of Ind Science & Technol | Spike pin for spike tyre |
| FI119183B (en) * | 2005-12-16 | 2008-08-29 | Scason Oy | Double pin for a stud in a studded deck |
| FR2982529B1 (en) * | 2011-11-15 | 2014-01-03 | Michelin Soc Tech | PNEUMATIC LIGHT IMPROVES. |
| JP6087247B2 (en) * | 2013-09-18 | 2017-03-01 | 東洋ゴム工業株式会社 | Tire stud and pneumatic stud tire |
-
2016
- 2016-10-26 JP JP2016209210A patent/JP6633493B2/en not_active Expired - Fee Related
-
2017
- 2017-06-08 EP EP17864681.6A patent/EP3533630A4/en not_active Withdrawn
- 2017-06-08 WO PCT/JP2017/021238 patent/WO2018078942A1/en not_active Ceased
- 2017-06-08 CA CA3040272A patent/CA3040272C/en not_active Expired - Fee Related
- 2017-06-08 RU RU2019111641A patent/RU2718207C1/en active
Also Published As
| Publication number | Publication date |
|---|---|
| RU2718207C1 (en) | 2020-03-31 |
| JP2018069826A (en) | 2018-05-10 |
| JP6633493B2 (en) | 2020-01-22 |
| CA3040272A1 (en) | 2018-05-03 |
| WO2018078942A1 (en) | 2018-05-03 |
| EP3533630A4 (en) | 2020-06-03 |
| CA3040272C (en) | 2021-05-11 |
Similar Documents
| Publication | Publication Date | Title |
|---|---|---|
| JP6336409B2 (en) | Winter tires | |
| JP6360459B2 (en) | Winter tires | |
| JP5860451B2 (en) | Winter tires | |
| JP2007050718A (en) | Pneumatic stud tire | |
| EP3533630A1 (en) | Stud pin and pneumatic tire provided with stud pin | |
| JP4392226B2 (en) | Pneumatic tire | |
| EP3533625A1 (en) | Stud pin and pneumatic tire provided with stud pin | |
| EP3533631A1 (en) | Stud pin and pneumatic tire provided with stud pin | |
| JP6806936B2 (en) | Stud pin | |
| EP3533626A1 (en) | Stud pin and pneumatic tire provided with stud pin | |
| JP6688203B2 (en) | Stud pin and pneumatic tire with stud pin | |
| EP3533629A1 (en) | Stud pin and pneumatic tire provided with stud pin | |
| EP3533632A1 (en) | Stud pin, and pneumatic tire provided with stud pin | |
| EP3533628A1 (en) | Stud pin, and pneumatic tire provided with stud pin | |
| EP3533627A1 (en) | Stud pin and pneumatic tire provided with stud pin | |
| EP3698985A1 (en) | Tire | |
| JP2000255222A (en) | Pneumatic tire and its installation | |
| JP2018069817A (en) | Stud pin and pneumatic tire with stud pin |
Legal Events
| Date | Code | Title | Description |
|---|---|---|---|
| STAA | Information on the status of an ep patent application or granted ep patent |
Free format text: STATUS: THE INTERNATIONAL PUBLICATION HAS BEEN MADE |
|
| PUAI | Public reference made under article 153(3) epc to a published international application that has entered the european phase |
Free format text: ORIGINAL CODE: 0009012 |
|
| STAA | Information on the status of an ep patent application or granted ep patent |
Free format text: STATUS: REQUEST FOR EXAMINATION WAS MADE |
|
| 17P | Request for examination filed |
Effective date: 20190416 |
|
| AK | Designated contracting states |
Kind code of ref document: A1 Designated state(s): AL AT BE BG CH CY CZ DE DK EE ES FI FR GB GR HR HU IE IS IT LI LT LU LV MC MK MT NL NO PL PT RO RS SE SI SK SM TR |
|
| AX | Request for extension of the european patent |
Extension state: BA ME |
|
| DAV | Request for validation of the european patent (deleted) | ||
| DAX | Request for extension of the european patent (deleted) | ||
| A4 | Supplementary search report drawn up and despatched |
Effective date: 20200506 |
|
| RIC1 | Information provided on ipc code assigned before grant |
Ipc: B60C 11/16 20060101AFI20200428BHEP |
|
| GRAP | Despatch of communication of intention to grant a patent |
Free format text: ORIGINAL CODE: EPIDOSNIGR1 |
|
| STAA | Information on the status of an ep patent application or granted ep patent |
Free format text: STATUS: GRANT OF PATENT IS INTENDED |
|
| RIC1 | Information provided on ipc code assigned before grant |
Ipc: B60C 11/16 20060101AFI20210308BHEP |
|
| INTG | Intention to grant announced |
Effective date: 20210331 |
|
| STAA | Information on the status of an ep patent application or granted ep patent |
Free format text: STATUS: THE APPLICATION IS DEEMED TO BE WITHDRAWN |
|
| 18D | Application deemed to be withdrawn |
Effective date: 20210811 |