EP3376177A1 - Ultrasonic flowmeter - Google Patents
Ultrasonic flowmeter Download PDFInfo
- Publication number
- EP3376177A1 EP3376177A1 EP17160814.4A EP17160814A EP3376177A1 EP 3376177 A1 EP3376177 A1 EP 3376177A1 EP 17160814 A EP17160814 A EP 17160814A EP 3376177 A1 EP3376177 A1 EP 3376177A1
- Authority
- EP
- European Patent Office
- Prior art keywords
- ultrasonic
- measuring tube
- transducer
- protrusion
- ultrasonic flowmeter
- Prior art date
- Legal status (The legal status is an assumption and is not a legal conclusion. Google has not performed a legal analysis and makes no representation as to the accuracy of the status listed.)
- Granted
Links
Images

Classifications
-
- G—PHYSICS
- G01—MEASURING; TESTING
- G01F—MEASURING VOLUME, VOLUME FLOW, MASS FLOW OR LIQUID LEVEL; METERING BY VOLUME
- G01F1/00—Measuring the volume flow or mass flow of fluid or fluent solid material wherein the fluid passes through a meter in a continuous flow
- G01F1/66—Measuring the volume flow or mass flow of fluid or fluent solid material wherein the fluid passes through a meter in a continuous flow by measuring frequency, phase shift or propagation time of electromagnetic or other waves, e.g. using ultrasonic flowmeters
- G01F1/662—Constructional details
-
- G—PHYSICS
- G01—MEASURING; TESTING
- G01F—MEASURING VOLUME, VOLUME FLOW, MASS FLOW OR LIQUID LEVEL; METERING BY VOLUME
- G01F1/00—Measuring the volume flow or mass flow of fluid or fluent solid material wherein the fluid passes through a meter in a continuous flow
- G01F1/66—Measuring the volume flow or mass flow of fluid or fluent solid material wherein the fluid passes through a meter in a continuous flow by measuring frequency, phase shift or propagation time of electromagnetic or other waves, e.g. using ultrasonic flowmeters
- G01F1/667—Arrangements of transducers for ultrasonic flowmeters; Circuits for operating ultrasonic flowmeters
Definitions
- This invention concerns to ultrasonic flowmeters for measuring a flowspeed or a volume flow of a medium through a measuring pipe.
- the patent application WO2014012707A1 for example describes such an ultrasonic flowmeter, wherein ultrasonic transducers are installed within a measuring tube in order to generate and/or sense ultrasonic pulses sent along a path through said measuring tube to a sensing transducer.
- the flow of a medium through said measuring tube influences the travel time of said pulses between said generating transducer and said sensing transducer dependent on the flow speed and on the flow direction of said medium.
- Important for any flowmeter is a good linearity between a measured flow and a real flow considering a flow range ranging from a slow medium to a fast medium. Unfortunately there are several disturbing effects which make the achievement of said linearity difficult.
- the region around the transducer, as lumps and bumps of said transducer as well as of a housing of said transducer may cause vortices of said medium close to the transducer such that the travel time of ultrasonic pulses may be heavily influenced.
- the influence of said vortices on the travel time of said pulses also show a complex dependency from flow speed.
- the problem to be solved by the invention is to reduce the influence of said vortices on the travel time of said ultrasonic pulses.
- This feature prevents a rotational flow around the transducer when said first and/or last subpath of said path is skew with said measuring tube axis.
- the asymmetric allocation of said housing and said transducer with respect to said measuring tube in this case causes a rotational flow in said gap which extends to a region in front of said end face creating a vortex of the medium in front of said end face. Suppressing said vortex with the help of said first protrusion improves the measurement performance of said ultrasonic flowmeter.
- the height of said first protrusion is at least 20% and especially at least 40% of said width of said gap. In order to provide a resistance for said rotational flow, the height of said first protrusion has to cross a least value.
- the height of said second protrusion is at least 20% and especially at least 40% of said width of said gap. In order to provide a resistance for said rotational flow, the height of said second protrusion has to cross a least value.
- a positioning of said first protrusion is tangentially offset to a positioning of said second protrusion.
- a ratio of said second diameter and said first diameter is within a first interval I1 or a second interval I2, wherein said intervals do not overlap, wherein an upper bound of said first interval is smaller than 1 and wherein a lower bound of said first interval is bigger than at least 0,87 and especially at least 0,90 and preferred at least 0,95, and wherein an upper bound of said second interval is bigger than 0,1 and wherein a lower bound of said second interval is smaller than 0,62 and especially smaller than 0,55 and preferred smaller than 0,52.
- the advantage of installing such a ratio is to place a vortex of the medium created at an edge of said housing and said measuring tube upstream of said end face aside of said end face.
- the complex behavior of said vortex dependent on the flow speed of said medium and the influence of said vortex on the travel time of said ultrasonic pulses is limited. It has been found, that the vortex is sufficiently spaced apart from said end face when arranging said ratio within said first interval or second interval.
- Said transducing element may be a piezoelectric element.
- Said transducer body may be fabricated out of one or more of following materials:
- a first and/or last subpath of said path is skew with said measuring tube axis.
- said first longitudinal axis and said second longitudinal axis are parallel to each other.
- said transducer body is axially symmetric with respect to said second longitudinal axis.
- said inner surface follows a cylindric shape.
- the fabrication of said measuring tube comprises welding and/or casting.
- said flowmeter comprises a multitude of said pairs of housings and said pairs of transducers.
- said flowmeter is set for flow measurement based on measuring a difference of a transit time of an ultrasonic pulse traveling upstream of said medium and a transit time of an ultrasonic pulse traveling downstream of said medium, and wherein within a range of flow speed of said medium along said measuring tube axis a relation between a real flow and a measured flow essentially follows a linear function of said real flow.
- a lower limit of said range is less than 10 m/s and especially less than 5 m/s and preferably less than 2,5 m/s and/or wherein an upper limit of said range is more than 20 m/s and especially more than 30 m/s and preferably more than 40 m/s.
- a deviation of said measured flow from said linear function is less than 3% and especially less than 1.5% and preferably less than 0.5% of said real flow.
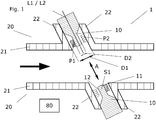
- Fig. 1 shows a schematic simplified longitudinal section of an ultrasonic flowmeter 1 comprising a measuring tube 20, a pair of ultrasonic transducers 10 each with a second longitudinal axis L2, which ultrasonic transducers 1 are each placed in a housing 22, which housings being included to the measuring tube, wherein each housing 22 has a first longitudinal axis L1.
- the housing has an inner first diameter D1
- a transducer body 13 of said ultrasonic transducer 10 in a region comprising an end face 11 exposable to a medium flowing through said measurement tube has a maximum second diameter D2 in a region comprising said end face 11.
- a flow break-away edge of an opening of said housing 22 towards said measuring tube 20 upstream of said end face 11 of said ultrasonic transducer 10 may cause a first vortex of said medium being located in front of said end face with a rotational axis approximately perpendicular to a first longitudinal axis of said housing.
- Ultrasonic pulses generated by a transducing element see Figs. 2.1 and 2.4 , for example a piezoelectric transducer, of said ultrasonic transducer and transferred by said end face into said medium will be influenced in case said first vortex is located in front of said end face.
- ultrasonic pulses having travelled along a path from a generating ultrasonic transducer to a sensing ultrasonic transducer of a pair of ultrasonic transducers will be influenced by a first vortex in front of said end face 11 of said sensing ultrasonic transducer 10.
- a typical ultrasonic transducer 10 has a second diameter D2 between 5 millimeters and 16 millimeters. Reference numerals shown only at one of the transducers 10 apply for the other transducer 10 as well.
- transducer body is symmetric with respect to said second longitudinal axis L2 and/or said housing follows a cylindrical shape with respect to said first longitudinal axis.
- a path of said ultrasonic pulses may be a more complex path including several subpath which may be skew with said measuring tube axis, or perpendicular or intercepting with said measuring tube axis.
- the considerations concerning said first protrusion P1 and said second protrusion P2 are valid as well if said path comprises several subpath, wherein a first and/or a last subpath is skew with said measuring tube axis.
- a rotational flow may be provoked inside a gap between a circumferential surface 12 of said transducer body 13 and said housing encompassing said circumferential surface at least partially. Said rotational flow may extend into said region comprising said end face 11 creating a second vortex with a rotational axis approximately perpendicular to said end face 11 influencing said ultrasonic pulses.
- said transducer body 13 comprises at least a first protrusion P1 protruding into said gap or/and said housing 20 comprises at least a second protrusion P2 protruding into said gap, which protrusions increase a flow resistance for said rotational flow inside said gap.
- said ultrasonic flowmeter 1 comprises both, at least one first protrusion and at least one second protrusion, a positioning of said first protrusion is tangentially offset to a positioning of said second protrusion. With that feature said rotational flow is forced to a zigzag-movement inside said gap further increasing the resistance for the rotational flow.
- Said ultrasonic flowmeter 1 may comprise only at least one first protrusion and/or at least one second protrusion without installing a certain ratio of said second diameter D2 and said first diameter D1.
- Said housing 20 may be welded to said measuring tube. However, the measuring tube and said housing 20 may be fabricated at the same time by casting.
- Said ultrasonic flowmeter 1 further comprises an electronic circuit 80 for operating said ultrasonic transducers and for evaluating of sensed ultrasonic pulses, wherein said electronic circuit 80 is connected to said transducers via cable connections (not shown).
- Said ultrasonic flowmeter 1 may comprise several pair of transducers 10 for measuring the flow of said medium with several ultrasonic pulse paths. Said path do not necessarily have a similar shape.
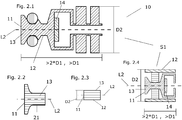
- Figs. 2.1 2.4 show more detailed longitudinal sections of said first sector S1 of exemplary ultrasonic transducers 10 according to the invention comprising said end face 11 of said transducer body 13.
- Fig. 2.1 shows said first sector S1 comprising said ultrasonic transducer body 13, wherein a radial extension of said circumferential surface 12 decreases in a frontal part with increasing distance from said end face 11 such that said transducer body comprises within said frontal part a conically shaped section.
- An ultrasonic transducer according to the invention may comprise one or more damping rings surrounding said transducer body 13 as sketched by two round shapes.
- Said transducer body 13 may comprise a chamber for housing said transducing element 14.
- Said transducer body 13 with increasing distance to said end face 11 may further comprise one or more widenings.
- said second diameter D2 is a maximum diameter of said transducer within an area of said ultrasonic transducer 10 comprising said end face 11 along said second longitudinal axis L2 within a range of less than two times said first diameter D1 and preferably less than D1 from said end face 11.
- D2 is a maximum diameter of the transducer within said range.
- said second diameter D2 is the diameter of said widenings.
- said second diameter D2 is determined by the radial extension of said chamber.
- said second diameter D2 may be determined by said damping ring or by said end face 11.
- Fig. 2.2 shows an alternative embodiment of said frontal part of said ultrasonic transducer body 13 as shown in Fig. 2.1 , wherein a radial extension of said circumferential surface 12 decreases in a section with increasing distance from said end face 11 wherein the decreasing is nonlinear.
- Fig. 2.3 shows an alternative embodiment of said frontal part of said ultrasonic transducer body 13 as shown in Fig. 2.1 , wherein a radial extension of said circumferential surface 12 is mainly constant.
- Fig. 2.4 shows a first sector of another embodiment of said ultrasonic transducer with a chamber for housing said transducing element as shown in Fig. 2.1 further comprising a protecting sleeve and a sealing/damping-element, wherein said ultrasonic transducer body 13 is surrounded by said protecting sleeve at least partially, wherein said sealing/damping-element is arranged in order to seal said chamber from said medium.
- relevant for a determination of said second diameter D2 is a maximum diameter of said transducer within a range of less than two times said first diameter D1 and preferably less than D1 from said end face 11.
- D2 is a maximum diameter of the transducer within said range.
- said second diameter D2 is a maximum outer diameter of said protecting sleeve such that said circumferential surface is a surface of said protecting sleeve.
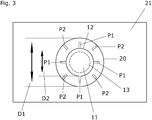
- Fig. 3 shows a simplified front view of an ultrasonic transducer according to the invention from a direction A as shown in Fig. 1 , wherein said end face 11 of said ultrasonic transducer, four first protrusions P1 of said transducer 10 and four second protrusions P2 of said housing 20 are shown, and wherein the positioning of said first protrusion P1 is tangentially offset to a positioning of said second protrusion P2.
- the first protrusions are placed on said circumferential surface 12.
- the first and/or second protrusions have a height of at least 20% and especially at least 40% of said width of said gap. This may also be valid for an ultrasonic flowmeter with any number of first protrusions P1 and second protrusions P2.
- said protrusions have a height less than 90 % of said width of said gap in order to avoid coupling between said transducer body and said housing due to formation of droplets due to condensation of said medium or a component of said medium at an edge of said protrusions. It is advantageous if a tangential distance of said first protrusions P1 to each other is essentially constant. It is advantageous if a tangential distance of said second protrusions P2 to each other is essentially constant.
- the gap is surrounded by a measuring tube wall 21.
- said ultrasonic transducer may comprise a protecting sleeve.
- the radial extension of said end face 11 is limited to the dashed circle such that said circumferential surface is a surface of said protecting sleeve.
- the at least one first protrusion is placed within said first sector and preferably placed on an outer side of said chamber.
- said at least one first projection is placed on an outer side of said protection sleeve.
- An ultrasonic transducer according to the invention however does not necessarily need both, first protrusions and second protrusion.
- Such an ultrasonic transducer may also comprise only a first protrusion, or a second protrusion or no protrusions at all.
- a relation between a real flow and a measured flow is essentially linear in a flow range wherein a lower limit of said flow range is less than 10 m/s and especially less than 5 m/s and preferably less than 2,5 m/s and/or wherein an upper limit of said range is more than 20 m/s and especially more than 30 m/s and preferably more than 40 m/s.
- a deviation of said measured flow from said linear function is less than 3% and especially less than 1.5% and preferably less than 0.5% of said real flow.
- the application of said ratio of said second diameter D2 and said first diameter D1 and/or said first protrusion P1 and/or said second protrusion P2 helps for obtaining an essentially linear relation between said absolute deviation of said measured flow from said real flow and said real flow within said flow range, wherein said flowmeter is set for flow measurement based on measuring a difference of a transit time of an ultrasonic pulse traveling upstream of said medium and a transit time of an ultrasonic pulse traveling downstream of said medium,
- Figs. 4.1 and 4.2 sketch different signal path between a pair of transducers with one or two signal subpath, wherein Fig. 4.1 shows a frontal projection of said signal path, and wherein Fig. 4.2 shows a side projection of said signal path.
- Fig. 4.1 sketches three signal path, wherein a first signal path is a direct signal path between a pair of ultrasonic transducers such that said signal path is a first sub path and a last subpath, wherein said signal is skew with said measuring tube axis.
- a second signal path is also a direct path crossing said measuring tube axis 23.
- a third signal path comprises a first subpath between a generating transducer and a reflecting element and a second subpath between said second element and a receiving transducer.
- the reflecting element may be said measuring tube wall or a mirror installed on said measuring tube wall.
- a signal path may be extended such that it comprises more than two signal subpath.
- Fig. 4.2 sketches a side projection of a direct subpath crossing a measuring tube axis and of a signal path comprising two subpath being reflected once at an reflecting element, which may be said measuring tube wall or a mirror installed on said measuring tube wall.
Landscapes
- Physics & Mathematics (AREA)
- Electromagnetism (AREA)
- Fluid Mechanics (AREA)
- General Physics & Mathematics (AREA)
- Measuring Volume Flow (AREA)
Abstract
a pair of ultrasonic transducers (10) each with a transducing element (14) for generating and/or sensing ultrasonic pulses and a transducer body (13),
wherein each of said housings (22) is arranged to house one of said transducers (10), and wherein said housings have an inner first diameter (D1);
wherein said transducer body (13) comprises a circumferential surface (12), and wherein said transducer body comprises an end face (11), wherein said end face has a second diameter (D2),
wherein said transducer comprises at least one first protrusion (P1) protruding from said circumferential surface (12) into a gap between said transducer body (13) and said housing (20).
Description
- This invention concerns to ultrasonic flowmeters for measuring a flowspeed or a volume flow of a medium through a measuring pipe.
- The patent application
WO2014012707A1 for example describes such an ultrasonic flowmeter, wherein ultrasonic transducers are installed within a measuring tube in order to generate and/or sense ultrasonic pulses sent along a path through said measuring tube to a sensing transducer. The flow of a medium through said measuring tube influences the travel time of said pulses between said generating transducer and said sensing transducer dependent on the flow speed and on the flow direction of said medium. Important for any flowmeter is a good linearity between a measured flow and a real flow considering a flow range ranging from a slow medium to a fast medium. Unfortunately there are several disturbing effects which make the achievement of said linearity difficult. Especially problematic is the region around the transducer, as lumps and bumps of said transducer as well as of a housing of said transducer may cause vortices of said medium close to the transducer such that the travel time of ultrasonic pulses may be heavily influenced. On top of that, the influence of said vortices on the travel time of said pulses also show a complex dependency from flow speed. The problem to be solved by the invention is to reduce the influence of said vortices on the travel time of said ultrasonic pulses. - The problem is solved by an ultrasonic flowmeter as claimed by
claim 1 of the application. - An ultrasonic flowmeter according to the invention for measuring the flow of a medium flowing through a measuring tube comprises:
- A measuring tube with a measuring tube wall for guiding said medium and at least one pair of housings extending to an outer side of said measuring tube wall;
- at least one pair of ultrasonic transducers each with a transducing element for generating and/or sensing ultrasonic pulses and a transducer body containing said transducing element, wherein said ultrasonic pulses travel between said transducers along a path, wherein at least one subpath of a path extending between said pair of transducers is non-parallel to a measuring tube axis of said measuring tube;
- an electronic circuit for operating said ultrasonic transducers and for evaluating of sensed ultrasonic pulses;
- wherein each of said housings is arranged to house one of said transducers, and wherein said housings comprise an inner surface and a first longitudinal axis and an inner first diameter orthogonal to said first longitudinal axis;
- wherein said transducer body comprises a circumferencial surface and a second longitudinal axis, and wherein said transducer comprises an end face exposable to said medium, wherein said end face is set for transferring said ultrasonic pulses between said transducingelement and said medium and vice versa, and wherein a first sector (of said transducer comprising said end face of said transducer body has a maximum second diameter orthogonal to said second longitudinal axis,
- and wherein said housing encompasses said circumferencial surface at least partially,
- wherein said transducer comprises at least one first protrusion protruding from said circumferencial surface into a gap between said transducer body and said housing, wherein a height of the first protrusion is smaller than the width of said gap and/or wherein said housing comprises at least one second protrusion protruding from said circumferencial surface into said gap, wherein a height of the second protrusion is smaller than the width of said gap.
- This feature prevents a rotational flow around the transducer when said first and/or last subpath of said path is skew with said measuring tube axis. The asymmetric allocation of said housing and said transducer with respect to said measuring tube in this case causes a rotational flow in said gap which extends to a region in front of said end face creating a vortex of the medium in front of said end face. Suppressing said vortex with the help of said first protrusion improves the measurement performance of said ultrasonic flowmeter.
- In an embodiment of said ultrasonic flowmeter the height of said first protrusion is at least 20% and especially at least 40% of said width of said gap. In order to provide a resistance for said rotational flow, the height of said first protrusion has to cross a least value.
- In an embodiment of said ultrasonic flowmeter the height of said second protrusion is at least 20% and especially at least 40% of said width of said gap. In order to provide a resistance for said rotational flow, the height of said second protrusion has to cross a least value.
- In an embodiment of said ultrasonic flowmeter a positioning of said first protrusion is tangentially offset to a positioning of said second protrusion. With that feature a rotational flow is forced to a zigzag-movement further increasing the resistance for the rotational flow.
- In an embodiment of said ultrasonic flowmeter a ratio of said second diameter and said first diameter is within a first interval I1 or a second interval I2, wherein said intervals do not overlap,
wherein an upper bound of said first interval is smaller than 1 and wherein a lower bound of said first interval is bigger than at least 0,87 and especially at least 0,90 and preferred at least 0,95,
and wherein an upper bound of said second interval is bigger than 0,1 and wherein a lower bound of said second interval is smaller than 0,62 and especially smaller than 0,55 and preferred smaller than 0,52. - The advantage of installing such a ratio is to place a vortex of the medium created at an edge of said housing and said measuring tube upstream of said end face aside of said end face. Hence, the complex behavior of said vortex dependent on the flow speed of said medium and the influence of said vortex on the travel time of said ultrasonic pulses is limited. It has been found, that the vortex is sufficiently spaced apart from said end face when arranging said ratio within said first interval or second interval.
- Said transducing element may be a piezoelectric element.
- Said transducer body may be fabricated out of one or more of following materials:
- steel, alumina, titanium, magnesium, glass, alloy comprising nickel and/or molybdenum and/or copper.
- In an embodiment of said ultrasonic flowmeter a first and/or last subpath of said path is skew with said measuring tube axis.
- In an embodiment of said ultrasonic flowmeter said first longitudinal axis and said second longitudinal axis are parallel to each other.
- In an embodiment of said ultrasonic flowmeter said transducer body is axially symmetric with respect to said second longitudinal axis.
- In an embodiment of said ultrasonic flowmeter said inner surface follows a cylindric shape.
- In an embodiment of said ultrasonic transducer the fabrication of said measuring tube comprises welding and/or casting.
- In an embodiment of said ultrasonic flowmeter said flowmeter comprises a multitude of said pairs of housings and said pairs of transducers.
- In an embodiment of said ultrasonic flowmeter said flowmeter is set for flow measurement based on measuring a difference of a transit time of an ultrasonic pulse traveling upstream of said medium and a transit time of an ultrasonic pulse traveling downstream of said medium,
and wherein within a range of flow speed of said medium along said measuring tube axis a relation between a real flow and a measured flow essentially follows a linear function of said real flow. - In an embodiment of said ultrasonic flowmeter a lower limit of said range is less than 10 m/s and especially less than 5 m/s and preferably less than 2,5 m/s and/or wherein an upper limit of said range is more than 20 m/s and especially more than 30 m/s and preferably more than 40 m/s.
- In an embodiment of said ultrasonic flowmeter a deviation of said measured flow from said linear function is less than 3% and especially less than 1.5% and preferably less than 0.5% of said real flow.
- In the following the invention is described with the help of exemplary embodiments.
-
Fig. 1 shows a cross section of an ultrasonic flowmeter according to the invention with a pair of ultrasonic transducers. -
Figs. 2.1 2.4 show outlines of a first sector of an ultrasonic transducer body according to the invention comprising an end face of said transducer. -
Fig. 3 shows a front view of an ultrasonic transducer according to the invention from a direction A as shown inFig. 1 . -
Figs. 4.1 and 4.2 sketch different signal path with one or two signal subpath. -
Fig. 1 shows a schematic simplified longitudinal section of anultrasonic flowmeter 1 comprising ameasuring tube 20, a pair ofultrasonic transducers 10 each with a second longitudinal axis L2, whichultrasonic transducers 1 are each placed in ahousing 22, which housings being included to the measuring tube, wherein eachhousing 22 has a first longitudinal axis L1. The housing has an inner first diameter D1, and atransducer body 13 of saidultrasonic transducer 10 in a region comprising anend face 11 exposable to a medium flowing through said measurement tube has a maximum second diameter D2 in a region comprising saidend face 11. A flow break-away edge of an opening of saidhousing 22 towards saidmeasuring tube 20 upstream of saidend face 11 of saidultrasonic transducer 10 may cause a first vortex of said medium being located in front of said end face with a rotational axis approximately perpendicular to a first longitudinal axis of said housing. Ultrasonic pulses generated by a transducing element, seeFigs. 2.1 and 2.4 , for example a piezoelectric transducer, of said ultrasonic transducer and transferred by said end face into said medium will be influenced in case said first vortex is located in front of said end face. In a similar manner, ultrasonic pulses having travelled along a path from a generating ultrasonic transducer to a sensing ultrasonic transducer of a pair of ultrasonic transducers will be influenced by a first vortex in front of saidend face 11 of said sensingultrasonic transducer 10. In order to avoid said first vortex being located in front of said end face, it proved to be advantageous to install a ratio of said second diameter and said first diameter within a first interval I1 or a second interval I2, wherein said intervals do not overlap, wherein an upper bound of said first interval is smaller than 1 and wherein a lower bound of said first interval is bigger than at least 0,87 and especially at least 0,90 and preferred at least 0,95 and wherein an upper bound of said second interval is bigger than 0,1 and wherein a lower bound of said second interval is smaller than 0,62 and especially smaller than 0,55 and preferred smaller than 0,52. With a ratio within said intervals I1 or I2 said first vortex is sufficiently spaced apart from saidend face 11. A typicalultrasonic transducer 10 has a second diameter D2 between 5 millimeters and 16 millimeters. Reference numerals shown only at one of thetransducers 10 apply for theother transducer 10 as well. - In an embodiment said transducer body is symmetric with respect to said second longitudinal axis L2 and/or said housing follows a cylindrical shape with respect to said first longitudinal axis.
- In
Fig. 1 saidultrasonic transducers 10 of a pair of transducers are facing each other such that said path of said ultrasonic pulses comprises only one subpath. However, said ultrasonic flowmeter is not limited in this manner, a path of said ultrasonic pulses may be a more complex path including several subpath which may be skew with said measuring tube axis, or perpendicular or intercepting with said measuring tube axis. The considerations concerning said first protrusion P1 and said second protrusion P2 are valid as well if said path comprises several subpath, wherein a first and/or a last subpath is skew with said measuring tube axis. - In case of a first or last subpath being skew with a measuring tube axis, the incident flow to the openings of said
housings 22 will be asymmetric, such that a flow speed of a flow portion being closer to said measuring tube axis is higher than a flow portion being further from said measuring tube axis. Hence, inside a gap between acircumferential surface 12 of saidtransducer body 13 and said housing encompassing said circumferential surface at least partially, a rotational flow may be provoked. Said rotational flow may extend into said region comprising saidend face 11 creating a second vortex with a rotational axis approximately perpendicular to saidend face 11 influencing said ultrasonic pulses. In order to suppress the creation of said second vortex, saidtransducer body 13 comprises at least a first protrusion P1 protruding into said gap or/and saidhousing 20 comprises at least a second protrusion P2 protruding into said gap, which protrusions increase a flow resistance for said rotational flow inside said gap. In case saidultrasonic flowmeter 1 comprises both, at least one first protrusion and at least one second protrusion, a positioning of said first protrusion is tangentially offset to a positioning of said second protrusion. With that feature said rotational flow is forced to a zigzag-movement inside said gap further increasing the resistance for the rotational flow. - It is not necessary that the discussed applications for avoiding said first vortex being located in front of said
end face 11 and for suppressing said second vortex being located in front of saidend face 11 are installed both at the same time. Saidultrasonic flowmeter 1 according to the invention may comprise only at least one first protrusion and/or at least one second protrusion without installing a certain ratio of said second diameter D2 and said first diameter D1. - Said
housing 20 may be welded to said measuring tube. However, the measuring tube and saidhousing 20 may be fabricated at the same time by casting. - Said
ultrasonic flowmeter 1 further comprises anelectronic circuit 80 for operating said ultrasonic transducers and for evaluating of sensed ultrasonic pulses, wherein saidelectronic circuit 80 is connected to said transducers via cable connections (not shown). - Said
ultrasonic flowmeter 1 may comprise several pair oftransducers 10 for measuring the flow of said medium with several ultrasonic pulse paths. Said path do not necessarily have a similar shape. -
Figs. 2.1 2.4 show more detailed longitudinal sections of said first sector S1 of exemplaryultrasonic transducers 10 according to the invention comprising said end face 11 of saidtransducer body 13. -
Fig. 2.1 shows said first sector S1 comprising saidultrasonic transducer body 13, wherein a radial extension of saidcircumferential surface 12 decreases in a frontal part with increasing distance from saidend face 11 such that said transducer body comprises within said frontal part a conically shaped section. An ultrasonic transducer according to the invention may comprise one or more damping rings surrounding saidtransducer body 13 as sketched by two round shapes. Saidtransducer body 13 may comprise a chamber for housing said transducingelement 14. Saidtransducer body 13 with increasing distance to saidend face 11 may further comprise one or more widenings. Relevant for a determination of said second diameter D2 is a maximum diameter of said transducer within an area of saidultrasonic transducer 10 comprising saidend face 11 along said second longitudinal axis L2 within a range of less than two times said first diameter D1 and preferably less than D1 from saidend face 11. D2 is a maximum diameter of the transducer within said range. In case of the sketched embodiment said second diameter D2 is the diameter of said widenings. In another embodiment with said widenings having a smaller radial extension than said chamber the second diameter D2 is determined by the radial extension of said chamber. In another embodiment said second diameter D2 may be determined by said damping ring or by saidend face 11. -
Fig. 2.2 shows an alternative embodiment of said frontal part of saidultrasonic transducer body 13 as shown inFig. 2.1 , wherein a radial extension of saidcircumferential surface 12 decreases in a section with increasing distance from saidend face 11 wherein the decreasing is nonlinear. -
Fig. 2.3 shows an alternative embodiment of said frontal part of saidultrasonic transducer body 13 as shown inFig. 2.1 , wherein a radial extension of saidcircumferential surface 12 is mainly constant. -
Fig. 2.4 shows a first sector of another embodiment of said ultrasonic transducer with a chamber for housing said transducing element as shown inFig. 2.1 further comprising a protecting sleeve and a sealing/damping-element, wherein saidultrasonic transducer body 13 is surrounded by said protecting sleeve at least partially, wherein said sealing/damping-element is arranged in order to seal said chamber from said medium. - Similar to the embodiment of said ultrasonic transducer as discussed in
Fig. 2.1 , relevant for a determination of said second diameter D2 is a maximum diameter of said transducer within a range of less than two times said first diameter D1 and preferably less than D1 from saidend face 11. D2 is a maximum diameter of the transducer within said range. In case of the sketched embodiment said second diameter D2 is a maximum outer diameter of said protecting sleeve such that said circumferential surface is a surface of said protecting sleeve. -
Fig. 3 shows a simplified front view of an ultrasonic transducer according to the invention from a direction A as shown inFig. 1 , wherein said end face 11 of said ultrasonic transducer, four first protrusions P1 of saidtransducer 10 and four second protrusions P2 of saidhousing 20 are shown, and wherein the positioning of said first protrusion P1 is tangentially offset to a positioning of said second protrusion P2. The first protrusions are placed on saidcircumferential surface 12. - The first and/or second protrusions have a height of at least 20% and especially at least 40% of said width of said gap. This may also be valid for an ultrasonic flowmeter with any number of first protrusions P1 and second protrusions P2. In case of gaseous media it is advantageous, if said protrusions have a height less than 90 % of said width of said gap in order to avoid coupling between said transducer body and said housing due to formation of droplets due to condensation of said medium or a component of said medium at an edge of said protrusions. It is advantageous if a tangential distance of said first protrusions P1 to each other is essentially constant. It is advantageous if a tangential distance of said second protrusions P2 to each other is essentially constant. The gap is surrounded by a measuring
tube wall 21. - As sketched in
Fig. 2.4 , said ultrasonic transducer may comprise a protecting sleeve. In this case, the radial extension of saidend face 11 is limited to the dashed circle such that said circumferential surface is a surface of said protecting sleeve. - In case of lack of said protection sleeve, the at least one first protrusion is placed within said first sector and preferably placed on an outer side of said chamber.
- In case of provision of said protection sleeve, said at least one first projection is placed on an outer side of said protection sleeve.
- An ultrasonic transducer according to the invention however does not necessarily need both, first protrusions and second protrusion. Such an ultrasonic transducer may also comprise only a first protrusion, or a second protrusion or no protrusions at all.
- The applicant mentions, that the shown geometric dimensions shown in
Figs. 1 to 3.4 are merely schematic and may not be taken for restricting of the object of the invention. - Hence, the invention as shown in the description of
Figs. 1 ,2.1 2.4 ,3 is concerned with the avoidance of disturbing vortices in said path of ultrasonic pulses. For an ultrasonic flow meter it is important that a relation between a real flow and a measured flow is essentially linear in a flow range wherein a lower limit of said flow range is less than 10 m/s and especially less than 5 m/s and preferably less than 2,5 m/s and/or wherein an upper limit of said range is more than 20 m/s and especially more than 30 m/s and preferably more than 40 m/s. - It is advantageous if a deviation of said measured flow from said linear function is less than 3% and especially less than 1.5% and preferably less than 0.5% of said real flow. The application of said ratio of said second diameter D2 and said first diameter D1 and/or said first protrusion P1 and/or said second protrusion P2 helps for obtaining an essentially linear relation between said absolute deviation of said measured flow from said real flow and said real flow within said flow range, wherein said flowmeter is set for flow measurement based on measuring a difference of a transit time of an ultrasonic pulse traveling upstream of said medium and a transit time of an ultrasonic pulse traveling downstream of said medium,
-
Figs. 4.1 and 4.2 sketch different signal path between a pair of transducers with one or two signal subpath, whereinFig. 4.1 shows a frontal projection of said signal path, and whereinFig. 4.2 shows a side projection of said signal path. -
Fig. 4.1 sketches three signal path, wherein a first signal path is a direct signal path between a pair of ultrasonic transducers such that said signal path is a first sub path and a last subpath, wherein said signal is skew with said measuring tube axis. A second signal path is also a direct path crossing said measuringtube axis 23. A third signal path comprises a first subpath between a generating transducer and a reflecting element and a second subpath between said second element and a receiving transducer. The reflecting element may be said measuring tube wall or a mirror installed on said measuring tube wall. A signal path may be extended such that it comprises more than two signal subpath. -
Fig. 4.2 sketches a side projection of a direct subpath crossing a measuring tube axis and of a signal path comprising two subpath being reflected once at an reflecting element, which may be said measuring tube wall or a mirror installed on said measuring tube wall. -
- 1
- Ultrasonic flowmeter
- 10
- Ultrasonic transducer
- 11
- End face
- 12
- Circumferential surface
- 13
- Transducer body
- 14
- Transducing element
- 20
- Measuring tube
- 21
- Measuring tube wall
- 22
- Housing
- 23
- Measuring tube axis
- 80
- Electronic circuit
- D1
- First diameter
- D2
- Second diameter
- P1
- First protrusion
- P2
- Second protrusion
- L1
- First longitudinal axis
- L2
- Second longitudinal axis
- A
- Direction of front view
- S1
- First sector
Claims (14)
- Ultrasonic flowmeter (1) for measuring the flow of a medium flowing through a measuring tube based on the travel time difference principle comprising:A measuring tube (20) with a measuring tube wall (21) for guiding said medium and at least one pair of housings (22) extending to an outer side of said measuring tube wall;at least one pair of ultrasonic transducers (10) each with a transducing element (14) for generating and/or sensing ultrasonic pulses and a transducer body (13) containing said transducing element, wherein said ultrasonic pulses travel between said transducers along a path, wherein at least one subpath of a path extending between said pair of transducers is non-parallel to a measuring tube axis of said measuring tube (20);an electronic circuit (80) for operating said ultrasonic transducers and for evaluating of sensed ultrasonic pulses;wherein each of said housings (22) is arranged to house one of said transducers (10), and wherein said housings (22) comprise an inner surface and a first longitudinal axis (L1) and an inner first diameter (D1) orthogonal to said first longitudinal axis;wherein said transducer (13) comprises a circumferential surface (12),and wherein said transducer body (13) comprises a second longitudinal axis (L2), and wherein said transducer (10) comprises an end face (11) exposable to said medium, wherein said end face (11) is set for transferring said ultrasonic pulses between said transducing element (14) and said medium and vice versa, and wherein a first sector (S1) of said transducer comprising said end face of said transducer body has a maximum second diameter (D2) orthogonal to said second longitudinal axis (L2),and wherein said housing encompasses said circumferential surface (12) at least partially,characterized in that
said transducer comprises at least one first protrusion (P1) protruding from said circumferential surface (12) into a gap between said transducer body (13) and said housing (20), wherein a height of the first protrusion (P1) is smaller than the width of said gap
and/or
that said housing comprises at least one second protrusion (P2) protruding from said circumferential surface into said gap, wherein a height of the second protrusion is smaller than the width of said gap. - Ultrasonic flowmeter as claimed in one of the claims 1,
wherein the height of said first protrusion is at least 20% and especially at least 40% of said width of said gap. - Ultrasonic flowmeter as claimed in claim 1 or 2,
wherein the height of said second protrusion is at least 20% and especially at least 40% of said width of said gap. - Ultrasonic flowmeter as claimed in one of the previous claims,
wherein a positioning of said first protrusion is tangentially offset to a positioning of said second protrusion. - Ultrasonic flowmeter as claimed in claim in one of the previous claims,
wherein a ratio of said second diameter (D2) and said first diameter (D1) is within a first interval I1 or a second interval I2, wherein said intervals do not overlap,
wherein an upper bound of said first interval is smaller than 1 and wherein a lower bound of said first interval is bigger than at least 0,87 and especially at least 0,90 and preferred at least 0,95,
and wherein an upper bound of said second interval is bigger than 0,1 and wherein a lower bound of said second interval is smaller than 0,62 and especially smaller than 0,55 and preferred smaller than 0,52. - Ultrasonic flowmeter as claimed in one of the previous claims,
wherein a first and/or last subpath of said path is skew with said measuring tube axis. - Ultrasonic flowmeter as claimed in one of the previous claims,
wherein said first longitudinal axis (L1) and said second longitudinal axis (L2) are parallel to each other. - Ultrasonic flowmeter as claimed in one of the previous claims,
wherein said transducer body is axially symmetric with respect to said second longitudinal axis. - Ultrasonic flowmeter as claimed in one of the previous claims,
wherein said inner surface follows a cylindric shape. - Ultrasonic flowmeter as claimed in one of the previous claims,
wherein the fabrication of said measuring tube comprises welding and/or casting. - Ultrasonic flowmeter as claimed in one of the previous claims,
wherein said flowmeter (1) comprises a multitude of said pairs of housings and said pairs of transducers. - Ultrasonic flowmeter as claimed in one of the previous claims,
wherein said flowmeter (1) is set for flow measurement based on measuring a difference of a transit time of an ultrasonic pulse traveling upstream of said medium and a transit time of an ultrasonic pulse traveling downstream of said medium,
and wherein within a range of flow speed of said medium along said measuring tube axis a relation between a real flow and a measured flow essentially follows a linear function of said real flow. - Ultrasonic flowmeter as claimed in claim 12,
wherein a lower limit of said range is less than 10 m/s and especially less than 5 m/s and preferably less than 2,5 m/s and/or wherein an upper limit of said range is more than 20 m/s and especially more than 30 m/s and preferably more than 40 m/s. - Ultrasonic flowmeter as claimed in claim 12 or 13,
wherein a deviation of said measured flow from said linear function is less than 3% and especially less than 1.5% and preferably less than 0.5% of said real flow.
Priority Applications (4)
| Application Number | Priority Date | Filing Date | Title |
|---|---|---|---|
| EP17160814.4A EP3376177B1 (en) | 2017-03-14 | 2017-03-14 | Ultrasonic flowmeter |
| CN201880016082.5A CN110383013B (en) | 2017-03-14 | 2018-02-15 | Ultrasonic flowmeter |
| PCT/EP2018/053779 WO2018166742A1 (en) | 2017-03-14 | 2018-02-15 | Ultrasonic flowmeter |
| US16/493,383 US10895479B2 (en) | 2017-03-14 | 2018-02-15 | Ultrasonic flowmeter |
Applications Claiming Priority (1)
| Application Number | Priority Date | Filing Date | Title |
|---|---|---|---|
| EP17160814.4A EP3376177B1 (en) | 2017-03-14 | 2017-03-14 | Ultrasonic flowmeter |
Publications (2)
| Publication Number | Publication Date |
|---|---|
| EP3376177A1 true EP3376177A1 (en) | 2018-09-19 |
| EP3376177B1 EP3376177B1 (en) | 2019-11-20 |
Family
ID=58347136
Family Applications (1)
| Application Number | Title | Priority Date | Filing Date |
|---|---|---|---|
| EP17160814.4A Active EP3376177B1 (en) | 2017-03-14 | 2017-03-14 | Ultrasonic flowmeter |
Country Status (4)
| Country | Link |
|---|---|
| US (1) | US10895479B2 (en) |
| EP (1) | EP3376177B1 (en) |
| CN (1) | CN110383013B (en) |
| WO (1) | WO2018166742A1 (en) |
Cited By (3)
| Publication number | Priority date | Publication date | Assignee | Title |
|---|---|---|---|---|
| EP3699556A1 (en) * | 2019-02-22 | 2020-08-26 | OneSubsea IP UK Limited | Flowmeter with ribbed transducer housings |
| US12320777B2 (en) | 2019-02-22 | 2025-06-03 | Onesubsea Ip Uk Limited | Oilfield production particulate monitoring assembly |
| US12460958B2 (en) | 2019-02-22 | 2025-11-04 | Onesubsea Ip Uk Limited | Flowmeter with attenuating ribbed transducer housings |
Families Citing this family (5)
| Publication number | Priority date | Publication date | Assignee | Title |
|---|---|---|---|---|
| US11590535B2 (en) * | 2017-10-25 | 2023-02-28 | Honeywell International Inc. | Ultrasonic transducer |
| GB201808918D0 (en) * | 2018-05-31 | 2018-07-18 | Sentec Ltd | Flow measurement improvement |
| EP3889552B1 (en) * | 2020-04-03 | 2023-08-02 | SICK Engineering GmbH | Flow meter |
| EP3964801B1 (en) * | 2020-09-08 | 2024-12-25 | Kamstrup A/S | An ultrasonic flow meter flow tube and a method for manufacturing the flow tube |
| CN119618328B (en) * | 2024-11-28 | 2025-11-14 | 山西科达信创科技有限公司 | An ultrasonic water meter with leakage detection function |
Citations (3)
| Publication number | Priority date | Publication date | Assignee | Title |
|---|---|---|---|---|
| US20120067135A1 (en) * | 2010-03-25 | 2012-03-22 | Daniel Measurement And Control, Inc. | Ultrasonic flow meter with a liquid drainage system |
| WO2014012707A1 (en) | 2012-07-16 | 2014-01-23 | Endress+Hauser Flowtec Ag | Ultrasound flow rate meter |
| US20150114134A1 (en) * | 2013-10-30 | 2015-04-30 | Krohne Ag | Ultrasonic flowmeter |
Family Cites Families (9)
| Publication number | Priority date | Publication date | Assignee | Title |
|---|---|---|---|---|
| US3906791A (en) * | 1973-10-01 | 1975-09-23 | Panametrics | Area averaging ultrasonic flowmeters |
| JP3669580B2 (en) * | 2002-05-24 | 2005-07-06 | 学校法人慶應義塾 | Ultrasonic flow velocity distribution and flow meter |
| JP4033341B2 (en) * | 2002-09-30 | 2008-01-16 | 本多電子株式会社 | Ultrasonic flow meter sensor |
| CN101672671A (en) * | 2009-10-14 | 2010-03-17 | 江苏迈拓智能仪表有限公司 | Z-shaped pipe section for energy transducers of ultrasonic flowmeters and calorimeters |
| US8181534B2 (en) | 2010-01-06 | 2012-05-22 | Daniel Measurement And Control, Inc. | Ultrasonic flow meter with transducer assembly, and method of manufacturing the same while maintaining the radial position of the piezoelectric element |
| CN102062623B (en) | 2010-11-09 | 2012-06-20 | 郭荣岭 | Ultrasonic flower meter for eliminating zero point error |
| DE102010063789A1 (en) * | 2010-12-21 | 2012-06-21 | Endress + Hauser Flowtec Ag | Ultrasonic flowmeter |
| EP2696174A4 (en) * | 2011-04-05 | 2014-08-27 | Panasonic Corp | ULTRASOUND FLOWMETER |
| PL2888560T3 (en) * | 2012-08-22 | 2023-08-21 | Apator Miitors Aps | A compact ultrasonic flow meter |
-
2017
- 2017-03-14 EP EP17160814.4A patent/EP3376177B1/en active Active
-
2018
- 2018-02-15 CN CN201880016082.5A patent/CN110383013B/en active Active
- 2018-02-15 US US16/493,383 patent/US10895479B2/en active Active
- 2018-02-15 WO PCT/EP2018/053779 patent/WO2018166742A1/en not_active Ceased
Patent Citations (4)
| Publication number | Priority date | Publication date | Assignee | Title |
|---|---|---|---|---|
| US20120067135A1 (en) * | 2010-03-25 | 2012-03-22 | Daniel Measurement And Control, Inc. | Ultrasonic flow meter with a liquid drainage system |
| WO2014012707A1 (en) | 2012-07-16 | 2014-01-23 | Endress+Hauser Flowtec Ag | Ultrasound flow rate meter |
| US20150204704A1 (en) * | 2012-07-16 | 2015-07-23 | Endress + Hauser Flowtec Ag | Ultrasonic, Flow Measuring Device |
| US20150114134A1 (en) * | 2013-10-30 | 2015-04-30 | Krohne Ag | Ultrasonic flowmeter |
Non-Patent Citations (1)
| Title |
|---|
| ENDRESS HAUSER: "Technical Information Proline Prosonic Flow B 200 Endress + hauser", 21 December 2015 (2015-12-21), XP055401282, Retrieved from the Internet <URL:https://portal.endress.com/wa001/dla/5000469/4918/000/03/TI01018DEN_0415.pdf> [retrieved on 20170825] * |
Cited By (4)
| Publication number | Priority date | Publication date | Assignee | Title |
|---|---|---|---|---|
| EP3699556A1 (en) * | 2019-02-22 | 2020-08-26 | OneSubsea IP UK Limited | Flowmeter with ribbed transducer housings |
| US12320686B2 (en) | 2019-02-22 | 2025-06-03 | Onesubsea Ip Uk Limited | Flowmeter with attenuating ribbed transducer housings |
| US12320777B2 (en) | 2019-02-22 | 2025-06-03 | Onesubsea Ip Uk Limited | Oilfield production particulate monitoring assembly |
| US12460958B2 (en) | 2019-02-22 | 2025-11-04 | Onesubsea Ip Uk Limited | Flowmeter with attenuating ribbed transducer housings |
Also Published As
| Publication number | Publication date |
|---|---|
| WO2018166742A1 (en) | 2018-09-20 |
| EP3376177B1 (en) | 2019-11-20 |
| CN110383013B (en) | 2021-03-12 |
| US20200072649A1 (en) | 2020-03-05 |
| CN110383013A (en) | 2019-10-25 |
| US10895479B2 (en) | 2021-01-19 |
Similar Documents
| Publication | Publication Date | Title |
|---|---|---|
| EP3376177B1 (en) | Ultrasonic flowmeter | |
| CN107735652B (en) | Flow meter including measurement channel and secondary channel | |
| US6101885A (en) | Substitution kits for volumetric flow sensors and corresponding vortex flow sensors | |
| JP6552180B2 (en) | Ultrasonic flow meter | |
| CN102483339A (en) | Fluid flow conditioner | |
| CN108027260B (en) | Sensor assemblies for sensors, sensors and measuring systems produced therewith | |
| US9207107B2 (en) | Accessory apparatus for hindering ultrasonic wave propagation in flowmeters | |
| US5913247A (en) | Transducer for a vortex flowmeter | |
| US5922970A (en) | Vortex flow sensor with a turbulence grid | |
| JP3100926B2 (en) | Eddy current sensor with turbulent grid | |
| EP3376178A1 (en) | Ultrasonic flowmeter | |
| JP4693990B2 (en) | Device for measuring the flow rate of liquid in a pipe | |
| CN112050874A (en) | Ultrasonic flowmeter, use thereof in occlusion device, and occlusion device | |
| CN112050876B (en) | Ultrasonic flow meter, application of ultrasonic flow meter in blocking mechanism and blocking mechanism | |
| RU2156443C2 (en) | Vortex flowmeter including tube with shaped profile | |
| CN111566453B (en) | Flowmeter arrangement according to the vortex measurement principle, measuring tube therefor and method for measuring the flow or velocity of a medium | |
| JP4411917B2 (en) | Vortex flow meter | |
| RU2162206C2 (en) | Vortex register of fluid medium | |
| US20200018626A1 (en) | Flow meter | |
| JP2024522957A (en) | Flowmeter | |
| JP3270171B2 (en) | Fluid flow meter | |
| US20190368905A1 (en) | Magnetic-inductive flowmeter and measuring tube | |
| RU2149360C1 (en) | Rotating flow rate converter | |
| JPS63269018A (en) | Vortex flowmeter | |
| JPH04128611A (en) | Fluid vibrating-type flow meter |
Legal Events
| Date | Code | Title | Description |
|---|---|---|---|
| PUAI | Public reference made under article 153(3) epc to a published international application that has entered the european phase |
Free format text: ORIGINAL CODE: 0009012 |
|
| STAA | Information on the status of an ep patent application or granted ep patent |
Free format text: STATUS: THE APPLICATION HAS BEEN PUBLISHED |
|
| AK | Designated contracting states |
Kind code of ref document: A1 Designated state(s): AL AT BE BG CH CY CZ DE DK EE ES FI FR GB GR HR HU IE IS IT LI LT LU LV MC MK MT NL NO PL PT RO RS SE SI SK SM TR |
|
| AX | Request for extension of the european patent |
Extension state: BA ME |
|
| STAA | Information on the status of an ep patent application or granted ep patent |
Free format text: STATUS: REQUEST FOR EXAMINATION WAS MADE |
|
| 17P | Request for examination filed |
Effective date: 20180918 |
|
| RBV | Designated contracting states (corrected) |
Designated state(s): AL AT BE BG CH CY CZ DE DK EE ES FI FR GB GR HR HU IE IS IT LI LT LU LV MC MK MT NL NO PL PT RO RS SE SI SK SM TR |
|
| GRAP | Despatch of communication of intention to grant a patent |
Free format text: ORIGINAL CODE: EPIDOSNIGR1 |
|
| STAA | Information on the status of an ep patent application or granted ep patent |
Free format text: STATUS: GRANT OF PATENT IS INTENDED |
|
| INTG | Intention to grant announced |
Effective date: 20190710 |
|
| GRAA | (expected) grant |
Free format text: ORIGINAL CODE: 0009210 |
|
| STAA | Information on the status of an ep patent application or granted ep patent |
Free format text: STATUS: THE PATENT HAS BEEN GRANTED |
|
| GRAS | Grant fee paid |
Free format text: ORIGINAL CODE: EPIDOSNIGR3 |
|
| AK | Designated contracting states |
Kind code of ref document: B1 Designated state(s): AL AT BE BG CH CY CZ DE DK EE ES FI FR GB GR HR HU IE IS IT LI LT LU LV MC MK MT NL NO PL PT RO RS SE SI SK SM TR |
|
| REG | Reference to a national code |
Ref country code: GB Ref legal event code: FG4D |
|
| REG | Reference to a national code |
Ref country code: CH Ref legal event code: EP |
|
| REG | Reference to a national code |
Ref country code: IE Ref legal event code: FG4D |
|
| REG | Reference to a national code |
Ref country code: DE Ref legal event code: R096 Ref document number: 602017008788 Country of ref document: DE |
|
| REG | Reference to a national code |
Ref country code: AT Ref legal event code: REF Ref document number: 1204703 Country of ref document: AT Kind code of ref document: T Effective date: 20191215 |
|
| REG | Reference to a national code |
Ref country code: LT Ref legal event code: MG4D |
|
| PG25 | Lapsed in a contracting state [announced via postgrant information from national office to epo] |
Ref country code: LT Free format text: LAPSE BECAUSE OF FAILURE TO SUBMIT A TRANSLATION OF THE DESCRIPTION OR TO PAY THE FEE WITHIN THE PRESCRIBED TIME-LIMIT Effective date: 20191120 Ref country code: SE Free format text: LAPSE BECAUSE OF FAILURE TO SUBMIT A TRANSLATION OF THE DESCRIPTION OR TO PAY THE FEE WITHIN THE PRESCRIBED TIME-LIMIT Effective date: 20191120 Ref country code: FI Free format text: LAPSE BECAUSE OF FAILURE TO SUBMIT A TRANSLATION OF THE DESCRIPTION OR TO PAY THE FEE WITHIN THE PRESCRIBED TIME-LIMIT Effective date: 20191120 Ref country code: BG Free format text: LAPSE BECAUSE OF FAILURE TO SUBMIT A TRANSLATION OF THE DESCRIPTION OR TO PAY THE FEE WITHIN THE PRESCRIBED TIME-LIMIT Effective date: 20200220 Ref country code: LV Free format text: LAPSE BECAUSE OF FAILURE TO SUBMIT A TRANSLATION OF THE DESCRIPTION OR TO PAY THE FEE WITHIN THE PRESCRIBED TIME-LIMIT Effective date: 20191120 Ref country code: NO Free format text: LAPSE BECAUSE OF FAILURE TO SUBMIT A TRANSLATION OF THE DESCRIPTION OR TO PAY THE FEE WITHIN THE PRESCRIBED TIME-LIMIT Effective date: 20200220 Ref country code: GR Free format text: LAPSE BECAUSE OF FAILURE TO SUBMIT A TRANSLATION OF THE DESCRIPTION OR TO PAY THE FEE WITHIN THE PRESCRIBED TIME-LIMIT Effective date: 20200221 |
|
| REG | Reference to a national code |
Ref country code: NL Ref legal event code: FP |
|
| PG25 | Lapsed in a contracting state [announced via postgrant information from national office to epo] |
Ref country code: HR Free format text: LAPSE BECAUSE OF FAILURE TO SUBMIT A TRANSLATION OF THE DESCRIPTION OR TO PAY THE FEE WITHIN THE PRESCRIBED TIME-LIMIT Effective date: 20191120 Ref country code: IS Free format text: LAPSE BECAUSE OF FAILURE TO SUBMIT A TRANSLATION OF THE DESCRIPTION OR TO PAY THE FEE WITHIN THE PRESCRIBED TIME-LIMIT Effective date: 20200320 Ref country code: RS Free format text: LAPSE BECAUSE OF FAILURE TO SUBMIT A TRANSLATION OF THE DESCRIPTION OR TO PAY THE FEE WITHIN THE PRESCRIBED TIME-LIMIT Effective date: 20191120 |
|
| PG25 | Lapsed in a contracting state [announced via postgrant information from national office to epo] |
Ref country code: AL Free format text: LAPSE BECAUSE OF FAILURE TO SUBMIT A TRANSLATION OF THE DESCRIPTION OR TO PAY THE FEE WITHIN THE PRESCRIBED TIME-LIMIT Effective date: 20191120 |
|
| PG25 | Lapsed in a contracting state [announced via postgrant information from national office to epo] |
Ref country code: EE Free format text: LAPSE BECAUSE OF FAILURE TO SUBMIT A TRANSLATION OF THE DESCRIPTION OR TO PAY THE FEE WITHIN THE PRESCRIBED TIME-LIMIT Effective date: 20191120 Ref country code: PT Free format text: LAPSE BECAUSE OF FAILURE TO SUBMIT A TRANSLATION OF THE DESCRIPTION OR TO PAY THE FEE WITHIN THE PRESCRIBED TIME-LIMIT Effective date: 20200412 Ref country code: RO Free format text: LAPSE BECAUSE OF FAILURE TO SUBMIT A TRANSLATION OF THE DESCRIPTION OR TO PAY THE FEE WITHIN THE PRESCRIBED TIME-LIMIT Effective date: 20191120 Ref country code: CZ Free format text: LAPSE BECAUSE OF FAILURE TO SUBMIT A TRANSLATION OF THE DESCRIPTION OR TO PAY THE FEE WITHIN THE PRESCRIBED TIME-LIMIT Effective date: 20191120 Ref country code: ES Free format text: LAPSE BECAUSE OF FAILURE TO SUBMIT A TRANSLATION OF THE DESCRIPTION OR TO PAY THE FEE WITHIN THE PRESCRIBED TIME-LIMIT Effective date: 20191120 Ref country code: DK Free format text: LAPSE BECAUSE OF FAILURE TO SUBMIT A TRANSLATION OF THE DESCRIPTION OR TO PAY THE FEE WITHIN THE PRESCRIBED TIME-LIMIT Effective date: 20191120 |
|
| REG | Reference to a national code |
Ref country code: AT Ref legal event code: MK05 Ref document number: 1204703 Country of ref document: AT Kind code of ref document: T Effective date: 20191120 |
|
| REG | Reference to a national code |
Ref country code: DE Ref legal event code: R097 Ref document number: 602017008788 Country of ref document: DE |
|
| PG25 | Lapsed in a contracting state [announced via postgrant information from national office to epo] |
Ref country code: SK Free format text: LAPSE BECAUSE OF FAILURE TO SUBMIT A TRANSLATION OF THE DESCRIPTION OR TO PAY THE FEE WITHIN THE PRESCRIBED TIME-LIMIT Effective date: 20191120 Ref country code: SM Free format text: LAPSE BECAUSE OF FAILURE TO SUBMIT A TRANSLATION OF THE DESCRIPTION OR TO PAY THE FEE WITHIN THE PRESCRIBED TIME-LIMIT Effective date: 20191120 |
|
| PLBE | No opposition filed within time limit |
Free format text: ORIGINAL CODE: 0009261 |
|
| STAA | Information on the status of an ep patent application or granted ep patent |
Free format text: STATUS: NO OPPOSITION FILED WITHIN TIME LIMIT |
|
| 26N | No opposition filed |
Effective date: 20200821 |
|
| PG25 | Lapsed in a contracting state [announced via postgrant information from national office to epo] |
Ref country code: MC Free format text: LAPSE BECAUSE OF FAILURE TO SUBMIT A TRANSLATION OF THE DESCRIPTION OR TO PAY THE FEE WITHIN THE PRESCRIBED TIME-LIMIT Effective date: 20191120 |
|
| REG | Reference to a national code |
Ref country code: CH Ref legal event code: PL |
|
| PG25 | Lapsed in a contracting state [announced via postgrant information from national office to epo] |
Ref country code: SI Free format text: LAPSE BECAUSE OF FAILURE TO SUBMIT A TRANSLATION OF THE DESCRIPTION OR TO PAY THE FEE WITHIN THE PRESCRIBED TIME-LIMIT Effective date: 20191120 Ref country code: AT Free format text: LAPSE BECAUSE OF FAILURE TO SUBMIT A TRANSLATION OF THE DESCRIPTION OR TO PAY THE FEE WITHIN THE PRESCRIBED TIME-LIMIT Effective date: 20191120 Ref country code: PL Free format text: LAPSE BECAUSE OF FAILURE TO SUBMIT A TRANSLATION OF THE DESCRIPTION OR TO PAY THE FEE WITHIN THE PRESCRIBED TIME-LIMIT Effective date: 20191120 |
|
| REG | Reference to a national code |
Ref country code: BE Ref legal event code: MM Effective date: 20200331 |
|
| PG25 | Lapsed in a contracting state [announced via postgrant information from national office to epo] |
Ref country code: LU Free format text: LAPSE BECAUSE OF NON-PAYMENT OF DUE FEES Effective date: 20200314 |
|
| PG25 | Lapsed in a contracting state [announced via postgrant information from national office to epo] |
Ref country code: LI Free format text: LAPSE BECAUSE OF NON-PAYMENT OF DUE FEES Effective date: 20200331 Ref country code: CH Free format text: LAPSE BECAUSE OF NON-PAYMENT OF DUE FEES Effective date: 20200331 Ref country code: IT Free format text: LAPSE BECAUSE OF FAILURE TO SUBMIT A TRANSLATION OF THE DESCRIPTION OR TO PAY THE FEE WITHIN THE PRESCRIBED TIME-LIMIT Effective date: 20191120 Ref country code: IE Free format text: LAPSE BECAUSE OF NON-PAYMENT OF DUE FEES Effective date: 20200314 |
|
| PG25 | Lapsed in a contracting state [announced via postgrant information from national office to epo] |
Ref country code: BE Free format text: LAPSE BECAUSE OF NON-PAYMENT OF DUE FEES Effective date: 20200331 |
|
| PG25 | Lapsed in a contracting state [announced via postgrant information from national office to epo] |
Ref country code: TR Free format text: LAPSE BECAUSE OF FAILURE TO SUBMIT A TRANSLATION OF THE DESCRIPTION OR TO PAY THE FEE WITHIN THE PRESCRIBED TIME-LIMIT Effective date: 20191120 Ref country code: MT Free format text: LAPSE BECAUSE OF FAILURE TO SUBMIT A TRANSLATION OF THE DESCRIPTION OR TO PAY THE FEE WITHIN THE PRESCRIBED TIME-LIMIT Effective date: 20191120 Ref country code: CY Free format text: LAPSE BECAUSE OF FAILURE TO SUBMIT A TRANSLATION OF THE DESCRIPTION OR TO PAY THE FEE WITHIN THE PRESCRIBED TIME-LIMIT Effective date: 20191120 |
|
| PG25 | Lapsed in a contracting state [announced via postgrant information from national office to epo] |
Ref country code: MK Free format text: LAPSE BECAUSE OF FAILURE TO SUBMIT A TRANSLATION OF THE DESCRIPTION OR TO PAY THE FEE WITHIN THE PRESCRIBED TIME-LIMIT Effective date: 20191120 |
|
| P01 | Opt-out of the competence of the unified patent court (upc) registered |
Effective date: 20230601 |
|
| PGFP | Annual fee paid to national office [announced via postgrant information from national office to epo] |
Ref country code: GB Payment date: 20260324 Year of fee payment: 10 |
|
| PGFP | Annual fee paid to national office [announced via postgrant information from national office to epo] |
Ref country code: DE Payment date: 20260319 Year of fee payment: 10 |
|
| PGFP | Annual fee paid to national office [announced via postgrant information from national office to epo] |
Ref country code: NL Payment date: 20260319 Year of fee payment: 10 |
|
| PGFP | Annual fee paid to national office [announced via postgrant information from national office to epo] |
Ref country code: FR Payment date: 20260320 Year of fee payment: 10 |