EP3348959A1 - A method of measuring fan blade picture frame width - Google Patents
A method of measuring fan blade picture frame width Download PDFInfo
- Publication number
- EP3348959A1 EP3348959A1 EP18151070.2A EP18151070A EP3348959A1 EP 3348959 A1 EP3348959 A1 EP 3348959A1 EP 18151070 A EP18151070 A EP 18151070A EP 3348959 A1 EP3348959 A1 EP 3348959A1
- Authority
- EP
- European Patent Office
- Prior art keywords
- perimetric
- hollow component
- panel
- width
- end position
- Prior art date
- Legal status (The legal status is an assumption and is not a legal conclusion. Google has not performed a legal analysis and makes no representation as to the accuracy of the status listed.)
- Granted
Links
- 238000000034 method Methods 0.000 title claims abstract description 29
- 239000000523 sample Substances 0.000 claims abstract description 48
- 238000005304 joining Methods 0.000 claims abstract description 3
- 238000004590 computer program Methods 0.000 claims description 6
- 238000003860 storage Methods 0.000 claims description 3
- 239000007789 gas Substances 0.000 description 8
- 238000005259 measurement Methods 0.000 description 7
- 238000002485 combustion reaction Methods 0.000 description 3
- 239000011162 core material Substances 0.000 description 3
- 230000007423 decrease Effects 0.000 description 3
- 238000010420 art technique Methods 0.000 description 2
- 238000001514 detection method Methods 0.000 description 2
- 238000009792 diffusion process Methods 0.000 description 2
- 238000012986 modification Methods 0.000 description 2
- 230000004048 modification Effects 0.000 description 2
- 230000001141 propulsive effect Effects 0.000 description 2
- 238000010276 construction Methods 0.000 description 1
- 230000008030 elimination Effects 0.000 description 1
- 238000003379 elimination reaction Methods 0.000 description 1
- 239000000446 fuel Substances 0.000 description 1
- 238000004519 manufacturing process Methods 0.000 description 1
- 239000000463 material Substances 0.000 description 1
- 239000002184 metal Substances 0.000 description 1
- 238000012544 monitoring process Methods 0.000 description 1
Images



Classifications
-
- G—PHYSICS
- G01—MEASURING; TESTING
- G01B—MEASURING LENGTH, THICKNESS OR SIMILAR LINEAR DIMENSIONS; MEASURING ANGLES; MEASURING AREAS; MEASURING IRREGULARITIES OF SURFACES OR CONTOURS
- G01B17/00—Measuring arrangements characterised by the use of infrasonic, sonic or ultrasonic vibrations
-
- G—PHYSICS
- G01—MEASURING; TESTING
- G01B—MEASURING LENGTH, THICKNESS OR SIMILAR LINEAR DIMENSIONS; MEASURING ANGLES; MEASURING AREAS; MEASURING IRREGULARITIES OF SURFACES OR CONTOURS
- G01B5/00—Measuring arrangements characterised by the use of mechanical techniques
- G01B5/20—Measuring arrangements characterised by the use of mechanical techniques for measuring contours or curvatures
- G01B5/205—Measuring arrangements characterised by the use of mechanical techniques for measuring contours or curvatures of turbine blades or propellers
-
- G—PHYSICS
- G01—MEASURING; TESTING
- G01B—MEASURING LENGTH, THICKNESS OR SIMILAR LINEAR DIMENSIONS; MEASURING ANGLES; MEASURING AREAS; MEASURING IRREGULARITIES OF SURFACES OR CONTOURS
- G01B17/00—Measuring arrangements characterised by the use of infrasonic, sonic or ultrasonic vibrations
- G01B17/06—Measuring arrangements characterised by the use of infrasonic, sonic or ultrasonic vibrations for measuring contours or curvatures
-
- G—PHYSICS
- G01—MEASURING; TESTING
- G01B—MEASURING LENGTH, THICKNESS OR SIMILAR LINEAR DIMENSIONS; MEASURING ANGLES; MEASURING AREAS; MEASURING IRREGULARITIES OF SURFACES OR CONTOURS
- G01B21/00—Measuring arrangements or details thereof, where the measuring technique is not covered by the other groups of this subclass, unspecified or not relevant
- G01B21/02—Measuring arrangements or details thereof, where the measuring technique is not covered by the other groups of this subclass, unspecified or not relevant for measuring length, width, or thickness
- G01B21/04—Measuring arrangements or details thereof, where the measuring technique is not covered by the other groups of this subclass, unspecified or not relevant for measuring length, width, or thickness by measuring coordinates of points
Definitions
- the present disclosure relates to a method of measuring the bonded perimeter width of a hollow component and particularly, but not exclusively, to a method of measuring the bonded perimeter width of a hollow fan blade for a gas turbine engine.
- a turbofan gas turbine engine 10 as shown in Figure 1 , comprises in flow series an intake 11, a fan 12, an intermediate pressure compressor 13, a high pressure compressor 14, a combustion chamber 15, a high pressure turbine 16, an intermediate pressure turbine 17, a low pressure turbine 18 and an exhaust 19.
- the high pressure turbine 16 is arranged to drive the high pressure compressor 14 via a first shaft 26.
- the intermediate pressure turbine 17 is arranged to drive the intermediate pressure compressor 13 via a second shaft 28 and the low pressure turbine 18 is arranged to drive the fan 12 via a third shaft 30.
- air flows into the intake 11 and is compressed by the fan 12.
- a first portion of the air flows through, and is compressed by, the intermediate pressure compressor 13 and the high pressure compressor 14 and is supplied to the combustion chamber 15.
- Fuel is injected into the combustion chamber 15 and is burnt in the air to produce hot exhaust gases which flow through, and drive, the high pressure turbine 16, the intermediate pressure turbine 17 and the low pressure turbine 18.
- the hot exhaust gases leaving the low pressure turbine 18 flow through the exhaust 19 to provide propulsive thrust.
- a second portion of the air bypasses the main engine to provide propulsive thrust.
- the fan blades may be formed as hollow structural components comprising two metal sheet skins with a shaped core portion.
- the skins and core portion may be brazed together or may be diffusion bonded and superplastically formed.
- the two blade skins are bonded to one another around a perimeter of the blade.
- This bonded region is sometimes colloquially referred to as a picture frame, and the width of the bonded region, in a direction normal to the edge, is sometimes colloquially referred to as the picture frame width. This is illustrated in Figure 2 by the line B-C.
- This picture frame width is an important parameter for the structural integrity of the formed fan blade because it provides a measure of the strength of the joint between the two blade skins.
- the measurement of the picture frame width (the distance B-C in Figure 2 ) is carried out manually using an ultrasonic probe. For each blade a series of measurement points are marked around the perimeter of the blade, and at each of the points a section line is drawn onto the blade surface in a direction normal to the blade edge. This is illustrated in Figure 3 .
- the ultrasonic probe is traversed along the line from the edge of the blade towards the interior of the blade until the signal from the ultrasonic probe indicates that the interior edge of the cavity has been found. This point is marked on the blade surface and its distance from the edge is recorded.
- This technique is time consuming, taking approximately 15 to 20 minutes for each blade.
- a method of measuring the bonded perimetric width of a hollow component comprising a first panel and a second panel, the first and second panels being bonded to one another around their respective perimeters, the perimetric width being the width of the bonded portion joining the first panel to the second panel, the method comprising the steps of:
- auxiliary plate positioned against an outwardly facing surface of the second panel enables an ultrasonic probe moving across an outwardly facing surface of the first panel, i.e. the opposing face of the hollow component, to accurately detect a perimetric edge position of the hollow component.
- auxiliary plate is simple and cost effective and enables the measurement of the perimetric edge width to be automated. This makes the whole process quicker, more reliable (due to the elimination of manual measurements) and so more desirable for a user.
- the auxiliary plate extends along the perimetric edge of the hollow component.
- auxiliary plate By extending the auxiliary plate along the entire length of the perimetric edge of the hollow component, it becomes possible to measure the perimetric edge width of the hollow component along the entire perimeter of the hollow component without the need to reposition the auxiliary plate for each successive measurement. This makes the method more time efficient for a user.
- the auxiliary plate is profiled to conform to the second panel.
- the positioning of the auxiliary plate against the second panel becomes easier and quicker for a user because of the conformal geometry of the interface between the second panel and the auxiliary plate.
- the auxiliary plate is fastened to the hollow component by a magnetic fastener.
- the auxiliary plate has a thickness of approximately 2mm.
- Forming the auxiliary plate from a material having a thickness of approximately 2mm ensures that the ultrasonic probe can reliably and repeatably sense the presence of the auxiliary plate and hence the perimetric edge of the hollow component, while at the same time ensuring that the auxiliary plate is light enough to be manually handled so as to be positioned against the hollow component.
- the hollow component is a fan blade for a gas turbine engine.
- perimetric edge width is an important measurement parameter for gas turbine fan blades that have been manufactured by attaching first and second skins on either side of a core material.
- a computer program that, when read by a computer, causes performance of the method according to the first aspect.
- the ultrasonic probe may be controlled by a multi-axis robotic actuator, and the hollow component together with the auxiliary plate may be positioned on a fixture.
- the robotic actuator may then be controlled by a computer program that is read by a computer.
- Such an arrangement would make the determination of perimetric edge width for a hollow component both quick and straightforward for a user.
- a non-transitory computer readable storage medium comprising computer readable instructions that, when read by a computer, cause performance of the method according to the first aspect.
- a signal comprising computer readable instructions that, when read by a computer, cause performance of the method according to the first aspect.
- aspects of the disclosure provide devices, methods and systems which include and/or implement some or all of the actions described herein.
- the illustrative aspects of the disclosure are designed to solve one or more of the problems herein described and/or one or more other problems not discussed.
- a hollow component having a perimetric edge width that is to be measured by a first embodiment of the disclosure, is designated generally by the reference numeral 100.
- the hollow component 100 takes the form of a diffusion bonded and superplastically formed fan blade for a turbofan gas turbine engine 10.
- the method of the present disclosure is equally applicable to other hollow components having two opposing skins or panels enclosing a hollow centre portion and having a perimetric edge width being the width of the joint between the two panels.
- the hollow fan blade 100 comprises a first panel 110, a second panel 120, and a centre portion 102 being hollow.
- the first panel 110 has a perimeter 112 and an outwardly facing surface 114.
- the second panel 120 has a perimeter 122 and an outwardly facing surface 124.
- the first panel 110 is joined to the second panel 120 at their respective perimeters 112,114 thereby defining a perimetric edge 130 to the hollow fan blade 100.
- the joint at this perimetric edge 130 has a thickness 104.
- the joint at the perimetric edge 130 also has a width that is defined as a perimetric edge width 132.
- An auxiliary plate 150 is attached to the outwardly facing surface 124 of the second panel 120 by magnetic fasteners 160.
- the auxiliary plate 150 has a thickness 154. In the present arrangement, the thickness 154 of the auxiliary plate 150 is 2mm.
- the auxiliary plate 150 extends along the perimetric edge 130 of the hollow component 100.
- the auxiliary plate 150 extends beyond the perimetric edge 130 of the hollow component 100 in a direction normal to the perimetric edge 130.
- the auxiliary plate 150 is arranged to follow the contour of the outwardly facing surface 124 of the second panel 120.
- an auxiliary plate 250 may be formed to correspond to the entire outwardly facing surface 124 of the second panel 120.
- the auxiliary plate 250 is conformal to the second panel 120. This arrangement provides for the auxiliary plate 250 to extend around the entire periphery of the hollow component 100 at which the perimetric edge width 132 is to be measured.
- An ultrasonic probe 140 is positioned adjacent to the first panel 110 at a distance from the outwardly facing surface 114 of the first panel 110.
- the ultrasonic probe 140 emits an ultrasonic beam 142.
- the ultrasonic beam 142 is oriented in a plane 143 that is substantially normal to the outwardly facing surface 114 of the first panel 110.
- the ultrasonic probe 140 is traversed in a direction defined as a probe path 146.
- the probe path 146 is substantially normal 147 to the perimetric edge 130.
- the ultrasonic beam 142 is emitted towards the outwardly facing surface 114 of the first panel 110, a return signal 148 is returned to the ultrasonic probe 140 by the hollow component 100 and auxiliary plate 150.
- Movement of the ultrasonic probe 140 is controlled by a computer program 172 that is arranged to operate on a computer 170.
- the computer program 172 may be stored on a computer readable storage medium 174. Operation of the computer program 172 on the computer 170 results in the generation of a signal 176 that is directed to the ultrasonic probe 140 to produce the movement of the ultrasonic probe 140.
- FIG. 7 shows a sample portion of a trace 180 corresponding to the return signal 148 corresponding to the perimetric edge width 132 and the auxiliary plate 150 region.
- the signal trace 180 of Figure 7 moving from right to left the signal trace 180 shows four discrete peaks 182, each corresponding to an internal feature (not shown) of the hollow component 100.
- These hollow features may be ribs or some other structural feature.
- the return signal trace 180 then increases sharply to a maximum value 184 that corresponds to the second end position 136 of the perimetric edge 130.
- the return signal trace 180 decreases from the maximum value 184 to a minimum value 186. From this minimum value 186 the return signal trace 180 exhibits a step increase to a constant value 188.
- This constant value portion 188 represents the presence of the auxiliary plate 150. The right hand most edge of this constant value portion 188 corresponds to the first end position 134 of the perimetric edge 130.
- the distance between the maximum value 184 and the constant value portion 188 corresponds to the distance between the first end position 134 and the second end position 136, which equals the perimetric edge width 132.
- the ultrasonic probe 140 would traverse across the entire width of the hollow component 100 and can provide for the determination of the perimetric edge width 132 on opposing perimetric edges 130 of the hollow component 100.
- a sample of such a signal trace 190 is provided at Figure 9 .
- the intermediate peaks 192 represent internal features of the hollow component 100. These hollow features may be ribs or some other structural feature.
- the constant value portion 208 represents the auxiliary plate 150.
- the signal trace 190 decreases to a minimum value 206 and then increases to a maximum value 204, the maximum value 204 corresponds to the second end position 136 of the perimetric edge 130 at a first side of the hollow component 100.
- the intermediate peaks 192 represent internal features of the hollow component 100. These hollow features may be ribs or some other structural feature.
- the return signal trace 190 then increases sharply to a maximum value 194 that corresponds to the second end position 136 of the perimetric edge 130 at a second opposite side of the hollow component 100.
- the return signal trace 190 decreases from the maximum value 194 to a minimum value 196. From this minimum value 196 the return signal trace 190 exhibits a step increase to a constant value 198.
- This constant value portion 198 represents the presence of the auxiliary plate 150. The right hand most edge of this constant value portion 198 corresponds to the first end position 134 of the perimetric edge 130.
- the distance between the maximum value 194 and the constant value portion 198 corresponds to the distance between the first end position 134 and the second end position 136, which equals the perimetric edge width 132.
Landscapes
- Physics & Mathematics (AREA)
- General Physics & Mathematics (AREA)
- Investigating Or Analyzing Materials By The Use Of Ultrasonic Waves (AREA)
- Length Measuring Devices Characterised By Use Of Acoustic Means (AREA)
Abstract
(i) providing a hollow component;
(ii) positioning an ultrasonic probe over an outwardly facing surface of the first panel;
(iii) positioning an auxiliary plate against an outwardly facing surface of the second panel, the auxiliary plate being substantially normal to a beam axis of the probe;
(iv) defining a probe path extending from a centre portion of the hollow component to beyond a perimetric edge of the hollow component, the probe path extending either side of the perimetric width, the probe path being substantially normal to the perimetric edge;
(v) traversing the ultrasonic probe along the probe path, the ultrasonic probe directing an ultrasonic beam towards the outwardly facing surface of the first panel, and sensing a return signal from the ultrasonic beam, the return signal being indicative of a thickness of the hollow component at each of the plurality of points;
(vi) determining a first end position for the perimetric width at the perimetric edge, the first end position being the position of a first step change in the return signal caused by the ultrasonic beam impinging on the auxiliary plate;
(vii) determining a second end position for the perimetric width, the second end position being distal to the perimetric edge, the second end position being the position of a second step change in the return signal caused by the ultrasonic beam impinging on an interior volume of the hollow component;
(viii) calculating the perimetric width being a distance between the first end position and the second end position; and
(ix) repeating steps (iv) to (viii) along the perimetric edge of the hollow component.
Description
- The present disclosure relates to a method of measuring the bonded perimeter width of a hollow component and particularly, but not exclusively, to a method of measuring the bonded perimeter width of a hollow fan blade for a gas turbine engine.
- A turbofan gas turbine engine 10, as shown in
Figure 1 , comprises in flow series anintake 11, afan 12, an intermediate pressure compressor 13, ahigh pressure compressor 14, acombustion chamber 15, ahigh pressure turbine 16, anintermediate pressure turbine 17, alow pressure turbine 18 and anexhaust 19. Thehigh pressure turbine 16 is arranged to drive thehigh pressure compressor 14 via afirst shaft 26. Theintermediate pressure turbine 17 is arranged to drive the intermediate pressure compressor 13 via asecond shaft 28 and thelow pressure turbine 18 is arranged to drive thefan 12 via athird shaft 30. In operation air flows into theintake 11 and is compressed by thefan 12. A first portion of the air flows through, and is compressed by, the intermediate pressure compressor 13 and thehigh pressure compressor 14 and is supplied to thecombustion chamber 15. Fuel is injected into thecombustion chamber 15 and is burnt in the air to produce hot exhaust gases which flow through, and drive, thehigh pressure turbine 16, theintermediate pressure turbine 17 and thelow pressure turbine 18. The hot exhaust gases leaving thelow pressure turbine 18 flow through theexhaust 19 to provide propulsive thrust. A second portion of the air bypasses the main engine to provide propulsive thrust. - The fan blades may be formed as hollow structural components comprising two metal sheet skins with a shaped core portion. The skins and core portion may be brazed together or may be diffusion bonded and superplastically formed.
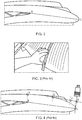
- In such blade constructions, the two blade skins are bonded to one another around a perimeter of the blade. This bonded region is sometimes colloquially referred to as a picture frame, and the width of the bonded region, in a direction normal to the edge, is sometimes colloquially referred to as the picture frame width. This is illustrated in
Figure 2 by the line B-C. - This picture frame width is an important parameter for the structural integrity of the formed fan blade because it provides a measure of the strength of the joint between the two blade skins.
- The measurement of the picture frame width (the distance B-C in
Figure 2 ) is carried out manually using an ultrasonic probe. For each blade a series of measurement points are marked around the perimeter of the blade, and at each of the points a section line is drawn onto the blade surface in a direction normal to the blade edge. This is illustrated inFigure 3 . - At each of these section lines, the ultrasonic probe is traversed along the line from the edge of the blade towards the interior of the blade until the signal from the ultrasonic probe indicates that the interior edge of the cavity has been found. This point is marked on the blade surface and its distance from the edge is recorded.
- This technique is time consuming, taking approximately 15 to 20 minutes for each blade.
- The use of an existing non-contacting ultrasonic skin thickness measurement system has been proposed, as illustrated in
Figure 4 . However, while this system can reliably detect the internal cavity edge, corresponding to point A ofFigure 4 , it is unable to detect the external edge, corresponding to point D ofFigure 4 . - This is because there is no ultrasonic signal in the region F-D due to the curved surface of the blade skin. Consequently, the blade skin thickness disappears at the point F and the distance F-D is not available.
- According to a first aspect of the present disclosure there is provided a method of measuring the bonded perimetric width of a hollow component, the hollow component comprising a first panel and a second panel, the first and second panels being bonded to one another around their respective perimeters, the perimetric width being the width of the bonded portion joining the first panel to the second panel, the method comprising the steps of:
- (i) providing a hollow component;
- (ii) positioning an ultrasonic probe over an outwardly facing surface of the first panel;
- (iii) positioning an auxiliary plate against an outwardly facing surface of the second panel, the auxiliary plate being substantially normal to a beam axis of the probe;
- (iv) defining a probe path extending from a centre portion of the hollow component to beyond a perimetric edge of the hollow component, the probe path extending either side of the perimetric width, the probe path being substantially normal to the perimetric edge;
- (v) traversing the ultrasonic probe along the probe path, the ultrasonic probe directing an ultrasonic beam towards the outwardly facing surface of the first panel, and sensing a return signal from the ultrasonic beam, the return signal being indicative of a thickness of the hollow component at each of a plurality of points;
- (vi) determining a first end position for the perimetric width at the perimetric edge, the first end position being the position of a first step change in the return signal caused by the ultrasonic beam impinging on the auxiliary plate;
- (vii) determining a second end position for the perimetric width, the second end position being distal to the perimetric edge, the second end position being the position of a second step change in the return signal caused by the ultrasonic beam impinging on an interior volume of the hollow component;
- (viii) calculating the perimetric width being a distance between the first end position and the second end position; and
- (ix) repeating steps (iv) to (viii) along the perimetric edge of the hollow component.
- The use of an auxiliary plate positioned against an outwardly facing surface of the second panel enables an ultrasonic probe moving across an outwardly facing surface of the first panel, i.e. the opposing face of the hollow component, to accurately detect a perimetric edge position of the hollow component.
- This is achieved by monitoring the return signal from the ultrasonic probe and using the step change in this return signal resulting from the ultrasonic sensor moving across the perimetric edge.
- The use of an auxiliary plate is simple and cost effective and enables the measurement of the perimetric edge width to be automated. This makes the whole process quicker, more reliable (due to the elimination of manual measurements) and so more desirable for a user.
- Optionally, the auxiliary plate extends along the perimetric edge of the hollow component.
- By extending the auxiliary plate along the entire length of the perimetric edge of the hollow component, it becomes possible to measure the perimetric edge width of the hollow component along the entire perimeter of the hollow component without the need to reposition the auxiliary plate for each successive measurement. This makes the method more time efficient for a user.
- Optionally, the auxiliary plate is profiled to conform to the second panel.
- By profiling the auxiliary plate to conform to the surface geometry of the second panel, the positioning of the auxiliary plate against the second panel becomes easier and quicker for a user because of the conformal geometry of the interface between the second panel and the auxiliary plate.
- Optionally, the auxiliary plate is fastened to the hollow component by a magnetic fastener.
- The use of magnetic fastening elements to attach the auxiliary plate to the hollow component makes the attachment quicker and easier for a user.
- Optionally, the auxiliary plate has a thickness of approximately 2mm.
- Forming the auxiliary plate from a material having a thickness of approximately 2mm ensures that the ultrasonic probe can reliably and repeatably sense the presence of the auxiliary plate and hence the perimetric edge of the hollow component, while at the same time ensuring that the auxiliary plate is light enough to be manually handled so as to be positioned against the hollow component.
- Optionally, the hollow component is a fan blade for a gas turbine engine.
- The determination of perimetric edge width is an important measurement parameter for gas turbine fan blades that have been manufactured by attaching first and second skins on either side of a core material.
- According to a second aspect of the present disclosure there is provided a computer program that, when read by a computer, causes performance of the method according to the first aspect.
- The use of the auxiliary plate enables the method according to the first aspect to be completely automated. For example, the ultrasonic probe may be controlled by a multi-axis robotic actuator, and the hollow component together with the auxiliary plate may be positioned on a fixture. The robotic actuator may then be controlled by a computer program that is read by a computer. Such an arrangement would make the determination of perimetric edge width for a hollow component both quick and straightforward for a user.
- According to a third aspect of the present disclosure there is provided a non-transitory computer readable storage medium comprising computer readable instructions that, when read by a computer, cause performance of the method according to the first aspect.
- According to a fourth aspect of the present disclosure there is provided a signal comprising computer readable instructions that, when read by a computer, cause performance of the method according to the first aspect.
- Other aspects of the disclosure provide devices, methods and systems which include and/or implement some or all of the actions described herein. The illustrative aspects of the disclosure are designed to solve one or more of the problems herein described and/or one or more other problems not discussed.
- There now follows a description of an embodiment of the disclosure, by way of nonlimiting example, with reference being made to the accompanying drawings in which:
-
Figure 1 shows a schematic part-sectional view of a turbofan gas turbine engine incorporating a fan assembly comprising a plurality of hollow fan blades each of which has a perimetric edge width that may be measured by a method according to a first aspect of the present disclosure; -
Figure 2 shows a sectional view of a perimetric edge of a hollow fan blade; -
Figure 3 shows a step in the prior art technique of measuring a perimetric edge width of a hollow component; -
Figure 4 shows a schematic view of an alternative prior art technique for measuring skin thickness of a hollow component, but that cannot be used for measuring perimetric edge width of a hollow component; -
Figure 5 shows a schematic view of a method for measuring perimetric edge width of a hollow component according to a first aspect of the present disclosure; -
Figure 6 shows a partial perspective view of a perimetric edge of a hollow component to which the method of the present disclosure may be applied; -
Figure 7 shows a sample return signal from the ultrasonic probe of the arrangement ofFigure 5 , illustrating the detection of a single perimetric edge; -
Figure 8 shows front, side and rear views of an auxiliary plate that has been formed to conform to the outwardly facing surface of the second panel of the hollow component illustrated inFigure 5 and 6 ; and -
Figure 9 shows a sample return signal from the ultrasonic probe of the arrangement ofFigure 5 , illustrating the detection of the perimetric edges on each opposing side of a hollow component. - It is noted that the drawings may not be to scale. The drawings are intended to depict only typical aspects of the disclosure, and therefore should not be considered as limiting the scope of the disclosure. In the drawings, like numbering represents like elements between the drawings.
- Referring to
Figures 5 and 6 , a hollow component, having a perimetric edge width that is to be measured by a first embodiment of the disclosure, is designated generally by thereference numeral 100. - In the detailed description that follows the
hollow component 100 takes the form of a diffusion bonded and superplastically formed fan blade for a turbofan gas turbine engine 10. However, the method of the present disclosure is equally applicable to other hollow components having two opposing skins or panels enclosing a hollow centre portion and having a perimetric edge width being the width of the joint between the two panels. - The
hollow fan blade 100 comprises afirst panel 110, asecond panel 120, and acentre portion 102 being hollow. - The
first panel 110 has aperimeter 112 and an outwardly facingsurface 114. Likewise, thesecond panel 120 has aperimeter 122 and an outwardly facingsurface 124. - The
first panel 110 is joined to thesecond panel 120 at their respective perimeters 112,114 thereby defining aperimetric edge 130 to thehollow fan blade 100. The joint at thisperimetric edge 130 has athickness 104. The joint at theperimetric edge 130 also has a width that is defined as aperimetric edge width 132. - An
auxiliary plate 150 is attached to the outwardly facingsurface 124 of thesecond panel 120 bymagnetic fasteners 160. Theauxiliary plate 150 has athickness 154. In the present arrangement, thethickness 154 of theauxiliary plate 150 is 2mm. Theauxiliary plate 150 extends along theperimetric edge 130 of thehollow component 100. - The
auxiliary plate 150 extends beyond theperimetric edge 130 of thehollow component 100 in a direction normal to theperimetric edge 130. Theauxiliary plate 150 is arranged to follow the contour of the outwardly facingsurface 124 of thesecond panel 120. - In an alternative arrangement of the disclosure, an
auxiliary plate 250 may be formed to correspond to the entire outwardly facingsurface 124 of thesecond panel 120. In other words, theauxiliary plate 250 is conformal to thesecond panel 120. This arrangement provides for theauxiliary plate 250 to extend around the entire periphery of thehollow component 100 at which theperimetric edge width 132 is to be measured. - An
ultrasonic probe 140 is positioned adjacent to thefirst panel 110 at a distance from the outwardly facingsurface 114 of thefirst panel 110. Theultrasonic probe 140 emits anultrasonic beam 142. Theultrasonic beam 142 is oriented in aplane 143 that is substantially normal to the outwardly facingsurface 114 of thefirst panel 110. - In the method of the disclosure, the
ultrasonic probe 140 is traversed in a direction defined as aprobe path 146. Theprobe path 146 is substantially normal 147 to theperimetric edge 130. Theultrasonic beam 142 is emitted towards the outwardly facingsurface 114 of thefirst panel 110, areturn signal 148 is returned to theultrasonic probe 140 by thehollow component 100 andauxiliary plate 150. - Movement of the
ultrasonic probe 140 is controlled by acomputer program 172 that is arranged to operate on acomputer 170. Thecomputer program 172 may be stored on a computerreadable storage medium 174. Operation of thecomputer program 172 on thecomputer 170 results in the generation of asignal 176 that is directed to theultrasonic probe 140 to produce the movement of theultrasonic probe 140. - As the
ultrasonic probe 140 is traversed across the width of theperimetric edge 130, across theperimetric edge 130, and over theauxiliary plate 150, areturn signal 148 is generated and captured.Figure 7 shows a sample portion of atrace 180 corresponding to the return signal 148 corresponding to theperimetric edge width 132 and theauxiliary plate 150 region. - Considering the
signal trace 180 ofFigure 7 , moving from right to left thesignal trace 180 shows fourdiscrete peaks 182, each corresponding to an internal feature (not shown) of thehollow component 100. These hollow features may be ribs or some other structural feature. - Continuing from right to left, the
return signal trace 180 then increases sharply to amaximum value 184 that corresponds to thesecond end position 136 of theperimetric edge 130. - Continuing from right to left, the
return signal trace 180 decreases from themaximum value 184 to aminimum value 186. From thisminimum value 186 thereturn signal trace 180 exhibits a step increase to aconstant value 188. Thisconstant value portion 188 represents the presence of theauxiliary plate 150. The right hand most edge of thisconstant value portion 188 corresponds to thefirst end position 134 of theperimetric edge 130. - The distance between the
maximum value 184 and theconstant value portion 188, corresponds to the distance between thefirst end position 134 and thesecond end position 136, which equals theperimetric edge width 132. - In a production environment the
ultrasonic probe 140 would traverse across the entire width of thehollow component 100 and can provide for the determination of theperimetric edge width 132 on opposingperimetric edges 130 of thehollow component 100. A sample of such asignal trace 190 is provided atFigure 9 . - With reference to the
signal trace 190 shown inFigure 9 , theintermediate peaks 192 represent internal features of thehollow component 100. These hollow features may be ribs or some other structural feature. - Starting at the rightmost edge the
constant value portion 208 represents theauxiliary plate 150. Continuing from right to left, thesignal trace 190 decreases to aminimum value 206 and then increases to amaximum value 204, themaximum value 204 corresponds to thesecond end position 136 of theperimetric edge 130 at a first side of thehollow component 100. - Continuing from right to left, the
intermediate peaks 192 represent internal features of thehollow component 100. These hollow features may be ribs or some other structural feature. - The
return signal trace 190 then increases sharply to amaximum value 194 that corresponds to thesecond end position 136 of theperimetric edge 130 at a second opposite side of thehollow component 100. - Continuing from right to left, the
return signal trace 190 decreases from themaximum value 194 to aminimum value 196. From thisminimum value 196 thereturn signal trace 190 exhibits a step increase to aconstant value 198. Thisconstant value portion 198 represents the presence of theauxiliary plate 150. The right hand most edge of thisconstant value portion 198 corresponds to thefirst end position 134 of theperimetric edge 130. - The distance between the
maximum value 194 and theconstant value portion 198, corresponds to the distance between thefirst end position 134 and thesecond end position 136, which equals theperimetric edge width 132. - Except where mutually exclusive, any of the features may be employed separately or in combination with any other features and the disclosure extends to and includes all combinations and sub-combinations of one or more features described herein.
- The foregoing description of various aspects of the disclosure has been presented for purposes of illustration and description. It is not intended to be exhaustive or to limit the disclosure to the precise form disclosed, and obviously, many modifications and variations are possible. Such modifications and variations that may be apparent to a person of skill in the art are included within the scope of the disclosure as defined by the accompanying claims.
Claims (9)
- A method of measuring the bonded perimetric width (132) of a hollow component (100), the hollow component (100) comprising a first panel (110) and a second panel (120), the first and second panels (110:120) being bonded to one another around their respective perimeters(112:122), the perimetric width (132) being the width (132) of the bonded portion (130) joining the first panel (110) to the second panel (120), the method comprising the steps of:(i) providing a hollow component (100);(ii) positioning an ultrasonic probe (140) over an outwardly facing surface (114) of the first panel (110);(iii) positioning an auxiliary plate (150) against an outwardly facing surface (124) of the second panel (120), the auxiliary plate (150) being substantially normal to a beam axis (144) of the probe (140);(iv) defining a probe path (146) extending from a centre portion (102) of the hollow component (100) to beyond a perimetric edge (130) of the hollow component (100), the probe path (146) extending either side of the perimetric width (132), the probe path (146) being substantially normal to the perimetric edge (130);(v) traversing the ultrasonic probe (140) along the probe path (146), the ultrasonic probe (140) directing an ultrasonic beam (142) towards the outwardly facing surface (114) of the first panel (110), and sensing a return signal (148) from the ultrasonic beam (142), the return signal (148) being indicative of a thickness (104) of the hollow component (100) at each of a plurality of points;(vi) determining a first end position (134) for the perimetric width (132) at the perimetric edge (130), the first end position (134) being the position of a first step change in the return signal (148) caused by the ultrasonic beam (142) impinging on the auxiliary plate (150);(vii) determining a second end position (136) for the perimetric width (132), the second end position (136) being distal to the perimetric edge (130), the second end position (136) being the position of a second step change in the return signal (148) caused by the ultrasonic beam (142) impinging on an interior volume of the hollow component (100);(viii) calculating the perimetric width (132) being a distance between the first end position (134) and the second end position (136); and(ix) repeating steps (iv) to (viii) along the perimetric edge (130) of the hollow component (100).
- The method as claimed in Claim 2, wherein the auxiliary plate (150) extends along the perimetric edge (130) of the hollow component (100).
- The method as claimed in Claim 1 or Claim 2, wherein the auxiliary plate (150) is profiled to conform to the second panel (120).
- The method as claimed in any one of Claims 1 to 3, wherein the auxiliary plate (150) is fastened to the hollow component (100) by a magnetic fastener (160).
- The method as claimed in any one of Claims 1 to 4, wherein the auxiliary plate (150) has a thickness (154) of approximately 2mm.
- The method as claimed in any one of Claims 1 to 5, wherein the hollow component (100) is a fan blade for a gas turbine engine.
- A computer program (172) that, when read by a computer (170), causes performance of the method as claimed in any of Claims 1 to 6.
- A non-transitory computer readable storage medium (174) comprising computer readable instructions (176) that, when read by a computer (170), cause performance of the method as claimed in any of Claims 1 to 6.
- A signal comprising computer readable instructions (176) that, when read by a computer (170), cause performance of the method as claimed in any of Claims 1 to 6.
Applications Claiming Priority (1)
| Application Number | Priority Date | Filing Date | Title |
|---|---|---|---|
| GBGB1700534.9A GB201700534D0 (en) | 2017-01-12 | 2017-01-12 | A method of measuring fan blade picture frame width |
Publications (2)
| Publication Number | Publication Date |
|---|---|
| EP3348959A1 true EP3348959A1 (en) | 2018-07-18 |
| EP3348959B1 EP3348959B1 (en) | 2019-01-23 |
Family
ID=58463431
Family Applications (1)
| Application Number | Title | Priority Date | Filing Date |
|---|---|---|---|
| EP18151070.2A Active EP3348959B1 (en) | 2017-01-12 | 2018-01-10 | A method of measuring fan blade picture frame width |
Country Status (4)
| Country | Link |
|---|---|
| US (1) | US10578417B2 (en) |
| EP (1) | EP3348959B1 (en) |
| GB (1) | GB201700534D0 (en) |
| SG (1) | SG10201800266TA (en) |
Families Citing this family (2)
| Publication number | Priority date | Publication date | Assignee | Title |
|---|---|---|---|---|
| FR3032785B1 (en) * | 2015-02-16 | 2019-07-05 | Safran Aircraft Engines | METHOD FOR DIMENSIONALLY CONTROLLING A PIECE HAVING A HOLLOW SHAPE |
| CN113607119B (en) * | 2021-07-26 | 2024-08-13 | 中国船舶重工集团公司第七0三研究所 | Marine gas turbine blade throat area measurement method based on characteristic dimension |
Citations (5)
| Publication number | Priority date | Publication date | Assignee | Title |
|---|---|---|---|---|
| US3678736A (en) * | 1970-08-03 | 1972-07-25 | Gen Electric | Machine with improved operating head traversing workpieces with curved surfaces |
| GB2050918A (en) * | 1979-06-06 | 1981-01-14 | Rolls Royce | Manufacture and inspection of an article |
| GB2181241A (en) * | 1985-10-09 | 1987-04-15 | Rolls Royce | Mounting for a measuring or testing probe |
| US5475613A (en) * | 1991-04-19 | 1995-12-12 | Kawasaki Jukogyo Kabushiki Kaisha | Ultrasonic defect testing method and apparatus |
| WO2007028941A1 (en) * | 2005-09-07 | 2007-03-15 | Rolls-Royce Plc | Method and apparatus for measuring wall thicknesses of objects |
Family Cites Families (13)
| Publication number | Priority date | Publication date | Assignee | Title |
|---|---|---|---|---|
| US3464119A (en) * | 1966-07-15 | 1969-09-02 | Elmer L Griggs | Classification gage |
| US4374459A (en) * | 1980-03-25 | 1983-02-22 | Compair, Inc. | Classification instrument |
| US4322887A (en) * | 1980-07-24 | 1982-04-06 | Compair, Inc. | Method and apparatus for open flow area classification |
| US4612622A (en) * | 1983-07-12 | 1986-09-16 | United Technologies Corporation | Probe for coordinate measuring machine |
| US4896430A (en) * | 1988-10-27 | 1990-01-30 | Compair, Inc. | Scanning method and apparatus for measuring open flow area |
| GB0002421D0 (en) * | 2000-02-02 | 2000-03-22 | Rolls Royce Plc | A conformal gauge created using rapid prototyping |
| US7024787B2 (en) * | 2004-04-01 | 2006-04-11 | United Technologies Corporation | Template for evaluating parts and method of using same |
| GB0605796D0 (en) * | 2006-03-23 | 2006-05-03 | Renishaw Plc | Apparatus and method of measuring workpieces |
| TWI317418B (en) * | 2007-03-01 | 2009-11-21 | Fu Kue Chang | A measuring method for the surface of a propeller |
| US7685731B1 (en) * | 2008-09-12 | 2010-03-30 | General Electric Company | Blade verification plates and method of use |
| WO2015042097A1 (en) * | 2013-09-17 | 2015-03-26 | General Electric Company | Measurement device and method for evaluating turbomachine clearances |
| DE102014200644B4 (en) * | 2014-01-16 | 2017-03-02 | MTU Aero Engines AG | Extruded profile and method for producing a blade of a Nachleitrads, blade of a Nachleitrads, Nachleitrad and turbomachinery with such a Nachleitrad |
| US20160102580A1 (en) * | 2014-10-13 | 2016-04-14 | Pw Power Systems, Inc. | Power turbine inlet duct lip |
-
2017
- 2017-01-12 GB GBGB1700534.9A patent/GB201700534D0/en not_active Ceased
-
2018
- 2018-01-09 US US15/865,546 patent/US10578417B2/en not_active Expired - Fee Related
- 2018-01-10 EP EP18151070.2A patent/EP3348959B1/en active Active
- 2018-01-11 SG SG10201800266TA patent/SG10201800266TA/en unknown
Patent Citations (5)
| Publication number | Priority date | Publication date | Assignee | Title |
|---|---|---|---|---|
| US3678736A (en) * | 1970-08-03 | 1972-07-25 | Gen Electric | Machine with improved operating head traversing workpieces with curved surfaces |
| GB2050918A (en) * | 1979-06-06 | 1981-01-14 | Rolls Royce | Manufacture and inspection of an article |
| GB2181241A (en) * | 1985-10-09 | 1987-04-15 | Rolls Royce | Mounting for a measuring or testing probe |
| US5475613A (en) * | 1991-04-19 | 1995-12-12 | Kawasaki Jukogyo Kabushiki Kaisha | Ultrasonic defect testing method and apparatus |
| WO2007028941A1 (en) * | 2005-09-07 | 2007-03-15 | Rolls-Royce Plc | Method and apparatus for measuring wall thicknesses of objects |
Also Published As
| Publication number | Publication date |
|---|---|
| SG10201800266TA (en) | 2018-08-30 |
| US20180209774A1 (en) | 2018-07-26 |
| US10578417B2 (en) | 2020-03-03 |
| GB201700534D0 (en) | 2017-03-01 |
| EP3348959B1 (en) | 2019-01-23 |
Similar Documents
| Publication | Publication Date | Title |
|---|---|---|
| US5625958A (en) | Method and a gauge for measuring the service life remaining in a blade | |
| US7990547B2 (en) | Apparatus and a method of measuring erosion of an edge of a turbomachine aerofoil | |
| JP5946903B2 (en) | Method and apparatus for measuring turbine engine components | |
| US10578417B2 (en) | Method of measuring fan blade picture frame width | |
| EP1518090B1 (en) | Optical measurement of vane ring throat area | |
| EP4124822B1 (en) | System and method of using a tool assembly | |
| CN111140532A (en) | A method for monitoring the health of rotor blades of an aviation compressor | |
| CN110987389B (en) | A foreign object damage notch calibration method with a stress concentration factor of not less than 3 | |
| US20040069077A1 (en) | Methods and apparatus for inspecting components | |
| US11976997B2 (en) | Inspection method for inspecting a condition of an externally invisible component of a device using a borescope | |
| US6604285B2 (en) | Method and apparatus for electronically determining nozzle throat area and harmonics | |
| US20240125653A1 (en) | In-situ dark current measurement for pyrometer | |
| CN112485334A (en) | Method for distinguishing shapes of phased array ultrasonic detection parts of blade roots and blade roots in real time | |
| EP2962061B1 (en) | Flash thermography double wall thickness measurement | |
| EP4667923A1 (en) | Inspection system for detecting surface cracks via eddy current thermography | |
| US12468869B2 (en) | Inspection systems and methods with airfoil sheaths | |
| US12049832B2 (en) | Cooling hole positioning systems and methods | |
| US4198852A (en) | Inspection apparatus | |
| US11413703B2 (en) | Method of forming cooling holes | |
| JP2000292269A (en) | Turbomachine fluid temperature measurement device | |
| US9879989B2 (en) | Methods and systems for inspecting a wind turbine blade |
Legal Events
| Date | Code | Title | Description |
|---|---|---|---|
| PUAI | Public reference made under article 153(3) epc to a published international application that has entered the european phase |
Free format text: ORIGINAL CODE: 0009012 |
|
| STAA | Information on the status of an ep patent application or granted ep patent |
Free format text: STATUS: THE APPLICATION HAS BEEN PUBLISHED |
|
| AK | Designated contracting states |
Kind code of ref document: A1 Designated state(s): AL AT BE BG CH CY CZ DE DK EE ES FI FR GB GR HR HU IE IS IT LI LT LU LV MC MK MT NL NO PL PT RO RS SE SI SK SM TR |
|
| AX | Request for extension of the european patent |
Extension state: BA ME |
|
| STAA | Information on the status of an ep patent application or granted ep patent |
Free format text: STATUS: REQUEST FOR EXAMINATION WAS MADE |
|
| 17P | Request for examination filed |
Effective date: 20180725 |
|
| RBV | Designated contracting states (corrected) |
Designated state(s): AL AT BE BG CH CY CZ DE DK EE ES FI FR GB GR HR HU IE IS IT LI LT LU LV MC MK MT NL NO PL PT RO RS SE SI SK SM TR |
|
| GRAP | Despatch of communication of intention to grant a patent |
Free format text: ORIGINAL CODE: EPIDOSNIGR1 |
|
| STAA | Information on the status of an ep patent application or granted ep patent |
Free format text: STATUS: GRANT OF PATENT IS INTENDED |
|
| RIC1 | Information provided on ipc code assigned before grant |
Ipc: G01B 17/00 20060101AFI20180822BHEP Ipc: G01B 21/04 20060101ALI20180822BHEP Ipc: G01B 17/06 20060101ALI20180822BHEP Ipc: G01B 5/20 20060101ALI20180822BHEP |
|
| INTG | Intention to grant announced |
Effective date: 20180926 |
|
| GRAJ | Information related to disapproval of communication of intention to grant by the applicant or resumption of examination proceedings by the epo deleted |
Free format text: ORIGINAL CODE: EPIDOSDIGR1 |
|
| STAA | Information on the status of an ep patent application or granted ep patent |
Free format text: STATUS: REQUEST FOR EXAMINATION WAS MADE |
|
| GRAP | Despatch of communication of intention to grant a patent |
Free format text: ORIGINAL CODE: EPIDOSNIGR1 |
|
| STAA | Information on the status of an ep patent application or granted ep patent |
Free format text: STATUS: GRANT OF PATENT IS INTENDED |
|
| INTC | Intention to grant announced (deleted) | ||
| GRAS | Grant fee paid |
Free format text: ORIGINAL CODE: EPIDOSNIGR3 |
|
| GRAA | (expected) grant |
Free format text: ORIGINAL CODE: 0009210 |
|
| STAA | Information on the status of an ep patent application or granted ep patent |
Free format text: STATUS: THE PATENT HAS BEEN GRANTED |
|
| INTG | Intention to grant announced |
Effective date: 20181126 |
|
| AK | Designated contracting states |
Kind code of ref document: B1 Designated state(s): AL AT BE BG CH CY CZ DE DK EE ES FI FR GB GR HR HU IE IS IT LI LT LU LV MC MK MT NL NO PL PT RO RS SE SI SK SM TR |
|
| REG | Reference to a national code |
Ref country code: GB Ref legal event code: FG4D |
|
| REG | Reference to a national code |
Ref country code: CH Ref legal event code: EP |
|
| REG | Reference to a national code |
Ref country code: AT Ref legal event code: REF Ref document number: 1091791 Country of ref document: AT Kind code of ref document: T Effective date: 20190215 |
|
| REG | Reference to a national code |
Ref country code: IE Ref legal event code: FG4D |
|
| REG | Reference to a national code |
Ref country code: DE Ref legal event code: R096 Ref document number: 602018000003 Country of ref document: DE |
|
| REG | Reference to a national code |
Ref country code: NL Ref legal event code: MP Effective date: 20190123 |
|
| PG25 | Lapsed in a contracting state [announced via postgrant information from national office to epo] |
Ref country code: NL Free format text: LAPSE BECAUSE OF FAILURE TO SUBMIT A TRANSLATION OF THE DESCRIPTION OR TO PAY THE FEE WITHIN THE PRESCRIBED TIME-LIMIT Effective date: 20190123 |
|
| PG25 | Lapsed in a contracting state [announced via postgrant information from national office to epo] |
Ref country code: PL Free format text: LAPSE BECAUSE OF FAILURE TO SUBMIT A TRANSLATION OF THE DESCRIPTION OR TO PAY THE FEE WITHIN THE PRESCRIBED TIME-LIMIT Effective date: 20190123 Ref country code: SE Free format text: LAPSE BECAUSE OF FAILURE TO SUBMIT A TRANSLATION OF THE DESCRIPTION OR TO PAY THE FEE WITHIN THE PRESCRIBED TIME-LIMIT Effective date: 20190123 Ref country code: FI Free format text: LAPSE BECAUSE OF FAILURE TO SUBMIT A TRANSLATION OF THE DESCRIPTION OR TO PAY THE FEE WITHIN THE PRESCRIBED TIME-LIMIT Effective date: 20190123 Ref country code: NO Free format text: LAPSE BECAUSE OF FAILURE TO SUBMIT A TRANSLATION OF THE DESCRIPTION OR TO PAY THE FEE WITHIN THE PRESCRIBED TIME-LIMIT Effective date: 20190423 Ref country code: PT Free format text: LAPSE BECAUSE OF FAILURE TO SUBMIT A TRANSLATION OF THE DESCRIPTION OR TO PAY THE FEE WITHIN THE PRESCRIBED TIME-LIMIT Effective date: 20190523 Ref country code: LT Free format text: LAPSE BECAUSE OF FAILURE TO SUBMIT A TRANSLATION OF THE DESCRIPTION OR TO PAY THE FEE WITHIN THE PRESCRIBED TIME-LIMIT Effective date: 20190123 Ref country code: ES Free format text: LAPSE BECAUSE OF FAILURE TO SUBMIT A TRANSLATION OF THE DESCRIPTION OR TO PAY THE FEE WITHIN THE PRESCRIBED TIME-LIMIT Effective date: 20190123 |
|
| REG | Reference to a national code |
Ref country code: AT Ref legal event code: MK05 Ref document number: 1091791 Country of ref document: AT Kind code of ref document: T Effective date: 20190123 |
|
| PG25 | Lapsed in a contracting state [announced via postgrant information from national office to epo] |
Ref country code: HR Free format text: LAPSE BECAUSE OF FAILURE TO SUBMIT A TRANSLATION OF THE DESCRIPTION OR TO PAY THE FEE WITHIN THE PRESCRIBED TIME-LIMIT Effective date: 20190123 Ref country code: GR Free format text: LAPSE BECAUSE OF FAILURE TO SUBMIT A TRANSLATION OF THE DESCRIPTION OR TO PAY THE FEE WITHIN THE PRESCRIBED TIME-LIMIT Effective date: 20190424 Ref country code: IS Free format text: LAPSE BECAUSE OF FAILURE TO SUBMIT A TRANSLATION OF THE DESCRIPTION OR TO PAY THE FEE WITHIN THE PRESCRIBED TIME-LIMIT Effective date: 20190523 Ref country code: LV Free format text: LAPSE BECAUSE OF FAILURE TO SUBMIT A TRANSLATION OF THE DESCRIPTION OR TO PAY THE FEE WITHIN THE PRESCRIBED TIME-LIMIT Effective date: 20190123 Ref country code: RS Free format text: LAPSE BECAUSE OF FAILURE TO SUBMIT A TRANSLATION OF THE DESCRIPTION OR TO PAY THE FEE WITHIN THE PRESCRIBED TIME-LIMIT Effective date: 20190123 Ref country code: BG Free format text: LAPSE BECAUSE OF FAILURE TO SUBMIT A TRANSLATION OF THE DESCRIPTION OR TO PAY THE FEE WITHIN THE PRESCRIBED TIME-LIMIT Effective date: 20190423 |
|
| REG | Reference to a national code |
Ref country code: DE Ref legal event code: R097 Ref document number: 602018000003 Country of ref document: DE |
|
| PG25 | Lapsed in a contracting state [announced via postgrant information from national office to epo] |
Ref country code: DK Free format text: LAPSE BECAUSE OF FAILURE TO SUBMIT A TRANSLATION OF THE DESCRIPTION OR TO PAY THE FEE WITHIN THE PRESCRIBED TIME-LIMIT Effective date: 20190123 Ref country code: RO Free format text: LAPSE BECAUSE OF FAILURE TO SUBMIT A TRANSLATION OF THE DESCRIPTION OR TO PAY THE FEE WITHIN THE PRESCRIBED TIME-LIMIT Effective date: 20190123 Ref country code: IT Free format text: LAPSE BECAUSE OF FAILURE TO SUBMIT A TRANSLATION OF THE DESCRIPTION OR TO PAY THE FEE WITHIN THE PRESCRIBED TIME-LIMIT Effective date: 20190123 Ref country code: CZ Free format text: LAPSE BECAUSE OF FAILURE TO SUBMIT A TRANSLATION OF THE DESCRIPTION OR TO PAY THE FEE WITHIN THE PRESCRIBED TIME-LIMIT Effective date: 20190123 Ref country code: EE Free format text: LAPSE BECAUSE OF FAILURE TO SUBMIT A TRANSLATION OF THE DESCRIPTION OR TO PAY THE FEE WITHIN THE PRESCRIBED TIME-LIMIT Effective date: 20190123 Ref country code: AL Free format text: LAPSE BECAUSE OF FAILURE TO SUBMIT A TRANSLATION OF THE DESCRIPTION OR TO PAY THE FEE WITHIN THE PRESCRIBED TIME-LIMIT Effective date: 20190123 Ref country code: SK Free format text: LAPSE BECAUSE OF FAILURE TO SUBMIT A TRANSLATION OF THE DESCRIPTION OR TO PAY THE FEE WITHIN THE PRESCRIBED TIME-LIMIT Effective date: 20190123 |
|
| PG25 | Lapsed in a contracting state [announced via postgrant information from national office to epo] |
Ref country code: SM Free format text: LAPSE BECAUSE OF FAILURE TO SUBMIT A TRANSLATION OF THE DESCRIPTION OR TO PAY THE FEE WITHIN THE PRESCRIBED TIME-LIMIT Effective date: 20190123 |
|
| PLBE | No opposition filed within time limit |
Free format text: ORIGINAL CODE: 0009261 |
|
| STAA | Information on the status of an ep patent application or granted ep patent |
Free format text: STATUS: NO OPPOSITION FILED WITHIN TIME LIMIT |
|
| PG25 | Lapsed in a contracting state [announced via postgrant information from national office to epo] |
Ref country code: AT Free format text: LAPSE BECAUSE OF FAILURE TO SUBMIT A TRANSLATION OF THE DESCRIPTION OR TO PAY THE FEE WITHIN THE PRESCRIBED TIME-LIMIT Effective date: 20190123 |
|
| 26N | No opposition filed |
Effective date: 20191024 |
|
| PG25 | Lapsed in a contracting state [announced via postgrant information from national office to epo] |
Ref country code: TR Free format text: LAPSE BECAUSE OF FAILURE TO SUBMIT A TRANSLATION OF THE DESCRIPTION OR TO PAY THE FEE WITHIN THE PRESCRIBED TIME-LIMIT Effective date: 20190123 |
|
| PGFP | Annual fee paid to national office [announced via postgrant information from national office to epo] |
Ref country code: DE Payment date: 20200129 Year of fee payment: 3 |
|
| PGFP | Annual fee paid to national office [announced via postgrant information from national office to epo] |
Ref country code: FR Payment date: 20200127 Year of fee payment: 3 |
|
| PG25 | Lapsed in a contracting state [announced via postgrant information from national office to epo] |
Ref country code: MC Free format text: LAPSE BECAUSE OF FAILURE TO SUBMIT A TRANSLATION OF THE DESCRIPTION OR TO PAY THE FEE WITHIN THE PRESCRIBED TIME-LIMIT Effective date: 20190123 |
|
| REG | Reference to a national code |
Ref country code: BE Ref legal event code: MM Effective date: 20200131 |
|
| PG25 | Lapsed in a contracting state [announced via postgrant information from national office to epo] |
Ref country code: LU Free format text: LAPSE BECAUSE OF NON-PAYMENT OF DUE FEES Effective date: 20200110 |
|
| PG25 | Lapsed in a contracting state [announced via postgrant information from national office to epo] |
Ref country code: BE Free format text: LAPSE BECAUSE OF NON-PAYMENT OF DUE FEES Effective date: 20200131 |
|
| PG25 | Lapsed in a contracting state [announced via postgrant information from national office to epo] |
Ref country code: IE Free format text: LAPSE BECAUSE OF NON-PAYMENT OF DUE FEES Effective date: 20200110 |
|
| REG | Reference to a national code |
Ref country code: DE Ref legal event code: R119 Ref document number: 602018000003 Country of ref document: DE |
|
| REG | Reference to a national code |
Ref country code: CH Ref legal event code: PL |
|
| PG25 | Lapsed in a contracting state [announced via postgrant information from national office to epo] |
Ref country code: FR Free format text: LAPSE BECAUSE OF NON-PAYMENT OF DUE FEES Effective date: 20210131 |
|
| PG25 | Lapsed in a contracting state [announced via postgrant information from national office to epo] |
Ref country code: LI Free format text: LAPSE BECAUSE OF NON-PAYMENT OF DUE FEES Effective date: 20210131 Ref country code: DE Free format text: LAPSE BECAUSE OF NON-PAYMENT OF DUE FEES Effective date: 20210803 Ref country code: CH Free format text: LAPSE BECAUSE OF NON-PAYMENT OF DUE FEES Effective date: 20210131 |
|
| PG25 | Lapsed in a contracting state [announced via postgrant information from national office to epo] |
Ref country code: MT Free format text: LAPSE BECAUSE OF FAILURE TO SUBMIT A TRANSLATION OF THE DESCRIPTION OR TO PAY THE FEE WITHIN THE PRESCRIBED TIME-LIMIT Effective date: 20190123 Ref country code: CY Free format text: LAPSE BECAUSE OF FAILURE TO SUBMIT A TRANSLATION OF THE DESCRIPTION OR TO PAY THE FEE WITHIN THE PRESCRIBED TIME-LIMIT Effective date: 20190123 |
|
| PG25 | Lapsed in a contracting state [announced via postgrant information from national office to epo] |
Ref country code: MK Free format text: LAPSE BECAUSE OF FAILURE TO SUBMIT A TRANSLATION OF THE DESCRIPTION OR TO PAY THE FEE WITHIN THE PRESCRIBED TIME-LIMIT Effective date: 20190123 |
|
| GBPC | Gb: european patent ceased through non-payment of renewal fee |
Effective date: 20220110 |
|
| PG25 | Lapsed in a contracting state [announced via postgrant information from national office to epo] |
Ref country code: GB Free format text: LAPSE BECAUSE OF NON-PAYMENT OF DUE FEES Effective date: 20220110 |
|
| PG25 | Lapsed in a contracting state [announced via postgrant information from national office to epo] |
Ref country code: SI Free format text: LAPSE BECAUSE OF FAILURE TO SUBMIT A TRANSLATION OF THE DESCRIPTION OR TO PAY THE FEE WITHIN THE PRESCRIBED TIME-LIMIT Effective date: 20190123 |