EP3287619A1 - Variable nozzle mechanism and variable geometry turbocharger - Google Patents
Variable nozzle mechanism and variable geometry turbocharger Download PDFInfo
- Publication number
- EP3287619A1 EP3287619A1 EP15911429.7A EP15911429A EP3287619A1 EP 3287619 A1 EP3287619 A1 EP 3287619A1 EP 15911429 A EP15911429 A EP 15911429A EP 3287619 A1 EP3287619 A1 EP 3287619A1
- Authority
- EP
- European Patent Office
- Prior art keywords
- turbine rotor
- annular member
- exhaust gas
- nozzle mechanism
- flow passage
- Prior art date
- Legal status (The legal status is an assumption and is not a legal conclusion. Google has not performed a legal analysis and makes no representation as to the accuracy of the status listed.)
- Granted
Links
- 230000007246 mechanism Effects 0.000 title claims description 48
- 230000002093 peripheral effect Effects 0.000 claims abstract description 54
- 230000035882 stress Effects 0.000 description 39
- 238000010586 diagram Methods 0.000 description 26
- 230000008646 thermal stress Effects 0.000 description 19
- 230000007704 transition Effects 0.000 description 14
- 238000001816 cooling Methods 0.000 description 10
- 230000008859 change Effects 0.000 description 7
- 239000012141 concentrate Substances 0.000 description 6
- 230000015572 biosynthetic process Effects 0.000 description 5
- 238000005266 casting Methods 0.000 description 5
- 238000003754 machining Methods 0.000 description 5
- 230000000694 effects Effects 0.000 description 4
- 238000010438 heat treatment Methods 0.000 description 4
- PXHVJJICTQNCMI-UHFFFAOYSA-N Nickel Chemical compound [Ni] PXHVJJICTQNCMI-UHFFFAOYSA-N 0.000 description 3
- 239000002184 metal Substances 0.000 description 3
- 229910052751 metal Inorganic materials 0.000 description 3
- 238000005192 partition Methods 0.000 description 3
- 230000035515 penetration Effects 0.000 description 3
- 230000002123 temporal effect Effects 0.000 description 3
- 229910045601 alloy Inorganic materials 0.000 description 2
- 239000000956 alloy Substances 0.000 description 2
- 230000000149 penetrating effect Effects 0.000 description 2
- 230000006835 compression Effects 0.000 description 1
- 238000007906 compression Methods 0.000 description 1
- 230000009429 distress Effects 0.000 description 1
- 238000012423 maintenance Methods 0.000 description 1
- 239000000463 material Substances 0.000 description 1
- 238000012986 modification Methods 0.000 description 1
- 230000004048 modification Effects 0.000 description 1
- 229910052759 nickel Inorganic materials 0.000 description 1
- 230000008439 repair process Effects 0.000 description 1
- 230000003252 repetitive effect Effects 0.000 description 1
- 238000000638 solvent extraction Methods 0.000 description 1
- 239000010935 stainless steel Substances 0.000 description 1
- 229910001220 stainless steel Inorganic materials 0.000 description 1
Images










Classifications
-
- F—MECHANICAL ENGINEERING; LIGHTING; HEATING; WEAPONS; BLASTING
- F02—COMBUSTION ENGINES; HOT-GAS OR COMBUSTION-PRODUCT ENGINE PLANTS
- F02B—INTERNAL-COMBUSTION PISTON ENGINES; COMBUSTION ENGINES IN GENERAL
- F02B37/00—Engines characterised by provision of pumps driven at least for part of the time by exhaust
- F02B37/12—Control of the pumps
- F02B37/24—Control of the pumps by using pumps or turbines with adjustable guide vanes
-
- F—MECHANICAL ENGINEERING; LIGHTING; HEATING; WEAPONS; BLASTING
- F01—MACHINES OR ENGINES IN GENERAL; ENGINE PLANTS IN GENERAL; STEAM ENGINES
- F01D—NON-POSITIVE DISPLACEMENT MACHINES OR ENGINES, e.g. STEAM TURBINES
- F01D17/00—Regulating or controlling by varying flow
- F01D17/10—Final actuators
- F01D17/12—Final actuators arranged in stator parts
- F01D17/14—Final actuators arranged in stator parts varying effective cross-sectional area of nozzles or guide conduits
- F01D17/16—Final actuators arranged in stator parts varying effective cross-sectional area of nozzles or guide conduits by means of nozzle vanes
- F01D17/165—Final actuators arranged in stator parts varying effective cross-sectional area of nozzles or guide conduits by means of nozzle vanes for radial flow, i.e. the vanes turning around axes which are essentially parallel to the rotor centre line
-
- F—MECHANICAL ENGINEERING; LIGHTING; HEATING; WEAPONS; BLASTING
- F05—INDEXING SCHEMES RELATING TO ENGINES OR PUMPS IN VARIOUS SUBCLASSES OF CLASSES F01-F04
- F05D—INDEXING SCHEME FOR ASPECTS RELATING TO NON-POSITIVE-DISPLACEMENT MACHINES OR ENGINES, GAS-TURBINES OR JET-PROPULSION PLANTS
- F05D2220/00—Application
- F05D2220/40—Application in turbochargers
-
- Y—GENERAL TAGGING OF NEW TECHNOLOGICAL DEVELOPMENTS; GENERAL TAGGING OF CROSS-SECTIONAL TECHNOLOGIES SPANNING OVER SEVERAL SECTIONS OF THE IPC; TECHNICAL SUBJECTS COVERED BY FORMER USPC CROSS-REFERENCE ART COLLECTIONS [XRACs] AND DIGESTS
- Y02—TECHNOLOGIES OR APPLICATIONS FOR MITIGATION OR ADAPTATION AGAINST CLIMATE CHANGE
- Y02T—CLIMATE CHANGE MITIGATION TECHNOLOGIES RELATED TO TRANSPORTATION
- Y02T10/00—Road transport of goods or passengers
- Y02T10/10—Internal combustion engine [ICE] based vehicles
- Y02T10/12—Improving ICE efficiencies
Definitions
- the present disclosure relates to a variable nozzle mechanism and a variable geometry turbocharger.
- variable nozzle mechanism of the variable geometry turbocharger is for adjusting the flow passage area of exhaust gas inside a turbine casing to change the flow velocity and the pressure of exhaust gas to turbine blades, so as to enhance the effect of supercharging.
- variable nozzle mechanism normally includes: a first annular member 012; a second annular member 14 disposed so as to face the first annular member and forming an annular exhaust gas flow passage 24 for guiding exhaust gas from a scroll flow passage 10 formed on the radially outer side of a turbine rotor 2 of the turbocharger to the turbine rotor between the first annular member and the second annular member; and a plurality of nozzle vanes 16 disposed between the first annular member and the second annular member so as to be rotatable and capable of adjusting the flow passage area of the exhaust gas flow passage.
- Patent Document 1 discloses a turbocharger comprising a variable nozzle mechanism, wherein an annular partition wall member for partitioning a scroll flow passage and a link chamber is disposed around a nozzle ring (corresponding to the above first annular member).
- the annular partition wall member is formed of a member separate from a turbine housing, for preventing cracks formed on the partition wall member from reaching the turbine housing.
- Patent Document 1 JP2015-34470A
- the first annular member 012 of the variable nozzle mechanism is exposed to high-temperature exhaust gas flowing through the exhaust gas flow passage 24, and thus the temperature distribution and the thermal stress distribution of the first annular member 012 change due to the change in the temperature and the flow rate of exhaust gas flowing through the exhaust gas flow passage 24 that accompanies output variation of the engine.
- the present inventors analyzed variation of the metal temperature and the stress of an inner peripheral edge 026 of the first annular member 012 in a period from heating transition to cooling transition of the first annular member 012.
- FIGs. 20 and 21 show the analysis result.
- FIG. 20 is a diagram showing an example of stress distribution of the inner peripheral edge 026 of the first annular member 012 at the time of cooling transition of the first annular member 012.
- FIG. 21 is a diagram showing an example of variation of the metal temperature and the stress, at location Q, of the inner peripheral edge 026 in FIG. 20 .
- a penetration crack Cr may be formed as shown in FIG. 22 , penetrating through the first annular member 012 from the inner peripheral edge 026 to a support hole 30. Such a penetration crack Cr may affect the rotational movement of the nozzle vanes 16 and the gas flow of the exhaust gas flow passage 24.
- the exhaust gas temperature of a turbocharger for a gasoline engine rises higher than that of a diesel engine, and thus thermal stress is more likely to increase, and thermal fatigue cracks are more likely to occur.
- first annular member 012 of nickel-based alloy having a high-temperature fatigue strength to restrict generation of thermal fatigue cracks may increase the costs and reduce the price competitiveness of the product.
- Patent Document 1 does not disclose any configuration for suppressing generation of fatigue damage in the vicinity of the inner peripheral edge of the first annular member, and does not even disclose the problem of generation of fatigue damage in the vicinity of the inner peripheral edge.
- the present invention was made in view of the above described typical problem, and an object is to provide a variable nozzle mechanism capable of suppressing generation of fatigue cracks that penetrate from an inner peripheral edge to a support hole, for a first annular member forming an exhaust gas flow passage in a variable nozzle mechanism, and a variable geometry turbocharger having the same.
- variable geometry turbocharger described in the above (11)
- generation of such a fatigue crack that penetrates through from the inner peripheral edge to a support hole is suppressed, and thus it is possible to reduce efforts and time required to perform maintenance such as repair and replacement of the first annular member.
- variable nozzle mechanism capable of suppressing generation of fatigue cracks that penetrate from an inner peripheral edge to a support hole, for a first annular member forming an exhaust gas flow passage in a variable nozzle mechanism, and a variable geometry turbocharger having the same.
- an expression of relative or absolute arrangement such as “in a direction”, “along a direction”, “parallel”, “orthogonal”, “centered”, “concentric” and “coaxial” shall not be construed as indicating only the arrangement in a strict literal sense, but also includes a state where the arrangement is relatively displaced by a tolerance, or by an angle or a distance whereby it is possible to achieve the same function.
- an expression of an equal state such as “same” “equal” and “uniform” shall not be construed as indicating only the state in which the feature is strictly equal, but also includes a state in which there is a tolerance or a difference that can still achieve the same function.
- an expression of a shape such as a rectangular shape or a cylindrical shape shall not be construed as only the geometrically strict shape, but also includes a shape with unevenness or chamfered corners within the range in which the same effect can be achieved.
- FIG. 1 is a partial schematic diagram of a cross section, taken along a rotational axis O, of a variable geometry turbocharger 100 according to an embodiment of the present invention.
- the variable geometry turbocharger 100 includes a turbine rotor 2 disposed coaxially with a non-depicted compressor, a turbine casing 4 that houses the turbine rotor 2, a bearing casing 6 that houses a non-depicted bearing supporting the turbine rotor 2 rotatably, and a variable nozzle mechanism 8 disposed between the turbine casing 4 and the bearing casing 6.
- the turbine casing 4 has a scroll flow passage 10 formed on the radially outer side of the turbine rotor 2, and exhaust gas from a non-depicted engine is supplied to the turbine rotor 2 via the variable nozzle mechanism 8 after passing through the scroll flow passage 10.
- the variable nozzle mechanism 8 includes a first annular member 12 (nozzle mount), a second annular member 14 (nozzle plate), a plurality of nozzle vanes 16, a plurality of lever plates 18, a drive ring 20, a plurality of nozzle supports 22, and a back plate 23.
- the first annular member 12 is an annular plate disposed on the radially outer side of the turbine rotor 2, and is configured to support the plurality of nozzle vanes 16 rotatably.
- the first annular member 12 has a plurality of support holes 30 (through holes) for supporting respective shaft portions 16a of the plurality of nozzle vanes 16 rotatably.
- the plurality of support holes 30 are disposed at intervals in the circumferential direction of the turbine rotor 2.
- the second annular member 14 is an annular plate disposed so as to face the first annular member 12, and is configured to form an exhaust gas flow passage 24 having an annular shape between the first annular member 12 and the second annular member 14, for guiding exhaust gas from the scroll flow passage 10 to the turbine rotor 2.
- the first annular member 12 constitutes a hub-side wall 32 of the exhaust gas flow passage 24, while the second annular member 14 constitutes a shroud-side wall 34 of the exhaust gas flow passage 24.
- the first end side of the nozzle support 22 is inserted through a through hole 36 formed on the first annular member 12.
- the second end side of the nozzle support 22 is inserted through a through hole 38 formed on the second annular member 14.
- the first annular member 12 and the second annular member 14 are coupled by the plurality of nozzle supports 22.
- the inner peripheral edge 26 of the first annular member 12 has, on the side of the exhaust gas flow passage 24, an annular protruding portion 42 protruding inward in the radial direction of the turbine rotor 2.
- a back plate 23 is disposed between the back face of the turbine rotor 2 and the bearing casing 6, so that exhaust gas flowing from the exhaust gas flow passage 24 to the turbine rotor 2 does not leak toward the back side of the first annular member 12 (opposite to the exhaust gas flow passage 24) through the radially inner side of the first annular member 12.
- the back plate 23 is in contact with the annular protruding portion 42 at one end side in the axial direction, and is in contact with the bearing casing 6 at the other end side in the axial direction.
- the plurality of nozzle vanes 16 are disposed between the first annular member 12 and the second annular member 14, and supported rotatably in the support holes 30 of the first annular member 12.
- the variable nozzle mechanism 8 is configured to adjust the flow passage area of the exhaust gas flow passage 24 by changing the vane angle of the plurality of nozzle vanes 16.
- the drive ring 20 is rotary driven by a driving force transmitted from a non-depicted actuator.
- the lever plates 18 being in engagement with the drive ring 20 rotate the shaft portions 16a of the nozzle vanes 16, and as a result, the nozzle vanes 16 rotate to change the vane angle of the nozzle vanes 16.
- FIG. 2 is a diagram of the first annular member 12 (12A) according to an embodiment, as seen in the axial direction of the turbine rotor 2 from the side of the exhaust gas flow passage 24.
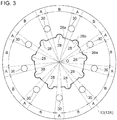
- FIG. 3 is a diagram of the first annular member 12 (12A) according to an embodiment, as seen in the axial direction of the turbine rotor 2 from the side of the exhaust gas flow passage 24.
- FIG. 4 is a partial enlarged view of the first annular member 12 (12A).
- FIG. 5 is a partial perspective view of the first annular member 12 (12A).
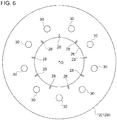
- FIG. 6 is a diagram of the first annular member 12 (12B) according to an embodiment, as seen in the axial direction of the turbine rotor 2 from the side of the exhaust gas flow passage 24.
- FIG. 1 is a diagram of the first annular member 12 (12A) according to an embodiment, as seen in the axial direction of the turbine rotor 2 from the side of the exhaust gas flow passage 24.
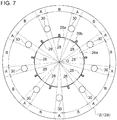
- FIG. 7 is a diagram of the first annular member 12 (12B) according to an embodiment, as seen in the axial direction of the turbine rotor 2 from the side of the exhaust gas flow passage 24.
- FIG. 8 is a partial enlarged view of the first annular member 12 (12A).
- FIG. 9 is a partial perspective view of the first annular member 12 (12B).
- the above through holes 36, 38 are not shown for the sake of convenience.
- the inner peripheral edge 26 of the first annular member 12 (12A, 12B) comprises a plurality of first inner edge portions 26a belonging to the angular range A in which the support holes 30 exist in the circumferential direction of the turbine rotor 2, and a plurality of second inner edge portions 26b belonging to the angular range B in which the support holes 30 do not exist in the circumferential direction of the turbine rotor 2.
- At least one second inner edge portion 26b (each of the plurality of second inner edge portions 26b in the exemplary embodiment shown in the drawings) among the plurality of second inner edge portions 26b has a recess portion 28 recessed outward in the radial direction of the turbine rotor 2.
- the recess portion 28 is disposed next to the exhaust gas flow passage 24, and extends in the axial direction of the turbine rotor 2 from the side of the exhaust gas flow passage 24.
- turbocharger 100 is a turbocharger for a gasoline engine, it is possible to suppress generation of such a fatigue crack that penetrates from the inner peripheral edge 26 to a support hole 30, even if the first annular member 12 is not made of Ni-based alloy but of stainless steel.
- each of the recess portions 28 is formed into an arc shape as seen in the axial direction of the turbine rotor 2. With such a configuration, stress is generated in a relatively uniform manner inside the recess portion 28 having an arc shape, and thus it is possible to suppress generation of a crack from the recess portion 28.
- each of the recess portions 28 is formed into a linear shape (rectangular shape) as seen in the axial direction of the turbine rotor 2.
- the recess portions 28 can be formed easily by machining, for instance.
- each of the recess portions 28 is formed at the center position P of the angular range B in which the support holes 30 do not exist in the circumferential direction of the turbine rotor 2. That is, each of the recess portions 28 is formed at such a position that the angular range C in which the recess portions 28 exist in the circumferential direction of the turbine rotor 2 includes the center position of the angular range B in the circumferential direction of the turbine rotor 2.
- the recess portions 28 where the stress concentrates are formed at positions away from the support holes 30, and thus it is possible to reduce thermal stress effectively at the first inner edge portions 26a belonging to the angular range A in which the support holes 30 exist.
- each of the recess portions 28 is formed on an annular protruding portion 42.
- the thickness of the annular protruding portion 42 in the axial direction of the turbine rotor 2 is likely to be thin. Also in this case, with the recess portions 28 disposed on the annular protruding portion 42, it is possible to suppress generation of such a fatigue crack that penetrates from the annular protruding portion 42 of the inner peripheral edge 26 to a support hole 30.
- each of the recess portions 28 is formed so as to penetrate the annular protruding portion 42 of the first annular member 12 in the axial direction of the turbine rotor 2. With such a configuration, it is possible to suppress generation of such a fatigue crack that penetrates from the inner peripheral edge 26 to a support hole 30 with a simple configuration.
- FIG. 10 is a stress distribution diagram showing an example of thermal stress generated in the first annular member 12 (12A) on cooling transition of the first annular member 12 (12A) (e.g. when the exhaust gas temperature and the exhaust gas flow rate of the exhaust gas flow passage 24 decrease due to a decrease in the engine output).
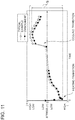
- FIG. 11 is a stress history chart showing the temporal change of stress generated at the same location Q (see FIGs. 10 and 21 ) of a first inner edge portion 26a, for a typical example shown in FIGs. 21 and the like and the embodiment (the first annular member 12 (12A) with the recess portion 28).
- FIG. 11 shows the temporal change of the above stress in a period from heating transition (e.g. when the exhaust gas temperature and the exhaust gas flow rate of the exhaust gas flow passage increase due to an increase in the engine output) to cooling transition (e.g. when the exhaust gas temperature and the exhaust gas flow rate of the exhaust gas flow passage decrease due to a decrease in the engine output).
- a negative stress is generated in the inner peripheral edge 26 (i.e., a compression stress is generated in the first inner edge portion 26a), and at the time of cooling transition, a positive stress is generated (a tension stress is generated in the first inner edge portion 26a).
- a tension stress is generated in the first inner edge portion 26a.
- it is possible to narrow the stress range S which is a difference between the maximum and the minimum of stress at the same location Q belonging to the first inner edge portion 26a, as compared to a typical case. Accordingly, it is possible to extend the fatigue lifetime of the first inner edge portion 26a, and to suppress generation of such a fatigue crack that penetrates from the inner peripheral edge 26 to a support hole 30.
- FIG. 12 is a stress distribution diagram showing an example of thermal stress generated in the first annular member 12 (12B) on cooling transition of the first annular member 12 (12B) (e.g. when the exhaust gas temperature and the exhaust gas flow rate of the exhaust gas flow passage 24 decrease due to a decrease in the engine output).
- the present inventors calculated the stress range S, which is a difference between the maximum and the minimum of stress at the same location Q belonging to the first inner edge portion 26a, and the fatigue lifetime X, for four cases in which the length L of the recess portion 28 in the radial direction of the turbine rotor 2 and the depth D of the recess portion in the axial direction of the turbine rotor 2 are different.
- Chart 1 shows the stress range S and the fatigue lifetime X calculated in Cases 1 to 4.
- Chart 1 Stress range S Fatigue lifetime X Typical example 1.0 1.0 Case 1 0.9 1.3 Case 2 0.8 2.0 Case 3 0.9 1.4 Case 4 0.7 3.2
- the present invention is not limited to the embodiments described above, and may include various modifications of the above embodiments and combinations of the same.
- connection portion 48 between a surface 40 of the first annular member 12 (12A, 12B) facing the second annular member 14 and an inner peripheral surface 46 of the first annular member 12 may have an R shape in the angular range D (see FIG. 15 ) in which the recess portions 28 do not exist in the circumferential direction of the turbine rotor 2.
- a recess portion 28 is formed on each of the second inner edge portions 26b.
- the present invention is not limited to this embodiment, and the recess portions 28 may be formed only on particular second inner edge portions 26b of the plurality of second inner edge portions 26b.
- the inner peripheral edge 26 may have only one recess portion 28.
- first annular member 12 (12A, 12B) only one recess portion 28 is formed on each of the second inner edge portions 26b. That is, the number of the second inner edge portions (number of support holes 30) is equal to the number of the recess portions 28.
- the present invention is not limited to this, and the number of the recess portions 28 formed on each of the second inner edge portions 26b may be two as shown in FIGs. 17A and 17B for instance, or three or more.
- each of the recess portions 28 having an arc shape is formed to penetrate through the first annular member 12 (12A) in the axial direction of the turbine rotor 2.
- each of the recess portions 28 having an arc shape may not necessarily penetrate through the first annular member 12 in the axial direction of the turbine rotor 2.
- each of the recess portions 28 is formed over the range of not less than 60% of the thickness of the annular protruding portion 42 in the axial direction of the turbine rotor 2.
- each of the recess portions 28 having a linear shape is formed not to penetrate through the first annular member 12 (12A) in the axial direction of the turbine rotor 2.
- each of the recess portions 28 having a linear shape may penetrate through the first annular member 12 (12B) in the axial direction of the turbine rotor 2.
- the first annular member 12 may have a configuration like that of the first annular member 12 (12E) shown in FIG. 18 , for instance.
- the inner peripheral edge 26 includes recess portions 28 curved so as to be recessed outward in the radial direction of the turbine rotor 2, and protruding portions 44 connecting smoothly to the recess portions 28 and curved so as to protrude inward in the radial direction of the turbine rotor 2.
- the recess portions 28 and the protruding portions 44 are formed alternately.
- one recess portion 28 is formed on each of the plurality of second inner edge portions 26b.
- the recess portions 28 curved so as to be recessed outward in the radial direction and the protruding portions 44 curved so as to protrude inward in the radial direction are connected smoothly, the connection between the recess portions 28 and parts other than the recess portions 28 is not structurally weak, but has a high durability.
- the first annular member 12 (12E) having such a shape can be easily produced by casting, for instance.
Landscapes
- Engineering & Computer Science (AREA)
- Mechanical Engineering (AREA)
- General Engineering & Computer Science (AREA)
- Chemical & Material Sciences (AREA)
- Combustion & Propulsion (AREA)
- Supercharger (AREA)
- Control Of Turbines (AREA)
Abstract
Description
- The present disclosure relates to a variable nozzle mechanism and a variable geometry turbocharger.
- The variable nozzle mechanism of the variable geometry turbocharger is for adjusting the flow passage area of exhaust gas inside a turbine casing to change the flow velocity and the pressure of exhaust gas to turbine blades, so as to enhance the effect of supercharging.
- As shown in
FIG. 19 , the variable nozzle mechanism normally includes: a firstannular member 012; a secondannular member 14 disposed so as to face the first annular member and forming an annular exhaustgas flow passage 24 for guiding exhaust gas from ascroll flow passage 10 formed on the radially outer side of aturbine rotor 2 of the turbocharger to the turbine rotor between the first annular member and the second annular member; and a plurality ofnozzle vanes 16 disposed between the first annular member and the second annular member so as to be rotatable and capable of adjusting the flow passage area of the exhaust gas flow passage. -
Patent Document 1 discloses a turbocharger comprising a variable nozzle mechanism, wherein an annular partition wall member for partitioning a scroll flow passage and a link chamber is disposed around a nozzle ring (corresponding to the above first annular member). The annular partition wall member is formed of a member separate from a turbine housing, for preventing cracks formed on the partition wall member from reaching the turbine housing. - Patent Document 1:
JP2015-34470A - Meanwhile, the first
annular member 012 of the variable nozzle mechanism is exposed to high-temperature exhaust gas flowing through the exhaustgas flow passage 24, and thus the temperature distribution and the thermal stress distribution of the firstannular member 012 change due to the change in the temperature and the flow rate of exhaust gas flowing through the exhaustgas flow passage 24 that accompanies output variation of the engine. - The present inventors analyzed variation of the metal temperature and the stress of an inner
peripheral edge 026 of the firstannular member 012 in a period from heating transition to cooling transition of the firstannular member 012.FIGs. 20 and21 show the analysis result. -
FIG. 20 is a diagram showing an example of stress distribution of the innerperipheral edge 026 of the firstannular member 012 at the time of cooling transition of the firstannular member 012.FIG. 21 is a diagram showing an example of variation of the metal temperature and the stress, at location Q, of the innerperipheral edge 026 inFIG. 20 . - As shown in
FIGs. 20 and21 , on heating transition and cooling transition of the firstannular member 012, high thermal stress is generated in the innerperipheral edge 026 of the firstannular member 012, due to the unevenness in the temperature distribution of the firstannular member 012. Thus, repetitive generation of such thermal stress may lead to formation and development of thermal fatigue cracks from the innerperipheral edge 026 of the firstannular member 012. Furthermore, in a case where a plurality ofsupport holes 30 for supporting a plurality ofnozzle vanes 16 are disposed on the firstannular member 012, a penetration crack Cr may be formed as shown inFIG. 22 , penetrating through the firstannular member 012 from the innerperipheral edge 026 to asupport hole 30. Such a penetration crack Cr may affect the rotational movement of thenozzle vanes 16 and the gas flow of the exhaustgas flow passage 24. - In particular, the exhaust gas temperature of a turbocharger for a gasoline engine rises higher than that of a diesel engine, and thus thermal stress is more likely to increase, and thermal fatigue cracks are more likely to occur.
- Furthermore, forming the first
annular member 012 of nickel-based alloy having a high-temperature fatigue strength to restrict generation of thermal fatigue cracks may increase the costs and reduce the price competitiveness of the product. - In this regard,
Patent Document 1 does not disclose any configuration for suppressing generation of fatigue damage in the vicinity of the inner peripheral edge of the first annular member, and does not even disclose the problem of generation of fatigue damage in the vicinity of the inner peripheral edge. - The present invention was made in view of the above described typical problem, and an object is to provide a variable nozzle mechanism capable of suppressing generation of fatigue cracks that penetrate from an inner peripheral edge to a support hole, for a first annular member forming an exhaust gas flow passage in a variable nozzle mechanism, and a variable geometry turbocharger having the same.
-
- (1) A variable nozzle mechanism for a variable geometry turbocharger according to at least one embodiment of the present invention comprises: a first annular member; a second annular member disposed so as to face the first annular member and forming an exhaust gas flow passage having an annular shape between the first annular member and the second annular member, for guiding exhaust gas to a turbine rotor of the turbo charger from a scroll flow passage formed on a radially outer side of the turbine rotor; and a plurality of nozzle vanes supported rotatably on the first annular member and configured to be capable of adjusting a flow passage area of the exhaust gas flow passage. The first annular member has a plurality of support holes for supporting the plurality of nozzle vanes rotatably, the support holes being disposed at intervals in a circumferential direction of the turbine rotor. An inner peripheral edge of the first annular member includes a plurality of first inner edge portions belonging to an angular range in which the support holes exist in the circumferential direction of the turbine rotor and a plurality of second inner edge portions belonging to an angular range in which the support holes do not exist in the circumferential direction of the turbine rotor. At least one second inner edge portion of the plurality of second inner edge portions comprises a recess portion recessed outward in a radial direction of the turbine rotor, the recess portion extending in an axial direction of the turbine rotor from the side of the exhaust gas flow passage.
With the variable nozzle mechanism described in the above (1), it is possible to concentrate stress to the recess portions formed on the second inner edge portions belonging to the angular range in which the support holes do not exist, and thus it is possible to reduce thermal stress generated in the first inner edge portions belonging to the angular range in which the support holes exist. Accordingly, it is possible to suppress generation of such a fatigue crack that penetrates from the inner peripheral edge to a support hole. - (2) In some embodiments, in the above variable nozzle mechanism (1), the recess portion is formed at a center position of the angular range in which the support holes do not exist in the circumferential direction of the turbine rotor.
With the variable nozzle mechanism described in the above (2), the recess portion, to which the stress concentrates, is formed at a position away from the support holes, and thus it is possible to reduce thermal stress effectively at the first inner edge portions belonging to the angular range in which the support holes exist. Accordingly, it is possible to suppress generation of such a fatigue crack that penetrates from the inner peripheral edge to a support hole effectively. - (3) In some embodiments, in the variable nozzle mechanism (1) or (2), the recess portion is formed to have an arc shape as seen in the axial direction of the turbine rotor.
With the variable nozzle mechanism described in the above (3), stress is generated in a relatively uniform manner inside the recess portion having an arc shape, and thus it is possible to suppress generation of a crack from the recess portion. Furthermore, the recess portion having such an arc shape can be formed by machining, plastic forming, casting, or the like. - (4) In some embodiments, in the variable nozzle mechanism (1) or (2), the recess portion is formed to have a linear shape as seen in the axial direction of the turbine rotor.
While the recess portion described in the above (4) can be formed by machining, plastic forming, casting, or the like, the recess portion can be formed easily by machining in particular, for instance. - (5) In some embodiments, in the variable nozzle mechanism according to any one of claims (1) to (4), the inner peripheral edge has an annular protruding portion protruding inward in the radial direction of the turbine rotor, on the side of the exhaust gas flow passage, and the recess portion is formed on the annular protruding portion.
With the above variable nozzle mechanism described in the above (5), in a case where the inner peripheral edge has an annular protruding portion (e.g. an annular protruding portion for holding a back plate that prevents a leakage flow of exhaust gas), the thickness of the annular protruding portion is likely to be thin in the axial direction of the turbine rotor, but providing the above recess portion on the annular protruding portion makes it possible to suppress generation of the above fatigue crack on the annular protruding portion effectively. - (6) In some embodiments, in the above variable nozzle mechanism (5), the recess portion is formed over a range of not less than 60% of a thickness of the annular protruding portion in the axial direction of the turbine rotor.
With the variable nozzle mechanism described in the above (6), it is possible to reduce the stress range considerably and to extend the fatigue lifetime at the first inner edge portion belonging to the angular range in which the support holes exist. - (7) In some embodiments, in the variable nozzle mechanism according to the above (1) to (6), the recess portion is formed so as to penetrate through the first annular member in the axial direction of the turbine rotor.
With the above configuration (7), it is possible to suppress generation of such a fatigue crack that penetrates from the inner peripheral edge to a support hole with a simple configuration. Such a recess portion can be formed by machining, plastic forming, casting, or the like. - (8) In some embodiments, in the variable nozzle mechanism according to any one of the above (1) to (7), of the inner peripheral edge, a connection portion between a surface of the first annular member facing the second annular member and an inner peripheral surface of the first annular member has an R shape in an angular range in which the recess portion does not exist in the circumferential direction of the turbine rotor.
With the variable nozzle mechanism described in the above (8), it is possible to reduce stress generated in a portion belonging to the angular range of the inner peripheral edge where the recess portion does not exist by providing the R shape, and thus it is possible to suppress generation of a fatigue crack from the inner peripheral edge. - (9) In some embodiments, in the variable nozzle mechanism according to any one of the above (1) to (8), each of the plurality of second inner edge portions has a recess portion formed thereon, the recess portion being recessed outward in the radial direction of the turbine rotor.
With the variable nozzle mechanism described in the above (9) having such a configuration, it is possible to reduce thermal stress in all of the first inner edge portions, and to suppress generation of such a fatigue crack that penetrates from the inner peripheral edge to a support hole. - (10) In some embodiments, in the variable nozzle mechanism according to (1) or (2), the inner peripheral edge has recess portions curved so as to be recessed outward in the radial direction of the turbine rotor and protruding portions connecting to the curved recess portions smoothly and curved so as to protrude inward in the radial direction of the turbine rotor, the recess portions and the protruding portions being formed alternately, and each of the second inner edge portions has one of the recess portions.
With the variable nozzle mechanism described in the above (10) having such a configuration, it is possible to reduce thermal stress in all of the first inner edge portions, and to suppress generation of such a fatigue crack that penetrates from the inner peripheral edge to a support hole effectively. Furthermore, since the recess portions curved so as to be recessed outward in the radial direction and the protruding portions curved so as to protrude inward in the radial direction are connected smoothly, the connection between the recess portions and parts other than the recess portions is not structurally weak, but has a high durability. The first annular member having such a shape can be easily produced by casting, for instance. - (11) A variable geometry turbocharger according to at least one embodiment of the present invention comprises: a turbine rotor; a turbine casing housing the turbine rotor and forming a scroll flow passage into which exhaust gas from an engine flows; and the variable nozzle mechanism according to any one of the above (1) to (10). Exhaust gas passes through the scroll flow passage and then is supplied to the turbine rotor via the variable nozzle mechanism.
- With the variable geometry turbocharger described in the above (11), generation of such a fatigue crack that penetrates through from the inner peripheral edge to a support hole is suppressed, and thus it is possible to reduce efforts and time required to perform maintenance such as repair and replacement of the first annular member.
- According to at least one embodiment of the present invention, provided is a variable nozzle mechanism capable of suppressing generation of fatigue cracks that penetrate from an inner peripheral edge to a support hole, for a first annular member forming an exhaust gas flow passage in a variable nozzle mechanism, and a variable geometry turbocharger having the same.
-
-
FIG. 1 is a partial schematic diagram of a cross section, taken along a rotational axis, of avariable geometry turbocharger 100 according to an embodiment of the present invention. -
FIG. 2 is a diagram of the first annular member 12 (12A) according to an embodiment, as seen in the axial direction of aturbine rotor 2 from the side of an exhaustgas flow passage 24. -
FIG. 3 is a diagram of the first annular member 12 (12A) according to an embodiment, as seen in the axial direction of aturbine rotor 2 from the side of an exhaustgas flow passage 24. -
FIG. 4 is a partial enlarged view of the first annular member 12 (12A). -
FIG. 5 is a partial perspective view of the first annular member 12 (12A). -
FIG. 6 is a diagram of the first annular member 12 (12B) according to an embodiment, as seen in the axial direction of aturbine rotor 2 from the side of an exhaustgas flow passage 24. -
FIG. 7 is a diagram of the first annular member 12 (12B) according to an embodiment, as seen in the axial direction of aturbine rotor 2 from the side of an exhaustgas flow passage 24. -
FIG. 8 is a partial enlarged view of the first annular member 12 (12A). -
FIG. 9 is a partial perspective view of the first annular member 12 (12B). -
FIG. 10 is a stress distribution diagram showing an example of thermal stress generated in the first annular member 12 (12A) on cooling transition. -
FIG. 11 is a stress history chart showing the temporal change of stress generated at the same location Q (seeFIGs. 10 and21 ) of the firstinner edge portion 26 belonging to the angular range A, for a typical example (the firstannular member 012 without the recess portion 28) and the embodiment (the first annular member 12 (12A) with the recess portion 28). -
FIG. 12 is a stress distribution diagram showing an example of thermal stress generated in the first annular member 12 (12B) on cooling transition (e.g. when the exhaust gas temperature and the exhaust gas flow rate of the exhaustgas flow passage 24 decrease due to a decrease in the engine output). -
FIG. 13A is a cross-sectional view showing the formation range of arecess portion 28 ofCase 1 on the first annular member 12 (12B). -
FIG. 13B is a cross-sectional view showing the formation range of arecess portion 28 ofCase 2 on the first annular member 12 (12B). -
FIG. 13C is a cross-sectional view showing the formation range of arecess portion 28 ofCase 3 on the first annular member 12 (12B). -
FIG. 13D is a cross-sectional view showing the formation range of arecess portion 28 ofCase 4 on the first annular member 12 (12B). -
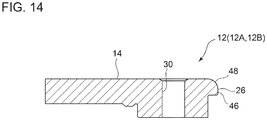
FIG. 14 is a diagram showing an example of a cross-sectional configuration of the first annular member 12 (12A, 12B). -
FIG. 15 is a diagram for describing the angular range D in the circumferential direction of aturbine rotor 2. -
FIG. 16 is a diagram of a first annular member 12 (12C) according to an embodiment, as seen in the axial direction of aturbine rotor 2 from the side of an exhaustgas flow passage 24. -
FIG. 17A is a partial diagram of the first annular member 12 (12Da) according to an embodiment, as seen in the axial direction of aturbine rotor 2 from the side of an exhaustgas flow passage 24. -
FIG. 17B is a partial diagram of the first annular member 12 (12Db) according to an embodiment, as seen in the axial direction of aturbine rotor 2 from the side of an exhaustgas flow passage 24. -
FIG. 18 is a diagram of the first annular member 12 (12E) according to an embodiment, as seen in the axial direction of aturbine rotor 2 from the side of an exhaustgas flow passage 24. -
FIG. 19 is a partial schematic diagram of a cross section, taken along a rotational axis, of a typical variable geometry turbocharger. -
FIG. 20 is a diagram showing an example of stress distribution of an innerperipheral edge 026 of a firstannular member 012 at the time of cooling transition of the firstannular member 012. -
FIG. 21 is a diagram showing an example of variation of the metal temperature and the stress, at location Q, of the innerperipheral edge 026 inFIG. 20 . -
FIG. 22 is a diagram showing a penetration crack Cr penetrating through the firstannular member 012 from an innerperipheral edge 026 to asupport hole 30. - Embodiments of the present invention will now be described in detail with reference to the accompanying drawings. It is intended, however, that unless particularly specified, dimensions, materials, shapes, relative positions and the like of components described in the embodiments shall be interpreted as illustrative only and not intended to limit the scope of the present invention.
- For instance, an expression of relative or absolute arrangement such as "in a direction", "along a direction", "parallel", "orthogonal", "centered", "concentric" and "coaxial" shall not be construed as indicating only the arrangement in a strict literal sense, but also includes a state where the arrangement is relatively displaced by a tolerance, or by an angle or a distance whereby it is possible to achieve the same function.
- For instance, an expression of an equal state such as "same" "equal" and "uniform" shall not be construed as indicating only the state in which the feature is strictly equal, but also includes a state in which there is a tolerance or a difference that can still achieve the same function.
- Further, for instance, an expression of a shape such as a rectangular shape or a cylindrical shape shall not be construed as only the geometrically strict shape, but also includes a shape with unevenness or chamfered corners within the range in which the same effect can be achieved.
- On the other hand, an expression such as "comprise", "include", "have", "contain" and "constitute" are not intended to be exclusive of other components.
-
FIG. 1 is a partial schematic diagram of a cross section, taken along a rotational axis O, of avariable geometry turbocharger 100 according to an embodiment of the present invention. - The
variable geometry turbocharger 100 includes aturbine rotor 2 disposed coaxially with a non-depicted compressor, aturbine casing 4 that houses theturbine rotor 2, a bearingcasing 6 that houses a non-depicted bearing supporting theturbine rotor 2 rotatably, and avariable nozzle mechanism 8 disposed between theturbine casing 4 and the bearingcasing 6. - The
turbine casing 4 has ascroll flow passage 10 formed on the radially outer side of theturbine rotor 2, and exhaust gas from a non-depicted engine is supplied to theturbine rotor 2 via thevariable nozzle mechanism 8 after passing through thescroll flow passage 10. - The
variable nozzle mechanism 8 includes a first annular member 12 (nozzle mount), a second annular member 14 (nozzle plate), a plurality ofnozzle vanes 16, a plurality oflever plates 18, adrive ring 20, a plurality of nozzle supports 22, and aback plate 23. - The first
annular member 12 is an annular plate disposed on the radially outer side of theturbine rotor 2, and is configured to support the plurality ofnozzle vanes 16 rotatably. The firstannular member 12 has a plurality of support holes 30 (through holes) for supportingrespective shaft portions 16a of the plurality ofnozzle vanes 16 rotatably. The plurality of support holes 30 are disposed at intervals in the circumferential direction of theturbine rotor 2. - The second
annular member 14 is an annular plate disposed so as to face the firstannular member 12, and is configured to form an exhaustgas flow passage 24 having an annular shape between the firstannular member 12 and the secondannular member 14, for guiding exhaust gas from thescroll flow passage 10 to theturbine rotor 2. - The first
annular member 12 constitutes a hub-side wall 32 of the exhaustgas flow passage 24, while the secondannular member 14 constitutes a shroud-side wall 34 of the exhaustgas flow passage 24. The first end side of thenozzle support 22 is inserted through a throughhole 36 formed on the firstannular member 12. The second end side of thenozzle support 22 is inserted through a throughhole 38 formed on the secondannular member 14. The firstannular member 12 and the secondannular member 14 are coupled by the plurality of nozzle supports 22. - The inner
peripheral edge 26 of the firstannular member 12 has, on the side of the exhaustgas flow passage 24, an annular protrudingportion 42 protruding inward in the radial direction of theturbine rotor 2. Aback plate 23 is disposed between the back face of theturbine rotor 2 and the bearingcasing 6, so that exhaust gas flowing from the exhaustgas flow passage 24 to theturbine rotor 2 does not leak toward the back side of the first annular member 12 (opposite to the exhaust gas flow passage 24) through the radially inner side of the firstannular member 12. Theback plate 23 is in contact with the annular protrudingportion 42 at one end side in the axial direction, and is in contact with the bearingcasing 6 at the other end side in the axial direction. - The plurality of
nozzle vanes 16 are disposed between the firstannular member 12 and the secondannular member 14, and supported rotatably in the support holes 30 of the firstannular member 12. Thevariable nozzle mechanism 8 is configured to adjust the flow passage area of the exhaustgas flow passage 24 by changing the vane angle of the plurality ofnozzle vanes 16. - In the
variable nozzle mechanism 8 described above, thedrive ring 20 is rotary driven by a driving force transmitted from a non-depicted actuator. When thedrive ring 20 rotates, thelever plates 18 being in engagement with thedrive ring 20 rotate theshaft portions 16a of thenozzle vanes 16, and as a result, thenozzle vanes 16 rotate to change the vane angle of the nozzle vanes 16. -
FIG. 2 is a diagram of the first annular member 12 (12A) according to an embodiment, as seen in the axial direction of theturbine rotor 2 from the side of the exhaustgas flow passage 24.FIG. 3 is a diagram of the first annular member 12 (12A) according to an embodiment, as seen in the axial direction of theturbine rotor 2 from the side of the exhaustgas flow passage 24.FIG. 4 is a partial enlarged view of the first annular member 12 (12A).FIG. 5 is a partial perspective view of the first annular member 12 (12A).FIG. 6 is a diagram of the first annular member 12 (12B) according to an embodiment, as seen in the axial direction of theturbine rotor 2 from the side of the exhaustgas flow passage 24.FIG. 7 is a diagram of the first annular member 12 (12B) according to an embodiment, as seen in the axial direction of theturbine rotor 2 from the side of the exhaustgas flow passage 24.FIG. 8 is a partial enlarged view of the first annular member 12 (12A).FIG. 9 is a partial perspective view of the first annular member 12 (12B). InFIGs. 2 ,3 ,6 , and7 , the above throughholes - In some embodiments, as shown in
FIGs. 3 and7 for instance, the innerperipheral edge 26 of the first annular member 12 (12A, 12B) comprises a plurality of firstinner edge portions 26a belonging to the angular range A in which the support holes 30 exist in the circumferential direction of theturbine rotor 2, and a plurality of secondinner edge portions 26b belonging to the angular range B in which the support holes 30 do not exist in the circumferential direction of theturbine rotor 2. - Furthermore, as shown in
FIGs. 3 and7 for instance, at least one secondinner edge portion 26b (each of the plurality of secondinner edge portions 26b in the exemplary embodiment shown in the drawings) among the plurality of secondinner edge portions 26b has arecess portion 28 recessed outward in the radial direction of theturbine rotor 2. Therecess portion 28 is disposed next to the exhaustgas flow passage 24, and extends in the axial direction of theturbine rotor 2 from the side of the exhaustgas flow passage 24. - With the above configuration, it is possible to concentrate stress to the
recess portions 28 formed on the secondinner edge portions 26b belonging to the angular range B in which the support holes 30 do not exist, and thus it is possible to reduce thermal stress generated in the firstinner edge portions 26a belonging to the angular range A in which the support holes 30 exist as compared to a typical configuration in which the innerperipheral edges 26 do not have therecess portions 28. Accordingly, it is possible to suppress generation of such a fatigue crack that penetrates from the innerperipheral edge 26 to asupport hole 30. Thus, in a case where theturbocharger 100 is a turbocharger for a gasoline engine, it is possible to suppress generation of such a fatigue crack that penetrates from the innerperipheral edge 26 to asupport hole 30, even if the firstannular member 12 is not made of Ni-based alloy but of stainless steel. - In an embodiment, as shown in
FIGs. 2 to 5 for instance, each of therecess portions 28 is formed into an arc shape as seen in the axial direction of theturbine rotor 2. With such a configuration, stress is generated in a relatively uniform manner inside therecess portion 28 having an arc shape, and thus it is possible to suppress generation of a crack from therecess portion 28. - In an embodiment, as shown in
FIGs. 6 to 9 for instance, each of therecess portions 28 is formed into a linear shape (rectangular shape) as seen in the axial direction of theturbine rotor 2. With such a configuration, therecess portions 28 can be formed easily by machining, for instance. - In some embodiments, as shown in
FIGs. 4 and8 for instance, each of therecess portions 28 is formed at the center position P of the angular range B in which the support holes 30 do not exist in the circumferential direction of theturbine rotor 2. That is, each of therecess portions 28 is formed at such a position that the angular range C in which therecess portions 28 exist in the circumferential direction of theturbine rotor 2 includes the center position of the angular range B in the circumferential direction of theturbine rotor 2. - With such a configuration, the
recess portions 28 where the stress concentrates are formed at positions away from the support holes 30, and thus it is possible to reduce thermal stress effectively at the firstinner edge portions 26a belonging to the angular range A in which the support holes 30 exist. - In some embodiments, as shown in
FIGs. 1 ,5 , and9 for instance, each of therecess portions 28 is formed on an annular protrudingportion 42. - In a case where the inner
peripheral edge 26 has an annular protrudingportion 42 for providing the back plate 23 (seeFIG. 1 ), the thickness of the annular protrudingportion 42 in the axial direction of theturbine rotor 2 is likely to be thin. Also in this case, with therecess portions 28 disposed on the annular protrudingportion 42, it is possible to suppress generation of such a fatigue crack that penetrates from the annular protrudingportion 42 of the innerperipheral edge 26 to asupport hole 30. - In an embodiment, as shown in
FIG. 5 for instance, each of therecess portions 28 is formed so as to penetrate the annular protrudingportion 42 of the firstannular member 12 in the axial direction of theturbine rotor 2. With such a configuration, it is possible to suppress generation of such a fatigue crack that penetrates from the innerperipheral edge 26 to asupport hole 30 with a simple configuration. - The result of analysis on thermal stress generated in the first annular member 12 (12A) during operation of the
turbocharger 100 will now be described.FIG. 10 is a stress distribution diagram showing an example of thermal stress generated in the first annular member 12 (12A) on cooling transition of the first annular member 12 (12A) (e.g. when the exhaust gas temperature and the exhaust gas flow rate of the exhaustgas flow passage 24 decrease due to a decrease in the engine output). - As shown in
FIG. 10 , stress concentrates to therecess portions 28 in the first annular member 12 (12A), and thus it is possible to reduce thermal stress in the firstinner edge portions 26a in the angular range A (seeFIG. 3 ) in which the support holes 30 exist, as compared to a typical example shown inFIGs. 21 and the like (the firstannular member 012 is not provided with the recess portions 28). Accordingly, it is possible to suppress generation of such a fatigue crack that penetrates from the innerperipheral edge 26 to asupport hole 30. -
FIG. 11 is a stress history chart showing the temporal change of stress generated at the same location Q (seeFIGs. 10 and21 ) of a firstinner edge portion 26a, for a typical example shown inFIGs. 21 and the like and the embodiment (the first annular member 12 (12A) with the recess portion 28).FIG. 11 shows the temporal change of the above stress in a period from heating transition (e.g. when the exhaust gas temperature and the exhaust gas flow rate of the exhaust gas flow passage increase due to an increase in the engine output) to cooling transition (e.g. when the exhaust gas temperature and the exhaust gas flow rate of the exhaust gas flow passage decrease due to a decrease in the engine output). - As shown in
FIG. 11 , at the time of heating transition of the first annular member, a negative stress is generated in the inner peripheral edge 26 (i.e., a compression stress is generated in the firstinner edge portion 26a), and at the time of cooling transition, a positive stress is generated (a tension stress is generated in the firstinner edge portion 26a). As shown inFIG. 11 , according to an embodiment, it is possible to narrow the stress range S, which is a difference between the maximum and the minimum of stress at the same location Q belonging to the firstinner edge portion 26a, as compared to a typical case. Accordingly, it is possible to extend the fatigue lifetime of the firstinner edge portion 26a, and to suppress generation of such a fatigue crack that penetrates from the innerperipheral edge 26 to asupport hole 30. - According to the result of analysis by the present inventors, by analyzing the stress range S and the fatigue lifetime X for the above location Q (see
FIG. 10 ), it was confirmed that the stress range S can be narrowed by approximately 10% and the fatigue lifetime can be multiplied by 1.4. - Next, the result of analysis on thermal stress generated in the first annular member 12 (12B) during operation of the
turbocharger 100 will now be described. -
FIG. 12 is a stress distribution diagram showing an example of thermal stress generated in the first annular member 12 (12B) on cooling transition of the first annular member 12 (12B) (e.g. when the exhaust gas temperature and the exhaust gas flow rate of the exhaustgas flow passage 24 decrease due to a decrease in the engine output). - As shown in
FIG. 12 , stress concentrates to therecess portions 28 in the first annular member 12 (12B), and thus it is possible to reduce thermal stress in the firstinner edge portions 26a in the angular range A in which the support holes 30 exist, as compared to a typical configuration shown inFIGs. 21 . Accordingly, it is possible to suppress generation of such a fatigue crack that penetrates from the innerperipheral edge 26 to asupport hole 30 effectively. - Furthermore, as shown in
FIGs. 13A to 13D , the present inventors calculated the stress range S, which is a difference between the maximum and the minimum of stress at the same location Q belonging to the firstinner edge portion 26a, and the fatigue lifetime X, for four cases in which the length L of therecess portion 28 in the radial direction of theturbine rotor 2 and the depth D of the recess portion in the axial direction of theturbine rotor 2 are different.Chart 1 shows the stress range S and the fatigue lifetime X calculated inCases 1 to 4.Chart 1Stress range S Fatigue lifetime X Typical example 1.0 1.0 Case 10.9 1.3 Case 20.8 2.0 Case 30.9 1.4 Case 40.7 3.2 - As shown in
Chart 1, in all of the cases, the stress range S is smaller and the fatigue lifetime X is longer than those in the typical example (seeFIG. 21 ). Furthermore, inCase 2 and Case 4 (in which each of therecess portions 28 is formed over the range D of not less than 60% of the thickness t of the annular protrudingportion 42 in the axial direction of the turbine rotor 2), it is possible to enhance in particular the effect to narrow the stress range S and extend the fatigue lifetime X. - The present invention is not limited to the embodiments described above, and may include various modifications of the above embodiments and combinations of the same.
- For instance, as shown in
FIG. 14 , of the innerperipheral edge 26, aconnection portion 48 between asurface 40 of the first annular member 12 (12A, 12B) facing the secondannular member 14 and an innerperipheral surface 46 of the firstannular member 12 may have an R shape in the angular range D (seeFIG. 15 ) in which therecess portions 28 do not exist in the circumferential direction of theturbine rotor 2. - With such a configuration, it is possible to reduce stress generated in a portion belonging to the angular range D of the inner
peripheral edge 26 by providing the R shape, and thus it is possible to suppress generation of a fatigue crack from the innerperipheral edge 26. - Furthermore, in the above described first annular member 12 (12A, 12B), a
recess portion 28 is formed on each of the secondinner edge portions 26b. However, the present invention is not limited to this embodiment, and therecess portions 28 may be formed only on particular secondinner edge portions 26b of the plurality of secondinner edge portions 26b. For instance, as shown inFIG. 16 , the innerperipheral edge 26 may have only onerecess portion 28. - Furthermore, in the above described first annular member 12 (12A, 12B), only one
recess portion 28 is formed on each of the secondinner edge portions 26b. That is, the number of the second inner edge portions (number of support holes 30) is equal to the number of therecess portions 28. However, the present invention is not limited to this, and the number of therecess portions 28 formed on each of the secondinner edge portions 26b may be two as shown inFIGs. 17A and 17B for instance, or three or more. - Furthermore, in the above described first annular member 12 (12A), each of the
recess portions 28 having an arc shape is formed to penetrate through the first annular member 12 (12A) in the axial direction of theturbine rotor 2. However, each of therecess portions 28 having an arc shape may not necessarily penetrate through the firstannular member 12 in the axial direction of theturbine rotor 2. In this case, as described above regarding the first annular member 12 (12B), each of therecess portions 28 is formed over the range of not less than 60% of the thickness of the annular protrudingportion 42 in the axial direction of theturbine rotor 2. - Furthermore, in the above described first annular member 12 (12B), each of the
recess portions 28 having a linear shape is formed not to penetrate through the first annular member 12 (12A) in the axial direction of theturbine rotor 2. However, each of therecess portions 28 having a linear shape may penetrate through the first annular member 12 (12B) in the axial direction of theturbine rotor 2. - Furthermore, the first
annular member 12 may have a configuration like that of the first annular member 12 (12E) shown inFIG. 18 , for instance. In the first annular member 12 (12E) shown inFIG. 18 , the innerperipheral edge 26 includesrecess portions 28 curved so as to be recessed outward in the radial direction of theturbine rotor 2, and protrudingportions 44 connecting smoothly to therecess portions 28 and curved so as to protrude inward in the radial direction of theturbine rotor 2. Therecess portions 28 and the protrudingportions 44 are formed alternately. Furthermore, onerecess portion 28 is formed on each of the plurality of secondinner edge portions 26b. - With such a configuration, it is possible to reduce thermal stress in each of the plurality of first
inner edge portions 26a, and to suppress generation of such a fatigue crack that penetrates from the innerperipheral edge 26 to asupport hole 30 effectively. Furthermore, since therecess portions 28 curved so as to be recessed outward in the radial direction and the protrudingportions 44 curved so as to protrude inward in the radial direction are connected smoothly, the connection between therecess portions 28 and parts other than therecess portions 28 is not structurally weak, but has a high durability. The first annular member 12 (12E) having such a shape can be easily produced by casting, for instance. -
- 2
- Turbine rotor
- 4
- Turbine casing
- 6
- Bearing casing
- 8
- Variable nozzle mechanism
- 10
- Scroll flow passage
- 12
- First annular member
- 14
- Second annular member
- 16
-
Nozzle vane 16a Shaft portion - 18
- Lever plate
- 20
- Drive ring
- 22
- Nozzle support
- 23
- Back plate
- 24
- Exhaust gas flow passage
- 26
- Inner peripheral edge
26a First inner edge portion
26b Second inner edge portion - 28
- Recess portion
- 30
- Support hole
- 32
- Hub-side wall
- 34
- Shroud-side wall
- 36, 38
- Through hole
- 40
- Surface
- 42
- Annular protruding portion
- 44
- Protruding portion
- 46
- Inner peripheral surface
- 48
- Connection portion
- 100
- Variable geometry turbocharger
- A, B, C, D
- Angular range
- Cr
- Crack
- O
- Rotational axis
- P
- Center position
- Q
- Location
- S
- Stress range
- X
- Fatigue lifetime
Claims (11)
- A variable nozzle mechanism for a variable geometry turbocharger, comprising:a first annular member;a second annular member disposed so as to face the first annular member and forming an exhaust gas flow passage having an annular shape between the first annular member and the second annular member, for guiding exhaust gas to a turbine rotor of the turbo charger from a scroll flow passage formed on a radially outer side of the turbine rotor; anda plurality of nozzle vanes supported rotatably on the first annular member and configured to be capable of adjusting a flow passage area of the exhaust gas flow passage,wherein the first annular member has a plurality of support holes for supporting the plurality of nozzle vanes rotatably, the support holes being disposed at intervals in a circumferential direction of the turbine rotor,wherein an inner peripheral edge of the first annular member includes a plurality of first inner edge portions belonging to an angular range in which the support holes exist in the circumferential direction of the turbine rotor and a plurality of second inner edge portions belonging to an angular range in which the support holes do not exist in the circumferential direction of the turbine rotor, andwherein at least one second inner edge portion of the plurality of second inner edge portions comprises a recess portion recessed outward in a radial direction of the turbine rotor, the recess portion extending in an axial direction of the turbine rotor from the side of the exhaust gas flow passage.
- The variable nozzle mechanism according to claim 1,
wherein the recess portion is formed at a center position of the angular range in which the support holes do not exist in the circumferential direction of the turbine rotor. - The variable nozzle mechanism according to claim 1 or 2,
wherein the recess portion is formed to have an arc shape as seen in the axial direction of the turbine rotor. - The variable nozzle mechanism according to claim 1 or 2,
wherein the recess portion is formed to have a linear shape as seen in the axial direction of the turbine rotor. - The variable nozzle mechanism according to any one of claims 1 to 4,
wherein the inner peripheral edge has an annular protruding portion protruding inward in the radial direction of the turbine rotor, on the side of the exhaust gas flow passage, and
wherein the recess portion is formed on the annular protruding portion. - The variable nozzle mechanism according to claim 5,
wherein the recess portion is formed over a range of not less than 60% of a thickness of the annular protruding portion in the axial direction of the turbine rotor. - The variable nozzle mechanism according to any one of claims 1 to 6,
wherein the recess portion is formed so as to penetrate through the first annular member in the axial direction of the turbine rotor. - The variable nozzle mechanism according to any one of claims 1 to 7,
wherein, of the inner peripheral edge, a connection portion between a surface of the first annular member facing the second annular member and an inner peripheral surface of the first annular member has an R shape in an angular range in which the recess portion does not exist in the circumferential direction of the turbine rotor. - The variable nozzle mechanism according to any one of claims 1 to 8,
wherein each of the plurality of second inner edge portions has a recess portion formed thereon, the recess portion being recessed outward in the radial direction of the turbine rotor. - The variable nozzle mechanism according to claim 1 or 2,
wherein the inner peripheral edge has recess portions curved so as to be recessed outward in the radial direction of the turbine rotor and protruding portions connecting to the curved recess portions smoothly and curved so as to protrude inward in the radial direction of the turbine rotor, the recess portions and the protruding portions being formed alternately, and
wherein each of the second inner edge portions has one of the recess portions. - A variable geometry turbocharger, comprising:a turbine rotor;a turbine casing housing the turbine rotor and forming a scroll flow passage into which exhaust gas from an engine flows; andthe variable nozzle mechanism according to any one of claims 1 to 10,wherein exhaust gas passes through the scroll flow passage and then is supplied to the turbine rotor via the variable nozzle mechanism.
Applications Claiming Priority (1)
| Application Number | Priority Date | Filing Date | Title |
|---|---|---|---|
| PCT/JP2015/086421 WO2017109995A1 (en) | 2015-12-25 | 2015-12-25 | Variable nozzle mechanism and variable geometry turbocharger |
Publications (3)
| Publication Number | Publication Date |
|---|---|
| EP3287619A1 true EP3287619A1 (en) | 2018-02-28 |
| EP3287619A4 EP3287619A4 (en) | 2018-05-09 |
| EP3287619B1 EP3287619B1 (en) | 2019-07-03 |
Family
ID=59089917
Family Applications (1)
| Application Number | Title | Priority Date | Filing Date |
|---|---|---|---|
| EP15911429.7A Active EP3287619B1 (en) | 2015-12-25 | 2015-12-25 | Variable nozzle mechanism and variable geometry turbocharger |
Country Status (5)
| Country | Link |
|---|---|
| US (1) | US10539069B2 (en) |
| EP (1) | EP3287619B1 (en) |
| JP (1) | JP6368057B2 (en) |
| CN (1) | CN107614847B (en) |
| WO (1) | WO2017109995A1 (en) |
Families Citing this family (7)
| Publication number | Priority date | Publication date | Assignee | Title |
|---|---|---|---|---|
| EP3628477B1 (en) | 2018-09-28 | 2021-03-31 | Siemens Gamesa Renewable Energy A/S | Method for repairing a root of a rotor blade of a wind turbine |
| CN114729596B (en) | 2019-12-26 | 2023-10-13 | 三菱重工发动机和增压器株式会社 | Variable capacity turbocharger |
| DE112020005428B4 (en) * | 2020-02-17 | 2025-12-04 | Mitsubishi Heavy Industries Engine & Turbocharger, Ltd. | Variable nozzle device, turbine and turbocharger |
| JP7444799B2 (en) * | 2021-01-21 | 2024-03-06 | 三菱重工エンジン&ターボチャージャ株式会社 | Variable capacity turbine and supercharger |
| CN119053772A (en) * | 2022-05-25 | 2024-11-29 | 株式会社Ihi | Turbine and supercharger |
| US20250347228A1 (en) * | 2022-07-06 | 2025-11-13 | Mitsubishi Heavy Industries Engine & Turbocharger, Ltd. | Turbine and turbocharger |
| CN120712400A (en) * | 2023-03-31 | 2025-09-26 | 三菱重工发动机和增压器株式会社 | Variable nozzle device and variable capacity exhaust turbocharger |
Family Cites Families (10)
| Publication number | Priority date | Publication date | Assignee | Title |
|---|---|---|---|---|
| US7771160B2 (en) * | 2006-08-10 | 2010-08-10 | United Technologies Corporation | Ceramic shroud assembly |
| US7559199B2 (en) * | 2006-09-22 | 2009-07-14 | Honeywell International Inc. | Variable-nozzle cartridge for a turbocharger |
| JP4807271B2 (en) * | 2007-01-30 | 2011-11-02 | 株式会社Ihi | Variable capacity turbocharger |
| JP4875602B2 (en) | 2007-12-14 | 2012-02-15 | 三菱重工業株式会社 | Variable nozzle mechanism |
| US8915704B2 (en) * | 2011-06-15 | 2014-12-23 | Honeywell International Inc. | Turbocharger variable-nozzle assembly with vane sealing ring |
| JP2013104412A (en) * | 2011-11-16 | 2013-05-30 | Toyota Motor Corp | Variable nozzle mechanism |
| JP6110741B2 (en) * | 2013-06-27 | 2017-04-05 | 大同特殊鋼株式会社 | Unison ring with sliding member and manufacturing method of unison ring with sliding member |
| CN203547921U (en) * | 2013-08-05 | 2014-04-16 | 天津机辆轨道交通装备有限责任公司 | Combustion engine turbocharger applicable to coke oven gas internal combustion engine |
| JP6255786B2 (en) | 2013-08-07 | 2018-01-10 | 株式会社Ihi | Variable capacity turbocharger |
| JP5991296B2 (en) * | 2013-09-25 | 2016-09-14 | トヨタ自動車株式会社 | Exhaust turbocharger |
-
2015
- 2015-12-25 CN CN201580080192.4A patent/CN107614847B/en active Active
- 2015-12-25 EP EP15911429.7A patent/EP3287619B1/en active Active
- 2015-12-25 WO PCT/JP2015/086421 patent/WO2017109995A1/en not_active Ceased
- 2015-12-25 US US15/576,951 patent/US10539069B2/en active Active
- 2015-12-25 JP JP2017557664A patent/JP6368057B2/en not_active Expired - Fee Related
Also Published As
| Publication number | Publication date |
|---|---|
| CN107614847A (en) | 2018-01-19 |
| US20180149078A1 (en) | 2018-05-31 |
| CN107614847B (en) | 2019-11-19 |
| EP3287619A4 (en) | 2018-05-09 |
| JP6368057B2 (en) | 2018-08-01 |
| EP3287619B1 (en) | 2019-07-03 |
| WO2017109995A1 (en) | 2017-06-29 |
| JPWO2017109995A1 (en) | 2018-02-15 |
| US10539069B2 (en) | 2020-01-21 |
Similar Documents
| Publication | Publication Date | Title |
|---|---|---|
| EP3287619B1 (en) | Variable nozzle mechanism and variable geometry turbocharger | |
| KR101994511B1 (en) | Nozzle ring | |
| US9347460B2 (en) | Rotary machine | |
| EP2998508B1 (en) | Variable stator vanes and method for minimizing endwall leakage therewith | |
| CN106536867B (en) | Stator blade, gas turbine, the remodeling method for splitting ring, the remodeling method of stator blade and segmentation ring | |
| JP2016108956A (en) | Compressor, supercharger including the same, and throat passage width adjustment method of compressor | |
| EP3141698A1 (en) | Arrangement for a gas turbine | |
| US10287989B2 (en) | Seal support of titanium aluminide for a turbomachine | |
| CA2941356A1 (en) | Ceramic matrix composite ring shroud retention methods-wiggle strip spring seal | |
| EP2904241B1 (en) | Combustor seal mistake-proofing for a gas turbine engine | |
| JP2013002466A (en) | Thrust bearing structure and supercharger | |
| US10267171B2 (en) | Seal assembly for a turbomachine | |
| EP2803821A1 (en) | Blade device, blade system, and corresponding method of manufacturing a blade system | |
| US10443605B2 (en) | Impeller, rotary machine, and impeller manufacturing method | |
| US9951654B2 (en) | Stator blade sector for an axial turbomachine with a dual means of fixing | |
| US9644491B2 (en) | Single bolting flange arrangement for variable guide vane connection | |
| EP3173599B1 (en) | Variable nozzle mechanism and variable displacement turbocharger | |
| JPWO2018147162A1 (en) | Axial flow machine wing | |
| US10443417B2 (en) | Ceramic matrix composite ring shroud retention methods-finger seals with stepped shroud interface | |
| US11339680B2 (en) | Radial inflow turbine and turbocharger | |
| US11092068B2 (en) | Variable geometry turbocharger | |
| US10047621B2 (en) | Sealing plate with fuse function | |
| US20200200033A1 (en) | Turbo machine |
Legal Events
| Date | Code | Title | Description |
|---|---|---|---|
| STAA | Information on the status of an ep patent application or granted ep patent |
Free format text: STATUS: THE INTERNATIONAL PUBLICATION HAS BEEN MADE |
|
| PUAI | Public reference made under article 153(3) epc to a published international application that has entered the european phase |
Free format text: ORIGINAL CODE: 0009012 |
|
| STAA | Information on the status of an ep patent application or granted ep patent |
Free format text: STATUS: REQUEST FOR EXAMINATION WAS MADE |
|
| 17P | Request for examination filed |
Effective date: 20171123 |
|
| AK | Designated contracting states |
Kind code of ref document: A1 Designated state(s): AL AT BE BG CH CY CZ DE DK EE ES FI FR GB GR HR HU IE IS IT LI LT LU LV MC MK MT NL NO PL PT RO RS SE SI SK SM TR |
|
| AX | Request for extension of the european patent |
Extension state: BA ME |
|
| A4 | Supplementary search report drawn up and despatched |
Effective date: 20180410 |
|
| RIC1 | Information provided on ipc code assigned before grant |
Ipc: F01D 17/16 20060101ALI20180404BHEP Ipc: F02B 37/24 20060101AFI20180404BHEP |
|
| RAP1 | Party data changed (applicant data changed or rights of an application transferred) |
Owner name: MITSUBISHI HEAVY INDUSTRIES ENGINE & TURBOCHARGER, |
|
| GRAP | Despatch of communication of intention to grant a patent |
Free format text: ORIGINAL CODE: EPIDOSNIGR1 |
|
| STAA | Information on the status of an ep patent application or granted ep patent |
Free format text: STATUS: GRANT OF PATENT IS INTENDED |
|
| INTG | Intention to grant announced |
Effective date: 20190204 |
|
| DAV | Request for validation of the european patent (deleted) | ||
| DAX | Request for extension of the european patent (deleted) | ||
| GRAS | Grant fee paid |
Free format text: ORIGINAL CODE: EPIDOSNIGR3 |
|
| GRAA | (expected) grant |
Free format text: ORIGINAL CODE: 0009210 |
|
| STAA | Information on the status of an ep patent application or granted ep patent |
Free format text: STATUS: THE PATENT HAS BEEN GRANTED |
|
| AK | Designated contracting states |
Kind code of ref document: B1 Designated state(s): AL AT BE BG CH CY CZ DE DK EE ES FI FR GB GR HR HU IE IS IT LI LT LU LV MC MK MT NL NO PL PT RO RS SE SI SK SM TR |
|
| REG | Reference to a national code |
Ref country code: GB Ref legal event code: FG4D |
|
| REG | Reference to a national code |
Ref country code: CH Ref legal event code: EP Ref country code: AT Ref legal event code: REF Ref document number: 1151275 Country of ref document: AT Kind code of ref document: T Effective date: 20190715 |
|
| REG | Reference to a national code |
Ref country code: IE Ref legal event code: FG4D |
|
| REG | Reference to a national code |
Ref country code: DE Ref legal event code: R096 Ref document number: 602015033369 Country of ref document: DE |
|
| REG | Reference to a national code |
Ref country code: NL Ref legal event code: MP Effective date: 20190703 |
|
| REG | Reference to a national code |
Ref country code: LT Ref legal event code: MG4D |
|
| REG | Reference to a national code |
Ref country code: AT Ref legal event code: MK05 Ref document number: 1151275 Country of ref document: AT Kind code of ref document: T Effective date: 20190703 |
|
| PG25 | Lapsed in a contracting state [announced via postgrant information from national office to epo] |
Ref country code: PT Free format text: LAPSE BECAUSE OF FAILURE TO SUBMIT A TRANSLATION OF THE DESCRIPTION OR TO PAY THE FEE WITHIN THE PRESCRIBED TIME-LIMIT Effective date: 20191104 Ref country code: AT Free format text: LAPSE BECAUSE OF FAILURE TO SUBMIT A TRANSLATION OF THE DESCRIPTION OR TO PAY THE FEE WITHIN THE PRESCRIBED TIME-LIMIT Effective date: 20190703 Ref country code: HR Free format text: LAPSE BECAUSE OF FAILURE TO SUBMIT A TRANSLATION OF THE DESCRIPTION OR TO PAY THE FEE WITHIN THE PRESCRIBED TIME-LIMIT Effective date: 20190703 Ref country code: LT Free format text: LAPSE BECAUSE OF FAILURE TO SUBMIT A TRANSLATION OF THE DESCRIPTION OR TO PAY THE FEE WITHIN THE PRESCRIBED TIME-LIMIT Effective date: 20190703 Ref country code: SE Free format text: LAPSE BECAUSE OF FAILURE TO SUBMIT A TRANSLATION OF THE DESCRIPTION OR TO PAY THE FEE WITHIN THE PRESCRIBED TIME-LIMIT Effective date: 20190703 Ref country code: NL Free format text: LAPSE BECAUSE OF FAILURE TO SUBMIT A TRANSLATION OF THE DESCRIPTION OR TO PAY THE FEE WITHIN THE PRESCRIBED TIME-LIMIT Effective date: 20190703 Ref country code: BG Free format text: LAPSE BECAUSE OF FAILURE TO SUBMIT A TRANSLATION OF THE DESCRIPTION OR TO PAY THE FEE WITHIN THE PRESCRIBED TIME-LIMIT Effective date: 20191003 Ref country code: FI Free format text: LAPSE BECAUSE OF FAILURE TO SUBMIT A TRANSLATION OF THE DESCRIPTION OR TO PAY THE FEE WITHIN THE PRESCRIBED TIME-LIMIT Effective date: 20190703 Ref country code: NO Free format text: LAPSE BECAUSE OF FAILURE TO SUBMIT A TRANSLATION OF THE DESCRIPTION OR TO PAY THE FEE WITHIN THE PRESCRIBED TIME-LIMIT Effective date: 20191003 Ref country code: CZ Free format text: LAPSE BECAUSE OF FAILURE TO SUBMIT A TRANSLATION OF THE DESCRIPTION OR TO PAY THE FEE WITHIN THE PRESCRIBED TIME-LIMIT Effective date: 20190703 |
|
| PG25 | Lapsed in a contracting state [announced via postgrant information from national office to epo] |
Ref country code: RS Free format text: LAPSE BECAUSE OF FAILURE TO SUBMIT A TRANSLATION OF THE DESCRIPTION OR TO PAY THE FEE WITHIN THE PRESCRIBED TIME-LIMIT Effective date: 20190703 Ref country code: LV Free format text: LAPSE BECAUSE OF FAILURE TO SUBMIT A TRANSLATION OF THE DESCRIPTION OR TO PAY THE FEE WITHIN THE PRESCRIBED TIME-LIMIT Effective date: 20190703 Ref country code: IS Free format text: LAPSE BECAUSE OF FAILURE TO SUBMIT A TRANSLATION OF THE DESCRIPTION OR TO PAY THE FEE WITHIN THE PRESCRIBED TIME-LIMIT Effective date: 20191103 Ref country code: AL Free format text: LAPSE BECAUSE OF FAILURE TO SUBMIT A TRANSLATION OF THE DESCRIPTION OR TO PAY THE FEE WITHIN THE PRESCRIBED TIME-LIMIT Effective date: 20190703 Ref country code: GR Free format text: LAPSE BECAUSE OF FAILURE TO SUBMIT A TRANSLATION OF THE DESCRIPTION OR TO PAY THE FEE WITHIN THE PRESCRIBED TIME-LIMIT Effective date: 20191004 Ref country code: ES Free format text: LAPSE BECAUSE OF FAILURE TO SUBMIT A TRANSLATION OF THE DESCRIPTION OR TO PAY THE FEE WITHIN THE PRESCRIBED TIME-LIMIT Effective date: 20190703 |
|
| PG25 | Lapsed in a contracting state [announced via postgrant information from national office to epo] |
Ref country code: TR Free format text: LAPSE BECAUSE OF FAILURE TO SUBMIT A TRANSLATION OF THE DESCRIPTION OR TO PAY THE FEE WITHIN THE PRESCRIBED TIME-LIMIT Effective date: 20190703 |
|
| PG25 | Lapsed in a contracting state [announced via postgrant information from national office to epo] |
Ref country code: DK Free format text: LAPSE BECAUSE OF FAILURE TO SUBMIT A TRANSLATION OF THE DESCRIPTION OR TO PAY THE FEE WITHIN THE PRESCRIBED TIME-LIMIT Effective date: 20190703 Ref country code: PL Free format text: LAPSE BECAUSE OF FAILURE TO SUBMIT A TRANSLATION OF THE DESCRIPTION OR TO PAY THE FEE WITHIN THE PRESCRIBED TIME-LIMIT Effective date: 20190703 Ref country code: RO Free format text: LAPSE BECAUSE OF FAILURE TO SUBMIT A TRANSLATION OF THE DESCRIPTION OR TO PAY THE FEE WITHIN THE PRESCRIBED TIME-LIMIT Effective date: 20190703 Ref country code: IT Free format text: LAPSE BECAUSE OF FAILURE TO SUBMIT A TRANSLATION OF THE DESCRIPTION OR TO PAY THE FEE WITHIN THE PRESCRIBED TIME-LIMIT Effective date: 20190703 Ref country code: EE Free format text: LAPSE BECAUSE OF FAILURE TO SUBMIT A TRANSLATION OF THE DESCRIPTION OR TO PAY THE FEE WITHIN THE PRESCRIBED TIME-LIMIT Effective date: 20190703 |
|
| PG25 | Lapsed in a contracting state [announced via postgrant information from national office to epo] |
Ref country code: SM Free format text: LAPSE BECAUSE OF FAILURE TO SUBMIT A TRANSLATION OF THE DESCRIPTION OR TO PAY THE FEE WITHIN THE PRESCRIBED TIME-LIMIT Effective date: 20190703 Ref country code: IS Free format text: LAPSE BECAUSE OF FAILURE TO SUBMIT A TRANSLATION OF THE DESCRIPTION OR TO PAY THE FEE WITHIN THE PRESCRIBED TIME-LIMIT Effective date: 20200224 Ref country code: SK Free format text: LAPSE BECAUSE OF FAILURE TO SUBMIT A TRANSLATION OF THE DESCRIPTION OR TO PAY THE FEE WITHIN THE PRESCRIBED TIME-LIMIT Effective date: 20190703 |
|
| REG | Reference to a national code |
Ref country code: DE Ref legal event code: R097 Ref document number: 602015033369 Country of ref document: DE |
|
| PLBE | No opposition filed within time limit |
Free format text: ORIGINAL CODE: 0009261 |
|
| STAA | Information on the status of an ep patent application or granted ep patent |
Free format text: STATUS: NO OPPOSITION FILED WITHIN TIME LIMIT |
|
| PG2D | Information on lapse in contracting state deleted |
Ref country code: IS |
|
| REG | Reference to a national code |
Ref country code: CH Ref legal event code: PL |
|
| 26N | No opposition filed |
Effective date: 20200603 |
|
| REG | Reference to a national code |
Ref country code: BE Ref legal event code: MM Effective date: 20191231 |
|
| PG25 | Lapsed in a contracting state [announced via postgrant information from national office to epo] |
Ref country code: MC Free format text: LAPSE BECAUSE OF FAILURE TO SUBMIT A TRANSLATION OF THE DESCRIPTION OR TO PAY THE FEE WITHIN THE PRESCRIBED TIME-LIMIT Effective date: 20190703 Ref country code: SI Free format text: LAPSE BECAUSE OF FAILURE TO SUBMIT A TRANSLATION OF THE DESCRIPTION OR TO PAY THE FEE WITHIN THE PRESCRIBED TIME-LIMIT Effective date: 20190703 |
|
| GBPC | Gb: european patent ceased through non-payment of renewal fee |
Effective date: 20191225 |
|
| PG25 | Lapsed in a contracting state [announced via postgrant information from national office to epo] |
Ref country code: FR Free format text: LAPSE BECAUSE OF NON-PAYMENT OF DUE FEES Effective date: 20191231 Ref country code: IE Free format text: LAPSE BECAUSE OF NON-PAYMENT OF DUE FEES Effective date: 20191225 Ref country code: GB Free format text: LAPSE BECAUSE OF NON-PAYMENT OF DUE FEES Effective date: 20191225 Ref country code: LU Free format text: LAPSE BECAUSE OF NON-PAYMENT OF DUE FEES Effective date: 20191225 |
|
| PG25 | Lapsed in a contracting state [announced via postgrant information from national office to epo] |
Ref country code: LI Free format text: LAPSE BECAUSE OF NON-PAYMENT OF DUE FEES Effective date: 20191231 Ref country code: CH Free format text: LAPSE BECAUSE OF NON-PAYMENT OF DUE FEES Effective date: 20191231 Ref country code: BE Free format text: LAPSE BECAUSE OF NON-PAYMENT OF DUE FEES Effective date: 20191231 |
|
| PG25 | Lapsed in a contracting state [announced via postgrant information from national office to epo] |
Ref country code: CY Free format text: LAPSE BECAUSE OF FAILURE TO SUBMIT A TRANSLATION OF THE DESCRIPTION OR TO PAY THE FEE WITHIN THE PRESCRIBED TIME-LIMIT Effective date: 20190703 |
|
| PG25 | Lapsed in a contracting state [announced via postgrant information from national office to epo] |
Ref country code: HU Free format text: LAPSE BECAUSE OF FAILURE TO SUBMIT A TRANSLATION OF THE DESCRIPTION OR TO PAY THE FEE WITHIN THE PRESCRIBED TIME-LIMIT; INVALID AB INITIO Effective date: 20151225 Ref country code: MT Free format text: LAPSE BECAUSE OF FAILURE TO SUBMIT A TRANSLATION OF THE DESCRIPTION OR TO PAY THE FEE WITHIN THE PRESCRIBED TIME-LIMIT Effective date: 20190703 |
|
| PG25 | Lapsed in a contracting state [announced via postgrant information from national office to epo] |
Ref country code: MK Free format text: LAPSE BECAUSE OF FAILURE TO SUBMIT A TRANSLATION OF THE DESCRIPTION OR TO PAY THE FEE WITHIN THE PRESCRIBED TIME-LIMIT Effective date: 20190703 |
|
| PGFP | Annual fee paid to national office [announced via postgrant information from national office to epo] |
Ref country code: DE Payment date: 20241029 Year of fee payment: 10 |