EP3219929A1 - Boas enhanced heat transfer surface - Google Patents
Boas enhanced heat transfer surface Download PDFInfo
- Publication number
- EP3219929A1 EP3219929A1 EP17160076.0A EP17160076A EP3219929A1 EP 3219929 A1 EP3219929 A1 EP 3219929A1 EP 17160076 A EP17160076 A EP 17160076A EP 3219929 A1 EP3219929 A1 EP 3219929A1
- Authority
- EP
- European Patent Office
- Prior art keywords
- section
- radially
- seal
- radially inner
- channels
- Prior art date
- Legal status (The legal status is an assumption and is not a legal conclusion. Google has not performed a legal analysis and makes no representation as to the accuracy of the status listed.)
- Granted
Links
Images




Classifications
-
- F—MECHANICAL ENGINEERING; LIGHTING; HEATING; WEAPONS; BLASTING
- F01—MACHINES OR ENGINES IN GENERAL; ENGINE PLANTS IN GENERAL; STEAM ENGINES
- F01D—NON-POSITIVE DISPLACEMENT MACHINES OR ENGINES, e.g. STEAM TURBINES
- F01D11/00—Preventing or minimising internal leakage of working-fluid, e.g. between stages
- F01D11/08—Preventing or minimising internal leakage of working-fluid, e.g. between stages for sealing space between rotor blade tips and stator
-
- F—MECHANICAL ENGINEERING; LIGHTING; HEATING; WEAPONS; BLASTING
- F01—MACHINES OR ENGINES IN GENERAL; ENGINE PLANTS IN GENERAL; STEAM ENGINES
- F01D—NON-POSITIVE DISPLACEMENT MACHINES OR ENGINES, e.g. STEAM TURBINES
- F01D25/00—Component parts, details, or accessories, not provided for in, or of interest apart from, other groups
- F01D25/24—Casings; Casing parts, e.g. diaphragms, casing fastenings
- F01D25/246—Fastening of diaphragms or stator-rings
-
- F—MECHANICAL ENGINEERING; LIGHTING; HEATING; WEAPONS; BLASTING
- F01—MACHINES OR ENGINES IN GENERAL; ENGINE PLANTS IN GENERAL; STEAM ENGINES
- F01D—NON-POSITIVE DISPLACEMENT MACHINES OR ENGINES, e.g. STEAM TURBINES
- F01D9/00—Stators
- F01D9/02—Nozzles; Nozzle boxes; Stator blades; Guide conduits, e.g. individual nozzles
- F01D9/04—Nozzles; Nozzle boxes; Stator blades; Guide conduits, e.g. individual nozzles forming ring or sector
-
- F—MECHANICAL ENGINEERING; LIGHTING; HEATING; WEAPONS; BLASTING
- F05—INDEXING SCHEMES RELATING TO ENGINES OR PUMPS IN VARIOUS SUBCLASSES OF CLASSES F01-F04
- F05D—INDEXING SCHEME FOR ASPECTS RELATING TO NON-POSITIVE-DISPLACEMENT MACHINES OR ENGINES, GAS-TURBINES OR JET-PROPULSION PLANTS
- F05D2240/00—Components
- F05D2240/10—Stators
- F05D2240/11—Shroud seal segments
-
- F—MECHANICAL ENGINEERING; LIGHTING; HEATING; WEAPONS; BLASTING
- F05—INDEXING SCHEMES RELATING TO ENGINES OR PUMPS IN VARIOUS SUBCLASSES OF CLASSES F01-F04
- F05D—INDEXING SCHEME FOR ASPECTS RELATING TO NON-POSITIVE-DISPLACEMENT MACHINES OR ENGINES, GAS-TURBINES OR JET-PROPULSION PLANTS
- F05D2240/00—Components
- F05D2240/55—Seals
-
- F—MECHANICAL ENGINEERING; LIGHTING; HEATING; WEAPONS; BLASTING
- F05—INDEXING SCHEMES RELATING TO ENGINES OR PUMPS IN VARIOUS SUBCLASSES OF CLASSES F01-F04
- F05D—INDEXING SCHEME FOR ASPECTS RELATING TO NON-POSITIVE-DISPLACEMENT MACHINES OR ENGINES, GAS-TURBINES OR JET-PROPULSION PLANTS
- F05D2250/00—Geometry
- F05D2250/60—Structure; Surface texture
- F05D2250/61—Structure; Surface texture corrugated
-
- F—MECHANICAL ENGINEERING; LIGHTING; HEATING; WEAPONS; BLASTING
- F05—INDEXING SCHEMES RELATING TO ENGINES OR PUMPS IN VARIOUS SUBCLASSES OF CLASSES F01-F04
- F05D—INDEXING SCHEME FOR ASPECTS RELATING TO NON-POSITIVE-DISPLACEMENT MACHINES OR ENGINES, GAS-TURBINES OR JET-PROPULSION PLANTS
- F05D2250/00—Geometry
- F05D2250/60—Structure; Surface texture
- F05D2250/63—Structure; Surface texture coarse
-
- F—MECHANICAL ENGINEERING; LIGHTING; HEATING; WEAPONS; BLASTING
- F05—INDEXING SCHEMES RELATING TO ENGINES OR PUMPS IN VARIOUS SUBCLASSES OF CLASSES F01-F04
- F05D—INDEXING SCHEME FOR ASPECTS RELATING TO NON-POSITIVE-DISPLACEMENT MACHINES OR ENGINES, GAS-TURBINES OR JET-PROPULSION PLANTS
- F05D2260/00—Function
- F05D2260/20—Heat transfer, e.g. cooling
- F05D2260/221—Improvement of heat transfer
- F05D2260/2214—Improvement of heat transfer by increasing the heat transfer surface
Definitions
- a gas turbine engine typically includes at least a compressor section, a combustor section and a turbine section.
- the compressor section pressurizes air into the combustion section where the air is mixed with fuel and ignited to generate an exhaust gas flow.
- the exhaust gas flow expands through the turbine section to drive the compressor section and, if the engine is designed for propulsion, a fan section.
- the turbine section may include multiple stages of rotatable blades and static vanes.
- An annular shroud or blade outer air seal may be provided around the blades in close radial proximity to the tips of the blades to reduce the amount of gas flow that escapes around the blades.
- the shroud typically includes a plurality of arc segments that are circumferentially arranged. The arc segments may be abradable to reduce the radial gap with the tips of the blades.
- a seal assembly includes a seal arc segment that defines first and second seal supports and radially inner and outer sides.
- the radially outer side includes radially-extending sidewalls and a radially inner surface that joins the radially-extending sidewalls.
- the radially-extending sidewalls and the radially inner surface define a pocket.
- the seal assembly includes a carriage that defines first and second support members with the first support member supporting the seal arc segment in a first ramped interface and the second support member supporting the seal arc segment in a second ramped interface.
- the radially inner surface has a higher surface roughness than the radially extending sidewalls.
- the radially inner surface defines a plurality of channels.
- the radially inner surface has a first section and a second section spaced axially from the first section, and the channels are deeper in the first section than in the second section.
- the radially inner surface has a first section and a second section spaced axially from the first section, and the channels are spaced farther apart in the first section than in the second section.
- the channels separate a plurality of fins.
- the channels are circumferentially extending.
- the seal arc segment comprises ceramic.
- the radially inner surface has a first section and a second section spaced axially from the first section, and the surface roughness at the first section is different than the surface roughness of the second section.
- a method of manufacturing a seal includes providing a seal arc segment that defines first and second seal supports at circumferential ends.
- the seal arc segment further defines radially inner and outer sides, and the radially outer side includes radially-extending sidewalls and a radially inner surface that joins the radially-extending sidewalls.
- the radially-extending sidewalls and the radially inner surface define a pocket.
- the method further includes machining the radially inner surface to have a higher surface roughness than the sidewalls.
- a further embodiment of any of the foregoing embodiments includes machining circumferentially-extending channels in the radially inner surface.
- a further embodiment of any of the foregoing embodiments includes machining a channel of a first depth at a first section of the radially inner surface, and machining a channels deeper than the first depth at a second section of the radially inner surface, wherein the first section is axially spaced from the second section.
- a further embodiment of any of the foregoing embodiments includes machining channels spaced apart a first distance at a first section of the surface, and machining channels spaced apart a second distance at a second section of the radially inner surface, the first section axially spaced from the section, and the first distance different from the second distance.
- a further embodiment of any of the foregoing embodiments includes machining a channel of a first width at a first section of the radially inner surface, and machining a channels wider than the first width at a second section of the radially inner surface, wherein the first section is axially spaced from the second section.
- a further embodiment of any of the foregoing embodiments includes machining a first surface roughness at a first section of the radially inner surface, and machining a second surface roughness at a second section of the radially inner surface, wherein the first section is axially spaced from the second section, the first surface roughness is different from the second surface roughness, and the first surface roughness and the second surface roughness are greater than the surface roughness of the sidewalls.
- the seal arc segment comprises ceramic.
- the machining is done in the bisque state.
- a rotor assembly includes a rotor rotatable about an axis and a seal arc segment radially outward of the rotor.
- the seal arc segment defines first and second seal supports and radially inner and outer sides.
- the radially outer side includes radially-extending sidewalls and a radially inner surface that joins the radially-extending sidewalls, and the radially-extending sidewalls and the radially inner surface define a pocket.
- a carriage defines first and second support members.
- the first support member supports the seal arc segment in a first ramped interface, and the second support member supporting the seal arc segment in a second ramped interface.
- the radially inner surface defines a plurality of peaks and a plurality of valleys.
- the peaks and valleys are arranged in a non-random pattern.
- first and second seal supports are defined at first and second circumferential ends of the seal arc segment.
- first and second seal supports have a dovetail geometry.
- FIG. 1 schematically illustrates a gas turbine engine 20.
- the gas turbine engine 20 is disclosed herein as a two-spool turbofan that generally incorporates a fan section 22, a compressor section 24, a combustor section 26 and a turbine section 28.
- Alternative engine designs can include an augmentor section (not shown) among other systems or features.
- the fan section 22 drives air along a bypass flow path B in a bypass duct defined within a nacelle 15, while the compressor section 24 drives air along a core flow path C for compression and communication into the combustor section 26 then expansion through the turbine section 28.
- the examples herein are not limited to use with two-spool turbofans and may be applied to other types of turbomachinery, including direct drive engine architectures, three-spool engine architectures, and ground-based turbines.
- the engine 20 generally includes a low speed spool 30 and a high speed spool 32 mounted for rotation about an engine central longitudinal axis A relative to an engine static structure 36 via several bearing systems 38. It should be understood that various bearing systems 38 at various locations may alternatively or additionally be provided, and the location of bearing systems 38 may be varied as appropriate to the application.
- the low speed spool 30 generally includes an inner shaft 40 that interconnects a fan 42, a first (or low) pressure compressor 44 and a first (or low) pressure turbine 46.
- the inner shaft 40 is connected to the fan 42 through a speed change mechanism, which in exemplary gas turbine engine 20 is illustrated as a geared architecture 48, to drive the fan 42 at a lower speed than the low speed spool 30.
- the high speed spool 32 includes an outer shaft 50 that interconnects a second (or high) pressure compressor 52 and a second (or high) pressure turbine 54.
- a combustor 56 is arranged between the high pressure compressor 52 and the high pressure turbine 54.
- a mid-turbine frame 57 of the engine static structure 36 is arranged generally between the high pressure turbine 54 and the low pressure turbine 46.
- the mid-turbine frame 57 further supports the bearing systems 38 in the turbine section 28.
- the inner shaft 40 and the outer shaft 50 are concentric and rotate via bearing systems 38 about the engine central longitudinal axis A, which is collinear with their longitudinal axes.
- the core airflow is compressed by the low pressure compressor 44 then the high pressure compressor 52, mixed and burned with fuel in the combustor 56, then expanded over the high pressure turbine 54 and low pressure turbine 46.
- the mid-turbine frame 57 includes airfoils 59 which are in the core airflow path C.
- the turbines 46, 54 rotationally drive the respective low speed spool 30 and high speed spool 32 in response to the expansion.
- gear system 48 may be located aft of combustor section 26 or even aft of turbine section 28, and fan section 22 may be positioned forward or aft of the location of gear system 48.
- the engine 20 in one example is a high-bypass geared aircraft engine.
- the engine 20 bypass ratio is greater than about six (6), with an example embodiment being greater than about ten (10)
- the geared architecture 48 is an epicyclic gear train, such as a planetary gear system or other gear system, with a gear reduction ratio of greater than about 2.3
- the low pressure turbine 46 has a pressure ratio that is greater than about five.
- the engine 20 bypass ratio is greater than about ten (10:1)
- the fan diameter is significantly larger than that of the low pressure compressor 44
- the low pressure turbine 46 has a pressure ratio that is greater than about five 5:1.
- Low pressure turbine 46 pressure ratio is pressure measured prior to inlet of low pressure turbine 46 as related to the pressure at the outlet of the low pressure turbine 46 prior to an exhaust nozzle.
- the geared architecture 48 may be an epicycle gear train, such as a planetary gear system or other gear system, with a gear reduction ratio of greater than about 2.3:1. It should be understood, however, that the above parameters are only exemplary of one embodiment of a geared architecture engine and that the present invention is applicable to other gas turbine engines, including direct drive turbofans.
- the fan section 22 of the engine 20 is designed for a particular flight condition -- typically cruise at about 0.8 Mach and about 35,000 feet.
- the flight condition of 0.8 Mach and 35,000 ft, with the engine at its best fuel consumption - also known as "bucket cruise Thrust Specific Fuel Consumption ('TSFC')" - is the industry standard parameter of lbm of fuel being burned divided by lbf of thrust the engine produces at that minimum point.
- "Low fan pressure ratio” is the pressure ratio across the fan blade alone, without a Fan Exit Guide Vane (“FEGV”) system.
- the low fan pressure ratio as disclosed herein according to one non-limiting embodiment is less than about 1.45.
- Low corrected fan tip speed is the actual fan tip speed in ft/sec divided by an industry standard temperature correction of [(Tram °R) / (518.7 °R)] 0.5 .
- the "Low corrected fan tip speed” as disclosed herein according to one non-limiting embodiment is less than about 1150 ft / second.
- FIG. 2 illustrates a partial axial view through a portion of one of the stages of the turbine section 28.
- the turbine section 28 includes an annular blade outer air seal (BOAS) system or assembly 60 (hereafter BOAS 60) that is located radially outwards of a rotor 62 that has a row of rotor blades 64.
- BOAS 60 can alternatively or additionally be adapted for other portions of the engine 20, such as the compressor section 24.
- the BOAS 60 includes a plurality of seal arc segments 66 that are circumferentially arranged in an annulus around the central axis A of the engine 20.
- the seal arc segments 66 are mounted in a carriage 68, which may be continuous or segmented.
- the carriage 68 is mounted through one or more connections 69a to a case structure 69b.
- the BOAS 60 is in close radial proximity to the tips of the blades 64, to reduce the amount of gas flow that escapes around the blades 64.
- Figure 3 illustrates an isolated view of a representative one of the seal arc segments 66
- Figure 4 illustrates a view of the seal arc segment 66 mounted in a portion of the carriage 68.
- the examples herein may be used to provide compliant, low-stress mounting of the seal arc segment 66 in the carriage 68.
- compliant low-stress mounting may be useful for seal arc segments 66 formed of materials that are sensitive to stress concentrations, although this disclosure is not limited and other types of seals and materials will also benefit.
- the seal arc segments 66 may be monolithic bodies that are formed of a high thermal-resistance, low-toughness material.
- the seal arc segments 66 may be formed of a high thermal-resistance low-toughness metallic alloy or a ceramic-based material, such as a monolithic ceramic or a ceramic matrix composite.
- a high thermal-resistance low-toughness metallic alloy is a molybdenum-based alloy.
- Monolithic ceramics may be, but are not limited to, silicon carbide (SiC) or silicon nitride (Si 3 N 4 ).
- the seal arc segments 66 may be formed of high-toughness material, such as but not limited to metallic alloys.
- Each seal arc segment 66 is a body that defines radially inner and outer sides R1/R2, first and second circumferential ends C1/C2, and first and second axial sides A1/A2.
- the radially inner side R1 faces in a direction toward the engine central axis A.
- the radially inner side R1 is thus the gas path side of the seal arc segment 66 that bounds a portion of the core flow path C.
- the first axial side A1 faces in a forward direction toward the front of the engine 20 (i.e., toward the fan 42), and the second axial side A2 faces in an aft direction toward the rear of the engine 20 (i.e., toward the exhaust end).
- first and second circumferential ends C1/C2 define, respectively, first and second seal supports 70a/70b by which the carriage 68 radially supports or suspends the seal arc segment 66.
- the seal arc segment 66 is thus end-mounted.
- the first and second seal supports 70a/70b have a dovetail geometry.
- the carriage 68 includes first and second support members 68a/68b that serve to radially support the seal arc segment 66 via, respectively, the first and second seal supports 70a/70b.
- the first and second support members 68a/68b are hook supports that interfit with the dovetail geometry of the first and second seal supports 70a/70b.
- the first support member 68a supports the seal arc segment 66 in a first ramped interface 72a and the second support member 68b supports the seal arc segment 66 in a second ramped interface 72b.
- each of the ramped interfaces 72a/72b includes at least one ramped surface on the seal arc segment, the carriage 68, or both.
- the surfaces of the first and second seal supports 70a/70b and the surfaces of the first and second support members 68a/68b are ramped.
- the term "ramped" as used herein refers to a support surface that is sloped with respect to both the radial and circumferential directions.
- the ramped interfaces 72a/72b permit the seal arc segment 66 to move circumferentially with respect to the carriage 68 as the seal arc segment 66 slides up and down the ramped interfaces 72a/72b. Friction in the ramped interfaces 72a/72b during sliding movement can potentially provide damping, and the relatively large contact area across the ramped interfaces 72a/72b distributes loads transferred through the ramped interfaces 72a/72b, which also serves to potentially reduce stress concentrations on the seal arc segment 66.
- the radially outer side R2 of the seal arc segment 66 includes radially-extending rails or sidewalls 74 ( Figure 3 ) and a radially inner or innermost surface 76 that joins the sidewalls 74.
- the sidewalls 74 and the radially inner surface 76 define a pocket 78 on the radially outer side R2 of the seal arc segment 66.
- the pocket 78 is open on its radially outer side.
- the pocket 78 extends a majority of the circumferential length of the seal arc segment 66.
- the pocket 78 may also extend a majority of the axial length of the seal arc segment 66.
- a plurality of channels or tunnels or valleys 80 may be formed in the radially inner surface 76 of the pocket 78.
- the channels 80 may be spaced apart to provide a plurality of fins or peaks 82 at the surface 76.
- the channels 80 and fins 82 provide the surface 76 a greater surface area than the surface area of the smooth surface 84 of the radially extending sidewalls 74.
- the greater surface area increases the local convective heat transfer coefficient (HTC).
- the channels 80 are elongated. The greater surface area can increase the overall surface roughness of the surface 76 or at a section of the surface 76.
- the surface 76 is proximal to the hot gas flowpath G at the radial end R1 of the arc seal segment 66.
- a fluid F may be directed into the pocket 78 to cool the radially inner surface 76. Due to the increased HTC of the surface 76 with the higher surface area, the fluid F can more efficiently cool the surface 76 than if the surface 76 were relatively smooth.
- the fluid F may be from the compressor section 24.
- the channels 80 extend circumferentially and are substantially parallel to each other.
- the fins 82 in turn also extend circumferentially and are substantially parallel to each other.
- the channels 80 and fins 82 may extend substantially the entire circumferential distance of the pocket 78.
- the channels 80 and fins 82 may be limited to circumferential sections of the pocket 78.
- the channels 80 may be round-bottomed channels or flat-bottomed channels.
- the inner surface 76 is a relatively low stress area of the seal arc segment 66, there will not be a large reduction in fracture strength of the seal arc segment 66 if channels 80 are formed into the surface 76.
- the distance X between the channels 80 may be varied. Varying the distance X between the channels 80 also varies the shape of the fins 82. For example, a minimal distance X between channels 80 may create a pointed fin 82, while a greater distance X between the channels 80 may create a flat fin 82 having a flat radially outer surface 83.
- the local convective heat transfer coefficient can be locally or sectionally modified in the surface 76.
- the distance X1 between the channels 80 at axial section PA1 of the inner surface 76 may be different from the distance X2 between the channels 80 at the second axial section PA2 of the inner surface 76. Varying distance X between channels 80 in the axial direction may allow for a higher heat transfer coefficient at one of the axial sections PA1 and PA2 of the inner surface 76 than at the other of the axial sections PA1 and PA2.
- the depth of the channels 80 may also be varied.
- the depth D1 of the channels 80 at the axial section PA1 of the inner surface 76 is greater than the depth D2 of the channels 80 at the second axial section PA2 of the inner surface 76.
- a greater depth D1 of the channels 80 at the section PA1 may allow for a higher heat transfer coefficient at the section PA1 than at the section PA2, where the channels 80 have a lesser depth D2.
- the width W of the channels 80 may be varied. As shown, the width W1 of the channels 80 at section PA1 of the inner surface 76 may be less than the width W2 of the channels 80 at the section PA2 of the inner surface 76.
- More than one of the spacing X, the depth D, and the width W of the channels 80 may be varied for a single surface 76 to localize a higher heat transfer coefficient at a targeted section of the surface 76.
- both the depth and spacing between the channels 80 may be varied.
- the depth D1 of the channels 80 at the first axial section PA1 is greater than the depth of D2 of the channels 80 at the second axial section PA2.
- the distance X2 between the channels 80 at the second axial section PA2 is greater than the distance between the channels 80 at the first axial section PA1 of the inner surface 76.
- the surface area of the inner surface 76 may also be varied in the circumferential direction. Further, more than two distinct areas can be utilized, such that the surface area can be localized at multiple areas of the surface 76.
- the gaspath G flows from the axial end A1 to the axial end A2, as shown, it may be desirable to have a higher heat transfer coefficient at the axial end A1 than at the axial end A2 because the axial end A1 experiences hotter gas temperatures than the axial end A2. Machining the channels 80 such that the surface area of the surface 76 at the section PA1 is greater than the surface area of the surface 76 at PA2 would increase the heat transfer coefficient of the seal arc segment 66 at the axial end A1 relative to the axial end A2. This increased heat transfer coefficient at the axial end A1 can be achieved in one or more of the embodiments described herein by varying the spacing X, the depth D, and the width W of the channels 80.
- the design of the local convective heat transfer coefficient modifier on surface 76 is dependent upon many factors. Local Gaspath G variation in temperature, pressure and velocity may affect the temperature and heat load on surface R1 in very local manner, and may necessitate a local zone of high convective heat transfer coefficient with in particular sections such as PA1 and PA2.
- Surface channel 80 may further be defined in a very local sub-section both axially and circumferentially with geometrical dimensions which are different than adjacent subsections and sections.
- a surface roughness in the surface 76 may not be patterned or symmetrical in the radial, axial, or circumferential directions.
- the roughness may be a random roughness formed from machining or mechanical abrasion, forming a plurality of peaks 82 and valleys 80 in the surface 76.
- the inner surface 76 of the pocket 78 is formed with a higher surface area than the radial face surfaces 84 of the sidewalls 74.
- the increased surface area of the surface 76 relative to the radial face surfaces 84 results in a higher heat transfer coefficient in the surface 76 than in the radial face surfaces 84.
- the inner surface 76 of the pocket 78 experiences hotter temperatures than the sidewalls 74.
- a higher heat transfer coefficient of the surface 76 relative to the radial face surfaces 84 of the sidewalls 74 allows the fluid F to cool the surface 76 more efficiently than the surfaces 84. This relationship maintains the temperature at the sidewalls 74 closer to the temperature of rest of the seal arc segment 66, thereby reducing the thermal stresses in the seal arc segment 66 by reducing the thermal gradient.
- a rail shield 180 may be arranged in the pocket 78 of the seal arc segment 66.
- the rail shield 180 includes radially-extending walls 182, forming an opening O1 at the radial end HR1 and an opening 02 at the opposite radial end HR2.
- the rail shield 180 in this example is thus an endless band.
- the rail shield 180 is received in the pocket 78 such that the walls 182 line the radially extending sidewalls 74 of the pocket 78.
- Such a lining arrangement may or may not include contact between the walls 182 and the sidewalls 74.
- the circumferential length of the opening O1 may substantially equal a majority of the circumferential length of the seal arc segment 66.
- the axial length of the opening O1 may substantially equal a majority of the axial length of the seal arc segment 66.
- the circumferential length of the opening 02 may substantially equal a majority of the circumferential length of the seal arc segment 66.
- the axial length of the opening 02 may substantially equal a majority of the axial length of the seal arc segment 66.
- the walls 182 of the rail shield 180 serve as the protective barrier against direct exposure of the radially extending sidewalls 74 of the seal arc segment 66 to the fluid F.
- the radially outer surface 184 of the rail shield 180 may be radially flush with the radially outer surface 186 of the arc seal segment 66.
- the radial face surface 190 of the rail shield 180, the radially inner surface 76 (having an increased surface area) of the pocket 78, and the radially inner surface 188 of the rail shield 180 are exposed to the fluid flow F.
- the inner surface 192 of the sidewalls 74, extending radially along the section 183, are not directly exposed to the fluid.
- a seal 194 may be contiguous with the inner surface 192 of the sidewalls 74.
- the seal 194 is arranged between the sidewalls 74 and the rail shield 180.
- the seal 194 may be adjacent the radial end HR1 of the rail shield 180.
- the seal 194 is received in a groove 196 of the rail shield 180, such that the seal 194 is axially between the rail shield 180 and the sidewalls 74.
- the section 183 extends radially from the seal 194 to the radial end HR2 of the rail shield 180.
- the section 183 may extend from the axial end HR1 to the axial end HR2 of the rail shield 180.
- the seal 194 effectively seals the section 183 of the inner surface 192 of the sidewalls 74 from the component F2 of the fluid flow F.
- the temperature at the sidewalls 74 is maintained closer to the temperature of rest of the seal arc segment 66, thereby reducing the thermal stresses in the seal arc segment 66 by reducing the thermal gradient.
- the seal 194 is a ceramic rope seal having a braided metallic sheath around a ceramic core.
- the metallic sheath may be a nickel or cobalt alloy, for example.
- the sheath is made from Haynes 188 alloy.
- the ceramic may be an aluminum oxide ceramic fiber.
- another example seal 194 type is a finger seal - a thin flexible piece of sheet metal contiguous with the radially-extending sidewalls 74.
- the rail shield 180 may be a metallic alloy, such as a nickel alloy or a cobalt alloy, for example.
- the rail shield 180 may thus grow thermally at a faster rate than the high thermal resistance material seal arc segment 66.
- the seal 194 may allow the rail shield 180 to be spaced from the sidewalls 74 such that the thermal expansion of the rail shield 180 will not place stresses on the ceramic seal arc segment 66.
- Figure 15 illustrates a method for manufacturing a BOAS 60.
- a seal arc segment 66 is provided with a pocket 78.
- the radially inner surface 76 of the pocket 78 is machined to have a higher overall surface roughness than the radially extending sidewalls 74 of the pocket 78.
- the pocket 78 may be machined in the bisque state - the state before sintering to form the final densified ceramic, but after an intermediate heat treatment to the green state material.
- the channels 80 may also be machined into the surface 76 of the pockets 78 when the seal arc segment 66 is in the bisque state.
- the ceramic In the bisque state, the ceramic is relatively soft such that simple machining operations with conventional machining tools can be used to achieve desired shapes, unlike in the sintered state where diamond tools are required for such machining operations.
- the channels 80 may be round-bottomed channels.
- the distance between the channels 80 may vary from .025-.050 inches.
- the R a value of the surface 76 is approximately 1000 to 5000 microinches
- the R a value of the relatively smooth surfaces 84 of the sidewall 74 is approximately 64 to 250.
- the channels 80 may be include pointed fins 82 with a distance between fins 82 varying from .04" to 0.10.”
Landscapes
- Engineering & Computer Science (AREA)
- Mechanical Engineering (AREA)
- General Engineering & Computer Science (AREA)
- Turbine Rotor Nozzle Sealing (AREA)
- Physics & Mathematics (AREA)
- Thermal Sciences (AREA)
Abstract

Description
- A gas turbine engine typically includes at least a compressor section, a combustor section and a turbine section. The compressor section pressurizes air into the combustion section where the air is mixed with fuel and ignited to generate an exhaust gas flow. The exhaust gas flow expands through the turbine section to drive the compressor section and, if the engine is designed for propulsion, a fan section.
- The turbine section may include multiple stages of rotatable blades and static vanes. An annular shroud or blade outer air seal may be provided around the blades in close radial proximity to the tips of the blades to reduce the amount of gas flow that escapes around the blades. The shroud typically includes a plurality of arc segments that are circumferentially arranged. The arc segments may be abradable to reduce the radial gap with the tips of the blades.
- A seal assembly according to an example of the present disclosure includes a seal arc segment that defines first and second seal supports and radially inner and outer sides. The radially outer side includes radially-extending sidewalls and a radially inner surface that joins the radially-extending sidewalls. The radially-extending sidewalls and the radially inner surface define a pocket. The seal assembly includes a carriage that defines first and second support members with the first support member supporting the seal arc segment in a first ramped interface and the second support member supporting the seal arc segment in a second ramped interface. The radially inner surface has a higher surface roughness than the radially extending sidewalls.
- In a further embodiment of any of the foregoing embodiments, the radially inner surface defines a plurality of channels.
- In a further embodiment of any of the foregoing embodiments, the radially inner surface has a first section and a second section spaced axially from the first section, and the channels are deeper in the first section than in the second section.
- In a further embodiment of any of the foregoing embodiments, the radially inner surface has a first section and a second section spaced axially from the first section, and the channels are spaced farther apart in the first section than in the second section.
- In a further embodiment of any of the foregoing embodiments, the channels separate a plurality of fins.
- In a further embodiment of any of the foregoing embodiments, the channels are circumferentially extending.
- In a further embodiment of any of the foregoing embodiments, the seal arc segment comprises ceramic.
- In a further embodiment of any of the foregoing embodiments, the radially inner surface has a first section and a second section spaced axially from the first section, and the surface roughness at the first section is different than the surface roughness of the second section.
- A method of manufacturing a seal according to an example of the present disclosure includes providing a seal arc segment that defines first and second seal supports at circumferential ends. The seal arc segment further defines radially inner and outer sides, and the radially outer side includes radially-extending sidewalls and a radially inner surface that joins the radially-extending sidewalls. The radially-extending sidewalls and the radially inner surface define a pocket. The method further includes machining the radially inner surface to have a higher surface roughness than the sidewalls.
- A further embodiment of any of the foregoing embodiments includes machining circumferentially-extending channels in the radially inner surface.
- A further embodiment of any of the foregoing embodiments includes machining a channel of a first depth at a first section of the radially inner surface, and machining a channels deeper than the first depth at a second section of the radially inner surface, wherein the first section is axially spaced from the second section.
- A further embodiment of any of the foregoing embodiments includes machining channels spaced apart a first distance at a first section of the surface, and machining channels spaced apart a second distance at a second section of the radially inner surface, the first section axially spaced from the section, and the first distance different from the second distance.
- A further embodiment of any of the foregoing embodiments includes machining a channel of a first width at a first section of the radially inner surface, and machining a channels wider than the first width at a second section of the radially inner surface, wherein the first section is axially spaced from the second section.
- A further embodiment of any of the foregoing embodiments includes machining a first surface roughness at a first section of the radially inner surface, and machining a second surface roughness at a second section of the radially inner surface, wherein the first section is axially spaced from the second section, the first surface roughness is different from the second surface roughness, and the first surface roughness and the second surface roughness are greater than the surface roughness of the sidewalls.
- In a further embodiment of any of the foregoing embodiments, the seal arc segment comprises ceramic.
- In a further embodiment of any of the foregoing embodiments, the machining is done in the bisque state.
- A rotor assembly according to an example of the present disclosure includes a rotor rotatable about an axis and a seal arc segment radially outward of the rotor. The seal arc segment defines first and second seal supports and radially inner and outer sides. The radially outer side includes radially-extending sidewalls and a radially inner surface that joins the radially-extending sidewalls, and the radially-extending sidewalls and the radially inner surface define a pocket. A carriage defines first and second support members. The first support member supports the seal arc segment in a first ramped interface, and the second support member supporting the seal arc segment in a second ramped interface. The radially inner surface defines a plurality of peaks and a plurality of valleys.
- In a further embodiment of any of the foregoing embodiments, the peaks and valleys are arranged in a non-random pattern.
- In a further embodiment of any of the foregoing embodiments, the first and second seal supports are defined at first and second circumferential ends of the seal arc segment.
- In a further embodiment of any of the foregoing embodiments, the first and second seal supports have a dovetail geometry.
- The various features and advantages of the present disclosure will become apparent to those skilled in the art from the following detailed description. The drawings that accompany the detailed description can be briefly described as follows.
-
Figure 1 illustrates a gas turbine engine. -
Figure 2 illustrates an axial view of a seal assembly of a gas turbine engine. -
Figure 3 illustrates an isolated view of a seal arc segment of a seal assembly. -
Figure 4 illustrates a seal arc segmented mounted in a carriage. -
Figure 5 illustrates an example inner surface of pocket of a seal arc segment. -
Figure 6 illustrates another example inner surface of pocket of a seal arc segment. -
Figure 7 illustrates another example inner surface of pocket of a seal arc segment. -
Figure 8 illustrates another example inner surface of pocket of a seal arc segment. -
Figure 9 illustrates another example inner surface of pocket of a seal arc segment. -
Figure 10 illustrates another example inner surface of pocket of a seal arc segment. -
Figure 11 illustrates another example inner surface of pocket of a seal arc segment. -
Figure 12 illustrates an example rail shield. -
Figure 13 illustrates a rail shield arranged in the seal arc segment. -
Figure 14 illustrates a rail shield arranged in the seal arc segment. -
Figure 15 illustrates a method for manufacturing a seal. -
Figure 1 schematically illustrates agas turbine engine 20. Thegas turbine engine 20 is disclosed herein as a two-spool turbofan that generally incorporates afan section 22, acompressor section 24, acombustor section 26 and aturbine section 28. Alternative engine designs can include an augmentor section (not shown) among other systems or features. - The
fan section 22 drives air along a bypass flow path B in a bypass duct defined within anacelle 15, while thecompressor section 24 drives air along a core flow path C for compression and communication into thecombustor section 26 then expansion through theturbine section 28. Although depicted as a two-spool turbofan gas turbine engine in the disclosed non-limiting embodiment, the examples herein are not limited to use with two-spool turbofans and may be applied to other types of turbomachinery, including direct drive engine architectures, three-spool engine architectures, and ground-based turbines. - The
engine 20 generally includes alow speed spool 30 and ahigh speed spool 32 mounted for rotation about an engine central longitudinal axis A relative to an enginestatic structure 36 viaseveral bearing systems 38. It should be understood that various bearingsystems 38 at various locations may alternatively or additionally be provided, and the location of bearingsystems 38 may be varied as appropriate to the application. - The
low speed spool 30 generally includes aninner shaft 40 that interconnects afan 42, a first (or low)pressure compressor 44 and a first (or low)pressure turbine 46. Theinner shaft 40 is connected to thefan 42 through a speed change mechanism, which in exemplarygas turbine engine 20 is illustrated as a gearedarchitecture 48, to drive thefan 42 at a lower speed than thelow speed spool 30. - The
high speed spool 32 includes anouter shaft 50 that interconnects a second (or high)pressure compressor 52 and a second (or high)pressure turbine 54. Acombustor 56 is arranged between thehigh pressure compressor 52 and thehigh pressure turbine 54. Amid-turbine frame 57 of the enginestatic structure 36 is arranged generally between thehigh pressure turbine 54 and thelow pressure turbine 46. Themid-turbine frame 57 further supports the bearingsystems 38 in theturbine section 28. Theinner shaft 40 and theouter shaft 50 are concentric and rotate via bearingsystems 38 about the engine central longitudinal axis A, which is collinear with their longitudinal axes. - The core airflow is compressed by the
low pressure compressor 44 then thehigh pressure compressor 52, mixed and burned with fuel in thecombustor 56, then expanded over thehigh pressure turbine 54 andlow pressure turbine 46. Themid-turbine frame 57 includesairfoils 59 which are in the core airflow path C. Theturbines low speed spool 30 andhigh speed spool 32 in response to the expansion. It will be appreciated that each of the positions of thefan section 22,compressor section 24,combustor section 26,turbine section 28, and fandrive gear system 48 may be varied. For example,gear system 48 may be located aft ofcombustor section 26 or even aft ofturbine section 28, andfan section 22 may be positioned forward or aft of the location ofgear system 48. - The
engine 20 in one example is a high-bypass geared aircraft engine. In a further example, theengine 20 bypass ratio is greater than about six (6), with an example embodiment being greater than about ten (10), the gearedarchitecture 48 is an epicyclic gear train, such as a planetary gear system or other gear system, with a gear reduction ratio of greater than about 2.3 and thelow pressure turbine 46 has a pressure ratio that is greater than about five. In one disclosed embodiment, theengine 20 bypass ratio is greater than about ten (10:1), the fan diameter is significantly larger than that of thelow pressure compressor 44, and thelow pressure turbine 46 has a pressure ratio that is greater than about five 5:1.Low pressure turbine 46 pressure ratio is pressure measured prior to inlet oflow pressure turbine 46 as related to the pressure at the outlet of thelow pressure turbine 46 prior to an exhaust nozzle. The gearedarchitecture 48 may be an epicycle gear train, such as a planetary gear system or other gear system, with a gear reduction ratio of greater than about 2.3:1. It should be understood, however, that the above parameters are only exemplary of one embodiment of a geared architecture engine and that the present invention is applicable to other gas turbine engines, including direct drive turbofans. - A significant amount of thrust is provided by the bypass flow B due to the high bypass ratio. The
fan section 22 of theengine 20 is designed for a particular flight condition -- typically cruise at about 0.8 Mach and about 35,000 feet. The flight condition of 0.8 Mach and 35,000 ft, with the engine at its best fuel consumption - also known as "bucket cruise Thrust Specific Fuel Consumption ('TSFC')" - is the industry standard parameter of lbm of fuel being burned divided by lbf of thrust the engine produces at that minimum point. "Low fan pressure ratio" is the pressure ratio across the fan blade alone, without a Fan Exit Guide Vane ("FEGV") system. The low fan pressure ratio as disclosed herein according to one non-limiting embodiment is less than about 1.45. "Low corrected fan tip speed" is the actual fan tip speed in ft/sec divided by an industry standard temperature correction of [(Tram °R) / (518.7 °R)]0.5. The "Low corrected fan tip speed" as disclosed herein according to one non-limiting embodiment is less than about 1150 ft / second. -
Figure 2 illustrates a partial axial view through a portion of one of the stages of theturbine section 28. In this example, theturbine section 28 includes an annular blade outer air seal (BOAS) system or assembly 60 (hereafter BOAS 60) that is located radially outwards of arotor 62 that has a row ofrotor blades 64. As can be appreciated, theBOAS 60 can alternatively or additionally be adapted for other portions of theengine 20, such as thecompressor section 24. - The
BOAS 60 includes a plurality ofseal arc segments 66 that are circumferentially arranged in an annulus around the central axis A of theengine 20. Theseal arc segments 66 are mounted in acarriage 68, which may be continuous or segmented. Thecarriage 68 is mounted through one ormore connections 69a to acase structure 69b. TheBOAS 60 is in close radial proximity to the tips of theblades 64, to reduce the amount of gas flow that escapes around theblades 64. -
Figure 3 illustrates an isolated view of a representative one of theseal arc segments 66, andFigure 4 illustrates a view of theseal arc segment 66 mounted in a portion of thecarriage 68. As will be appreciated, the examples herein may be used to provide compliant, low-stress mounting of theseal arc segment 66 in thecarriage 68. In particular such compliant low-stress mounting may be useful forseal arc segments 66 formed of materials that are sensitive to stress concentrations, although this disclosure is not limited and other types of seals and materials will also benefit. - Although not limited, the seal arc segments 66 (i.e., the body thereof) may be monolithic bodies that are formed of a high thermal-resistance, low-toughness material. For example, the
seal arc segments 66 may be formed of a high thermal-resistance low-toughness metallic alloy or a ceramic-based material, such as a monolithic ceramic or a ceramic matrix composite. One example of a high thermal-resistance low-toughness metallic alloy is a molybdenum-based alloy. Monolithic ceramics may be, but are not limited to, silicon carbide (SiC) or silicon nitride (Si3N4). Alternatively, theseal arc segments 66 may be formed of high-toughness material, such as but not limited to metallic alloys. - Each
seal arc segment 66 is a body that defines radially inner and outer sides R1/R2, first and second circumferential ends C1/C2, and first and second axial sides A1/A2. The radially inner side R1 faces in a direction toward the engine central axis A. The radially inner side R1 is thus the gas path side of theseal arc segment 66 that bounds a portion of the core flow path C. The first axial side A1 faces in a forward direction toward the front of the engine 20 (i.e., toward the fan 42), and the second axial side A2 faces in an aft direction toward the rear of the engine 20 (i.e., toward the exhaust end). - In this example, the first and second circumferential ends C1/C2 define, respectively, first and second seal supports 70a/70b by which the
carriage 68 radially supports or suspends theseal arc segment 66. Theseal arc segment 66 is thus end-mounted. In the example shown, the first and second seal supports 70a/70b have a dovetail geometry. - The
carriage 68 includes first andsecond support members 68a/68b that serve to radially support theseal arc segment 66 via, respectively, the first and second seal supports 70a/70b. In the example shown, the first andsecond support members 68a/68b are hook supports that interfit with the dovetail geometry of the first and second seal supports 70a/70b. - The
first support member 68a supports theseal arc segment 66 in a first rampedinterface 72a and thesecond support member 68b supports theseal arc segment 66 in a second rampedinterface 72b. For instance, each of the rampedinterfaces 72a/72b includes at least one ramped surface on the seal arc segment, thecarriage 68, or both. In the example shown, the surfaces of the first and second seal supports 70a/70b and the surfaces of the first andsecond support members 68a/68b are ramped. The term "ramped" as used herein refers to a support surface that is sloped with respect to both the radial and circumferential directions. - The ramped
interfaces 72a/72b permit theseal arc segment 66 to move circumferentially with respect to thecarriage 68 as theseal arc segment 66 slides up and down the rampedinterfaces 72a/72b. Friction in the rampedinterfaces 72a/72b during sliding movement can potentially provide damping, and the relatively large contact area across the rampedinterfaces 72a/72b distributes loads transferred through the rampedinterfaces 72a/72b, which also serves to potentially reduce stress concentrations on theseal arc segment 66. - The radially outer side R2 of the
seal arc segment 66 includes radially-extending rails or sidewalls 74 (Figure 3 ) and a radially inner orinnermost surface 76 that joins thesidewalls 74. Thesidewalls 74 and the radiallyinner surface 76 define apocket 78 on the radially outer side R2 of theseal arc segment 66. In this example, thepocket 78 is open on its radially outer side. - In one example, the
pocket 78 extends a majority of the circumferential length of theseal arc segment 66. Thepocket 78 may also extend a majority of the axial length of theseal arc segment 66. - As illustrated in
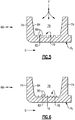
Figure 5 , a plurality of channels or tunnels orvalleys 80 may be formed in the radiallyinner surface 76 of thepocket 78. Thechannels 80 may be spaced apart to provide a plurality of fins or peaks 82 at thesurface 76. Thechannels 80 andfins 82 provide the surface 76 a greater surface area than the surface area of thesmooth surface 84 of theradially extending sidewalls 74. The greater surface area increases the local convective heat transfer coefficient (HTC). In one example, thechannels 80 are elongated. The greater surface area can increase the overall surface roughness of thesurface 76 or at a section of thesurface 76. - The
surface 76 is proximal to the hot gas flowpath G at the radial end R1 of thearc seal segment 66. A fluid F may be directed into thepocket 78 to cool the radiallyinner surface 76. Due to the increased HTC of thesurface 76 with the higher surface area, the fluid F can more efficiently cool thesurface 76 than if thesurface 76 were relatively smooth. The fluid F may be from thecompressor section 24. - In one example, the
channels 80 extend circumferentially and are substantially parallel to each other. Thefins 82 in turn also extend circumferentially and are substantially parallel to each other. Thechannels 80 andfins 82 may extend substantially the entire circumferential distance of thepocket 78. As one alternative, thechannels 80 andfins 82 may be limited to circumferential sections of thepocket 78. As two non-limiting examples, thechannels 80 may be round-bottomed channels or flat-bottomed channels. - Because the
inner surface 76 is a relatively low stress area of theseal arc segment 66, there will not be a large reduction in fracture strength of theseal arc segment 66 ifchannels 80 are formed into thesurface 76. - As illustrated in
Figure 6 , the distance X between thechannels 80 may be varied. Varying the distance X between thechannels 80 also varies the shape of thefins 82. For example, a minimal distance X betweenchannels 80 may create apointed fin 82, while a greater distance X between thechannels 80 may create aflat fin 82 having a flat radially outer surface 83. - As shown in
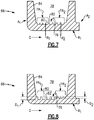
Figures 7-10 , the local convective heat transfer coefficient can be locally or sectionally modified in thesurface 76. As one example of locally modifying the heat transfer coefficient, as illustrated inFigure 7 , the distance X1 between thechannels 80 at axial section PA1 of theinner surface 76 may be different from the distance X2 between thechannels 80 at the second axial section PA2 of theinner surface 76. Varying distance X betweenchannels 80 in the axial direction may allow for a higher heat transfer coefficient at one of the axial sections PA1 and PA2 of theinner surface 76 than at the other of the axial sections PA1 and PA2. - As shown in
Figure 8 , as another example of locally modifying the heat transfer coefficient of thesurface 76, the depth of thechannels 80 may also be varied. In this example, the depth D1 of thechannels 80 at the axial section PA1 of theinner surface 76 is greater than the depth D2 of thechannels 80 at the second axial section PA2 of theinner surface 76. A greater depth D1 of thechannels 80 at the section PA1 may allow for a higher heat transfer coefficient at the section PA1 than at the section PA2, where thechannels 80 have a lesser depth D2. - As illustrated in
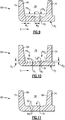
Figure 9 , as another example of locally modifying the heat transfer coefficient of thesurface 76, the width W of thechannels 80 may be varied. As shown, the width W1 of thechannels 80 at section PA1 of theinner surface 76 may be less than the width W2 of thechannels 80 at the section PA2 of theinner surface 76. - More than one of the spacing X, the depth D, and the width W of the
channels 80 may be varied for asingle surface 76 to localize a higher heat transfer coefficient at a targeted section of thesurface 76. As illustrated inFigure 10 , as another example of locally modifying the heat transfer coefficient of thesurface 76, both the depth and spacing between thechannels 80 may be varied. In the example shown, the depth D1 of thechannels 80 at the first axial section PA1 is greater than the depth of D2 of thechannels 80 at the second axial section PA2. The distance X2 between thechannels 80 at the second axial section PA2 is greater than the distance between thechannels 80 at the first axial section PA1 of theinner surface 76. - Although the embodiments shown vary the radial depth of the
channels 80 and the axial spacing of thechannels 80, the surface area of theinner surface 76 may also be varied in the circumferential direction. Further, more than two distinct areas can be utilized, such that the surface area can be localized at multiple areas of thesurface 76. - Since the gaspath G flows from the axial end A1 to the axial end A2, as shown, it may be desirable to have a higher heat transfer coefficient at the axial end A1 than at the axial end A2 because the axial end A1 experiences hotter gas temperatures than the axial end A2. Machining the
channels 80 such that the surface area of thesurface 76 at the section PA1 is greater than the surface area of thesurface 76 at PA2 would increase the heat transfer coefficient of theseal arc segment 66 at the axial end A1 relative to the axial end A2. This increased heat transfer coefficient at the axial end A1 can be achieved in one or more of the embodiments described herein by varying the spacing X, the depth D, and the width W of thechannels 80. - The design of the local convective heat transfer coefficient modifier on
surface 76 is dependent upon many factors. Local Gaspath G variation in temperature, pressure and velocity may affect the temperature and heat load on surface R1 in very local manner, and may necessitate a local zone of high convective heat transfer coefficient with in particular sections such as PA1 and PA2.Surface channel 80, may further be defined in a very local sub-section both axially and circumferentially with geometrical dimensions which are different than adjacent subsections and sections. - As illustrated in
Figure 11 , a surface roughness in thesurface 76 may not be patterned or symmetrical in the radial, axial, or circumferential directions. The roughness may be a random roughness formed from machining or mechanical abrasion, forming a plurality ofpeaks 82 andvalleys 80 in thesurface 76. - In the embodiments disclosed, the
inner surface 76 of thepocket 78 is formed with a higher surface area than the radial face surfaces 84 of thesidewalls 74. The increased surface area of thesurface 76 relative to the radial face surfaces 84 results in a higher heat transfer coefficient in thesurface 76 than in the radial face surfaces 84. Because of its proximity to the gaspath surface at the end R1 of theseal arc segment 66, theinner surface 76 of thepocket 78 experiences hotter temperatures than thesidewalls 74. A higher heat transfer coefficient of thesurface 76 relative to the radial face surfaces 84 of thesidewalls 74 allows the fluid F to cool thesurface 76 more efficiently than thesurfaces 84. This relationship maintains the temperature at the sidewalls 74 closer to the temperature of rest of theseal arc segment 66, thereby reducing the thermal stresses in theseal arc segment 66 by reducing the thermal gradient. - As illustrated in
Figures 12-14 , to further improve the thermal gradient of theseal arc segment 66, arail shield 180 may be arranged in thepocket 78 of theseal arc segment 66. Therail shield 180 includes radially-extendingwalls 182, forming an opening O1 at the radial end HR1 and anopening 02 at the opposite radial end HR2. Therail shield 180 in this example is thus an endless band. Therail shield 180 is received in thepocket 78 such that thewalls 182 line theradially extending sidewalls 74 of thepocket 78. Such a lining arrangement may or may not include contact between thewalls 182 and thesidewalls 74. With therail shield 180 in thepocket 78, thepocket 78 is still substantially open at the radial end R2 of theseal arc segment 66. - The circumferential length of the opening O1 may substantially equal a majority of the circumferential length of the
seal arc segment 66. The axial length of the opening O1 may substantially equal a majority of the axial length of theseal arc segment 66. The circumferential length of theopening 02 may substantially equal a majority of the circumferential length of theseal arc segment 66. The axial length of theopening 02 may substantially equal a majority of the axial length of theseal arc segment 66. - The
walls 182 of therail shield 180 serve as the protective barrier against direct exposure of theradially extending sidewalls 74 of theseal arc segment 66 to the fluid F. The radiallyouter surface 184 of therail shield 180 may be radially flush with the radiallyouter surface 186 of thearc seal segment 66. Theradial face surface 190 of therail shield 180, the radially inner surface 76 (having an increased surface area) of thepocket 78, and the radiallyinner surface 188 of therail shield 180 are exposed to the fluid flow F. Theinner surface 192 of thesidewalls 74, extending radially along thesection 183, are not directly exposed to the fluid. - A
seal 194 may be contiguous with theinner surface 192 of thesidewalls 74. Theseal 194 is arranged between the sidewalls 74 and therail shield 180. Theseal 194 may be adjacent the radial end HR1 of therail shield 180. In this example, theseal 194 is received in agroove 196 of therail shield 180, such that theseal 194 is axially between therail shield 180 and thesidewalls 74. In this example, thesection 183 extends radially from theseal 194 to the radial end HR2 of therail shield 180. Alternatively, if aseal 194 were not utilized, thesection 183 may extend from the axial end HR1 to the axial end HR2 of therail shield 180. Theseal 194 effectively seals thesection 183 of theinner surface 192 of the sidewalls 74 from the component F2 of the fluid flow F. When theinner surface 192 of thesidewalls 74 are not directly exposed to the fluid flow F, the temperature at thesidewalls 74 is maintained closer to the temperature of rest of theseal arc segment 66, thereby reducing the thermal stresses in theseal arc segment 66 by reducing the thermal gradient. - In one example, the
seal 194 is a ceramic rope seal having a braided metallic sheath around a ceramic core. The metallic sheath may be a nickel or cobalt alloy, for example. As another example, the sheath is made fromHaynes 188 alloy. The ceramic may be an aluminum oxide ceramic fiber. - Although not limited, another
example seal 194 type is a finger seal - a thin flexible piece of sheet metal contiguous with the radially-extendingsidewalls 74. - The
rail shield 180 may be a metallic alloy, such as a nickel alloy or a cobalt alloy, for example. Therail shield 180 may thus grow thermally at a faster rate than the high thermal resistance materialseal arc segment 66. Theseal 194 may allow therail shield 180 to be spaced from thesidewalls 74 such that the thermal expansion of therail shield 180 will not place stresses on the ceramicseal arc segment 66. -
Figure 15 illustrates a method for manufacturing aBOAS 60. At 202, aseal arc segment 66 is provided with apocket 78. At 204, the radiallyinner surface 76 of thepocket 78 is machined to have a higher overall surface roughness than theradially extending sidewalls 74 of thepocket 78. - When ceramic is utilized as a material for the
seal arc segment 66, thepocket 78 may be machined in the bisque state - the state before sintering to form the final densified ceramic, but after an intermediate heat treatment to the green state material. Thechannels 80 may also be machined into thesurface 76 of thepockets 78 when theseal arc segment 66 is in the bisque state. In the bisque state, the ceramic is relatively soft such that simple machining operations with conventional machining tools can be used to achieve desired shapes, unlike in the sintered state where diamond tools are required for such machining operations. - The
channels 80 may be round-bottomed channels. The distance between thechannels 80 may vary from .025-.050 inches. In one example, the Ra value of thesurface 76 is approximately 1000 to 5000 microinches, and the Ra value of the relativelysmooth surfaces 84 of thesidewall 74 is approximately 64 to 250. Thechannels 80 may be include pointedfins 82 with a distance betweenfins 82 varying from .04" to 0.10." - Although a combination of features is shown in the illustrated examples, not all of them need to be combined to realize the benefits of various embodiments of this disclosure. In other words, a system designed according to an embodiment of this disclosure will not necessarily include all of the features shown in any one of the Figures or all of the portions schematically shown in the Figures. Moreover, selected features of one example embodiment may be combined with selected features of other example embodiments.
- The preceding description is exemplary rather than limiting in nature. Variations and modifications to the disclosed examples may become apparent to those skilled in the art that do not necessarily depart from this disclosure. The scope of legal protection given to this disclosure can only be determined by studying the following claims.
Claims (15)
- A seal assembly comprising:a seal arc segment (66) defining first and second seal supports (70a, 70b) and radially inner and outer sides (R1, R2), the radially outer side (R2) including radially-extending sidewalls (74) and a radially inner surface (76) joining the radially-extending sidewalls, the radially-extending sidewalls and the radially inner surface defining a pocket (75);a carriage (68) defining first and second support members (68a, 68b), the first support member (68a) supporting the seal arc segment in a first ramped interface (72a) and the second support member supporting the seal arc segment in a second ramped interface (72b), wherein the radially inner surface has a higher surface roughness than the radially extending sidewalls.
- The seal assembly as recited in claim 1, wherein the radially inner surface (76) defines a plurality of channels (80).
- The seal assembly as recited in claim 2, wherein the radially inner surface (76) has a first section (PA1) and a second section (PA2) spaced axially from the first section, and the channels (80) are deeper in the first section than in the second section.
- The seal assembly as recited in claims 2 or 3, wherein the radially inner surface (76) has a first section (PA2) and a second section (PA1) spaced axially from the first section, and the channels are spaced farther apart in the first section than in the second section.
- The seal assembly as recited in claims 2-4, wherein the channels (80) separate a plurality of fins (82).
- The seal assembly as recited in any preceding claim, wherein the radially inner surface has a first section and a second section spaced axially from the first section, and the surface roughness at the first section is different than the surface roughness of the second section.
- A method of manufacturing a seal, comprising:providing a seal arc segment (66) defining first and second seal supports (70a, 70b) at circumferential ends (C1, C2), the seal arc segment further defining radially inner and outer sides (R1, R2), the radially outer side including radially-extending sidewalls (74) and a radially inner surface (76) joining the radially-extending sidewalls, the radially-extending sidewalls and the radially inner surface defining a pocket (78); andmachining the radially inner surface to have a higher surface roughness than the sidewalls.
- The seal assembly as recited in claims 2-6, wherein the channels (80) are circumferentially extending;
or the method as recited in claim 7, comprising machining circumferentially-extending channels (80) in the radially inner surface (76). - The method as recited in claim 7, comprising:machining channels (80) of a first width (W1) at a first section (PA1) of the radially inner surface (76), and machining channels wider than the first width at a second section (PA2) of the radially inner surface, wherein the first section is axially spaced from the second section; and/ormachining channels of a first depth (D1) at a first section of the radially inner surface (76), and machining channels shallower than the first depth at a second section of the radially inner surface, wherein the first section is axially spaced from the second section; and/ormachining channels spaced apart a first distance (X1) at a first section of the surface, and machining channels spaced apart a second distance (X2) at a second section of the radially inner surface, the first section axially spaced from the second section, and the first distance different from the second distance.
- The method as recited in claims 7-9, comprising:machining a first surface roughness at a first section (PA1) of the radially inner surface (76), and machining a second surface roughness at a second section (PA2) of the radially inner surface, wherein the first section is axially spaced from the second section, the first surface roughness is different from the second surface roughness, and the first surface roughness and the second surface roughness are greater than the surface roughness of the sidewalls (74).
- The seal assembly as recited in any preceding apparatus claim, wherein the seal arc segment (66) comprises ceramic;
or the method as recited in any preceding method claim, wherein the seal arc segment comprises ceramic. - The method as recited in claims 7-11, wherein the machining is done in the bisque state.
- A rotor assembly comprising:a rotor (62) rotatable about an axis (A);a seal arc segment (66) radially outward of the rotor and defining first and second seal supports (70a, 70b) and radially inner and outer sides (R1, R2), the radially outer side (R2) including radially-extending sidewalls (74) and a radially inner surface (76) joining the radially-extending sidewalls, the radially-extending sidewalls and the radially inner surface defining a pocket (78);a carriage (68) defining first and second support members (68a, 68b), the first support member (68a) supporting the seal arc segment in a first ramped interface (72a) and the second support member supporting the seal arc segment in a second ramped interface (72b), wherein the radially inner surface defines a plurality of peaks (82) and a plurality of valleys (80); and optionally wherein the peaks and valleys are arranged in a non-random pattern.
- The rotor assembly as recited in claim 13, wherein the first and second seal supports (70a, 70b) are defined at first and second circumferential ends (C1, C2) of the seal arc segment (66).
- The rotor assembly as recited in claim 13 or 14, wherein the first and second seal supports (70a, 70b) have a dovetail geometry.
Applications Claiming Priority (1)
| Application Number | Priority Date | Filing Date | Title |
|---|---|---|---|
| US15/071,507 US10513943B2 (en) | 2016-03-16 | 2016-03-16 | Boas enhanced heat transfer surface |
Publications (2)
| Publication Number | Publication Date |
|---|---|
| EP3219929A1 true EP3219929A1 (en) | 2017-09-20 |
| EP3219929B1 EP3219929B1 (en) | 2026-04-29 |
Family
ID=58265882
Family Applications (1)
| Application Number | Title | Priority Date | Filing Date |
|---|---|---|---|
| EP17160076.0A Active EP3219929B1 (en) | 2016-03-16 | 2017-03-09 | Blade outer air seal with enhanced heat transfer surface |
Country Status (2)
| Country | Link |
|---|---|
| US (2) | US10513943B2 (en) |
| EP (1) | EP3219929B1 (en) |
Families Citing this family (6)
| Publication number | Priority date | Publication date | Assignee | Title |
|---|---|---|---|---|
| US10317150B2 (en) * | 2016-11-21 | 2019-06-11 | United Technologies Corporation | Staged high temperature heat exchanger |
| US11041397B1 (en) * | 2019-12-13 | 2021-06-22 | Raytheon Technologies Corporation | Non-metallic side plate seal assembly for a gas turbine engine |
| US11608747B2 (en) * | 2021-01-07 | 2023-03-21 | General Electric Company | Split shroud for vibration reduction |
| US11633816B1 (en) * | 2021-12-03 | 2023-04-25 | Raytheon Technologies Corporation | Machining of ceramic matrix composite during preforming and partial densification |
| US11913340B2 (en) | 2022-06-17 | 2024-02-27 | Rtx Corporation | Air seal system with backside abradable layer |
| US12613034B1 (en) | 2025-01-29 | 2026-04-28 | Rtx Corporation | Ceramic matrix composite component with corrugated wall |
Citations (4)
| Publication number | Priority date | Publication date | Assignee | Title |
|---|---|---|---|---|
| US5353865A (en) * | 1992-03-30 | 1994-10-11 | General Electric Company | Enhanced impingement cooled components |
| US20130089434A1 (en) * | 2011-10-07 | 2013-04-11 | Stanley Frank Simpson | Methods and systems for use in regulating a temperature of components |
| WO2015038341A1 (en) * | 2013-09-11 | 2015-03-19 | United Technologies Corporation | Blade outer air seal having angled retention hook |
| WO2016025054A2 (en) * | 2014-05-29 | 2016-02-18 | General Electric Company | Engine components with cooling features |
Family Cites Families (67)
| Publication number | Priority date | Publication date | Assignee | Title |
|---|---|---|---|---|
| US4087199A (en) * | 1976-11-22 | 1978-05-02 | General Electric Company | Ceramic turbine shroud assembly |
| FR2540560B1 (en) | 1983-02-03 | 1987-06-12 | Snecma | DEVICE FOR SEALING MOBILE BLADES OF A TURBOMACHINE |
| US4728257A (en) | 1986-06-18 | 1988-03-01 | The United States Of America As Represented By The Administrator Of The National Aeronautics And Space Administration | Thermal stress minimized, two component, turbine shroud seal |
| US5375973A (en) * | 1992-12-23 | 1994-12-27 | United Technologies Corporation | Turbine blade outer air seal with optimized cooling |
| US5639210A (en) | 1995-10-23 | 1997-06-17 | United Technologies Corporation | Rotor blade outer tip seal apparatus |
| US5609469A (en) | 1995-11-22 | 1997-03-11 | United Technologies Corporation | Rotor assembly shroud |
| US6142731A (en) | 1997-07-21 | 2000-11-07 | Caterpillar Inc. | Low thermal expansion seal ring support |
| US6431825B1 (en) | 2000-07-28 | 2002-08-13 | Alstom (Switzerland) Ltd | Seal between static turbine parts |
| US6402464B1 (en) * | 2000-08-29 | 2002-06-11 | General Electric Company | Enhanced heat transfer surface for cast-in-bump-covered cooling surfaces and methods of enhancing heat transfer |
| GB2385643B (en) | 2002-02-20 | 2005-05-18 | Cross Mfg Company | Improvements relating to a fluid seal |
| US6733235B2 (en) | 2002-03-28 | 2004-05-11 | General Electric Company | Shroud segment and assembly for a turbine engine |
| US6726448B2 (en) | 2002-05-15 | 2004-04-27 | General Electric Company | Ceramic turbine shroud |
| US7435049B2 (en) | 2004-03-30 | 2008-10-14 | General Electric Company | Sealing device and method for turbomachinery |
| US7052235B2 (en) | 2004-06-08 | 2006-05-30 | General Electric Company | Turbine engine shroud segment, hanger and assembly |
| GB2417528B (en) | 2004-08-23 | 2008-08-06 | Alstom Technology Ltd | Improved rope seal for gas turbine engines |
| US7527472B2 (en) | 2006-08-24 | 2009-05-05 | Siemens Energy, Inc. | Thermally sprayed conformal seal |
| US7650926B2 (en) | 2006-09-28 | 2010-01-26 | United Technologies Corporation | Blade outer air seals, cores, and manufacture methods |
| US7665961B2 (en) * | 2006-11-28 | 2010-02-23 | United Technologies Corporation | Turbine outer air seal |
| US9039358B2 (en) | 2007-01-03 | 2015-05-26 | United Technologies Corporation | Replaceable blade outer air seal design |
| US20090096174A1 (en) | 2007-02-28 | 2009-04-16 | United Technologies Corporation | Blade outer air seal for a gas turbine engine |
| US8439629B2 (en) * | 2007-03-01 | 2013-05-14 | United Technologies Corporation | Blade outer air seal |
| US8123466B2 (en) * | 2007-03-01 | 2012-02-28 | United Technologies Corporation | Blade outer air seal |
| CA2684371C (en) * | 2007-04-19 | 2014-10-21 | Alstom Technology Ltd | Stator heat shield |
| US8303247B2 (en) | 2007-09-06 | 2012-11-06 | United Technologies Corporation | Blade outer air seal |
| US8568091B2 (en) | 2008-02-18 | 2013-10-29 | United Technologies Corporation | Gas turbine engine systems and methods involving blade outer air seals |
| US8127204B2 (en) | 2008-08-15 | 2012-02-28 | Micron Technology, Inc. | Memory system and method using a memory device die stacked with a logic die using data encoding, and system using the memory system |
| US8534995B2 (en) * | 2009-03-05 | 2013-09-17 | United Technologies Corporation | Turbine engine sealing arrangement |
| US8740551B2 (en) | 2009-08-18 | 2014-06-03 | Pratt & Whitney Canada Corp. | Blade outer air seal cooling |
| US8439636B1 (en) | 2009-10-20 | 2013-05-14 | Florida Turbine Technologies, Inc. | Turbine blade outer air seal |
| US8933263B2 (en) | 2010-12-29 | 2015-01-13 | Ecolab Usa Inc. | Water temperature as a means of controlling kinetics of onsite generated peracids |
| US8714911B2 (en) * | 2011-01-06 | 2014-05-06 | General Electric Company | Impingement plate for turbomachine components and components equipped therewith |
| US8876458B2 (en) | 2011-01-25 | 2014-11-04 | United Technologies Corporation | Blade outer air seal assembly and support |
| US8827642B2 (en) | 2011-01-31 | 2014-09-09 | General Electric Company | Flexible seal for turbine engine |
| GB201105105D0 (en) * | 2011-03-28 | 2011-05-11 | Rolls Royce Plc | Gas turbine engine component |
| US8790067B2 (en) | 2011-04-27 | 2014-07-29 | United Technologies Corporation | Blade clearance control using high-CTE and low-CTE ring members |
| US8596963B1 (en) | 2011-07-07 | 2013-12-03 | Florida Turbine Technologies, Inc. | BOAS for a turbine |
| US8944756B2 (en) | 2011-07-15 | 2015-02-03 | United Technologies Corporation | Blade outer air seal assembly |
| US8920127B2 (en) | 2011-07-18 | 2014-12-30 | United Technologies Corporation | Turbine rotor non-metallic blade attachment |
| US9238970B2 (en) * | 2011-09-19 | 2016-01-19 | United Technologies Corporation | Blade outer air seal assembly leading edge core configuration |
| US20130113168A1 (en) | 2011-11-04 | 2013-05-09 | Paul M. Lutjen | Metal gasket for a gas turbine engine |
| US9169739B2 (en) * | 2012-01-04 | 2015-10-27 | United Technologies Corporation | Hybrid blade outer air seal for gas turbine engine |
| US9228447B2 (en) | 2012-02-14 | 2016-01-05 | United Technologies Corporation | Adjustable blade outer air seal apparatus |
| US9103225B2 (en) * | 2012-06-04 | 2015-08-11 | United Technologies Corporation | Blade outer air seal with cored passages |
| US8897424B2 (en) | 2012-07-11 | 2014-11-25 | Oracle International Corporation | Automatic clustering and visualization of data trends |
| US9574455B2 (en) | 2012-07-16 | 2017-02-21 | United Technologies Corporation | Blade outer air seal with cooling features |
| US9200530B2 (en) | 2012-07-20 | 2015-12-01 | United Technologies Corporation | Radial position control of case supported structure |
| US8640077B1 (en) | 2012-07-30 | 2014-01-28 | International Business Machines Corporation | Capturing mutual coupling effects between an integrated circuit chip and chip package |
| US9115596B2 (en) | 2012-08-07 | 2015-08-25 | United Technologies Corporation | Blade outer air seal having anti-rotation feature |
| US20140127006A1 (en) | 2012-11-05 | 2014-05-08 | United Technologies Corporation | Blade outer air seal |
| US9587504B2 (en) | 2012-11-13 | 2017-03-07 | United Technologies Corporation | Carrier interlock |
| US9447696B2 (en) | 2012-12-27 | 2016-09-20 | United Technologies Corporation | Blade outer air seal system for controlled tip clearance |
| WO2015002673A2 (en) | 2013-02-20 | 2015-01-08 | United Technologies Corporation | Gas turbine engine seal assembly |
| US9957830B2 (en) | 2013-03-07 | 2018-05-01 | United Technologies Corporation | Hybrid passive and active tip clearance system |
| EP3025042A4 (en) | 2013-07-23 | 2016-08-17 | United Technologies Corp | RADIALLY POSITION CONTROL OF CANNEL CONNECTED CARTER SUPPORT STRUCTURE |
| EP3036405B1 (en) * | 2013-08-20 | 2021-05-12 | Raytheon Technologies Corporation | Component for a gas turbine engine, gas turbine engine comprising said component, and method of cooling a component of a gas turbine |
| EP3044427B8 (en) | 2013-09-12 | 2021-04-07 | Raytheon Technologies Corporation | Gas turbine engine and corresponding method for regulating blade tip clearance |
| WO2015061108A1 (en) | 2013-10-24 | 2015-04-30 | United Technologies Corporation | Annular cartridge seal |
| US10550706B2 (en) | 2013-12-12 | 2020-02-04 | United Technolgies Corporation | Wrapped dog bone seal |
| EP3097273B1 (en) | 2014-01-20 | 2019-11-06 | United Technologies Corporation | Retention clip for a blade outer air seal |
| WO2015112354A1 (en) | 2014-01-27 | 2015-07-30 | United Technologies Corporation | Blade outer air seal mount |
| US10145308B2 (en) | 2014-02-10 | 2018-12-04 | United Technologies Corporation | Gas turbine engine ring seal |
| US10309243B2 (en) | 2014-05-23 | 2019-06-04 | United Technologies Corporation | Grooved blade outer air seals |
| US20160003078A1 (en) | 2014-07-02 | 2016-01-07 | United Technologies Corporation | Gasket with thermal and wear protective fabric |
| US20170211404A1 (en) * | 2016-01-25 | 2017-07-27 | United Technologies Corporation | Blade outer air seal having surface layer with pockets |
| US10422240B2 (en) * | 2016-03-16 | 2019-09-24 | United Technologies Corporation | Turbine engine blade outer air seal with load-transmitting cover plate |
| US10138750B2 (en) * | 2016-03-16 | 2018-11-27 | United Technologies Corporation | Boas segmented heat shield |
| US10443424B2 (en) * | 2016-03-16 | 2019-10-15 | United Technologies Corporation | Turbine engine blade outer air seal with load-transmitting carriage |
-
2016
- 2016-03-16 US US15/071,507 patent/US10513943B2/en active Active
-
2017
- 2017-03-09 EP EP17160076.0A patent/EP3219929B1/en active Active
-
2019
- 2019-11-13 US US16/682,671 patent/US11401827B2/en active Active
Patent Citations (4)
| Publication number | Priority date | Publication date | Assignee | Title |
|---|---|---|---|---|
| US5353865A (en) * | 1992-03-30 | 1994-10-11 | General Electric Company | Enhanced impingement cooled components |
| US20130089434A1 (en) * | 2011-10-07 | 2013-04-11 | Stanley Frank Simpson | Methods and systems for use in regulating a temperature of components |
| WO2015038341A1 (en) * | 2013-09-11 | 2015-03-19 | United Technologies Corporation | Blade outer air seal having angled retention hook |
| WO2016025054A2 (en) * | 2014-05-29 | 2016-02-18 | General Electric Company | Engine components with cooling features |
Also Published As
| Publication number | Publication date |
|---|---|
| US11401827B2 (en) | 2022-08-02 |
| US20200080439A1 (en) | 2020-03-12 |
| US20170268370A1 (en) | 2017-09-21 |
| US10513943B2 (en) | 2019-12-24 |
| EP3219929B1 (en) | 2026-04-29 |
Similar Documents
| Publication | Publication Date | Title |
|---|---|---|
| US11401827B2 (en) | Method of manufacturing BOAS enhanced heat transfer surface | |
| EP3219933B1 (en) | Seal assembly, gas turbine having the same, and method of assembling a seal assembly | |
| EP3219935B1 (en) | Turbine engine blade outer air seal with load-transmitting carriage | |
| EP4056811A1 (en) | Scalloped mateface seal arrangement for cmc platforms | |
| EP3219930B1 (en) | Blade outer air seal with a heat shield | |
| US10436053B2 (en) | Seal anti-rotation feature | |
| EP2540994B1 (en) | Chordal mounting arrangement for low-ductility turbine shroud | |
| EP3219938A1 (en) | Blade outer air seal support, method for protecting blade outer air seal, and blade outer air seal assembly | |
| EP3219924B1 (en) | Turbine engine blade outer air seal with load transmitting cover plate | |
| EP3219932B1 (en) | Blade outer air seal with flow guide manifold | |
| EP3219934B1 (en) | Seal assembly for gas turbine engine | |
| EP3892822B1 (en) | Vane support system | |
| EP3219927B1 (en) | Blade outer air seal with a heat shield | |
| EP3228830B1 (en) | Blade outer air seal with centrally mounted seal arc segments | |
| EP4056812A1 (en) | Chevron grooved mateface seal | |
| EP3660275B1 (en) | Abradable coating for grooved boas |
Legal Events
| Date | Code | Title | Description |
|---|---|---|---|
| PUAI | Public reference made under article 153(3) epc to a published international application that has entered the european phase |
Free format text: ORIGINAL CODE: 0009012 |
|
| STAA | Information on the status of an ep patent application or granted ep patent |
Free format text: STATUS: THE APPLICATION HAS BEEN PUBLISHED |
|
| AK | Designated contracting states |
Kind code of ref document: A1 Designated state(s): AL AT BE BG CH CY CZ DE DK EE ES FI FR GB GR HR HU IE IS IT LI LT LU LV MC MK MT NL NO PL PT RO RS SE SI SK SM TR |
|
| AX | Request for extension of the european patent |
Extension state: BA ME |
|
| STAA | Information on the status of an ep patent application or granted ep patent |
Free format text: STATUS: REQUEST FOR EXAMINATION WAS MADE |
|
| 17P | Request for examination filed |
Effective date: 20180319 |
|
| RBV | Designated contracting states (corrected) |
Designated state(s): AL AT BE BG CH CY CZ DE DK EE ES FI FR GB GR HR HU IE IS IT LI LT LU LV MC MK MT NL NO PL PT RO RS SE SI SK SM TR |
|
| RAP1 | Party data changed (applicant data changed or rights of an application transferred) |
Owner name: RAYTHEON TECHNOLOGIES CORPORATION |
|
| STAA | Information on the status of an ep patent application or granted ep patent |
Free format text: STATUS: EXAMINATION IS IN PROGRESS |
|
| 17Q | First examination report despatched |
Effective date: 20210419 |
|
| RAP3 | Party data changed (applicant data changed or rights of an application transferred) |
Owner name: RTX CORPORATION |
|
| REG | Reference to a national code |
Ref country code: DE Free format text: PREVIOUS MAIN CLASS: F01D0009040000 Ref country code: DE Ref legal event code: R079 Ref document number: 602017094993 Country of ref document: DE Free format text: PREVIOUS MAIN CLASS: F01D0009040000 Ipc: F01D0025240000 |
|
| GRAP | Despatch of communication of intention to grant a patent |
Free format text: ORIGINAL CODE: EPIDOSNIGR1 |
|
| STAA | Information on the status of an ep patent application or granted ep patent |
Free format text: STATUS: GRANT OF PATENT IS INTENDED |
|
| RIC1 | Information provided on ipc code assigned before grant |
Ipc: F01D 25/24 20060101AFI20251208BHEP Ipc: F01D 9/04 20060101ALI20251208BHEP Ipc: F01D 11/08 20060101ALI20251208BHEP |
|
| INTG | Intention to grant announced |
Effective date: 20251223 |
|
| GRAS | Grant fee paid |
Free format text: ORIGINAL CODE: EPIDOSNIGR3 |
|
| GRAA | (expected) grant |
Free format text: ORIGINAL CODE: 0009210 |
|
| STAA | Information on the status of an ep patent application or granted ep patent |
Free format text: STATUS: THE PATENT HAS BEEN GRANTED |
|
| AK | Designated contracting states |
Kind code of ref document: B1 Designated state(s): AL AT BE BG CH CY CZ DE DK EE ES FI FR GB GR HR HU IE IS IT LI LT LU LV MC MK MT NL NO PL PT RO RS SE SI SK SM TR |
|
| REG | Reference to a national code |
Ref country code: CH Ref legal event code: F10 Free format text: ST27 STATUS EVENT CODE: U-0-0-F10-F00 (AS PROVIDED BY THE NATIONAL OFFICE) Effective date: 20260429 |