EP3147082A1 - Driving tool - Google Patents
Driving tool Download PDFInfo
- Publication number
- EP3147082A1 EP3147082A1 EP16001846.1A EP16001846A EP3147082A1 EP 3147082 A1 EP3147082 A1 EP 3147082A1 EP 16001846 A EP16001846 A EP 16001846A EP 3147082 A1 EP3147082 A1 EP 3147082A1
- Authority
- EP
- European Patent Office
- Prior art keywords
- head valve
- cylinder
- lip portion
- seal
- compressed air
- Prior art date
- Legal status (The legal status is an assumption and is not a legal conclusion. Google has not performed a legal analysis and makes no representation as to the accuracy of the status listed.)
- Granted
Links
Images





Classifications
-
- B—PERFORMING OPERATIONS; TRANSPORTING
- B25—HAND TOOLS; PORTABLE POWER-DRIVEN TOOLS; MANIPULATORS
- B25C—HAND-HELD NAILING OR STAPLING TOOLS; MANUALLY OPERATED PORTABLE STAPLING TOOLS
- B25C1/00—Hand-held nailing tools; Nail feeding devices
- B25C1/04—Hand-held nailing tools; Nail feeding devices operated by fluid pressure, e.g. by air pressure
- B25C1/041—Hand-held nailing tools; Nail feeding devices operated by fluid pressure, e.g. by air pressure with fixed main cylinder
- B25C1/042—Main valve and main cylinder
-
- B—PERFORMING OPERATIONS; TRANSPORTING
- B25—HAND TOOLS; PORTABLE POWER-DRIVEN TOOLS; MANIPULATORS
- B25C—HAND-HELD NAILING OR STAPLING TOOLS; MANUALLY OPERATED PORTABLE STAPLING TOOLS
- B25C1/00—Hand-held nailing tools; Nail feeding devices
- B25C1/04—Hand-held nailing tools; Nail feeding devices operated by fluid pressure, e.g. by air pressure
- B25C1/047—Mechanical details
Definitions
- the present disclosure relates to a driving tool which operates a piston by compressed air to drive out a fastener, and particularly to a driving tool which prevents air leakage of a head valve.
- a tool including a head valve which controls a flow of compressed air into a cylinder.
- the head valve When a trigger of the driving tool is manipulated, the head valve is operated to open a supply passage into the cylinder. Accordingly, the compressed air flows into the cylinder to operate a piston, and thus a fastener is driven. At this time, an exhaust passage communicating with the inside of the cylinder is closed by the head valve.
- the driving is completed, and the head valve returns to an initial position, the supply passage into the cylinder is closed, and the exhaust passage communicating with the inside of the cylinder is opened to discharge the compressed air in the cylinder.
- JP-B Japanese Patent Publication
- JP-B No. 4706604
- the description is given about a technology having a structure that the leg portion extending from the outer circumference of the head bumper has a ring-shaped seal member extending toward the main valve (head valve), and the seal member performs sealing by contacting the inner wall surface of the main valve.
- the seal member extending toward the head valve is provided so that the timing when the supply passage is opened can be set close to the timing when the exhaust passage is closed and the leakage of the compressed air into the exhaust passage can be suppressed.
- an object of the disclosure is to provide a driving tool,of which a structure that the exhaust passage is closed after the supply passage into a cylinder is opened, and in which it is suppressed that compressed air leaks from an exhaust passage after a supply passage is opened and it is not necessary to severely manage a dimension in producing.
- the disclosure has been made to resolve the above-described problem, and has the following features.
- An aspect of the disclosure is to provide a driving tool including:
- the lip portion may protrude with a clearance provided between the lip portion and the outer circumferential surface of the head valve.
- an air pressure difference may be generated between an inside and an outside of the lip portion, and the lip portion may be bent in a direction of contacting the outer circumferential surface of the head valve.
- a tapered surface may be formed on an inner circumferential side of a tip of the lip portion or an outer circumferential side of an opening edge of the head valve.
- a seal member may be mounted to any one of the head valve and the cylinder, a receiving portion facing the seal member may be provided in the other one of the head valve and the cylinder, the receiving portion may include a seal surface formed obliquely to a sliding direction of the head valve, and an exhaust passage formed between the cylinder and the head valve may be sealed by the seal member contacting with the seal surface.
- the seal portion is provided to face the opening edge of the head valve, and the seal portion includes the lip portion protruding along the outer circumferential surface of the head valve.
- the lip portion protrudes with the clearance provided between the lip portion and the outer circumferential surface of the head valve.
- the clearance is provided in advance between the lip portion and the outer circumferential surface of the head valve, and thus a slide resistance with the head valve does not increase although there is a slight dimension change in the seal portion. That is, the slide resistance does not increase although the dimension is not severely managed.
- the driving tool of the disclosure when the head valve slides in the direction of separating from the seal portion, the air pressure difference is generated between the inside and the outside of the lip portion, and the lip portion is bent in the direction of contacting the outer circumferential surface of the head valve. That is, the lip portion protrudes along the outer circumferential surface of the head valve, and thus in starting the movement of the head valve, the lip portion is deformed by the air pressure difference, and contacts the head valve. For this reason, the lip portion seals the supply passage although the clearance is provided, and thus the timing when the supply passage is completely opened can be delayed.
- the time difference between the timing when the supply passage is opened and the timing when the exhaust passage is closed is shortened by delaying the timing when the supply passage is completely opened, and thus the leakage of the compressed air from the exhaust passage can be suppressed.
- the tapered surface is formed on the inner circumferential side of the tip of the lip portion or the outer circumferential side of the opening edge of the head valve.
- the seal member is mounted in any one of the head valve and the cylinder, the receiving portion facing the seal member is provided in the other one the head valve and the cylinder, and the receiving portion includes the seal surface formed obliquely to the sliding direction of the head valve.
- the exhaust passage formed between the cylinder and the head valve is sealed by contacting the seal member with the seal surface.
- the head valve is smoothly slid so that the time until the exhaust passage is sealed is shortened, and thus the time difference between the timing when the supply passage is opened and the timing when the exhaust passage is closed is shortened so that the leakage of the compressed air from the exhaust passage can be suppressed.
- a driving tool 10 is a pneumatic driving tool 10 which drives a fastener using compressed air.
- the driving tool includes a tool main body 11 having a nose portion 13 and a magazine 19 connected to the tool main body 11.
- a connection fastener is contained in the magazine 19, and the connection fastener is pulled out in a direction of the nose portion 13 and used for driving.
- the tool main body 11 includes a body housing 12, a grip housing 16 connected to the body housing 12 at a substantially perpendicular angle, the nose portion 13 integrally fixed to the front end side (a driving direction of the fastener) of the body housing 12, and a cap housing 20 integrally fixed to the rear end side (an opposite direction to the driving direction of the fastener) of the body housing 12.
- a cylinder 31 is disposed inside the body housing 12 and the cap housing 20, and a piston 32 is contained in the cylinder 31 so as to be reciprocated.
- a driver 33 for striking the fastener is coupled with the lower surface of the piston 32.
- the driver 33 is moved downward integrally with the piston 32 to drive the fastener.
- the compressed air for operating the piston 32 is supplied from an external device such as an air compressor.
- an external device is connected to an end cap portion 18 provided in a rear end of the grip housing 16. The compressed air supplied from the external device can pass into the grip housing 16 and be supplied to the cylinder 31.
- the nose portion 13 is provided to inject the fastener, and the above-described driver 33 is guided to be slidable in the direction of the nose portion 13.
- a fastener supply mechanism is provided on the rear side of the nose portion 13. The feeding operation of the fastener supply mechanism is executed in conjunction with the driving operation. The fastener contained in the magazine 19 is fed to the nose portion 13 through the feeding operation.
- a contact portion 14 pushed against a target material to be driven is mounted in the tip of the nose portion 13 so as to be slidable on the nose portion 13.
- the contact portion 14 is slid upward on the nose portion 13 when pushed against the target material to be driven, and such a slide of the contact portion 14 causes a safety mechanism of the driving operation to operate. While not describing the well-known safety mechanism in detail, the operation of the safety mechanism enables to manipulate a trigger 17 provided with the grip housing 16 and to drive the fastener.
- the compressed air supplied from the external device flows into the cylinder 31, and the compressed air acts on the piston 32 to run the piston 32.
- the piston 32 runs so that the driver 33 coupled to the piston 32 strikes a first fastener, and the fastener is driven out.
- An injection port 15 through which the fastener is driven out is formed at the tip of the contact portion 14, and the inner circumferential surface of the contact portion 14 until the injection port 15 forms an injection passage of the fastener.
- the driving tool 10 inwardly includes a head valve 34 which controls the flow of the compressed air into the cylinder 31, a piston stop 35 which stops the piston 32 at a top dead point, a cylindrical guide 36 which supports the circumferential edge of the piston stop 35, a sweeper member 37 which is fixed by the cylindrical guide 36, a main chamber 41 which stores the compressed air for biasing the piston 32, a main exhaust passage 42 configured to discharges the compressed air flowing into the cylinder 31 to the outside, a head valve chamber 46 which stores the compressed air for biasing the head valve 34, a sub exhaust passage 47 configured to discharge the compressed air stored in the head valve chamber 46 to the outside, and a pilot valve 40 configured to open and close the head valve chamber 46 to an atmosphere side.
- a head valve 34 which controls the flow of the compressed air into the cylinder 31
- a piston stop 35 which stops the piston 32 at a top dead point
- a cylindrical guide 36 which supports the circumferential edge of the piston stop 35
- a sweeper member 37 which is fixed by the cylindrical guide 36
- the head valve 34 is a cylindrical member disposed on the outside of the cylinder 31, and is slidable in an axial direction to the cylinder 31. As illustrated in Fig. 3 , the head valve 34 is pushed upward by the compressed air stored in the head valve chamber 46 and a compression spring in a state where the pilot valve 40 is not operated (in a state where the trigger 17 is not manipulated). At this time, the force of pushing downward by the compressed air of the main chamber 41 acts on the head valve 34. However, since an area where the compressed air acts on the head valve chamber 46 side is larger than that on the main chamber 41 side, the head valve 34 is pushed upward by the differential pressure.
- the piston stop 35 is configured to receive and stop the piston 32 moved to the top dead point, and is fixed on a ceiling portion of the cap housing 20.
- the piston stop 35 is formed, for example, of an elastic material such as rubber in order to receive an impact of the piston 32.
- the seal portion 35a configured to seal the circumference of the cylinder 31 by being coupled with the head valve 34 is formed in the vicinity of the outer circumferential edge of the piston stop 35.
- the cylindrical guide 36 is a member for supporting the vicinity of the outer circumferential edge of the piston stop 35, and supports the substantially outer circumferential side of the seal portion 35a to prevent the piston stop 35 from being hung down.
- the cylindrical guide 36 is not intended for the sealing of the compressed air, and thus a plurality of vent holes are drilled in the outer circumference thereof.
- the sweeper member 37 is a ring-shaped member fixed so as to face the circumferential surface of the head valve 34. When the head valve 34 is slid, the sweeper member 37 acts to rub the circumferential surface of the head valve 34, and thus ice and the like attached to the surface of the head valve 34 is scraped off.
- the main chamber 41 is a space configured to store the compressed air supplied from the external device such as the compressor.
- the main chamber 41 always receives the compressed air from the external device connected to the end cap portion 18.
- the main exhaust passage 42 discharges the compressed air in the cylinder 31 to the outside.
- the main exhaust passage 42 is provided to communicate with an exhaust hole 34a formed in the outer circumference of the head valve 34. Accordingly, the compressed air in the cylinder 31 is introduced to the main exhaust passage 42 through the exhaust hole 34a of the head valve 34, and is discharged to the outside.
- a main exhaust chamber (not illustrated) configured to reduce the pressure of the compressed air is provided on the main exhaust passage 42.
- the main exhaust chamber is formed by covering the side portion of the body housing 12 with a resin cover 22.
- a plurality of slits illustrated in Fig. 1 are provided on the surface of the resin cover 22, and the slit forms a discharge port 43b configured to discharge the compressed air of the main exhaust chamber to the outside.
- the head valve chamber 46 is a space configured to store the compressed air for biasing the head valve 34 to a stand-by state.
- the head valve chamber 46 is configured to open and close to external air and the main chamber 41 by the pilot valve 40. That is, as illustrated in Fig. 3 , in a state where the pilot valve 40 is not operated, the head valve chamber 46 communicates with the main chamber 41, and stores the compressed air supplied from the compressor and the like. At this time, the head valve chamber 46 is in the state of being closed to the external air.
- the sub exhaust passage 47 is configured to discharge the compressed air of the head valve chamber 46 to the outside.
- the sub exhaust passage 47 is not connected to the above-described main exhaust passage 42, and is provided independently from the main exhaust passage 42.
- the sub exhaust passage 47 includes a sub exhaust duct 48 connected to the head valve chamber 46, and a sub exhaust chamber 49 provided in the downstream of the sub exhaust duct 48.
- the sub exhaust duct 48 and the sub exhaust chamber 49 are openable and closable by the pilot valve 40.
- the seal portion 35a is provided in the piston stop 35 to face the opening edge of the head valve 34.
- the seal portion 35a includes a lip portion 35b protruding along the outer circumferential surface of the head valve 34.
- the lip portion 35b protrudes with a clearance C provided between the lip portion 35b and the outer circumferential surface of the head valve 34.
- a protrusion 35c protruding toward the outer circumferential surface of the head valve 34 is formed on the inner circumferential surface of the lip portion 35b.
- Fig. 7A when the head valve 34 is operated to be slid in a direction of being apart from the seal portion 35a, an air pressure difference is generated between the inside (cylinder 31 side) and the outside (main chamber 41 side) of the lip portion 35b. That is, since the air pressure inside the cylinder 31 is substantially the same as the atmosphere pressure and the main chamber 41 is filled with the compressed air, the air pressure on the outside of the lip portion 35b is higher than that on the inside.
- the protrusion 35c is provided on the inner circumferential surface of the lip portion 35b such that the compressed air is controlled not to flow into the lip portion 35b at once.
- the compressed air, which is used to operate the piston 32, in the cylinder 31 is discharged to the outside through the main exhaust passage 42 as described above. As indicated by an arrow A of Fig. 6A , the discharged air at this time flows to the main exhaust passage 42 through a passage between the cylinder 31 and the head valve 34.
- the passage to the main exhaust passage 42 is formed to be sealable by a seal member 31a mounted in the cylinder 31 and a receiving portion 34b provided in the head valve 34.
- the seal member 31a is an O-ring mounted to the outer circumference of the cylinder 31.
- the receiving portion 34b is provided to face the seal member 31a.
- the receiving portion 34b has a seal surface formed obliquely to a sliding direction of the head valve 34.
- the seal member 31a does not contact the seal surface of the receiving portion 34b in a state where the head valve 34 is not operated, and thus the inside of the cylinder 31 communicates with the main exhaust passage 42. In this manner, in a state where the head valve 34 seals the supply passage into the cylinder 31, an exhaust passage of the compressed air into the cylinder 31 becomes in an opened state.
- the seal portion 35a is provided to face the opening edge of the head valve 34.
- the seal portion 35a includes the lip portion 35b protruding along the outer circumferential surface of the head valve 34, and the lip portion 35b protrudes with the clearance C provided between the lip portion 34 and the outer circumferential surface of the head valve 34.
- the clearance C is provided in advance between the lip portion 35b and the outer circumferential surface of the head valve 34, and thus a slide resistance with the head valve 34 does not increase although there is a slight dimension change in the seal portion 35a. That is, the slide resistance does not increase although the dimension is not severely managed.
- the lip portion 35b When the head valve 34 is slid in the direction of separating from the seal portion 35a, the air pressure difference is generated between the inside and the outside of the lip portion 35b, and thus the lip portion 35b is bent in a direction of contacting the outer circumferential surface of the head valve 34. That is, the lip portion 35b protrudes along the outer circumferential surface of the head valve 34, and thus in starting the movement of the head valve 34, the lip portion 35b is deformed by the air pressure difference, and contacts the head valve 34. For this reason, the lip portion 35b seals the supply passage although the clearance C is provided, and thus the timing when the supply passage is completely opened can be delayed. The time difference between the timing when the supply passage is opened and the timing when the exhaust passage is closed is shortened by delaying the timing when the supply passage is completely opened, and thus the leakage of the compressed air from the exhaust passage can be suppressed.
- the supply passage into the cylinder 31 is sealed by the deformation of the lip portion 35b during the stroke of the head valve 34.
- the lip portion 35b may not contact the head valve 34 when the lip portion 35b is deformed, and the supply passage may not be sealed. Even in such a case, an effect of suppressing the air leakage can be obtained by shortening the gap through the deformation of the lip portion 35b.
- the lip portion 35b does not contact the head valve 34, and thus the increase of the slide resistance between both is suppressed so that the movement of the head valve 34 is smoothly performed. Accordingly, the time until the exhaust passage is sealed is shortened, and thus the leakage of the compressed air from the exhaust passage can be suppressed.
- the seal member 31a is mounted in the cylinder 31, the receiving portion 34b facing the seal member 31a is provided in the head valve 34, the receiving portion 34b includes the seal surface formed obliquely to the sliding direction of the head valve 34, and the seal member 31a contacts the seal surface, thereby sealing the exhaust passage. According to such a configuration, until the seal member 31 a contacts the receiving portion 34b, the seal member 31a does not almost contact another member. Therefore, it can be prevented that the seal member 31a increases the slide resistance of the head valve 34, and the head valve 34 can be smoothly slid.
- the head valve 34 is smoothly slid so that the time until the exhaust passage is sealed is shortened, and thus the time difference between the timing when the supply passage is opened and the timing when the exhaust passage is closed is shortened so that the leakage of the compressed air from the exhaust passage can be suppressed.
- the tapered surface is formed on the inner circumferential side of the tip of the lip portion 35b and the outer circumferential side of the opening edge of the head valve 34, and thus the operation can be smoothly performed while the lip portion 35b and the head valve 34 are not caught.
- the seal member 31a is mounted in the cylinder 31, and the receiving portion 34b is provided in the head valve 34.
- the invention is not limited thereto, the seal member 31a may be mounted in the head valve 34, and the receiving portion 34b may be provided in the cylinder 31.
Landscapes
- Physics & Mathematics (AREA)
- Fluid Mechanics (AREA)
- Engineering & Computer Science (AREA)
- Mechanical Engineering (AREA)
- Portable Nailing Machines And Staplers (AREA)
- Compressor (AREA)
Abstract
Description
- The present disclosure relates to a driving tool which operates a piston by compressed air to drive out a fastener, and particularly to a driving tool which prevents air leakage of a head valve.
- As such a kind of driving tool, there is known a tool including a head valve which controls a flow of compressed air into a cylinder. When a trigger of the driving tool is manipulated, the head valve is operated to open a supply passage into the cylinder. Accordingly, the compressed air flows into the cylinder to operate a piston, and thus a fastener is driven. At this time, an exhaust passage communicating with the inside of the cylinder is closed by the head valve. When the driving is completed, and the head valve returns to an initial position, the supply passage into the cylinder is closed, and the exhaust passage communicating with the inside of the cylinder is opened to discharge the compressed air in the cylinder.
- In such a structure, it is ideal that the exhaust passage communicating with the inside of the cylinder is closed at the same time when the supply passage into the cylinder is opened. However, it is difficult to perform the operation in a strictly simultaneous manner due to the problem such as dimension management. Therefore, in practice, a structure is adopted in which the exhaust passage is closed after the supply passage is opened or the supply passage is opened after the exhaust passage is closed.
- However, in the structure that exhaust passage is closed after the supply passage is opened, there is a timing when the supply passage and the exhaust passage are not sealed, and thus a problem occurs in which the compressed air supplied from the supply passage leaks from the exhaust passage, and an air consumption amount is increased.
- On the other hand, in the structure that the supply passage is opened after the exhaust passage is closed, a slide resistance in a seal portion is increased, and thus a problem occurs in which the response of the head valve is delayed to cause an energy loss or a discharge delay.
- In Japanese Patent Publication (
JP-B) No. 4706604 - According to such a technology, in the structure that the exhaust passage is closed after the supply passage is opened, the seal member extending toward the head valve is provided so that the timing when the supply passage is opened can be set close to the timing when the exhaust passage is closed and the leakage of the compressed air into the exhaust passage can be suppressed.
- In the technology described in
JP-B-4706604 - In this regard, an object of the disclosure is to provide a driving tool,of which a structure that the exhaust passage is closed after the supply passage into a cylinder is opened, and in which it is suppressed that compressed air leaks from an exhaust passage after a supply passage is opened and it is not necessary to severely manage a dimension in producing.
- The disclosure has been made to resolve the above-described problem, and has the following features.
- An aspect of the disclosure is to provide a driving tool including:
- a driver configured to drive out a fastener;
- a piston to which the driver is connected;
- a cylinder in which the piston is disposed so as to be reciprocated;
- a head valve which is slidably mounted to an outer circumferential side of the cylinder and controls a flow of compressed air into the cylinder; and
- a seal portion which is provided to face an opening edge of the head valve.
- wherein the seal portion includes a lip portion protruding along an outer circumferential surface of the head valve.
- The lip portion may protrude with a clearance provided between the lip portion and the outer circumferential surface of the head valve.
- When the head valve slides in a direction of being apart from the seal portion, an air pressure difference may be generated between an inside and an outside of the lip portion, and the lip portion may be bent in a direction of contacting the outer circumferential surface of the head valve.
- A tapered surface may be formed on an inner circumferential side of a tip of the lip portion or an outer circumferential side of an opening edge of the head valve.
- A seal member may be mounted to any one of the head valve and the cylinder, a receiving portion facing the seal member may be provided in the other one of the head valve and the cylinder, the receiving portion may include a seal surface formed obliquely to a sliding direction of the head valve, and an exhaust passage formed between the cylinder and the head valve may be sealed by the seal member contacting with the seal surface.
- According to the driving tool of the aspect of the disclosure as described above, the seal portion is provided to face the opening edge of the head valve, and the seal portion includes the lip portion protruding along the outer circumferential surface of the head valve. With such a configuration, in the structure in which the exhaust passage is closed after the supply passage is opened, the timing when the supply passage is opened can be set close to the timing when the exhaust passage is closed, and thus the leakage of the compressed air to the exhaust passage can be suppressed.
- According to the driving tool of the disclosure as described above, the lip portion protrudes with the clearance provided between the lip portion and the outer circumferential surface of the head valve. With such a configuration, the clearance is provided in advance between the lip portion and the outer circumferential surface of the head valve, and thus a slide resistance with the head valve does not increase although there is a slight dimension change in the seal portion. That is, the slide resistance does not increase although the dimension is not severely managed.
- According to the driving tool of the disclosure as described above, when the head valve slides in the direction of separating from the seal portion, the air pressure difference is generated between the inside and the outside of the lip portion, and the lip portion is bent in the direction of contacting the outer circumferential surface of the head valve. That is, the lip portion protrudes along the outer circumferential surface of the head valve, and thus in starting the movement of the head valve, the lip portion is deformed by the air pressure difference, and contacts the head valve. For this reason, the lip portion seals the supply passage although the clearance is provided, and thus the timing when the supply passage is completely opened can be delayed. The time difference between the timing when the supply passage is opened and the timing when the exhaust passage is closed is shortened by delaying the timing when the supply passage is completely opened, and thus the leakage of the compressed air from the exhaust passage can be suppressed.
- According to the driving tool of the disclosure as described above, the tapered surface is formed on the inner circumferential side of the tip of the lip portion or the outer circumferential side of the opening edge of the head valve. Thus the operation can be smoothly performed while the lip portion and the head valve are not caught.
- According to the driving tool of the disclosure as described above, the seal member is mounted in any one of the head valve and the cylinder, the receiving portion facing the seal member is provided in the other one the head valve and the cylinder, and the receiving portion includes the seal surface formed obliquely to the sliding direction of the head valve. The exhaust passage formed between the cylinder and the head valve is sealed by contacting the seal member with the seal surface. With such a configuration, until the seal member contacts the receiving portion, the seal member does not almost contact another member. Therefore, it can be prevented that the seal member increases the slide resistance of the head valve, and the head valve can be smoothly slid. The head valve is smoothly slid so that the time until the exhaust passage is sealed is shortened, and thus the time difference between the timing when the supply passage is opened and the timing when the exhaust passage is closed is shortened so that the leakage of the compressed air from the exhaust passage can be suppressed.
-
-
Fig. 1 is a side view illustrating a driving tool, -
Fig. 2 is a sectional view illustrating the driving tool, -
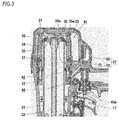
Fig. 3 is an enlarged sectional view illustrating the driving tool in a state where a trigger is set off, -
Fig. 4 is an enlarged sectional view illustrating the driving tool in a state where the trigger is set on, -
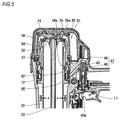
Fig. 5 is an enlarged sectional view illustrating the driving tool in a state where a head valve is operated, -
Fig. 6A is an enlarged sectional view illustrating a state where the head valve is not operated yet, -
Fig. 6B is a further enlarged view ofFig. 6A , -
Fig. 7A is an enlarged sectional view illustrating a state where the head valve is being operated (Part 1), -
Fig. 7B is an enlarged sectional view illustrating a state where the head valve is being operated (Part 2), -
Fig. 8A is an enlarged sectional view illustrating a state where the head valve is being operated (Part 3), -
Fig. 8B is an enlarged sectional view illustrating a state where the head valve is operated. - An embodiment of the invention will be described with reference to the drawings.
- A driving
tool 10 according to this embodiment is apneumatic driving tool 10 which drives a fastener using compressed air. As illustrated inFig. 1 , the driving tool includes a toolmain body 11 having anose portion 13 and amagazine 19 connected to the toolmain body 11. A connection fastener is contained in themagazine 19, and the connection fastener is pulled out in a direction of thenose portion 13 and used for driving. - As illustrated in
Figs. 1 and2 , the toolmain body 11 includes abody housing 12, agrip housing 16 connected to thebody housing 12 at a substantially perpendicular angle, thenose portion 13 integrally fixed to the front end side (a driving direction of the fastener) of thebody housing 12, and acap housing 20 integrally fixed to the rear end side (an opposite direction to the driving direction of the fastener) of thebody housing 12. - As illustrated in
Fig. 2 , acylinder 31 is disposed inside thebody housing 12 and thecap housing 20, and apiston 32 is contained in thecylinder 31 so as to be reciprocated. Adriver 33 for striking the fastener is coupled with the lower surface of thepiston 32. When thepiston 32 is operated by the pneumatic pressure of the compressed air, thedriver 33 is moved downward integrally with thepiston 32 to drive the fastener. The compressed air for operating thepiston 32 is supplied from an external device such as an air compressor. Such an external device is connected to anend cap portion 18 provided in a rear end of thegrip housing 16. The compressed air supplied from the external device can pass into thegrip housing 16 and be supplied to thecylinder 31. - The
nose portion 13 is provided to inject the fastener, and the above-describeddriver 33 is guided to be slidable in the direction of thenose portion 13. A fastener supply mechanism is provided on the rear side of thenose portion 13. The feeding operation of the fastener supply mechanism is executed in conjunction with the driving operation. The fastener contained in themagazine 19 is fed to thenose portion 13 through the feeding operation. - A
contact portion 14 pushed against a target material to be driven is mounted in the tip of thenose portion 13 so as to be slidable on thenose portion 13. Thecontact portion 14 is slid upward on thenose portion 13 when pushed against the target material to be driven, and such a slide of thecontact portion 14 causes a safety mechanism of the driving operation to operate. While not describing the well-known safety mechanism in detail, the operation of the safety mechanism enables to manipulate atrigger 17 provided with thegrip housing 16 and to drive the fastener. - When the
trigger 17 is manipulated in a state where thecontact portion 14 is pushed against the target material to be driven (otherwise, when thecontact portion 14 is pushed against the target material to be driven in a state where thetrigger 17 is manipulated), the compressed air supplied from the external device flows into thecylinder 31, and the compressed air acts on thepiston 32 to run thepiston 32. Thepiston 32 runs so that thedriver 33 coupled to thepiston 32 strikes a first fastener, and the fastener is driven out. - An
injection port 15 through which the fastener is driven out is formed at the tip of thecontact portion 14, and the inner circumferential surface of thecontact portion 14 until theinjection port 15 forms an injection passage of the fastener. When the fastener is driven out, thedriver 33 and the fastener are guided with a stable posture by the inner circumferential surface of thecontact portion 14. - The configuration of the above-described driving operation will be described further in detail.
- As illustrated in
Fig. 3 , the drivingtool 10 according to this embodiment inwardly includes ahead valve 34 which controls the flow of the compressed air into thecylinder 31, apiston stop 35 which stops thepiston 32 at a top dead point, acylindrical guide 36 which supports the circumferential edge of thepiston stop 35, asweeper member 37 which is fixed by thecylindrical guide 36, amain chamber 41 which stores the compressed air for biasing thepiston 32, amain exhaust passage 42 configured to discharges the compressed air flowing into thecylinder 31 to the outside, ahead valve chamber 46 which stores the compressed air for biasing thehead valve 34, asub exhaust passage 47 configured to discharge the compressed air stored in thehead valve chamber 46 to the outside, and apilot valve 40 configured to open and close thehead valve chamber 46 to an atmosphere side. - The
head valve 34 is a cylindrical member disposed on the outside of thecylinder 31, and is slidable in an axial direction to thecylinder 31. As illustrated inFig. 3 , thehead valve 34 is pushed upward by the compressed air stored in thehead valve chamber 46 and a compression spring in a state where thepilot valve 40 is not operated (in a state where thetrigger 17 is not manipulated). At this time, the force of pushing downward by the compressed air of themain chamber 41 acts on thehead valve 34. However, since an area where the compressed air acts on thehead valve chamber 46 side is larger than that on themain chamber 41 side, thehead valve 34 is pushed upward by the differential pressure. The upper end edge of thehead valve 34 pushed upward abuts against aseal portion 35a provided in thepiston stop 35 so that the circumference of thecylinder 31 is sealed. Accordingly, the compressed air of themain chamber 41 does not flow into thecylinder 31 by the sealing. - On the other hand, as illustrated in
Fig. 4 , when thesub exhaust passage 47 is opened in a state where thepilot valve 40 is operated, the compressed air stored in thehead valve chamber 46 is discharged to the outside, and the compressed air pushing thehead valve 34 upward is discharged to the outside. For this reason, as illustrated inFig. 5 , thehead valve 34 is pushed downward by the compressed air of themain chamber 41. When thehead valve 34 is moved downward to operate, the sealed state between thehead valve 34 and theseal portion 35a is released so that the compressed air of themain chamber 41 flows into thecylinder 31 to run thepiston 32. - The
piston stop 35 is configured to receive and stop thepiston 32 moved to the top dead point, and is fixed on a ceiling portion of thecap housing 20. Thepiston stop 35 is formed, for example, of an elastic material such as rubber in order to receive an impact of thepiston 32. Theseal portion 35a configured to seal the circumference of thecylinder 31 by being coupled with thehead valve 34 is formed in the vicinity of the outer circumferential edge of thepiston stop 35. - The
cylindrical guide 36 is a member for supporting the vicinity of the outer circumferential edge of thepiston stop 35, and supports the substantially outer circumferential side of theseal portion 35a to prevent the piston stop 35 from being hung down. Thecylindrical guide 36 is not intended for the sealing of the compressed air, and thus a plurality of vent holes are drilled in the outer circumference thereof. - The
sweeper member 37 is a ring-shaped member fixed so as to face the circumferential surface of thehead valve 34. When thehead valve 34 is slid, thesweeper member 37 acts to rub the circumferential surface of thehead valve 34, and thus ice and the like attached to the surface of thehead valve 34 is scraped off. - The
main chamber 41 is a space configured to store the compressed air supplied from the external device such as the compressor. Themain chamber 41 always receives the compressed air from the external device connected to theend cap portion 18. - The
main exhaust passage 42 discharges the compressed air in thecylinder 31 to the outside. In this embodiment, themain exhaust passage 42 is provided to communicate with anexhaust hole 34a formed in the outer circumference of thehead valve 34. Accordingly, the compressed air in thecylinder 31 is introduced to themain exhaust passage 42 through theexhaust hole 34a of thehead valve 34, and is discharged to the outside. A main exhaust chamber (not illustrated) configured to reduce the pressure of the compressed air is provided on themain exhaust passage 42. The main exhaust chamber is formed by covering the side portion of thebody housing 12 with aresin cover 22. A plurality of slits illustrated inFig. 1 are provided on the surface of theresin cover 22, and the slit forms adischarge port 43b configured to discharge the compressed air of the main exhaust chamber to the outside. - The
head valve chamber 46 is a space configured to store the compressed air for biasing thehead valve 34 to a stand-by state. Thehead valve chamber 46 is configured to open and close to external air and themain chamber 41 by thepilot valve 40. That is, as illustrated inFig. 3 , in a state where thepilot valve 40 is not operated, thehead valve chamber 46 communicates with themain chamber 41, and stores the compressed air supplied from the compressor and the like. At this time, thehead valve chamber 46 is in the state of being closed to the external air. - On the other hand, as illustrated in
Fig. 4 , in a state where thepilot valve 40 is operated, thehead valve chamber 46 is opened to the atmosphere, and thus the compressed air of thehead valve chamber 46 is discharged. At this time, thehead valve chamber 46 and themain chamber 41 are blocked by the seal structure (O ring) provided in thepilot valve 40, and thus the compressed air of themain chamber 41 is not discharged. - The
sub exhaust passage 47 is configured to discharge the compressed air of thehead valve chamber 46 to the outside. Thesub exhaust passage 47 is not connected to the above-describedmain exhaust passage 42, and is provided independently from themain exhaust passage 42. - The
sub exhaust passage 47 includes asub exhaust duct 48 connected to thehead valve chamber 46, and asub exhaust chamber 49 provided in the downstream of thesub exhaust duct 48. Thesub exhaust duct 48 and thesub exhaust chamber 49 are openable and closable by thepilot valve 40. - Next, the seal structure of the
head valve 34 according to this embodiment will be described with reference toFigs. 6A to 8B . - As described above, the
seal portion 35a is provided in thepiston stop 35 to face the opening edge of thehead valve 34. As illustrated inFigs. 6A and 6B , theseal portion 35a includes alip portion 35b protruding along the outer circumferential surface of thehead valve 34. As illustrated inFig. 6A , in a state where thehead valve 34 is not operated yet, thelip portion 35b protrudes with a clearance C provided between thelip portion 35b and the outer circumferential surface of thehead valve 34. Aprotrusion 35c protruding toward the outer circumferential surface of thehead valve 34 is formed on the inner circumferential surface of thelip portion 35b. - As illustrated in
Fig. 7A , when thehead valve 34 is operated to be slid in a direction of being apart from theseal portion 35a, an air pressure difference is generated between the inside (cylinder 31 side) and the outside (main chamber 41 side) of thelip portion 35b. That is, since the air pressure inside thecylinder 31 is substantially the same as the atmosphere pressure and themain chamber 41 is filled with the compressed air, the air pressure on the outside of thelip portion 35b is higher than that on the inside. In this embodiment, theprotrusion 35c is provided on the inner circumferential surface of thelip portion 35b such that the compressed air is controlled not to flow into thelip portion 35b at once. - As illustrated in
Fig. 7B , when the air pressure difference is generated as described above, thelip portion 35b is pushed and bent inward by the pneumatic pressure. Accordingly, thelip portion 35b contacts with the outer circumferential surface of thehead valve 34. Such a deformation of thelip portion 35b makes the above-described clearance C be filled up, and prevents the compressed air from flowing into thecylinder 31. As illustrated inFig. 8A , the flow of the compressed air is prevented as long as the tip of thelip portion 35b and the opening edge of thehead valve 34 are overlapped. - When the
head valve 34 is slid so that the tip of thelip portion 35b and the opening edge of thehead valve 34 are apart from each other, a supply passage of the compressed air into thecylinder 31 is completely opened, and thus the compressed air flows at a stroke to operate thepiston 32. - The compressed air, which is used to operate the
piston 32, in thecylinder 31 is discharged to the outside through themain exhaust passage 42 as described above. As indicated by an arrow A ofFig. 6A , the discharged air at this time flows to themain exhaust passage 42 through a passage between thecylinder 31 and thehead valve 34. The passage to themain exhaust passage 42 is formed to be sealable by aseal member 31a mounted in thecylinder 31 and a receivingportion 34b provided in thehead valve 34. - As illustrated in
Fig. 6A and the like, theseal member 31a is an O-ring mounted to the outer circumference of thecylinder 31. - As illustrated in
Fig. 6A and the like, the receivingportion 34b is provided to face theseal member 31a. The receivingportion 34b has a seal surface formed obliquely to a sliding direction of thehead valve 34. - As illustrated in
Fig. 6A , theseal member 31a does not contact the seal surface of the receivingportion 34b in a state where thehead valve 34 is not operated, and thus the inside of thecylinder 31 communicates with themain exhaust passage 42. In this manner, in a state where thehead valve 34 seals the supply passage into thecylinder 31, an exhaust passage of the compressed air into thecylinder 31 becomes in an opened state. - On the other hand, as illustrated in
Fig. 8B , in a state where thehead valve 34 is operated, theseal member 31a contacts with the seal surface of the receivingportion 34b, and thus the inside of thecylinder 31 is blocked from themain exhaust passage 42. In this manner, in a state where thehead valve 34 opens the supply passage into thecylinder 31, the exhaust passage of the compressed air into thecylinder 31 becomes in a sealed state. - As illustrated in
Figs. 7A, 7B , and8A , from the time when thehead valve 34 starts to operate to the time when the exhaust passage of the compressed air into thecylinder 31 is sealed, thehead valve 34 is in the middle of a stroke. For this reason, a time difference is generated between the timing when the supply passage is opened into thecylinder 31 and the timing when the exhaust passage of the compressed air in thecylinder 31 is sealed. However, in this embodiment, thelip portion 35b is bent by the air pressure difference as described above so that the supply passage into thecylinder 31 is sealed during the stroke of thehead valve 34, and thus the above-described difference of the timing becomes small. - As described above, according to this embodiment, the
seal portion 35a is provided to face the opening edge of thehead valve 34. Theseal portion 35a includes thelip portion 35b protruding along the outer circumferential surface of thehead valve 34, and thelip portion 35b protrudes with the clearance C provided between thelip portion 34 and the outer circumferential surface of thehead valve 34. With such a configuration, the clearance C is provided in advance between thelip portion 35b and the outer circumferential surface of thehead valve 34, and thus a slide resistance with thehead valve 34 does not increase although there is a slight dimension change in theseal portion 35a. That is, the slide resistance does not increase although the dimension is not severely managed. - When the
head valve 34 is slid in the direction of separating from theseal portion 35a, the air pressure difference is generated between the inside and the outside of thelip portion 35b, and thus thelip portion 35b is bent in a direction of contacting the outer circumferential surface of thehead valve 34. That is, thelip portion 35b protrudes along the outer circumferential surface of thehead valve 34, and thus in starting the movement of thehead valve 34, thelip portion 35b is deformed by the air pressure difference, and contacts thehead valve 34. For this reason, thelip portion 35b seals the supply passage although the clearance C is provided, and thus the timing when the supply passage is completely opened can be delayed. The time difference between the timing when the supply passage is opened and the timing when the exhaust passage is closed is shortened by delaying the timing when the supply passage is completely opened, and thus the leakage of the compressed air from the exhaust passage can be suppressed. - Even in a case where the sealing by the opening edge is incompletely performed, for example, a case where a foreign matter is attached to the opening edge of the
head valve 34, the air leakage or an erroneous operation can be suppressed since an intake passage is sealed by thelip portion 35b. - In the above-described embodiment, the supply passage into the
cylinder 31 is sealed by the deformation of thelip portion 35b during the stroke of thehead valve 34. However, the invention is not limited thereto, thelip portion 35b may not contact thehead valve 34 when thelip portion 35b is deformed, and the supply passage may not be sealed. Even in such a case, an effect of suppressing the air leakage can be obtained by shortening the gap through the deformation of thelip portion 35b. Thelip portion 35b does not contact thehead valve 34, and thus the increase of the slide resistance between both is suppressed so that the movement of thehead valve 34 is smoothly performed. Accordingly, the time until the exhaust passage is sealed is shortened, and thus the leakage of the compressed air from the exhaust passage can be suppressed. - The
seal member 31a is mounted in thecylinder 31, the receivingportion 34b facing theseal member 31a is provided in thehead valve 34, the receivingportion 34b includes the seal surface formed obliquely to the sliding direction of thehead valve 34, and theseal member 31a contacts the seal surface, thereby sealing the exhaust passage. According to such a configuration, until theseal member 31 a contacts the receivingportion 34b, theseal member 31a does not almost contact another member. Therefore, it can be prevented that theseal member 31a increases the slide resistance of thehead valve 34, and thehead valve 34 can be smoothly slid. Thehead valve 34 is smoothly slid so that the time until the exhaust passage is sealed is shortened, and thus the time difference between the timing when the supply passage is opened and the timing when the exhaust passage is closed is shortened so that the leakage of the compressed air from the exhaust passage can be suppressed. - As illustrated in
Fig. 6B and the like, the tapered surface is formed on the inner circumferential side of the tip of thelip portion 35b and the outer circumferential side of the opening edge of thehead valve 34, and thus the operation can be smoothly performed while thelip portion 35b and thehead valve 34 are not caught. - In the above-described embodiment, the
seal member 31a is mounted in thecylinder 31, and the receivingportion 34b is provided in thehead valve 34. However, the invention is not limited thereto, theseal member 31a may be mounted in thehead valve 34, and the receivingportion 34b may be provided in thecylinder 31.
Claims (5)
- A driving tool comprising:a driver configured to drive out a fastener;a piston to which the driver is connected;a cylinder in which the piston is disposed so as to be reciprocated;a head valve which is slidably mounted to an outer circumferential side of the cylinder and controls a flow of compressed air into the cylinder; anda seal portion which is provided to face an opening edge of the head valve,wherein the seal portion includes a lip portion protruding along an outer circumferential surface of the head valve.
- The driving tool according to claim 1,
wherein the lip portion protrudes with a clearance provided between the lip portion and the outer circumferential surface of the head valve. - The driving tool according to claim 2,
wherein when the head valve slides in a direction of being apart from the seal portion, an air pressure difference is generated between an inside and an outside of the lip portion, and the lip portion is bent in a direction of contacting the outer circumferential surface of the head valve. - The driving tool according to any one of claims 1 to 3,
wherein a tapered surface is formed on an inner circumferential side of a tip of the lip portion or an outer circumferential side of an opening edge of the head valve. - The driving tool according to any one of claims 1 to 4,
wherein a seal member is mounted to any one of the head valve and the cylinder, a receiving portion facing the seal member is provided in the other one of the head valve and the cylinder, the receiving portion includes a seal surface formed obliquely to a sliding direction of the head valve, and an exhaust passage formed between the cylinder and the head valve is sealed by the seal member contacting with the seal surface.
Applications Claiming Priority (1)
| Application Number | Priority Date | Filing Date | Title |
|---|---|---|---|
| JP2015165109A JP6578816B2 (en) | 2015-08-24 | 2015-08-24 | Driving tool |
Publications (2)
| Publication Number | Publication Date |
|---|---|
| EP3147082A1 true EP3147082A1 (en) | 2017-03-29 |
| EP3147082B1 EP3147082B1 (en) | 2019-08-14 |
Family
ID=56802200
Family Applications (1)
| Application Number | Title | Priority Date | Filing Date |
|---|---|---|---|
| EP16001846.1A Active EP3147082B1 (en) | 2015-08-24 | 2016-08-23 | Driving tool |
Country Status (6)
| Country | Link |
|---|---|
| US (1) | US10525574B2 (en) |
| EP (1) | EP3147082B1 (en) |
| JP (1) | JP6578816B2 (en) |
| CN (1) | CN106475967B (en) |
| DK (1) | DK3147082T3 (en) |
| TW (1) | TWI678269B (en) |
Families Citing this family (1)
| Publication number | Priority date | Publication date | Assignee | Title |
|---|---|---|---|---|
| JP2025130737A (en) * | 2024-02-28 | 2025-09-09 | マックス株式会社 | Driving tools |
Citations (3)
| Publication number | Priority date | Publication date | Assignee | Title |
|---|---|---|---|---|
| DE2422223A1 (en) * | 1974-05-08 | 1975-11-20 | Reich Maschf Gmbh Karl | Vent valve for compressed air hammer - has air pressure operated return valve situated near piston bottom dead centre |
| JP2008068344A (en) * | 2006-09-13 | 2008-03-27 | Hitachi Koki Co Ltd | Driving machine |
| WO2008149902A1 (en) * | 2007-06-05 | 2008-12-11 | Max Co., Ltd. | Driving tool |
Family Cites Families (32)
| Publication number | Priority date | Publication date | Assignee | Title |
|---|---|---|---|---|
| US5131579A (en) * | 1988-03-02 | 1992-07-21 | Max Co., Ltd. | Nailing machine |
| US5207143A (en) * | 1991-05-16 | 1993-05-04 | Umberto Monacelli | Pneumatic fastener driving apparatus with an improved valve |
| US5476205A (en) * | 1994-12-22 | 1995-12-19 | Stanley-Bostitch, Inc. | Make and break head valve assembly |
| EP0747175B1 (en) * | 1995-06-09 | 2003-08-27 | Max Co., Ltd. | Exhaust mechanism of pneumatic nailing machine |
| US5645208A (en) * | 1995-10-17 | 1997-07-08 | Haytayan; Harry M. | Pneumatic fastening tool with safety interlock |
| JP3687593B2 (en) * | 2001-11-19 | 2005-08-24 | マックス株式会社 | Stroke piston holding mechanism for compressed air driven impact tool |
| JP2007516845A (en) * | 2003-12-30 | 2007-06-28 | ポリ・システムズ・プロプライエタリー・リミテッド | Fastener driving tool |
| CN100439042C (en) * | 2003-12-30 | 2008-12-03 | 多系统私人有限公司 | Fastener Pushing Tool |
| JP4214967B2 (en) * | 2004-02-06 | 2009-01-28 | マックス株式会社 | Part fixing tool and temporary holding mechanism for nailing machine of this part fixing tool |
| TWI273955B (en) * | 2004-02-20 | 2007-02-21 | Black & Decker Inc | Dual mode pneumatic fastener actuation mechanism |
| JP4650610B2 (en) * | 2004-08-19 | 2011-03-16 | マックス株式会社 | Main valve mechanism of compressed air nailer |
| JP4923461B2 (en) * | 2005-07-20 | 2012-04-25 | マックス株式会社 | Low overall height structure of driving tool |
| JP4687572B2 (en) * | 2006-06-14 | 2011-05-25 | 日立工機株式会社 | Driving machine |
| TWI320354B (en) * | 2006-07-05 | 2010-02-11 | De Poan Pneumatic Corp | Air actuated nail driver |
| US7475800B2 (en) * | 2007-05-01 | 2009-01-13 | Depoan Pneumatic Corp. | Trigger valve for pneumatic nail gun |
| CN201271870Y (en) * | 2008-01-25 | 2009-07-15 | 布莱克和戴克公司 | Pneumatic fastening device |
| CN201198127Y (en) * | 2008-05-29 | 2009-02-25 | 台州市大江实业有限公司 | High pressure pneumatic neil catcher |
| JP5071287B2 (en) * | 2008-07-18 | 2012-11-14 | マックス株式会社 | Pneumatic tool |
| US8016046B2 (en) * | 2008-09-12 | 2011-09-13 | Illinois Tool Works Inc. | Combustion power source with back pressure release for combustion powered fastener-driving tool |
| JP5509770B2 (en) * | 2008-10-14 | 2014-06-04 | 日立工機株式会社 | Air driving machine |
| JP5310311B2 (en) * | 2009-06-29 | 2013-10-09 | マックス株式会社 | Bumper for impact tool and impact tool |
| TW201117930A (en) * | 2009-11-19 | 2011-06-01 | De Poan Pneumatic Corp | Driving device for resetting a nail hitting bar the a pneumatic nail gun |
| US8162195B2 (en) * | 2010-05-03 | 2012-04-24 | De Poan Pneumatic Corp. | Trigger valve controlling device for pneumatic nail gun |
| US8215529B2 (en) * | 2010-05-31 | 2012-07-10 | De Poan Pneumatic Corp. | Pneumatic device |
| TWI387514B (en) * | 2010-09-20 | 2013-03-01 | 鑽全實業股份有限公司 | High pressure nail gun that eliminates exhaust noise |
| US8833626B2 (en) * | 2010-09-29 | 2014-09-16 | Stanley Fastening Systems, L.P. | Fastening tool |
| US20120097730A1 (en) * | 2010-10-20 | 2012-04-26 | De Poan Pneumatic Corp. | Nail-pushing rod restoring apparatus for pneumatic nail gun |
| TWM421208U (en) * | 2011-06-20 | 2012-01-21 | Basso Ind Corp | Automatic nail gun |
| WO2013027396A1 (en) * | 2011-08-23 | 2013-02-28 | Hitachi Koki Co., Ltd. | Fastening tool |
| US9676090B2 (en) * | 2012-06-21 | 2017-06-13 | Illinois Tool Works Inc. | Fastener-driving tool with an electric power generator |
| US9662777B2 (en) * | 2013-08-22 | 2017-05-30 | Techtronic Power Tools Technology Limited | Pneumatic fastener driver |
| JP6211398B2 (en) * | 2013-11-19 | 2017-10-11 | 株式会社マキタ | Driving tool |
-
2015
- 2015-08-24 JP JP2015165109A patent/JP6578816B2/en active Active
-
2016
- 2016-08-23 EP EP16001846.1A patent/EP3147082B1/en active Active
- 2016-08-23 DK DK16001846T patent/DK3147082T3/en active
- 2016-08-23 TW TW105126861A patent/TWI678269B/en active
- 2016-08-23 US US15/244,143 patent/US10525574B2/en active Active
- 2016-08-24 CN CN201610720544.4A patent/CN106475967B/en active Active
Patent Citations (4)
| Publication number | Priority date | Publication date | Assignee | Title |
|---|---|---|---|---|
| DE2422223A1 (en) * | 1974-05-08 | 1975-11-20 | Reich Maschf Gmbh Karl | Vent valve for compressed air hammer - has air pressure operated return valve situated near piston bottom dead centre |
| JP2008068344A (en) * | 2006-09-13 | 2008-03-27 | Hitachi Koki Co Ltd | Driving machine |
| JP4706604B2 (en) | 2006-09-13 | 2011-06-22 | 日立工機株式会社 | Driving machine |
| WO2008149902A1 (en) * | 2007-06-05 | 2008-12-11 | Max Co., Ltd. | Driving tool |
Also Published As
| Publication number | Publication date |
|---|---|
| US10525574B2 (en) | 2020-01-07 |
| US20170057069A1 (en) | 2017-03-02 |
| JP6578816B2 (en) | 2019-09-25 |
| DK3147082T3 (en) | 2019-11-11 |
| EP3147082B1 (en) | 2019-08-14 |
| TW201722638A (en) | 2017-07-01 |
| TWI678269B (en) | 2019-12-01 |
| CN106475967B (en) | 2021-04-30 |
| JP2017042847A (en) | 2017-03-02 |
| CN106475967A (en) | 2017-03-08 |
Similar Documents
| Publication | Publication Date | Title |
|---|---|---|
| US11331779B2 (en) | Driving machine | |
| TWI574796B (en) | Fastening tool | |
| CN203973491U (en) | Beating machine | |
| US9764456B2 (en) | Pneumatic nail gun | |
| EP3162510B1 (en) | Fastener driving tool | |
| JP5509771B2 (en) | Air driving machine | |
| EP3398722A1 (en) | Driver | |
| CN104540645A (en) | Driver | |
| US11154971B2 (en) | Nail gun | |
| CN102528750A (en) | Fastening tool for adjusting a driving depth of a fastener | |
| EP3147082B1 (en) | Driving tool | |
| JP5842713B2 (en) | Driving machine | |
| EP3162509B1 (en) | Driving tool | |
| US20220219300A1 (en) | Pneumatic tool | |
| US7523749B2 (en) | Valve assembly for pneumatic guns | |
| JP6620463B2 (en) | Driving tool | |
| JP6776894B2 (en) | On-off valve structure | |
| JP6647909B2 (en) | Driving tool | |
| JP6488686B2 (en) | Pneumatic tool | |
| JPWO2020175008A1 (en) | Driving machine | |
| JPS63256377A (en) | Drive for box nailing machine, etc. | |
| JP2008221386A (en) | Driving machine |
Legal Events
| Date | Code | Title | Description |
|---|---|---|---|
| PUAI | Public reference made under article 153(3) epc to a published international application that has entered the european phase |
Free format text: ORIGINAL CODE: 0009012 |
|
| STAA | Information on the status of an ep patent application or granted ep patent |
Free format text: STATUS: THE APPLICATION HAS BEEN PUBLISHED |
|
| AK | Designated contracting states |
Kind code of ref document: A1 Designated state(s): AL AT BE BG CH CY CZ DE DK EE ES FI FR GB GR HR HU IE IS IT LI LT LU LV MC MK MT NL NO PL PT RO RS SE SI SK SM TR |
|
| AX | Request for extension of the european patent |
Extension state: BA ME |
|
| STAA | Information on the status of an ep patent application or granted ep patent |
Free format text: STATUS: REQUEST FOR EXAMINATION WAS MADE |
|
| 17P | Request for examination filed |
Effective date: 20170619 |
|
| RBV | Designated contracting states (corrected) |
Designated state(s): AL AT BE BG CH CY CZ DE DK EE ES FI FR GB GR HR HU IE IS IT LI LT LU LV MC MK MT NL NO PL PT RO RS SE SI SK SM TR |
|
| GRAP | Despatch of communication of intention to grant a patent |
Free format text: ORIGINAL CODE: EPIDOSNIGR1 |
|
| STAA | Information on the status of an ep patent application or granted ep patent |
Free format text: STATUS: GRANT OF PATENT IS INTENDED |
|
| INTG | Intention to grant announced |
Effective date: 20190221 |
|
| GRAS | Grant fee paid |
Free format text: ORIGINAL CODE: EPIDOSNIGR3 |
|
| GRAA | (expected) grant |
Free format text: ORIGINAL CODE: 0009210 |
|
| STAA | Information on the status of an ep patent application or granted ep patent |
Free format text: STATUS: THE PATENT HAS BEEN GRANTED |
|
| AK | Designated contracting states |
Kind code of ref document: B1 Designated state(s): AL AT BE BG CH CY CZ DE DK EE ES FI FR GB GR HR HU IE IS IT LI LT LU LV MC MK MT NL NO PL PT RO RS SE SI SK SM TR |
|
| REG | Reference to a national code |
Ref country code: GB Ref legal event code: FG4D |
|
| REG | Reference to a national code |
Ref country code: CH Ref legal event code: EP Ref country code: AT Ref legal event code: REF Ref document number: 1166477 Country of ref document: AT Kind code of ref document: T Effective date: 20190815 |
|
| REG | Reference to a national code |
Ref country code: IE Ref legal event code: FG4D |
|
| REG | Reference to a national code |
Ref country code: DE Ref legal event code: R096 Ref document number: 602016018420 Country of ref document: DE |
|
| REG | Reference to a national code |
Ref country code: DK Ref legal event code: T3 Effective date: 20191104 |
|
| REG | Reference to a national code |
Ref country code: SE Ref legal event code: TRGR |
|
| REG | Reference to a national code |
Ref country code: NL Ref legal event code: FP |
|
| REG | Reference to a national code |
Ref country code: LT Ref legal event code: MG4D |
|
| PG25 | Lapsed in a contracting state [announced via postgrant information from national office to epo] |
Ref country code: FI Free format text: LAPSE BECAUSE OF FAILURE TO SUBMIT A TRANSLATION OF THE DESCRIPTION OR TO PAY THE FEE WITHIN THE PRESCRIBED TIME-LIMIT Effective date: 20190814 Ref country code: HR Free format text: LAPSE BECAUSE OF FAILURE TO SUBMIT A TRANSLATION OF THE DESCRIPTION OR TO PAY THE FEE WITHIN THE PRESCRIBED TIME-LIMIT Effective date: 20190814 Ref country code: NO Free format text: LAPSE BECAUSE OF FAILURE TO SUBMIT A TRANSLATION OF THE DESCRIPTION OR TO PAY THE FEE WITHIN THE PRESCRIBED TIME-LIMIT Effective date: 20191114 Ref country code: PT Free format text: LAPSE BECAUSE OF FAILURE TO SUBMIT A TRANSLATION OF THE DESCRIPTION OR TO PAY THE FEE WITHIN THE PRESCRIBED TIME-LIMIT Effective date: 20191216 Ref country code: BG Free format text: LAPSE BECAUSE OF FAILURE TO SUBMIT A TRANSLATION OF THE DESCRIPTION OR TO PAY THE FEE WITHIN THE PRESCRIBED TIME-LIMIT Effective date: 20191114 Ref country code: LT Free format text: LAPSE BECAUSE OF FAILURE TO SUBMIT A TRANSLATION OF THE DESCRIPTION OR TO PAY THE FEE WITHIN THE PRESCRIBED TIME-LIMIT Effective date: 20190814 |
|
| PG25 | Lapsed in a contracting state [announced via postgrant information from national office to epo] |
Ref country code: RS Free format text: LAPSE BECAUSE OF FAILURE TO SUBMIT A TRANSLATION OF THE DESCRIPTION OR TO PAY THE FEE WITHIN THE PRESCRIBED TIME-LIMIT Effective date: 20190814 Ref country code: LV Free format text: LAPSE BECAUSE OF FAILURE TO SUBMIT A TRANSLATION OF THE DESCRIPTION OR TO PAY THE FEE WITHIN THE PRESCRIBED TIME-LIMIT Effective date: 20190814 Ref country code: AL Free format text: LAPSE BECAUSE OF FAILURE TO SUBMIT A TRANSLATION OF THE DESCRIPTION OR TO PAY THE FEE WITHIN THE PRESCRIBED TIME-LIMIT Effective date: 20190814 Ref country code: ES Free format text: LAPSE BECAUSE OF FAILURE TO SUBMIT A TRANSLATION OF THE DESCRIPTION OR TO PAY THE FEE WITHIN THE PRESCRIBED TIME-LIMIT Effective date: 20190814 Ref country code: GR Free format text: LAPSE BECAUSE OF FAILURE TO SUBMIT A TRANSLATION OF THE DESCRIPTION OR TO PAY THE FEE WITHIN THE PRESCRIBED TIME-LIMIT Effective date: 20191115 Ref country code: IS Free format text: LAPSE BECAUSE OF FAILURE TO SUBMIT A TRANSLATION OF THE DESCRIPTION OR TO PAY THE FEE WITHIN THE PRESCRIBED TIME-LIMIT Effective date: 20191214 |
|
| PG25 | Lapsed in a contracting state [announced via postgrant information from national office to epo] |
Ref country code: TR Free format text: LAPSE BECAUSE OF FAILURE TO SUBMIT A TRANSLATION OF THE DESCRIPTION OR TO PAY THE FEE WITHIN THE PRESCRIBED TIME-LIMIT Effective date: 20190814 |
|
| PG25 | Lapsed in a contracting state [announced via postgrant information from national office to epo] |
Ref country code: EE Free format text: LAPSE BECAUSE OF FAILURE TO SUBMIT A TRANSLATION OF THE DESCRIPTION OR TO PAY THE FEE WITHIN THE PRESCRIBED TIME-LIMIT Effective date: 20190814 Ref country code: PL Free format text: LAPSE BECAUSE OF FAILURE TO SUBMIT A TRANSLATION OF THE DESCRIPTION OR TO PAY THE FEE WITHIN THE PRESCRIBED TIME-LIMIT Effective date: 20190814 Ref country code: RO Free format text: LAPSE BECAUSE OF FAILURE TO SUBMIT A TRANSLATION OF THE DESCRIPTION OR TO PAY THE FEE WITHIN THE PRESCRIBED TIME-LIMIT Effective date: 20190814 |
|
| PG25 | Lapsed in a contracting state [announced via postgrant information from national office to epo] |
Ref country code: CH Free format text: LAPSE BECAUSE OF NON-PAYMENT OF DUE FEES Effective date: 20190831 Ref country code: CZ Free format text: LAPSE BECAUSE OF FAILURE TO SUBMIT A TRANSLATION OF THE DESCRIPTION OR TO PAY THE FEE WITHIN THE PRESCRIBED TIME-LIMIT Effective date: 20190814 Ref country code: SM Free format text: LAPSE BECAUSE OF FAILURE TO SUBMIT A TRANSLATION OF THE DESCRIPTION OR TO PAY THE FEE WITHIN THE PRESCRIBED TIME-LIMIT Effective date: 20190814 Ref country code: MC Free format text: LAPSE BECAUSE OF FAILURE TO SUBMIT A TRANSLATION OF THE DESCRIPTION OR TO PAY THE FEE WITHIN THE PRESCRIBED TIME-LIMIT Effective date: 20190814 Ref country code: LI Free format text: LAPSE BECAUSE OF NON-PAYMENT OF DUE FEES Effective date: 20190831 Ref country code: IS Free format text: LAPSE BECAUSE OF FAILURE TO SUBMIT A TRANSLATION OF THE DESCRIPTION OR TO PAY THE FEE WITHIN THE PRESCRIBED TIME-LIMIT Effective date: 20200224 Ref country code: SK Free format text: LAPSE BECAUSE OF FAILURE TO SUBMIT A TRANSLATION OF THE DESCRIPTION OR TO PAY THE FEE WITHIN THE PRESCRIBED TIME-LIMIT Effective date: 20190814 Ref country code: LU Free format text: LAPSE BECAUSE OF NON-PAYMENT OF DUE FEES Effective date: 20190823 |
|
| REG | Reference to a national code |
Ref country code: DE Ref legal event code: R097 Ref document number: 602016018420 Country of ref document: DE |
|
| PLBE | No opposition filed within time limit |
Free format text: ORIGINAL CODE: 0009261 |
|
| STAA | Information on the status of an ep patent application or granted ep patent |
Free format text: STATUS: NO OPPOSITION FILED WITHIN TIME LIMIT |
|
| PG2D | Information on lapse in contracting state deleted |
Ref country code: IS |
|
| PG25 | Lapsed in a contracting state [announced via postgrant information from national office to epo] |
Ref country code: IE Free format text: LAPSE BECAUSE OF NON-PAYMENT OF DUE FEES Effective date: 20190823 |
|
| 26N | No opposition filed |
Effective date: 20200603 |
|
| PG25 | Lapsed in a contracting state [announced via postgrant information from national office to epo] |
Ref country code: SI Free format text: LAPSE BECAUSE OF FAILURE TO SUBMIT A TRANSLATION OF THE DESCRIPTION OR TO PAY THE FEE WITHIN THE PRESCRIBED TIME-LIMIT Effective date: 20190814 |
|
| PG25 | Lapsed in a contracting state [announced via postgrant information from national office to epo] |
Ref country code: CY Free format text: LAPSE BECAUSE OF FAILURE TO SUBMIT A TRANSLATION OF THE DESCRIPTION OR TO PAY THE FEE WITHIN THE PRESCRIBED TIME-LIMIT Effective date: 20190814 |
|
| PG25 | Lapsed in a contracting state [announced via postgrant information from national office to epo] |
Ref country code: HU Free format text: LAPSE BECAUSE OF FAILURE TO SUBMIT A TRANSLATION OF THE DESCRIPTION OR TO PAY THE FEE WITHIN THE PRESCRIBED TIME-LIMIT; INVALID AB INITIO Effective date: 20160823 Ref country code: MT Free format text: LAPSE BECAUSE OF FAILURE TO SUBMIT A TRANSLATION OF THE DESCRIPTION OR TO PAY THE FEE WITHIN THE PRESCRIBED TIME-LIMIT Effective date: 20190814 |
|
| PG25 | Lapsed in a contracting state [announced via postgrant information from national office to epo] |
Ref country code: MK Free format text: LAPSE BECAUSE OF FAILURE TO SUBMIT A TRANSLATION OF THE DESCRIPTION OR TO PAY THE FEE WITHIN THE PRESCRIBED TIME-LIMIT Effective date: 20190814 |
|
| REG | Reference to a national code |
Ref country code: AT Ref legal event code: UEP Ref document number: 1166477 Country of ref document: AT Kind code of ref document: T Effective date: 20190814 |
|
| PGFP | Annual fee paid to national office [announced via postgrant information from national office to epo] |
Ref country code: NL Payment date: 20250704 Year of fee payment: 10 |
|
| PGFP | Annual fee paid to national office [announced via postgrant information from national office to epo] |
Ref country code: DK Payment date: 20250814 Year of fee payment: 10 Ref country code: DE Payment date: 20250702 Year of fee payment: 10 |
|
| PGFP | Annual fee paid to national office [announced via postgrant information from national office to epo] |
Ref country code: IT Payment date: 20250722 Year of fee payment: 10 |
|
| PGFP | Annual fee paid to national office [announced via postgrant information from national office to epo] |
Ref country code: GB Payment date: 20250703 Year of fee payment: 10 Ref country code: BE Payment date: 20250703 Year of fee payment: 10 |
|
| PGFP | Annual fee paid to national office [announced via postgrant information from national office to epo] |
Ref country code: AT Payment date: 20250725 Year of fee payment: 10 Ref country code: FR Payment date: 20250703 Year of fee payment: 10 |
|
| PGFP | Annual fee paid to national office [announced via postgrant information from national office to epo] |
Ref country code: SE Payment date: 20250702 Year of fee payment: 10 |