EP3118422A1 - Calibration block for inspection of gas turbine component and manufacturing method - Google Patents
Calibration block for inspection of gas turbine component and manufacturing method Download PDFInfo
- Publication number
- EP3118422A1 EP3118422A1 EP15177343.9A EP15177343A EP3118422A1 EP 3118422 A1 EP3118422 A1 EP 3118422A1 EP 15177343 A EP15177343 A EP 15177343A EP 3118422 A1 EP3118422 A1 EP 3118422A1
- Authority
- EP
- European Patent Office
- Prior art keywords
- gas turbine
- defects
- turbine component
- substrate
- base material
- Prior art date
- Legal status (The legal status is an assumption and is not a legal conclusion. Google has not performed a legal analysis and makes no representation as to the accuracy of the status listed.)
- Granted
Links
Images

Classifications
-
- G—PHYSICS
- G01—MEASURING; TESTING
- G01M—TESTING STATIC OR DYNAMIC BALANCE OF MACHINES OR STRUCTURES; TESTING OF STRUCTURES OR APPARATUS, NOT OTHERWISE PROVIDED FOR
- G01M15/00—Testing of engines
- G01M15/14—Testing gas-turbine engines or jet-propulsion engines
-
- G—PHYSICS
- G01—MEASURING; TESTING
- G01N—INVESTIGATING OR ANALYSING MATERIALS BY DETERMINING THEIR CHEMICAL OR PHYSICAL PROPERTIES
- G01N25/00—Investigating or analyzing materials by the use of thermal means
- G01N25/72—Investigating presence of flaws
-
- F—MECHANICAL ENGINEERING; LIGHTING; HEATING; WEAPONS; BLASTING
- F01—MACHINES OR ENGINES IN GENERAL; ENGINE PLANTS IN GENERAL; STEAM ENGINES
- F01D—NON-POSITIVE DISPLACEMENT MACHINES OR ENGINES, e.g. STEAM TURBINES
- F01D21/00—Shutting-down of machines or engines, e.g. in emergency; Regulating, controlling, or safety means not otherwise provided for
- F01D21/003—Arrangements for testing or measuring
-
- G—PHYSICS
- G01—MEASURING; TESTING
- G01N—INVESTIGATING OR ANALYSING MATERIALS BY DETERMINING THEIR CHEMICAL OR PHYSICAL PROPERTIES
- G01N1/00—Sampling; Preparing specimens for investigation
- G01N1/28—Preparing specimens for investigation including physical details of (bio-)chemical methods covered elsewhere, e.g. G01N33/50, C12Q
-
- F—MECHANICAL ENGINEERING; LIGHTING; HEATING; WEAPONS; BLASTING
- F05—INDEXING SCHEMES RELATING TO ENGINES OR PUMPS IN VARIOUS SUBCLASSES OF CLASSES F01-F04
- F05D—INDEXING SCHEME FOR ASPECTS RELATING TO NON-POSITIVE-DISPLACEMENT MACHINES OR ENGINES, GAS-TURBINES OR JET-PROPULSION PLANTS
- F05D2260/00—Function
- F05D2260/83—Testing, e.g. methods, components or tools therefor
-
- F—MECHANICAL ENGINEERING; LIGHTING; HEATING; WEAPONS; BLASTING
- F23—COMBUSTION APPARATUS; COMBUSTION PROCESSES
- F23R—GENERATING COMBUSTION PRODUCTS OF HIGH PRESSURE OR HIGH VELOCITY, e.g. GAS-TURBINE COMBUSTION CHAMBERS
- F23R2900/00—Special features of, or arrangements for continuous combustion chambers; Combustion processes therefor
- F23R2900/00019—Repairing or maintaining combustion chamber liners or subparts
-
- F—MECHANICAL ENGINEERING; LIGHTING; HEATING; WEAPONS; BLASTING
- F23—COMBUSTION APPARATUS; COMBUSTION PROCESSES
- F23R—GENERATING COMBUSTION PRODUCTS OF HIGH PRESSURE OR HIGH VELOCITY, e.g. GAS-TURBINE COMBUSTION CHAMBERS
- F23R3/00—Continuous combustion chambers using liquid or gaseous fuel
- F23R3/002—Wall structures
Definitions
- the present disclosure relates generally to inspection method and device, more particularly, to a calibration block and method of making the calibration block for inspection of gas turbine components.
- EV liners are generally subject to damage that occurs during usage, includes component cracking, oxidation and corrosion.
- the EV liners with such damages are risk to use, and accordingly, there exists a need identify the EV liners with comparatively greater damages and scrape such EV liners.
- the present disclosure discloses a calibration block and method of making the calibration block for inspection of gas turbine components, such as EV liners, that will be presented in the following simplified summary to provide a basic understanding of one or more aspects of the disclosure that are intended to overcome the discussed drawbacks, but to include all advantages thereof, along with providing some additional advantages.
- This summary is not an extensive overview of the disclosure. It is intended to neither identify key or critical elements of the disclosure, nor to delineate the scope of the present disclosure. Rather, the sole purpose of this summary is to present some concepts of the disclosure, its aspects and advantages in a simplified form as a prelude to the more detailed description that is presented hereinafter.
- a general object of the present disclosure is to provide a calibration block and method of making the calibration block for inspection of gas turbine components, such as EV liners.
- a method for manufacturing a calibration block for inspection of a gas turbine component includes: screening the gas turbine component made of predefined material and coated with a thermal barrier, using an infrared thermography, to define an area with defects on or below the thermal barrier; cutting the area with the defects from the gas turbine component; configuring a substrate having a base material with first and second opposite sides, and the first side of the base material having a bond coating and a thermal barrier coating, wherein the base materials of the substrate and the gas turbine component are same, and wherein the thermal barriers coated on the substrate and the gas turbine component are same; forming artificial defects in the substrate having holes and notches; and implanting the cut area with the defects from the gas turbine component on to the substrate along with the artificial defects.
- the method step of configuring the substrate further includes: providing the base material of HASTELLOY X alloy of thickness having a range between 3.5mm to 6mm; coating the base material on the first side thereof with the bond coating of Nickel Alloy having a range between 198 ⁇ m to 200 ⁇ m; and coating the base material on the first side over the bond coating with the thermal barriers coating having a range between 1450 ⁇ m to 1750 ⁇ m.
- the method step of forming artificial defects in the form of holes further includes: drilling the holes on the base material extending from the second side to the first side, and excluding the bond and thermal corrosion coating layers.
- the method step of forming artificial defects in the form of the notches further includes: drilling the holes on the base material extending from the second side to the first side, and excluding the bond and thermal corrosion coating layers; and filling the holes at least from thread screw or gel so as the screw or the get extends above a height of the substrate surface to replicate the artificial defects in the form of the notches.
- the method step of implanting the cut area includes: drilling the holes on the base material extending from the second side to the first side, and excluding the bond and thermal corrosion coated layers; and filling the holes from the cut area with the defects from the gas turbine component to replicate original defects.
- a calibration block for inspection of a gas turbine component includes a substrate having a base material with first and second opposite sides, a bond layer coated on the first side of the base layer, and a thermal barrier layer coated on the first side of the base layer above the Nickel Alloy layer.
- the calibration block includes artificial defects configured in the substrate in the form of holes and notches, wherein the holes on the base material extends from the second side to the first side, excluding the bond and thermal corrosion coated layers, and wherein at least some of the holes are adapted to incorporate crews or gel therein so as the screws or gel protrudes above a height of the substrate to form the notches.
- the calibration block further includes in at least some of the holes, a cut portion of original defects of the gas turbine components to replicate original defects on the substrate.
- a method for inspection of the gas turbine component using the calibration block includes: providing the calibration block; comparing defects from the gas turbine component with the original defects of the implanted area of gas turbine component and the artificial defects, on the calibration block, using the infrared thermography; analysing, whether or not, the gas turbine component with the defects satisfies a predetermined technical requirement, if the predetermined technical requirement is satisfied, the gas turbine component is utilised in the gas turbine, otherwise, the gas turbine component is reconditioned or scraped.
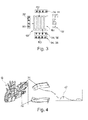
- calibration block (10) shown in FIGS. 1A to 3
- a method of making the same and that such calibration block (10) may be utilized for inspection of a gas turbine component (20), such as EV liners as shown in FIG. 4 , in a gas turbine 'G'.
- the calibration block (10) includes a substrate (12).
- the substrate (12) includes a base material (14) with first (16a) and second (16b) opposite sides.
- the substrate (12) further includes a bond layer (18) and a thermal barrier layer (19).
- the bond layer (18) may be coated on the first side (16a) of the base material (14), and the thermal barrier layer (19) may be coated on the first side (16a) of the base material (14) and above the bond layer (18).
- the calibration block (10) further includes artificial defects (30) configured in the substrate (12) in the form of holes (32) and notches (34). Specifically, the holes (32) on the base material (14) extend from the second side (16b) to the first side (16a), excluding the bond and thermal corrosion coated layers (18), (19), coated on the first side (16a), as shown in FIG.
- the holes (32) are adapted to incorporate screws or gel (36) therein protruding above a height of the substrate (12) to form the notches (34). Furthermore, at least some of the holes (32) are adapted to incorporate a cut portion (22) of original defects of the gas turbine components (20) therein to replicate original defects on the substrate (12).
- the substrate (12) includes the base material (14) of HASTELLOY X alloy of thickness having a range between 3.5mm to 6mm.
- the bond layer (18) of Nickel Alloy may be in a range between 198 ⁇ m to 200 ⁇ m.
- the thermal barriers layer (19) may be in the range between 1450 ⁇ m to 1750 ⁇ m.
- the HASTELLOY X is nickel base super alloy (along with chromium-iron-molybdenum alloy) that has excellent resistance to reducing and carburizing atmospheres, making it suitable for furnace components.
- the block (10) is shown to include four rows (R1-R4) of defects in the form of holes (32), notches (32) and implemented cut portion (22) of original defects from the gas turbine components (20).
- Row R1 includes holes (32).
- Rows R2 and R3 includes holes with treads wherein screws or gel (36) are inserted protruding above a height of the substrate (12) to form the notches (34).
- row R4 includes the cut portion (22) of original defects of the gas turbine components (20) inserted in the holes to replicate original defects on the substrate (12).
- the calibration block (10) may be made by following the below steps. However, the steps are not limited to as disclosed and may be changed in order as per the requirement.
- the gas turbine component (20) made of predefined material and coated with a thermal barrier, is screened using an infrared thermography, to define an area, such as area 22, with original defects on or below the thermal barrier layer thereof. Further, such area 22 may be cut from the gas turbine component (20) for being incorporated in the block (10) to be used as reference original defects from the gas turbine components (20), such the EV liners.
- the block (10) is being configured by initially forming the substrate (12).
- the substrate (12) may be formed by the base material (14) where the bond coating (18) and the thermal barrier coating (19) may be done on the first side (16a) thereof. These costing provide resistance to corrosion and heat of the combustion chamber of the gas turbine 'G'.
- the base materials of the substrate (12) and the gas turbine component (20) are same, and the thermal barriers on the substrate (12) and the gas turbine component (20) are same, for enabling the calibration block (10) to replicate same characteristics as the gas turbine components (20).
- the substrate (12) is formed with the artificial defects (30) in the substrate (12) having the holes (32) and the notches (34).
- the hole (32) may be drilled on the base material (14) extending from the second side (16b) to the first side (16a), and excluding the bond and thermal corrosion coated layers (18), (19).
- the notches (34) may be formed by filling some of the drilled holes (32) with at least from threaded screw or gel (36), both are referred by same reference number herein.
- the holes (32) For incorporating the threaded screws in the hole (32) to obtain the notches (34), the holes (32) must be threaded, where the threaded screws (36) may be screwed, leaving a clearance space 'S' at the bottom of the substrate that enable the screw to extend slightly above a height of the surface of the substrate (14) to replicate the artificial defects (30) in the form of the notches (34).
- the gel (36) may also be placed in the holes (32) instead of threaded screw depending upon the requirement such that it extends slightly above a height of the surface of the substrate (14) to replicate the artificial defects (30) in the form of the notches (34).
- the holes (32) may or may not be threaded, preferably not threaded.
- the holes (32) may also be adapted to incorporate the cut portion (22) of the original defects of the gas turbine components (20) therein to replicate original defects on the substrate (12) and obtain the calibration block (10) with original as well as artificial defects to be used as reference block to identify the defects in the gas turbine components (20).
- the calibration block (10) as described above is provided to inspect the gas turbine component (20).
- the defects from the gas turbine components (20) is compared with the original defects and artificial defects on the calibration block (10), using the infrared thermography. Thereafter, analysing, whether or not, the gas turbine component (20) with the defects, satisfies a predetermined technical requirement, such as defects on the gas turbine components (20) are such that it can be used in the gas turbine without any problem or not. If the predetermined technical requirement is satisfied, the gas turbine component (20) may be used in the gas turbine; otherwise, the gas turbine component (20) may be reconditioned/ scraped.
- the predetermined technical requirement may be one or more parameters which allow the gas turbine with the gas turbine component (20) to work in most economical and efficient fashion as per the industrial requirement, without affecting working environment.
- the predetermined technical requirement may be such minimum defects in the gas turbine component (20) that do not affect the working environment and has less risk when used with the gas turbine.
- the calibration block of the present disclosure is advantageous in various scopes such as described above.
- the calibration block may be utilized as standard for analysing all the defects in the gas turbine components in time efficient and economical manner.
- the block may reduce time and workload of reconditioning and analysing the defects in the gas turbine components.
Landscapes
- General Physics & Mathematics (AREA)
- Engineering & Computer Science (AREA)
- Chemical & Material Sciences (AREA)
- Physics & Mathematics (AREA)
- Life Sciences & Earth Sciences (AREA)
- Health & Medical Sciences (AREA)
- Analytical Chemistry (AREA)
- Biochemistry (AREA)
- General Health & Medical Sciences (AREA)
- Immunology (AREA)
- Pathology (AREA)
- Mechanical Engineering (AREA)
- General Engineering & Computer Science (AREA)
- Combustion & Propulsion (AREA)
- Turbine Rotor Nozzle Sealing (AREA)
- Radiation Pyrometers (AREA)
Description
- The present disclosure relates generally to inspection method and device, more particularly, to a calibration block and method of making the calibration block for inspection of gas turbine components.
- Gas turbine components, such as, EV liners (EV=Environmental) of a combustion chamber in a gas turbine, are generally adapted to protect combustor walls of the combustion chamber from the hot gases. Such EV liners are generally subject to damage that occurs during usage, includes component cracking, oxidation and corrosion. The EV liners with such damages are risk to use, and accordingly, there exists a need identify the EV liners with comparatively greater damages and scrape such EV liners.
- The present disclosure discloses a calibration block and method of making the calibration block for inspection of gas turbine components, such as EV liners, that will be presented in the following simplified summary to provide a basic understanding of one or more aspects of the disclosure that are intended to overcome the discussed drawbacks, but to include all advantages thereof, along with providing some additional advantages. This summary is not an extensive overview of the disclosure. It is intended to neither identify key or critical elements of the disclosure, nor to delineate the scope of the present disclosure. Rather, the sole purpose of this summary is to present some concepts of the disclosure, its aspects and advantages in a simplified form as a prelude to the more detailed description that is presented hereinafter.
- A general object of the present disclosure is to provide a calibration block and method of making the calibration block for inspection of gas turbine components, such as EV liners.
- In one aspect of the present disclosure, a method for manufacturing a calibration block for inspection of a gas turbine component is provided. The method includes: screening the gas turbine component made of predefined material and coated with a thermal barrier, using an infrared thermography, to define an area with defects on or below the thermal barrier; cutting the area with the defects from the gas turbine component; configuring a substrate having a base material with first and second opposite sides, and the first side of the base material having a bond coating and a thermal barrier coating, wherein the base materials of the substrate and the gas turbine component are same, and wherein the thermal barriers coated on the substrate and the gas turbine component are same; forming artificial defects in the substrate having holes and notches; and implanting the cut area with the defects from the gas turbine component on to the substrate along with the artificial defects.
- The method step of configuring the substrate further includes: providing the base material of HASTELLOY X alloy of thickness having a range between 3.5mm to 6mm; coating the base material on the first side thereof with the bond coating of Nickel Alloy having a range between 198µm to 200µm; and coating the base material on the first side over the bond coating with the thermal barriers coating having a range between 1450µm to 1750µm.
- The method step of forming artificial defects in the form of holes further includes: drilling the holes on the base material extending from the second side to the first side, and excluding the bond and thermal corrosion coating layers.
- The method step of forming artificial defects in the form of the notches further includes: drilling the holes on the base material extending from the second side to the first side, and excluding the bond and thermal corrosion coating layers; and filling the holes at least from thread screw or gel so as the screw or the get extends above a height of the substrate surface to replicate the artificial defects in the form of the notches.
- The method step of implanting the cut area includes: drilling the holes on the base material extending from the second side to the first side, and excluding the bond and thermal corrosion coated layers; and filling the holes from the cut area with the defects from the gas turbine component to replicate original defects.
- In one aspect of the present disclosure, a calibration block for inspection of a gas turbine component is provided. The calibration block includes a substrate having a base material with first and second opposite sides, a bond layer coated on the first side of the base layer, and a thermal barrier layer coated on the first side of the base layer above the Nickel Alloy layer. The calibration block includes artificial defects configured in the substrate in the form of holes and notches, wherein the holes on the base material extends from the second side to the first side, excluding the bond and thermal corrosion coated layers, and wherein at least some of the holes are adapted to incorporate crews or gel therein so as the screws or gel protrudes above a height of the substrate to form the notches. The calibration block further includes in at least some of the holes, a cut portion of original defects of the gas turbine components to replicate original defects on the substrate.
- In further aspect of the present disclosure, a method for inspection of the gas turbine component using the calibration block, as disclosed above is provided. The method includes: providing the calibration block; comparing defects from the gas turbine component with the original defects of the implanted area of gas turbine component and the artificial defects, on the calibration block, using the infrared thermography; analysing, whether or not, the gas turbine component with the defects satisfies a predetermined technical requirement, if the predetermined technical requirement is satisfied, the gas turbine component is utilised in the gas turbine, otherwise, the gas turbine component is reconditioned or scraped.
- These together with the other aspects of the present disclosure, along with the various features of novelty that characterize the present disclosure, are pointed out with particularity in the present disclosure. For a better understanding of the present disclosure, its operating advantages, and its uses, reference should be made to the accompanying drawings and descriptive matter in which there are illustrated exemplary embodiments of the present disclosure.
- The advantages and features of the present disclosure will better understood with reference to the following detailed description and claims taken in conjunction with the accompanying drawing, wherein like elements are identified with like symbols, and in which:
-
FIGS. 1A and 1B illustrate both sides of a calibration block, in accordance with an exemplary embodiment of the present disclosure; -
FIGS. 2A and 2B illustrate side cross sectional views of the calibration block, in accordance with an exemplary embodiment of the present disclosure; -
FIG. 3 illustrates a calibration block with various defect positions, in accordance with various exemplary embodiments of the present disclosure; and -
FIG. 4 illustrates gas turbine components where the calibration block may be utilized for inspection, in accordance with various exemplary embodiments of the present disclosure. - Like reference numerals refer to like parts throughout the description of several views of the drawings.
- For a thorough understanding of the present disclosure, reference is to be made to the following detailed description, including the appended claims, in connection with the above-described drawings. In the following description, for purposes of explanation, numerous specific details are set forth in order to provide a thorough understanding of the present disclosure. It will be apparent, however, to one skilled in the art that the present disclosure can be practiced without these specific details. In other instances, structures and devices are shown in block diagrams form only, in order to avoid obscuring the disclosure. Reference in this specification to "one embodiment," "an embodiment," "another embodiment," "various embodiments," means that a particular feature, structure, or characteristic described in connection with the embodiment is included in at least one embodiment of the present disclosure. The appearance of the phrase "in one embodiment" in various places in the specification are not necessarily all referring to the same embodiment, nor are separate or alternative embodiments mutually exclusive of other embodiments. Moreover, various features are described which may be exhibited by some embodiments and not by others. Similarly, various requirements are described which may be requirements for some embodiments but may not be of other embodiment's requirement.
- Although the following description contains many specifics for the purposes of illustration, anyone skilled in the art will appreciate that many variations and/or alterations to these details are within the scope of the present disclosure. Similarly, although many of the features of the present disclosure are described in terms of each other, or in conjunction with each other, one skilled in the art will appreciate that many of these features can be provided independently of other features. Accordingly, this description of the present disclosure is set forth without any loss of generality to, and without imposing limitations upon, the present disclosure. Further, the relative terms used herein do not denote any order, elevation or importance, but rather are used to distinguish one element from another. Further, the terms "a," "an," and "plurality" herein do not denote a limitation of quantity, but rather denote the presence of at least one of the referenced item.
- Referring to
FIGS. 1A to 4 , to describe a calibration block (10) (shown inFIGS. 1A to 3 ) and a method of making the same and that such calibration block (10) may be utilized for inspection of a gas turbine component (20), such as EV liners as shown inFIG. 4 , in a gas turbine 'G'. - The calibration block (10) includes a substrate (12). The substrate (12) includes a base material (14) with first (16a) and second (16b) opposite sides. The substrate (12) further includes a bond layer (18) and a thermal barrier layer (19). The bond layer (18) may be coated on the first side (16a) of the base material (14), and the thermal barrier layer (19) may be coated on the first side (16a) of the base material (14) and above the bond layer (18). The calibration block (10) further includes artificial defects (30) configured in the substrate (12) in the form of holes (32) and notches (34). Specifically, the holes (32) on the base material (14) extend from the second side (16b) to the first side (16a), excluding the bond and thermal corrosion coated layers (18), (19), coated on the first side (16a), as shown in
FIG. 2B . Further, at least some of the holes (32) are adapted to incorporate screws or gel (36) therein protruding above a height of the substrate (12) to form the notches (34). Furthermore, at least some of the holes (32) are adapted to incorporate a cut portion (22) of original defects of the gas turbine components (20) therein to replicate original defects on the substrate (12). - In an example embodiment, the substrate (12) includes the base material (14) of HASTELLOY X alloy of thickness having a range between 3.5mm to 6mm. Further, the bond layer (18) of Nickel Alloy may be in a range between 198µm to 200µm. Furthermore, the thermal barriers layer (19) may be in the range between 1450µm to 1750µm. The HASTELLOY X is nickel base super alloy (along with chromium-iron-molybdenum alloy) that has excellent resistance to reducing and carburizing atmospheres, making it suitable for furnace components.
- As illustrated in
FIG. 3 , an example depiction of the original and artificial defect positions on the calibration block (10) is shown. The block (10) is shown to include four rows (R1-R4) of defects in the form of holes (32), notches (32) and implemented cut portion (22) of original defects from the gas turbine components (20). Row R1 includes holes (32). Rows R2 and R3 includes holes with treads wherein screws or gel (36) are inserted protruding above a height of the substrate (12) to form the notches (34). Furthermore, row R4 includes the cut portion (22) of original defects of the gas turbine components (20) inserted in the holes to replicate original defects on the substrate (12). - In an embodiment, the calibration block (10) may be made by following the below steps. However, the steps are not limited to as disclosed and may be changed in order as per the requirement. For configuring the calibration block (10), the gas turbine component (20) made of predefined material and coated with a thermal barrier, is screened using an infrared thermography, to define an area, such as
area 22, with original defects on or below the thermal barrier layer thereof. Further,such area 22 may be cut from the gas turbine component (20) for being incorporated in the block (10) to be used as reference original defects from the gas turbine components (20), such the EV liners. - Further, the block (10) is being configured by initially forming the substrate (12). The substrate (12) may be formed by the base material (14) where the bond coating (18) and the thermal barrier coating (19) may be done on the first side (16a) thereof. These costing provide resistance to corrosion and heat of the combustion chamber of the gas turbine 'G'. Importantly, the base materials of the substrate (12) and the gas turbine component (20) are same, and the thermal barriers on the substrate (12) and the gas turbine component (20) are same, for enabling the calibration block (10) to replicate same characteristics as the gas turbine components (20).
- Furthermore, the substrate (12) is formed with the artificial defects (30) in the substrate (12) having the holes (32) and the notches (34). In one embodiment, the hole (32) may be drilled on the base material (14) extending from the second side (16b) to the first side (16a), and excluding the bond and thermal corrosion coated layers (18), (19). The notches (34) may be formed by filling some of the drilled holes (32) with at least from threaded screw or gel (36), both are referred by same reference number herein. For incorporating the threaded screws in the hole (32) to obtain the notches (34), the holes (32) must be threaded, where the threaded screws (36) may be screwed, leaving a clearance space 'S' at the bottom of the substrate that enable the screw to extend slightly above a height of the surface of the substrate (14) to replicate the artificial defects (30) in the form of the notches (34). Further, the gel (36) may also be placed in the holes (32) instead of threaded screw depending upon the requirement such that it extends slightly above a height of the surface of the substrate (14) to replicate the artificial defects (30) in the form of the notches (34). For incorporating the gel (36) in the holes (32), the holes (32) may or may not be threaded, preferably not threaded.
- Moreover, at least some of the holes (32) may also be adapted to incorporate the cut portion (22) of the original defects of the gas turbine components (20) therein to replicate original defects on the substrate (12) and obtain the calibration block (10) with original as well as artificial defects to be used as reference block to identify the defects in the gas turbine components (20).
- In operation of inspection of the gas turbine component (20), the calibration block (10) as described above is provided to inspect the gas turbine component (20). The defects from the gas turbine components (20) is compared with the original defects and artificial defects on the calibration block (10), using the infrared thermography. Thereafter, analysing, whether or not, the gas turbine component (20) with the defects, satisfies a predetermined technical requirement, such as defects on the gas turbine components (20) are such that it can be used in the gas turbine without any problem or not. If the predetermined technical requirement is satisfied, the gas turbine component (20) may be used in the gas turbine; otherwise, the gas turbine component (20) may be reconditioned/ scraped. The predetermined technical requirement may be one or more parameters which allow the gas turbine with the gas turbine component (20) to work in most economical and efficient fashion as per the industrial requirement, without affecting working environment. In an embodiment, the predetermined technical requirement may be such minimum defects in the gas turbine component (20) that do not affect the working environment and has less risk when used with the gas turbine.
- The calibration block of the present disclosure is advantageous in various scopes such as described above. The calibration block may be utilized as standard for analysing all the defects in the gas turbine components in time efficient and economical manner. The block may reduce time and workload of reconditioning and analysing the defects in the gas turbine components.
- The foregoing descriptions of specific embodiments of the present disclosure have been presented for purposes of illustration and description. They are not intended to be exhaustive or to limit the present disclosure to the precise forms disclosed, and obviously many modifications and variations are possible in light of the above teaching. The embodiments were chosen and described in order to best explain the principles of the present disclosure and its practical application, to thereby enable others skilled in the art to best utilize the present disclosure and various embodiments with various modifications as are suited to the particular use contemplated. It is understood that various omission and substitutions of equivalents are contemplated as circumstance may suggest or render expedient, but such are intended to cover the application or implementation without departing from the spirit or scope of the claims of the present disclosure.
-
- 10
- Calibration Block
- 12
- Substrate
- 14
- Base material
- 16a, 16b
- First and second opposite sides
- 18
- Bond layer
- 19
- Thermal barrier layer
- 20
- Gas turbine component
- 22
- Cut portion
- 30
- Artificial defects
- 32
- Holes
- 34
- Notches
- 36
- Screw/gel
- R1-R4
- Rows
- 'S'
- Clearance space
- 'G'
- Gas Turbine
Claims (8)
- A method for manufacturing a calibration block (10) for inspection of a gas turbine component (20), the method comprising:screening the gas turbine component (20) made of predefined material and coated with a thermal barrier, using an infrared thermography, to define an area with defects on or below the thermal barrier;cutting the area (22) with the defects from the gas turbine component (20);configuring a substrate (12) having a base material (14) with first (16a) and second (16b) opposite sides, and the first side (16a) of the base material (14) having a bond coating (18) and a thermal barrier coating (19), wherein the base materials of the substrate (12) and the gas turbine component (20) are same, and wherein the thermal barriers on the substrate (12) and the gas turbine component (20) are same;forming artificial defects (30) in the substrate (12) having holes (32) and notches (34);implanting the cut area (22) with the defects from the gas turbine component (20) on to the substrate (12) along with the artificial defects (30).
- The method for manufacturing the calibration block (10) of claim 1, wherein configuring the substrate (12) further comprises:providing the base material (14) of HASTELLOY X alloy of thickness having a range between 3.5mm to 6mm;coating the base material (14) on the first side (16a) thereof with the bond coating (18) of Nickel Alloy having a range between 198µm to 200µm; andcoating the base material (14) on the first side (16a) over the bond coating (18) with the thermal barriers (19) having a range between 1450µm to 1750µm.
- The method for manufacturing the calibration block (10) of claim 1, wherein forming artificial defects (30) in the form of holes (32) further comprises:drilling the holes (32) on the base material (14) extending from the second side (16b) to the first side (16a), and excluding the bond and thermal corrosion coated layers (18), (19).
- The method for manufacturing the calibration block (10) of claim 1, wherein forming artificial defects (30) in the form of the notches (34) further comprises:drilling the holes (32) on the base material (14) extending from the second side (16a) to the first side (16a), and excluding the bond and thermal corrosion coated layers (18), (19); andfilling the holes (32) at least from thread screw or gel (36) to extend above a height of the substrate (14) surface to replicate the artificial defects (30) in the form of the notches (34).
- The method for manufacturing the calibration block (10) of claim 1, wherein implanting the cut area (22) comprises:drilling the holes (32) on the base material (14) extending from the second side (16b) to the first side (16a), and excluding the bond and thermal corrosion coated layers (18), (19); andfilling the holes (32) from the cut area (22) with the defects from the gas turbine component to replicate original defects.
- A calibration block (10) for inspection of a gas turbine component (20), the calibration block (10) comprising:a substrate (12) having
a base material (14) with first (16a) and second (16b) opposite sides,
bond layer (18) coated on the first side (16a) of the base material (14), and thermal barrier layer (19) coated on the first side (16a) of the base material (14) above the Nickel Alloy layer;artificial defects (30) configured in the substrate (12) in the form of holes (32) and notches (34), wherein the holes (32) on the base material (14) extends from the second side (16b) to the first side (16a), excluding the bond and thermal corrosion coated layers (18), (19), and, wherein at least some of the holes (32) are adapted to incorporate screws or gel (36) therein protruding above a height of the substrate (12) to form the notches (34); andAt least some of the holes (32) are adapted to incorporate a cut portion (22) of original defects of the gas turbine components (20) therein to replicate original defects on the substrate (12). - The calibration block (10) as per claim 6, wherein the substrate (12) comprises the base material (14) of HASTELLOY X alloy of thickness having a range between 3.5mm to 6mm;
the bond layer (18) of Nickel Alloy having a range between 198µm to 200µm; and thermal barriers layer (19) having a range between 1450µm to 1750µm. - A method for inspection of the gas turbine component (20) using the calibration block (10) of claim 1 to 7, the method comprising:providing the calibration block (10);comparing defects from the gas turbine component (20) with the original defects of the implanted area of gas turbine component (20) and the artificial defects (30), on the calibration block (10), using the infrared thermography;analysing, whether or not, the gas turbine component (20) with the defects, satisfies a predetermined technical requirement,
if the predetermined technical requirement is satisfied, the gas turbine component (20) is utilised in the gas turbine,
if the predetermined technical requirement is not satisfied, the gas turbine component (20) is reconditioned/scraped.
Priority Applications (3)
| Application Number | Priority Date | Filing Date | Title |
|---|---|---|---|
| EP15177343.9A EP3118422B1 (en) | 2015-07-17 | 2015-07-17 | Calibration block for inspection of gas turbine component and manufacturing method |
| US15/211,613 US20170016804A1 (en) | 2015-07-17 | 2016-07-15 | Calibration block for inspection of gas turbine component and manufacturing method |
| CN201610563393.6A CN106353362B (en) | 2015-07-17 | 2016-07-18 | Calibration block for inspecting gas turbine components and methods of making and using same |
Applications Claiming Priority (1)
| Application Number | Priority Date | Filing Date | Title |
|---|---|---|---|
| EP15177343.9A EP3118422B1 (en) | 2015-07-17 | 2015-07-17 | Calibration block for inspection of gas turbine component and manufacturing method |
Publications (2)
| Publication Number | Publication Date |
|---|---|
| EP3118422A1 true EP3118422A1 (en) | 2017-01-18 |
| EP3118422B1 EP3118422B1 (en) | 2018-12-05 |
Family
ID=53900730
Family Applications (1)
| Application Number | Title | Priority Date | Filing Date |
|---|---|---|---|
| EP15177343.9A Active EP3118422B1 (en) | 2015-07-17 | 2015-07-17 | Calibration block for inspection of gas turbine component and manufacturing method |
Country Status (3)
| Country | Link |
|---|---|
| US (1) | US20170016804A1 (en) |
| EP (1) | EP3118422B1 (en) |
| CN (1) | CN106353362B (en) |
Families Citing this family (2)
| Publication number | Priority date | Publication date | Assignee | Title |
|---|---|---|---|---|
| US20190064119A1 (en) * | 2017-08-28 | 2019-02-28 | Siemens Energy, Inc. | Laser ultrasonic thermography inspection |
| CN109765119B (en) * | 2019-01-14 | 2021-11-26 | 北京工业大学 | In-situ device for measuring thermal stress on surface of thermal barrier coating system |
Citations (2)
| Publication number | Priority date | Publication date | Assignee | Title |
|---|---|---|---|---|
| EP1916517A1 (en) * | 2006-10-27 | 2008-04-30 | MTU Aero Engines GmbH | Method and apparatus for calibrating and/or checking a thermography test |
| US8759770B1 (en) * | 2013-04-08 | 2014-06-24 | General Electric Company | System and method for qualifying usability risk associated with subsurface defects in a multilayer coating |
Family Cites Families (4)
| Publication number | Priority date | Publication date | Assignee | Title |
|---|---|---|---|---|
| US8327683B2 (en) * | 2009-01-20 | 2012-12-11 | Schlumberger Technology Corporation | Composite materials and calibration assemblies using the same |
| US8248039B2 (en) * | 2009-06-30 | 2012-08-21 | Vestas Wind Systems A/S | Control system for an electrical generator and method for controlling an electrical generator |
| CN103258755A (en) * | 2013-04-22 | 2013-08-21 | 哈尔滨工业大学 | Flip-chip welding spot defect back view temperature measurement detecting method |
| US10025289B2 (en) * | 2015-05-26 | 2018-07-17 | Pratt & Whitney Canada Corp. | System and method for automated part inspection |
-
2015
- 2015-07-17 EP EP15177343.9A patent/EP3118422B1/en active Active
-
2016
- 2016-07-15 US US15/211,613 patent/US20170016804A1/en not_active Abandoned
- 2016-07-18 CN CN201610563393.6A patent/CN106353362B/en active Active
Patent Citations (2)
| Publication number | Priority date | Publication date | Assignee | Title |
|---|---|---|---|---|
| EP1916517A1 (en) * | 2006-10-27 | 2008-04-30 | MTU Aero Engines GmbH | Method and apparatus for calibrating and/or checking a thermography test |
| US8759770B1 (en) * | 2013-04-08 | 2014-06-24 | General Electric Company | System and method for qualifying usability risk associated with subsurface defects in a multilayer coating |
Also Published As
| Publication number | Publication date |
|---|---|
| US20170016804A1 (en) | 2017-01-19 |
| CN106353362A (en) | 2017-01-25 |
| CN106353362B (en) | 2021-02-23 |
| EP3118422B1 (en) | 2018-12-05 |
Similar Documents
| Publication | Publication Date | Title |
|---|---|---|
| Jiang et al. | Reliability and maintenance modeling for dependent competing failure processes with shifting failure thresholds | |
| EP3118422B1 (en) | Calibration block for inspection of gas turbine component and manufacturing method | |
| GB2453853B (en) | Air cooled gas turbine components and methods of manufacturing and repairing same | |
| Tang et al. | Systematic ranking of filaments regarding their particulate emissions during fused filament fabrication 3D printing by means of a proposed standard test method | |
| Sumner et al. | Type II hot corrosion: Behavior of CMSX‐4 and IN 738 LC as a function of corrosion environment | |
| Scherjau et al. | Erosion processes of electrodes–Experiments and modeling | |
| FR3088765B1 (en) | PROBE WITH COOLING CHAMBER AND METHOD FOR MANUFACTURING SUCH A PROBE | |
| EP3308395A4 (en) | DISPLAY SUBSTRATE HAVING AN ORGANIC LAYER AND METHOD FOR MANUFACTURING THE SAME | |
| KR101617703B1 (en) | The connecting assembly for a cable tray | |
| Heinig et al. | Thermal response of aluminum engine block during thermal spraying of bores: Comparison of FEA and thermocouple results | |
| Zverev et al. | Physical and mechanical properties and thermal protection efficiency of intumescent coatings | |
| Bäker et al. | The influence of axial loading on the interface stresses of thermal barrier coatings | |
| Ward | Correlation of accelerated corrosion testing with natural exposure after 6+ years in a coastal environment | |
| US8915712B2 (en) | Hot gas path component | |
| Kamani Tienkoue et al. | Effect of Contours on the Mechanical Behavior of Metal Extrusion Additive Manufacturing Parts: A Study on Notched 17‐4PH Stainless Steel | |
| Pyo et al. | A Study on Predicting Material Properties Based on Defects in Fine Metal Mask with Electroplating Process | |
| Elhabashy | Quality Control Tools for Cyber-Physical Security of Production Systems | |
| Nagabandi et al. | Influence of oxide thickness on thermal behaviour of high temperature coatings | |
| Al-Jessani et al. | An experimental investigation of free convection heat transfer rate enhancement of rectangular fins with circular perforations | |
| WO2015165656A1 (en) | Furnace lining | |
| DE102014007753A1 (en) | Corrosion probe and method for installing a corrosion probe | |
| Chi et al. | Optimized Surface Preparation Method for Maintenance and Repair Coating | |
| TWI223398B (en) | Pattern and method for testing inter-metal dielectric | |
| Catelani et al. | Electrolytic capacitor lifetime prediction in ground mobile applications | |
| Chen et al. | Effect of Cylindrical Hole Configuration and Secondary Orientation on Tensile Deformation Behavior in Ni-Based Single Crystal Superalloys |
Legal Events
| Date | Code | Title | Description |
|---|---|---|---|
| PUAI | Public reference made under article 153(3) epc to a published international application that has entered the european phase |
Free format text: ORIGINAL CODE: 0009012 |
|
| STAA | Information on the status of an ep patent application or granted ep patent |
Free format text: STATUS: THE APPLICATION HAS BEEN PUBLISHED |
|
| AK | Designated contracting states |
Kind code of ref document: A1 Designated state(s): AL AT BE BG CH CY CZ DE DK EE ES FI FR GB GR HR HU IE IS IT LI LT LU LV MC MK MT NL NO PL PT RO RS SE SI SK SM TR |
|
| AX | Request for extension of the european patent |
Extension state: BA ME |
|
| RAP1 | Party data changed (applicant data changed or rights of an application transferred) |
Owner name: ANSALDO ENERGIA IP UK LIMITED |
|
| STAA | Information on the status of an ep patent application or granted ep patent |
Free format text: STATUS: REQUEST FOR EXAMINATION WAS MADE |
|
| 17P | Request for examination filed |
Effective date: 20170717 |
|
| RBV | Designated contracting states (corrected) |
Designated state(s): AL AT BE BG CH CY CZ DE DK EE ES FI FR GB GR HR HU IE IS IT LI LT LU LV MC MK MT NL NO PL PT RO RS SE SI SK SM TR |
|
| STAA | Information on the status of an ep patent application or granted ep patent |
Free format text: STATUS: EXAMINATION IS IN PROGRESS |
|
| 17Q | First examination report despatched |
Effective date: 20171023 |
|
| REG | Reference to a national code |
Ref country code: DE Ref legal event code: R079 Ref document number: 602015020741 Country of ref document: DE Free format text: PREVIOUS MAIN CLASS: F01D0021000000 Ipc: F23R0003000000 |
|
| GRAP | Despatch of communication of intention to grant a patent |
Free format text: ORIGINAL CODE: EPIDOSNIGR1 |
|
| STAA | Information on the status of an ep patent application or granted ep patent |
Free format text: STATUS: GRANT OF PATENT IS INTENDED |
|
| RIC1 | Information provided on ipc code assigned before grant |
Ipc: F01D 21/00 20060101ALI20180524BHEP Ipc: G01N 25/72 20060101ALI20180524BHEP Ipc: F23R 3/00 20060101AFI20180524BHEP Ipc: G01M 15/14 20060101ALI20180524BHEP |
|
| INTG | Intention to grant announced |
Effective date: 20180625 |
|
| GRAS | Grant fee paid |
Free format text: ORIGINAL CODE: EPIDOSNIGR3 |
|
| GRAA | (expected) grant |
Free format text: ORIGINAL CODE: 0009210 |
|
| STAA | Information on the status of an ep patent application or granted ep patent |
Free format text: STATUS: THE PATENT HAS BEEN GRANTED |
|
| AK | Designated contracting states |
Kind code of ref document: B1 Designated state(s): AL AT BE BG CH CY CZ DE DK EE ES FI FR GB GR HR HU IE IS IT LI LT LU LV MC MK MT NL NO PL PT RO RS SE SI SK SM TR |
|
| REG | Reference to a national code |
Ref country code: GB Ref legal event code: FG4D |
|
| REG | Reference to a national code |
Ref country code: CH Ref legal event code: EP |
|
| REG | Reference to a national code |
Ref country code: AT Ref legal event code: REF Ref document number: 1073534 Country of ref document: AT Kind code of ref document: T Effective date: 20181215 |
|
| REG | Reference to a national code |
Ref country code: IE Ref legal event code: FG4D |
|
| REG | Reference to a national code |
Ref country code: DE Ref legal event code: R096 Ref document number: 602015020741 Country of ref document: DE |
|
| REG | Reference to a national code |
Ref country code: NL Ref legal event code: MP Effective date: 20181205 |
|
| REG | Reference to a national code |
Ref country code: AT Ref legal event code: MK05 Ref document number: 1073534 Country of ref document: AT Kind code of ref document: T Effective date: 20181205 |
|
| REG | Reference to a national code |
Ref country code: LT Ref legal event code: MG4D |
|
| PG25 | Lapsed in a contracting state [announced via postgrant information from national office to epo] |
Ref country code: ES Free format text: LAPSE BECAUSE OF FAILURE TO SUBMIT A TRANSLATION OF THE DESCRIPTION OR TO PAY THE FEE WITHIN THE PRESCRIBED TIME-LIMIT Effective date: 20181205 Ref country code: LV Free format text: LAPSE BECAUSE OF FAILURE TO SUBMIT A TRANSLATION OF THE DESCRIPTION OR TO PAY THE FEE WITHIN THE PRESCRIBED TIME-LIMIT Effective date: 20181205 Ref country code: AT Free format text: LAPSE BECAUSE OF FAILURE TO SUBMIT A TRANSLATION OF THE DESCRIPTION OR TO PAY THE FEE WITHIN THE PRESCRIBED TIME-LIMIT Effective date: 20181205 Ref country code: HR Free format text: LAPSE BECAUSE OF FAILURE TO SUBMIT A TRANSLATION OF THE DESCRIPTION OR TO PAY THE FEE WITHIN THE PRESCRIBED TIME-LIMIT Effective date: 20181205 Ref country code: NO Free format text: LAPSE BECAUSE OF FAILURE TO SUBMIT A TRANSLATION OF THE DESCRIPTION OR TO PAY THE FEE WITHIN THE PRESCRIBED TIME-LIMIT Effective date: 20190305 Ref country code: LT Free format text: LAPSE BECAUSE OF FAILURE TO SUBMIT A TRANSLATION OF THE DESCRIPTION OR TO PAY THE FEE WITHIN THE PRESCRIBED TIME-LIMIT Effective date: 20181205 Ref country code: FI Free format text: LAPSE BECAUSE OF FAILURE TO SUBMIT A TRANSLATION OF THE DESCRIPTION OR TO PAY THE FEE WITHIN THE PRESCRIBED TIME-LIMIT Effective date: 20181205 Ref country code: BG Free format text: LAPSE BECAUSE OF FAILURE TO SUBMIT A TRANSLATION OF THE DESCRIPTION OR TO PAY THE FEE WITHIN THE PRESCRIBED TIME-LIMIT Effective date: 20190305 |
|
| PG25 | Lapsed in a contracting state [announced via postgrant information from national office to epo] |
Ref country code: RS Free format text: LAPSE BECAUSE OF FAILURE TO SUBMIT A TRANSLATION OF THE DESCRIPTION OR TO PAY THE FEE WITHIN THE PRESCRIBED TIME-LIMIT Effective date: 20181205 Ref country code: SE Free format text: LAPSE BECAUSE OF FAILURE TO SUBMIT A TRANSLATION OF THE DESCRIPTION OR TO PAY THE FEE WITHIN THE PRESCRIBED TIME-LIMIT Effective date: 20181205 Ref country code: GR Free format text: LAPSE BECAUSE OF FAILURE TO SUBMIT A TRANSLATION OF THE DESCRIPTION OR TO PAY THE FEE WITHIN THE PRESCRIBED TIME-LIMIT Effective date: 20190306 Ref country code: AL Free format text: LAPSE BECAUSE OF FAILURE TO SUBMIT A TRANSLATION OF THE DESCRIPTION OR TO PAY THE FEE WITHIN THE PRESCRIBED TIME-LIMIT Effective date: 20181205 |
|
| PG25 | Lapsed in a contracting state [announced via postgrant information from national office to epo] |
Ref country code: NL Free format text: LAPSE BECAUSE OF FAILURE TO SUBMIT A TRANSLATION OF THE DESCRIPTION OR TO PAY THE FEE WITHIN THE PRESCRIBED TIME-LIMIT Effective date: 20181205 |
|
| PG25 | Lapsed in a contracting state [announced via postgrant information from national office to epo] |
Ref country code: IT Free format text: LAPSE BECAUSE OF FAILURE TO SUBMIT A TRANSLATION OF THE DESCRIPTION OR TO PAY THE FEE WITHIN THE PRESCRIBED TIME-LIMIT Effective date: 20181205 Ref country code: PL Free format text: LAPSE BECAUSE OF FAILURE TO SUBMIT A TRANSLATION OF THE DESCRIPTION OR TO PAY THE FEE WITHIN THE PRESCRIBED TIME-LIMIT Effective date: 20181205 Ref country code: PT Free format text: LAPSE BECAUSE OF FAILURE TO SUBMIT A TRANSLATION OF THE DESCRIPTION OR TO PAY THE FEE WITHIN THE PRESCRIBED TIME-LIMIT Effective date: 20190405 Ref country code: CZ Free format text: LAPSE BECAUSE OF FAILURE TO SUBMIT A TRANSLATION OF THE DESCRIPTION OR TO PAY THE FEE WITHIN THE PRESCRIBED TIME-LIMIT Effective date: 20181205 |
|
| PG25 | Lapsed in a contracting state [announced via postgrant information from national office to epo] |
Ref country code: RO Free format text: LAPSE BECAUSE OF FAILURE TO SUBMIT A TRANSLATION OF THE DESCRIPTION OR TO PAY THE FEE WITHIN THE PRESCRIBED TIME-LIMIT Effective date: 20181205 Ref country code: SK Free format text: LAPSE BECAUSE OF FAILURE TO SUBMIT A TRANSLATION OF THE DESCRIPTION OR TO PAY THE FEE WITHIN THE PRESCRIBED TIME-LIMIT Effective date: 20181205 Ref country code: IS Free format text: LAPSE BECAUSE OF FAILURE TO SUBMIT A TRANSLATION OF THE DESCRIPTION OR TO PAY THE FEE WITHIN THE PRESCRIBED TIME-LIMIT Effective date: 20190405 Ref country code: EE Free format text: LAPSE BECAUSE OF FAILURE TO SUBMIT A TRANSLATION OF THE DESCRIPTION OR TO PAY THE FEE WITHIN THE PRESCRIBED TIME-LIMIT Effective date: 20181205 Ref country code: SM Free format text: LAPSE BECAUSE OF FAILURE TO SUBMIT A TRANSLATION OF THE DESCRIPTION OR TO PAY THE FEE WITHIN THE PRESCRIBED TIME-LIMIT Effective date: 20181205 |
|
| REG | Reference to a national code |
Ref country code: DE Ref legal event code: R097 Ref document number: 602015020741 Country of ref document: DE |
|
| PLBE | No opposition filed within time limit |
Free format text: ORIGINAL CODE: 0009261 |
|
| STAA | Information on the status of an ep patent application or granted ep patent |
Free format text: STATUS: NO OPPOSITION FILED WITHIN TIME LIMIT |
|
| PG25 | Lapsed in a contracting state [announced via postgrant information from national office to epo] |
Ref country code: SI Free format text: LAPSE BECAUSE OF FAILURE TO SUBMIT A TRANSLATION OF THE DESCRIPTION OR TO PAY THE FEE WITHIN THE PRESCRIBED TIME-LIMIT Effective date: 20181205 Ref country code: DK Free format text: LAPSE BECAUSE OF FAILURE TO SUBMIT A TRANSLATION OF THE DESCRIPTION OR TO PAY THE FEE WITHIN THE PRESCRIBED TIME-LIMIT Effective date: 20181205 |
|
| 26N | No opposition filed |
Effective date: 20190906 |
|
| PG25 | Lapsed in a contracting state [announced via postgrant information from national office to epo] |
Ref country code: MC Free format text: LAPSE BECAUSE OF FAILURE TO SUBMIT A TRANSLATION OF THE DESCRIPTION OR TO PAY THE FEE WITHIN THE PRESCRIBED TIME-LIMIT Effective date: 20181205 |
|
| REG | Reference to a national code |
Ref country code: CH Ref legal event code: PL |
|
| GBPC | Gb: european patent ceased through non-payment of renewal fee |
Effective date: 20190717 |
|
| PG25 | Lapsed in a contracting state [announced via postgrant information from national office to epo] |
Ref country code: TR Free format text: LAPSE BECAUSE OF FAILURE TO SUBMIT A TRANSLATION OF THE DESCRIPTION OR TO PAY THE FEE WITHIN THE PRESCRIBED TIME-LIMIT Effective date: 20181205 |
|
| REG | Reference to a national code |
Ref country code: BE Ref legal event code: MM Effective date: 20190731 |
|
| PG25 | Lapsed in a contracting state [announced via postgrant information from national office to epo] |
Ref country code: GB Free format text: LAPSE BECAUSE OF NON-PAYMENT OF DUE FEES Effective date: 20190717 |
|
| PG25 | Lapsed in a contracting state [announced via postgrant information from national office to epo] |
Ref country code: BE Free format text: LAPSE BECAUSE OF NON-PAYMENT OF DUE FEES Effective date: 20190731 Ref country code: LI Free format text: LAPSE BECAUSE OF NON-PAYMENT OF DUE FEES Effective date: 20190731 Ref country code: LU Free format text: LAPSE BECAUSE OF NON-PAYMENT OF DUE FEES Effective date: 20190717 Ref country code: CH Free format text: LAPSE BECAUSE OF NON-PAYMENT OF DUE FEES Effective date: 20190731 |
|
| PG25 | Lapsed in a contracting state [announced via postgrant information from national office to epo] |
Ref country code: FR Free format text: LAPSE BECAUSE OF NON-PAYMENT OF DUE FEES Effective date: 20190731 |
|
| PG25 | Lapsed in a contracting state [announced via postgrant information from national office to epo] |
Ref country code: IE Free format text: LAPSE BECAUSE OF NON-PAYMENT OF DUE FEES Effective date: 20190717 |
|
| PG25 | Lapsed in a contracting state [announced via postgrant information from national office to epo] |
Ref country code: CY Free format text: LAPSE BECAUSE OF FAILURE TO SUBMIT A TRANSLATION OF THE DESCRIPTION OR TO PAY THE FEE WITHIN THE PRESCRIBED TIME-LIMIT Effective date: 20181205 |
|
| PG25 | Lapsed in a contracting state [announced via postgrant information from national office to epo] |
Ref country code: HU Free format text: LAPSE BECAUSE OF FAILURE TO SUBMIT A TRANSLATION OF THE DESCRIPTION OR TO PAY THE FEE WITHIN THE PRESCRIBED TIME-LIMIT; INVALID AB INITIO Effective date: 20150717 Ref country code: MT Free format text: LAPSE BECAUSE OF FAILURE TO SUBMIT A TRANSLATION OF THE DESCRIPTION OR TO PAY THE FEE WITHIN THE PRESCRIBED TIME-LIMIT Effective date: 20181205 |
|
| PG25 | Lapsed in a contracting state [announced via postgrant information from national office to epo] |
Ref country code: MK Free format text: LAPSE BECAUSE OF FAILURE TO SUBMIT A TRANSLATION OF THE DESCRIPTION OR TO PAY THE FEE WITHIN THE PRESCRIBED TIME-LIMIT Effective date: 20181205 |
|
| P01 | Opt-out of the competence of the unified patent court (upc) registered |
Effective date: 20240430 |
|
| PGFP | Annual fee paid to national office [announced via postgrant information from national office to epo] |
Ref country code: DE Payment date: 20250722 Year of fee payment: 11 |