EP3037627A1 - Hardware geometry for increasing part overlap and maintaining clearance - Google Patents
Hardware geometry for increasing part overlap and maintaining clearance Download PDFInfo
- Publication number
- EP3037627A1 EP3037627A1 EP15201381.9A EP15201381A EP3037627A1 EP 3037627 A1 EP3037627 A1 EP 3037627A1 EP 15201381 A EP15201381 A EP 15201381A EP 3037627 A1 EP3037627 A1 EP 3037627A1
- Authority
- EP
- European Patent Office
- Prior art keywords
- shaped tip
- gas
- cavity
- turbine
- platform
- Prior art date
- Legal status (The legal status is an assumption and is not a legal conclusion. Google has not performed a legal analysis and makes no representation as to the accuracy of the status listed.)
- Granted
Links
Images


Classifications
-
- F—MECHANICAL ENGINEERING; LIGHTING; HEATING; WEAPONS; BLASTING
- F01—MACHINES OR ENGINES IN GENERAL; ENGINE PLANTS IN GENERAL; STEAM ENGINES
- F01D—NON-POSITIVE DISPLACEMENT MACHINES OR ENGINES, e.g. STEAM TURBINES
- F01D5/00—Blades; Blade-carrying members; Heating, heat-insulating, cooling or antivibration means on the blades or the members
- F01D5/02—Blade-carrying members, e.g. rotors
- F01D5/08—Heating, heat-insulating or cooling means
- F01D5/081—Cooling fluid being directed on the side of the rotor disc or at the roots of the blades
-
- F—MECHANICAL ENGINEERING; LIGHTING; HEATING; WEAPONS; BLASTING
- F01—MACHINES OR ENGINES IN GENERAL; ENGINE PLANTS IN GENERAL; STEAM ENGINES
- F01D—NON-POSITIVE DISPLACEMENT MACHINES OR ENGINES, e.g. STEAM TURBINES
- F01D9/00—Stators
- F01D9/02—Nozzles; Nozzle boxes; Stator blades; Guide conduits, e.g. individual nozzles
-
- F—MECHANICAL ENGINEERING; LIGHTING; HEATING; WEAPONS; BLASTING
- F01—MACHINES OR ENGINES IN GENERAL; ENGINE PLANTS IN GENERAL; STEAM ENGINES
- F01D—NON-POSITIVE DISPLACEMENT MACHINES OR ENGINES, e.g. STEAM TURBINES
- F01D1/00—Non-positive-displacement machines or engines, e.g. steam turbines
- F01D1/02—Non-positive-displacement machines or engines, e.g. steam turbines with stationary working-fluid guiding means and bladed or like rotor, e.g. multi-bladed impulse steam turbines
- F01D1/04—Non-positive-displacement machines or engines, e.g. steam turbines with stationary working-fluid guiding means and bladed or like rotor, e.g. multi-bladed impulse steam turbines traversed by the working-fluid substantially axially
-
- F—MECHANICAL ENGINEERING; LIGHTING; HEATING; WEAPONS; BLASTING
- F01—MACHINES OR ENGINES IN GENERAL; ENGINE PLANTS IN GENERAL; STEAM ENGINES
- F01D—NON-POSITIVE DISPLACEMENT MACHINES OR ENGINES, e.g. STEAM TURBINES
- F01D11/00—Preventing or minimising internal leakage of working-fluid, e.g. between stages
- F01D11/001—Preventing or minimising internal leakage of working-fluid, e.g. between stages for sealing space between stator blade and rotor
-
- F—MECHANICAL ENGINEERING; LIGHTING; HEATING; WEAPONS; BLASTING
- F05—INDEXING SCHEMES RELATING TO ENGINES OR PUMPS IN VARIOUS SUBCLASSES OF CLASSES F01-F04
- F05D—INDEXING SCHEME FOR ASPECTS RELATING TO NON-POSITIVE-DISPLACEMENT MACHINES OR ENGINES, GAS-TURBINES OR JET-PROPULSION PLANTS
- F05D2240/00—Components
- F05D2240/80—Platforms for stationary or moving blades
-
- Y—GENERAL TAGGING OF NEW TECHNOLOGICAL DEVELOPMENTS; GENERAL TAGGING OF CROSS-SECTIONAL TECHNOLOGIES SPANNING OVER SEVERAL SECTIONS OF THE IPC; TECHNICAL SUBJECTS COVERED BY FORMER USPC CROSS-REFERENCE ART COLLECTIONS [XRACs] AND DIGESTS
- Y02—TECHNOLOGIES OR APPLICATIONS FOR MITIGATION OR ADAPTATION AGAINST CLIMATE CHANGE
- Y02T—CLIMATE CHANGE MITIGATION TECHNOLOGIES RELATED TO TRANSPORTATION
- Y02T50/00—Aeronautics or air transport
- Y02T50/60—Efficient propulsion technologies, e.g. for aircraft
Definitions
- the present disclosure relates to gas-turbine engines, and, more specifically, to an interface between a blade platform and a mid-turbine frame to increase radial overlap while maintaining clearance between rotating and static components.
- Gas-turbine engines frequently implement seals or other interfaces between rotating components and static components.
- the interfaces may be limited by a desired safe distance between the rotating and static components.
- the distance between the static components and rotating components may change during engine operation.
- the varying relative positions of static and rotating components may limit how close a static component may be to a rotating component while maintaining a distance that may reduce the likelihood of contact.
- overlap between rotating components, such as rotor disks and blade platforms, and static components, such as mid-turbine frames may be limited by safety constraints.
- a gas-turbine engine comprises a high pressure turbine with an aft blade platform.
- a static structure may be disposed aft of the high pressure turbine and proximate a cavity defined by the aft blade platform.
- a vane of the static structure may have a vane platform with a shaped tip extending into the cavity.
- the shaped tip may comprise a chamfered contour.
- a chamfered contour may refer to a beveled edge that connects two surfaces. In that regard, a beveled edge may refer to an edge that is not perpendicular to a surface of a component.
- a distal surface of the shaped tip can be oriented at an angle relative to a distal surface of the vane platform. The angle may be between 13 and 17 degrees.
- a length of the distal surface may be between 0.060 and 0.070 inches (1.5 mm and 1.8 mm).
- a proximal surface of the shaped tip may be disposed at an angle relative to a proximate surface of the vane platform. The angle may be between 8 and 12 degrees.
- a length of the proximal surface may be between 0.070 inches (1.8 mm) and 0.080 inches (2 mm).
- the shaped tip may have a radial contour. A contour of the shaped tip may be configured to maintain a distance from the cavity.
- a static structure comprising an airfoil and a vane platform extending from the airfoil.
- the vane platform may include a shaped tip.
- the shaped tip may have a chamfered contour.
- a surface of the chamfered contour may be disposed at an angle relative to a proximate surface of the vane platform. The angle may be between 13 and 17 degrees.
- a length of the surface may be between 0.060 inches (1.5 mm) and 0.070 inches (1.8 mm). A length of the surface may also be between 0.070 and 0.080 inches (1.8 mm and 2 mm).
- the shaped tip may comprise a radial contour.
- a turbine section which comprises a turbine, for example a high pressure turbine, with an aft blade platform configured to rotate about an axis, a static structure aft of the turbine and proximate a cavity defined by the aft blade platform, and a vane platform of the static structure having a shaped tip extending into the cavity.
- a turbine for example a high pressure turbine
- an aft blade platform configured to rotate about an axis
- a static structure aft of the turbine and proximate a cavity defined by the aft blade platform
- a vane platform of the static structure having a shaped tip extending into the cavity.
- the shaped tip may comprise a chamfered contour.
- a surface of the chamfered contour may be disposed at an angle with a proximate surface of the vane platform. The angle may be between 10 and 20 degrees or between 5 and 15 degrees.
- any reference to singular includes plural embodiments, and any reference to more than one component or step may include a singular embodiment or step.
- any reference to attached, fixed, connected or the like may include permanent, removable, temporary, partial, full and/or any other possible attachment option.
- any reference to without contact (or similar phrases) may also include reduced contact or minimal contact. Surface shading lines may be used throughout the figures to denote different parts but not necessarily to denote the same or different materials.
- tail refers to the direction associated with the tail (e.g., the back end) of an aircraft, or generally, to the direction of exhaust of the gas turbine.
- forward refers to the direction associated with the nose (e.g., the front end) of an aircraft, or generally, to the direction of flight or motion.
- distal refers to the direction radially outward, or generally, away from the axis of rotation of a turbine engine.
- proximal refers to a direction radially inward, or generally, towards the axis of rotation of a turbine engine.
- Gas-turbine engine 20 may be a two-spool turbofan that generally incorporates a fan section 22, a compressor section 24, a combustor section 26 and a turbine section 28.
- Alternative engines may include, for example, an augmentor section among other systems or features.
- fan section 22 can drive coolant along a bypass flow-path B while compressor section 24 can drive coolant along a core flow-path C for compression and communication into combustor section 26 then expansion through turbine section 28.
- turbofan gas-turbine engine 20 depicted as a turbofan gas-turbine engine 20 herein, it should be understood that the concepts described herein are not limited to use with turbofans as the teachings may be applied to other types of turbine engines including three-spool architectures.
- Gas-turbine engine 20 may generally comprise a low speed spool 30 and a high speed spool 32 mounted for rotation about an engine central longitudinal axis A-A' relative to an engine static structure 36 via several bearing systems 38, 38-1, and 38-2. It should be understood that various bearing systems 38 at various locations may alternatively or additionally be provided, including for example, bearing system 38, bearing system 38-1, and bearing system 38-2.
- Low speed spool 30 may generally comprise an inner shaft 40 that interconnects a fan 42, a low pressure compressor section 44 and a low pressure turbine section 46.
- Inner shaft 40 may be connected to fan 42 through a geared architecture 48 that can drive fan 42 at a lower speed than low speed spool 30.
- Geared architecture 48 may comprise a gear assembly 60 enclosed within a gear housing 62.
- Gear assembly 60 couples inner shaft 40 to a rotating fan structure.
- High speed spool 32 may comprise an outer shaft 50 that interconnects a high pressure compressor 52 and high pressure turbine 54.
- a combustor 56 may be located between high pressure compressor 52 and high pressure turbine 54.
- a mid-turbine frame 57 of engine static structure 36 may be located generally between high pressure turbine 54 and low pressure turbine 46.
- a mid-turbine frame may also be referred to herein as a nonrotating and/or static structure.
- Mid-turbine frame 57 may support one or more bearing systems 38 in turbine section 28.
- Inner shaft 40 and outer shaft 50 may be concentric and rotate via bearing systems 38 about the engine central longitudinal axis A-A', which is collinear with their longitudinal axes.
- a "high pressure" compressor or turbine experiences a higher pressure than a corresponding "low pressure” compressor or turbine.
- the core airflow C may be compressed by low pressure compressor section 44 then high pressure compressor 52, mixed and burned with fuel in combustor 56, then expanded over high pressure turbine 54 and low pressure turbine 46.
- Mid-turbine frame 57 includes airfoils 59 which are in the core airflow path. Turbines 46, 54 rotationally drive the respective low speed spool 30 and high speed spool 32 in response to the expansion.
- Gas-turbine engine 20 may be, for example, a high-bypass ratio geared aircraft engine. In various embodiments, the bypass ratio of gas-turbine engine 20 may be greater than about six (6:1). In various embodiments, the bypass ratio of gas-turbine engine 20 may be greater than ten (10:1).
- geared architecture 48 may be an epicyclic gear train, such as a star gear system (sun gear in meshing engagement with a plurality of star gears supported by a carrier and in meshing engagement with a ring gear) or other gear system. Geared architecture 48 may have a gear reduction ratio of greater than about 2.3 (2.3:1) and low pressure turbine 46 may have a pressure ratio that is greater than about five (5:1).
- the bypass ratio of gas-turbine engine 20 is greater than about ten (10:1).
- the diameter of fan 42 may be significantly larger than that of the low pressure compressor section 44, and the low pressure turbine 46 may have a pressure ratio that is greater than about five (5:1).
- Low pressure turbine 46 pressure ratio may be measured prior to inlet of low pressure turbine 46 as related to the pressure at the outlet of low pressure turbine 46 prior to an exhaust nozzle. It should be understood, however, that the above parameters are exemplary of various embodiments of a suitable geared architecture engine and that the present disclosure contemplates other turbine engines including direct drive turbofans.
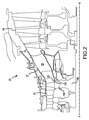
- mid-turbine frame 57 of gas-turbine engine 20 is shown between high-pressure turbine 54 and low-pressure turbine 46 with a vane platform 102 extending into a cavity 104 on a blade platform 106.
- Vane platform 102 may extend forward from airfoil 59 of mid-turbine frame 57.
- Cavity 104 of blade platform 106 may open in an aft direction. Cavity 104 may also have a fish-mouth (i.e., "C" shaped) geometry to receive vane platform 102.
- Blade platform 106 may be coupled to disk 108 and configured to rotate around engine central longitudinal axis A-A'.
- cavity 104 of blade platform 106 may rotate around the engine central longitudinal axis A-A' in proximity to vane platform 102 that does not rotate.
- the aft-most portions of cavity 104 may overlap radially with the forward-most portion of vane platform 102. Overlap between cavity 104 and vane platform 102 may limit the passage of gas through the space between cavity 104 and vane platform 102.
- a shaped tip 126 of vane platform 102 is shown having a geometry to improve clearance between cavity 104 and vane platform 102 while maintaining radial overlap.
- cavity 104 defined by blade platform 106 and vane platform 102 may move relative to one another.
- a chamfered or rounded geometry of shaped tip 126 may limit contact between vane platform 102 and cavity 104 of blade platform 106.
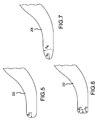
- shaped tip 126 may have a chamfered, radial, partial-radial, or multi-radial geometry.
- shaped tip 200 of FIG. 5 has a radial geometry with radius R1.
- Shaped tip 202 of FIG. 6 has a partial-radial geometry with radial sections having radius R1 and Radius R2 separated by a flat segment F.
- Shaped tip 204 has a multi radial geometry with circular segments having at least differing radii labeled radius R4 and radius R5.
- a chamfered geometry of shaped tip 126 may comprise a distal surface 124 proximate distal surface 120 of vane platform 102.
- Distal surface 124 of shaped tip 126 may be at angle ⁇ relative to distal surface 120 of vane platform 102.
- Angle ⁇ may comprise an angle from 5° to 30°, from 10° to 20°, or from 13° to 17° relative to distal surface 120 of vane platform 102.
- angle ⁇ may be 15°.
- the forward end of shaped tip 126 may comprise a flat or rounded surface to prevent the forward end of shaped tip 126 from causing excessive damage if vane platform 102 contacts cavity 104 of blade platform 106.
- Distal surface 124 of shaped tip 126 may have a length of D1 in a substantially axial direction from a point where distal surface 124 and distal surface 120 meet to the point where distal surface 124 and forward end of shaped tip 126 meet.
- the length D1 may be between 0.060 inches and 0.070 inches (1.5 mm to 1.8 mm), for example. Length D1 may vary depending on the application and be between 0.04 inches and 0.2 inches (1.02 mm to 5.08 mm).
- shaped tip 126 may also comprise a proximal surface 128 proximate proximal surface 130 of vane platform 102.
- Proximal surface 128 may have an angle ⁇ relative to proximal surface 130 of vane platform 102. Angle ⁇ may comprise an angle from 5° to 30° or from 8° to 12°.
- Proximal surface 128 may also include a length D2 in a substantially axial direction. Length D2 may be between 0.070 inches and 0.080 inches (1.8 mm to 2.0 mm), for example. Length D2 may vary depending on the application and be between 0.04 inches and 0.2 inches (1.02 mm to 5.08 mm).
- the lengths D1 and D2 and the angles ⁇ and ⁇ of distal surface 124 and proximal surface 128 may be selected to optimize the interface with cavity 104 (e.g., among others, by enabling increased overlap between cavity 104 and vane platform 102 while limiting contact).
- Shaped tip 126 may be made from an austenitic nickel based superalloy (e.g., the nickel based alloy available under the trademark MAR-M-247). Shaped tip 126 may be made by a machining process (e.g., turning).
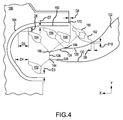
- FIG. 4 the positions of various portions of vane platform 102 relative to cavity 104 and blade platform 106 are shown, in accordance with various embodiments.
- Line 150 shadowing the fish-mouth contour of cavity 104 represents a +/-0.015 inch (0.4 mm) blade cast tolerance that may result in variation in a close position of cavity 104 relative to vane platform 102.
- vane platform 102 may change position periodically. In that regard, vane platform 102 may assume various positions relative to cavity 104.
- Peanuts 152 through 162 represent several possible positions of vane platform 102 relative to cavity 104 and may be used to shape vane platform 102 and maintain a predetermined distance from cavity 104.
- peanut 152 may represent the possible positions of point 164 of shaped tip 126 (i.e., the forward end point of proximal surface 128) relative to cavity 104.
- Point 164 may have a distance of D3 from cavity 104 in a radial direction (i.e., along the y axis).
- Point 164 may also have a minimum distance of D4 from cavity 104 in an axial direction (i.e., along the x axis).
- Peanuts 154 and 158 may represent the possible positions of point 166 (i.e., the forward end point of distal surface 124) relative to cavity 104 as vane platform 102 shifts in various directions relative to cavity 104.
- Distance D5 may represent a minimum distance between point 166 and cavity 104 in an axial direction.
- Distance D6 may represent a minimum distance between point 166 and cavity 104 in a radial direction.
- distance D8 may signify a maximum axial gap between point 170 on blade platform 106 and point 166 of vane platform 102.
- peanut 156 may represent the possible position of point 168 (i.e., an aft end point of distal surface 124) from cavity 104.
- Distance D7 may represent a minimum distance between point 168 and cavity 104.
- Peanut 160 may represent the possible position of point 168 as vane platform 102 shifts in an aft direction relative to blade platform 106.
- Peanut 162 may represent the distance between point 170 on blade platform 106 and vane platform 102.
- Distance D9 and distance D10 may be the axial and radial minimum distances, respectively, between point 170 and vane platform 102.
- Distances D3 through D10 may be minimum distances to be considered in selection of a contour of shaped tip 126 of vane platform 102. For example, distances D3 through D10 may inform the selection of distances D1 and D2 as well as lengths D1 and D2 of shaped tip 126 as illustrated in FIG. 3 to maintain a desired distance from cavity 104 during engine operation.
- the chamfered contour of shaped tip 126 may thus partially reflect the fish-mouth contour of cavity 104 defined by blade platform 106.
- Different contours of cavity 104 may result in a shaped tip 126 having a radial, semi-radial, partial-radial, or chamfered contour with dimensions other than the exemplary dimensions provided herein.
- shaped tip 126 may increase the radial overlap between vane platform 102 and blade platform 106. Increased overlap may result in minimal air leakage between a gas in the gas path and secondary cooling air. Reduced leakage may lead to increased engine efficiency.
- references to "various embodiments”, “one embodiment”, “an embodiment”, “an example embodiment”, etc. indicate that the embodiment described may include a particular feature, structure, or characteristic, but every embodiment may not necessarily include the particular feature, structure, or characteristic. Moreover, such phrases are not necessarily referring to the same embodiment. Further, when a particular feature, structure, or characteristic is described in connection with an embodiment, it is submitted that it is within the knowledge of one skilled in the art to affect such feature, structure, or characteristic in connection with other embodiments whether or not explicitly described. After reading the description, it will be apparent to one skilled in the relevant art(s) how to implement the disclosure in alternative embodiments.
Landscapes
- Engineering & Computer Science (AREA)
- Mechanical Engineering (AREA)
- General Engineering & Computer Science (AREA)
- Turbine Rotor Nozzle Sealing (AREA)
- Structures Of Non-Positive Displacement Pumps (AREA)
Abstract
Description
- The present disclosure relates to gas-turbine engines, and, more specifically, to an interface between a blade platform and a mid-turbine frame to increase radial overlap while maintaining clearance between rotating and static components.
- Gas-turbine engines frequently implement seals or other interfaces between rotating components and static components. In some instances, the interfaces may be limited by a desired safe distance between the rotating and static components. The distance between the static components and rotating components may change during engine operation. The varying relative positions of static and rotating components may limit how close a static component may be to a rotating component while maintaining a distance that may reduce the likelihood of contact. In that regard, overlap between rotating components, such as rotor disks and blade platforms, and static components, such as mid-turbine frames, may be limited by safety constraints.
- A gas-turbine engine is provided. The gas-turbine engine comprises a high pressure turbine with an aft blade platform. A static structure may be disposed aft of the high pressure turbine and proximate a cavity defined by the aft blade platform. A vane of the static structure may have a vane platform with a shaped tip extending into the cavity.
- In various embodiments, the shaped tip may comprise a chamfered contour. A chamfered contour may refer to a beveled edge that connects two surfaces. In that regard, a beveled edge may refer to an edge that is not perpendicular to a surface of a component. A distal surface of the shaped tip can be oriented at an angle relative to a distal surface of the vane platform. The angle may be between 13 and 17 degrees. A length of the distal surface may be between 0.060 and 0.070 inches (1.5 mm and 1.8 mm). A proximal surface of the shaped tip may be disposed at an angle relative to a proximate surface of the vane platform. The angle may be between 8 and 12 degrees. A length of the proximal surface may be between 0.070 inches (1.8 mm) and 0.080 inches (2 mm). The shaped tip may have a radial contour. A contour of the shaped tip may be configured to maintain a distance from the cavity.
- A static structure is also provided comprising an airfoil and a vane platform extending from the airfoil. The vane platform may include a shaped tip.
- In various embodiments, the shaped tip may have a chamfered contour. A surface of the chamfered contour may be disposed at an angle relative to a proximate surface of the vane platform. The angle may be between 13 and 17 degrees. A length of the surface may be between 0.060 inches (1.5 mm) and 0.070 inches (1.8 mm). A length of the surface may also be between 0.070 and 0.080 inches (1.8 mm and 2 mm). The shaped tip may comprise a radial contour.
- Also disclosed herein is a turbine section which comprises a turbine, for example a high pressure turbine, with an aft blade platform configured to rotate about an axis, a static structure aft of the turbine and proximate a cavity defined by the aft blade platform, and a vane platform of the static structure having a shaped tip extending into the cavity. The Applicant explicitly reserves the right to claim this turbine section independently either in the present application or in a divisional application.
- The shaped tip may comprise a chamfered contour. A surface of the chamfered contour may be disposed at an angle with a proximate surface of the vane platform. The angle may be between 10 and 20 degrees or between 5 and 15 degrees.
- The foregoing features and elements may be combined in various combinations without exclusivity, unless expressly indicated otherwise. These features and elements as well as the operation thereof will become more apparent in light of the following description and the accompanying drawings. It should be understood, however, the following description and drawings are intended to be exemplary in nature and non-limiting.
- The subject matter of the present disclosure is particularly pointed out and distinctly claimed in the concluding portion of the specification. A more complete understanding of the present disclosure, however, may best be obtained by referring to the detailed description and claims when considered in connection with the figures, wherein like numerals denote like elements.
-
FIG. 1 illustrates an exemplary gas-turbine engine, in accordance with various embodiments; -
FIG. 2 illustrates an interface between a mid-turbine frame extending into a cavity in a blade platform, in accordance with various embodiments; -
FIG. 3 illustrates a chamfered shape of an interface between a mid-turbine frame and a blade platform, in accordance with various embodiments; -
FIG. 4 illustrates the movement of a chamfered static component relative to a cavity on a blade platform during various states of engine operation, in accordance with various embodiments; -
FIG. 5 illustrates a shaped tip of a static component having a radial contour, in accordance with various embodiments; -
FIG. 6 illustrates a shaped tip of a static component having a partial-radial contour, in accordance with various embodiments; and -
FIG. 7 illustrates a shaped tip of a static component having a multi-radial contour. - The detailed description of exemplary embodiments herein makes reference to the accompanying drawings, which show exemplary embodiments by way of illustration. While these exemplary embodiments are described in sufficient detail to enable those skilled in the art to practice the exemplary embodiments of the disclosure, it should be understood that other embodiments may be realized and that logical changes and adaptations in design and construction may be made in accordance with this disclosure and the teachings herein. Thus, the detailed description herein is presented for purposes of illustration only and not limitation. The scope of the disclosure is defined by the appended claims. For example, the steps recited in any of the method or process descriptions may be executed in any order and are not necessarily limited to the order presented.
- Furthermore, any reference to singular includes plural embodiments, and any reference to more than one component or step may include a singular embodiment or step. Also, any reference to attached, fixed, connected or the like may include permanent, removable, temporary, partial, full and/or any other possible attachment option. Additionally, any reference to without contact (or similar phrases) may also include reduced contact or minimal contact. Surface shading lines may be used throughout the figures to denote different parts but not necessarily to denote the same or different materials.
- As used herein, "aft" refers to the direction associated with the tail (e.g., the back end) of an aircraft, or generally, to the direction of exhaust of the gas turbine. As used herein, "forward" refers to the direction associated with the nose (e.g., the front end) of an aircraft, or generally, to the direction of flight or motion.
- As used herein, "distal" refers to the direction radially outward, or generally, away from the axis of rotation of a turbine engine. As used herein, "proximal" refers to a direction radially inward, or generally, towards the axis of rotation of a turbine engine.
- In various embodiments and with reference to
FIG. 1 , a gas-turbine engine 20 is provided. Gas-turbine engine 20 may be a two-spool turbofan that generally incorporates afan section 22, acompressor section 24, acombustor section 26 and aturbine section 28. Alternative engines may include, for example, an augmentor section among other systems or features. In operation,fan section 22 can drive coolant along a bypass flow-path B whilecompressor section 24 can drive coolant along a core flow-path C for compression and communication intocombustor section 26 then expansion throughturbine section 28. Although depicted as a turbofan gas-turbine engine 20 herein, it should be understood that the concepts described herein are not limited to use with turbofans as the teachings may be applied to other types of turbine engines including three-spool architectures. - Gas-
turbine engine 20 may generally comprise alow speed spool 30 and ahigh speed spool 32 mounted for rotation about an engine central longitudinal axis A-A' relative to an enginestatic structure 36 viaseveral bearing systems 38, 38-1, and 38-2. It should be understood that various bearingsystems 38 at various locations may alternatively or additionally be provided, including for example, bearingsystem 38, bearing system 38-1, and bearing system 38-2. -
Low speed spool 30 may generally comprise aninner shaft 40 that interconnects afan 42, a lowpressure compressor section 44 and a lowpressure turbine section 46.Inner shaft 40 may be connected to fan 42 through a gearedarchitecture 48 that can drivefan 42 at a lower speed thanlow speed spool 30.Geared architecture 48 may comprise agear assembly 60 enclosed within agear housing 62.Gear assembly 60 couplesinner shaft 40 to a rotating fan structure.High speed spool 32 may comprise anouter shaft 50 that interconnects ahigh pressure compressor 52 andhigh pressure turbine 54. Acombustor 56 may be located betweenhigh pressure compressor 52 andhigh pressure turbine 54. Amid-turbine frame 57 of enginestatic structure 36 may be located generally betweenhigh pressure turbine 54 andlow pressure turbine 46. A mid-turbine frame may also be referred to herein as a nonrotating and/or static structure.Mid-turbine frame 57 may support one ormore bearing systems 38 inturbine section 28.Inner shaft 40 andouter shaft 50 may be concentric and rotate via bearingsystems 38 about the engine central longitudinal axis A-A', which is collinear with their longitudinal axes. As used herein, a "high pressure" compressor or turbine experiences a higher pressure than a corresponding "low pressure" compressor or turbine. - The core airflow C may be compressed by low
pressure compressor section 44 thenhigh pressure compressor 52, mixed and burned with fuel incombustor 56, then expanded overhigh pressure turbine 54 andlow pressure turbine 46.Mid-turbine frame 57 includesairfoils 59 which are in the core airflow path.Turbines low speed spool 30 andhigh speed spool 32 in response to the expansion. - Gas-
turbine engine 20 may be, for example, a high-bypass ratio geared aircraft engine. In various embodiments, the bypass ratio of gas-turbine engine 20 may be greater than about six (6:1). In various embodiments, the bypass ratio of gas-turbine engine 20 may be greater than ten (10:1). In various embodiments, gearedarchitecture 48 may be an epicyclic gear train, such as a star gear system (sun gear in meshing engagement with a plurality of star gears supported by a carrier and in meshing engagement with a ring gear) or other gear system.Geared architecture 48 may have a gear reduction ratio of greater than about 2.3 (2.3:1) andlow pressure turbine 46 may have a pressure ratio that is greater than about five (5:1). In various embodiments, the bypass ratio of gas-turbine engine 20 is greater than about ten (10:1). In various embodiments, the diameter offan 42 may be significantly larger than that of the lowpressure compressor section 44, and thelow pressure turbine 46 may have a pressure ratio that is greater than about five (5:1).Low pressure turbine 46 pressure ratio may be measured prior to inlet oflow pressure turbine 46 as related to the pressure at the outlet oflow pressure turbine 46 prior to an exhaust nozzle. It should be understood, however, that the above parameters are exemplary of various embodiments of a suitable geared architecture engine and that the present disclosure contemplates other turbine engines including direct drive turbofans. - With reference to
FIG. 2 ,mid-turbine frame 57 of gas-turbine engine 20 is shown between high-pressure turbine 54 and low-pressure turbine 46 with avane platform 102 extending into acavity 104 on ablade platform 106.Vane platform 102 may extend forward from airfoil 59 ofmid-turbine frame 57.Cavity 104 ofblade platform 106 may open in an aft direction.Cavity 104 may also have a fish-mouth (i.e., "C" shaped) geometry to receivevane platform 102.Blade platform 106 may be coupled todisk 108 and configured to rotate around engine central longitudinal axis A-A'. In that regard,cavity 104 ofblade platform 106 may rotate around the engine central longitudinal axis A-A' in proximity tovane platform 102 that does not rotate. The aft-most portions ofcavity 104 may overlap radially with the forward-most portion ofvane platform 102. Overlap betweencavity 104 andvane platform 102 may limit the passage of gas through the space betweencavity 104 andvane platform 102. - With reference to
FIG. 3 , ashaped tip 126 ofvane platform 102 is shown having a geometry to improve clearance betweencavity 104 andvane platform 102 while maintaining radial overlap. During various transient engine conditions,cavity 104 defined byblade platform 106 andvane platform 102 may move relative to one another. A chamfered or rounded geometry of shapedtip 126 may limit contact betweenvane platform 102 andcavity 104 ofblade platform 106. - In various embodiments, shaped
tip 126 may have a chamfered, radial, partial-radial, or multi-radial geometry. For example, shapedtip 200 ofFIG. 5 has a radial geometry with radius R1.Shaped tip 202 ofFIG. 6 has a partial-radial geometry with radial sections having radius R1 and Radius R2 separated by a flat segment F. Shapedtip 204 has a multi radial geometry with circular segments having at least differing radii labeled radius R4 and radius R5. With continuing reference toFIG. 3 , a chamfered geometry of shapedtip 126 may comprise adistal surface 124 proximatedistal surface 120 ofvane platform 102.Distal surface 124 of shapedtip 126 may be at angle α relative todistal surface 120 ofvane platform 102. Angle α may comprise an angle from 5° to 30°, from 10° to 20°, or from 13° to 17° relative todistal surface 120 ofvane platform 102. For example, angle α may be 15°. The forward end of shapedtip 126 may comprise a flat or rounded surface to prevent the forward end of shapedtip 126 from causing excessive damage ifvane platform 102contacts cavity 104 ofblade platform 106.Distal surface 124 of shapedtip 126 may have a length of D1 in a substantially axial direction from a point wheredistal surface 124 anddistal surface 120 meet to the point wheredistal surface 124 and forward end of shapedtip 126 meet. The length D1 may be between 0.060 inches and 0.070 inches (1.5 mm to 1.8 mm), for example. Length D1 may vary depending on the application and be between 0.04 inches and 0.2 inches (1.02 mm to 5.08 mm). - In various embodiments, shaped
tip 126 may also comprise aproximal surface 128 proximateproximal surface 130 ofvane platform 102.Proximal surface 128 may have an angle β relative toproximal surface 130 ofvane platform 102. Angle β may comprise an angle from 5° to 30° or from 8° to 12°.Proximal surface 128 may also include a length D2 in a substantially axial direction. Length D2 may be between 0.070 inches and 0.080 inches (1.8 mm to 2.0 mm), for example. Length D2 may vary depending on the application and be between 0.04 inches and 0.2 inches (1.02 mm to 5.08 mm). In various embodiments, the lengths D1 and D2 and the angles α and β ofdistal surface 124 andproximal surface 128 may be selected to optimize the interface with cavity 104 (e.g., among others, by enabling increased overlap betweencavity 104 andvane platform 102 while limiting contact).Shaped tip 126 may be made from an austenitic nickel based superalloy (e.g., the nickel based alloy available under the trademark MAR-M-247).Shaped tip 126 may be made by a machining process (e.g., turning). - With reference to
FIG. 4 , the positions of various portions ofvane platform 102 relative tocavity 104 andblade platform 106 are shown, in accordance with various embodiments.Line 150 shadowing the fish-mouth contour ofcavity 104 represents a +/-0.015 inch (0.4 mm) blade cast tolerance that may result in variation in a close position ofcavity 104 relative tovane platform 102. During operation of gas-turbine engine 20,vane platform 102 may change position periodically. In that regard,vane platform 102 may assume various positions relative tocavity 104.Peanuts 152 through 162 represent several possible positions ofvane platform 102 relative tocavity 104 and may be used to shapevane platform 102 and maintain a predetermined distance fromcavity 104. - In various embodiments,
peanut 152 may represent the possible positions ofpoint 164 of shaped tip 126 (i.e., the forward end point of proximal surface 128) relative tocavity 104.Point 164 may have a distance of D3 fromcavity 104 in a radial direction (i.e., along the y axis).Point 164 may also have a minimum distance of D4 fromcavity 104 in an axial direction (i.e., along the x axis).Peanuts cavity 104 asvane platform 102 shifts in various directions relative tocavity 104. Distance D5 may represent a minimum distance betweenpoint 166 andcavity 104 in an axial direction. Distance D6 may represent a minimum distance betweenpoint 166 andcavity 104 in a radial direction. Similarly, distance D8 may signify a maximum axial gap betweenpoint 170 onblade platform 106 andpoint 166 ofvane platform 102. - In various embodiments,
peanut 156 may represent the possible position of point 168 (i.e., an aft end point of distal surface 124) fromcavity 104. Distance D7 may represent a minimum distance betweenpoint 168 andcavity 104.Peanut 160 may represent the possible position ofpoint 168 asvane platform 102 shifts in an aft direction relative toblade platform 106.Peanut 162 may represent the distance betweenpoint 170 onblade platform 106 andvane platform 102. Distance D9 and distance D10 may be the axial and radial minimum distances, respectively, betweenpoint 170 andvane platform 102. Distances D3 through D10 may be minimum distances to be considered in selection of a contour of shapedtip 126 ofvane platform 102. For example, distances D3 through D10 may inform the selection of distances D1 and D2 as well as lengths D1 and D2 of shapedtip 126 as illustrated inFIG. 3 to maintain a desired distance fromcavity 104 during engine operation. - The chamfered contour of shaped
tip 126 may thus partially reflect the fish-mouth contour ofcavity 104 defined byblade platform 106. Different contours ofcavity 104 may result in a shapedtip 126 having a radial, semi-radial, partial-radial, or chamfered contour with dimensions other than the exemplary dimensions provided herein. In that regard, shapedtip 126 may increase the radial overlap betweenvane platform 102 andblade platform 106. Increased overlap may result in minimal air leakage between a gas in the gas path and secondary cooling air. Reduced leakage may lead to increased engine efficiency. - Benefits and other advantages have been described herein with regard to specific embodiments. Furthermore, the connecting lines shown in the various figures contained herein are intended to represent exemplary functional relationships and/or physical couplings between the various elements. It should be noted that many alternative or additional functional relationships or physical connections may be present in a practical system. However, the benefits, advantages, and any elements that may cause any benefit or advantage to occur or become more pronounced are not to be construed as critical, required, or essential features or elements of the disclosure. The scope of the disclosure is accordingly to be limited by nothing other than the appended claims, in which reference to an element in the singular is not intended to mean "one and only one" unless explicitly so stated, but rather "one or more." Moreover, where a phrase similar to "at least one of A, B, or C" is used in the claims, it is intended that the phrase be interpreted to mean that A alone may be present in an embodiment, B alone may be present in an embodiment, C alone may be present in an embodiment, or that any combination of the elements A, B and C may be present in a single embodiment; for example, A and B, A and C, B and C, or A and B and C.
- Systems, methods and apparatus are provided herein. In the detailed description herein, references to "various embodiments", "one embodiment", "an embodiment", "an example embodiment", etc., indicate that the embodiment described may include a particular feature, structure, or characteristic, but every embodiment may not necessarily include the particular feature, structure, or characteristic. Moreover, such phrases are not necessarily referring to the same embodiment. Further, when a particular feature, structure, or characteristic is described in connection with an embodiment, it is submitted that it is within the knowledge of one skilled in the art to affect such feature, structure, or characteristic in connection with other embodiments whether or not explicitly described. After reading the description, it will be apparent to one skilled in the relevant art(s) how to implement the disclosure in alternative embodiments.
Claims (15)
- A gas-turbine engine (20), comprising:a turbine (46, 54) comprising an aft blade platform (106) configured to rotate around an axis (A-A');a static structure aft of the turbine (46, 54) and proximate a cavity (104) defined by the aft blade platform (106); anda vane of the static structure comprising a vane platform (102) having a shaped tip (126; 200; 202; 204) extending into the cavity (104).
- The gas-turbine engine of claim 1, wherein the shaped tip (126; 200; 202; 204) comprises a chamfered contour.
- The gas-turbine engine of claim 1 or 2, wherein a distal surface (124) of the shaped tip (126; 200; 202; 204) is oriented at an angle (α) relative to a distal surface (124) of the vane platform (102).
- The gas-turbine engine of claim 3, wherein the angle (α) relative to the distal surface (120) of the vane platform (102) is between 13 and 17 degrees.
- The gas-turbine engine of claim 3 or 4, wherein a length (D1) of the distal surface (120) of the shaped tip (126; 200; 202; 204) is between 0.060 and 0.070 inches (1.5 mm and 1.8 mm).
- The gas-turbine engine of any preceding claim, wherein a proximal surface (128) of the shaped tip (126; 200; 202; 204) is disposed at an angle (β) relative to a proximate surface (130) of the vane platform (102).
- The gas-turbine engine of claim 6, wherein the angle (β) relative to the proximate surface (130) of the vane platform (102) is between 8 and 12 degrees.
- The gas-turbine engine of claim 6 or 7, wherein a length (D2) of the proximal surface (128) of the shaped tip (126; 200; 202; 204) is between 0.070 inches and 0.080 inches (1.8 mm and 2 mm).
- The gas-turbine engine of any preceding claim, wherein the shaped tip (126; 200; 202; 204) comprises a radial contour.
- The gas-turbine engine of any preceding claim, wherein a/the contour of the shaped tip (126; 200; 202; 204) is configured to maintain a predetermined distance from the cavity (104).
- A static structure, comprising:an airfoil (59); anda vane platform (102) extending from the airfoil (59), the vane platform (102) including a shaped tip (126; 200; 202; 204).
- The static structure of claim 11, wherein the shaped tip (126; 200; 202; 204) has a chamfered contour, wherein optionally the shaped tip comprises a radial contour.
- The static structure of claim 12, wherein a surface (124, 128) of the chamfered contour is disposed at an angle (β) relative to a proximate surface (130) of the vane platform (102).
- The static structure of claim 13, wherein the angle (β) is between 5 and 30 degrees.
- The static structure of claim 13 or 14, wherein a length (D1, D2) of the surface (124, 128) is between 0.04 inches and 0.2 inches (1.02 mm and 5.08 mm).
Applications Claiming Priority (1)
| Application Number | Priority Date | Filing Date | Title |
|---|---|---|---|
| US201462095374P | 2014-12-22 | 2014-12-22 |
Publications (2)
| Publication Number | Publication Date |
|---|---|
| EP3037627A1 true EP3037627A1 (en) | 2016-06-29 |
| EP3037627B1 EP3037627B1 (en) | 2020-02-05 |
Family
ID=54850461
Family Applications (1)
| Application Number | Title | Priority Date | Filing Date |
|---|---|---|---|
| EP15201381.9A Active EP3037627B1 (en) | 2014-12-22 | 2015-12-18 | Hardware geometry for increasing part overlap and maintaining clearance |
Country Status (2)
| Country | Link |
|---|---|
| US (1) | US11021976B2 (en) |
| EP (1) | EP3037627B1 (en) |
Cited By (1)
| Publication number | Priority date | Publication date | Assignee | Title |
|---|---|---|---|---|
| EP3926141A1 (en) * | 2020-06-15 | 2021-12-22 | ANSALDO ENERGIA S.p.A. | Gas turbine stator vane with sealing member and method for modifying a gas turbine stator vane |
Families Citing this family (2)
| Publication number | Priority date | Publication date | Assignee | Title |
|---|---|---|---|---|
| DE102015224259A1 (en) * | 2015-12-04 | 2017-06-08 | MTU Aero Engines AG | Run-on surface for vane cover and blade base plate |
| CN118855554B (en) * | 2024-09-26 | 2024-12-03 | 成都中科翼能科技有限公司 | Sectional power turbine casing of gas turbine and assembling method |
Citations (3)
| Publication number | Priority date | Publication date | Assignee | Title |
|---|---|---|---|---|
| US20040086379A1 (en) * | 2002-10-31 | 2004-05-06 | Farrell Alison Carol | Flowpath sealing and streamlining configuration for a turbine |
| EP2599966A2 (en) * | 2011-11-29 | 2013-06-05 | General Electric Company | Blade skirt |
| EP2759676A1 (en) * | 2013-01-28 | 2014-07-30 | Siemens Aktiengesellschaft | Turbine arrangement with improved sealing effect at a seal |
Family Cites Families (13)
| Publication number | Priority date | Publication date | Assignee | Title |
|---|---|---|---|---|
| US3609057A (en) * | 1970-06-15 | 1971-09-28 | United Aircraft Corp | Turbine coolant flow system |
| JPH07259505A (en) * | 1994-03-23 | 1995-10-09 | Tohoku Electric Power Co Inc | Turbine blade and manufacturing method thereof |
| DE19854908A1 (en) * | 1998-11-27 | 2000-05-31 | Rolls Royce Deutschland | Blade and rotor of a turbomachine |
| DE102004037331A1 (en) * | 2004-07-28 | 2006-03-23 | Rolls-Royce Deutschland Ltd & Co Kg | Gas turbine rotor |
| US7234918B2 (en) * | 2004-12-16 | 2007-06-26 | Siemens Power Generation, Inc. | Gap control system for turbine engines |
| US20060275107A1 (en) * | 2005-06-07 | 2006-12-07 | Ioannis Alvanos | Combined blade attachment and disk lug fluid seal |
| DE102005059084A1 (en) * | 2005-12-10 | 2007-06-14 | Mtu Aero Engines Gmbh | Turbomachine, in particular gas turbine |
| US8167547B2 (en) * | 2007-03-05 | 2012-05-01 | United Technologies Corporation | Gas turbine engine with canted pocket and canted knife edge seal |
| US20110070072A1 (en) * | 2009-09-23 | 2011-03-24 | General Electric Company | Rotary machine tip clearance control mechanism |
| US20110156359A1 (en) * | 2009-12-31 | 2011-06-30 | General Electric Company | Turbine engine seals |
| GB201013003D0 (en) * | 2010-08-03 | 2010-09-15 | Rolls Royce Plc | A seal assembly |
| US20140119879A1 (en) * | 2012-10-29 | 2014-05-01 | General Electric Company | Turbomachine plasma seal system |
| US10132182B2 (en) * | 2014-11-12 | 2018-11-20 | United Technologies Corporation | Platforms with leading edge features |
-
2015
- 2015-09-23 US US14/862,351 patent/US11021976B2/en active Active
- 2015-12-18 EP EP15201381.9A patent/EP3037627B1/en active Active
Patent Citations (3)
| Publication number | Priority date | Publication date | Assignee | Title |
|---|---|---|---|---|
| US20040086379A1 (en) * | 2002-10-31 | 2004-05-06 | Farrell Alison Carol | Flowpath sealing and streamlining configuration for a turbine |
| EP2599966A2 (en) * | 2011-11-29 | 2013-06-05 | General Electric Company | Blade skirt |
| EP2759676A1 (en) * | 2013-01-28 | 2014-07-30 | Siemens Aktiengesellschaft | Turbine arrangement with improved sealing effect at a seal |
Cited By (1)
| Publication number | Priority date | Publication date | Assignee | Title |
|---|---|---|---|---|
| EP3926141A1 (en) * | 2020-06-15 | 2021-12-22 | ANSALDO ENERGIA S.p.A. | Gas turbine stator vane with sealing member and method for modifying a gas turbine stator vane |
Also Published As
| Publication number | Publication date |
|---|---|
| US11021976B2 (en) | 2021-06-01 |
| EP3037627B1 (en) | 2020-02-05 |
| US20160177755A1 (en) | 2016-06-23 |
Similar Documents
| Publication | Publication Date | Title |
|---|---|---|
| EP3404214B1 (en) | Blade outer air seal assembly and gas turbine engine with such an assembly | |
| EP3112599B1 (en) | Transfer tube and turbine section comprising transfer tube | |
| EP3043028B1 (en) | Mini blind stator leakage reduction | |
| EP2888449B1 (en) | Cantilevered airfoil, corresponding gas turbine engine and method of tuning | |
| EP3064711A1 (en) | Component, corresponding gas turbine engine and method | |
| EP3093445A1 (en) | Airfoil, corresponding vane and method of forming | |
| EP3199764A1 (en) | Turbine blade attachment curved rib stiffeners | |
| WO2014092834A2 (en) | High pressure rotor disk | |
| EP3037627B1 (en) | Hardware geometry for increasing part overlap and maintaining clearance | |
| EP3244014B1 (en) | Retaining ring assembly for a gas turbine engine | |
| EP3170983B1 (en) | Platform and corresponding method of manufacturing | |
| EP3112615B1 (en) | Compressor section with a particular arrangement to hold a vane | |
| EP3296515B1 (en) | Vane assembly comprising an anti-rotation plug | |
| EP3287603B1 (en) | Chamfered stator vane rail | |
| EP3081748B1 (en) | Gas turbine engine system comprising a seal ring | |
| EP3553278B1 (en) | Axial stiffening ribs/augmentation fins | |
| EP3051067A1 (en) | Gas turbine engine truncated airfoil inlet | |
| EP3098387B1 (en) | Installation fault tolerant damper | |
| EP2952693A2 (en) | Case with vane retention feature | |
| EP3663538B1 (en) | Rotor overspeed protection assembly | |
| EP3101228B1 (en) | Flow splitting baffle | |
| US12473837B2 (en) | Outer air seal (OAS) with improved mating with first stage casing |
Legal Events
| Date | Code | Title | Description |
|---|---|---|---|
| PUAI | Public reference made under article 153(3) epc to a published international application that has entered the european phase |
Free format text: ORIGINAL CODE: 0009012 |
|
| AK | Designated contracting states |
Kind code of ref document: A1 Designated state(s): AL AT BE BG CH CY CZ DE DK EE ES FI FR GB GR HR HU IE IS IT LI LT LU LV MC MK MT NL NO PL PT RO RS SE SI SK SM TR |
|
| AX | Request for extension of the european patent |
Extension state: BA ME |
|
| RAP1 | Party data changed (applicant data changed or rights of an application transferred) |
Owner name: UNITED TECHNOLOGIES CORPORATION |
|
| STAA | Information on the status of an ep patent application or granted ep patent |
Free format text: STATUS: REQUEST FOR EXAMINATION WAS MADE |
|
| 17P | Request for examination filed |
Effective date: 20161222 |
|
| RBV | Designated contracting states (corrected) |
Designated state(s): AL AT BE BG CH CY CZ DE DK EE ES FI FR GB GR HR HU IE IS IT LI LT LU LV MC MK MT NL NO PL PT RO RS SE SI SK SM TR |
|
| STAA | Information on the status of an ep patent application or granted ep patent |
Free format text: STATUS: EXAMINATION IS IN PROGRESS |
|
| 17Q | First examination report despatched |
Effective date: 20180228 |
|
| GRAP | Despatch of communication of intention to grant a patent |
Free format text: ORIGINAL CODE: EPIDOSNIGR1 |
|
| STAA | Information on the status of an ep patent application or granted ep patent |
Free format text: STATUS: GRANT OF PATENT IS INTENDED |
|
| INTG | Intention to grant announced |
Effective date: 20190820 |
|
| GRAS | Grant fee paid |
Free format text: ORIGINAL CODE: EPIDOSNIGR3 |
|
| GRAA | (expected) grant |
Free format text: ORIGINAL CODE: 0009210 |
|
| STAA | Information on the status of an ep patent application or granted ep patent |
Free format text: STATUS: THE PATENT HAS BEEN GRANTED |
|
| AK | Designated contracting states |
Kind code of ref document: B1 Designated state(s): AL AT BE BG CH CY CZ DE DK EE ES FI FR GB GR HR HU IE IS IT LI LT LU LV MC MK MT NL NO PL PT RO RS SE SI SK SM TR |
|
| REG | Reference to a national code |
Ref country code: GB Ref legal event code: FG4D |
|
| REG | Reference to a national code |
Ref country code: AT Ref legal event code: REF Ref document number: 1230036 Country of ref document: AT Kind code of ref document: T Effective date: 20200215 |
|
| REG | Reference to a national code |
Ref country code: DE Ref legal event code: R096 Ref document number: 602015046386 Country of ref document: DE |
|
| REG | Reference to a national code |
Ref country code: IE Ref legal event code: FG4D |
|
| REG | Reference to a national code |
Ref country code: CH Ref legal event code: EP |
|
| REG | Reference to a national code |
Ref country code: NL Ref legal event code: MP Effective date: 20200205 |
|
| PG25 | Lapsed in a contracting state [announced via postgrant information from national office to epo] |
Ref country code: PT Free format text: LAPSE BECAUSE OF FAILURE TO SUBMIT A TRANSLATION OF THE DESCRIPTION OR TO PAY THE FEE WITHIN THE PRESCRIBED TIME-LIMIT Effective date: 20200628 Ref country code: FI Free format text: LAPSE BECAUSE OF FAILURE TO SUBMIT A TRANSLATION OF THE DESCRIPTION OR TO PAY THE FEE WITHIN THE PRESCRIBED TIME-LIMIT Effective date: 20200205 Ref country code: NO Free format text: LAPSE BECAUSE OF FAILURE TO SUBMIT A TRANSLATION OF THE DESCRIPTION OR TO PAY THE FEE WITHIN THE PRESCRIBED TIME-LIMIT Effective date: 20200505 Ref country code: RS Free format text: LAPSE BECAUSE OF FAILURE TO SUBMIT A TRANSLATION OF THE DESCRIPTION OR TO PAY THE FEE WITHIN THE PRESCRIBED TIME-LIMIT Effective date: 20200205 |
|
| REG | Reference to a national code |
Ref country code: LT Ref legal event code: MG4D |
|
| PG25 | Lapsed in a contracting state [announced via postgrant information from national office to epo] |
Ref country code: BG Free format text: LAPSE BECAUSE OF FAILURE TO SUBMIT A TRANSLATION OF THE DESCRIPTION OR TO PAY THE FEE WITHIN THE PRESCRIBED TIME-LIMIT Effective date: 20200505 Ref country code: GR Free format text: LAPSE BECAUSE OF FAILURE TO SUBMIT A TRANSLATION OF THE DESCRIPTION OR TO PAY THE FEE WITHIN THE PRESCRIBED TIME-LIMIT Effective date: 20200506 Ref country code: LV Free format text: LAPSE BECAUSE OF FAILURE TO SUBMIT A TRANSLATION OF THE DESCRIPTION OR TO PAY THE FEE WITHIN THE PRESCRIBED TIME-LIMIT Effective date: 20200205 Ref country code: IS Free format text: LAPSE BECAUSE OF FAILURE TO SUBMIT A TRANSLATION OF THE DESCRIPTION OR TO PAY THE FEE WITHIN THE PRESCRIBED TIME-LIMIT Effective date: 20200605 Ref country code: SE Free format text: LAPSE BECAUSE OF FAILURE TO SUBMIT A TRANSLATION OF THE DESCRIPTION OR TO PAY THE FEE WITHIN THE PRESCRIBED TIME-LIMIT Effective date: 20200205 Ref country code: HR Free format text: LAPSE BECAUSE OF FAILURE TO SUBMIT A TRANSLATION OF THE DESCRIPTION OR TO PAY THE FEE WITHIN THE PRESCRIBED TIME-LIMIT Effective date: 20200205 |
|
| PG25 | Lapsed in a contracting state [announced via postgrant information from national office to epo] |
Ref country code: NL Free format text: LAPSE BECAUSE OF FAILURE TO SUBMIT A TRANSLATION OF THE DESCRIPTION OR TO PAY THE FEE WITHIN THE PRESCRIBED TIME-LIMIT Effective date: 20200205 |
|
| PG25 | Lapsed in a contracting state [announced via postgrant information from national office to epo] |
Ref country code: DK Free format text: LAPSE BECAUSE OF FAILURE TO SUBMIT A TRANSLATION OF THE DESCRIPTION OR TO PAY THE FEE WITHIN THE PRESCRIBED TIME-LIMIT Effective date: 20200205 Ref country code: CZ Free format text: LAPSE BECAUSE OF FAILURE TO SUBMIT A TRANSLATION OF THE DESCRIPTION OR TO PAY THE FEE WITHIN THE PRESCRIBED TIME-LIMIT Effective date: 20200205 Ref country code: ES Free format text: LAPSE BECAUSE OF FAILURE TO SUBMIT A TRANSLATION OF THE DESCRIPTION OR TO PAY THE FEE WITHIN THE PRESCRIBED TIME-LIMIT Effective date: 20200205 Ref country code: RO Free format text: LAPSE BECAUSE OF FAILURE TO SUBMIT A TRANSLATION OF THE DESCRIPTION OR TO PAY THE FEE WITHIN THE PRESCRIBED TIME-LIMIT Effective date: 20200205 Ref country code: SK Free format text: LAPSE BECAUSE OF FAILURE TO SUBMIT A TRANSLATION OF THE DESCRIPTION OR TO PAY THE FEE WITHIN THE PRESCRIBED TIME-LIMIT Effective date: 20200205 Ref country code: LT Free format text: LAPSE BECAUSE OF FAILURE TO SUBMIT A TRANSLATION OF THE DESCRIPTION OR TO PAY THE FEE WITHIN THE PRESCRIBED TIME-LIMIT Effective date: 20200205 Ref country code: EE Free format text: LAPSE BECAUSE OF FAILURE TO SUBMIT A TRANSLATION OF THE DESCRIPTION OR TO PAY THE FEE WITHIN THE PRESCRIBED TIME-LIMIT Effective date: 20200205 Ref country code: SM Free format text: LAPSE BECAUSE OF FAILURE TO SUBMIT A TRANSLATION OF THE DESCRIPTION OR TO PAY THE FEE WITHIN THE PRESCRIBED TIME-LIMIT Effective date: 20200205 |
|
| REG | Reference to a national code |
Ref country code: DE Ref legal event code: R097 Ref document number: 602015046386 Country of ref document: DE |
|
| REG | Reference to a national code |
Ref country code: AT Ref legal event code: MK05 Ref document number: 1230036 Country of ref document: AT Kind code of ref document: T Effective date: 20200205 |
|
| PLBE | No opposition filed within time limit |
Free format text: ORIGINAL CODE: 0009261 |
|
| STAA | Information on the status of an ep patent application or granted ep patent |
Free format text: STATUS: NO OPPOSITION FILED WITHIN TIME LIMIT |
|
| 26N | No opposition filed |
Effective date: 20201106 |
|
| PG25 | Lapsed in a contracting state [announced via postgrant information from national office to epo] |
Ref country code: AT Free format text: LAPSE BECAUSE OF FAILURE TO SUBMIT A TRANSLATION OF THE DESCRIPTION OR TO PAY THE FEE WITHIN THE PRESCRIBED TIME-LIMIT Effective date: 20200205 Ref country code: IT Free format text: LAPSE BECAUSE OF FAILURE TO SUBMIT A TRANSLATION OF THE DESCRIPTION OR TO PAY THE FEE WITHIN THE PRESCRIBED TIME-LIMIT Effective date: 20200205 |
|
| PG25 | Lapsed in a contracting state [announced via postgrant information from national office to epo] |
Ref country code: PL Free format text: LAPSE BECAUSE OF FAILURE TO SUBMIT A TRANSLATION OF THE DESCRIPTION OR TO PAY THE FEE WITHIN THE PRESCRIBED TIME-LIMIT Effective date: 20200205 Ref country code: SI Free format text: LAPSE BECAUSE OF FAILURE TO SUBMIT A TRANSLATION OF THE DESCRIPTION OR TO PAY THE FEE WITHIN THE PRESCRIBED TIME-LIMIT Effective date: 20200205 |
|
| REG | Reference to a national code |
Ref country code: CH Ref legal event code: PL |
|
| PG25 | Lapsed in a contracting state [announced via postgrant information from national office to epo] |
Ref country code: MC Free format text: LAPSE BECAUSE OF FAILURE TO SUBMIT A TRANSLATION OF THE DESCRIPTION OR TO PAY THE FEE WITHIN THE PRESCRIBED TIME-LIMIT Effective date: 20200205 |
|
| REG | Reference to a national code |
Ref country code: BE Ref legal event code: MM Effective date: 20201231 |
|
| PG25 | Lapsed in a contracting state [announced via postgrant information from national office to epo] |
Ref country code: IE Free format text: LAPSE BECAUSE OF NON-PAYMENT OF DUE FEES Effective date: 20201218 Ref country code: LU Free format text: LAPSE BECAUSE OF NON-PAYMENT OF DUE FEES Effective date: 20201218 |
|
| PG25 | Lapsed in a contracting state [announced via postgrant information from national office to epo] |
Ref country code: CH Free format text: LAPSE BECAUSE OF NON-PAYMENT OF DUE FEES Effective date: 20201231 Ref country code: LI Free format text: LAPSE BECAUSE OF NON-PAYMENT OF DUE FEES Effective date: 20201231 |
|
| PG25 | Lapsed in a contracting state [announced via postgrant information from national office to epo] |
Ref country code: TR Free format text: LAPSE BECAUSE OF FAILURE TO SUBMIT A TRANSLATION OF THE DESCRIPTION OR TO PAY THE FEE WITHIN THE PRESCRIBED TIME-LIMIT Effective date: 20200205 Ref country code: MT Free format text: LAPSE BECAUSE OF FAILURE TO SUBMIT A TRANSLATION OF THE DESCRIPTION OR TO PAY THE FEE WITHIN THE PRESCRIBED TIME-LIMIT Effective date: 20200205 Ref country code: CY Free format text: LAPSE BECAUSE OF FAILURE TO SUBMIT A TRANSLATION OF THE DESCRIPTION OR TO PAY THE FEE WITHIN THE PRESCRIBED TIME-LIMIT Effective date: 20200205 |
|
| PG25 | Lapsed in a contracting state [announced via postgrant information from national office to epo] |
Ref country code: MK Free format text: LAPSE BECAUSE OF FAILURE TO SUBMIT A TRANSLATION OF THE DESCRIPTION OR TO PAY THE FEE WITHIN THE PRESCRIBED TIME-LIMIT Effective date: 20200205 Ref country code: AL Free format text: LAPSE BECAUSE OF FAILURE TO SUBMIT A TRANSLATION OF THE DESCRIPTION OR TO PAY THE FEE WITHIN THE PRESCRIBED TIME-LIMIT Effective date: 20200205 |
|
| PG25 | Lapsed in a contracting state [announced via postgrant information from national office to epo] |
Ref country code: BE Free format text: LAPSE BECAUSE OF NON-PAYMENT OF DUE FEES Effective date: 20201231 |
|
| REG | Reference to a national code |
Ref country code: DE Ref legal event code: R081 Ref document number: 602015046386 Country of ref document: DE Owner name: RAYTHEON TECHNOLOGIES CORPORATION (N.D.GES.D.S, US Free format text: FORMER OWNER: UNITED TECHNOLOGIES CORPORATION, FARMINGTON, CONN., US Ref country code: DE Ref legal event code: R081 Ref document number: 602015046386 Country of ref document: DE Owner name: RTX CORPORATION (N.D.GES.D. STAATES DELAWARE),, US Free format text: FORMER OWNER: UNITED TECHNOLOGIES CORPORATION, FARMINGTON, CONN., US |
|
| P01 | Opt-out of the competence of the unified patent court (upc) registered |
Effective date: 20230520 |
|
| REG | Reference to a national code |
Ref country code: DE Ref legal event code: R081 Ref document number: 602015046386 Country of ref document: DE Owner name: RTX CORPORATION (N.D.GES.D. STAATES DELAWARE),, US Free format text: FORMER OWNER: RAYTHEON TECHNOLOGIES CORPORATION (N.D.GES.D.STAATES DELAWARE), ARLINGTON, VA, US |
|
| PGFP | Annual fee paid to national office [announced via postgrant information from national office to epo] |
Ref country code: DE Payment date: 20251126 Year of fee payment: 11 |
|
| PGFP | Annual fee paid to national office [announced via postgrant information from national office to epo] |
Ref country code: GB Payment date: 20251120 Year of fee payment: 11 |
|
| PGFP | Annual fee paid to national office [announced via postgrant information from national office to epo] |
Ref country code: FR Payment date: 20251120 Year of fee payment: 11 |