EP2871261A1 - Structure with embedded pipe and manufacturing method therefor - Google Patents
Structure with embedded pipe and manufacturing method therefor Download PDFInfo
- Publication number
- EP2871261A1 EP2871261A1 EP20130813218 EP13813218A EP2871261A1 EP 2871261 A1 EP2871261 A1 EP 2871261A1 EP 20130813218 EP20130813218 EP 20130813218 EP 13813218 A EP13813218 A EP 13813218A EP 2871261 A1 EP2871261 A1 EP 2871261A1
- Authority
- EP
- European Patent Office
- Prior art keywords
- pipe
- base material
- alloy
- concave portion
- metal
- Prior art date
- Legal status (The legal status is an assumption and is not a legal conclusion. Google has not performed a legal analysis and makes no representation as to the accuracy of the status listed.)
- Withdrawn
Links
- 238000004519 manufacturing process Methods 0.000 title claims abstract description 14
- 239000000463 material Substances 0.000 claims abstract description 70
- 238000000151 deposition Methods 0.000 claims abstract description 56
- 230000008021 deposition Effects 0.000 claims abstract description 51
- 229910052751 metal Inorganic materials 0.000 claims abstract description 40
- 239000002184 metal Substances 0.000 claims abstract description 40
- 239000000843 powder Substances 0.000 claims abstract description 36
- 229910045601 alloy Inorganic materials 0.000 claims abstract description 23
- 239000000956 alloy Substances 0.000 claims abstract description 23
- 239000007790 solid phase Substances 0.000 claims abstract description 9
- 238000005507 spraying Methods 0.000 claims abstract description 5
- 229910000881 Cu alloy Inorganic materials 0.000 claims description 10
- 229910052782 aluminium Inorganic materials 0.000 claims description 9
- XAGFODPZIPBFFR-UHFFFAOYSA-N aluminium Chemical compound [Al] XAGFODPZIPBFFR-UHFFFAOYSA-N 0.000 claims description 9
- RYGMFSIKBFXOCR-UHFFFAOYSA-N Copper Chemical compound [Cu] RYGMFSIKBFXOCR-UHFFFAOYSA-N 0.000 claims description 8
- 239000007921 spray Substances 0.000 claims description 7
- 229910000838 Al alloy Inorganic materials 0.000 claims description 6
- 229910052802 copper Inorganic materials 0.000 claims description 6
- 239000010949 copper Substances 0.000 claims description 6
- 239000010935 stainless steel Substances 0.000 claims description 4
- 229910001220 stainless steel Inorganic materials 0.000 claims description 4
- 229910000990 Ni alloy Inorganic materials 0.000 claims description 3
- RTAQQCXQSZGOHL-UHFFFAOYSA-N Titanium Chemical compound [Ti] RTAQQCXQSZGOHL-UHFFFAOYSA-N 0.000 claims description 3
- 229910052758 niobium Inorganic materials 0.000 claims description 3
- 239000010955 niobium Substances 0.000 claims description 3
- GUCVJGMIXFAOAE-UHFFFAOYSA-N niobium atom Chemical compound [Nb] GUCVJGMIXFAOAE-UHFFFAOYSA-N 0.000 claims description 3
- 229910052715 tantalum Inorganic materials 0.000 claims description 3
- GUVRBAGPIYLISA-UHFFFAOYSA-N tantalum atom Chemical compound [Ta] GUVRBAGPIYLISA-UHFFFAOYSA-N 0.000 claims description 3
- 239000010936 titanium Substances 0.000 claims description 3
- 229910052719 titanium Inorganic materials 0.000 claims description 3
- 230000002093 peripheral effect Effects 0.000 abstract description 7
- 239000007789 gas Substances 0.000 description 27
- 238000010288 cold spraying Methods 0.000 description 16
- 238000000034 method Methods 0.000 description 14
- 230000000052 comparative effect Effects 0.000 description 12
- 239000012530 fluid Substances 0.000 description 7
- 238000010586 diagram Methods 0.000 description 6
- 230000003287 optical effect Effects 0.000 description 6
- 238000001878 scanning electron micrograph Methods 0.000 description 5
- 239000013590 bulk material Substances 0.000 description 3
- 239000000498 cooling water Substances 0.000 description 3
- IJGRMHOSHXDMSA-UHFFFAOYSA-N Atomic nitrogen Chemical compound N#N IJGRMHOSHXDMSA-UHFFFAOYSA-N 0.000 description 2
- 238000005520 cutting process Methods 0.000 description 2
- 230000000694 effects Effects 0.000 description 2
- 238000010438 heat treatment Methods 0.000 description 2
- 238000003384 imaging method Methods 0.000 description 2
- 239000007788 liquid Substances 0.000 description 2
- 239000002245 particle Substances 0.000 description 2
- 239000003570 air Substances 0.000 description 1
- 239000002826 coolant Substances 0.000 description 1
- 238000001816 cooling Methods 0.000 description 1
- 239000000112 cooling gas Substances 0.000 description 1
- 238000005260 corrosion Methods 0.000 description 1
- 230000007797 corrosion Effects 0.000 description 1
- 238000005516 engineering process Methods 0.000 description 1
- 238000002474 experimental method Methods 0.000 description 1
- 238000000227 grinding Methods 0.000 description 1
- 239000001307 helium Substances 0.000 description 1
- 229910052734 helium Inorganic materials 0.000 description 1
- SWQJXJOGLNCZEY-UHFFFAOYSA-N helium atom Chemical compound [He] SWQJXJOGLNCZEY-UHFFFAOYSA-N 0.000 description 1
- 239000011261 inert gas Substances 0.000 description 1
- 239000004973 liquid crystal related substance Substances 0.000 description 1
- 238000002844 melting Methods 0.000 description 1
- 230000008018 melting Effects 0.000 description 1
- 238000003801 milling Methods 0.000 description 1
- 229910052757 nitrogen Inorganic materials 0.000 description 1
- 239000003960 organic solvent Substances 0.000 description 1
- 230000003647 oxidation Effects 0.000 description 1
- 238000007254 oxidation reaction Methods 0.000 description 1
- 239000012071 phase Substances 0.000 description 1
- 239000013535 sea water Substances 0.000 description 1
- 239000004065 semiconductor Substances 0.000 description 1
- 230000009466 transformation Effects 0.000 description 1
- XLYOFNOQVPJJNP-UHFFFAOYSA-N water Substances O XLYOFNOQVPJJNP-UHFFFAOYSA-N 0.000 description 1
Images




Classifications
-
- F—MECHANICAL ENGINEERING; LIGHTING; HEATING; WEAPONS; BLASTING
- F16—ENGINEERING ELEMENTS AND UNITS; GENERAL MEASURES FOR PRODUCING AND MAINTAINING EFFECTIVE FUNCTIONING OF MACHINES OR INSTALLATIONS; THERMAL INSULATION IN GENERAL
- F16L—PIPES; JOINTS OR FITTINGS FOR PIPES; SUPPORTS FOR PIPES, CABLES OR PROTECTIVE TUBING; MEANS FOR THERMAL INSULATION IN GENERAL
- F16L3/00—Supports for pipes, cables or protective tubing, e.g. hangers, holders, clamps, cleats, clips, brackets
-
- C—CHEMISTRY; METALLURGY
- C23—COATING METALLIC MATERIAL; COATING MATERIAL WITH METALLIC MATERIAL; CHEMICAL SURFACE TREATMENT; DIFFUSION TREATMENT OF METALLIC MATERIAL; COATING BY VACUUM EVAPORATION, BY SPUTTERING, BY ION IMPLANTATION OR BY CHEMICAL VAPOUR DEPOSITION, IN GENERAL; INHIBITING CORROSION OF METALLIC MATERIAL OR INCRUSTATION IN GENERAL
- C23C—COATING METALLIC MATERIAL; COATING MATERIAL WITH METALLIC MATERIAL; SURFACE TREATMENT OF METALLIC MATERIAL BY DIFFUSION INTO THE SURFACE, BY CHEMICAL CONVERSION OR SUBSTITUTION; COATING BY VACUUM EVAPORATION, BY SPUTTERING, BY ION IMPLANTATION OR BY CHEMICAL VAPOUR DEPOSITION, IN GENERAL
- C23C24/00—Coating starting from inorganic powder
- C23C24/02—Coating starting from inorganic powder by application of pressure only
- C23C24/04—Impact or kinetic deposition of particles
-
- B—PERFORMING OPERATIONS; TRANSPORTING
- B05—SPRAYING OR ATOMISING IN GENERAL; APPLYING FLUENT MATERIALS TO SURFACES, IN GENERAL
- B05D—PROCESSES FOR APPLYING FLUENT MATERIALS TO SURFACES, IN GENERAL
- B05D1/00—Processes for applying liquids or other fluent materials
- B05D1/02—Processes for applying liquids or other fluent materials performed by spraying
- B05D1/12—Applying particulate materials
-
- F—MECHANICAL ENGINEERING; LIGHTING; HEATING; WEAPONS; BLASTING
- F28—HEAT EXCHANGE IN GENERAL
- F28F—DETAILS OF HEAT-EXCHANGE AND HEAT-TRANSFER APPARATUS, OF GENERAL APPLICATION
- F28F1/00—Tubular elements; Assemblies of tubular elements
-
- F—MECHANICAL ENGINEERING; LIGHTING; HEATING; WEAPONS; BLASTING
- F28—HEAT EXCHANGE IN GENERAL
- F28F—DETAILS OF HEAT-EXCHANGE AND HEAT-TRANSFER APPARATUS, OF GENERAL APPLICATION
- F28F1/00—Tubular elements; Assemblies of tubular elements
- F28F1/02—Tubular elements of cross-section which is non-circular
-
- F—MECHANICAL ENGINEERING; LIGHTING; HEATING; WEAPONS; BLASTING
- F28—HEAT EXCHANGE IN GENERAL
- F28F—DETAILS OF HEAT-EXCHANGE AND HEAT-TRANSFER APPARATUS, OF GENERAL APPLICATION
- F28F7/00—Elements not covered by group F28F1/00, F28F3/00 or F28F5/00
- F28F7/02—Blocks traversed by passages for heat-exchange media
-
- F—MECHANICAL ENGINEERING; LIGHTING; HEATING; WEAPONS; BLASTING
- F28—HEAT EXCHANGE IN GENERAL
- F28D—HEAT-EXCHANGE APPARATUS, NOT PROVIDED FOR IN ANOTHER SUBCLASS, IN WHICH THE HEAT-EXCHANGE MEDIA DO NOT COME INTO DIRECT CONTACT
- F28D21/00—Heat-exchange apparatus not covered by any of the groups F28D1/00 - F28D20/00
- F28D2021/0019—Other heat exchangers for particular applications; Heat exchange systems not otherwise provided for
- F28D2021/0028—Other heat exchangers for particular applications; Heat exchange systems not otherwise provided for for cooling heat generating elements, e.g. for cooling electronic components or electric devices
- F28D2021/0029—Heat sinks
-
- F—MECHANICAL ENGINEERING; LIGHTING; HEATING; WEAPONS; BLASTING
- F28—HEAT EXCHANGE IN GENERAL
- F28F—DETAILS OF HEAT-EXCHANGE AND HEAT-TRANSFER APPARATUS, OF GENERAL APPLICATION
- F28F1/00—Tubular elements; Assemblies of tubular elements
- F28F1/10—Tubular elements and assemblies thereof with means for increasing heat-transfer area, e.g. with fins, with projections, with recesses
- F28F1/12—Tubular elements and assemblies thereof with means for increasing heat-transfer area, e.g. with fins, with projections, with recesses the means being only outside the tubular element
- F28F1/14—Tubular elements and assemblies thereof with means for increasing heat-transfer area, e.g. with fins, with projections, with recesses the means being only outside the tubular element and extending longitudinally
- F28F1/20—Tubular elements and assemblies thereof with means for increasing heat-transfer area, e.g. with fins, with projections, with recesses the means being only outside the tubular element and extending longitudinally the means being attachable to the element
-
- F—MECHANICAL ENGINEERING; LIGHTING; HEATING; WEAPONS; BLASTING
- F28—HEAT EXCHANGE IN GENERAL
- F28F—DETAILS OF HEAT-EXCHANGE AND HEAT-TRANSFER APPARATUS, OF GENERAL APPLICATION
- F28F2255/00—Heat exchanger elements made of materials having special features or resulting from particular manufacturing processes
- F28F2255/14—Heat exchanger elements made of materials having special features or resulting from particular manufacturing processes molded
- F28F2255/146—Heat exchanger elements made of materials having special features or resulting from particular manufacturing processes molded overmolded
-
- F—MECHANICAL ENGINEERING; LIGHTING; HEATING; WEAPONS; BLASTING
- F28—HEAT EXCHANGE IN GENERAL
- F28F—DETAILS OF HEAT-EXCHANGE AND HEAT-TRANSFER APPARATUS, OF GENERAL APPLICATION
- F28F2275/00—Fastening; Joining
- F28F2275/02—Fastening; Joining by using bonding materials; by embedding elements in particular materials
-
- F—MECHANICAL ENGINEERING; LIGHTING; HEATING; WEAPONS; BLASTING
- F28—HEAT EXCHANGE IN GENERAL
- F28F—DETAILS OF HEAT-EXCHANGE AND HEAT-TRANSFER APPARATUS, OF GENERAL APPLICATION
- F28F3/00—Plate-like or laminated elements; Assemblies of plate-like or laminated elements
- F28F3/12—Elements constructed in the shape of a hollow panel, e.g. with channels
Definitions
- the present invention relates to a pipe buried structure obtained by burying, in a metal member, a pipe in which a temperature adjusting medium such as cooling gas and cooling water is allowed to circulate and a method of manufacturing the same.
- a structure obtained by burying, in a metal member, a pipe in which fluid is allowed to circulate (hereinafter, referred to as a pipe buried structure) is used for various applications in a manufacturing process and the like of a product such as a semiconductor, a liquid crystal display device, and an optical disc.
- a pipe buried structure in which a heat medium (cooling medium) is allowed to circulate in the pipe is used as a temperature adjusting device (such as a cold plate) for adjusting temperature of (cooling or heating) a base material (for example, refer to Patent Literature 1).
- a temperature adjusting device such as a cold plate
- a base material for example, refer to Patent Literature 1
- the pipe buried structure in which gas including a predetermined component is allowed to circulate in a flow path is used as a shower plate for supplying the gas to the base material.
- Such pipe buried structure is conventionally manufactured by forming the pipe in which the fluid is allowed to circulate and the metal member on which a concave portion having a shape corresponding to the pipe is formed by digging and the like and fitting the pipe to the concave portion of the metal member.
- the present invention is achieved in view of the above, and an object thereof is to provide the pipe buried structure with improved adhesiveness between the pipe forming the flow path and the metal member and the method of manufacturing the same.
- a pipe buried structure includes: a pipe made of metal or alloy, an outer periphery on a cross section of the pipe having a flattened shape obtained by curving both ends in a longitudinal direction; a base material made of metal or alloy including a concave portion to which the pipe is fitted, the concave portion having an inner wall which abuts a portion corresponding to the longitudinal direction of the outer periphery; and a deposition layer formed by accelerating powder made of metal or alloy together with gas to spray and deposit the powder in a solid phase state on surfaces of the pipe and the base material in a state in which the pipe is fitted to the concave portion, wherein a ratio h/R between a protruding amount h by which the pipe protrudes from the surface of the base material and a curvature R at the both ends is not smaller than 0.25 and not larger than 0.5.
- a clearance between the concave portion and the pipe on the cross section is not smaller than 0 mm and not larger than 0.05 mm.
- the pipe is made of stainless steel, a copper alloy, a nickel alloy, tantalum, niobium, titanium, aluminum, or an aluminum alloy.
- the base material is made of copper, a copper alloy, aluminum or an aluminum alloy.
- the powder is made of copper or aluminum.
- a method of manufacturing a pipe buried structure includes: a base material forming step of forming a concave portion on a base material made of metal or alloy, the concave portion including an inner wall which abuts a portion corresponding to a longitudinal direction of an outer periphery of a pipe made of metal or alloy, the outer periphery on a cross section of the pipe having a flattened shape obtained by curving both ends in the longitudinal direction; and a deposition layer forming step of fitting the pipe to the concave portion, accelerating powder made of metal or alloy together with gas, and forming a deposition layer by spraying and depositing the powder in a solid phase state on surfaces of the pipe and the base material, wherein the base material forming step sets a ratio h/R between a protruding amount h by which the pipe protrudes from the surface of the base material and a curvature R at the both ends to be not smaller than 0.25 and not larger than 0.5.
- the base material forming step sets a clearance between the concave portion and the pipe on the cross section of the pipe to be not smaller than 0 mm and not larger than 0.05 mm.
- the concave portion with the ratio h/R between the protruding amount h of the pipe forming the flow path from the base material and the curvature R of the outer periphery of the pipe not smaller than 0.25 and not larger than 0.5 is formed on the base material, the pipe is fitted to the concave portion, and the deposition layer is formed on the surfaces of the pipe and the base material by a so-called cold spraying method, so that it becomes possible to form the minute deposition layer around the pipe protruding from the base material, thereby improving the adhesiveness between the pipe and the metal member.
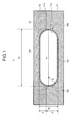
- FIG. 1 is a cross-sectional view illustrating a structure of a pipe buried structure according to an embodiment of the present invention.
- a pipe buried structure 1 according to this embodiment is provided with a pipe 10 made of metal or alloy, a base material 11 made of metal or alloy on which formed a concave portion 11a to which the pipe 10 is fitted, and a deposition layer 12 made of metal or alloy formed on the pipe 10 and the base material 11.
- Such pipe buried structure 1 is used as a temperature adjusting device (for example, a cold plate), a fluid supplying device (for example, a shower plate) and the like with desired fluid (liquid or gas) allowed to circulate in the pipe 10.
- An outer periphery on a cross section of the pipe 10 has a flattened shape obtained by curving ends 10a and 10b in a longitudinal direction.
- outer peripheral portions 10c and 10d in the longitudinal direction interposed between the ends 10a and 10b are linearly shaped.
- the outer peripheral portions 10c and 10d in the longitudinal direction are not necessary linearly shaped.
- a width in the longitudinal direction of the pipe 10 on the cross section is set to w 1 and the width in a lateral direction thereof is set to w 2 .
- a thickness of the pipe 10 is appropriately determined according to a material and an application thereof.
- a shape in the longitudinal direction (direction in which the fluid is allowed to circulate) of the pipe 10 is not especially limited and a planar shape of the pipe 10 seen from above the pipe buried structure 1 may be various shapes such as a linear shape, a spiral shape, and a meandering shape.
- the material of the pipe 10 is selected according to the fluid allowed to circulate in the pipe 10 and the application of the pipe buried structure 1.
- anticorrosion metal or alloy such as stainless steel, a copper alloy, a nickel alloy, tantalum, niobium, and titanium is used.
- a material having excellent thermal conductivity such as stainless steel is used among the above-described materials.
- PCW process cooling water
- organic solvent, inert gas and the like are allowed to circulate, corrosion resistance is not required and it is also possible to use aluminum or an aluminum alloy excellent in thermal conductivity.
- the base material 11 is a bulk material made of metal or alloy having the excellent thermal conductivity such as copper, the copper alloy, aluminum, or the aluminum alloy, for example.
- An upper surface 11b of the base material 11 is dug to obtain a groove shape to form the concave portion 11a. Meanwhile, a planar shape on the upper surface 11b of the concave portion 11a corresponds to the planar shape of the pipe 10.
- the concave portion 11a has an inner wall which a part of the outer periphery of the pipe 10 abuts.
- the inner wall of the concave portion 11a has a shape running along one outer peripheral portion 10c in the longitudinal direction and the ends 10a and 10b on a cross section.
- the concave portion 11a has a width that reaches a maximum value w 3 (w 3 ⁇ w 1 ) at the height corresponding to the curvature R with respect to a bottom surface of the concave portion 11a and opens while maintaining the maximum value w 3 from there upward. Furthermore, a clearance w 3 - w 1 between the concave portion 11a and the pipe 10 is set within a range not smaller than 0 mm and not larger than 0.05 mm.
- the deposition layer 12 is formed by a so-called cold spraying method.
- the cold spraying method is a film forming method of accelerating powder made of metal or alloy together with gas and spraying the same in a solid phase state on a surface of a base body (pipe 10 and base material 11 in this embodiment), thereby depositing the powder.
- the deposition layer 12 formed by the cold spraying method has no phase transformation and oxidation thereof is inhibited, so that this has high thermal conductivity.
- Such deposition layer 12 is made of metal or an alloy having the excellent thermal conductivity such as copper and aluminum, for example.
- FIG. 2 is a flowchart illustrating the method of manufacturing the pipe buried structure 1.
- FIGS. 3A to 3C are schematic diagrams illustrating the method of manufacturing the pipe buried structure 1.
- a groove-shaped concave portion 11a is formed by digging on a surface of a bulk material 13 made of metal or alloy to form the base material 11.
- the deposition layer 12 is formed on the surfaces of the pipe 10 and the base material 11 by the cold spraying method.
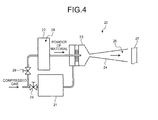
- FIG. 4 is a schematic diagram illustrating an outline of the cold spraying device used at step S3.
- a cold spraying device 20 is provided with a gas heater 21 which heats compressed gas, a powder supplying device 22 which accommodates powder of a material of the deposition layer 12 (hereinafter, also simply referred to as powder) 28 to supply to a spray gun 23, a gas nozzle 24 which injects the heated compressed gas and the powder 28 supplied thereto to a base body 27, and valves 25 and 26 which adjust supply amounts of the compressed gas to the gas heater 21 and to the powder supplying device 22, respectively.
- a gas heater 21 which heats compressed gas
- a powder supplying device 22 which accommodates powder of a material of the deposition layer 12 (hereinafter, also simply referred to as powder) 28 to supply to a spray gun 23
- a gas nozzle 24 which injects the heated compressed gas and the powder 28 supplied thereto to a base body 27, and valves 25 and 26 which adjust supply amounts of the compressed gas to the gas heater 21 and to the powder supplying
- Helium, nitrogen, air and the like are used as the compressed gas.
- the compressed gas supplied to the gas heater 21 is heated to temperatures in a range not lower than 50 degrees C and lower than a melting point of the powder 28, for example, to be supplied to the spray gun 23. Heating temperature of the compressed gas is preferably set to 300 to 900 degrees C.
- the compressed gas supplied to the powder supplying device 22 supplies the powder 28 in the powder supplying device 22 to the spray gun 23 at a predetermined discharge amount.
- the heated compressed gas is made a supersonic flow (of approximately 340 m/s or higher) by the gas nozzle 24 having a divergent shape.
- a gas pressure of the compressed gas at that time is preferably set to approximately 1 to 5 MPa. It is possible to improve the adhesion strength of the powder (film) to the base body 27 by adjusting the pressure of the compressed gas to this level. A process at the pressure of approximately 2 to 4 MPa is more preferable.
- the powder 28 supplied to the spray gun 23 is accelerated by being injected to the supersonic flow of the compressed gas and collides with the base body 27 in the solid phase state at a high speed to be deposited. Meanwhile, the device is not limited to the cold spraying device 20 illustrated in FIG. 4 as long as this is the device capable of forming the film by allowing the powder 28 to collide with the base body 27 in the solid phase state.
- the base material 11 in which the pipe 10 is fitted to the concave portion 11a is arranged as the base body 27 and the film is formed on the surfaces of the pipe 10 and the base material 11.
- the powder 28 enters an area 14 between the vicinity of an upper end of the concave portion 11a and the pipe 10 to form the film.
- the deposition layer 12 is formed to have a desired thickness in this manner, and the pipe buried structure 1 illustrated in FIG. 1 is completed. Meanwhile, as illustrated in FIG. 3C , a part of the pipe 10 is raised from the upper surface 11b of the base material, so that the deposition layer 12 also has a shape raised on the pipe 10. Therefore, it is preferred to form a thick deposition layer 12 and remove an unnecessary portion by cutting and the like to realize a flat surface.
- the powder 28 injected from the gas nozzle 24 in one direction collides with the base body 27 to form the film. Therefore, it is not possible to form the film in a portion in a shadow in the injecting direction of the powder 28. As a surface on which the film is formed becomes more parallel to the injecting direction of the powder 28, it becomes more difficult to form the film. Therefore, the inventors of the present application seriously perform experiments in order to obtain a condition for forming a minute and uniform deposition layer 12 on a side of the pipe 10, that is to say, in the vicinity of a boundary between the same and the base material 11 when forming the deposition layer 12 by the cold spraying method.
- the inventors of the present application find that it is possible to form the minute and uniform deposition layer 12 closely adhered to the pipe 10 and the base material 11 by providing the concave portion 11a satisfying the following conditions (1) and (2) on the base material 11 when manufacturing the pipe buried structure 1 in which the pipe 10, an outer peripheral shape on the cross section of which is flattened, is buried.
- the minute and uniform deposition layer closely adhering to the pipe and the base material around the pipe by forming the concave portion defined by the above-described condition on the base material, fitting the pipe to the concave portion and forming the deposition layer by the cold spraying method. Therefore, when the pipe buried structure the adhesiveness of which is improved in this manner is used as the temperature adjusting device and the shower plate, it becomes possible to improve temperature adjusting efficiency by the excellent thermal conductivity and thermal uniformity. Meanwhile, in this case, a side of the deposition layer 12 is preferably used as a thermal conductive surface.
- FIGS. 5 to 8 are SEM images obtained by imaging a pipe 10, a base material 11, and a deposition layer 12 in cases in which the deposition layer 12 is formed with different ratios h/R in a direction orthogonal to a cross section of the pipe 10. Meanwhile, in FIGS. 5 to 8 , a part of an outer diameter of the pipe is supplemented by a broken line.
- a ratio h/R was set to 0.40.
- a minute and uniform deposition layer 12 with a sufficient thickness was formed also on a side of a pipe 10.
- a ratio h/R was set to 0.28.
- a minute and uniform deposition layer 12 with a sufficient thickness was formed also on a side of a pipe 10.
- a ratio h/R was set to 0.60.
- a sufficient deposition layer 12 could not be formed on a side of a pipe 10. Therefore, the deposition layer 12 could not be formed in a gap, so that the deposition layer 12 formed on the pipe 10 and the deposition layer 12 formed on a base material 11 were separated.
- a ratio h/R was set to 0.20.
- a sufficient deposition layer 12 could not be formed on a side of a pipe 10. This may be because a depth of an inner wall portion of a concave portion 11a on which the deposition layer 12 should be formed, that is to say, a portion parallel to an injecting direction of powder 28 (refer to FIG. 3C ) was too deep as compared to that of Examples 1 and 2. Therefore, a crack appeared between the deposition layer 12 formed on the pipe 10 and the deposition layer 12 formed on a base material 11.
- FIGS. 9 to 11 are optical photographs illustrating a deposition layer 12 in cases in which a clearance ⁇ between a concave portion 11a and a pipe 10 is changed.
- the optical photographs are obtained by imaging a ground surface from above, the surface obtained by sufficiently forming the deposition layer 12 on the pipe 10 (so as to be higher than an upper end face of the pipe 10 by more than 1 mm), then cutting the deposition layer 12 at the height of 1 mm from the upper end face of the pipe 10 by milling, and further grinding the same.
- a clearance ⁇ was set to 0 mm.
- a clearance ⁇ was set to 0.05 mm.
- a minute and uniform deposition layer 12 continuing between an area on a pipe 10 and an area on a base material 11 was formed, although a slight boundary line of planes was observed between them.
- a clearance ⁇ was set to 0.10 mm.
- a crack was observed between an area on a pipe 10 and an area on a base material 11.
Landscapes
- Engineering & Computer Science (AREA)
- Mechanical Engineering (AREA)
- Chemical & Material Sciences (AREA)
- Physics & Mathematics (AREA)
- General Engineering & Computer Science (AREA)
- Thermal Sciences (AREA)
- Chemical Kinetics & Catalysis (AREA)
- Materials Engineering (AREA)
- Metallurgy (AREA)
- Organic Chemistry (AREA)
- Geometry (AREA)
- Other Surface Treatments For Metallic Materials (AREA)
Abstract
Description
- The present invention relates to a pipe buried structure obtained by burying, in a metal member, a pipe in which a temperature adjusting medium such as cooling gas and cooling water is allowed to circulate and a method of manufacturing the same.
- A structure obtained by burying, in a metal member, a pipe in which fluid is allowed to circulate (hereinafter, referred to as a pipe buried structure) is used for various applications in a manufacturing process and the like of a product such as a semiconductor, a liquid crystal display device, and an optical disc. For example, the pipe buried structure in which a heat medium (cooling medium) is allowed to circulate in the pipe is used as a temperature adjusting device (such as a cold plate) for adjusting temperature of (cooling or heating) a base material (for example, refer to Patent Literature 1). There also is a case in which the pipe buried structure in which gas including a predetermined component is allowed to circulate in a flow path is used as a shower plate for supplying the gas to the base material.
- Such pipe buried structure is conventionally manufactured by forming the pipe in which the fluid is allowed to circulate and the metal member on which a concave portion having a shape corresponding to the pipe is formed by digging and the like and fitting the pipe to the concave portion of the metal member.
- Recently, technology to bury the pipe in the metal member by a so-called cold spraying method of forming a structure by spraying metal powder in a solid phase state to a base material and depositing the metal on the base material is also suggested (for example, refer to Patent Literature 2).
-
- Patent Literature 1: Japanese Laid-open Patent Publication No.
2009-13497 - Patent Literature 2: Japanese Laid-open Patent Publication No.
2011-238705 - In the pipe buried structure, when there is a gap between the pipe and the metal member, thermal resistance increases and thermal conductivity and thermal uniformity between the fluid circulating in the pipe and the metal member are deteriorated. A foreign material might enter the gap between them and backlash of the pipe might occur in the concave portion due to the gap. However, in a method of simply fitting the pipe to the concave portion provided on the metal member, it is difficult to join them in a closely adhered manner such that there is no gap between an inner wall of the concave portion and an outer wall of the pipe.
- In this point, it is possible to deposit a minute metal film around the pipe by the cold spraying method, so that the structure excellent in thermal conductivity may be formed. However, in this case also, adhesiveness of the metal film to the pipe might be deteriorated due to a local gap around the pipe depending on a condition such as a shape of the pipe and an angle at which the metal powder is sprayed to the pipe and the base material.
- The present invention is achieved in view of the above, and an object thereof is to provide the pipe buried structure with improved adhesiveness between the pipe forming the flow path and the metal member and the method of manufacturing the same.
- To solve the above-described problem and achieve the object, a pipe buried structure according to the present invention includes: a pipe made of metal or alloy, an outer periphery on a cross section of the pipe having a flattened shape obtained by curving both ends in a longitudinal direction; a base material made of metal or alloy including a concave portion to which the pipe is fitted, the concave portion having an inner wall which abuts a portion corresponding to the longitudinal direction of the outer periphery; and a deposition layer formed by accelerating powder made of metal or alloy together with gas to spray and deposit the powder in a solid phase state on surfaces of the pipe and the base material in a state in which the pipe is fitted to the concave portion, wherein a ratio h/R between a protruding amount h by which the pipe protrudes from the surface of the base material and a curvature R at the both ends is not smaller than 0.25 and not larger than 0.5.
- In the pipe buried structure, a clearance between the concave portion and the pipe on the cross section is not smaller than 0 mm and not larger than 0.05 mm.
- In the pipe buried structure, the pipe is made of stainless steel, a copper alloy, a nickel alloy, tantalum, niobium, titanium, aluminum, or an aluminum alloy.
- In the pipe buried structure, the base material is made of copper, a copper alloy, aluminum or an aluminum alloy.
- In the pipe buried structure, the powder is made of copper or aluminum.
- A method of manufacturing a pipe buried structure according to the present invention includes: a base material forming step of forming a concave portion on a base material made of metal or alloy, the concave portion including an inner wall which abuts a portion corresponding to a longitudinal direction of an outer periphery of a pipe made of metal or alloy, the outer periphery on a cross section of the pipe having a flattened shape obtained by curving both ends in the longitudinal direction; and a deposition layer forming step of fitting the pipe to the concave portion, accelerating powder made of metal or alloy together with gas, and forming a deposition layer by spraying and depositing the powder in a solid phase state on surfaces of the pipe and the base material, wherein the base material forming step sets a ratio h/R between a protruding amount h by which the pipe protrudes from the surface of the base material and a curvature R at the both ends to be not smaller than 0.25 and not larger than 0.5.
- In the method of manufacturing a pipe buried structure, the base material forming step sets a clearance between the concave portion and the pipe on the cross section of the pipe to be not smaller than 0 mm and not larger than 0.05 mm.
- According to the present invention, the concave portion with the ratio h/R between the protruding amount h of the pipe forming the flow path from the base material and the curvature R of the outer periphery of the pipe not smaller than 0.25 and not larger than 0.5 is formed on the base material, the pipe is fitted to the concave portion, and the deposition layer is formed on the surfaces of the pipe and the base material by a so-called cold spraying method, so that it becomes possible to form the minute deposition layer around the pipe protruding from the base material, thereby improving the adhesiveness between the pipe and the metal member.
-
-
FIG. 1 is a cross-sectional view illustrating a structure of a pipe buried structure according to an embodiment of the present invention. -
FIG. 2 is a flowchart illustrating a method of manufacturing the pipe buried structure illustrated inFIG. 1 . -
FIG. 3A is a schematic diagram for illustrating step S1 illustrated inFIG. 2 . -
FIG. 3B is a schematic diagram for illustrating step S2 illustrated inFIG. 2 . -
FIG. 3C is a schematic diagram for illustrating step S3 illustrated inFIG. 2 . -
FIG. 4 is a schematic diagram illustrating an overview of a cold spraying device. -
FIG. 5 is an SEM image illustrating a deposition layer in an example 1. -
FIG. 6 is an SEM image illustrating a deposition layer in an example 2. -
FIG. 7 is an SEM image illustrating a deposition layer in a comparative example 1. -
FIG. 8 is an SEM image illustrating a deposition layer in a comparative example 2. -
FIG. 9 is an optical photograph illustrating a deposition layer in an example 3. -
FIG. 10 is an optical photograph illustrating a deposition layer in an example 4. -
FIG. 11 is an optical photograph illustrating a deposition layer in a comparative example 3. - Embodiments for carrying out the present invention are hereinafter described in detail with reference to the drawings. Meanwhile, the present invention is not limited by the following embodiments. The drawings referred to in the following description merely schematically illustrate shapes, sizes, and a positional relationship such that the contents of the present invention may be understood. That is to say, the present invention is not limited only to the shapes, sizes, and positional relationship illustrated in the drawings.
-
FIG. 1 is a cross-sectional view illustrating a structure of a pipe buried structure according to an embodiment of the present invention. As illustrated inFIG. 1 , a pipe buriedstructure 1 according to this embodiment is provided with apipe 10 made of metal or alloy, abase material 11 made of metal or alloy on which formed aconcave portion 11a to which thepipe 10 is fitted, and adeposition layer 12 made of metal or alloy formed on thepipe 10 and thebase material 11. Such pipe buriedstructure 1 is used as a temperature adjusting device (for example, a cold plate), a fluid supplying device (for example, a shower plate) and the like with desired fluid (liquid or gas) allowed to circulate in thepipe 10. - An outer periphery on a cross section of the
pipe 10 has a flattened shape obtained by curvingends peripheral portions ends peripheral portions peripheral portion 10c in the longitudinal direction so as to have a curvature larger than that of theends pipe 10 on the cross section is set to w1 and the width in a lateral direction thereof is set to w2. Meanwhile, a thickness of thepipe 10 is appropriately determined according to a material and an application thereof. - A shape in the longitudinal direction (direction in which the fluid is allowed to circulate) of the
pipe 10 is not especially limited and a planar shape of thepipe 10 seen from above the pipe buriedstructure 1 may be various shapes such as a linear shape, a spiral shape, and a meandering shape. - The material of the
pipe 10 is selected according to the fluid allowed to circulate in thepipe 10 and the application of the pipe buriedstructure 1. For example, when corrosive liquid or gas is allowed to circulate, anticorrosion metal or alloy such as stainless steel, a copper alloy, a nickel alloy, tantalum, niobium, and titanium is used. When urban water or sea water is allowed to circulate as cooling water, a material having excellent thermal conductivity such as stainless steel is used among the above-described materials. In contrast, when PCW (process cooling water), organic solvent, inert gas and the like are allowed to circulate, corrosion resistance is not required and it is also possible to use aluminum or an aluminum alloy excellent in thermal conductivity. - The
base material 11 is a bulk material made of metal or alloy having the excellent thermal conductivity such as copper, the copper alloy, aluminum, or the aluminum alloy, for example. Anupper surface 11b of thebase material 11 is dug to obtain a groove shape to form theconcave portion 11a. Meanwhile, a planar shape on theupper surface 11b of theconcave portion 11a corresponds to the planar shape of thepipe 10. - The
concave portion 11a has an inner wall which a part of the outer periphery of thepipe 10 abuts. The inner wall of theconcave portion 11a has a shape running along one outerperipheral portion 10c in the longitudinal direction and theends concave portion 11a is defined such that a ratio h/R between a height by which thepipe 10 protrudes from theupper surface 11b (hereinafter, referred to as a protruding amount) h (h = w2 - d) and a curvature R at theends pipe 10 is not smaller than 0.25 and not larger than 0.5. Theconcave portion 11a has a width that reaches a maximum value w3 (w3 ≈ w1) at the height corresponding to the curvature R with respect to a bottom surface of theconcave portion 11a and opens while maintaining the maximum value w3 from there upward. Furthermore, a clearance w3 - w1 between theconcave portion 11a and thepipe 10 is set within a range not smaller than 0 mm and not larger than 0.05 mm. - The
deposition layer 12 is formed by a so-called cold spraying method. Herein, the cold spraying method is a film forming method of accelerating powder made of metal or alloy together with gas and spraying the same in a solid phase state on a surface of a base body (pipe 10 andbase material 11 in this embodiment), thereby depositing the powder. Thedeposition layer 12 formed by the cold spraying method has no phase transformation and oxidation thereof is inhibited, so that this has high thermal conductivity. At the time of collision with the base body or the film previously deposited on the base body, plastic deformation occurs between the powder and the base body and an anchor effect is obtained, and at the same time, oxidized films of them are broken and metal bind occurs between newly-formed surfaces, so that it is possible to form the film with improved adhesion strength with the base body in which thermal resistance is inhibited. -
Such deposition layer 12 is made of metal or an alloy having the excellent thermal conductivity such as copper and aluminum, for example. - Next, a method of manufacturing the pipe buried
structure 1 is described.FIG. 2 is a flowchart illustrating the method of manufacturing the pipe buriedstructure 1.FIGS. 3A to 3C are schematic diagrams illustrating the method of manufacturing the pipe buriedstructure 1. - First, at step S1, as illustrated in
FIG. 3A , a groove-shapedconcave portion 11a is formed by digging on a surface of abulk material 13 made of metal or alloy to form thebase material 11. - At subsequent step S2, as illustrated in
FIG. 3B , thepipe 10 is fitted to theconcave portion 11a. - Furthermore, at step S3, as illustrated in
FIG. 3C , thedeposition layer 12 is formed on the surfaces of thepipe 10 and thebase material 11 by the cold spraying method. -
FIG. 4 is a schematic diagram illustrating an outline of the cold spraying device used at step S3. As illustrated inFIG. 4 , acold spraying device 20 is provided with agas heater 21 which heats compressed gas, apowder supplying device 22 which accommodates powder of a material of the deposition layer 12 (hereinafter, also simply referred to as powder) 28 to supply to aspray gun 23, agas nozzle 24 which injects the heated compressed gas and thepowder 28 supplied thereto to abase body 27, andvalves gas heater 21 and to thepowder supplying device 22, respectively. - Helium, nitrogen, air and the like are used as the compressed gas. The compressed gas supplied to the
gas heater 21 is heated to temperatures in a range not lower than 50 degrees C and lower than a melting point of thepowder 28, for example, to be supplied to thespray gun 23. Heating temperature of the compressed gas is preferably set to 300 to 900 degrees C. On the other hand, the compressed gas supplied to thepowder supplying device 22 supplies thepowder 28 in thepowder supplying device 22 to thespray gun 23 at a predetermined discharge amount. - The heated compressed gas is made a supersonic flow (of approximately 340 m/s or higher) by the
gas nozzle 24 having a divergent shape. A gas pressure of the compressed gas at that time is preferably set to approximately 1 to 5 MPa. It is possible to improve the adhesion strength of the powder (film) to thebase body 27 by adjusting the pressure of the compressed gas to this level. A process at the pressure of approximately 2 to 4 MPa is more preferable. Thepowder 28 supplied to thespray gun 23 is accelerated by being injected to the supersonic flow of the compressed gas and collides with thebase body 27 in the solid phase state at a high speed to be deposited. Meanwhile, the device is not limited to thecold spraying device 20 illustrated inFIG. 4 as long as this is the device capable of forming the film by allowing thepowder 28 to collide with thebase body 27 in the solid phase state. - In such
cold spraying device 20, thebase material 11 in which thepipe 10 is fitted to theconcave portion 11a is arranged as thebase body 27 and the film is formed on the surfaces of thepipe 10 and thebase material 11. At that time, thepowder 28 enters anarea 14 between the vicinity of an upper end of theconcave portion 11a and thepipe 10 to form the film. - The
deposition layer 12 is formed to have a desired thickness in this manner, and the pipe buriedstructure 1 illustrated inFIG. 1 is completed. Meanwhile, as illustrated inFIG. 3C , a part of thepipe 10 is raised from theupper surface 11b of the base material, so that thedeposition layer 12 also has a shape raised on thepipe 10. Therefore, it is preferred to form athick deposition layer 12 and remove an unnecessary portion by cutting and the like to realize a flat surface. - Next, relationship between the cross section of the
pipe 10 and theconcave portion 11a provided on thebase material 11 is described. - In the cold spraying method, in general, the
powder 28 injected from thegas nozzle 24 in one direction collides with thebase body 27 to form the film. Therefore, it is not possible to form the film in a portion in a shadow in the injecting direction of thepowder 28. As a surface on which the film is formed becomes more parallel to the injecting direction of thepowder 28, it becomes more difficult to form the film. Therefore, the inventors of the present application seriously perform experiments in order to obtain a condition for forming a minute anduniform deposition layer 12 on a side of thepipe 10, that is to say, in the vicinity of a boundary between the same and thebase material 11 when forming thedeposition layer 12 by the cold spraying method. - As a result, the inventors of the present application find that it is possible to form the minute and
uniform deposition layer 12 closely adhered to thepipe 10 and thebase material 11 by providing theconcave portion 11a satisfying the following conditions (1) and (2) on thebase material 11 when manufacturing the pipe buriedstructure 1 in which thepipe 10, an outer peripheral shape on the cross section of which is flattened, is buried. - (1) The ratio h/R between the protruding amount h by which the
pipe 10 protrudes from the surface of thebase material 11 and the curvature R of the outer periphery of thepipe 10 is set to be not smaller than 0.25 and not larger than 0.5. - (2) A clearance Δ between the
concave portion 11a and thepipe 10 is set to be not smaller than 0 mm and not larger than 0.05 mm. - According to this embodiment, it becomes possible to form the minute and uniform deposition layer closely adhering to the pipe and the base material around the pipe by forming the concave portion defined by the above-described condition on the base material, fitting the pipe to the concave portion and forming the deposition layer by the cold spraying method. Therefore, when the pipe buried structure the adhesiveness of which is improved in this manner is used as the temperature adjusting device and the shower plate, it becomes possible to improve temperature adjusting efficiency by the excellent thermal conductivity and thermal uniformity. Meanwhile, in this case, a side of the
deposition layer 12 is preferably used as a thermal conductive surface. - Hereinafter, examples and comparative examples are described with reference to
FIGS. 5 to 11 . - Examples 1 and 2 and comparative examples 1 and 2 are first described.
FIGS. 5 to 8 are SEM images obtained by imaging apipe 10, abase material 11, and adeposition layer 12 in cases in which thedeposition layer 12 is formed with different ratios h/R in a direction orthogonal to a cross section of thepipe 10. Meanwhile, inFIGS. 5 to 8 , a part of an outer diameter of the pipe is supplemented by a broken line. - In examples 1 and 2 and comparative examples 1 and 2, a sample was formed of following materials under following conditions.
- Base material: 50 mm x 50 mm
copper alloy plate 10 mm thick - Pipe: copper alloy of
width w1 in longitudinal direction = 8.2 mm,
width w2 in lateral direction = 2.5 mm, and
curvature R of outer periphery = 1.25 mm - Material of deposition layer: copper powder with mean particle size of 26.18 µm
- Clearance between concave portion provided on base material and pipe: Δ = 0 mm
- A ratio h/R was set to 0.40. As a result, as illustrated in
FIG. 5 , a minute anduniform deposition layer 12 with a sufficient thickness was formed also on a side of apipe 10. - A ratio h/R was set to 0.28. As a result, as illustrated in
FIG. 6 , a minute anduniform deposition layer 12 with a sufficient thickness was formed also on a side of apipe 10. - A ratio h/R was set to 0.60. In this case, as illustrated in
FIG. 7 , asufficient deposition layer 12 could not be formed on a side of apipe 10. Therefore, thedeposition layer 12 could not be formed in a gap, so that thedeposition layer 12 formed on thepipe 10 and thedeposition layer 12 formed on abase material 11 were separated. - A ratio h/R was set to 0.20. In this case, as illustrated in
FIG. 8 , asufficient deposition layer 12 could not be formed on a side of apipe 10. This may be because a depth of an inner wall portion of aconcave portion 11a on which thedeposition layer 12 should be formed, that is to say, a portion parallel to an injecting direction of powder 28 (refer toFIG. 3C ) was too deep as compared to that of Examples 1 and 2. Therefore, a crack appeared between thedeposition layer 12 formed on thepipe 10 and thedeposition layer 12 formed on abase material 11. - Next, examples 3 and 4 and a comparative example 3 are described.
FIGS. 9 to 11 are optical photographs illustrating adeposition layer 12 in cases in which a clearance Δ between aconcave portion 11a and apipe 10 is changed. The optical photographs are obtained by imaging a ground surface from above, the surface obtained by sufficiently forming thedeposition layer 12 on the pipe 10 (so as to be higher than an upper end face of thepipe 10 by more than 1 mm), then cutting thedeposition layer 12 at the height of 1 mm from the upper end face of thepipe 10 by milling, and further grinding the same. - In examples 3 and 4 and comparative example 3, a sample was formed of following materials under following conditions.
- Base material: 40 mm x 40 mm
copper alloy plate 10 mm thick - Pipe: copper alloy of
width w1 in longitudinal direction = 8.2 mm,
width w2 in lateral direction = 2.5 mm, and
curvature R of outer periphery = 1.25 mm - Material of deposition layer: copper powder with mean particle size of 26.18 µm

- A clearance Δ was set to 0 mm. As a result, as illustrated in
FIG. 9 , a minute anduniform deposition layer 12 smoothly continuing between an area on apipe 10 and an area on abase material 11 was formed. - A clearance Δ was set to 0.05 mm. As a result, as illustrated in
FIG. 10 , a minute anduniform deposition layer 12 continuing between an area on apipe 10 and an area on abase material 11 was formed, although a slight boundary line of planes was observed between them. - A clearance Δ was set to 0.10 mm. In this case, as illustrated in
FIG. 11 , a crack was observed between an area on apipe 10 and an area on abase material 11. -
- 1
- pipe buried structure
- 10
- pipe
- 10a, 10b
- end
- 10c, 10d
- outer peripheral portion in longitudinal direction
- 11
- base material
- 11a
- concave portion
- 11b
- upper surface
- 12
- deposition layer
- 13
- bulk material
- 14
- area
- 20
- cold spraying device
- 21
- gas heater
- 22
- powder supplying device
- 23
- spray gun
- 24
- gas nozzle
- 25, 26
- valve
- 27
- base material
- 28
- powder
Claims (7)
- A pipe buried structure comprising:a pipe made of metal or alloy, an outer periphery on a cross section of the pipe having a flattened shape obtained by curving both ends in a longitudinal direction;a base material made of metal or alloy comprising a concave portion to which the pipe is fitted, the concave portion having an inner wall which abuts a portion corresponding to the longitudinal direction of the outer periphery; anda deposition layer formed by accelerating powder made of metal or alloy together with gas to spray and deposit the powder in a solid phase state on surfaces of the pipe and the base material in a state in which the pipe is fitted to the concave portion, whereina ratio h/R between a protruding amount h by which the pipe protrudes from the surface of the base material and a curvature R at the both ends is not smaller than 0.25 and not larger than 0.5.
- The pipe buried structure according to claim 1, wherein a clearance between the concave portion and the pipe on the cross section is not smaller than 0 mm and not larger than 0.05 mm.
- The pipe buried structure according to claim 1 or 2, wherein the pipe is made of stainless steel, a copper alloy, a nickel alloy, tantalum, niobium, titanium, aluminum, or an aluminum alloy.
- The pipe buried structure according to any one of claims 1 to 3, wherein the base material is made of copper, a copper alloy, aluminum or an aluminum alloy.
- The pipe buried structure according to claim 4, wherein the powder is made of copper or aluminum.
- A method of manufacturing a pipe buried structure comprising:a base material forming step of forming a concave portion on a base material made of metal or alloy, the concave portion comprising an inner wall which abuts a portion corresponding to a longitudinal direction of an outer periphery of a pipe made of metal or alloy, the outer periphery on a cross section of the pipe having a flattened shape obtained by curving both ends in the longitudinal direction; anda deposition layer forming step of fitting the pipe to the concave portion, accelerating powder made of metal or alloy together with gas, and forming a deposition layer by spraying and depositing the powder in a solid phase state on surfaces of the pipe and the base material, whereinthe base material forming step sets a ratio h/R between a protruding amount h by which the pipe protrudes from the surface of the base material and a curvature R at the both ends to be not smaller than 0.25 and not larger than 0.5.
- The method of manufacturing a pipe buried structure according to claim 6, wherein the base material forming step sets a clearance between the concave portion and the pipe on the cross section of the pipe to be not smaller than 0 mm and not larger than 0.05 mm.
Applications Claiming Priority (2)
| Application Number | Priority Date | Filing Date | Title |
|---|---|---|---|
| JP2012149973A JP5386616B1 (en) | 2012-07-03 | 2012-07-03 | Pipe embedded structure and manufacturing method thereof |
| PCT/JP2013/068078 WO2014007227A1 (en) | 2012-07-03 | 2013-07-01 | Structure with embedded pipe and manufacturing method therefor |
Publications (2)
| Publication Number | Publication Date |
|---|---|
| EP2871261A1 true EP2871261A1 (en) | 2015-05-13 |
| EP2871261A4 EP2871261A4 (en) | 2016-04-13 |
Family
ID=49881983
Family Applications (1)
| Application Number | Title | Priority Date | Filing Date |
|---|---|---|---|
| EP13813218.8A Withdrawn EP2871261A4 (en) | 2012-07-03 | 2013-07-01 | STRUCTURE IN WHICH A PIPE IS INTEGRATED, AND METHOD FOR MANUFACTURING SAME |
Country Status (6)
| Country | Link |
|---|---|
| US (1) | US20150167864A1 (en) |
| EP (1) | EP2871261A4 (en) |
| JP (1) | JP5386616B1 (en) |
| KR (1) | KR20150017363A (en) |
| CN (1) | CN104379809A (en) |
| WO (1) | WO2014007227A1 (en) |
Families Citing this family (3)
| Publication number | Priority date | Publication date | Assignee | Title |
|---|---|---|---|---|
| JP5712054B2 (en) * | 2011-05-31 | 2015-05-07 | 日本発條株式会社 | Heater unit with shaft and manufacturing method of heater unit with shaft |
| FR3037388B1 (en) * | 2015-06-12 | 2019-07-26 | Valeo Systemes Thermiques | WING OF A HEAT EXCHANGER, IN PARTICULAR FOR A MOTOR VEHICLE, AND CORRESPONDING HEAT EXCHANGER |
| CN112864976A (en) * | 2021-02-26 | 2021-05-28 | 武立民 | Wire tube |
Family Cites Families (10)
| Publication number | Priority date | Publication date | Assignee | Title |
|---|---|---|---|---|
| JPS6244567A (en) * | 1985-08-22 | 1987-02-26 | Kobe Steel Ltd | Manufacture of aluminum alloy casting for heat exchanger |
| US5180254A (en) * | 1989-04-10 | 1993-01-19 | Marcel Matiere | Fluid-conveying conduit |
| JP3438496B2 (en) * | 1996-12-04 | 2003-08-18 | ソニー株式会社 | Wafer stage, manufacturing method thereof and dry etching apparatus |
| ES2170328T3 (en) * | 1997-02-20 | 2002-08-01 | Ccs Technology Inc | PROCEDURE TO INTRODUCE AN OPTICAL OR ELECTRIC CABLE IN A FIRST FLOOR AND DEVICE FOR THE INTRODUCTION OF THE CABLE. |
| DE10025588A1 (en) * | 2000-05-24 | 2001-11-29 | Mold Masters Ltd | Unit with heater, thermocouple, sensor, heating and cooling lines, useful in molding equipment, embeds heater in depression, below thermally-sprayed covering |
| US7730908B2 (en) * | 2006-03-24 | 2010-06-08 | Babcock & Wilcox Power Generation Group, Inc. | Self supporting reinforced header |
| KR20090001091A (en) | 2007-06-29 | 2009-01-08 | (주)티티에스 | Semiconductor manufacturing device composed of external heating element |
| JP4737170B2 (en) * | 2007-10-02 | 2011-07-27 | 関東自動車工業株式会社 | Method for manufacturing mold shell having temperature control member |
| US8087431B2 (en) * | 2009-05-24 | 2012-01-03 | Pipe Wrap, LLC | Wear pad |
| JP5162621B2 (en) * | 2010-05-07 | 2013-03-13 | 日本発條株式会社 | Temperature control device, cooling device, and method of manufacturing temperature control device |
-
2012
- 2012-07-03 JP JP2012149973A patent/JP5386616B1/en not_active Expired - Fee Related
-
2013
- 2013-07-01 EP EP13813218.8A patent/EP2871261A4/en not_active Withdrawn
- 2013-07-01 WO PCT/JP2013/068078 patent/WO2014007227A1/en not_active Ceased
- 2013-07-01 US US14/408,078 patent/US20150167864A1/en not_active Abandoned
- 2013-07-01 KR KR1020147036255A patent/KR20150017363A/en not_active Ceased
- 2013-07-01 CN CN201380032214.0A patent/CN104379809A/en active Pending
Also Published As
| Publication number | Publication date |
|---|---|
| JP5386616B1 (en) | 2014-01-15 |
| JP2014012866A (en) | 2014-01-23 |
| CN104379809A (en) | 2015-02-25 |
| US20150167864A1 (en) | 2015-06-18 |
| KR20150017363A (en) | 2015-02-16 |
| EP2871261A4 (en) | 2016-04-13 |
| WO2014007227A1 (en) | 2014-01-09 |
Similar Documents
| Publication | Publication Date | Title |
|---|---|---|
| EP2568497B1 (en) | Cooling device comprising temperature regulator, and method for manufacturing the temperature regulator together with the cooling device | |
| EP2592647B1 (en) | Manufacturing method for plate | |
| EP2690195A1 (en) | Laminate, conductive material, and process for producing laminate | |
| US20140083995A1 (en) | Shaft-equipped heater unit and method for manufacturing shaft-equipped heater unit | |
| US20150167864A1 (en) | Pipe buried structure and method of manufacturing the same | |
| JP2019502820A (en) | Metal coating method for steel plate and metal coated steel plate manufactured using the same | |
| EP2871262A1 (en) | Structure with embedded pipe and manufacturing method therefor | |
| KR20080113015A (en) | Sputtering Target Structure | |
| JP5734129B2 (en) | Member with flow path and manufacturing method thereof | |
| TWI484557B (en) | Member with flow path and method for manufacturing thereof | |
| CN203892730U (en) | High corrosion resisting seamless steel pipe for ship | |
| Xie | Manufacturing and characterization of Al matrix composites with nano reinforcements via cold spraying |
Legal Events
| Date | Code | Title | Description |
|---|---|---|---|
| PUAI | Public reference made under article 153(3) epc to a published international application that has entered the european phase |
Free format text: ORIGINAL CODE: 0009012 |
|
| 17P | Request for examination filed |
Effective date: 20141218 |
|
| AK | Designated contracting states |
Kind code of ref document: A1 Designated state(s): AL AT BE BG CH CY CZ DE DK EE ES FI FR GB GR HR HU IE IS IT LI LT LU LV MC MK MT NL NO PL PT RO RS SE SI SK SM TR |
|
| AX | Request for extension of the european patent |
Extension state: BA ME |
|
| DAX | Request for extension of the european patent (deleted) | ||
| RA4 | Supplementary search report drawn up and despatched (corrected) |
Effective date: 20160314 |
|
| RIC1 | Information provided on ipc code assigned before grant |
Ipc: F16L 3/00 20060101ALN20160308BHEP Ipc: F28F 1/02 20060101ALI20160308BHEP Ipc: F28F 1/00 20060101ALI20160308BHEP Ipc: F16L 1/00 20060101ALI20160308BHEP Ipc: F28D 21/00 20060101ALI20160308BHEP Ipc: B05D 1/12 20060101ALN20160308BHEP Ipc: F28F 1/20 20060101ALI20160308BHEP Ipc: C23C 24/04 20060101AFI20160308BHEP |
|
| STAA | Information on the status of an ep patent application or granted ep patent |
Free format text: STATUS: THE APPLICATION IS DEEMED TO BE WITHDRAWN |
|
| 18D | Application deemed to be withdrawn |
Effective date: 20161015 |