EP2777459A1 - Shower door jamb seal - Google Patents
Shower door jamb seal Download PDFInfo
- Publication number
- EP2777459A1 EP2777459A1 EP14158979.6A EP14158979A EP2777459A1 EP 2777459 A1 EP2777459 A1 EP 2777459A1 EP 14158979 A EP14158979 A EP 14158979A EP 2777459 A1 EP2777459 A1 EP 2777459A1
- Authority
- EP
- European Patent Office
- Prior art keywords
- wall
- wall jamb
- jamb
- shower door
- door panel
- Prior art date
- Legal status (The legal status is an assumption and is not a legal conclusion. Google has not performed a legal analysis and makes no representation as to the accuracy of the status listed.)
- Withdrawn
Links
Images




Classifications
-
- A—HUMAN NECESSITIES
- A47—FURNITURE; DOMESTIC ARTICLES OR APPLIANCES; COFFEE MILLS; SPICE MILLS; SUCTION CLEANERS IN GENERAL
- A47K—SANITARY EQUIPMENT; ACCESSORIES THEREFOR, e.g. TOILET ACCESSORIES
- A47K3/00—Baths; Showers; Appurtenances therefor
- A47K3/28—Showers or bathing douches
- A47K3/30—Screens or collapsible cabinets for showers or baths
- A47K3/34—Slidable screens
-
- A—HUMAN NECESSITIES
- A47—FURNITURE; DOMESTIC ARTICLES OR APPLIANCES; COFFEE MILLS; SPICE MILLS; SUCTION CLEANERS IN GENERAL
- A47K—SANITARY EQUIPMENT; ACCESSORIES THEREFOR, e.g. TOILET ACCESSORIES
- A47K3/00—Baths; Showers; Appurtenances therefor
- A47K3/28—Showers or bathing douches
- A47K3/283—Fixed showers
-
- A—HUMAN NECESSITIES
- A47—FURNITURE; DOMESTIC ARTICLES OR APPLIANCES; COFFEE MILLS; SPICE MILLS; SUCTION CLEANERS IN GENERAL
- A47K—SANITARY EQUIPMENT; ACCESSORIES THEREFOR, e.g. TOILET ACCESSORIES
- A47K3/00—Baths; Showers; Appurtenances therefor
- A47K3/28—Showers or bathing douches
- A47K3/283—Fixed showers
- A47K3/284—Pre-fabricated shower cabinets
-
- A—HUMAN NECESSITIES
- A47—FURNITURE; DOMESTIC ARTICLES OR APPLIANCES; COFFEE MILLS; SPICE MILLS; SUCTION CLEANERS IN GENERAL
- A47K—SANITARY EQUIPMENT; ACCESSORIES THEREFOR, e.g. TOILET ACCESSORIES
- A47K3/00—Baths; Showers; Appurtenances therefor
- A47K3/28—Showers or bathing douches
- A47K3/30—Screens or collapsible cabinets for showers or baths
-
- A—HUMAN NECESSITIES
- A47—FURNITURE; DOMESTIC ARTICLES OR APPLIANCES; COFFEE MILLS; SPICE MILLS; SUCTION CLEANERS IN GENERAL
- A47K—SANITARY EQUIPMENT; ACCESSORIES THEREFOR, e.g. TOILET ACCESSORIES
- A47K3/00—Baths; Showers; Appurtenances therefor
- A47K3/28—Showers or bathing douches
- A47K3/30—Screens or collapsible cabinets for showers or baths
- A47K3/36—Articulated screens
-
- E—FIXED CONSTRUCTIONS
- E06—DOORS, WINDOWS, SHUTTERS, OR ROLLER BLINDS IN GENERAL; LADDERS
- E06B—FIXED OR MOVABLE CLOSURES FOR OPENINGS IN BUILDINGS, VEHICLES, FENCES OR LIKE ENCLOSURES IN GENERAL, e.g. DOORS, WINDOWS, BLINDS, GATES
- E06B3/00—Window sashes, door leaves, or like elements for closing wall or like openings; Layout of fixed or moving closures, e.g. windows in wall or like openings; Features of rigidly-mounted outer frames relating to the mounting of wing frames
- E06B3/54—Fixing of glass panes or like plates
- E06B3/58—Fixing of glass panes or like plates by means of borders, cleats, or the like
-
- E—FIXED CONSTRUCTIONS
- E06—DOORS, WINDOWS, SHUTTERS, OR ROLLER BLINDS IN GENERAL; LADDERS
- E06B—FIXED OR MOVABLE CLOSURES FOR OPENINGS IN BUILDINGS, VEHICLES, FENCES OR LIKE ENCLOSURES IN GENERAL, e.g. DOORS, WINDOWS, BLINDS, GATES
- E06B3/00—Window sashes, door leaves, or like elements for closing wall or like openings; Layout of fixed or moving closures, e.g. windows in wall or like openings; Features of rigidly-mounted outer frames relating to the mounting of wing frames
- E06B3/54—Fixing of glass panes or like plates
- E06B3/58—Fixing of glass panes or like plates by means of borders, cleats, or the like
- E06B3/62—Fixing of glass panes or like plates by means of borders, cleats, or the like of rubber-like elastic cleats
-
- E—FIXED CONSTRUCTIONS
- E06—DOORS, WINDOWS, SHUTTERS, OR ROLLER BLINDS IN GENERAL; LADDERS
- E06B—FIXED OR MOVABLE CLOSURES FOR OPENINGS IN BUILDINGS, VEHICLES, FENCES OR LIKE ENCLOSURES IN GENERAL, e.g. DOORS, WINDOWS, BLINDS, GATES
- E06B7/00—Special arrangements or measures in connection with doors or windows
- E06B7/16—Sealing arrangements on wings or parts co-operating with the wings
- E06B7/22—Sealing arrangements on wings or parts co-operating with the wings by means of elastic edgings, e.g. elastic rubber tubes; by means of resilient edgings, e.g. felt or plush strips, resilient metal strips
-
- F—MECHANICAL ENGINEERING; LIGHTING; HEATING; WEAPONS; BLASTING
- F16—ENGINEERING ELEMENTS AND UNITS; GENERAL MEASURES FOR PRODUCING AND MAINTAINING EFFECTIVE FUNCTIONING OF MACHINES OR INSTALLATIONS; THERMAL INSULATION IN GENERAL
- F16J—PISTONS; CYLINDERS; SEALINGS
- F16J15/00—Sealings
- F16J15/02—Sealings between relatively-stationary surfaces
- F16J15/021—Sealings between relatively-stationary surfaces with elastic packing
- F16J15/022—Sealings between relatively-stationary surfaces with elastic packing characterised by structure or material
- F16J15/024—Sealings between relatively-stationary surfaces with elastic packing characterised by structure or material the packing being locally weakened in order to increase elasticity
- F16J15/025—Sealings between relatively-stationary surfaces with elastic packing characterised by structure or material the packing being locally weakened in order to increase elasticity and with at least one flexible lip
-
- F—MECHANICAL ENGINEERING; LIGHTING; HEATING; WEAPONS; BLASTING
- F16—ENGINEERING ELEMENTS AND UNITS; GENERAL MEASURES FOR PRODUCING AND MAINTAINING EFFECTIVE FUNCTIONING OF MACHINES OR INSTALLATIONS; THERMAL INSULATION IN GENERAL
- F16J—PISTONS; CYLINDERS; SEALINGS
- F16J15/00—Sealings
- F16J15/02—Sealings between relatively-stationary surfaces
- F16J15/06—Sealings between relatively-stationary surfaces with solid packing compressed between sealing surfaces
- F16J15/061—Sealings between relatively-stationary surfaces with solid packing compressed between sealing surfaces with positioning means
-
- A—HUMAN NECESSITIES
- A47—FURNITURE; DOMESTIC ARTICLES OR APPLIANCES; COFFEE MILLS; SPICE MILLS; SUCTION CLEANERS IN GENERAL
- A47K—SANITARY EQUIPMENT; ACCESSORIES THEREFOR, e.g. TOILET ACCESSORIES
- A47K3/00—Baths; Showers; Appurtenances therefor
- A47K3/28—Showers or bathing douches
- A47K3/30—Screens or collapsible cabinets for showers or baths
- A47K2003/305—Sealings between screen and bath- or showertub
-
- A—HUMAN NECESSITIES
- A47—FURNITURE; DOMESTIC ARTICLES OR APPLIANCES; COFFEE MILLS; SPICE MILLS; SUCTION CLEANERS IN GENERAL
- A47K—SANITARY EQUIPMENT; ACCESSORIES THEREFOR, e.g. TOILET ACCESSORIES
- A47K3/00—Baths; Showers; Appurtenances therefor
- A47K3/28—Showers or bathing douches
- A47K3/30—Screens or collapsible cabinets for showers or baths
- A47K2003/307—Adjustable connections to the wall
Definitions
- the present application relates generally to the field of shower doors. More specifically, the present application relates to a shower door wall jamb seal for a shower door panel that provides a water barrier between the connection of the shower door panel and a shower wall which may or may not maintain the closed position of the shower door panel, or decelerate it upon closing.
- shower doors must be relatively watertight to prevent water damage and to keep water from spraying or leaking out during a shower.
- Conventional shower doors may include a watertight seal formed by applying silicone caulk on an inside and/or an outside of the edges of the shower door's wall jambs.
- a seal applied to the door's edge may also form the watertight seal, with or without the use of a wall jamb.
- a seal applied to a wall jamb may also form the watertight seal.
- An exemplary embodiment relates to a wall jamb a showering enclosure includes a plurality of legs configured to receive the shower door panel therebetween, a base connecting the plurality of legs such that the wall jamb is generally U-shaped, and a pressure sensitive adhesive disposed at an exterior surface of the base.
- the pressure sensitive adhesive is configured to adhere to a wall of the showering enclosure.
- the plurality of legs and the base are formed of a resilient material.
- FIG. 1 Another exemplary embodiment relates to a system for sealing a showering enclosure including at least one shower door panel and at least one wall jamb configured to be installed on a wall of the showering enclosure.
- the wall jamb includes a plurality of legs configured to receive the shower door panel therebetween, a base connecting the plurality of legs such that the wall jamb is generally U-shaped, and a pressure sensitive adhesive disposed at an exterior surface of the base.
- the pressure sensitive adhesive is configured to adhere to the wall of the showering enclosure.
- the plurality of legs and the base are formed of a resilient material.
- Yet another exemplary embodiment relates to a method for installing a wall jamb for a showering enclosure.
- a wall jamb comprising a plurality of legs configured to receive the shower door panel therebetween, a base connecting the plurality of legs such that the wall jamb is generally U-shaped, and a pressure sensitive adhesive disposed at an exterior surface of the base, is placed on a shower door panel.
- a portion of adhesive backing material of the pressure sensitive material is removed.
- the shower door panel is pushed toward a wall of the showering enclosure such that the wall jamb adheres to the wall. Any remaining adhesive backing material of the pressure sensitive material is removed.
- Yet another exemplary embodiment relates to a wall jamb for a showering enclosure as defined in claim 1.
- Optional features of the wall jamb are the subject of claims 2 to 15.
- the wall jamb 200 is a rigid extrusion, asymmetrical about a centerline CL.
- a leg 210 of the wall jamb 200 located towards an outside of the showering enclosure is longer than a leg 211 located towards an inside of the showering enclosure.
- the leg 211 may not be part of the rigid extrusion, but a resilient material applied separately, as needed.
- a bumper 220 may be placed locally at a wall connection where the wall jamb 200 is anchored to a wall (not illustrated), or at other points along the wall jamb's length, to prevent shower door panels 230 from contacting the wall jamb 200 in order to prevent damage to the shower door panels 230.
- Water is contained within the showering enclosure by an overlap of the wall jamb legs 210 and 211 and the shower door panels 230.
- shower door panels 230 that are disposed closer together, disposed closer to the wall jamb 200, and are more overlapped by the legs 210 and 211 of the wall jamb 200 provide better water containment.
- the wall jamb 300 is a rigid extrusion, symmetrical about a centerline CL.
- a bumper 320 may be placed locally at a wall connection where the wall jamb 300 is anchored to the wall (not illustrated), or at other points along the wall jamb's length, to prevent the shower door panels 330 from contacting the wall jamb 300 in order to prevent damage to the shower door panels 330.
- Water is contained within the showering enclosure by an overlap of wall jamb legs 310 and the shower door panels 330.
- a detail with a sharp bend 340 may be present on outermost edges of the wall jamb 300, or protruding geometry may be present on the innermost edges of the wall jamb 300.
- the sharp bend 340 or protruding geometry prevents water from "wrapping" around the wall jamb 300 and exiting the showering enclosure.
- shower door panels 330 that are disposed closer together, disposed closer to the wall jamb 300, and are more overlapped by the legs 310 of the wall jamb 300 provide better water containment.
- Other variations of the wall jamb 300 may include having a "bridge" of the H-shape wall jamb 300 be asymmetrical.
- an exemplary embodiment relates to an improved resilient wall jamb seal for a shower door that provides a water barrier between the connection of the shower door and the wall and may also maintain the closed position of the shower door and decelerate it upon closing.
- the resilient wall jamb seal described in further detail below, replaces a typically rigid wall jamb (see Figs. 6 and 7 ) with a resilient wall jamb.
- the wall jamb resists the shower door from rolling open under the weight of the shower door.
- the configuration of the wall jamb reduces the size of the wall jamb required to provide a water barrier and may eliminate the need for installing a bumper to cushion the closing of the door at a location of the wall jamb.
- the installation method for the wall jamb described in further detail below eliminates the need for drilling holes and installing mechanical fasteners to walls of a showering enclosure.
- the installation method changes the order in which the shower door and the wall jamb are installed and reduces the installation time.
- an exemplary embodiment of a wall jamb 100 includes legs 110, a base 111 connecting the legs 110, and an adhesive 140 (e.g., a pressure sensitive adhesive) disposed at an exterior surface of the base 111.
- an adhesive 140 e.g., a pressure sensitive adhesive
- a plurality of fins 112 that protrude from the base 111 may be included.
- the legs 110, the base 111 and the fins 112 are preferably integrally formed.
- the legs 110 and the base 111 form a generally U-shaped wall jamb 100 having a bowed-in profile.
- the wall jamb 100 is symmetrical about a center line drawn along a direction in which the shower door panel 130 is inserted, but may also be asymmetrical about its center line.
- Figs. 1-5 are top end views and the wall jamb 100 (i.e., the legs 110, the base 11, the fins 112 and the adhesive 140) is elongated and extends along a majority of the entire height up to the entire height of the shower door panel 130 (i.e., a majority of the entire height up to the entire length of a side of the shower door panel 130 that abuts a wall 150 of the showering enclosure).
- the wall jamb 100 i.e., the legs 110, the base 11, the fins 112 and the adhesive 140
- the wall jamb 100 is configured to receive the shower door panel 130 (see Figs. 2-5 ) between the legs 110 when the shower door panel 130 is being closed or in a closed position such that the wall jamb 100 forms a wall jamb seal.
- the wall jamb 100 is made of a resilient material such as a rubber or other flexible and resilient material that allows for the shower door panel 130 to expand an opening 113 of the wall jamb 100.
- the wall jamb 100 may further include a rigid material 114 such as a metal or a plastic, configured to help the wall jamb 100 maintain its shape.
- the rigid material 114 may be generally U-shaped and disposed in the base 111 and/or in at least a bottom portion of the legs 110.
- a middle portion of the opening 113, defined by the bowed-in legs 110, is narrower than other portions (i.e., a front portion and a rear portion) of the opening 113.
- the bowed-in portion of the plurality of legs 110 is capable of, but not limited to, obtaining a clamp-like hold on the shower door panel 130, or a close fit.
- the clamp-like hold allows the wall jamb 100 to achieve better water containment and to maintain the closed position of the shower door panel 130 in the event that the shower door panel 130 is unevenly hung and prone to opening on its own.
- the bowed-in profile of the wall jamb 100 allows the shower door panel 130 to self-align with the wall jamb 100 as the shower door panel 130 is closed.
- the geometry of the wall jamb 100 also decelerates the shower door panel 130 in the event the shower door panel 130 is slammed shut. In other words, the wall jamb 100 provides a bumper-like cushion to the shower door panel 130.
- the resilient material of the wall jamb 100 allows the opening 113 of the wall jamb 100 to return or recoil into its original configuration (see Figs. 1 and 4 ) when the shower door panel 130 is opened (i.e., when the shower door panel 130 is not received between the legs 110 of the wall jamb 100).
- the geometry of the wall jamb 100 allows for a low input force required to open a shower door panel 130 (see Figs. 2-5 ) and remove the shower door panel 130 from the wall jamb 100.
- the pressure sensitive adhesive 140 is pre-applied to the exterior of the base 111 of the wall jamb 100.
- the pressure sensitive adhesive 140 is configured to withstand moisture and variations in temperature without losing adhesion strength.
- the pressure sensitive adhesive 140 may be, for example, double-sided tape.
- the wall jamb 100 is instead installed using the shower door panel 130 as a locating guide after the shower door panel 130 is installed in position.
- the wall jamb 100 is placed onto the shower door panel 130, such that the shower door panel 130 is received between the legs 110 of the wall jamb 100.
- An adhesive backing material of the pressure sensitive adhesive 140 may then be incrementally or completely removed.
- the adhesive backing material of the pressure sensitive adhesive material is incrementally removed, a portion of the adhesive backing material is removed, and the shower door panel is pushed toward a wall 150 of the showering enclosure (i.e., the shower door panel 130 is closed) such that the portion of the wall jamb 100 from which the adhesive backing material was removed adheres to the wall 150. Then, an additional portion of the adhesive backing material can be removed such that an additional portion of the wall jamb 100 from which the additional portion of the adhesive backing material was removed may be adhered to the wall 150 of the showering enclosure. The process is repeated until the adhesive backing material is completely removed and the entire wall jamb 100 is adhered to the wall 150.
- Incremental removal of the adhesive backing provides control over the placement of the wall jamb 100 on the wall 150 in the event that the shower door panel 130 is not completely straight or plumb.
- the entire adhesive backing material may be removed in a single step such that the entire wall jamb 100 adheres to the wall 150 when the shower door panel 130 is closed.
- the fins 112 of the wall jamb 100 spread out and the exposed pressure sensitive adhesive 140 adheres to the wall 150.
- the fins 112 are thin and flexible, allowing the fins 112 to conform to a surface of the wall 150.
- the wall jamb 100 will remain adhered to the wall 150 (see Fig. 4 ).
- the installer may manually push the wall jamb 100 onto the wall 150, firmly along a length of the wall jamb 100, to ensure the pressure sensitive adhesive 140 is fully engaged with the wall 150.
- the wall jamb 100 is positively located, in-line with the shower door panel 130 on the wall 150.
- the method of installing the wall jamb 100 described above eliminates the need for drilling holes or installing mechanical fasteners in the wall 150, as required in the methods for installing conventional wall jambs.
- the overall installation time can be reduced.
- installation may include an additional step of filling any voids between the wall 150 and the wall jamb 100 with a silicone sealant 160 (see Fig. 5 ).
- the silicone sealant 160 may be used in any location where the fins 112 do not fully cover and seal the voids.
- the addition of the silicone sealant 160 is optional and not required for water containment.
- a shower door typically comprises two shower door panels (i.e., double doors), as illustrated in Figs. 6 and 7 .
- a first shower door panel e.g., an inside shower door panel
- a second shower door panel e.g., an outside shower door panel
- the wall jamb 100 allows for a smaller wall jamb to be used, as compared to the wall jambs 200 and 300 of Figs.
- a single wall jamb 100 can be used to seal one side of each shower door panel.
- a first wall jamb 100 can be provided for the first shower door panel at the wall nearest to or upon which the shower head is mounted, while a second wall jamb 100 can be provided for the second door at the opposite wall.
- the wall jambs 200 and 300 of Figs. 6 and 7 receive both shower door panels 230, 330 within a single wall jamb 200, 300.
- only one side of each shower door panel is received in the wall jamb 100 (i.e. a total of two wall jambs 100 are provided). Because one self-aligning wall jamb 100 is provided for each of the shower door panels, the wall jambs 100 may still be easily installed without cumbersome measurement or alignment steps, even if the shower door panels are not disposed perfectly parallel to each other.
- a wall jamb 100 may be provided on both sides of each shower door panel, such that the shower door panel is received in a wall jamb 100 when it is in a closed position (described above) and when it is in a full open position (i.e., when the first shower door panel abuts the opposite wall and the second shower door panel abuts the wall nearest to or upon which the shower head is mounted).
- a total of four wall jambs 100 are provided.
- the wall jamb 100 may be used with any shower door panel 130. As described above, the wall jamb 100 provides a bumper-like cushion to the shower door panel 130, eliminating the need to install a separate bumper. However, in other embodiments, the wall jamb 100 may be used with a shower door panel 130 having a bumper 120 integrally formed or separately formed and connected to the shower door panel 130. The bumper 120 is disposed between the shower door panel 130 and the wall jamb 100.
- an aesthetically pleasing wall jamb for a shower door is provided.
- the wall jamb serves as a water barrier between the connection of the shower door and the wall and maintains the closed position of the shower door.
- a wall jamb for a showering enclosure comprises a plurality of legs configured to receive a shower door panel therebetween; a base connecting the plurality of legs such that the wall jamb is generally U-shaped; and a pressure sensitive adhesive disposed at an exterior surface of the base, wherein the plurality of legs and the base are formed of a resilient material.
- the wall jamb further comprises a plurality of fins protruding from the base, the plurality of fins configured to form a seal between the wall jamb and a wall of the showering enclosure.
- the plurality of legs, the base and the plurality of fins are integrally formed.
- the pressure sensitive adhesive is double-sided tape.
- the wall jamb has a bowed-in profile such that a middle portion of an opening defined by the plurality of legs is narrower than other portions of the opening.
- the plurality of legs when the plurality of legs receive the shower door panel therebetween, the plurality of legs deform such that an interference fit between the shower door panel and the plurality of legs at the middle portion of the opening allows the wall jamb to obtain a clamp-like hold on the shower door panel.
- the wall jamb further comprises a rigid material disposed within at least the base of the wall jamb, the rigid material configured to help the wall jamb maintain its shape.
- a system for sealing a showering enclosure comprises at least one shower door panel; and a wall jamb configured to be installed on a wall of the showering enclosure, the wall jamb comprising a plurality of legs configured to receive the shower door panel therebetween; a base connecting the plurality of legs such that the wall jamb is generally U-shaped; and a pressure sensitive adhesive disposed at an exterior surface of the base, wherein the plurality of legs and the base are formed of a resilient material.
- the wall jamb further comprises a plurality of fins protruding from the base, the plurality of fins configured to form a seal between the wall jamb and a wall of the showering enclosure.
- the plurality of legs, the base and the plurality of fins are integrally formed.
- the wall jamb has a bowed-in profile such that a middle portion of an opening defined by the plurality of legs is narrower than other portions of the opening.
- the plurality of legs when the plurality of legs receive the shower door panel therebetween, the plurality of legs deform such that an interference fit between the shower door panel and the plurality of legs at the middle portion of the opening allows the wall jamb to obtain a clamp-like hold on the shower door panel.
- the shower door panel comprises a bumper integrally formed with the shower door panel or separately formed and connected to the shower door panel, the bumper disposed between the shower door panel and the wall jamb.
- system further comprises a rigid material disposed within at least the base of the wall jamb, the rigid material configured to help the wall jamb maintain its shape.
- a method for installing a wall jamb for a shower door panel of a showering enclosure comprises placing a wall jamb on a shower door panel, the wall jamb comprising a plurality of legs configured to receive the shower door panel therebetween, a base connecting the plurality of legs such that the wall jamb is generally U-shaped, and a pressure sensitive adhesive disposed at an exterior surface of the base; removing at least a portion of adhesive backing material of the pressure sensitive material; pushing the shower door panel toward a wall of the showering enclosure such that at least a portion of the wall jamb adheres to the wall.
- removing the adhesive backing material comprises incrementally removing the adhesive backing material during installation of the wall jamb.
- removing the adhesive back material comprises completely removing the adhesive backing material in a single step prior to pushing the shower door panel toward the wall.
- the wall jamb further comprises a plurality of fins protruding from the base, the plurality of fins configured to form a seal between the wall jamb and the wall of the showering enclosure.
- the plurality of legs, the base and the plurality of fins are formed of a resilient material.
- shower door panel is pushed until the plurality of fins spread out and conform to a surface of the wall.
- the method further comprises filling any voids between the wall jamb and the wall with a silicone sealant.
- the wall jamb prior to placing the wall jamb on the shower door panel, the wall jamb is in an original state in which the wall jamb has a bowed-in profile such that a middle portion of an opening defined by the plurality of legs is narrower than other portions of the opening.
- the plurality of legs deform such that an interference fit between the shower door panel and the plurality of legs at the middle portion of the opening allows the wall jamb to obtain a clamp-like hold on the shower door panel.
- the method further comprises removing the shower door panel from the wall jamb such that the wall jamb returns to the original state.
- the method for installing the wall jamb does not include drilling holes in or installing mechanical fasteners to the wall.
- the method for installing the wall jamb allows for self-alignment of the wall jamb with the shower door panel.
Landscapes
- Public Health (AREA)
- Health & Medical Sciences (AREA)
- Engineering & Computer Science (AREA)
- Epidemiology (AREA)
- General Health & Medical Sciences (AREA)
- General Engineering & Computer Science (AREA)
- Civil Engineering (AREA)
- Structural Engineering (AREA)
- Mechanical Engineering (AREA)
- Residential Or Office Buildings (AREA)
- Specific Sealing Or Ventilating Devices For Doors And Windows (AREA)
- Architecture (AREA)
- Physics & Mathematics (AREA)
- Electromagnetism (AREA)
Abstract
A wall jamb for a showering enclosure includes a plurality of legs configured to receive the shower door panel therebetween, a base connecting the plurality of legs such that the wall jamb is generally U-shaped, and a pressure sensitive adhesive disposed at an exterior surface of the base. The pressure sensitive adhesive is configured to adhere to a wall of the showering enclosure. The plurality of legs and the base are formed of a resilient material.
Description
- This application claims the benefit of
U.S. Provisional Application No. 61/785,532 filed on March 14, 2013 - The present application relates generally to the field of shower doors. More specifically, the present application relates to a shower door wall jamb seal for a shower door panel that provides a water barrier between the connection of the shower door panel and a shower wall which may or may not maintain the closed position of the shower door panel, or decelerate it upon closing.
- This section is intended to provide a background or context to the invention recited in the claims. The description herein may include concepts that could be pursued, but are not necessarily ones that have been previously conceived or pursued. Therefore, unless otherwise indicated herein, what is described in this section is not prior art to the description and claims in this application and is not admitted to be prior art by inclusion in this section.
- Shower doors must be relatively watertight to prevent water damage and to keep water from spraying or leaking out during a shower. Conventional shower doors may include a watertight seal formed by applying silicone caulk on an inside and/or an outside of the edges of the shower door's wall jambs. A seal applied to the door's edge, may also form the watertight seal, with or without the use of a wall jamb. Alternatively, a seal applied to a wall jamb may also form the watertight seal.
- An exemplary embodiment relates to a wall jamb a showering enclosure includes a plurality of legs configured to receive the shower door panel therebetween, a base connecting the plurality of legs such that the wall jamb is generally U-shaped, and a pressure sensitive adhesive disposed at an exterior surface of the base. The pressure sensitive adhesive is configured to adhere to a wall of the showering enclosure. The plurality of legs and the base are formed of a resilient material.
- Another exemplary embodiment relates to a system for sealing a showering enclosure including at least one shower door panel and at least one wall jamb configured to be installed on a wall of the showering enclosure. The wall jamb includes a plurality of legs configured to receive the shower door panel therebetween, a base connecting the plurality of legs such that the wall jamb is generally U-shaped, and a pressure sensitive adhesive disposed at an exterior surface of the base. The pressure sensitive adhesive is configured to adhere to the wall of the showering enclosure. The plurality of legs and the base are formed of a resilient material.
- Yet another exemplary embodiment relates to a method for installing a wall jamb for a showering enclosure. A wall jamb comprising a plurality of legs configured to receive the shower door panel therebetween, a base connecting the plurality of legs such that the wall jamb is generally U-shaped, and a pressure sensitive adhesive disposed at an exterior surface of the base, is placed on a shower door panel. A portion of adhesive backing material of the pressure sensitive material is removed. The shower door panel is pushed toward a wall of the showering enclosure such that the wall jamb adheres to the wall. Any remaining adhesive backing material of the pressure sensitive material is removed.
- Yet another exemplary embodiment relates to a wall jamb for a showering enclosure as defined in claim 1. Optional features of the wall jamb are the subject of claims 2 to 15.
- Additional features, advantages, and embodiments of the present disclosure may be set forth from consideration of the following detailed description, drawings, and claims. Moreover, it is to be understood that both the foregoing summary of the present disclosure and the following detailed description are exemplary and intended to provide further explanation without further limiting the scope of the present disclosure claimed.
- The accompanying drawings, which are included to provide further understanding of the invention, are incorporated in and constitute a part of this specification, illustrate embodiments of the present disclosure and together with the detailed description serve to explain the principles of the present disclosure. No attempt is made to show structural details of the present disclosure in more detail than may be necessary for a fundamental understanding of the present disclosure and the various ways in which it may be practiced.
-
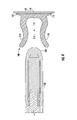
Fig. 1 is a top view of an exemplary embodiment of a wall jamb seal for a shower door panel. -
Fig. 2 is a top view of the wall jamb ofFig. 1 , prior to installation in a shower. -
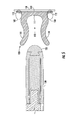
Fig. 3 is a top view of the wall jamb ofFig. 1 , during installation in a shower. -
Fig. 4 is a top view of the wall jamb ofFig. 1 , after installation in a shower. -
Fig. 5 is a top view of the wall jamb ofFig. 4 provided with optional silicone sealant. -
Fig. 6 is a top view of a first embodiment of a conventional wall jamb seal known in the art. -
Fig. 7 is a top view of a second embodiment of a conventional wall jamb seal known in the art. - Before turning to the figures, which illustrate the exemplary embodiments in detail, it should be understood that the present disclosure is not limited to the details or methodology set forth in the description or illustrated in the figures. It should also be understood that the terminology is for the purpose of description only and should not be regarded as limiting. An effort has been made to use the same or like reference numbers throughout the drawings to refer to the same or like parts.
- Referring to
Fig. 6 , in an embodiment illustrating one example of aconventional wall jamb 200, thewall jamb 200 is a rigid extrusion, asymmetrical about a centerline CL. Aleg 210 of thewall jamb 200 located towards an outside of the showering enclosure is longer than aleg 211 located towards an inside of the showering enclosure. Theleg 211 may not be part of the rigid extrusion, but a resilient material applied separately, as needed. Abumper 220 may be placed locally at a wall connection where thewall jamb 200 is anchored to a wall (not illustrated), or at other points along the wall jamb's length, to preventshower door panels 230 from contacting thewall jamb 200 in order to prevent damage to theshower door panels 230. Water is contained within the showering enclosure by an overlap of thewall jamb legs shower door panels 230. In such a configuration,shower door panels 230 that are disposed closer together, disposed closer to thewall jamb 200, and are more overlapped by thelegs wall jamb 200 provide better water containment. - Referring to
Fig. 7 , in another embodiment illustrating one example of aconventional wall jamb 300, thewall jamb 300 is a rigid extrusion, symmetrical about a centerline CL. Abumper 320 may be placed locally at a wall connection where thewall jamb 300 is anchored to the wall (not illustrated), or at other points along the wall jamb's length, to prevent theshower door panels 330 from contacting thewall jamb 300 in order to prevent damage to theshower door panels 330. Water is contained within the showering enclosure by an overlap ofwall jamb legs 310 and theshower door panels 330. To help with water management, a detail with asharp bend 340 may be present on outermost edges of thewall jamb 300, or protruding geometry may be present on the innermost edges of thewall jamb 300. Thesharp bend 340 or protruding geometry prevents water from "wrapping" around thewall jamb 300 and exiting the showering enclosure. In such a configuration,shower door panels 330 that are disposed closer together, disposed closer to thewall jamb 300, and are more overlapped by thelegs 310 of thewall jamb 300 provide better water containment. Other variations of thewall jamb 300 may include having a "bridge" of the H-shape wall jamb 300 be asymmetrical. - Referring generally to
Figs. 1-5 , an exemplary embodiment relates to an improved resilient wall jamb seal for a shower door that provides a water barrier between the connection of the shower door and the wall and may also maintain the closed position of the shower door and decelerate it upon closing. The resilient wall jamb seal, described in further detail below, replaces a typically rigid wall jamb (seeFigs. 6 and7 ) with a resilient wall jamb. The wall jamb resists the shower door from rolling open under the weight of the shower door. In addition, the configuration of the wall jamb reduces the size of the wall jamb required to provide a water barrier and may eliminate the need for installing a bumper to cushion the closing of the door at a location of the wall jamb. - Moreover, the installation method for the wall jamb described in further detail below eliminates the need for drilling holes and installing mechanical fasteners to walls of a showering enclosure. The installation method changes the order in which the shower door and the wall jamb are installed and reduces the installation time.
- Referring to the figures more particularly, as illustrated in
Fig. 1 , an exemplary embodiment of awall jamb 100 includeslegs 110, abase 111 connecting thelegs 110, and an adhesive 140 (e.g., a pressure sensitive adhesive) disposed at an exterior surface of thebase 111. Optionally, a plurality offins 112 that protrude from thebase 111 may be included. In one embodiment, thelegs 110, thebase 111 and thefins 112 are preferably integrally formed. Thelegs 110 and the base 111 form a generallyU-shaped wall jamb 100 having a bowed-in profile. In an exemplary embodiment, thewall jamb 100 is symmetrical about a center line drawn along a direction in which theshower door panel 130 is inserted, but may also be asymmetrical about its center line. - One of ordinary skill in the art will appreciate that
Figs. 1-5 are top end views and the wall jamb 100 (i.e., thelegs 110, the base 11, thefins 112 and the adhesive 140) is elongated and extends along a majority of the entire height up to the entire height of the shower door panel 130 (i.e., a majority of the entire height up to the entire length of a side of theshower door panel 130 that abuts awall 150 of the showering enclosure). - The
wall jamb 100 is configured to receive the shower door panel 130 (seeFigs. 2-5 ) between thelegs 110 when theshower door panel 130 is being closed or in a closed position such that thewall jamb 100 forms a wall jamb seal. Thewall jamb 100 is made of a resilient material such as a rubber or other flexible and resilient material that allows for theshower door panel 130 to expand anopening 113 of thewall jamb 100. In an exemplary embodiment, thewall jamb 100 may further include arigid material 114 such as a metal or a plastic, configured to help thewall jamb 100 maintain its shape. Therigid material 114 may be generally U-shaped and disposed in thebase 111 and/or in at least a bottom portion of thelegs 110. - When the
shower door panel 130 is received in thewall jamb 100, an interference fit between the rigidshower door panel 130 and thelegs 110 of thewall jamb 100 forces the opening 113 of thewall jamb 100 to widen, via a deformation of the legs 110 (seeFig. 3 ). As illustrated inFig. 1 , in an original state, a middle portion of theopening 113, defined by the bowed-inlegs 110, is narrower than other portions (i.e., a front portion and a rear portion) of theopening 113. Thus, when theshower door 130 is received in thewall jamb 100, the bowed-in portion of the plurality of legs 110 (i.e., the portion disposed at the middle portion of the opening 113) is capable of, but not limited to, obtaining a clamp-like hold on theshower door panel 130, or a close fit. The clamp-like hold allows thewall jamb 100 to achieve better water containment and to maintain the closed position of theshower door panel 130 in the event that theshower door panel 130 is unevenly hung and prone to opening on its own. The bowed-in profile of thewall jamb 100 allows theshower door panel 130 to self-align with thewall jamb 100 as theshower door panel 130 is closed. The geometry of thewall jamb 100 also decelerates theshower door panel 130 in the event theshower door panel 130 is slammed shut. In other words, thewall jamb 100 provides a bumper-like cushion to theshower door panel 130. - The resilient material of the
wall jamb 100 allows theopening 113 of thewall jamb 100 to return or recoil into its original configuration (seeFigs. 1 and4 ) when theshower door panel 130 is opened (i.e., when theshower door panel 130 is not received between thelegs 110 of the wall jamb 100). The geometry of thewall jamb 100 allows for a low input force required to open a shower door panel 130 (seeFigs. 2-5 ) and remove theshower door panel 130 from thewall jamb 100. - The pressure
sensitive adhesive 140 is pre-applied to the exterior of thebase 111 of thewall jamb 100. The pressuresensitive adhesive 140 is configured to withstand moisture and variations in temperature without losing adhesion strength. The pressuresensitive adhesive 140 may be, for example, double-sided tape. - Rather than installing the
shower door panel 130 after installing thewall jamb 100, thewall jamb 100 is instead installed using theshower door panel 130 as a locating guide after theshower door panel 130 is installed in position. To install thewall jamb 100, thewall jamb 100 is placed onto theshower door panel 130, such that theshower door panel 130 is received between thelegs 110 of thewall jamb 100. An adhesive backing material of the pressuresensitive adhesive 140 may then be incrementally or completely removed. For example, when the adhesive backing material of the pressure sensitive adhesive material is incrementally removed, a portion of the adhesive backing material is removed, and the shower door panel is pushed toward awall 150 of the showering enclosure (i.e., theshower door panel 130 is closed) such that the portion of thewall jamb 100 from which the adhesive backing material was removed adheres to thewall 150. Then, an additional portion of the adhesive backing material can be removed such that an additional portion of thewall jamb 100 from which the additional portion of the adhesive backing material was removed may be adhered to thewall 150 of the showering enclosure. The process is repeated until the adhesive backing material is completely removed and theentire wall jamb 100 is adhered to thewall 150. Incremental removal of the adhesive backing provides control over the placement of thewall jamb 100 on thewall 150 in the event that theshower door panel 130 is not completely straight or plumb. Alternatively, the entire adhesive backing material may be removed in a single step such that theentire wall jamb 100 adheres to thewall 150 when theshower door panel 130 is closed. - When the
wall jamb 100 is installed, thefins 112 of thewall jamb 100 spread out and the exposed pressuresensitive adhesive 140 adheres to thewall 150. Thefins 112 are thin and flexible, allowing thefins 112 to conform to a surface of thewall 150. When theshower door panel 130 is opened, thewall jamb 100 will remain adhered to the wall 150 (seeFig. 4 ). However, if desired, the installer may manually push thewall jamb 100 onto thewall 150, firmly along a length of thewall jamb 100, to ensure the pressuresensitive adhesive 140 is fully engaged with thewall 150. As a result, thewall jamb 100 is positively located, in-line with theshower door panel 130 on thewall 150. - The method of installing the
wall jamb 100 described above eliminates the need for drilling holes or installing mechanical fasteners in thewall 150, as required in the methods for installing conventional wall jambs. In addition, by changing the order in which the shower door components are installed, the overall installation time can be reduced. - In an exemplary embodiment, installation may include an additional step of filling any voids between the
wall 150 and thewall jamb 100 with a silicone sealant 160 (seeFig. 5 ). Specifically, thesilicone sealant 160 may be used in any location where thefins 112 do not fully cover and seal the voids. One of ordinary skill in the art will appreciate that the addition of thesilicone sealant 160 is optional and not required for water containment. - Although only one
shower door panel 130 is illustrated inFigs. 2-5 , one of ordinary skill in the art will appreciate that a shower door typically comprises two shower door panels (i.e., double doors), as illustrated inFigs. 6 and7 . When both shower door panels are in the closed position, a first shower door panel (e.g., an inside shower door panel) abuts a wall nearest to or upon which a shower head is mounted, and a second shower door panel (e.g., an outside shower door panel), abuts a wall opposite to the wall that the first shower door panel abuts. Thus, in one embodiment, thewall jamb 100 allows for a smaller wall jamb to be used, as compared to thewall jambs Figs. 6 and7 , in that asingle wall jamb 100 can be used to seal one side of each shower door panel. In other words, afirst wall jamb 100 can be provided for the first shower door panel at the wall nearest to or upon which the shower head is mounted, while asecond wall jamb 100 can be provided for the second door at the opposite wall. In contrast, thewall jambs Figs. 6 and7 receive bothshower door panels single wall jamb wall jambs 100 are provided). Because one self-aligningwall jamb 100 is provided for each of the shower door panels, thewall jambs 100 may still be easily installed without cumbersome measurement or alignment steps, even if the shower door panels are not disposed perfectly parallel to each other. - In other embodiments, a
wall jamb 100 may be provided on both sides of each shower door panel, such that the shower door panel is received in awall jamb 100 when it is in a closed position (described above) and when it is in a full open position (i.e., when the first shower door panel abuts the opposite wall and the second shower door panel abuts the wall nearest to or upon which the shower head is mounted). In this embodiment, a total of fourwall jambs 100 are provided. - The
wall jamb 100 may be used with anyshower door panel 130. As described above, thewall jamb 100 provides a bumper-like cushion to theshower door panel 130, eliminating the need to install a separate bumper. However, in other embodiments, thewall jamb 100 may be used with ashower door panel 130 having abumper 120 integrally formed or separately formed and connected to theshower door panel 130. Thebumper 120 is disposed between theshower door panel 130 and thewall jamb 100. - According to the embodiments described above, an aesthetically pleasing wall jamb for a shower door is provided. The wall jamb serves as a water barrier between the connection of the shower door and the wall and maintains the closed position of the shower door.
- According to an exemplary embodiment, a wall jamb for a showering enclosure comprises a plurality of legs configured to receive a shower door panel therebetween; a base connecting the plurality of legs such that the wall jamb is generally U-shaped; and a pressure sensitive adhesive disposed at an exterior surface of the base, wherein the plurality of legs and the base are formed of a resilient material.
- It may be that the wall jamb further comprises a plurality of fins protruding from the base, the plurality of fins configured to form a seal between the wall jamb and a wall of the showering enclosure.
- It may be that the plurality of legs, the base and the plurality of fins are integrally formed.
- It may be that the pressure sensitive adhesive is double-sided tape.
- It may be that in an original state in which the shower door panel is not received by the plurality of legs, the wall jamb has a bowed-in profile such that a middle portion of an opening defined by the plurality of legs is narrower than other portions of the opening.
- It may be that when the plurality of legs receive the shower door panel therebetween, the plurality of legs deform such that an interference fit between the shower door panel and the plurality of legs at the middle portion of the opening allows the wall jamb to obtain a clamp-like hold on the shower door panel.
- It may be that when the shower door panel is removed from the wall jamb, the wall jamb returns to the original state.
- It may be that the wall jamb further comprises a rigid material disposed within at least the base of the wall jamb, the rigid material configured to help the wall jamb maintain its shape.
- According to another exemplary embodiment, a system for sealing a showering enclosure comprises at least one shower door panel; and a wall jamb configured to be installed on a wall of the showering enclosure, the wall jamb comprising a plurality of legs configured to receive the shower door panel therebetween; a base connecting the plurality of legs such that the wall jamb is generally U-shaped; and a pressure sensitive adhesive disposed at an exterior surface of the base, wherein the plurality of legs and the base are formed of a resilient material.
- It may be that the wall jamb further comprises a plurality of fins protruding from the base, the plurality of fins configured to form a seal between the wall jamb and a wall of the showering enclosure.
- It may be that the plurality of legs, the base and the plurality of fins are integrally formed.
- It may be that in an original state in which the shower door panel is not received by the plurality of legs, the wall jamb has a bowed-in profile such that a middle portion of an opening defined by the plurality of legs is narrower than other portions of the opening.
- It may be that when the plurality of legs receive the shower door panel therebetween, the plurality of legs deform such that an interference fit between the shower door panel and the plurality of legs at the middle portion of the opening allows the wall jamb to obtain a clamp-like hold on the shower door panel.
- It may be that when the shower door panel is removed from the wall jamb, the wall jamb returns to the original state.
- It may be that the shower door panel comprises a bumper integrally formed with the shower door panel or separately formed and connected to the shower door panel, the bumper disposed between the shower door panel and the wall jamb.
- It may be that the system further comprises a rigid material disposed within at least the base of the wall jamb, the rigid material configured to help the wall jamb maintain its shape.
- According to another exemplary embodiment, a method for installing a wall jamb for a shower door panel of a showering enclosure comprises placing a wall jamb on a shower door panel, the wall jamb comprising a plurality of legs configured to receive the shower door panel therebetween, a base connecting the plurality of legs such that the wall jamb is generally U-shaped, and a pressure sensitive adhesive disposed at an exterior surface of the base; removing at least a portion of adhesive backing material of the pressure sensitive material; pushing the shower door panel toward a wall of the showering enclosure such that at least a portion of the wall jamb adheres to the wall.
- It may be that removing the adhesive backing material comprises incrementally removing the adhesive backing material during installation of the wall jamb.
- It may be that removing the adhesive back material comprises completely removing the adhesive backing material in a single step prior to pushing the shower door panel toward the wall.
- It may be that the wall jamb further comprises a plurality of fins protruding from the base, the plurality of fins configured to form a seal between the wall jamb and the wall of the showering enclosure.
- It may be that the plurality of legs, the base and the plurality of fins are formed of a resilient material.
- It may be that the shower door panel is pushed until the plurality of fins spread out and conform to a surface of the wall.
- It may be that the method further comprises filling any voids between the wall jamb and the wall with a silicone sealant.
- It may be that prior to placing the wall jamb on the shower door panel, the wall jamb is in an original state in which the wall jamb has a bowed-in profile such that a middle portion of an opening defined by the plurality of legs is narrower than other portions of the opening.
- It may be that after placing the wall jamb on the shower door panel, the plurality of legs deform such that an interference fit between the shower door panel and the plurality of legs at the middle portion of the opening allows the wall jamb to obtain a clamp-like hold on the shower door panel.
- It may be that the method further comprises removing the shower door panel from the wall jamb such that the wall jamb returns to the original state.
- It may be that the method for installing the wall jamb does not include drilling holes in or installing mechanical fasteners to the wall.
- It may be that the method for installing the wall jamb allows for self-alignment of the wall jamb with the shower door panel.
- As utilized herein, the terms "approximately," "about," "substantially", and similar terms are intended to have a broad meaning in harmony with the common and accepted usage by those of ordinary skill in the art to which the subject matter of this disclosure pertains. It should be understood by those of skill in the art who review this disclosure that these terms are intended to allow a description of certain features described and claimed without restricting the scope of these features to the precise numerical ranges provided. Accordingly, these terms should be interpreted as indicating that insubstantial or inconsequential modifications or alterations of the subject matter described and claimed are considered to be within the scope of the invention as recited in the appended claims.
- It should be noted that the term "exemplary" as used herein to describe various embodiments is intended to indicate that such embodiments are possible examples, representations, and/or illustrations of possible embodiments (and such term is not intended to connote that such embodiments are necessarily extraordinary or superlative examples).
- References herein to the positions of elements (e.g., "top," "bottom," "above," "below," etc.) are merely used to describe the orientation of various elements in the FIGURES. It should be noted that the orientation of various elements may differ according to other exemplary embodiments, and that such variations are intended to be encompassed by the present disclosure.
- It is important to note that the construction and arrangement of the wall jamb as shown and/or described in the various exemplary embodiments is illustrative only. Although only a few embodiments have been described in detail in this disclosure, those skilled in the art who review this disclosure will readily appreciate that many modifications are possible (e.g., variations in sizes, dimensions, structures, shapes and proportions of the various elements, values of parameters, mounting arrangements, use of materials, colors, orientations, etc.) without materially departing from the novel teachings and advantages of the subject matter described herein. For example, elements shown as integrally formed may be constructed of multiple parts or elements, the position of elements may be reversed or otherwise varied, and the nature or number of discrete elements or positions may be altered or varied. The order or sequence of any process or method steps may be varied or re-sequenced according to alternative embodiments. Other substitutions, modifications, changes and omissions may also be made in the design, operating conditions and arrangement of the various exemplary embodiments without departing from the scope of the present invention.
Claims (15)
- A wall jamb for a showering enclosure comprising:a plurality of legs configured to receive a shower door panel therebetween;a base connecting the plurality of legs such that the wall jamb is generally U-shaped; anda pressure sensitive adhesive disposed at an exterior surface of the base, the pressure sensitive adhesive configured to adhere to a wall of the showering enclosure,wherein the plurality of legs and the base are formed of a resilient material.
- The wall jamb according to claim 1, wherein in an original state in which the shower door panel is not received by the plurality of legs, the wall jamb has a bowed-in profile such that a middle portion of an opening defined by the plurality of legs is narrower than other portions of the opening.
- The wall jamb according to claim 2, wherein when the plurality of legs receive the shower door panel therebetween, the plurality of legs deform such that an interference fit between the shower door panel and the plurality of legs at the middle portion of the opening allows the wall jamb to obtain a clamp-like hold on the shower door panel.
- The wall jamb according to claim 2 or 3, wherein when the shower door panel is removed from the wall jamb, the wall jamb returns to the original state.
- The wall jamb according to any of the preceding claims, further comprising a plurality of fins protruding from the base, the plurality of fins configured to form a seal between the wall jamb and the wall of the showering enclosure.
- The wall jamb according to claim 5, wherein the plurality of legs, the base and the plurality of fins are integrally formed.
- The wall jamb according to any of the preceding claims, further comprising a rigid material disposed within at least the base of the wall jamb, the rigid material configured to help the wall jamb maintain its shape.
- The wall jamb according to claim 7, wherein the rigid material is generally U-shaped and disposed within the base and at least a portion of the plurality of legs of the wall jamb.
- The wall jamb according to any of the preceding claims, wherein the pressure sensitive adhesive is double-sided tape.
- The wall jamb according to any of the preceding claims, wherein the pressure sensitive adhesive is configured to adhere the wall jamb to the wall of the showering enclosure without drilling holes in or installing mechanical fasteners to the wall.
- The wall jamb according to any of the preceding claims, wherein the pressure sensitive adhesive includes an adhesive backing material configured to be incrementally removed to adhere the wall jamb to the wall of the showering enclosure.
- The wall jamb according to any of the preceding claims, wherein the pressure sensitive adhesive includes an adhesive backing material configured to be completely removed in a single step prior to adhering the wall jamb to the wall of the showering enclosure.
- The wall jamb according to any of the preceding claims, further comprising silicone sealant configured to fill any voids between the wall jamb and the wall of the showering enclosure.
- The wall jamb according to any of the preceding claims, wherein the wall jamb extends for a length greater than half of an entire length of a side of the shower door panel.
- The wall jamb according to any of the preceding claims, wherein the wall jamb is symmetrical about a center line drawn along a direction in which the shower door panel is inserted.
Applications Claiming Priority (1)
| Application Number | Priority Date | Filing Date | Title |
|---|---|---|---|
| US201361785532P | 2013-03-14 | 2013-03-14 |
Publications (1)
| Publication Number | Publication Date |
|---|---|
| EP2777459A1 true EP2777459A1 (en) | 2014-09-17 |
Family
ID=50238309
Family Applications (1)
| Application Number | Title | Priority Date | Filing Date |
|---|---|---|---|
| EP14158979.6A Withdrawn EP2777459A1 (en) | 2013-03-14 | 2014-03-11 | Shower door jamb seal |
Country Status (3)
| Country | Link |
|---|---|
| US (2) | US9249616B2 (en) |
| EP (1) | EP2777459A1 (en) |
| CN (1) | CN104047525A (en) |
Cited By (3)
| Publication number | Priority date | Publication date | Assignee | Title |
|---|---|---|---|---|
| DE202020105577U1 (en) | 2020-09-29 | 2022-01-11 | Rehau Ag + Co | shutter assembly |
| EP3974611A1 (en) * | 2020-09-29 | 2022-03-30 | REHAU Industries SE & Co. KG | Closure element |
| US20230332459A1 (en) * | 2022-04-19 | 2023-10-19 | Coastal Industries, Inc. | Glazing beads and methods of assembly using same |
Families Citing this family (8)
| Publication number | Priority date | Publication date | Assignee | Title |
|---|---|---|---|---|
| US9249616B2 (en) * | 2013-03-14 | 2016-02-02 | Kohler Co. | Shower door jamb seal |
| US9080362B2 (en) * | 2013-09-06 | 2015-07-14 | Kohler Co. | Shower door bumper |
| USD807532S1 (en) * | 2016-12-28 | 2018-01-09 | Endura Products, Inc. | Astragal trim |
| EP3617072B1 (en) * | 2018-08-27 | 2021-08-11 | AIRBUS HELICOPTERS DEUTSCHLAND GmbH | A mounting system for a pressure seal of an aircraft door |
| CN109114333B (en) * | 2018-09-29 | 2021-02-05 | 天津包博特密封科技有限公司 | Sealing element for transitional connection |
| CN109372290A (en) * | 2018-12-11 | 2019-02-22 | 金螳螂精装科技(苏州)有限公司 | A kind of shower cabinet assembled separating dry space from moist space frame structure |
| CN110500016B (en) * | 2019-08-23 | 2020-06-23 | 四川金秋新型建材有限公司 | Waterproof structure of door and window |
| US12121982B2 (en) * | 2022-02-23 | 2024-10-22 | Kitchen Saver | Drill guide template and method of use |
Citations (2)
| Publication number | Priority date | Publication date | Assignee | Title |
|---|---|---|---|---|
| WO2001039647A1 (en) * | 1999-12-01 | 2001-06-07 | Mtd Industries Ltd. | A method for forming an enclosure |
| DE202011102257U1 (en) * | 2011-03-14 | 2012-02-07 | Schulte Duschkabinenbau Gmbh & Co. Kg | Shower enclosure with an arrangement for sealingly receiving a sliding door |
Family Cites Families (38)
| Publication number | Priority date | Publication date | Assignee | Title |
|---|---|---|---|---|
| US1944440A (en) | 1929-12-14 | 1934-01-23 | Louis H Lehman | Shower bath stall door, shower bath shield, and the like |
| US2331822A (en) | 1938-12-06 | 1943-10-12 | Eugene H Zechiel | Folding closure for recess tub shower bath |
| US2980969A (en) * | 1959-04-30 | 1961-04-25 | Tinfow Lionel | Shower and bathtub enclosures |
| US3461466A (en) * | 1967-04-10 | 1969-08-19 | Ksh Inc | Multidoor shower enclosure |
| US3449770A (en) | 1967-06-22 | 1969-06-17 | Ralph T Casebolt | Drip assembly for shower door |
| US3509666A (en) * | 1968-09-16 | 1970-05-05 | Donald M Trout | Quickly-attachable resiliently-mountable sash guide structure |
| US3737921A (en) | 1971-12-30 | 1973-06-12 | Larry Kline | Permanent or mobile splash-guard |
| US3955789A (en) | 1971-12-30 | 1976-05-11 | Larry Harold Kline | Tube holder |
| US3852916A (en) * | 1972-12-11 | 1974-12-10 | American Shower Door Co | Sliding door assembly |
| US3955239A (en) * | 1973-05-22 | 1976-05-11 | Abraham Grossman | Bathtub closure means having vertically slidable panels |
| US3860975A (en) * | 1973-05-22 | 1975-01-21 | Abraham Grossman | Bathtub closure means having vertifically slidable panels and method of assembly |
| US3855642A (en) * | 1973-10-24 | 1974-12-24 | Webline Corp | Splash guard for bath tub showers |
| US3956855A (en) * | 1974-06-26 | 1976-05-18 | United States Gypsum Company | Door frame structure with safety lock bracket |
| US4178718A (en) * | 1978-02-10 | 1979-12-18 | American Shower Door Co., Inc. | Door assembly for a tub and shower enclosure |
| US4189790A (en) * | 1978-10-06 | 1980-02-26 | Masters Carson W | Shower shield |
| US4392272A (en) | 1981-02-17 | 1983-07-12 | Ksd Industries, Inc. | Track and panel guide for sliding shower doors or the like |
| US4720876A (en) * | 1986-08-11 | 1988-01-26 | Fasco Products Division Of Indal Limited | Shower door system |
| DE3707795A1 (en) * | 1987-03-11 | 1988-09-22 | Heinz Georg Baus | SHOWER SEPARATION |
| US4759087A (en) | 1987-06-08 | 1988-07-26 | Magic American Corporation | Closure device for a shower curtain |
| US4887324A (en) | 1988-07-15 | 1989-12-19 | Cairns H Ross | Curtain retaining apparatus |
| CA2000409C (en) | 1989-03-11 | 1993-07-06 | Gunter Reichel | Shower unit panel |
| US4944050A (en) * | 1989-05-26 | 1990-07-31 | Shames Sidney J | Combined shower splash guard and shower curtain holder |
| US5079872A (en) * | 1990-09-20 | 1992-01-14 | Sterling Plumbing Group, Inc. | Transom assembly for bathing enclosure or the like |
| US5337425A (en) | 1992-02-03 | 1994-08-16 | Jane Hill | Shower curtain |
| US5274859A (en) * | 1992-12-17 | 1994-01-04 | Brass-Craft Manufacturing Company | Shower splash shield |
| US5690157A (en) * | 1994-05-23 | 1997-11-25 | Chen; Chang-Than | Rigid panel folding shower door assembly having improved horizontal track and method for making the same |
| US5588181A (en) * | 1995-03-23 | 1996-12-31 | Sutton; Michael R. | Hinge for a glass shower door |
| US5634219A (en) * | 1995-04-19 | 1997-06-03 | Sterling Plumbing Group, Inc. | Shower door assembly |
| US5867846A (en) * | 1995-04-19 | 1999-02-09 | Kohler Co. | Shower door assembly |
| US5908064A (en) * | 1996-10-30 | 1999-06-01 | Sterling Plumbing Group, Inc. | Bathing door unit |
| US6655444B2 (en) | 1997-10-31 | 2003-12-02 | 420820 Ontario Limited | Roll out shower curtain and the use thereof as an advertising display for the hospitality industry |
| US6067672A (en) | 1998-03-09 | 2000-05-30 | Klotz; Ronald E. | Shower curtain closure assembly |
| US6148452A (en) | 1999-05-10 | 2000-11-21 | Kirsopp; Derek | Closure for shower curtains |
| US6668394B2 (en) | 2001-06-06 | 2003-12-30 | Lionel A. Walpin | Convertible couch bed |
| US7644453B2 (en) | 2005-02-23 | 2010-01-12 | Dyckow Dean W | Shower curtain fastening system |
| US7877825B1 (en) * | 2006-07-14 | 2011-02-01 | Danny Ray Marshall | Corner connector and method for connecting headers of two sides of a shower enclosure or tub/shower enclosure |
| CN202645276U (en) * | 2012-07-04 | 2013-01-02 | 无锡金洋铝业有限公司 | L-shaped marine window body pressure plate |
| US9249616B2 (en) * | 2013-03-14 | 2016-02-02 | Kohler Co. | Shower door jamb seal |
-
2014
- 2014-03-10 US US14/203,381 patent/US9249616B2/en active Active
- 2014-03-11 EP EP14158979.6A patent/EP2777459A1/en not_active Withdrawn
- 2014-03-12 CN CN201410090859.6A patent/CN104047525A/en active Pending
-
2016
- 2016-01-28 US US15/009,579 patent/US9560939B2/en active Active
Patent Citations (2)
| Publication number | Priority date | Publication date | Assignee | Title |
|---|---|---|---|---|
| WO2001039647A1 (en) * | 1999-12-01 | 2001-06-07 | Mtd Industries Ltd. | A method for forming an enclosure |
| DE202011102257U1 (en) * | 2011-03-14 | 2012-02-07 | Schulte Duschkabinenbau Gmbh & Co. Kg | Shower enclosure with an arrangement for sealingly receiving a sliding door |
Cited By (4)
| Publication number | Priority date | Publication date | Assignee | Title |
|---|---|---|---|---|
| DE202020105577U1 (en) | 2020-09-29 | 2022-01-11 | Rehau Ag + Co | shutter assembly |
| EP3974611A1 (en) * | 2020-09-29 | 2022-03-30 | REHAU Industries SE & Co. KG | Closure element |
| US20230332459A1 (en) * | 2022-04-19 | 2023-10-19 | Coastal Industries, Inc. | Glazing beads and methods of assembly using same |
| US12098586B2 (en) * | 2022-04-19 | 2024-09-24 | Coastal Industries, Inc. | Glazing beads and methods of assembly using same |
Also Published As
| Publication number | Publication date |
|---|---|
| US20140260009A1 (en) | 2014-09-18 |
| US9249616B2 (en) | 2016-02-02 |
| US9560939B2 (en) | 2017-02-07 |
| US20160143487A1 (en) | 2016-05-26 |
| CN104047525A (en) | 2014-09-17 |
Similar Documents
| Publication | Publication Date | Title |
|---|---|---|
| US9560939B2 (en) | Shower door jamb seal installation method | |
| RU138236U1 (en) | DOOR DEVICE | |
| US10273741B1 (en) | Sill pan assembly for pocket door systems and method of installation | |
| EP3430959A1 (en) | Shower door frame, and shower door | |
| US20250341126A1 (en) | Apparatus and method for installing a closure in a building | |
| EP2778335A1 (en) | Shower door bumper | |
| BRPI0903889B1 (en) | GLASS PANEL ASSEMBLY FOR A TRANSIT VEHICLE | |
| US10044179B2 (en) | Method of installing elongate bodies in a building | |
| US11852273B1 (en) | Stud isolator with integrated nail protection | |
| US9284739B2 (en) | Apparatus and method for repairing a steel door frame | |
| EP2777461A1 (en) | Shower door cam system | |
| EP3274536B1 (en) | Device for sealing a gap between a wal and a window or door profile and method using such a device | |
| EP2865840A1 (en) | An architectural covering support and a method of mounting the support | |
| KR101693706B1 (en) | Gasket for sash using magnetic force | |
| JP6202881B2 (en) | Waterproof device for opening | |
| KR200381394Y1 (en) | A door panel side profile | |
| RU139098U1 (en) | ALUMINUM DOOR BOX CASING PROFILE | |
| AU2016100396A4 (en) | Door jamb | |
| KR20140109643A (en) | Window frame fastener, and window frame fastening system | |
| US9771752B2 (en) | Adjustable gasket assembly | |
| JP2017128963A (en) | Renovated fitting | |
| NL1040464C2 (en) | An architectural covering support and a method of mounting the support. | |
| JP2008050908A (en) | Vertical frame device for sash to be remodeled | |
| GB2318144A (en) | Resilient clips for securing replacement windows and doors | |
| GB2506738A (en) | Hingeless access panel assembly |
Legal Events
| Date | Code | Title | Description |
|---|---|---|---|
| 17P | Request for examination filed |
Effective date: 20140311 |
|
| AK | Designated contracting states |
Kind code of ref document: A1 Designated state(s): AL AT BE BG CH CY CZ DE DK EE ES FI FR GB GR HR HU IE IS IT LI LT LU LV MC MK MT NL NO PL PT RO RS SE SI SK SM TR |
|
| AX | Request for extension of the european patent |
Extension state: BA ME |
|
| PUAI | Public reference made under article 153(3) epc to a published international application that has entered the european phase |
Free format text: ORIGINAL CODE: 0009012 |
|
| STAA | Information on the status of an ep patent application or granted ep patent |
Free format text: STATUS: THE APPLICATION IS DEEMED TO BE WITHDRAWN |
|
| 18D | Application deemed to be withdrawn |
Effective date: 20150318 |