EP2674282A1 - Method for producing a closed-section portion of an aircraft provided with deformation sensors - Google Patents
Method for producing a closed-section portion of an aircraft provided with deformation sensors Download PDFInfo
- Publication number
- EP2674282A1 EP2674282A1 EP13171559.1A EP13171559A EP2674282A1 EP 2674282 A1 EP2674282 A1 EP 2674282A1 EP 13171559 A EP13171559 A EP 13171559A EP 2674282 A1 EP2674282 A1 EP 2674282A1
- Authority
- EP
- European Patent Office
- Prior art keywords
- tape
- cavity
- tool
- strain gauge
- sack
- Prior art date
- Legal status (The legal status is an assumption and is not a legal conclusion. Google has not performed a legal analysis and makes no representation as to the accuracy of the status listed.)
- Granted
Links
Images


Classifications
-
- B—PERFORMING OPERATIONS; TRANSPORTING
- B29—WORKING OF PLASTICS; WORKING OF SUBSTANCES IN A PLASTIC STATE IN GENERAL
- B29C—SHAPING OR JOINING OF PLASTICS; SHAPING OF MATERIAL IN A PLASTIC STATE, NOT OTHERWISE PROVIDED FOR; AFTER-TREATMENT OF THE SHAPED PRODUCTS, e.g. REPAIRING
- B29C65/00—Joining or sealing of preformed parts, e.g. welding of plastics materials; Apparatus therefor
- B29C65/48—Joining or sealing of preformed parts, e.g. welding of plastics materials; Apparatus therefor using adhesives, i.e. using supplementary joining material; solvent bonding
- B29C65/50—Joining or sealing of preformed parts, e.g. welding of plastics materials; Apparatus therefor using adhesives, i.e. using supplementary joining material; solvent bonding using adhesive tape, e.g. thermoplastic tape; using threads or the like
- B29C65/5057—Joining or sealing of preformed parts, e.g. welding of plastics materials; Apparatus therefor using adhesives, i.e. using supplementary joining material; solvent bonding using adhesive tape, e.g. thermoplastic tape; using threads or the like positioned between the surfaces to be joined
-
- B—PERFORMING OPERATIONS; TRANSPORTING
- B29—WORKING OF PLASTICS; WORKING OF SUBSTANCES IN A PLASTIC STATE IN GENERAL
- B29D—PRODUCING PARTICULAR ARTICLES FROM PLASTICS OR FROM SUBSTANCES IN A PLASTIC STATE
- B29D99/00—Subject matter not provided for in other groups of this subclass
- B29D99/001—Producing wall or panel-like structures, e.g. for hulls, fuselages, or buildings
- B29D99/0014—Producing wall or panel-like structures, e.g. for hulls, fuselages, or buildings provided with ridges or ribs, e.g. joined ribs
-
- B—PERFORMING OPERATIONS; TRANSPORTING
- B29—WORKING OF PLASTICS; WORKING OF SUBSTANCES IN A PLASTIC STATE IN GENERAL
- B29C—SHAPING OR JOINING OF PLASTICS; SHAPING OF MATERIAL IN A PLASTIC STATE, NOT OTHERWISE PROVIDED FOR; AFTER-TREATMENT OF THE SHAPED PRODUCTS, e.g. REPAIRING
- B29C66/00—General aspects of processes or apparatus for joining preformed parts
- B29C66/01—General aspects dealing with the joint area or with the area to be joined
- B29C66/05—Particular design of joint configurations
- B29C66/10—Particular design of joint configurations particular design of the joint cross-sections
- B29C66/11—Joint cross-sections comprising a single joint-segment, i.e. one of the parts to be joined comprising a single joint-segment in the joint cross-section
- B29C66/112—Single lapped joints
-
- B—PERFORMING OPERATIONS; TRANSPORTING
- B29—WORKING OF PLASTICS; WORKING OF SUBSTANCES IN A PLASTIC STATE IN GENERAL
- B29C—SHAPING OR JOINING OF PLASTICS; SHAPING OF MATERIAL IN A PLASTIC STATE, NOT OTHERWISE PROVIDED FOR; AFTER-TREATMENT OF THE SHAPED PRODUCTS, e.g. REPAIRING
- B29C66/00—General aspects of processes or apparatus for joining preformed parts
- B29C66/01—General aspects dealing with the joint area or with the area to be joined
- B29C66/05—Particular design of joint configurations
- B29C66/10—Particular design of joint configurations particular design of the joint cross-sections
- B29C66/11—Joint cross-sections comprising a single joint-segment, i.e. one of the parts to be joined comprising a single joint-segment in the joint cross-section
- B29C66/112—Single lapped joints
- B29C66/1122—Single lap to lap joints, i.e. overlap joints
-
- B—PERFORMING OPERATIONS; TRANSPORTING
- B29—WORKING OF PLASTICS; WORKING OF SUBSTANCES IN A PLASTIC STATE IN GENERAL
- B29C—SHAPING OR JOINING OF PLASTICS; SHAPING OF MATERIAL IN A PLASTIC STATE, NOT OTHERWISE PROVIDED FOR; AFTER-TREATMENT OF THE SHAPED PRODUCTS, e.g. REPAIRING
- B29C66/00—General aspects of processes or apparatus for joining preformed parts
- B29C66/01—General aspects dealing with the joint area or with the area to be joined
- B29C66/05—Particular design of joint configurations
- B29C66/10—Particular design of joint configurations particular design of the joint cross-sections
- B29C66/13—Single flanged joints; Fin-type joints; Single hem joints; Edge joints; Interpenetrating fingered joints; Other specific particular designs of joint cross-sections not provided for in groups B29C66/11 - B29C66/12
- B29C66/131—Single flanged joints, i.e. one of the parts to be joined being rigid and flanged in the joint area
-
- B—PERFORMING OPERATIONS; TRANSPORTING
- B29—WORKING OF PLASTICS; WORKING OF SUBSTANCES IN A PLASTIC STATE IN GENERAL
- B29C—SHAPING OR JOINING OF PLASTICS; SHAPING OF MATERIAL IN A PLASTIC STATE, NOT OTHERWISE PROVIDED FOR; AFTER-TREATMENT OF THE SHAPED PRODUCTS, e.g. REPAIRING
- B29C66/00—General aspects of processes or apparatus for joining preformed parts
- B29C66/50—General aspects of joining tubular articles; General aspects of joining long products, i.e. bars or profiled elements; General aspects of joining single elements to tubular articles, hollow articles or bars; General aspects of joining several hollow-preforms to form hollow or tubular articles
- B29C66/51—Joining tubular articles, profiled elements or bars; Joining single elements to tubular articles, hollow articles or bars; Joining several hollow-preforms to form hollow or tubular articles
- B29C66/52—Joining tubular articles, bars or profiled elements
- B29C66/524—Joining profiled elements
-
- B—PERFORMING OPERATIONS; TRANSPORTING
- B29—WORKING OF PLASTICS; WORKING OF SUBSTANCES IN A PLASTIC STATE IN GENERAL
- B29C—SHAPING OR JOINING OF PLASTICS; SHAPING OF MATERIAL IN A PLASTIC STATE, NOT OTHERWISE PROVIDED FOR; AFTER-TREATMENT OF THE SHAPED PRODUCTS, e.g. REPAIRING
- B29C66/00—General aspects of processes or apparatus for joining preformed parts
- B29C66/50—General aspects of joining tubular articles; General aspects of joining long products, i.e. bars or profiled elements; General aspects of joining single elements to tubular articles, hollow articles or bars; General aspects of joining several hollow-preforms to form hollow or tubular articles
- B29C66/51—Joining tubular articles, profiled elements or bars; Joining single elements to tubular articles, hollow articles or bars; Joining several hollow-preforms to form hollow or tubular articles
- B29C66/53—Joining single elements to tubular articles, hollow articles or bars
- B29C66/532—Joining single elements to the wall of tubular articles, hollow articles or bars
- B29C66/5326—Joining single elements to the wall of tubular articles, hollow articles or bars said single elements being substantially flat
-
- B—PERFORMING OPERATIONS; TRANSPORTING
- B29—WORKING OF PLASTICS; WORKING OF SUBSTANCES IN A PLASTIC STATE IN GENERAL
- B29C—SHAPING OR JOINING OF PLASTICS; SHAPING OF MATERIAL IN A PLASTIC STATE, NOT OTHERWISE PROVIDED FOR; AFTER-TREATMENT OF THE SHAPED PRODUCTS, e.g. REPAIRING
- B29C66/00—General aspects of processes or apparatus for joining preformed parts
- B29C66/50—General aspects of joining tubular articles; General aspects of joining long products, i.e. bars or profiled elements; General aspects of joining single elements to tubular articles, hollow articles or bars; General aspects of joining several hollow-preforms to form hollow or tubular articles
- B29C66/61—Joining from or joining on the inside
-
- B—PERFORMING OPERATIONS; TRANSPORTING
- B29—WORKING OF PLASTICS; WORKING OF SUBSTANCES IN A PLASTIC STATE IN GENERAL
- B29C—SHAPING OR JOINING OF PLASTICS; SHAPING OF MATERIAL IN A PLASTIC STATE, NOT OTHERWISE PROVIDED FOR; AFTER-TREATMENT OF THE SHAPED PRODUCTS, e.g. REPAIRING
- B29C66/00—General aspects of processes or apparatus for joining preformed parts
- B29C66/50—General aspects of joining tubular articles; General aspects of joining long products, i.e. bars or profiled elements; General aspects of joining single elements to tubular articles, hollow articles or bars; General aspects of joining several hollow-preforms to form hollow or tubular articles
- B29C66/63—Internally supporting the article during joining
- B29C66/636—Internally supporting the article during joining using a support which remains in the joined object
-
- B—PERFORMING OPERATIONS; TRANSPORTING
- B29—WORKING OF PLASTICS; WORKING OF SUBSTANCES IN A PLASTIC STATE IN GENERAL
- B29C—SHAPING OR JOINING OF PLASTICS; SHAPING OF MATERIAL IN A PLASTIC STATE, NOT OTHERWISE PROVIDED FOR; AFTER-TREATMENT OF THE SHAPED PRODUCTS, e.g. REPAIRING
- B29C66/00—General aspects of processes or apparatus for joining preformed parts
- B29C66/70—General aspects of processes or apparatus for joining preformed parts characterised by the composition, physical properties or the structure of the material of the parts to be joined; Joining with non-plastics material
- B29C66/72—General aspects of processes or apparatus for joining preformed parts characterised by the composition, physical properties or the structure of the material of the parts to be joined; Joining with non-plastics material characterised by the structure of the material of the parts to be joined
- B29C66/721—Fibre-reinforced materials
-
- B—PERFORMING OPERATIONS; TRANSPORTING
- B29—WORKING OF PLASTICS; WORKING OF SUBSTANCES IN A PLASTIC STATE IN GENERAL
- B29C—SHAPING OR JOINING OF PLASTICS; SHAPING OF MATERIAL IN A PLASTIC STATE, NOT OTHERWISE PROVIDED FOR; AFTER-TREATMENT OF THE SHAPED PRODUCTS, e.g. REPAIRING
- B29C66/00—General aspects of processes or apparatus for joining preformed parts
- B29C66/80—General aspects of machine operations or constructions and parts thereof
- B29C66/81—General aspects of the pressing elements, i.e. the elements applying pressure on the parts to be joined in the area to be joined, e.g. the welding jaws or clamps
- B29C66/814—General aspects of the pressing elements, i.e. the elements applying pressure on the parts to be joined in the area to be joined, e.g. the welding jaws or clamps characterised by the design of the pressing elements, e.g. of the welding jaws or clamps
- B29C66/8145—General aspects of the pressing elements, i.e. the elements applying pressure on the parts to be joined in the area to be joined, e.g. the welding jaws or clamps characterised by the design of the pressing elements, e.g. of the welding jaws or clamps characterised by the constructional aspects of the pressing elements, e.g. of the welding jaws or clamps
- B29C66/81455—General aspects of the pressing elements, i.e. the elements applying pressure on the parts to be joined in the area to be joined, e.g. the welding jaws or clamps characterised by the design of the pressing elements, e.g. of the welding jaws or clamps characterised by the constructional aspects of the pressing elements, e.g. of the welding jaws or clamps being a fluid inflatable bag or bladder, a diaphragm or a vacuum bag for applying isostatic pressure
-
- B—PERFORMING OPERATIONS; TRANSPORTING
- B29—WORKING OF PLASTICS; WORKING OF SUBSTANCES IN A PLASTIC STATE IN GENERAL
- B29C—SHAPING OR JOINING OF PLASTICS; SHAPING OF MATERIAL IN A PLASTIC STATE, NOT OTHERWISE PROVIDED FOR; AFTER-TREATMENT OF THE SHAPED PRODUCTS, e.g. REPAIRING
- B29C65/00—Joining or sealing of preformed parts, e.g. welding of plastics materials; Apparatus therefor
- B29C65/48—Joining or sealing of preformed parts, e.g. welding of plastics materials; Apparatus therefor using adhesives, i.e. using supplementary joining material; solvent bonding
- B29C65/4805—Joining or sealing of preformed parts, e.g. welding of plastics materials; Apparatus therefor using adhesives, i.e. using supplementary joining material; solvent bonding characterised by the type of adhesives
- B29C65/483—Reactive adhesives, e.g. chemically curing adhesives
- B29C65/4835—Heat curing adhesives
-
- B—PERFORMING OPERATIONS; TRANSPORTING
- B29—WORKING OF PLASTICS; WORKING OF SUBSTANCES IN A PLASTIC STATE IN GENERAL
- B29C—SHAPING OR JOINING OF PLASTICS; SHAPING OF MATERIAL IN A PLASTIC STATE, NOT OTHERWISE PROVIDED FOR; AFTER-TREATMENT OF THE SHAPED PRODUCTS, e.g. REPAIRING
- B29C66/00—General aspects of processes or apparatus for joining preformed parts
- B29C66/70—General aspects of processes or apparatus for joining preformed parts characterised by the composition, physical properties or the structure of the material of the parts to be joined; Joining with non-plastics material
- B29C66/72—General aspects of processes or apparatus for joining preformed parts characterised by the composition, physical properties or the structure of the material of the parts to be joined; Joining with non-plastics material characterised by the structure of the material of the parts to be joined
- B29C66/721—Fibre-reinforced materials
- B29C66/7212—Fibre-reinforced materials characterised by the composition of the fibres
-
- B—PERFORMING OPERATIONS; TRANSPORTING
- B29—WORKING OF PLASTICS; WORKING OF SUBSTANCES IN A PLASTIC STATE IN GENERAL
- B29C—SHAPING OR JOINING OF PLASTICS; SHAPING OF MATERIAL IN A PLASTIC STATE, NOT OTHERWISE PROVIDED FOR; AFTER-TREATMENT OF THE SHAPED PRODUCTS, e.g. REPAIRING
- B29C66/00—General aspects of processes or apparatus for joining preformed parts
- B29C66/70—General aspects of processes or apparatus for joining preformed parts characterised by the composition, physical properties or the structure of the material of the parts to be joined; Joining with non-plastics material
- B29C66/73—General aspects of processes or apparatus for joining preformed parts characterised by the composition, physical properties or the structure of the material of the parts to be joined; Joining with non-plastics material characterised by the intensive physical properties of the material of the parts to be joined, by the optical properties of the material of the parts to be joined, by the extensive physical properties of the parts to be joined, by the state of the material of the parts to be joined or by the material of the parts to be joined being a thermoplastic or a thermoset
- B29C66/731—General aspects of processes or apparatus for joining preformed parts characterised by the composition, physical properties or the structure of the material of the parts to be joined; Joining with non-plastics material characterised by the intensive physical properties of the material of the parts to be joined, by the optical properties of the material of the parts to be joined, by the extensive physical properties of the parts to be joined, by the state of the material of the parts to be joined or by the material of the parts to be joined being a thermoplastic or a thermoset characterised by the intensive physical properties of the material of the parts to be joined
- B29C66/7311—Thermal properties
- B29C66/73111—Thermal expansion coefficient
- B29C66/73112—Thermal expansion coefficient of different thermal expansion coefficient, i.e. the thermal expansion coefficient of one of the parts to be joined being different from the thermal expansion coefficient of the other part
-
- B—PERFORMING OPERATIONS; TRANSPORTING
- B29—WORKING OF PLASTICS; WORKING OF SUBSTANCES IN A PLASTIC STATE IN GENERAL
- B29C—SHAPING OR JOINING OF PLASTICS; SHAPING OF MATERIAL IN A PLASTIC STATE, NOT OTHERWISE PROVIDED FOR; AFTER-TREATMENT OF THE SHAPED PRODUCTS, e.g. REPAIRING
- B29C66/00—General aspects of processes or apparatus for joining preformed parts
- B29C66/70—General aspects of processes or apparatus for joining preformed parts characterised by the composition, physical properties or the structure of the material of the parts to be joined; Joining with non-plastics material
- B29C66/73—General aspects of processes or apparatus for joining preformed parts characterised by the composition, physical properties or the structure of the material of the parts to be joined; Joining with non-plastics material characterised by the intensive physical properties of the material of the parts to be joined, by the optical properties of the material of the parts to be joined, by the extensive physical properties of the parts to be joined, by the state of the material of the parts to be joined or by the material of the parts to be joined being a thermoplastic or a thermoset
- B29C66/731—General aspects of processes or apparatus for joining preformed parts characterised by the composition, physical properties or the structure of the material of the parts to be joined; Joining with non-plastics material characterised by the intensive physical properties of the material of the parts to be joined, by the optical properties of the material of the parts to be joined, by the extensive physical properties of the parts to be joined, by the state of the material of the parts to be joined or by the material of the parts to be joined being a thermoplastic or a thermoset characterised by the intensive physical properties of the material of the parts to be joined
- B29C66/7316—Surface properties
- B29C66/73161—Roughness or rugosity
-
- B—PERFORMING OPERATIONS; TRANSPORTING
- B29—WORKING OF PLASTICS; WORKING OF SUBSTANCES IN A PLASTIC STATE IN GENERAL
- B29L—INDEXING SCHEME ASSOCIATED WITH SUBCLASS B29C, RELATING TO PARTICULAR ARTICLES
- B29L2031/00—Other particular articles
- B29L2031/30—Vehicles, e.g. ships or aircraft, or body parts thereof
- B29L2031/3076—Aircrafts
-
- B—PERFORMING OPERATIONS; TRANSPORTING
- B64—AIRCRAFT; AVIATION; COSMONAUTICS
- B64D—EQUIPMENT FOR FITTING IN OR TO AIRCRAFT; FLIGHT SUITS; PARACHUTES; ARRANGEMENT OR MOUNTING OF POWER PLANTS OR PROPULSION TRANSMISSIONS IN AIRCRAFT
- B64D45/00—Aircraft indicators or protectors not otherwise provided for
- B64D2045/0085—Devices for aircraft health monitoring, e.g. monitoring flutter or vibration
Definitions
- the present invention relates to a method for producing a closed-section portion of an aircraft provided with deformation sensors.
- the object of the present invention is to provide a method that enables applying - in a simple and effective manner - deformation sensors inside the so-obtained closed aircraft structure in order to provide it with sensors and allow direct measurement of deformation applied (in a test phase or in use) to the aircraft structure.
- the foregoing object is achieved by the present invention in so far as it relates to a method for producing a closed-section portion of an aircraft provided with deformation sensors comprising the steps of: a) inserting inside a mould equipped with a first part and a second part, at least a first sheet of composite material, at least a second sheet of composite material facing the first sheet and spaced apart therefrom, and interconnection elements in a composite sheet material that extend between the first and the second sheet of composite material to delimit an elongated cavity; b) inserting inside the elongated cavity a tool comprising a rigid elongated body delimited by a number of flat faces and having a cross-section corresponding to that of the cavity - the entire length of said rigid body being covered by and enveloped in a tubular sack made of a deformable material; c) creating a vacuum in an autoclave inside which the mould is arranged to allow expansion of the sack, which presses against the walls of the cavity during a first heating cycle in which the sheets of composite
- a mould 2 (of known type and therefore shown in an absolutely schematic manner) is used that is equipped with a first upper part or upper-tool 2a and a second lower part or lower-tool 2b, movable between an open position (not shown) and a closed position (shown in the figures) under the thrust of actuators (not shown).
- the following are arranged inside the mould 2: at least a first laminate of composite material 3 (typically impregnated carbon fibre) and at least a second laminate of composite material 4 (typically impregnated carbon fibre) facing the first laminate 3 and spaced apart therefrom; and interconnection elements 5 (side-members made of a composite material laminate) that extends between the first and the second laminates 3 and 4 of composite material to delimit at least one elongated cavity 7 along an axis 8.
- first laminate and the second laminate 3 and 4 contained in the respective portions 2a and 2b lie on planes that intersect with each other and the interconnection elements 5 have an I-shaped cross-section to define a plurality of openings 7 having an approximately trapezoidal section.
- a tool 10 ( Figure 2 - this tool, known as a "plug”, is of known type and will not be described in further detail) is used in the method according to the invention that is formed by a rigid elongated body 13 delimited by a number of flat faces 11a 11b, 11c, 11d, 11e and 11f and having a cross-section corresponding to that of the cavity 7.
- the tool 10 has a trapezoidal section and is delimited by four flat rectangular side faces 11a, 11b, 11c and 11d, and by two flat trapezoidal end faces 11e and 11f.
- the tool 10 comprises a tubular sack 12 that covers and envelopes the entire length of the rigid body 13.
- the sack 12 is made of deformable and extensible plastic material.
- the tool 10 is subsequently inserted inside the elongated cavity 7, arranging it coaxially to the axis 8 ( Figure 3 ).
- the mould 2 is placed in an autoclave (not shown) where a vacuum is created (typically with a relative pressure of -950 mbar) to enable the expansion of the sack 12 (which is sealed) so that it presses against the walls of the cavity 7.
- the autoclave is also heated (typically to a temperature of 180°C) to perform the compaction and polymerization of the closed structure in which the laminates of composite material 3, 4 and 5 fuse with each other.
- the original pressure is re-established (allowing the previously expanded sack 12 to collapse) and the tool 10 is extracted from the respective cavity 7.
- successive steps are performed to arrange at least one deformation sensor in the closed-section aircraft structure using the same previously used and above-described tool 10.
- a flat tape 15 is prepared ( Figure 5 ) having dimensions that allow it to be deposited on a face of the tool 10; for example, the tape 15 could have a rectangular perimeter with sides l 1 and l 2 smaller (or equal) to sides L 1 and L 2 of a face (for example, face 11a) of the tool 10 on which the tape is placed (the tape 15 is placed with its sides parallel to the respective sides of the face - 11a in the example).
- the tape 15 is made of fiberglass or an equivalent material with the characteristic of having a coefficient of expansion under load much lower than that of the structure to which it will be permanently fixed. In this way, the tape 15 can transmit the load deformation of the aircraft structure on which it is arranged to the deformation sensors it is provided with without appreciably altering the overall rigidity of the whole.
- the operations of fastening the foil strain gauge 17 and the flat cable 25 to the tape 15 can comprise:
- the tool 10 is then covered, starting from the centre, with a tubular nylon sack 12, ventilation fabric (not shown for simplicity) and a layer of separator film (not shown for simplicity) wrapped in a tubular shape and longitudinally sealed for its entire length with adhesive tape.
- a vacuum typically -100 mbar relative is then applied to this last layer so that all of the covering material adheres to the tool 10, guaranteeing a precise geometric form.
- the tape 15 is arranged (see the arrow indicated in Figure 5 ) on the covered tool 10 with its first face 15a carrying the strain gauge 17 facing the layer of separator film and the sack 12, and a second face 15b facing the outside.
- the second face 15b is completely covered with a thin adhesive layer 23 (for example, using an epoxy adhesive film that polymerizes at 120°C).
- the stable positioning of the tape on the covered tool 10 is then performed by using double-sided adhesive tape 22.
- the covered tool 10 supporting the tape 15 equipped as described is again inserted in the respective cavity of the aircraft structure ( Figure 6 ), adjusting the insertion position to obtain the desired positioning of the strain gauge with respect to the closed structure.
- tubular nylon sack 12 arranged beforehand on the tool 10 is sealed at each of the longitudinal ends of the cavity involved inside the closed surface, thereby obtaining a single volume constituted by the inner surface of the cavity of the part and the surface of the nylon sack.
- a vacuum is then applied to this volume that, by making the nylon sack 12 adhere to the inner surface of the part, pushes the tape 15 against the inner surface of the part.
- strain gauge 17 becomes permanently connected to the wall.
- the tool 10 is extracted from the cavity 7 upon completion of the second heating cycle.
- the tape 15 is integrally fastened to the wall of the cavity so that any deformation applied to this wall is transmitted to the strain gauge 17.
- the aircraft structure is thus “sensorized” by means of the strain gauge 17 that is "embedded” in the structure itself.
- the method of the present invention therefore enables providing closed-section structural elements (e.g. wing panels) with sensors for the purpose of monitoring load deformation during mechanical testing and/or in operation.
- closed-section structural elements e.g. wing panels
- the wiring of the strain gauge is provided by a plurality of flexible metal conductors that have first ends connected to the output terminals 17t of the strain gauge 17 ( Figures 7 and 8 ) and second ends (not shown) that emerge from the cavity 7.
- the flexible flat cable 25 extends inside the cavity formed in the aircraft structure.
- strain gauges 17 The positioning and arrangement of the strain gauges 17 is performed by using the same lightweight tools (tool 10) that are already available in the production cycle.
Landscapes
- Engineering & Computer Science (AREA)
- Mechanical Engineering (AREA)
- Architecture (AREA)
- Civil Engineering (AREA)
- Structural Engineering (AREA)
- Casting Or Compression Moulding Of Plastics Or The Like (AREA)
- Measuring Fluid Pressure (AREA)
Abstract
Description
- The present invention relates to a method for producing a closed-section portion of an aircraft provided with deformation sensors.
- Methods of producing aircraft structures comprising the following steps are known:
- inserting inside a mould, equipped with a first part and a second part, at least a first sheet of composite material, at least a second sheet of composite material facing the first sheet and spaced apart therefrom, and interconnection elements in a composite sheet material that extend between the first and the second sheet of composite material to delimit an elongated cavity;
- inserting a tool (plug) inside the elongated cavity comprising a rigid elongated body delimited by a number of flat faces and having a cross-section corresponding to that of the cavity - the entire length of the rigid body is covered by and enveloped in a tubular sack made of a deformable material;
- creating a vacuum in an autoclave inside which the mould is arranged to allow expansion of the sack, which presses against the walls of the cavity during a heating cycle in which the sheets of composite material fuse with each other; and
- extracting the tool from the cavity at the end of the heating cycle after having re-established the original pressure - at the end of the first heating cycle, the cavity is delimitated by the rigid walls of a closed-section aircraft structure.
- The object of the present invention is to provide a method that enables applying - in a simple and effective manner - deformation sensors inside the so-obtained closed aircraft structure in order to provide it with sensors and allow direct measurement of deformation applied (in a test phase or in use) to the aircraft structure.
- The foregoing object is achieved by the present invention in so far as it relates to a method for producing a closed-section portion of an aircraft provided with deformation sensors comprising the steps of: a) inserting inside a mould equipped with a first part and a second part, at least a first sheet of composite material, at least a second sheet of composite material facing the first sheet and spaced apart therefrom, and interconnection elements in a composite sheet material that extend between the first and the second sheet of composite material to delimit an elongated cavity; b) inserting inside the elongated cavity a tool comprising a rigid elongated body delimited by a number of flat faces and having a cross-section corresponding to that of the cavity - the entire length of said rigid body being covered by and enveloped in a tubular sack made of a deformable material; c) creating a vacuum in an autoclave inside which the mould is arranged to allow expansion of the sack, which presses against the walls of the cavity during a first heating cycle in which the sheets of composite material fuse with each other; d) extracting the tool from the cavity at the end of the first heating cycle after having re-established the original pressure - at the end of the first heating cycle said cavity is delimitated by rigid walls; and characterized in that it further comprises the steps of: e) preparing a flat tape having dimensions that allow it to be deposited on a face of the tool covered by a tubular sack made of a deformable material; f) permanently fastening a strain gauge on said flat tape; g) arranging said tape on the tool with its first face carrying the strain gauge facing the tool and the sack, and a second face facing the outside; h) depositing an adhesive layer on the second face of said tape; i) inserting said tool supporting said tape in said cavity; j) creating a vacuum and performing a second heating cycle to obtain the expansion of said vacuum sack, which performs the pressure gluing of said tape onto a wall of said cavity; h) extracting said tool from said cavity - at the end of said second heating cycle, said tape being integrally fixed on a wall of said cavity such that any deformations applied to said wall are transmitted to said strain gauge.
- The invention will now be illustrated with reference to the attached figures, where:
-
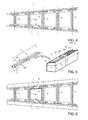
Figures 1-6 show successive steps of the method according to the present invention; and -
Figures 7 and 8 show details of the method. - With reference to
Figure 1 , a first step of the method of the present invention is shown where a mould 2 (of known type and therefore shown in an absolutely schematic manner) is used that is equipped with a first upper part or upper-tool 2a and a second lower part or lower-tool 2b, movable between an open position (not shown) and a closed position (shown in the figures) under the thrust of actuators (not shown). - The following are arranged inside the mould 2: at least a first laminate of composite material 3 (typically impregnated carbon fibre) and at least a second laminate of composite material 4 (typically impregnated carbon fibre) facing the
first laminate 3 and spaced apart therefrom; and interconnection elements 5 (side-members made of a composite material laminate) that extends between the first and thesecond laminates axis 8. - In the example in
Figure 1 , the first laminate and thesecond laminate respective portions interconnection elements 5 have an I-shaped cross-section to define a plurality of openings 7 having an approximately trapezoidal section. - A tool 10 (
Figure 2 - this tool, known as a "plug", is of known type and will not be described in further detail) is used in the method according to the invention that is formed by a rigidelongated body 13 delimited by a number offlat faces 11atool 10 has a trapezoidal section and is delimited by four flatrectangular side faces trapezoidal end faces 11e and 11f. Thetool 10 comprises atubular sack 12 that covers and envelopes the entire length of therigid body 13. Thesack 12 is made of deformable and extensible plastic material. - The
tool 10 is subsequently inserted inside the elongated cavity 7, arranging it coaxially to the axis 8 (Figure 3 ). - The
mould 2 is placed in an autoclave (not shown) where a vacuum is created (typically with a relative pressure of -950 mbar) to enable the expansion of the sack 12 (which is sealed) so that it presses against the walls of the cavity 7. The autoclave is also heated (typically to a temperature of 180°C) to perform the compaction and polymerization of the closed structure in which the laminates ofcomposite material - At the end of the first heating cycle, the original pressure is re-established (allowing the previously expanded
sack 12 to collapse) and thetool 10 is extracted from the respective cavity 7. - In this way, a closed-section aircraft structure is produced (
Figure 4 ) (for example, a wing section) in which therigid walls - According to the present invention, successive steps are performed to arrange at least one deformation sensor in the closed-section aircraft structure using the same previously used and above-described
tool 10. - In particular, a
flat tape 15 is prepared (Figure 5 ) having dimensions that allow it to be deposited on a face of thetool 10; for example, thetape 15 could have a rectangular perimeter with sides l1 and l2 smaller (or equal) to sides L1 and L2 of a face (for example,face 11a) of thetool 10 on which the tape is placed (thetape 15 is placed with its sides parallel to the respective sides of the face - 11a in the example). - The
tape 15 is made of fiberglass or an equivalent material with the characteristic of having a coefficient of expansion under load much lower than that of the structure to which it will be permanently fixed. In this way, thetape 15 can transmit the load deformation of the aircraft structure on which it is arranged to the deformation sensors it is provided with without appreciably altering the overall rigidity of the whole. - The following are permanently fastened to the tape 15:
- at least one
foil strain gauge 17, made using known techniques and having reduced thickness; and - a
flat cable 25 withelectrical connection tracks 26 for thestrain gauge 17, made on a flexible insulating plastic support, for example Kapton. - The operations of fastening the
foil strain gauge 17 and theflat cable 25 to thetape 15 can comprise: - a decontamination and degreasing step (carried out, for example, by using isopropyl alcohol) on the area of the
tape 15 on which thestrain gauge 17 is to be arranged; - a roughing step (carried out using known tools) on the area of the
tape 15 on which thestrain gauge 17 is to be arranged; - a step of gluing the
strain gauge 17 on thetape 15, carried out using known glues, for example, of the epoxy type that polymerizes at ambient temperature; - a step of gluing the
flat cable 25 on thetape 15 using double-sided adhesive tape (not shown for simplicity); - a final control step in which the complete fastening of the
foil strain gauge 17 to thetape 15 is checked (for example, checking the absence of air bubbles and/or areas of the strain gauge without glue); - a step of connecting the electrical terminals of the
strain gauge 17 to the electrical connection tracks 26 of theflat cable 25 by soldering. - The aforementioned fastening operations can be carried out on a bench 19, shown in
Figure 5 with dashed lines. - The
tool 10 is then covered, starting from the centre, with atubular nylon sack 12, ventilation fabric (not shown for simplicity) and a layer of separator film (not shown for simplicity) wrapped in a tubular shape and longitudinally sealed for its entire length with adhesive tape. A vacuum (typically -100 mbar relative) is then applied to this last layer so that all of the covering material adheres to thetool 10, guaranteeing a precise geometric form. - Afterwards, the
tape 15 is arranged (see the arrow indicated inFigure 5 ) on the coveredtool 10 with itsfirst face 15a carrying thestrain gauge 17 facing the layer of separator film and thesack 12, and asecond face 15b facing the outside. - The
second face 15b is completely covered with a thin adhesive layer 23 (for example, using an epoxy adhesive film that polymerizes at 120°C). - The stable positioning of the tape on the covered
tool 10 is then performed by using double-sidedadhesive tape 22. - The covered
tool 10 supporting thetape 15 equipped as described is again inserted in the respective cavity of the aircraft structure (Figure 6 ), adjusting the insertion position to obtain the desired positioning of the strain gauge with respect to the closed structure. - Afterwards, the
tubular nylon sack 12 arranged beforehand on thetool 10 is sealed at each of the longitudinal ends of the cavity involved inside the closed surface, thereby obtaining a single volume constituted by the inner surface of the cavity of the part and the surface of the nylon sack. - A vacuum is then applied to this volume that, by making the
nylon sack 12 adhere to the inner surface of the part, pushes thetape 15 against the inner surface of the part. - Everything is then inserted in an autoclave where, by performing a cycle at 120°C with a relative pressure of 3 bar, the tape is glued to the inner surface of the structure through the polymerization of the
adhesive film 23. - In this way, the
strain gauge 17 becomes permanently connected to the wall. - The
tool 10 is extracted from the cavity 7 upon completion of the second heating cycle. In this way, thetape 15 is integrally fastened to the wall of the cavity so that any deformation applied to this wall is transmitted to thestrain gauge 17. The aircraft structure is thus "sensorized" by means of thestrain gauge 17 that is "embedded" in the structure itself. - The method of the present invention therefore enables providing closed-section structural elements (e.g. wing panels) with sensors for the purpose of monitoring load deformation during mechanical testing and/or in operation.
- The wiring of the strain gauge is provided by a plurality of flexible metal conductors that have first ends connected to the
output terminals 17t of the strain gauge 17 (Figures 7 and 8 ) and second ends (not shown) that emerge from the cavity 7. At the conclusion of the aforementioned operations, the flexibleflat cable 25 extends inside the cavity formed in the aircraft structure. - The positioning and arrangement of the
strain gauges 17 is performed by using the same lightweight tools (tool 10) that are already available in the production cycle.
Claims (10)
- A method for producing a closed-section portion of an aircraft provided with deformation sensors comprising the steps of:a) inserting inside a mould (2) equipped with a first part (2a) and a second part (2b):- at least a first sheet (3) of composite material,- at least a second sheet (4) of composite material facing the first sheet and spaced apart therefrom; and- interconnection elements (5) in a composite sheet material that extend between the first and the second sheets (3 and 4) of composite material to delimit an elongated cavity (7);b) inserting a tool (10) (plug) inside the elongated cavity (7), said tool (10) comprising a rigid elongated body delimited by a number of flat faces (11) and having a cross-section corresponding to that of the cavity (7) - the entire length of said rigid body being covered by and enveloped in a tubular sack (12) made of a deformable material;c) creating a vacuum in an autoclave inside which the mould is arranged to allow expansion of the sack (12), which presses against the walls of the cavity during a first heating cycle in which the sheets of composite material fuse with each other;d) extracting the tool from the cavity (7) at the end of the first heating cycle after having re-established the original pressure - at the end of the first heating cycle said cavity is delimitated by rigid walls,
and characterized in that it further comprises the steps of:e) preparing a flat tape (15) having dimensions (l1 by l2) that allow it to be deposited on a face (11a) of the tool (10) covered by a tubular sack (12) made of a deformable material;f) permanently fastening a strain gauge (17) on said flat tape (15);g) arranging said tape (15) on the tool with its first face (15a) carrying the strain gauge (17) facing the tool and the sack, and a second face (15b) facing the outside;h) depositing an adhesive layer (23) on the second face (15b) of said tape (15);i) inserting said tool (10) supporting said tape (15) in said cavity (7);j) creating a vacuum and performing a second heating cycle to obtain the expansion of said vacuum sack (12), which performs the pressure gluing of said tape onto a wall of said cavity;k) extracting said tool (10) from said cavity - at the end of said second heating cycle, said tape being integrally fixed on a wall of said cavity such that any deformations applied to said wall are transmitted to said strain gauge. - The method according to Claim 1, wherein said tape is made of fibreglass.
- The method according to Claim 1 or 2 wherein said step f) comprises the step of gluing said strain gauge on said flat tape.
- The method according to any of the preceding claims, wherein a flat cable of flexible insulating material (25), carrying a plurality of metal tracks (26) connectable to the terminals (17t) of said strain gauge (17), is arranged on the first face (15a) of the tape (15).
- The method according to one of the preceding claims, wherein said tape is secured on the tubular sack (12) of said covered tool (10) by means of double-sided adhesive tape.
- The method according to one of the preceding claims, wherein a decontamination and degreasing step is carried out on the area of the tape on which said strain gauge is arranged.
- The method according to one of the preceding claims, wherein a roughing step is carried out on the area of the tape on which said strain gauge is arranged.
- The method according to any of the preceding claims, wherein a control step is carried out in which the complete fastening of said strain gauge on said tape is checked.
- The method according to any of the preceding claims, wherein the step of arranging a ventilation fabric and a separator film between said tape (15) and said tubular sack (12) is included.
- The method according to any of the preceding claims, wherein said tape (15) has a lower coefficient of expansion under load than that of the structure that delimits a wall of said cavity.
Applications Claiming Priority (1)
| Application Number | Priority Date | Filing Date | Title |
|---|---|---|---|
| IT000504A ITTO20120504A1 (en) | 2012-06-11 | 2012-06-11 | METHOD OF CONSTRUCTION OF AN AERONAUTICAL STRUCTURE WITH CLOSED PROFILE PROVIDED WITH DEFORMATION SENSORS |
Publications (2)
| Publication Number | Publication Date |
|---|---|
| EP2674282A1 true EP2674282A1 (en) | 2013-12-18 |
| EP2674282B1 EP2674282B1 (en) | 2016-10-12 |
Family
ID=46604441
Family Applications (1)
| Application Number | Title | Priority Date | Filing Date |
|---|---|---|---|
| EP13171559.1A Not-in-force EP2674282B1 (en) | 2012-06-11 | 2013-06-11 | Method for producing a closed-section portion of an aircraft provided with deformation sensors |
Country Status (5)
| Country | Link |
|---|---|
| US (1) | US9399329B2 (en) |
| EP (1) | EP2674282B1 (en) |
| CN (1) | CN103481526B (en) |
| ES (1) | ES2605600T3 (en) |
| IT (1) | ITTO20120504A1 (en) |
Cited By (1)
| Publication number | Priority date | Publication date | Assignee | Title |
|---|---|---|---|---|
| EP2990328A1 (en) * | 2014-08-27 | 2016-03-02 | Airbus Operations GmbH | Method of distinguishing between the in-flight status and the on-ground status of an aircraft |
Families Citing this family (3)
| Publication number | Priority date | Publication date | Assignee | Title |
|---|---|---|---|---|
| US10444093B1 (en) | 2018-03-09 | 2019-10-15 | Kitty Hawk Corporation | Thrust limiter for boom-mounted rotor |
| CN109210050A (en) * | 2018-09-19 | 2019-01-15 | 湖南洣水游艇制造有限公司 | Kayak viscose glue preheating apparatus |
| CN115042453B (en) * | 2022-06-22 | 2024-03-08 | 沈阳飞机工业(集团)有限公司 | Thin-wall tool for manufacturing H-shaped variable-section honeycomb sandwich structure composite material part |
Citations (4)
| Publication number | Priority date | Publication date | Assignee | Title |
|---|---|---|---|---|
| EP0582160A1 (en) * | 1992-08-03 | 1994-02-09 | FINMECCANICA S.p.A., RAMO AZIENDALE ALENIA | System for the manufacturing of carbon fibre structures and relevant manufacturing process, suitable for aeronautic applications |
| US5289722A (en) * | 1992-04-27 | 1994-03-01 | Kansas State University Research Foundation | Preassembled, easily mountable strain gage |
| US20080223152A1 (en) * | 2005-12-14 | 2008-09-18 | The Boeing Company | Methods and systems for using active surface coverings for structural assessment and monitoring |
| US20080289426A1 (en) * | 2007-05-25 | 2008-11-27 | Kearns Justin D | Structural health monitoring (shm) transducer assembly and system |
Family Cites Families (7)
| Publication number | Priority date | Publication date | Assignee | Title |
|---|---|---|---|---|
| US3089108A (en) * | 1962-09-05 | 1963-05-07 | Electro Optical Systems Inc | Semiconductor strain gauge |
| US4778548A (en) * | 1987-07-24 | 1988-10-18 | Fox Joseph R | Bonding woven carbon fabric friction materials |
| US5087187A (en) * | 1990-03-09 | 1992-02-11 | United Technologies Corporation | Apparatus for molding hollow composite articles having internal reinforcement structures |
| US5049232A (en) * | 1990-08-31 | 1991-09-17 | General Electric Company | Method of making diaphragm-type pressure transducers |
| US5132063A (en) * | 1991-01-30 | 1992-07-21 | Woodbridge Foam Corporation | Process for manufacturing a padded element |
| CA2460290A1 (en) * | 2001-11-01 | 2003-05-08 | Bliss C. Carkhuff | Techniques for monitoring health of vessels containing fluids |
| CN1785760A (en) * | 2004-12-07 | 2006-06-14 | 石正兵 | A vacuum bag with high-efficiency pumping |
-
2012
- 2012-06-11 IT IT000504A patent/ITTO20120504A1/en unknown
-
2013
- 2013-06-06 US US13/911,488 patent/US9399329B2/en active Active
- 2013-06-11 EP EP13171559.1A patent/EP2674282B1/en not_active Not-in-force
- 2013-06-11 ES ES13171559.1T patent/ES2605600T3/en active Active
- 2013-06-13 CN CN201310232828.5A patent/CN103481526B/en not_active Expired - Fee Related
Patent Citations (4)
| Publication number | Priority date | Publication date | Assignee | Title |
|---|---|---|---|---|
| US5289722A (en) * | 1992-04-27 | 1994-03-01 | Kansas State University Research Foundation | Preassembled, easily mountable strain gage |
| EP0582160A1 (en) * | 1992-08-03 | 1994-02-09 | FINMECCANICA S.p.A., RAMO AZIENDALE ALENIA | System for the manufacturing of carbon fibre structures and relevant manufacturing process, suitable for aeronautic applications |
| US20080223152A1 (en) * | 2005-12-14 | 2008-09-18 | The Boeing Company | Methods and systems for using active surface coverings for structural assessment and monitoring |
| US20080289426A1 (en) * | 2007-05-25 | 2008-11-27 | Kearns Justin D | Structural health monitoring (shm) transducer assembly and system |
Cited By (1)
| Publication number | Priority date | Publication date | Assignee | Title |
|---|---|---|---|---|
| EP2990328A1 (en) * | 2014-08-27 | 2016-03-02 | Airbus Operations GmbH | Method of distinguishing between the in-flight status and the on-ground status of an aircraft |
Also Published As
| Publication number | Publication date |
|---|---|
| ES2605600T3 (en) | 2017-03-15 |
| CN103481526A (en) | 2014-01-01 |
| CN103481526B (en) | 2017-04-12 |
| US20140151925A1 (en) | 2014-06-05 |
| US9399329B2 (en) | 2016-07-26 |
| ITTO20120504A1 (en) | 2013-12-12 |
| EP2674282B1 (en) | 2016-10-12 |
Similar Documents
| Publication | Publication Date | Title |
|---|---|---|
| CA2834721C (en) | Stacked noodle for high capacity pull-off for a composite stringer | |
| EP2402134B1 (en) | A method of making a collapsible mandrel employing reinforced fluoroelastomeric bladder | |
| EP2674282B1 (en) | Method for producing a closed-section portion of an aircraft provided with deformation sensors | |
| CN101370643B (en) | Method of making composite panels with U-shaped stiffeners | |
| CN102950693B (en) | Method and apparatus for manufacturing variable dimension, the composite reinforcement shaped | |
| CN105555510B (en) | Method of forming composite member and components therefor | |
| ES2778374T3 (en) | Compaction of uncured composite elements on contoured mandrel surfaces | |
| US5817269A (en) | Composite fabrication method and tooling to improve part consolidation | |
| US9296187B2 (en) | Bagging process and mandrel for fabrication of elongated composite structure | |
| CA2752871C (en) | Method for at least partially reworking or replacing a reinforcement element of a fibre composite structure and associated connecting device | |
| EP3015258B1 (en) | Method and apparatus for vacuum forming composite laminates | |
| ES2744470T3 (en) | Rolling mandrel having a variable shape and method of using it | |
| KR102022130B1 (en) | Lightweight flexible mandrel and method for making the same | |
| WO2009032195A1 (en) | Self-tooling composite structure | |
| CA2783109C (en) | Vertical laminate noodle for high capacity pull-off for a composite stringer | |
| US20100000667A1 (en) | Moulding tool and method of manufacturing a part | |
| US20140203477A1 (en) | Method and Apparatus for Fabricating Composite Stringers | |
| EP1231046A2 (en) | Method for manufacturing elements of composite materials by the cobonding technique | |
| CN104552975A (en) | Methods for manufacturing an I-stringer of an aircraft and devices for use in such methods | |
| EP2835252A1 (en) | Tooling and method for consolidating highly integrated composite structures | |
| CN114261107A (en) | Composite material tubular beam and forming method thereof | |
| US10611101B2 (en) | Mandrel forming for discrete wing skin stiffeners | |
| EP2965890B1 (en) | Roll forming composite components | |
| CA2926962A1 (en) | Apparatuses and methods for making reinforcement structures | |
| US8187517B2 (en) | Use of a tool and a method for producing a surface member |
Legal Events
| Date | Code | Title | Description |
|---|---|---|---|
| PUAI | Public reference made under article 153(3) epc to a published international application that has entered the european phase |
Free format text: ORIGINAL CODE: 0009012 |
|
| AK | Designated contracting states |
Kind code of ref document: A1 Designated state(s): AL AT BE BG CH CY CZ DE DK EE ES FI FR GB GR HR HU IE IS IT LI LT LU LV MC MK MT NL NO PL PT RO RS SE SI SK SM TR |
|
| AX | Request for extension of the european patent |
Extension state: BA ME |
|
| 17P | Request for examination filed |
Effective date: 20140331 |
|
| RBV | Designated contracting states (corrected) |
Designated state(s): AL AT BE BG CH CY CZ DE DK EE ES FI FR GB GR HR HU IE IS IT LI LT LU LV MC MK MT NL NO PL PT RO RS SE SI SK SM TR |
|
| GRAP | Despatch of communication of intention to grant a patent |
Free format text: ORIGINAL CODE: EPIDOSNIGR1 |
|
| INTG | Intention to grant announced |
Effective date: 20160428 |
|
| RAP1 | Party data changed (applicant data changed or rights of an application transferred) |
Owner name: LEONARDO S.P.A. |
|
| GRAS | Grant fee paid |
Free format text: ORIGINAL CODE: EPIDOSNIGR3 |
|
| GRAA | (expected) grant |
Free format text: ORIGINAL CODE: 0009210 |
|
| AK | Designated contracting states |
Kind code of ref document: B1 Designated state(s): AL AT BE BG CH CY CZ DE DK EE ES FI FR GB GR HR HU IE IS IT LI LT LU LV MC MK MT NL NO PL PT RO RS SE SI SK SM TR |
|
| REG | Reference to a national code |
Ref country code: GB Ref legal event code: FG4D |
|
| RIN1 | Information on inventor provided before grant (corrected) |
Inventor name: LAURIA, GIUSEPPE Inventor name: RECCHIA, SERGIO Inventor name: DE VITA, VINCENZO Inventor name: INSERRA IMPARATO, SABATO Inventor name: ARNONE, CARLO Inventor name: RUSSOLILLO, ALBERTO Inventor name: FIORE, ANTONIO |
|
| REG | Reference to a national code |
Ref country code: CH Ref legal event code: EP |
|
| REG | Reference to a national code |
Ref country code: AT Ref legal event code: REF Ref document number: 836108 Country of ref document: AT Kind code of ref document: T Effective date: 20161015 |
|
| REG | Reference to a national code |
Ref country code: IE Ref legal event code: FG4D |
|
| REG | Reference to a national code |
Ref country code: DE Ref legal event code: R096 Ref document number: 602013012632 Country of ref document: DE |
|
| REG | Reference to a national code |
Ref country code: LT Ref legal event code: MG4D |
|
| REG | Reference to a national code |
Ref country code: NL Ref legal event code: MP Effective date: 20161012 |
|
| PG25 | Lapsed in a contracting state [announced via postgrant information from national office to epo] |
Ref country code: LV Free format text: LAPSE BECAUSE OF FAILURE TO SUBMIT A TRANSLATION OF THE DESCRIPTION OR TO PAY THE FEE WITHIN THE PRESCRIBED TIME-LIMIT Effective date: 20161012 |
|
| REG | Reference to a national code |
Ref country code: ES Ref legal event code: FG2A Ref document number: 2605600 Country of ref document: ES Kind code of ref document: T3 Effective date: 20170315 Ref country code: AT Ref legal event code: MK05 Ref document number: 836108 Country of ref document: AT Kind code of ref document: T Effective date: 20161012 |
|
| PG25 | Lapsed in a contracting state [announced via postgrant information from national office to epo] |
Ref country code: SE Free format text: LAPSE BECAUSE OF FAILURE TO SUBMIT A TRANSLATION OF THE DESCRIPTION OR TO PAY THE FEE WITHIN THE PRESCRIBED TIME-LIMIT Effective date: 20161012 Ref country code: LT Free format text: LAPSE BECAUSE OF FAILURE TO SUBMIT A TRANSLATION OF THE DESCRIPTION OR TO PAY THE FEE WITHIN THE PRESCRIBED TIME-LIMIT Effective date: 20161012 Ref country code: NO Free format text: LAPSE BECAUSE OF FAILURE TO SUBMIT A TRANSLATION OF THE DESCRIPTION OR TO PAY THE FEE WITHIN THE PRESCRIBED TIME-LIMIT Effective date: 20170112 Ref country code: GR Free format text: LAPSE BECAUSE OF FAILURE TO SUBMIT A TRANSLATION OF THE DESCRIPTION OR TO PAY THE FEE WITHIN THE PRESCRIBED TIME-LIMIT Effective date: 20170113 |
|
| PG25 | Lapsed in a contracting state [announced via postgrant information from national office to epo] |
Ref country code: PT Free format text: LAPSE BECAUSE OF FAILURE TO SUBMIT A TRANSLATION OF THE DESCRIPTION OR TO PAY THE FEE WITHIN THE PRESCRIBED TIME-LIMIT Effective date: 20170213 Ref country code: AT Free format text: LAPSE BECAUSE OF FAILURE TO SUBMIT A TRANSLATION OF THE DESCRIPTION OR TO PAY THE FEE WITHIN THE PRESCRIBED TIME-LIMIT Effective date: 20161012 Ref country code: IS Free format text: LAPSE BECAUSE OF FAILURE TO SUBMIT A TRANSLATION OF THE DESCRIPTION OR TO PAY THE FEE WITHIN THE PRESCRIBED TIME-LIMIT Effective date: 20170212 Ref country code: NL Free format text: LAPSE BECAUSE OF FAILURE TO SUBMIT A TRANSLATION OF THE DESCRIPTION OR TO PAY THE FEE WITHIN THE PRESCRIBED TIME-LIMIT Effective date: 20161012 Ref country code: RS Free format text: LAPSE BECAUSE OF FAILURE TO SUBMIT A TRANSLATION OF THE DESCRIPTION OR TO PAY THE FEE WITHIN THE PRESCRIBED TIME-LIMIT Effective date: 20161012 Ref country code: FI Free format text: LAPSE BECAUSE OF FAILURE TO SUBMIT A TRANSLATION OF THE DESCRIPTION OR TO PAY THE FEE WITHIN THE PRESCRIBED TIME-LIMIT Effective date: 20161012 Ref country code: HR Free format text: LAPSE BECAUSE OF FAILURE TO SUBMIT A TRANSLATION OF THE DESCRIPTION OR TO PAY THE FEE WITHIN THE PRESCRIBED TIME-LIMIT Effective date: 20161012 Ref country code: PL Free format text: LAPSE BECAUSE OF FAILURE TO SUBMIT A TRANSLATION OF THE DESCRIPTION OR TO PAY THE FEE WITHIN THE PRESCRIBED TIME-LIMIT Effective date: 20161012 Ref country code: BE Free format text: LAPSE BECAUSE OF FAILURE TO SUBMIT A TRANSLATION OF THE DESCRIPTION OR TO PAY THE FEE WITHIN THE PRESCRIBED TIME-LIMIT Effective date: 20161012 |
|
| REG | Reference to a national code |
Ref country code: FR Ref legal event code: PLFP Year of fee payment: 5 |
|
| REG | Reference to a national code |
Ref country code: DE Ref legal event code: R097 Ref document number: 602013012632 Country of ref document: DE |
|
| PG25 | Lapsed in a contracting state [announced via postgrant information from national office to epo] |
Ref country code: EE Free format text: LAPSE BECAUSE OF FAILURE TO SUBMIT A TRANSLATION OF THE DESCRIPTION OR TO PAY THE FEE WITHIN THE PRESCRIBED TIME-LIMIT Effective date: 20161012 Ref country code: RO Free format text: LAPSE BECAUSE OF FAILURE TO SUBMIT A TRANSLATION OF THE DESCRIPTION OR TO PAY THE FEE WITHIN THE PRESCRIBED TIME-LIMIT Effective date: 20161012 Ref country code: SK Free format text: LAPSE BECAUSE OF FAILURE TO SUBMIT A TRANSLATION OF THE DESCRIPTION OR TO PAY THE FEE WITHIN THE PRESCRIBED TIME-LIMIT Effective date: 20161012 Ref country code: DK Free format text: LAPSE BECAUSE OF FAILURE TO SUBMIT A TRANSLATION OF THE DESCRIPTION OR TO PAY THE FEE WITHIN THE PRESCRIBED TIME-LIMIT Effective date: 20161012 Ref country code: CZ Free format text: LAPSE BECAUSE OF FAILURE TO SUBMIT A TRANSLATION OF THE DESCRIPTION OR TO PAY THE FEE WITHIN THE PRESCRIBED TIME-LIMIT Effective date: 20161012 |
|
| PLBE | No opposition filed within time limit |
Free format text: ORIGINAL CODE: 0009261 |
|
| STAA | Information on the status of an ep patent application or granted ep patent |
Free format text: STATUS: NO OPPOSITION FILED WITHIN TIME LIMIT |
|
| PG25 | Lapsed in a contracting state [announced via postgrant information from national office to epo] |
Ref country code: BG Free format text: LAPSE BECAUSE OF FAILURE TO SUBMIT A TRANSLATION OF THE DESCRIPTION OR TO PAY THE FEE WITHIN THE PRESCRIBED TIME-LIMIT Effective date: 20170112 Ref country code: SM Free format text: LAPSE BECAUSE OF FAILURE TO SUBMIT A TRANSLATION OF THE DESCRIPTION OR TO PAY THE FEE WITHIN THE PRESCRIBED TIME-LIMIT Effective date: 20161012 Ref country code: IT Free format text: LAPSE BECAUSE OF FAILURE TO SUBMIT A TRANSLATION OF THE DESCRIPTION OR TO PAY THE FEE WITHIN THE PRESCRIBED TIME-LIMIT Effective date: 20161012 |
|
| 26N | No opposition filed |
Effective date: 20170713 |
|
| PG25 | Lapsed in a contracting state [announced via postgrant information from national office to epo] |
Ref country code: SI Free format text: LAPSE BECAUSE OF FAILURE TO SUBMIT A TRANSLATION OF THE DESCRIPTION OR TO PAY THE FEE WITHIN THE PRESCRIBED TIME-LIMIT Effective date: 20161012 |
|
| PG25 | Lapsed in a contracting state [announced via postgrant information from national office to epo] |
Ref country code: MC Free format text: LAPSE BECAUSE OF FAILURE TO SUBMIT A TRANSLATION OF THE DESCRIPTION OR TO PAY THE FEE WITHIN THE PRESCRIBED TIME-LIMIT Effective date: 20161012 |
|
| REG | Reference to a national code |
Ref country code: CH Ref legal event code: PL |
|
| REG | Reference to a national code |
Ref country code: DE Ref legal event code: R082 Ref document number: 602013012632 Country of ref document: DE Representative=s name: WUNDERLICH & HEIM PATENTANWAELTE PARTNERSCHAFT, DE |
|
| REG | Reference to a national code |
Ref country code: IE Ref legal event code: MM4A |
|
| PG25 | Lapsed in a contracting state [announced via postgrant information from national office to epo] |
Ref country code: LU Free format text: LAPSE BECAUSE OF NON-PAYMENT OF DUE FEES Effective date: 20170611 Ref country code: LI Free format text: LAPSE BECAUSE OF NON-PAYMENT OF DUE FEES Effective date: 20170630 Ref country code: IE Free format text: LAPSE BECAUSE OF NON-PAYMENT OF DUE FEES Effective date: 20170611 Ref country code: CH Free format text: LAPSE BECAUSE OF NON-PAYMENT OF DUE FEES Effective date: 20170630 |
|
| REG | Reference to a national code |
Ref country code: FR Ref legal event code: PLFP Year of fee payment: 6 |
|
| PG25 | Lapsed in a contracting state [announced via postgrant information from national office to epo] |
Ref country code: MT Free format text: LAPSE BECAUSE OF NON-PAYMENT OF DUE FEES Effective date: 20170611 |
|
| PG25 | Lapsed in a contracting state [announced via postgrant information from national office to epo] |
Ref country code: HU Free format text: LAPSE BECAUSE OF FAILURE TO SUBMIT A TRANSLATION OF THE DESCRIPTION OR TO PAY THE FEE WITHIN THE PRESCRIBED TIME-LIMIT; INVALID AB INITIO Effective date: 20130611 |
|
| PG25 | Lapsed in a contracting state [announced via postgrant information from national office to epo] |
Ref country code: CY Free format text: LAPSE BECAUSE OF NON-PAYMENT OF DUE FEES Effective date: 20161012 |
|
| PG25 | Lapsed in a contracting state [announced via postgrant information from national office to epo] |
Ref country code: MK Free format text: LAPSE BECAUSE OF FAILURE TO SUBMIT A TRANSLATION OF THE DESCRIPTION OR TO PAY THE FEE WITHIN THE PRESCRIBED TIME-LIMIT Effective date: 20161012 |
|
| PG25 | Lapsed in a contracting state [announced via postgrant information from national office to epo] |
Ref country code: TR Free format text: LAPSE BECAUSE OF FAILURE TO SUBMIT A TRANSLATION OF THE DESCRIPTION OR TO PAY THE FEE WITHIN THE PRESCRIBED TIME-LIMIT Effective date: 20161012 |
|
| PG25 | Lapsed in a contracting state [announced via postgrant information from national office to epo] |
Ref country code: AL Free format text: LAPSE BECAUSE OF FAILURE TO SUBMIT A TRANSLATION OF THE DESCRIPTION OR TO PAY THE FEE WITHIN THE PRESCRIBED TIME-LIMIT Effective date: 20161012 |
|
| PGFP | Annual fee paid to national office [announced via postgrant information from national office to epo] |
Ref country code: FR Payment date: 20230622 Year of fee payment: 11 Ref country code: DE Payment date: 20230627 Year of fee payment: 11 |
|
| PGFP | Annual fee paid to national office [announced via postgrant information from national office to epo] |
Ref country code: GB Payment date: 20230620 Year of fee payment: 11 Ref country code: ES Payment date: 20230720 Year of fee payment: 11 |
|
| REG | Reference to a national code |
Ref country code: DE Ref legal event code: R119 Ref document number: 602013012632 Country of ref document: DE |
|
| GBPC | Gb: european patent ceased through non-payment of renewal fee |
Effective date: 20240611 |
|
| PG25 | Lapsed in a contracting state [announced via postgrant information from national office to epo] |
Ref country code: DE Free format text: LAPSE BECAUSE OF NON-PAYMENT OF DUE FEES Effective date: 20250101 |
|
| PG25 | Lapsed in a contracting state [announced via postgrant information from national office to epo] |
Ref country code: FR Free format text: LAPSE BECAUSE OF NON-PAYMENT OF DUE FEES Effective date: 20240630 |
|
| PG25 | Lapsed in a contracting state [announced via postgrant information from national office to epo] |
Ref country code: GB Free format text: LAPSE BECAUSE OF NON-PAYMENT OF DUE FEES Effective date: 20240611 |
|
| REG | Reference to a national code |
Ref country code: ES Ref legal event code: FD2A Effective date: 20250731 |
|
| PG25 | Lapsed in a contracting state [announced via postgrant information from national office to epo] |
Ref country code: ES Free format text: LAPSE BECAUSE OF NON-PAYMENT OF DUE FEES Effective date: 20240612 |