EP2457237B1 - Multiple axes scanning system for measuring radiation from a radiation source - Google Patents
Multiple axes scanning system for measuring radiation from a radiation source Download PDFInfo
- Publication number
- EP2457237B1 EP2457237B1 EP10802817.6A EP10802817A EP2457237B1 EP 2457237 B1 EP2457237 B1 EP 2457237B1 EP 10802817 A EP10802817 A EP 10802817A EP 2457237 B1 EP2457237 B1 EP 2457237B1
- Authority
- EP
- European Patent Office
- Prior art keywords
- radiation
- axis
- detector
- drive
- measurement system
- Prior art date
- Legal status (The legal status is an assumption and is not a legal conclusion. Google has not performed a legal analysis and makes no representation as to the accuracy of the status listed.)
- Active
Links
Images




Classifications
-
- A—HUMAN NECESSITIES
- A61—MEDICAL OR VETERINARY SCIENCE; HYGIENE
- A61N—ELECTROTHERAPY; MAGNETOTHERAPY; RADIATION THERAPY; ULTRASOUND THERAPY
- A61N5/00—Radiation therapy
- A61N5/10—X-ray therapy; Gamma-ray therapy; Particle-irradiation therapy
- A61N5/1048—Monitoring, verifying, controlling systems and methods
-
- A—HUMAN NECESSITIES
- A61—MEDICAL OR VETERINARY SCIENCE; HYGIENE
- A61N—ELECTROTHERAPY; MAGNETOTHERAPY; RADIATION THERAPY; ULTRASOUND THERAPY
- A61N5/00—Radiation therapy
- A61N5/10—X-ray therapy; Gamma-ray therapy; Particle-irradiation therapy
-
- A—HUMAN NECESSITIES
- A61—MEDICAL OR VETERINARY SCIENCE; HYGIENE
- A61N—ELECTROTHERAPY; MAGNETOTHERAPY; RADIATION THERAPY; ULTRASOUND THERAPY
- A61N5/00—Radiation therapy
- A61N5/10—X-ray therapy; Gamma-ray therapy; Particle-irradiation therapy
- A61N5/1048—Monitoring, verifying, controlling systems and methods
- A61N5/1075—Monitoring, verifying, controlling systems and methods for testing, calibrating, or quality assurance of the radiation treatment apparatus
-
- A—HUMAN NECESSITIES
- A61—MEDICAL OR VETERINARY SCIENCE; HYGIENE
- A61N—ELECTROTHERAPY; MAGNETOTHERAPY; RADIATION THERAPY; ULTRASOUND THERAPY
- A61N5/00—Radiation therapy
- A61N5/10—X-ray therapy; Gamma-ray therapy; Particle-irradiation therapy
- A61N5/1077—Beam delivery systems
- A61N5/1081—Rotating beam systems with a specific mechanical construction, e.g. gantries
- A61N5/1082—Rotating beam systems with a specific mechanical construction, e.g. gantries having multiple beam rotation axes
-
- A—HUMAN NECESSITIES
- A61—MEDICAL OR VETERINARY SCIENCE; HYGIENE
- A61N—ELECTROTHERAPY; MAGNETOTHERAPY; RADIATION THERAPY; ULTRASOUND THERAPY
- A61N5/00—Radiation therapy
- A61N5/10—X-ray therapy; Gamma-ray therapy; Particle-irradiation therapy
- A61N5/1048—Monitoring, verifying, controlling systems and methods
- A61N5/1075—Monitoring, verifying, controlling systems and methods for testing, calibrating, or quality assurance of the radiation treatment apparatus
- A61N2005/1076—Monitoring, verifying, controlling systems and methods for testing, calibrating, or quality assurance of the radiation treatment apparatus using a dummy object placed in the radiation field, e.g. phantom
Definitions
- the invention generally relates to radiation therapy equipment and radiation treatment, and in particular to systems and methods for measuring and localizing, spatially and/or temporally, the dose in a phantom for commissioning treatment planning systems in radiation therapy beam delivery.
- US 7 193 220 B1 discloses a modular radiation beam analyzer for measuring the distribution and intensity of radiation produced by a radiation source. More specifically, the instant invention is a modular radiation scanning device that includes up to three modules. By selecting and assembling a predetermined number of modules a radiation detector may be manipulated through up to three axes for radiation beam scans as well as direct Tissue Maximum Ratio (TMR) and/or Tissue Phantom Ratio (TPR) scans.
- TMR Tissue Maximum Ratio
- TPR Tissue Phantom Ratio
- US 2008/260368 A1 discloses an image stabilization apparatus for stabilizing an image sensor.
- the image stabilization apparatus includes a transmission component whereon a slot is formed.
- the image stabilization apparatus further includes a rotary motor including an annular rotor connected to the transmission component, and an annular stator disposed on a side of the annular rotor.
- the annular rotor is capable of rotating relative to the annular stator.
- the image stabilization apparatus further includes a carrier for carrying the image sensor.
- the carrier includes a shaft disposed inside the slot in a slidable manner.
- the image stabilization apparatus further includes a linear motor coupled to the transmission component and the shaft of the carrier for driving the carrier to slide inside the slot.
- US 5 627 367 A discloses a radiation beam scanner system employing a peak detection methodology to measure the intensity and distribution of radiation produced by a medical linear accelerator.
- the scanner system combines the capability to perform scanning measurements with the capability to perform high accuracy calibrations of the linear accelerator.
- the system employs two ion chamber detectors, signal and reference, with the signal detector positioned within a tank of water (phantom tank).
- US 7 420 160 B2 discloses a water phantom having a detector that is positionable in a container filled with water for measuring an ionizing radiation.
- the water phantom has at least one sensor for ascertaining an orientation of a positioning device, relative to a water surface.
- the orientation determination is based either on distances relative to the water surface that are measured by spacing sensors or, on inclinations, each measured by a gravity-sensitive inclination sensor.
- EP 2 016 445 A2 discloses a water phantom for measuring and determining the dose distribution of a particle beam or photon radiation beam produced by a radiation therapy apparatus.
- the water phantom is provided with a water tank and an acquisition detector.
- Said acquisition detector comprises a plurality of sensors for providing measurements of the dose distribution in a plurality of points in an area. Subsequent measurements are performed varying each time the water level within the water tank until the dose distribution in the entire water tank volume is obtained.
- EP 1 967 228 A2 relates to a radiation therapy imaging and treatment system and to a structure utilized to calibrate the system.
- Beam data commissioning should be independent of users and scanning systems if it is performed with appropriate knowledge and proper tools. Data variation among collectors should be as minimal as possible ( ⁇ 1%). To achieve this goal, the TG-106 report was prepared to aid users in all aspects of accelerator beam data commissioning by describing specific set-up and measurement techniques, reviewing different types of radiation phantoms and detectors, discussing possible sources of error, and recommending procedures for acquiring specific photon and electron beam parameters.”
- the NEED the PROBLEMS (issues)
- the EFFORT of these measurements are defined with the following points that head a discussion on each.
- the time burden is emphasized in the third point:
- the size of water tank should be large enough to allow scanning of beam profiles up to the largest field size required (e.g., for photon beams, 40x40 cm 2 with sufficient lateral buildup (5 cm) and over-scan distance.
- Some planning systems require larger lateral scans and diagonal profiles for the largest field size and at a depth of 40 cm for modeling.
- the over scan and the beam divergence at 40 cm depth should be considered.
- a factor of 1.6 times the maximum field size should provide a safe limit. Simple calculation shows that at a maximum depth with consideration of over-scan and diagonal distance, a tank size of 75 x 75 cm 2 is recommended.
- the table pedestal should be rotated to acquire the desired data....
- the size of the tank still needs to be much larger than 75 x 75 cm 2 to achieve the data with the same over-scan distance for diagonal profiles.
- very few commercial scanning systems are capable of scanning the full diagonal plus 5 cm over-scan at depths of >30 cm for 40x40 cm 2 field at 100 cm SSD.
- Artronix Incorporated provided System 3302 three axis system in rectangular shape. It is of interest to note that a journal advertisement appeared in Medical Physics, 1976 . This was a natural evolution to the radiation machines such as Co-60 units and linear accelerators (LINAC). The collimators ride on two axes, the in-plane and cross-plane, which produce square or rectangular radiation fields. Computer controls on linear axis drive systems were commonly available, making linear axes a natural selection. Scanning the beam to measure the radiation intensity distribution requires means to periodically measure the radiation "field" sensor, radiation detector, output at temporal or spatial increment positions as the sensor is moved through the water, and means to record these measurements for later analysis.
- LINAC linear accelerators
- the sensor will move perpendicular to the beam axis to measure the profile of beam intensity as a function of distance from the central axis of the beam. Such a movement will normally be parallel to the water surface when the beam is directed into the open top of the water tank, but could also be perpendicular to the water surface if the beam is directed through the sidewall of the water tank.
- a measurement with the detector movement parallel to the beam axis would be a depth dose curve, i.e., the change in beam intensity as it transmits through the water and suffers beam divergence, otherwise known as "percent depth dose” (PDD).
- the measurement of the sensor is normally done in conjunction with a reference sensor that is stationary in the beam and positioned such that it does not interfere with the detector/sensor. Both sensors, radiation and reference, are measured simultaneously so that any change in beam intensity from the LINAC itself is normalized out by taking a ratio of the measurements.
- LINACs Nearly all LINACs have a maximum field size of 40x40 cm; Varian 2 LINACs have a primary collimator beam limiting geometry with rounded corners that result in a 50 cm maximum diagonal in a 40x40 cm field. Other manufacturers may have similar geometries. As discussed in the TG-106 report, this defines the tank geometry requirements if the scanner is to measure the beam and 5 cm outside of beam at both sides at a maximum depth of 40 cm. There is a need for scanning systems to perform these measurements. To overcome this in typical systems, the scanning system (and the tank) is shifted off center in order to measure the diagonal and 5 cm out of beam.
- the 40x40 cm field at 40 cm depth extends to 47x47 cm.
- a 5 cm out of beam measurement extension requires an additional 10 cm, or a scan dimension of 57x57 cm. This exceeds the capabilities of most if not all commercially available scanners.
- the PTW 3 MP3-M has approximate inner tank dimensions of 59.6 cm x 59.4 cm and 50.6 cm depth.
- the scan dimensions are typically limited by the mechanical overhead of pillow blocks and stops that restrict the scan dimensions to approximately 54 cm x 50 cm and 40.8 cm depth.
- the IBA Scanditronix Wellhofer 4 RFA-300 has 49.5 cm x 49.5 cm x 49.5 cm scanning dimensions on the 3 linear orthogonal axes, again smaller than the desired 57 x 57 cm scan range when scanning all the geometries of a 40x40 cm field.
- This beam edge, or "penumbra” region includes important information for the planning system and is used in commissioning the dose model of the treatment planning system (TPS) for the LINAC being commissioned.
- TPS treatment planning system
- the shape of the penumbra region can be affected by the sensor geometry and if the sensor does not have scan direction symmetry, the relative penumbra shape may also be dependent upon the scan direction if the sensor is not reoriented before scanning, i.e. does not have the same orientation for both scan directions. (See TG-106 ⁇ IV.A.4 Beam Profiles).
- the detector mount In order to keep the same detector orientation in profile scans that are orthogonal (ex: X and Y, cross-plane and in-plane, transverse and radial), the detector mount would be rotated 90 degrees. Some of the scanners have this provision with a detector mount that can be rotated, but this requires a trip into the LINAC room and runs the risk of disturbing the setup. A two dimensional scanner (one vertical, one horizontal) would require rotation of the scanner itself to make the orthogonal scan. It would keep the detector properly oriented but with the burden of a trip into the room and disturbance of the scanner setup.
- the sensors are typically chosen by the medical physicists from an array of available sensors that may or may not be best suited for the measurement conditions, such as electrometer noise and signal (gain), field size, beam intensity from the LINAC, beam edge penumbra width, and beam type (electrons or X-rays). These issues are discussed in the TG-106 report and generally contribute to the problem of the beam scan measurement results not being unique to the beam but dependent on the operator and equipment.
- the measurement session of the LINAC beam scanning can take many days as discussed in the TG-106 report. During these long scanning times, there are no assurances from the scanner system to indicate that the scanner system or the LINAC has not changed during scans in a way that would affect the measurement data. It is incumbent upon the operator to perform periodic quality assurance (QA) tests that would reveal such changes in the scanner system. This was the basic scope for TG-106 report, to provide insight to the operator who only occasionally performs the scanner measurements. There is a need in the scanner system to provide system QA tests which would reveal changes in the scanner operation that could cause or influence a change in scan measurements over the duration of the scanning sessions, both intersession i.e., between sessions separated by setup change, beam condition change (6 MV vs. 15 MV), day change, etc, and intrasession, i.e., within a session itself.
- QA quality assurance
- the measurement session of the LINAC beam scanning will consist of many setups and data structuring as discussed in the TG-106 report.
- the operator may incorrectly identify data with particular setups. For example, unintentionally interchanging the labels on scan axes; or not changing the LINAC energy when the scan queue changed; or the collimator of the LINAC is rotated 90 degrees on a symmetric field without the user being aware.
- setup errors are difficult to see after the sessions have ended and the data saved.
- the operator can open the data and examine the profiles, but there is generally not enough characteristic uniqueness to the data to easily identity an error, particularly if the operator is not very experienced, or even with experienced operators, when the error is a collimator rotation of 90 degrees.
- There is a need in the scanner system to provide setup QA tests that would reveal unique characteristics associated with the setup identifiers in the data that is to be saved.
- embodiments of the invention comprises a multiple axes scanning system for measuring radiation from a radiation source.
- a system may comprise a processor having means for analysis and data storage and a controller operable with the processor.
- a ring drive is operable with the controller for providing a rotational movement about a first axis responsive to a command therefrom.
- a horizontal drive is operable with the controller for providing horizontal movement along a second axis, wherein the horizontal drive is operable with the ring drive for receiving a rotational movement therefrom about the first axis.
- a vertical drive is operable with the controller for providing a vertical movement of the horizontal drive along a third axis responsive to a command therefrom.
- a radiation detector may then be carried by the horizontal drive for receiving the horizontal movement therefrom and is positioned through a combination of the rotational, horizontal, and vertical movements along the first axis, second axis, and third axis. (For fixed radius circular scanning, a radiation detector may also be carried by the Ring drive.)
- the radiation detector provides sensing signals to the processor for locations of the radiation detector orientated through circular, horizontal, and/or vertical movement along the axes as commanded by the controller.
- the present disclosure may provide a system and method, wherein one embodiment may be provided as herein referred to as 3DSTM and 3D ScannerTM that may comprise a scanning system having three axes, one forming a circular ring drive, one forming a linear drive essentially along the diameter of the ring drive, and one forming another linear drive essentially vertical to the diameter of the ring drive, with electronics capability to independently control all three drives such that a radiation sensor mounted to the horizontal drive can be located, using any or all of the axes, at any desired location for beam measurement and connected to electronics capability to measure the sensor's response to radiation (such as an electrometer, by way of example) and record the sensors response and location on the three axes.
- 3DSTM and 3D ScannerTM may comprise a scanning system having three axes, one forming a circular ring drive, one forming a linear drive essentially along the diameter of the ring drive, and one forming another linear drive essentially vertical to the diameter of the ring drive, with electronics capability to independently control all
- This described cylindrical three axis scanning system will scan the LINAC beam profile axis (X, Y, diagonals, and star through beam center) using the same drive and same detector orientation without the need to disturb the scanner system. This is accomplished with remote electronics control capability.
- the use of the same drive for all profiles provides the benefits including, by way of example, each profile measurable on the same axis drive locator which cancels differences in linear transfer functions that may exist between different axis drives, for example in a 3 axis linear system where the X and Y are two distinct drives even if they are identical in design.
- Each profile measurement may have a minimum and identical mass movement in a water scan, providing minimum water disturbance that may influence the beam transmission through water.
- one axis carries the sensor which provides minimum mass movement, but the other axis (eg. Y) must move the entire axis (e.g. X) that carries the sensor when the other axis (eg. Y) is required for the orthogonal profile, i.e., Y axis profile is orthogonal to X axis profile.
- Each profile may be measured with the same sensor orientation with respect to the scan direction. Normally, the sensor will be oriented with its smallest dimension moving along the scan axis, providing the least volume averaging in the penumbra.
- one axis carries the sensor so that the dimension 'X' moves along the axis, but when the orthogonal axis profile is selected for measurement, dimension 'Y' moves along the scanning axis, carrying the X scanning axis and the sensor oriented for X axis scanning.
- the cylindrical three axis scanning system is mounted in a circular cylindrical tank.
- a circular cylindrical tank is not a requirement to benefit from the cylindrical three axis scanning system.
- the tank circular cylinder may be a more rigid structure to hold water than a rectangular (or square) tank, which may have deformation on the sidewalls due to water pressure if the tank walls are not sufficiently thick.
- a circular cylinder also is a more efficient use of area footprint when considering scan dimensions.
- Other tank geometries may also be used with the cylindrical three axis scanning system with suitable mechanical mounting.
- the present disclosure also provides an improvement in a method of mounting the radiation detector with an offset from the center of the scan axis which enables full access to the tank edge, thereby extending the scanning range and eliminating the need to shift the system (scanner and/or tank) when scanning large field sizes.
- the largest field size 40 cm x 40 cm at isocenter, to the axes and diagonals, as addressed above
- the segments can be scanned with both directions without user intervention by a ring rotation, or the user can reposition the offset mount and rescan in the same direction.
- the present disclosure provides further improvement with reference detector and one or more radiation detectors wherein the multiple detectors, connected to electronic means, are mounted at various points on the scan axis, offset on both sides of the axis center as well as the possibility of one detector on the axis center, enabling the full field scan in one scan of the detectors.
- the overlapping scan regions provide means by which analysis means may normalize and concatenate partial scans of all detectors into one field scan.
- a water surface sensor may be provided including an ultrasonic surface sensor or capacitive surface sensor having a sharp conductive point connected to electronic means of contact detection, that when mounted on the linear horizontal drive, measures the water surface at three or more non-collinear position (a surface) by adjusting the vertical drive until the surface is located.
- the software may then analyze the level error of the three dimensional cylindrical scanning system with respect to the water surface and either instruct the operator to make level adjustments with leveling means that may include scaled adjustment controls, or adjust motorized leveling screws, or compensate for the level error with instructions to the three dimensional cylindrical scanning system control in such a way that keeps the radiation field sensor level (parallel) to the water surface.
- the present disclosure provides an improvement in a method of profile analysis that determines the beam penumbra from the scanned penumbra by de-convolution of the scanned detector response, where the de-convolution method uses the chamber spread function that is determined in these analysis means from data measured with the scanning detector that exhibits penumbra spreading and another detector that does not exhibit significant penumbra spreading, both scanned with these scanning means.
- the present disclosure provides an improvement in the method of confidence in beam scanning by providing analysis means that may calculate ratios of normalized orthogonal scanned beam profiles, resulting in a values (plot) of the radial homogeneity of the radiation field, and provides a comparison of the penumbra shape that is characteristic to beam shapers such as jaw positions (upper and lower), MLC leaf ends and leaf sides, as two examples.
- Ratios of percent depth dose curves may be calculated, normalized at same depth, measured at different beam energies, resulting in values that trend up or down, depending upon the actual beam energy, thereby providing comparison means with expected trend. Given the same field size, higher beam energy PDD divided by lower beam energy will produce values than trend upward, i.e., increase in value with increase in depth.
- Ratios of normalized profiles measured with the same beam geometry but measured at different times in the queuing process may be calculated, resulting in a values (plot) that that should not change if no physical setup changes occurred, no physical operating conditions of the scanning system occurred, no changes in the LINAC radiation delivery occurred.
- Ratios of normalized scans may be calculated that have corresponding LINAC setup conditions that were measured in a reference set of LINAC measurements that are known to be good, i.e., golden or benchmark data.
- a reference set of LINAC measurements that are known to be good, i.e., golden or benchmark data.
- Such a data set was determined by Sun Nuclear Corp under an SBIR contract "Establishment of Benchmark Data Sets for Radiotherapy Quality Assurance" with the National Institute of Health's National Cancer Institute Contract No. HHSN261200522014C, ADB Contract No. N43-CM-52214.
- one embodiment of the invention is a multiple axes scanning system 10 for measuring radiation 12 emitted from a radiation source 14.
- the system 10 comprises a processor 16 having analysis and data storage capabilities and a controller 18 operable with the processor.
- a ring drive 20 is operable with the controller 18 for providing a rotational movement 22 about a first axis 24 responsive to commands from the controller.
- a horizontal drive 26 is operable with the controller 18 for providing horizontal movement 28 along a second axis 30.
- the horizontal drive 26 is operable with the ring drive 20 for receiving the rotational movement 22.
- a vertical drive 32 is operable with the controller 18 for providing vertical movement 34 of the horizontal drive 26 along a third axis 36 responsive to the commands from the controller 18.
- a radiation detector 38 carried by a mount 40 affixed to the horizontal drive 26 for locating it along the drive 26 by the horizontal movement 28.
- the radiation detector 38 provides sensing signals to the processor 16 for selected locations of the radiation detector when orientated through the circular (rotational), horizontal, and vertical movements 22, 28, 34 along the first, second and third axes 24, 30, 36, respectively, as a result of the commands from the controller 18.
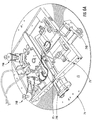
- the ring drive 20 comprises a circular gear 42, wherein the controller 18 operates with a first motor 44 operable with the circular gear for providing the rotational movement 22.
- the horizontal drive 26 comprises a belt and pulley assembly 46 driven by a second motor 48 and shaft 49 operable for moving the radiation detector 38 horizontally.
- the vertical drive 32 comprises a screw gear 50 driven by a third motor 52 mounted to the ring drive 20. While individual motors are herein described by way of example, alternate gearing and linkages will come to the mind of those skilled in the art now having the benefit of the teachings of the present disclosure.
- the system 10 comprises an electrometer 54 operable between the processor 16 and the radiation detector 38.
- a reference detector 56 is located at a fixed location for comparing the sensing signals from the radiation detector 38 to the reference detector.
- a cylindrical water tank 58 carrying water 60 is dimensioned for movement of the radiation detector 38 is provided and supports the drives 20, 26, 32 described above.
- the controller 18 is capable of communicating movement commands and receiving encoder information from the motors and bi-directional communication of movement command and encoder position data to the programmable processor 16, synchronized to the bi-directional communication of the detectors 38 and 56 from the electrometer 54.
- the embodiment herein described is by way of example only for one application for the cylindrical scanning system 10.
- the vessel may contain water, or air scans may also be performed with an empty vessel, depending upon the requirements of the operator and the TPS.
- the system 10 may be implemented without a vessel and assembled in a self supporting frame that rests on the treatment couch or mounted to the head of the radiation source such as a LINACTM for testing radiation beam characteristics as the gantry 62 is moved, as referenced in FIG.1 .
- the mount 40 may comprise an offset mount 64 operable with the horizontal drive 26, wherein the offset carries the radiation detector 38.
- the offset mount 64 is dimensioned for extending the radiation detector 38 up to or closely proximate an inside wall surface 66 of the vessel 58 during a scanning movement of the radiation detector.
- the offset mount 64 may comprise multiple detectors 38a, 38b, 38c as desired and illustrated with reference to FIG. 5 , by way of example.
- a surface sensor 68 is included for determining a location of a surface 70 of the water.
- the surface sensor 68 in one embodiment is carried by the horizontal drive for allowing measurements to be taken at multiple non-collinear positions by movement of the vertical drive 32 for locating the surface of the water 70.
- the surface sensor 68 may include an ultrasonic sensor, a capacitive sensor, or alternatives as desired.
- a table 72 is employed for supporting the vessel 58.
- Adjustment means 74 is operable with the table 72 for providing a leveling of the table and an axis adjustment 76 for operation with the radiation detector 38 thus providing an alignment of the first axis 24 of the ring drive 20 to a beam axis 78 from the radiation source 14.
- one embodiment of the adjustment means 74 includes two leveling motors 74A (operable with a leveling foot) and 74B (operable with a leveling foot) provide independent vertical movement of a platform 73 carried by the table 72.
- two linear shift motors 74C (providing a linear shifting for +/- Y axis movement) and 74D (providing a linear shifting for +/- X axis movement) are each operable with rails 75 that provide independent horizontal movement of the platform 73 in an orthogonal X and Y direction.
- the water tank, vessel 58 is positioned on a top side of the platform 73A.
- the processor16 uses the water surface sensor 68 locates the first axis 24 and any tilt error with the water surface and then commands the 74A and 74B motors to adjust the platform 73 to be level with the water surface 70.
- the processor 16 using the horizontal drive 26 for scanning the radiation detector 38, locates the beam axis 78 (a LINAC central axis (CAX) by way of example) on the X axis, then rotates the circular gear 42 by 90 degrees. The same operation is performed on the Y axis (CAY).
- the processor 16 commands the X and Y motors 74C, 74D to adjust the platform 73 to the X CAX and Y CAX.
- an additional gear 76 may be used to rotate the extended detector 38, as illustrated with reference again to FIG. 4 , by way of example.
- multiple offsets may be employed, as illustrated in FIG. 5 with the mount 40 showing a center mount for a center field detector 38b, a right offset mount for a right field detector 38c, and a left offset mount for a left field detector 38a.
- Other mount offsets with various numbers of detectors will become obvious for those skilled in the art. Note that the center mounting may be omitted in some configurations.
- a numerical method for performing the deconvolution can be developed using the following model for the shape of MV photon beam penumbra: ( JF Dempsey, "A Fourier analysis of IMRT dose grid resolution", Med Phys, 32, 380-388, 2005 )
- P is the dose profile
- a i is an amplitude
- b i is an effective field size
- the penumbrae measured from 20 to 80 percent by Edge and EBT, are 2.2 to 2.3 mm on both sides that clearly exceeds a Nyquist spatial frequency limit of the IC15.
- Each measured profile has an associated modeled profile that utilizes the error function erf(x) as discussed above.
- the deconvolution will eliminate the effect of the detector-spread function on the measured data set. In order to apply the deconvolution the field edge must be scanned until the dose reaches the collimator transmission level plus the distance where the spread function has effectively fallen to zero.
- the film dose calibration curve was measured several weeks apart from this profile measurement. This resulted in the deviation from the diode data outside the penumbra in the low dose region.
- the EBT film may require frequent calibration for application in low dose regions.
- FIG. 8 one overview of the de-convolution is illustrated with a scanned profile 88 being processed with the de-convolution analysis 90 that results in a modified profile shape 92 that represents an improvement of the true beam intensity of the LINAC.
- An illustration of the this process is represented with reference to FIG. 9 by which one scanned profile 94 from one field detector, an IBA 4 ion chamber sensor named "CC13", is spread out compared to a scanned profile B96 96 from the radiation detector 38, earlier described with reference to FIG. 2 , a Sun Nuclear 9 small diode sensor named "EDGE".
- the EDGE detector profile was analyzed for the true beam shape from which was derived the de-convolution parameter (2.4083) which, by de-convolution analysis, produced the de-convolved profile 98.
- the de-convolution parameter is used in the analysis of all the CC13 scans as they are produced, resulting in nearly "real-time" visualization of the true profile immediately after scan. This allows immediate comparison to other known profiles before saving the scan data for clinical use.
- the ratio increases to almost 12% and then drops, which indicate the X axis (in-plane) has a sharper penumbra, wherein the scan value stays higher as the scanned radiation detector 38 enters the beam edge penumbra, and lower jaw transmission.
- the location of the Varian X axis collimator jaw is lower (closer to the scanning detector 38 and therefore will have a sharper penumbra, thus verifying the setup jaw and scanner orientation geometry. Similar analysis may be performed on scans where there is no change in setup but only a repeat, indicating that a ratio of unity (flat line) is expected, again a QA function that may be automated.
- FIG. 11 another overview of the QA method is illustrated as the profiles scanned on different LINAC's Varian 2 , Elekta 10 , and Siemens 11 , with the scans being made in the same beam geometry (setup) and depth.
- the profile from the Varian 108, the profile from the Elekta 110 and the profile from Siemens 112 look similar until they are overlaid and zoomed in to examine the finer detail, where the differences in the flattening filters, a device in the LINAC to shape the raw X-ray beam, are clearly seen, producing an identity print of the of the three machines.
- profile shapes should be characteristic to the manufacturer, i.e., this is one of the principle differences between machine makes, the other being the beam edge shape in the penumbra region as described with FIG. 10 .
- Such measurements and analysis provide another QA check of the scanning and the LINAC when the profile is compared to a library of benchmark scans from known machine makes, or when comparing historical scan data that verifies clinical use.
- the ratios were not illustrated because a demonstration of the profile shapes of the three manufacturers would have been hidden, however for the same manufacturer but different machines, such a ratio would reveal the matching or non-matching characteristics of the LINACs.
- the quality of the linear fit is expressed as R 2 , with perfect being 1.00.
- the plots are reasonably linear in this small 4x4 cm field.
- the slope term is a statement of the beam matching, where two beams that are identical will have a PDD ratio that is unity throughout the depth, and a slope of zero without trend. From the values above, the machine ratios have slopes less than 0.2% from zero.
- the best matching is between Elekta and Siemens, with a 0.06% change in attenuation per cm; i.e., over a 30 cm depth range, the attenuation difference between beams is 1.8.
- the water surface sensor 68 may be provided including an ultrasonic surface sensor or capacitive surface sensor having a sharp conductive point connected to electronic means of contact detection, that when mounted on the linear horizontal drive, measures the water surface at three or more non-collinear positions (a surface) by adjusting the vertical drive 32 until the surface 70 is located.
- the software may then analyze the level error of the three dimensional cylindrical scanning system with respect to the water surface and either instruct the operator to make level adjustments with leveling means that may include scaled adjustment controls, or adjust motorized leveling screws, or compensate for the level error with instructions to the three dimensional cylindrical scanning system control in such a way that keeps the radiation field sensor level (parallel) to the water surface.
- the risks and possible mitigations of a cylindrical design are herein presented by way of example and may include: Misalignment of the scan ring axis 24 to beam axis 78, as earlier described with reference to FIGS. 1 and 2 :
- the scan ring axis may desirably be autoset to the beam axis with an additional hardware (ex: a small drive or axis adjustment device 76 on the detector mount 40 as earlier described with reference to FIG. 2 ).
- additional hardware ex: a small drive or axis adjustment device 76 on the detector mount 40 as earlier described with reference to FIG. 2 .
- Beam axis alignment is critical in SRS fields below 2 cm diameter or square.
- the ring drive 20 has a precision of better than 0.1 mm and a hysteresis of 0.03mm, which provides, along with the precision of the vertical and horizontal drives 32, 26, an accurate scanning mechanism through any X, Y, Z point in the water.
- chord scans in this cylindrical system when scanned profiles run through the offset "field" center and parallel to the linac axes (inplane or crossplane).
- This scan geometry is a chord offset to the center of the circle.
- TPS beam data do not call for chord tracing in asymmetric fields.
- chord tracing would be required if the penumbra profile at the MLC leaf end were required for leaves that are off central axis, beyond the reach of the detector motor.
- the present embodiment with the precision ring drive, along with the other two axes enables any chord scanning as well as scanning between any two spatial locations that are defined within the scanning range of the three dimensional cylindrical scanning system.
- a shift in the X or Y direction can also enable scanning on a chord.
- any PDD can be ray traced (using the vertical and linear horizontal axis drives) after the ring is rotated to align the divergent ray parallel to the scanning arm.
- a PDD in an asymmetric off axis field is the most likely requirement of this geometry.
Landscapes
- Health & Medical Sciences (AREA)
- Engineering & Computer Science (AREA)
- Biomedical Technology (AREA)
- Pathology (AREA)
- Nuclear Medicine, Radiotherapy & Molecular Imaging (AREA)
- Radiology & Medical Imaging (AREA)
- Life Sciences & Earth Sciences (AREA)
- Animal Behavior & Ethology (AREA)
- General Health & Medical Sciences (AREA)
- Public Health (AREA)
- Veterinary Medicine (AREA)
- Measurement Of Radiation (AREA)
Description
- The invention generally relates to radiation therapy equipment and radiation treatment, and in particular to systems and methods for measuring and localizing, spatially and/or temporally, the dose in a phantom for commissioning treatment planning systems in radiation therapy beam delivery.
-
US 7 193 220 B1 discloses a modular radiation beam analyzer for measuring the distribution and intensity of radiation produced by a radiation source. More specifically, the instant invention is a modular radiation scanning device that includes up to three modules. By selecting and assembling a predetermined number of modules a radiation detector may be manipulated through up to three axes for radiation beam scans as well as direct Tissue Maximum Ratio (TMR) and/or Tissue Phantom Ratio (TPR) scans. -
US 2008/260368 A1 discloses an image stabilization apparatus for stabilizing an image sensor. The image stabilization apparatus includes a transmission component whereon a slot is formed. The image stabilization apparatus further includes a rotary motor including an annular rotor connected to the transmission component, and an annular stator disposed on a side of the annular rotor. The annular rotor is capable of rotating relative to the annular stator. The image stabilization apparatus further includes a carrier for carrying the image sensor. The carrier includes a shaft disposed inside the slot in a slidable manner. The image stabilization apparatus further includes a linear motor coupled to the transmission component and the shaft of the carrier for driving the carrier to slide inside the slot. -
US 5 627 367 A discloses a radiation beam scanner system employing a peak detection methodology to measure the intensity and distribution of radiation produced by a medical linear accelerator. The scanner system combines the capability to perform scanning measurements with the capability to perform high accuracy calibrations of the linear accelerator. The system employs two ion chamber detectors, signal and reference, with the signal detector positioned within a tank of water (phantom tank). -
US 7 420 160 B2 discloses a water phantom having a detector that is positionable in a container filled with water for measuring an ionizing radiation. The water phantom has at least one sensor for ascertaining an orientation of a positioning device, relative to a water surface. The orientation determination is based either on distances relative to the water surface that are measured by spacing sensors or, on inclinations, each measured by a gravity-sensitive inclination sensor. -
EP 2 016 445 A2 -
EP 1 967 228 A2 relates to a radiation therapy imaging and treatment system and to a structure utilized to calibrate the system. - Best standard practice for commissioning a linear accelerator for clinical use typically requires a three dimensional (3D) water tank dosimetry scanner (3DS). A 2008 AAPM report1 "Accelerator Beam Data Commissioning Equipment and Procedures: Report of the TG-106 of the Therapy Physics Committee of the AAPM" (Indra Das - Chair) highlights the importance of the 3DS as well as a lack of easy to use systems currently available. The following excerpts provide guidance for the Performance Objectives of the 3DS.
- From the above referenced TG-106 report (see Abstract): "For commissioning a linear accelerator for clinical use, medical physicists are faced with many challenges including the need for precision, a variety of testing methods, data validation, the lack of standards, and the time constraints. Since commissioning beam data is treated as a reference and ultimately used by treatment planning systems, it is vitally important that the collected data should be of the highest quality to avoid dosimetric and patient treatment errors that may subsequently lead to a poor radiation outcome. Beam commissioning data should be independent of the user and should be performed with appropriate knowledge and proper tools. To achieve this goal, Task Group 106 (TG-106) of the Therapy Physics Committee of the American Association of Physicists in Medicine (AAPM) was formed to review the practical aspects as well as the physics of linear accelerator commissioning."
- Again, from the TG-106 report (see Introduction): Beam data commissioning should be independent of users and scanning systems if it is performed with appropriate knowledge and proper tools. Data variation among collectors should be as minimal as possible (<1%). To achieve this goal, the TG-106 report was prepared to aid users in all aspects of accelerator beam data commissioning by describing specific set-up and measurement techniques, reviewing different types of radiation phantoms and detectors, discussing possible sources of error, and recommending procedures for acquiring specific photon and electron beam parameters."
- Also, the NEED, the PROBLEMS (issues), and the EFFORT of these measurements are defined with the following points that head a discussion on each. In particular, the time burden is emphasized in the third point:
- "Need for commissioning data"
- "Issues with beam commissioning measurements"
- "Commissioning effort
- Therefore, there is a need for an accurate scan measurement of relative dose in a water phantom. Furthermore, there is a need for the 3DS water tank size to permit at least a 40x40 cm2 field and a scanning depth of 40 cm1-II.A "Phantom material". Furthermore, there is a need for the 3DS system to allow scanning in both cross- and in-plane (X and Y directions) and diagonal or star profiles1-Table1 and II.A. Quoting from the TG-106 report, (Section II. A Phantom Material) "Scanning in both dimensions provides convenience and avoids alignment problems associated with tank rotation."
- Further consider guidance from the TG-106 report (Section II.B Dimension of phantom):
"The size of water tank should be large enough to allow scanning of beam profiles up to the largest field size required (e.g., for photon beams, 40x40 cm2 with sufficient lateral buildup (5 cm) and over-scan distance. Some planning systems require larger lateral scans and diagonal profiles for the largest field size and at a depth of 40 cm for modeling. When considering the size of the scanning tank, the over scan and the beam divergence at 40 cm depth should be considered. A factor of 1.6 times the maximum field size should provide a safe limit. Simple calculation shows that at a maximum depth with consideration of over-scan and diagonal distance, a tank size of 75 x 75 cm2 is recommended. If the scanning software does not have the ability to perform diagonal scans, the table pedestal should be rotated to acquire the desired data.... The size of the tank still needs to be much larger than 75 x 75 cm2 to achieve the data with the same over-scan distance for diagonal profiles. In practical terms, however, very few commercial scanning systems are capable of scanning the full diagonal plus 5 cm over-scan at depths of >30 cm for 40x40 cm2 field at 100 cm SSD. Some compromise could be made by taking only half scans. Consequently, half scans will have to be collected for these maximum field sizes, which require an offset of the tank relative to the central axis. Before setting up for half scans, it is important to verify that the open beam show minimal asymmetry (<0.5%)..." - These guidelines are written by users of 3DS systems, keeping in mind the general concepts of 3DS systems that are commercially available. The guidelines, although published in 2008, are not new concepts since the 40 cm field sizes and TPS requirements have been around for decades. Thus, there has been a disconnect between a desirable scanning system to meet the performance needs of the application and what has actually been commercially available.
- Water tank scanning dosimetry systems have been commercially available since the 1970s and probably earlier. Their designs incorporate orthogonal linear axes, the earlier units being a two axes system, one for depth and the other for horizontal "beam intensity profile" scans. To change a scan axis from beam in-plane to beam cross-plane, the operator would typically rotate the tank. Later as design sophistication came about, another horizontal axis was added (orthogonal to the other horizontal axis) making a three dimensional system, with the ability to scan to any location within the axes' scanning range. By the nature of the scan axes, these 2D and 3D systems used a "rectangular or orthogonal axis" geometry and were mounted in rectangular tanks that hold water. By way of example, Artronix Incorporated provided System 3302 three axis system in rectangular shape. It is of interest to note that a journal advertisement appeared in Medical Physics, 1976. This was a natural evolution to the radiation machines such as Co-60 units and linear accelerators (LINAC). The collimators ride on two axes, the in-plane and cross-plane, which produce square or rectangular radiation fields. Computer controls on linear axis drive systems were commonly available, making linear axes a natural selection. Scanning the beam to measure the radiation intensity distribution requires means to periodically measure the radiation "field" sensor, radiation detector, output at temporal or spatial increment positions as the sensor is moved through the water, and means to record these measurements for later analysis. The sensor will move perpendicular to the beam axis to measure the profile of beam intensity as a function of distance from the central axis of the beam. Such a movement will normally be parallel to the water surface when the beam is directed into the open top of the water tank, but could also be perpendicular to the water surface if the beam is directed through the sidewall of the water tank.
- A measurement with the detector movement parallel to the beam axis would be a depth dose curve, i.e., the change in beam intensity as it transmits through the water and suffers beam divergence, otherwise known as "percent depth dose" (PDD). The measurement of the sensor is normally done in conjunction with a reference sensor that is stationary in the beam and positioned such that it does not interfere with the detector/sensor. Both sensors, radiation and reference, are measured simultaneously so that any change in beam intensity from the LINAC itself is normalized out by taking a ratio of the measurements.
- Nearly all LINACs have a maximum field size of 40x40 cm; Varian2 LINACs have a primary collimator beam limiting geometry with rounded corners that result in a 50 cm maximum diagonal in a 40x40 cm field. Other manufacturers may have similar geometries. As discussed in the TG-106 report, this defines the tank geometry requirements if the scanner is to measure the beam and 5 cm outside of beam at both sides at a maximum depth of 40 cm. There is a need for scanning systems to perform these measurements. To overcome this in typical systems, the scanning system (and the tank) is shifted off center in order to measure the diagonal and 5 cm out of beam. For example, with the source to surface distance (SSD - water surface to LINAC target) at 90 cm, the 40x40 cm field at 40 cm depth extends to 47x47 cm. A 5 cm out of beam measurement extension requires an additional 10 cm, or a scan dimension of 57x57 cm. This exceeds the capabilities of most if not all commercially available scanners. The PTW3 MP3-M has approximate inner tank dimensions of 59.6 cm x 59.4 cm and 50.6 cm depth. However, the scan dimensions are typically limited by the mechanical overhead of pillow blocks and stops that restrict the scan dimensions to approximately 54 cm x 50 cm and 40.8 cm depth. The IBA Scanditronix Wellhofer4 RFA-300 has 49.5 cm x 49.5 cm x 49.5 cm scanning dimensions on the 3 linear orthogonal axes, again smaller than the desired 57 x 57 cm scan range when scanning all the geometries of a 40x40 cm field.
- When the profile measurement nears the beam edge, there is a steep drop off in beam intensity as the sensor moves out of the beam. This beam edge, or "penumbra" region includes important information for the planning system and is used in commissioning the dose model of the treatment planning system (TPS) for the LINAC being commissioned. The shape of the penumbra region can be affected by the sensor geometry and if the sensor does not have scan direction symmetry, the relative penumbra shape may also be dependent upon the scan direction if the sensor is not reoriented before scanning, i.e. does not have the same orientation for both scan directions. (See TG-106 §IV.A.4 Beam Profiles). Using a conventional three axis scanner, in order to keep the same detector orientation in profile scans that are orthogonal (ex: X and Y, cross-plane and in-plane, transverse and radial), the detector mount would be rotated 90 degrees. Some of the scanners have this provision with a detector mount that can be rotated, but this requires a trip into the LINAC room and runs the risk of disturbing the setup. A two dimensional scanner (one vertical, one horizontal) would require rotation of the scanner itself to make the orthogonal scan. It would keep the detector properly oriented but with the burden of a trip into the room and disturbance of the scanner setup.
- The sensors are typically chosen by the medical physicists from an array of available sensors that may or may not be best suited for the measurement conditions, such as electrometer noise and signal (gain), field size, beam intensity from the LINAC, beam edge penumbra width, and beam type (electrons or X-rays). These issues are discussed in the TG-106 report and generally contribute to the problem of the beam scan measurement results not being unique to the beam but dependent on the operator and equipment.
- Sensor size plays an important role on penumbra measurement, with larger dimensions in the scan direction contributing a larger error in the penumbra measurement. There are methods to correct for these "convolution" errors resulting from volume averaging of the sensor, as reported by JF. Dempsey5. However, this "de-convolution" correction method is complex and typically not available in the scanning systems. If corrected, as demonstrated by G Yan6, it would be done so after scanning, outside of the scanner system analysis software.
- Therefore, there is a need for scan analysis, concurrent with the scanning system profile measurement, which provides a de-convolution of the chamber scan data that results in an accurate determination of the true beam profile shape and which provides the user the confidence to continue with the other beams before closing the LINAC measurements. A consistent data set is important for commissioning the TPS system, as stated in both TG-1061 and TG-537 reports. Consistency is best achieved in a contiguous measurements work flow that results when there is no need to repeat measurement in repeated setups.
- The measurement session of the LINAC beam scanning can take many days as discussed in the TG-106 report. During these long scanning times, there are no assurances from the scanner system to indicate that the scanner system or the LINAC has not changed during scans in a way that would affect the measurement data. It is incumbent upon the operator to perform periodic quality assurance (QA) tests that would reveal such changes in the scanner system. This was the basic scope for TG-106 report, to provide insight to the operator who only occasionally performs the scanner measurements. There is a need in the scanner system to provide system QA tests which would reveal changes in the scanner operation that could cause or influence a change in scan measurements over the duration of the scanning sessions, both intersession i.e., between sessions separated by setup change, beam condition change (6 MV vs. 15 MV), day change, etc, and intrasession, i.e., within a session itself.
- The measurement session of the LINAC beam scanning will consist of many setups and data structuring as discussed in the TG-106 report. During these many setup changes and tedious measurements, the operator may incorrectly identify data with particular setups. For example, unintentionally interchanging the labels on scan axes; or not changing the LINAC energy when the scan queue changed; or the collimator of the LINAC is rotated 90 degrees on a symmetric field without the user being aware. These types of setup errors are difficult to see after the sessions have ended and the data saved. The operator can open the data and examine the profiles, but there is generally not enough characteristic uniqueness to the data to easily identity an error, particularly if the operator is not very experienced, or even with experienced operators, when the error is a collimator rotation of 90 degrees. There is a need in the scanner system to provide setup QA tests that would reveal unique characteristics associated with the setup identifiers in the data that is to be saved.
- The invention is as defined in
claim 1. Claims 2-7 disclose exemplary embodiments. - Based on the forgoing described needs, embodiments of the invention comprises a multiple axes scanning system for measuring radiation from a radiation source. Such a system may comprise a processor having means for analysis and data storage and a controller operable with the processor. A ring drive is operable with the controller for providing a rotational movement about a first axis responsive to a command therefrom. A horizontal drive is operable with the controller for providing horizontal movement along a second axis, wherein the horizontal drive is operable with the ring drive for receiving a rotational movement therefrom about the first axis. A vertical drive is operable with the controller for providing a vertical movement of the horizontal drive along a third axis responsive to a command therefrom. A radiation detector may then be carried by the horizontal drive for receiving the horizontal movement therefrom and is positioned through a combination of the rotational, horizontal, and vertical movements along the first axis, second axis, and third axis. (For fixed radius circular scanning, a radiation detector may also be carried by the Ring drive.) The radiation detector provides sensing signals to the processor for locations of the radiation detector orientated through circular, horizontal, and/or vertical movement along the axes as commanded by the controller.
- Yet further, the present disclosure may provide a system and method, wherein one embodiment may be provided as herein referred to as 3DS™ and 3D Scanner™ that may comprise a scanning system having three axes, one forming a circular ring drive, one forming a linear drive essentially along the diameter of the ring drive, and one forming another linear drive essentially vertical to the diameter of the ring drive, with electronics capability to independently control all three drives such that a radiation sensor mounted to the horizontal drive can be located, using any or all of the axes, at any desired location for beam measurement and connected to electronics capability to measure the sensor's response to radiation (such as an electrometer, by way of example) and record the sensors response and location on the three axes. This described cylindrical three axis scanning system will scan the LINAC beam profile axis (X, Y, diagonals, and star through beam center) using the same drive and same detector orientation without the need to disturb the scanner system. This is accomplished with remote electronics control capability. The use of the same drive for all profiles provides the benefits including, by way of example, each profile measurable on the same axis drive locator which cancels differences in linear transfer functions that may exist between different axis drives, for example in a 3 axis linear system where the X and Y are two distinct drives even if they are identical in design. Each profile measurement may have a minimum and identical mass movement in a water scan, providing minimum water disturbance that may influence the beam transmission through water. (See TG-106) In a 3 axis linear system, one axis (e.g. X) carries the sensor which provides minimum mass movement, but the other axis (eg. Y) must move the entire axis (e.g. X) that carries the sensor when the other axis (eg. Y) is required for the orthogonal profile, i.e., Y axis profile is orthogonal to X axis profile. Each profile may be measured with the same sensor orientation with respect to the scan direction. Normally, the sensor will be oriented with its smallest dimension moving along the scan axis, providing the least volume averaging in the penumbra. In a conventional 3 axis linear system, one axis carries the sensor so that the dimension 'X' moves along the axis, but when the orthogonal axis profile is selected for measurement, dimension 'Y' moves along the scanning axis, carrying the X scanning axis and the sensor oriented for X axis scanning.
- The cylindrical three axis scanning system is mounted in a circular cylindrical tank. A circular cylindrical tank is not a requirement to benefit from the cylindrical three axis scanning system. The tank circular cylinder may be a more rigid structure to hold water than a rectangular (or square) tank, which may have deformation on the sidewalls due to water pressure if the tank walls are not sufficiently thick. A circular cylinder also is a more efficient use of area footprint when considering scan dimensions. Other tank geometries may also be used with the cylindrical three axis scanning system with suitable mechanical mounting.
- The present disclosure also provides an improvement in a method of mounting the radiation detector with an offset from the center of the scan axis which enables full access to the tank edge, thereby extending the scanning range and eliminating the need to shift the system (scanner and/or tank) when scanning large field sizes. In particular to the embodiment herein described by way of example with a 66 cm inner diameter tank, it becomes possible to scan the largest field size (40 cm x 40 cm at isocenter, to the axes and diagonals, as addressed above) in two segments per profile with their scan centers offset on either side from the ring drive center. The segments can be scanned with both directions without user intervention by a ring rotation, or the user can reposition the offset mount and rescan in the same direction. The present disclosure provides further improvement with reference detector and one or more radiation detectors wherein the multiple detectors, connected to electronic means, are mounted at various points on the scan axis, offset on both sides of the axis center as well as the possibility of one detector on the axis center, enabling the full field scan in one scan of the detectors. The overlapping scan regions provide means by which analysis means may normalize and concatenate partial scans of all detectors into one field scan.
- A water surface sensor may be provided including an ultrasonic surface sensor or capacitive surface sensor having a sharp conductive point connected to electronic means of contact detection, that when mounted on the linear horizontal drive, measures the water surface at three or more non-collinear position (a surface) by adjusting the vertical drive until the surface is located. The software may then analyze the level error of the three dimensional cylindrical scanning system with respect to the water surface and either instruct the operator to make level adjustments with leveling means that may include scaled adjustment controls, or adjust motorized leveling screws, or compensate for the level error with instructions to the three dimensional cylindrical scanning system control in such a way that keeps the radiation field sensor level (parallel) to the water surface.
- The present disclosure provides an improvement in a method of profile analysis that determines the beam penumbra from the scanned penumbra by de-convolution of the scanned detector response, where the de-convolution method uses the chamber spread function that is determined in these analysis means from data measured with the scanning detector that exhibits penumbra spreading and another detector that does not exhibit significant penumbra spreading, both scanned with these scanning means. The present disclosure provides an improvement in the method of confidence in beam scanning by providing analysis means that may calculate ratios of normalized orthogonal scanned beam profiles, resulting in a values (plot) of the radial homogeneity of the radiation field, and provides a comparison of the penumbra shape that is characteristic to beam shapers such as jaw positions (upper and lower), MLC leaf ends and leaf sides, as two examples. Ratios of percent depth dose curves (PDD) may be calculated, normalized at same depth, measured at different beam energies, resulting in values that trend up or down, depending upon the actual beam energy, thereby providing comparison means with expected trend. Given the same field size, higher beam energy PDD divided by lower beam energy will produce values than trend upward, i.e., increase in value with increase in depth. Ratios of normalized profiles measured with the same beam geometry but measured at different times in the queuing process may be calculated, resulting in a values (plot) that that should not change if no physical setup changes occurred, no physical operating conditions of the scanning system occurred, no changes in the LINAC radiation delivery occurred. Analysis of these ratio values will reveal slight shifts in the scanner reference position by causing differences in the penumbra regions, changes in the beam limiters, changes in the LINAC beam shape, to name a few. Ratios of normalized scans (profiles and PDD curves) may be calculated that have corresponding LINAC setup conditions that were measured in a reference set of LINAC measurements that are known to be good, i.e., golden or benchmark data. Such a data set was determined by Sun Nuclear Corp under an SBIR contract "Establishment of Benchmark Data Sets for Radiotherapy Quality Assurance" with the National Institute of Health's National Cancer Institute Contract No. HHSN261200522014C, ADB Contract No. N43-CM-52214.
- Embodiments of the invention are described by way of example with reference to the accompanying drawings and illustrations in which:
-
FIG. 1 is a partial perspective view of one embodiment of the invention operable with a LINAC for radiation dose measurements; -
FIG. 2 is a diagrammatical illustration of a cylindrical scanning system in keeping with the teachings of the present invention; -
FIG. 3 is a perspective view of one embodiment of the invention illustrated inFIG. 1 ; -
FIGS. 4 and 5 are partial diagrammatical illustrations of detector offset mounts used with single and multiple radiation detectors; -
FIG. 6 is a perspective view of one embodiment of a table for carrying a water tank illustrated inFIG. 1 ; -
FIG. 6A is an underside open view of one adjustment means providing a motorized level and shift platform; -
FIG. 7 illustrates a 2 cm radiation field profile, produced by in-plane jaws of a Varian linear accelerator that is measured by various detectors, one of which exhibits the need for de-convolution; -
FIG. 8 and9 are diagrammatical illustrations of de-convolution analyses; and -
FIG. 10 illustrate radiation profiles for a Varian radiation field uniformity at two depths (1.5 cm and 10 cm) within a water tank (Varian Radial Homogeniety of Profile scan field, 90 SSD, Raw Symmetrized Scan Data); -
FIG. 11 illustrates in-line profile comparisons for 10cm X 10cm field, 1.5 cm depth, zoom in-line (axial, IEC Y axis) on Varian, Siemens and Electa machines (90 SSD, Raw Symmetrized Scan Data); and -
FIG. 12 illustrates a point normalization of 4cm X 4cm PDD curves between Varian, Elekta and Siemens machines. - The present invention will now be described more fully hereinafter with reference to the accompanying drawings, in which embodiments of the invention are shown. The invention is as defined by the appended claims and should not be construed as limited to the embodiments set forth herein. Rather, the embodiments herein presented are provided so that this disclosure will be thorough and complete, and will fully convey the scope of the invention to those skilled in the art.
- By way of example, and with reference initially to
FIG. 1 , one embodiment of the invention, herein described by way of example, is a multipleaxes scanning system 10 for measuringradiation 12 emitted from aradiation source 14. Thesystem 10 comprises aprocessor 16 having analysis and data storage capabilities and acontroller 18 operable with the processor. - With reference to
FIG. 2 , aring drive 20 is operable with thecontroller 18 for providing arotational movement 22 about afirst axis 24 responsive to commands from the controller. Ahorizontal drive 26 is operable with thecontroller 18 for providinghorizontal movement 28 along asecond axis 30. For the embodiment herein described by way of example, thehorizontal drive 26 is operable with thering drive 20 for receiving therotational movement 22. Avertical drive 32 is operable with thecontroller 18 for providingvertical movement 34 of thehorizontal drive 26 along athird axis 36 responsive to the commands from thecontroller 18. Aradiation detector 38 carried by amount 40 affixed to thehorizontal drive 26 for locating it along thedrive 26 by thehorizontal movement 28. Theradiation detector 38 provides sensing signals to theprocessor 16 for selected locations of the radiation detector when orientated through the circular (rotational), horizontal, andvertical movements third axes controller 18. - As illustrated with reference to
FIG. 3 for the embodiment herein described by way of example, thering drive 20 comprises acircular gear 42, wherein thecontroller 18 operates with afirst motor 44 operable with the circular gear for providing therotational movement 22. Thehorizontal drive 26 comprises a belt andpulley assembly 46 driven by asecond motor 48 and shaft 49operable for moving theradiation detector 38 horizontally. Thevertical drive 32 comprises ascrew gear 50 driven by athird motor 52 mounted to thering drive 20. While individual motors are herein described by way of example, alternate gearing and linkages will come to the mind of those skilled in the art now having the benefit of the teachings of the present disclosure. - With reference again to
FIG. 2 thesystem 10, herein described by way of example, comprises anelectrometer 54 operable between theprocessor 16 and theradiation detector 38. In addition, areference detector 56 is located at a fixed location for comparing the sensing signals from theradiation detector 38 to the reference detector. As illustrated with reference again toFIGS. 1 and3 , acylindrical water tank 58 carryingwater 60 is dimensioned for movement of theradiation detector 38 is provided and supports thedrives controller 18 is capable of communicating movement commands and receiving encoder information from the motors and bi-directional communication of movement command and encoder position data to theprogrammable processor 16, synchronized to the bi-directional communication of thedetectors electrometer 54. - The embodiment herein described is by way of example only for one application for the
cylindrical scanning system 10. However, other geometrically shaped vessels may be employed without compromising the benefits of the cylindrical scanning system. During scans, the vessel may contain water, or air scans may also be performed with an empty vessel, depending upon the requirements of the operator and the TPS. Furthermore, thesystem 10 may be implemented without a vessel and assembled in a self supporting frame that rests on the treatment couch or mounted to the head of the radiation source such as a LINAC™ for testing radiation beam characteristics as thegantry 62 is moved, as referenced inFIG.1 . - With reference now to
FIG. 4 , themount 40 may comprise an offsetmount 64 operable with thehorizontal drive 26, wherein the offset carries theradiation detector 38. The offsetmount 64 is dimensioned for extending theradiation detector 38 up to or closely proximate aninside wall surface 66 of thevessel 58 during a scanning movement of the radiation detector. The offsetmount 64 may comprisemultiple detectors FIG. 5 , by way of example. - With reference again to
FIG. 3 , asurface sensor 68 is included for determining a location of asurface 70 of the water. Thesurface sensor 68 in one embodiment is carried by the horizontal drive for allowing measurements to be taken at multiple non-collinear positions by movement of thevertical drive 32 for locating the surface of thewater 70. Thesurface sensor 68 may include an ultrasonic sensor, a capacitive sensor, or alternatives as desired. - With reference again to
FIG. 1 and now toFIG. 6 , a table 72 is employed for supporting thevessel 58. Adjustment means 74 is operable with the table 72 for providing a leveling of the table and anaxis adjustment 76 for operation with theradiation detector 38 thus providing an alignment of thefirst axis 24 of thering drive 20 to abeam axis 78 from theradiation source 14. - With continued reference to
FIGS 1 and6 , and with reference now toFIG. 6A , one embodiment of the adjustment means 74 includes two levelingmotors 74A (operable with a leveling foot) and 74B (operable with a leveling foot) provide independent vertical movement of aplatform 73 carried by the table 72. In addition, twolinear shift motors 74C (providing a linear shifting for +/- Y axis movement) and 74D (providing a linear shifting for +/- X axis movement) are each operable withrails 75 that provide independent horizontal movement of theplatform 73 in an orthogonal X and Y direction. The water tank,vessel 58 is positioned on a top side of the platform 73A. During operation of thesystem 10, the processor16, using thewater surface sensor 68 locates thefirst axis 24 and any tilt error with the water surface and then commands the 74A and 74B motors to adjust theplatform 73 to be level with thewater surface 70. Theprocessor 16, using thehorizontal drive 26 for scanning theradiation detector 38, locates the beam axis 78 (a LINAC central axis (CAX) by way of example) on the X axis, then rotates thecircular gear 42 by 90 degrees. The same operation is performed on the Y axis (CAY). Theprocessor 16 commands the X andY motors platform 73 to the X CAX and Y CAX. - As will be appreciated by those skilled in the art, now having the benefit of the teachings of the present disclosure, an
additional gear 76 may be used to rotate theextended detector 38, as illustrated with reference again toFIG. 4 , by way of example. Alternatively, multiple offsets may be employed, as illustrated inFIG. 5 with themount 40 showing a center mount for acenter field detector 38b, a right offset mount for aright field detector 38c, and a left offset mount for aleft field detector 38a. Other mount offsets with various numbers of detectors will become obvious for those skilled in the art. Note that the center mounting may be omitted in some configurations. - With regard to functionality of the
system 10 and to further aid the reader, the following discussion is provided as reported by W Simon8 for "Scan De-Convolution and Chamber Spread Function." - Experimental dosimeters always measure weighted integral dose over a limited geometric region. This effect can be characterized by a spread function, κ, that represents physical phenomena of the spatial extension and spatial sensitivity of the dosimeter. The influence of a detector spread function can be eliminated by deconvolving the spread function from the measured dose distribution Dm employing the Fourier deconvolution theorem:
 ,
, , and
, and are the Fourier transforms of the actual dose distribution D, the measured dose distribution Dm, and the spread function of the dosimeter κ. A numerical method for performing the deconvolution can be developed using the following model for the shape of MV photon beam penumbra: (JF Dempsey, "A Fourier analysis of IMRT dose grid resolution", Med Phys, 32, 380-388, 2005)


- Radiation dose profiles 80 are illustrated with reference to
FIG. 7 , wherein a 2 cm field produced by in-plane jaws of a Varian linear accelerator at 6 MV and modeled (fit) with P(x) for N=2 is illustrated by way of example. - The Fourier transform of P is known to be:

- Thus, we can find the Fourier transform of the spread function, κ, by a deconvolution of the measured and true profile. The raw scan data in
FIG. 7 illustrate the significance of the measurement uncertainty with a chamber 82, and also the measurement redundancy between adiode 84 andfilm 86. Notice that theEdge 84 andEBT 86 trace out an identical profile, thus validating each other. The IC15 (Wellhöfer model CC13 ion chamber 82dimensions 6 mm ID x 5.8mm length, 0.13 cm3 volume) has a significant amount of volume averaging in the penumbra illustrated by the shallower slopes. The penumbrae, measured from 20 to 80 percent by Edge and EBT, are 2.2 to 2.3 mm on both sides that clearly exceeds a Nyquist spatial frequency limit of the IC15. Each measured profile has an associated modeled profile that utilizes the error function erf(x) as discussed above. The deconvolution will eliminate the effect of the detector-spread function on the measured data set. In order to apply the deconvolution the field edge must be scanned until the dose reaches the collimator transmission level plus the distance where the spread function has effectively fallen to zero. The film dose calibration curve was measured several weeks apart from this profile measurement. This resulted in the deviation from the diode data outside the penumbra in the low dose region. The EBT film may require frequent calibration for application in low dose regions. - By way of further example, and with reference to
FIG. 8 , one overview of the de-convolution is illustrated with a scannedprofile 88 being processed with thede-convolution analysis 90 that results in a modifiedprofile shape 92 that represents an improvement of the true beam intensity of the LINAC. An illustration of the this process is represented with reference toFIG. 9 by which one scannedprofile 94 from one field detector, an IBA4 ion chamber sensor named "CC13", is spread out compared to a scannedprofile B96 96 from theradiation detector 38, earlier described with reference toFIG. 2 , a Sun Nuclear9 small diode sensor named "EDGE". The EDGE detector profile was analyzed for the true beam shape from which was derived the de-convolution parameter (2.4083) which, by de-convolution analysis, produced thede-convolved profile 98. The de-convolution parameter is used in the analysis of all the CC13 scans as they are produced, resulting in nearly "real-time" visualization of the true profile immediately after scan. This allows immediate comparison to other known profiles before saving the scan data for clinical use. - By way of example, and with reference to a data plot of
FIG. 10 , one overview of results from a QA method of the present disclosure is illustrated as ratios X/Y of theprofiles 100 scanned on the X and Y axes of the Varian2 LINAC at two different scan depths of theradiation detector 38 below thesurface 70; 10cm 102 and 1.5cm 104 below the water surface. In theflat portion 106, the profile ratio varies less than 1% between the two axes, in 86% of the field size. Then as the scan enters the penumbra region as earlier described, the ratio increases to almost 12% and then drops, which indicate the X axis (in-plane) has a sharper penumbra, wherein the scan value stays higher as the scannedradiation detector 38 enters the beam edge penumbra, and lower jaw transmission. The location of the Varian X axis collimator jaw is lower (closer to thescanning detector 38 and therefore will have a sharper penumbra, thus verifying the setup jaw and scanner orientation geometry. Similar analysis may be performed on scans where there is no change in setup but only a repeat, indicating that a ratio of unity (flat line) is expected, again a QA function that may be automated. - By way of another example, and with reference to the data plot of
FIG. 11 , another overview of the QA method is illustrated as the profiles scanned on different LINAC's Varian2, Elekta10, and Siemens11, with the scans being made in the same beam geometry (setup) and depth. The profile from theVarian 108, the profile from theElekta 110 and the profile fromSiemens 112 look similar until they are overlaid and zoomed in to examine the finer detail, where the differences in the flattening filters, a device in the LINAC to shape the raw X-ray beam, are clearly seen, producing an identity print of the of the three machines. These profile shapes should be characteristic to the manufacturer, i.e., this is one of the principle differences between machine makes, the other being the beam edge shape in the penumbra region as described withFIG. 10 . Such measurements and analysis provide another QA check of the scanning and the LINAC when the profile is compared to a library of benchmark scans from known machine makes, or when comparing historical scan data that verifies clinical use. In this example, the ratios were not illustrated because a demonstration of the profile shapes of the three manufacturers would have been hidden, however for the same manufacturer but different machines, such a ratio would reveal the matching or non-matching characteristics of the LINACs. - By way of yet another example, and with reference to the data plot of
FIG. 12 , another overview of the QA method is illustrated as the ratios of the percent depth dose (PDD, fractional depth dose FDD) curves scanned on different LINAC's Varian2, Elekta10, and Siemens11, with the scans being made in the same beam geometry (setup). A comparison of machine PDD provides a convenient and quantitative method to compare the "beam matching" between machines. From each machine data, the PDD's were compared by taking point-to-point ratios. These ratio plots are for field sizes 4x4 cm. A linear regression fit between 3 cm and 30 cm on the 4x4 cm field size resulted in the following:a. V/E: y = -0.0018x + 1.0176 R2 = 0.9383 114 b. V/S: y = -0.0011x + 1.0098 R2 = 0.8559 116 c. E/S: y = 0.0006x + 0.9921 R2 = 0.6903 118 - The quality of the linear fit is expressed as R2, with perfect being 1.00. The plots are reasonably linear in this small 4x4 cm field. The slope term is a statement of the beam matching, where two beams that are identical will have a PDD ratio that is unity throughout the depth, and a slope of zero without trend. From the values above, the machine ratios have slopes less than 0.2% from zero. The best matching is between Elekta and Siemens, with a 0.06% change in attenuation per cm; i.e., over a 30 cm depth range, the attenuation difference between beams is 1.8.
- As earlier described with reference to
FIG. 3 , thewater surface sensor 68 may be provided including an ultrasonic surface sensor or capacitive surface sensor having a sharp conductive point connected to electronic means of contact detection, that when mounted on the linear horizontal drive, measures the water surface at three or more non-collinear positions (a surface) by adjusting thevertical drive 32 until thesurface 70 is located. The software may then analyze the level error of the three dimensional cylindrical scanning system with respect to the water surface and either instruct the operator to make level adjustments with leveling means that may include scaled adjustment controls, or adjust motorized leveling screws, or compensate for the level error with instructions to the three dimensional cylindrical scanning system control in such a way that keeps the radiation field sensor level (parallel) to the water surface. - To further aid the reader, the risks and possible mitigations of a cylindrical design are herein presented by way of example and may include:
Misalignment of thescan ring axis 24 tobeam axis 78, as earlier described with reference toFIGS. 1 and 2 : The scan ring axis may desirably be autoset to the beam axis with an additional hardware (ex: a small drive oraxis adjustment device 76 on thedetector mount 40 as earlier described with reference toFIG. 2 ). Alternatively, there may be provision in a ring axis mount that would allow for such adjustments. Beam axis alignment is critical in SRS fields below 2 cm diameter or square. In the present embodiment, there are two fineX-Y adjustments 120 in the lift table 72 that provide the alignment capability. The software analysis of two sets of two orthogonal scans, each set measured at two different depths along the beam axis, results in the determination of beam centers that define the collinear beam axis that result in the required adjustments which the user then performs before collecting clinical beam data. With scaled adjustment controls, these scale adjustments can be the output of the analysis whereby the operator makes a quantitative adjustment to align the ring axis to the beam axis or the software controller performs quantitative adjustment with motorized X and Y controls. - Inability to scan on an off axis chord: This may be a risk if the
ring motor 44 is not part of the scan control, i.e., if thering movement 22 does not have the precision to locate a detector to a precision of ∼0.2mm, then it cannot be used to drive thedetector 38, in conjunction with thehorizontal drive 26, on a chord for scanning. In the embodiment above described by way of example, thering drive 20 has a precision of better than 0.1 mm and a hysteresis of 0.03mm, which provides, along with the precision of the vertical andhorizontal drives - For example, asymmetric fields that are offset from the beam axis are chord scans in this cylindrical system when scanned profiles run through the offset "field" center and parallel to the linac axes (inplane or crossplane). This scan geometry is a chord offset to the center of the circle. TPS beam data do not call for chord tracing in asymmetric fields. However, chord tracing would be required if the penumbra profile at the MLC leaf end were required for leaves that are off central axis, beyond the reach of the detector motor. The present embodiment with the precision ring drive, along with the other two axes, enables any chord scanning as well as scanning between any two spatial locations that are defined within the scanning range of the three dimensional cylindrical scanning system. A shift in the X or Y direction can also enable scanning on a chord.
- In this cylindrical geometry, any PDD can be ray traced (using the vertical and linear horizontal axis drives) after the ring is rotated to align the divergent ray parallel to the scanning arm. A PDD in an asymmetric off axis field is the most likely requirement of this geometry.
-
- 1. Indra J. Das, Chee-Wai Cheng, Ronald J. Watts, Anders Ahnesjö, John Gibbons, X. Allen Li, Jessica Lowenstein, Raj K. Mitra, William E. Simon, and Timothy C. Zhu, "Accelerator beam data commissioning equipment and procedures: Report of the TG-106 of the Therapy Physics Committee of the AAPM", Med. Phys. 35 4186 (2008)
- 2. Varian Medical Systems, Palo Alto CA
- 3. PTW, Freiburg Germany
- 4. IBA Scanditronix Wellhofer, Schwarzenbruck, Germany
- 5. JF Dempsey, et al., "A Fourier analysis of IMRT dose grid resolution", Med Phys, 32, 380-388, 2005
- 6. Guanghua Yan, Christopher Fox, Chihray Liu, and Jonathan G. Li, "The extraction of true profiles for TPS commissioning and its impact on IMRT patient-specific QA", Med. Phys. 35 3661 (2008)
- 7. B. Fraass, K. Doppke, M. Hunt, G. Kutcher, George Starkschall, R. Stern, J. Van Dyke, "American Association of Physicists in Medicine Radiation Therapy Committee Task Group 53: Quality assurance for clinical radiotherapy treatment planning", Med. Phys. 25. 1773-1829, Oct 1998
- 8. W. Simon et al "LINAC Dosimetry: Benchmark Data Set Uncertainty", Med. Phys. 33 2118 SU-FF-T-311: (2006
- 9. Sun Nuclear Corporation, Melbourne Florida
- 10. Elekta, Crawley, England
- 11. Siemens, Erlangen, Germany
Claims (7)
- A radiation measurement system for measuring radiation from a radiation source (14), the radiation measurement system comprising:a controller (18);a cylindrical vessel (58) configured to carry water;a ring drive (20) operable with the controller (18) for providing a rotational movement about a first axis (24);a horizontal drive (26) operable with the controller (18) for providing a horizontal movement along a second axis (30) generally parallel to a diameter of the ring drive (20), the horizontal drive (26) operable with the ring drive (20) for receiving rotational movement therefrom;a vertical drive (32) operable with the controller (18) for providing vertical movement of the horizontal drive along a third axis (36); anda radiation detector (38) within the cylindrical vessel (58) and positioned through a combination of the rotational, horizontal, and vertical movements along the first axis (24), second axis (30), and third axis (36).
- The radiation measurement system according to claim 1, further comprising a processor (16), wherein the controller (18) and the radiation detector (38) communicate with the processor (16) for providing sensing signals to a processor (16) for locations of the radiation detector (38) orientated through movement by the drives (20, 26, 32).
- The radiation measurement system according to claim 2, further comprising an electrometer (54) between the processor (16) and the radiation detector (38).
- The radiation measurement system according to claim 1, wherein the radiation detector (38) is in a liquid within the cylindrical vessel (58), and wherein the system further comprises a surface sensor (68) operable for determining a location of a surface of the liquid.
- The radiation measurement system according to claim 1, further comprising an offset mount (64) carrying the radiation detector (38), wherein the offset mount (64) is dimensioned for extending the radiation detector (38) beyond a circumferential path of the ring drive (20) during movement of the radiation detector (38) along the second axis (30).
- The radiation measurement system according to claim 1, further comprising:a water surface sensor for determining a location of a water surface in conjunction with movement of the vertical drive (32);a processor (16) configured to calculate a level error of the radiation measurement system with respect to the water surface for making level adjustments for maintaining the radiation detector (38) generally parallel to the water surface.
- The radiation measurement system according to claim 1, further comprising an axis adjustment device (76) operable with the radiation detector (38) for providing an alignment of the first axis (24) of the ring drive (20) to a beam axis (78) from the radiation source (14).
Applications Claiming Priority (2)
| Application Number | Priority Date | Filing Date | Title |
|---|---|---|---|
| US22784109P | 2009-07-23 | 2009-07-23 | |
| PCT/US2010/042680 WO2011011471A1 (en) | 2009-07-23 | 2010-07-21 | Multiple axes scanning system and method for measuring radiation from a radiation source |
Publications (3)
| Publication Number | Publication Date |
|---|---|
| EP2457237A1 EP2457237A1 (en) | 2012-05-30 |
| EP2457237A4 EP2457237A4 (en) | 2017-04-05 |
| EP2457237B1 true EP2457237B1 (en) | 2019-12-11 |
Family
ID=43498055
Family Applications (1)
| Application Number | Title | Priority Date | Filing Date |
|---|---|---|---|
| EP10802817.6A Active EP2457237B1 (en) | 2009-07-23 | 2010-07-21 | Multiple axes scanning system for measuring radiation from a radiation source |
Country Status (5)
| Country | Link |
|---|---|
| US (1) | US8321179B2 (en) |
| EP (1) | EP2457237B1 (en) |
| CN (1) | CN102473471A (en) |
| CA (1) | CA2768367A1 (en) |
| WO (1) | WO2011011471A1 (en) |
Families Citing this family (52)
| Publication number | Priority date | Publication date | Assignee | Title |
|---|---|---|---|---|
| US8602647B2 (en) * | 2008-12-03 | 2013-12-10 | Daniel Navarro | Radiation beam analyzer and method |
| US8827555B2 (en) * | 2011-06-13 | 2014-09-09 | Elekta Ab (Publ) | Method of calibrating a radiotherapy system |
| DE102011113611B3 (en) * | 2011-09-16 | 2012-10-04 | PTW-Freiburg Physikalisch-Technische Werkstätten Dr. Pychlau GmbH | Measuring system for use in water phantom in context of quality assurance or commissioning of accelerator, has conversion unit passing commands to control unit, so that movement of support takes place and system comprises RZ-axis |
| US9097384B1 (en) | 2011-11-30 | 2015-08-04 | Sun Nuclear Corporation | Support apparatus for radiotherapy measurement system |
| US9050460B2 (en) | 2012-05-02 | 2015-06-09 | Sun Nuclear Corporation | System and method for radiation beam measurement normalization |
| EP3460529B1 (en) | 2012-05-29 | 2025-05-14 | Sun Nuclear Corporation | System for calorimetry probe |
| US9289626B2 (en) | 2013-03-13 | 2016-03-22 | Viewray Incorporated | Systems and methods for improved radioisotopic dose calculation and delivery |
| EP2833164A1 (en) * | 2013-08-02 | 2015-02-04 | Peer Koltermann | Measurement device and method for measuring radiation of a radiation source and controlling device |
| US20150052969A1 (en) * | 2013-08-21 | 2015-02-26 | Advanced Sensor Design Technologies, LLC | Calibrating a Device |
| WO2015073899A1 (en) * | 2013-11-15 | 2015-05-21 | Sun Nuclear Corporation | Radiation beam measurement normalization |
| US9480861B2 (en) | 2014-04-03 | 2016-11-01 | Sun Nuclear Corporation | Dosimetry for radiotherapy treatment verification |
| ES2726227T3 (en) * | 2014-07-15 | 2019-10-02 | Ion Beam Appl Sa | Method and device for quality assurance of a radiation therapy device |
| US20160103228A1 (en) * | 2014-10-02 | 2016-04-14 | Peer KOLTERMANN | Measurement devices and method for measuring radiation of a radiation source |
| US10099067B2 (en) | 2014-12-19 | 2018-10-16 | Sun Nuclear Corporation | Radiation therapy dose calculation |
| WO2016160301A1 (en) * | 2015-03-31 | 2016-10-06 | Tokyo Electron Limited | Exposure dose homogenization through rotation, translation, and variable processing conditions |
| US9612534B2 (en) | 2015-03-31 | 2017-04-04 | Tokyo Electron Limited | Exposure dose homogenization through rotation, translation, and variable processing conditions |
| US10617891B2 (en) | 2015-04-23 | 2020-04-14 | Sun Nuclear Corporation | Radiation detector calibration |
| US10646726B2 (en) | 2016-07-13 | 2020-05-12 | Sensus Healthcare, Inc. | Robotic intraoperative radiation therapy |
| US10596394B2 (en) | 2016-07-28 | 2020-03-24 | Sun Nuclear Corporation | Beam angle direction determination |
| TR201611175A3 (en) * | 2016-08-09 | 2018-03-21 | Deniz Celik | LİNAK QUALITY CONTROLLER |
| CN106443749B (en) * | 2016-08-31 | 2019-04-16 | 北京康科达科技有限公司 | Three-dimensional automatically scanning water tank |
| GB2555464B (en) * | 2016-10-31 | 2022-04-06 | Elekta Ab | Radiotherapy dose distribution measurement |
| EP3357538B1 (en) * | 2017-02-02 | 2021-11-10 | PTW - Freiburg Physikalisch-Technische Werkstätten Dr. Pychlau GmbH | Water phantom and method for measuring radiation with a water phantom |
| WO2018160763A1 (en) | 2017-02-28 | 2018-09-07 | Sun Nuclear Corporation | Radiation therapy treatment verification with electronic portal imaging device transit images |
| US10857387B2 (en) * | 2017-03-01 | 2020-12-08 | Accuray Incorporated | Beam profile measurement system |
| US10335613B2 (en) | 2017-03-28 | 2019-07-02 | Varian Medical Systems International Ag | Systems, methods, and devices for commissioning and quality assurance data validation of radiation therapy systems |
| ES3060061T3 (en) | 2017-03-31 | 2026-03-25 | Empyrean Medical Systems Inc | Three-dimensional beam forming x-ray source |
| EP3398652B1 (en) * | 2017-05-02 | 2020-01-15 | Ion Beam Applications S.A. | Apparatus and method for radiation therapy device commissioning and quality assurance |
| EP3655103A1 (en) | 2017-07-18 | 2020-05-27 | Sensus Healthcare, Inc. | Real-time x-ray dosimetry in intraoperative radiation therapy |
| RU2764190C2 (en) * | 2017-08-29 | 2022-01-14 | Сенсус Хелскеа, Инк. | Robotic x-ray system for intraoperative radiotherapy with calibration cell |
| CN108132482B (en) * | 2017-12-12 | 2019-12-13 | 中国计量科学研究院 | High-precision radiation field scanning device adapted to multiple water tanks |
| GB2571122B (en) * | 2018-02-19 | 2020-04-22 | Elekta ltd | Water tank apparatus |
| US11672491B2 (en) | 2018-03-30 | 2023-06-13 | Empyrean Medical Systems, Inc. | Validation of therapeutic radiation treatment |
| US11278744B2 (en) | 2018-09-28 | 2022-03-22 | Sun Nuclear Corporation | Systems and methods to account for tilt of a radiation measurement system |
| US10940334B2 (en) | 2018-10-19 | 2021-03-09 | Sensus Healthcare, Inc. | Systems and methods for real time beam sculpting intra-operative-radiation-therapy treatment planning |
| CN109116406A (en) * | 2018-10-29 | 2019-01-01 | 北京国械堂科技发展有限责任公司 | A kind of ray detecting apparatus |
| CN109116405A (en) * | 2018-10-29 | 2019-01-01 | 北京国械堂科技发展有限责任公司 | A kind of medical treatment detection 3 d water tank |
| CN109730710A (en) * | 2018-12-12 | 2019-05-10 | 中国科学院苏州生物医学工程技术研究所 | A vertical CT scanner used in hospital beds |
| US11600004B2 (en) | 2019-07-10 | 2023-03-07 | Sun Nuclear Corporation | Image-based radiation therapy quality assurance |
| US12011616B2 (en) | 2019-07-10 | 2024-06-18 | Sun Nuclear Corporation | Image-based radiation therapy quality assurance |
| WO2021007459A1 (en) | 2019-07-10 | 2021-01-14 | Sun Nuclear Corporation | Scintillator-based radiation therapy quality assurance |
| US12138479B2 (en) | 2019-07-12 | 2024-11-12 | The Board Of Regents Of The University Of Texas System | Independent stereotactic radiotherapy dose calculation and treatment plan verification |
| CN113521571B (en) * | 2020-04-22 | 2023-02-07 | 上海新地实业有限公司 | A scanning device for high-intensity focused ultrasound therapy |
| CN111632278B (en) * | 2020-05-23 | 2022-04-19 | 四川中测辐射科技有限公司 | Method for correcting positioning error of three-dimensional beam analyzer by using multiple sensors |
| US12427343B2 (en) | 2021-03-24 | 2025-09-30 | University Of Kentucky Research Foundation | Cradle and feedback mechanism for automated device alignment in radiation therapy |
| DE102021111815A1 (en) | 2021-05-06 | 2022-11-10 | L A P Gmbh Laser Applikationen | Method and device for validating the axial linearity and/or the positioning accuracy of an adjustment mechanism for a radiation detector |
| US12201850B2 (en) | 2022-06-16 | 2025-01-21 | Sun Nuclear Corporation | High dose rate radiation therapy systems and dosimetry |
| CN115317807A (en) * | 2022-07-29 | 2022-11-11 | 武汉大学中南医院 | Three-dimensional water tank of small-size self-adaptation measuring range |
| CN115920256B (en) * | 2022-12-16 | 2025-10-31 | 中国科学院近代物理研究所 | Real-time detection system and method for irradiation depth of particle therapy beam |
| US12544596B2 (en) | 2023-03-30 | 2026-02-10 | Sun Nuclear Corporation | Adjustable radiation detector support |
| CN118416412B (en) * | 2024-07-03 | 2024-08-30 | 四川大学华西医院 | Detector array correction method, module, magnetic resonance accelerator and storage medium |
| CN118949299A (en) * | 2024-10-18 | 2024-11-15 | 华硼中子科技(杭州)有限公司 | A three-dimensional scanning device suitable for BNCT horizontal irradiation |
Citations (2)
| Publication number | Priority date | Publication date | Assignee | Title |
|---|---|---|---|---|
| JP2007050159A (en) * | 2005-08-19 | 2007-03-01 | Japan Fine Ceramics Center | Breast X-ray CT examination apparatus and breast shaping tool for breast X-ray CT examination |
| EP1967228A2 (en) * | 2006-07-28 | 2008-09-10 | TomoTherapy, Inc. | Method and apparatus for calibrating a radiation therapy treatment system |
Family Cites Families (64)
| Publication number | Priority date | Publication date | Assignee | Title |
|---|---|---|---|---|
| US4157472A (en) * | 1976-09-16 | 1979-06-05 | General Electric Company | X-ray body scanner for computerized tomography |
| US4107531A (en) * | 1976-09-16 | 1978-08-15 | General Electric Company | X-ray body scanner using encoder for generating system controlling timing pulse train |
| US4063097A (en) * | 1976-09-16 | 1977-12-13 | General Electric Company | X-ray body scanner for computerized tomography comprising inner fluid container surrounded by outer fluid container |
| JPS5752967A (en) * | 1980-09-17 | 1982-03-29 | Nec Corp | Device for immediately calculating and displaying dose distribution |
| JPS6064285A (en) * | 1983-09-19 | 1985-04-12 | Ishikawajima Harima Heavy Ind Co Ltd | Radiation dose distribution measuring device |
| US4777442A (en) | 1987-08-12 | 1988-10-11 | University Of Pittsburgh | NMR quality assurance phantom |
| AU2128795A (en) | 1994-03-28 | 1995-10-17 | Keithley Instruments Inc. | Radiation dose mapping systems and methods |
| US5640436A (en) | 1995-01-26 | 1997-06-17 | Hitachi Medical Corporation | Method and apparatus for X-ray computed tomography |
| US5621214A (en) * | 1995-10-10 | 1997-04-15 | Sofield Science Services, Inc. | Radiation beam scanner |
| US5635709A (en) | 1995-10-12 | 1997-06-03 | Photoelectron Corporation | Method and apparatus for measuring radiation dose distribution |
| JP3662352B2 (en) * | 1996-07-19 | 2005-06-22 | ジーイー横河メディカルシステム株式会社 | X-ray CT system |
| JP3203211B2 (en) * | 1997-08-11 | 2001-08-27 | 住友重機械工業株式会社 | Water phantom type dose distribution measuring device and radiotherapy device |
| US6636622B2 (en) | 1997-10-15 | 2003-10-21 | Wisconsin Alumni Research Foundation | Method and apparatus for calibration of radiation therapy equipment and verification of radiation treatment |
| US6125335A (en) | 1998-04-10 | 2000-09-26 | Sun Nuclear Corporation | Wide field calibration of a multi-sensor array |
| US6668073B1 (en) | 1998-11-12 | 2003-12-23 | The University Of British Columbia | Anthropomorphic film phantom for three-dimensional dosimetry |
| AU2491900A (en) | 1999-01-06 | 2000-07-24 | Ball Semiconductor Inc. | Radiation dosimetry system |
| US6546073B1 (en) | 1999-11-05 | 2003-04-08 | Georgia Tech Research Corporation | Systems and methods for global optimization of treatment planning for external beam radiation therapy |
| WO2001060236A2 (en) | 2000-02-18 | 2001-08-23 | William Beaumont Hospital | Cone-beam computerized tomography with a flat-panel imager |
| US6653641B2 (en) * | 2000-02-24 | 2003-11-25 | Mitec Incorporated | Bulk material irradiation system and method |
| US6364529B1 (en) | 2000-10-20 | 2002-04-02 | Med-Tec Iowa, Inc. | Radiation phantom |
| US6853702B2 (en) | 2000-12-15 | 2005-02-08 | Wendel Dean Renner | Radiation therapy dosimetry quality control process |
| JP4115675B2 (en) | 2001-03-14 | 2008-07-09 | 三菱電機株式会社 | Absorption dosimetry device for intensity modulation therapy |
| SE0102038L (en) | 2001-06-11 | 2002-06-11 | Elekta Ab | Radiation sensing device |
| EP1419484A2 (en) | 2001-08-10 | 2004-05-19 | Koninklijke Philips Electronics N.V. | X-ray examination apparatus for reconstructing a three-dimensional data set from projection images |
| US6974254B2 (en) | 2002-06-12 | 2005-12-13 | Wisconsin Alumni Research Foundation | Radiation therapy volume phantom using film |
| US6904119B2 (en) * | 2002-10-02 | 2005-06-07 | Shimadzu Corporation | Radiographic apparatus |
| US7142634B2 (en) | 2003-01-29 | 2006-11-28 | New England Medical Center Hospitals, Inc. | Radiation field detection |
| WO2004073655A2 (en) | 2003-02-19 | 2004-09-02 | New England Medical Center Hospitals, Inc. | Radiation phantom |
| US7098463B2 (en) | 2003-03-03 | 2006-08-29 | Heuris Pharma, Llc | Three-dimensional dosimeter for penetrating radiation and method of use |
| KR100517889B1 (en) * | 2003-05-09 | 2005-09-30 | 주라형 | Phantom for accuracy evaluation of image registration |
| US20040228435A1 (en) | 2003-05-14 | 2004-11-18 | Russell Kevin J. | Phantom for intensity modulated radiation therapy |
| SE0301508D0 (en) | 2003-05-23 | 2003-05-23 | Goergen Nilsson | Method of pre-treatment verification in intensity modulates radiation therapy |
| US7291841B2 (en) | 2003-06-16 | 2007-11-06 | Robert Sigurd Nelson | Device and system for enhanced SPECT, PET, and Compton scatter imaging in nuclear medicine |
| US6950493B2 (en) | 2003-06-25 | 2005-09-27 | Besson Guy M | Dynamic multi-spectral CT imaging |
| US6904125B2 (en) | 2003-07-14 | 2005-06-07 | Cancer Care Ontario | Phantom for evaluating nondosimetric functions in a multi-leaf collimated radiation treatment planning system |
| US7778680B2 (en) | 2003-08-01 | 2010-08-17 | Dexcom, Inc. | System and methods for processing analyte sensor data |
| US7766903B2 (en) | 2003-12-24 | 2010-08-03 | The Board Of Trustees Of The Leland Stanford Junior University | Patterned laser treatment of the retina |
| JP4510564B2 (en) * | 2004-03-23 | 2010-07-28 | 富士フイルム株式会社 | Radiation imaging apparatus and program thereof |
| US7352840B1 (en) | 2004-06-21 | 2008-04-01 | Radiation Monitoring Devices, Inc. | Micro CT scanners incorporating internal gain charge-coupled devices |
| US7349523B2 (en) | 2004-07-01 | 2008-03-25 | East Carolina University | Radiation isocenter measurement devices and methods and 3-D radiation isocenter visualization systems and related methods |
| US6992309B1 (en) * | 2004-08-13 | 2006-01-31 | Axcelis Technologies, Inc. | Ion beam measurement systems and methods for ion implant dose and uniformity control |
| US7778392B1 (en) | 2004-11-02 | 2010-08-17 | Pme Ip Australia Pty Ltd | Method of reconstructing computed tomography (CT) volumes suitable for execution on commodity central processing units (CPUs) and graphics processors, and apparatus operating in accord with those methods (rotational X-ray on GPUs) |
| US7782998B2 (en) * | 2004-12-21 | 2010-08-24 | General Electric Company | Method and apparatus for correcting motion in image reconstruction |
| ES2330936T3 (en) | 2004-12-23 | 2009-12-17 | Nucletron B.V. | PROCEDURE AND DEVICE FOR CALCULATING THE DISTRIBUTION OF THE RADIATION DOSE FOR A RADIATION TREATMENT SYSTEM TO SUBMIT THE BODY OF AN ANIMAL TO RADIOTHERAPY. |
| US7234355B2 (en) * | 2004-12-27 | 2007-06-26 | General Electric Company | Method and system for inspecting flaws using ultrasound scan data |
| US7233688B2 (en) | 2005-01-20 | 2007-06-19 | Radiological Imaging Technology Inc. | Relative and absolute calibration for dosimetric devices |
| US7670315B2 (en) | 2005-01-21 | 2010-03-02 | Medrad, Inc. | Injectors, injector systems and methods for injecting fluids |
| US7734010B2 (en) | 2005-05-13 | 2010-06-08 | Bc Cancer Agency | Method and apparatus for planning and delivering radiation treatment |
| JP5058517B2 (en) * | 2005-06-14 | 2012-10-24 | キヤノン株式会社 | Radiation imaging apparatus, control method therefor, and radiation imaging system |
| DE102005030648B3 (en) | 2005-06-30 | 2007-04-05 | Siemens Ag | Water phantom for measuring ionizing radiation |
| US7609809B2 (en) | 2005-07-22 | 2009-10-27 | Tomo Therapy Incorporated | System and method of generating contour structures using a dose volume histogram |
| EP2002286A2 (en) | 2006-03-29 | 2008-12-17 | Philips Intellectual Property & Standards GmbH | Effective dual-energy x-ray attenuation measurement |
| EP1852714A1 (en) | 2006-05-05 | 2007-11-07 | Ion Beam Applications S.A. | Water phantom |
| US7193220B1 (en) | 2006-06-28 | 2007-03-20 | Daniel Navarro | Modular radiation bean analyzer |
| US7519150B2 (en) | 2006-07-26 | 2009-04-14 | Best Medical International, Inc. | System for enhancing intensity modulated radiation therapy, program product, and related methods |
| TWI322924B (en) | 2007-04-18 | 2010-04-01 | Coretronic Corp | Image stabilization apparatus for stabilizing an image sensor |
| US7804936B2 (en) | 2007-06-28 | 2010-09-28 | Siemens Medical Solutions Usa, Inc. | Dose-guided radiation therapy using cone beam CT |
| TW200916814A (en) | 2007-10-02 | 2009-04-16 | Iner Aec Executive Yuan | Method and structure for measuring absorbed dose of ionizing radiation by using fixed liquid-level water phantom |
| CA2718408A1 (en) | 2008-03-12 | 2009-09-17 | Sun Nuclear Corp. | Radiation therapy plan dose perturbation system and method |
| WO2009120494A2 (en) * | 2008-03-12 | 2009-10-01 | Sun Nuclear Corp. | Three dimensional dosimetry using solid array geometry |
| US7668292B1 (en) | 2008-08-26 | 2010-02-23 | Siemens Medical Solutions Usa, Inc. | Patient setup error evaluation and error minimizing setup correction in association with radiotherapy treatment |
| US7835494B2 (en) | 2008-08-28 | 2010-11-16 | Varian Medical Systems International Ag | Trajectory optimization method |
| WO2010044844A1 (en) * | 2008-10-13 | 2010-04-22 | George Papaioannou | Dynamic biplane roentgen stereophotogrammetric analysis |
| CA2745825C (en) * | 2008-12-03 | 2016-02-16 | Daniel Navarro | Radiation beam analyzer and method |
-
2010
- 2010-07-21 EP EP10802817.6A patent/EP2457237B1/en active Active
- 2010-07-21 US US12/840,331 patent/US8321179B2/en active Active
- 2010-07-21 CA CA2768367A patent/CA2768367A1/en not_active Abandoned
- 2010-07-21 CN CN2010800332187A patent/CN102473471A/en active Pending
- 2010-07-21 WO PCT/US2010/042680 patent/WO2011011471A1/en not_active Ceased
Patent Citations (2)
| Publication number | Priority date | Publication date | Assignee | Title |
|---|---|---|---|---|
| JP2007050159A (en) * | 2005-08-19 | 2007-03-01 | Japan Fine Ceramics Center | Breast X-ray CT examination apparatus and breast shaping tool for breast X-ray CT examination |
| EP1967228A2 (en) * | 2006-07-28 | 2008-09-10 | TomoTherapy, Inc. | Method and apparatus for calibrating a radiation therapy treatment system |
Also Published As
| Publication number | Publication date |
|---|---|
| US8321179B2 (en) | 2012-11-27 |
| WO2011011471A1 (en) | 2011-01-27 |
| EP2457237A4 (en) | 2017-04-05 |
| CA2768367A1 (en) | 2011-01-27 |
| CN102473471A (en) | 2012-05-23 |
| US20110022360A1 (en) | 2011-01-27 |
| EP2457237A1 (en) | 2012-05-30 |
Similar Documents
| Publication | Publication Date | Title |
|---|---|---|
| US8321179B2 (en) | Multiple axes scanning system and method for measuring radiation from a radiation source | |
| US11992359B2 (en) | Imaging-based self-adjusting radiation therapy systems, devices, and methods | |
| US12194315B2 (en) | Systems, methods, and devices for radiation beam alignment and radiation beam measurements using electronic portal imaging devices | |
| US11691031B2 (en) | Systems, methods, and devices for radiation beam asymmetry measurements using electronic portal imaging devices | |
| EP1575668B1 (en) | Radiation system with inner and outer gantry, to enable precise positioning when rotating the inner gantry | |
| US7902515B2 (en) | Radiation beam analyzer and method | |
| CN112088034B (en) | Water tank device | |
| US8827555B2 (en) | Method of calibrating a radiotherapy system | |
| STRALINGSDOSIMETRIE | „Quality assurance of cone-beam CT for radiotherapy | |
| HK1165011B (en) | Radiation beam analyzer and method | |
| HK1162683A (en) | Radiation beam analyzer and method | |
| HK1162683B (en) | Radiation beam analyzer and method |
Legal Events
| Date | Code | Title | Description |
|---|---|---|---|
| PUAI | Public reference made under article 153(3) epc to a published international application that has entered the european phase |
Free format text: ORIGINAL CODE: 0009012 |
|
| 17P | Request for examination filed |
Effective date: 20120116 |
|
| AK | Designated contracting states |
Kind code of ref document: A1 Designated state(s): AL AT BE BG CH CY CZ DE DK EE ES FI FR GB GR HR HU IE IS IT LI LT LU LV MC MK MT NL NO PL PT RO SE SI SK SM TR |
|
| RIN1 | Information on inventor provided before grant (corrected) |
Inventor name: ROSE, MARK Inventor name: AUSTHOF, WILLIAM Inventor name: SIMON, WILLIAM E. Inventor name: BRECHBILL, SETH Inventor name: SIMON, THOMAS ALLAN Inventor name: WATTS, RONALD J. Inventor name: KOZELKA, JAKUB |
|
| DAX | Request for extension of the european patent (deleted) | ||
| RA4 | Supplementary search report drawn up and despatched (corrected) |
Effective date: 20170308 |
|
| RIC1 | Information provided on ipc code assigned before grant |
Ipc: G21K 5/10 20060101AFI20170302BHEP Ipc: A61N 5/10 20060101ALI20170302BHEP |
|
| STAA | Information on the status of an ep patent application or granted ep patent |
Free format text: STATUS: EXAMINATION IS IN PROGRESS |
|
| 17Q | First examination report despatched |
Effective date: 20180305 |
|
| GRAP | Despatch of communication of intention to grant a patent |
Free format text: ORIGINAL CODE: EPIDOSNIGR1 |
|
| STAA | Information on the status of an ep patent application or granted ep patent |
Free format text: STATUS: GRANT OF PATENT IS INTENDED |
|
| GRAS | Grant fee paid |
Free format text: ORIGINAL CODE: EPIDOSNIGR3 |
|
| INTG | Intention to grant announced |
Effective date: 20190930 |
|
| GRAA | (expected) grant |
Free format text: ORIGINAL CODE: 0009210 |
|
| STAA | Information on the status of an ep patent application or granted ep patent |
Free format text: STATUS: THE PATENT HAS BEEN GRANTED |
|
| AK | Designated contracting states |
Kind code of ref document: B1 Designated state(s): AL AT BE BG CH CY CZ DE DK EE ES FI FR GB GR HR HU IE IS IT LI LT LU LV MC MK MT NL NO PL PT RO SE SI SK SM TR |
|
| REG | Reference to a national code |
Ref country code: GB Ref legal event code: FG4D |
|
| REG | Reference to a national code |
Ref country code: CH Ref legal event code: EP |
|
| REG | Reference to a national code |
Ref country code: AT Ref legal event code: REF Ref document number: 1213010 Country of ref document: AT Kind code of ref document: T Effective date: 20191215 |
|
| REG | Reference to a national code |
Ref country code: DE Ref legal event code: R096 Ref document number: 602010062356 Country of ref document: DE |
|
| REG | Reference to a national code |
Ref country code: IE Ref legal event code: FG4D |
|
| REG | Reference to a national code |
Ref country code: NL Ref legal event code: MP Effective date: 20191211 |
|
| REG | Reference to a national code |
Ref country code: LT Ref legal event code: MG4D |
|
| PG25 | Lapsed in a contracting state [announced via postgrant information from national office to epo] |
Ref country code: ES Free format text: LAPSE BECAUSE OF FAILURE TO SUBMIT A TRANSLATION OF THE DESCRIPTION OR TO PAY THE FEE WITHIN THE PRESCRIBED TIME-LIMIT Effective date: 20191211 Ref country code: LV Free format text: LAPSE BECAUSE OF FAILURE TO SUBMIT A TRANSLATION OF THE DESCRIPTION OR TO PAY THE FEE WITHIN THE PRESCRIBED TIME-LIMIT Effective date: 20191211 Ref country code: SE Free format text: LAPSE BECAUSE OF FAILURE TO SUBMIT A TRANSLATION OF THE DESCRIPTION OR TO PAY THE FEE WITHIN THE PRESCRIBED TIME-LIMIT Effective date: 20191211 Ref country code: LT Free format text: LAPSE BECAUSE OF FAILURE TO SUBMIT A TRANSLATION OF THE DESCRIPTION OR TO PAY THE FEE WITHIN THE PRESCRIBED TIME-LIMIT Effective date: 20191211 Ref country code: NO Free format text: LAPSE BECAUSE OF FAILURE TO SUBMIT A TRANSLATION OF THE DESCRIPTION OR TO PAY THE FEE WITHIN THE PRESCRIBED TIME-LIMIT Effective date: 20200311 Ref country code: GR Free format text: LAPSE BECAUSE OF FAILURE TO SUBMIT A TRANSLATION OF THE DESCRIPTION OR TO PAY THE FEE WITHIN THE PRESCRIBED TIME-LIMIT Effective date: 20200312 Ref country code: BG Free format text: LAPSE BECAUSE OF FAILURE TO SUBMIT A TRANSLATION OF THE DESCRIPTION OR TO PAY THE FEE WITHIN THE PRESCRIBED TIME-LIMIT Effective date: 20200311 Ref country code: FI Free format text: LAPSE BECAUSE OF FAILURE TO SUBMIT A TRANSLATION OF THE DESCRIPTION OR TO PAY THE FEE WITHIN THE PRESCRIBED TIME-LIMIT Effective date: 20191211 |
|
| PG25 | Lapsed in a contracting state [announced via postgrant information from national office to epo] |
Ref country code: HR Free format text: LAPSE BECAUSE OF FAILURE TO SUBMIT A TRANSLATION OF THE DESCRIPTION OR TO PAY THE FEE WITHIN THE PRESCRIBED TIME-LIMIT Effective date: 20191211 |
|
| PG25 | Lapsed in a contracting state [announced via postgrant information from national office to epo] |
Ref country code: AL Free format text: LAPSE BECAUSE OF FAILURE TO SUBMIT A TRANSLATION OF THE DESCRIPTION OR TO PAY THE FEE WITHIN THE PRESCRIBED TIME-LIMIT Effective date: 20191211 |
|
| PG25 | Lapsed in a contracting state [announced via postgrant information from national office to epo] |
Ref country code: RO Free format text: LAPSE BECAUSE OF FAILURE TO SUBMIT A TRANSLATION OF THE DESCRIPTION OR TO PAY THE FEE WITHIN THE PRESCRIBED TIME-LIMIT Effective date: 20191211 Ref country code: EE Free format text: LAPSE BECAUSE OF FAILURE TO SUBMIT A TRANSLATION OF THE DESCRIPTION OR TO PAY THE FEE WITHIN THE PRESCRIBED TIME-LIMIT Effective date: 20191211 Ref country code: PT Free format text: LAPSE BECAUSE OF FAILURE TO SUBMIT A TRANSLATION OF THE DESCRIPTION OR TO PAY THE FEE WITHIN THE PRESCRIBED TIME-LIMIT Effective date: 20200506 Ref country code: NL Free format text: LAPSE BECAUSE OF FAILURE TO SUBMIT A TRANSLATION OF THE DESCRIPTION OR TO PAY THE FEE WITHIN THE PRESCRIBED TIME-LIMIT Effective date: 20191211 Ref country code: CZ Free format text: LAPSE BECAUSE OF FAILURE TO SUBMIT A TRANSLATION OF THE DESCRIPTION OR TO PAY THE FEE WITHIN THE PRESCRIBED TIME-LIMIT Effective date: 20191211 |
|
| PG25 | Lapsed in a contracting state [announced via postgrant information from national office to epo] |
Ref country code: SK Free format text: LAPSE BECAUSE OF FAILURE TO SUBMIT A TRANSLATION OF THE DESCRIPTION OR TO PAY THE FEE WITHIN THE PRESCRIBED TIME-LIMIT Effective date: 20191211 Ref country code: SM Free format text: LAPSE BECAUSE OF FAILURE TO SUBMIT A TRANSLATION OF THE DESCRIPTION OR TO PAY THE FEE WITHIN THE PRESCRIBED TIME-LIMIT Effective date: 20191211 Ref country code: IS Free format text: LAPSE BECAUSE OF FAILURE TO SUBMIT A TRANSLATION OF THE DESCRIPTION OR TO PAY THE FEE WITHIN THE PRESCRIBED TIME-LIMIT Effective date: 20200411 |
|
| REG | Reference to a national code |
Ref country code: DE Ref legal event code: R097 Ref document number: 602010062356 Country of ref document: DE |
|
| REG | Reference to a national code |
Ref country code: AT Ref legal event code: MK05 Ref document number: 1213010 Country of ref document: AT Kind code of ref document: T Effective date: 20191211 |
|
| PLBE | No opposition filed within time limit |
Free format text: ORIGINAL CODE: 0009261 |
|
| STAA | Information on the status of an ep patent application or granted ep patent |
Free format text: STATUS: NO OPPOSITION FILED WITHIN TIME LIMIT |
|
| PG25 | Lapsed in a contracting state [announced via postgrant information from national office to epo] |
Ref country code: DK Free format text: LAPSE BECAUSE OF FAILURE TO SUBMIT A TRANSLATION OF THE DESCRIPTION OR TO PAY THE FEE WITHIN THE PRESCRIBED TIME-LIMIT Effective date: 20191211 |
|
| 26N | No opposition filed |
Effective date: 20200914 |
|
| PG25 | Lapsed in a contracting state [announced via postgrant information from national office to epo] |
Ref country code: SI Free format text: LAPSE BECAUSE OF FAILURE TO SUBMIT A TRANSLATION OF THE DESCRIPTION OR TO PAY THE FEE WITHIN THE PRESCRIBED TIME-LIMIT Effective date: 20191211 Ref country code: PL Free format text: LAPSE BECAUSE OF FAILURE TO SUBMIT A TRANSLATION OF THE DESCRIPTION OR TO PAY THE FEE WITHIN THE PRESCRIBED TIME-LIMIT Effective date: 20191211 Ref country code: AT Free format text: LAPSE BECAUSE OF FAILURE TO SUBMIT A TRANSLATION OF THE DESCRIPTION OR TO PAY THE FEE WITHIN THE PRESCRIBED TIME-LIMIT Effective date: 20191211 |
|
| PG25 | Lapsed in a contracting state [announced via postgrant information from national office to epo] |
Ref country code: IT Free format text: LAPSE BECAUSE OF FAILURE TO SUBMIT A TRANSLATION OF THE DESCRIPTION OR TO PAY THE FEE WITHIN THE PRESCRIBED TIME-LIMIT Effective date: 20191211 |
|
| PG25 | Lapsed in a contracting state [announced via postgrant information from national office to epo] |
Ref country code: MC Free format text: LAPSE BECAUSE OF FAILURE TO SUBMIT A TRANSLATION OF THE DESCRIPTION OR TO PAY THE FEE WITHIN THE PRESCRIBED TIME-LIMIT Effective date: 20191211 |
|
| REG | Reference to a national code |
Ref country code: CH Ref legal event code: PL |
|
| GBPC | Gb: european patent ceased through non-payment of renewal fee |
Effective date: 20200721 |
|
| REG | Reference to a national code |
Ref country code: BE Ref legal event code: MM Effective date: 20200731 |
|
| PG25 | Lapsed in a contracting state [announced via postgrant information from national office to epo] |
Ref country code: GB Free format text: LAPSE BECAUSE OF NON-PAYMENT OF DUE FEES Effective date: 20200721 Ref country code: FR Free format text: LAPSE BECAUSE OF NON-PAYMENT OF DUE FEES Effective date: 20200731 Ref country code: LU Free format text: LAPSE BECAUSE OF NON-PAYMENT OF DUE FEES Effective date: 20200721 Ref country code: LI Free format text: LAPSE BECAUSE OF NON-PAYMENT OF DUE FEES Effective date: 20200731 Ref country code: CH Free format text: LAPSE BECAUSE OF NON-PAYMENT OF DUE FEES Effective date: 20200731 |
|
| PG25 | Lapsed in a contracting state [announced via postgrant information from national office to epo] |
Ref country code: BE Free format text: LAPSE BECAUSE OF NON-PAYMENT OF DUE FEES Effective date: 20200731 |
|
| PG25 | Lapsed in a contracting state [announced via postgrant information from national office to epo] |
Ref country code: IE Free format text: LAPSE BECAUSE OF NON-PAYMENT OF DUE FEES Effective date: 20200721 |
|
| PG25 | Lapsed in a contracting state [announced via postgrant information from national office to epo] |
Ref country code: TR Free format text: LAPSE BECAUSE OF FAILURE TO SUBMIT A TRANSLATION OF THE DESCRIPTION OR TO PAY THE FEE WITHIN THE PRESCRIBED TIME-LIMIT Effective date: 20191211 Ref country code: MT Free format text: LAPSE BECAUSE OF FAILURE TO SUBMIT A TRANSLATION OF THE DESCRIPTION OR TO PAY THE FEE WITHIN THE PRESCRIBED TIME-LIMIT Effective date: 20191211 Ref country code: CY Free format text: LAPSE BECAUSE OF FAILURE TO SUBMIT A TRANSLATION OF THE DESCRIPTION OR TO PAY THE FEE WITHIN THE PRESCRIBED TIME-LIMIT Effective date: 20191211 |
|
| PG25 | Lapsed in a contracting state [announced via postgrant information from national office to epo] |
Ref country code: MK Free format text: LAPSE BECAUSE OF FAILURE TO SUBMIT A TRANSLATION OF THE DESCRIPTION OR TO PAY THE FEE WITHIN THE PRESCRIBED TIME-LIMIT Effective date: 20191211 |
|
| PGFP | Annual fee paid to national office [announced via postgrant information from national office to epo] |
Ref country code: DE Payment date: 20250528 Year of fee payment: 16 |