EP2163663A2 - Coater platter homing tool - Google Patents
Coater platter homing tool Download PDFInfo
- Publication number
- EP2163663A2 EP2163663A2 EP09252118A EP09252118A EP2163663A2 EP 2163663 A2 EP2163663 A2 EP 2163663A2 EP 09252118 A EP09252118 A EP 09252118A EP 09252118 A EP09252118 A EP 09252118A EP 2163663 A2 EP2163663 A2 EP 2163663A2
- Authority
- EP
- European Patent Office
- Prior art keywords
- platter
- arm member
- gear
- locating
- alignment
- Prior art date
- Legal status (The legal status is an assumption and is not a legal conclusion. Google has not performed a legal analysis and makes no representation as to the accuracy of the status listed.)
- Granted
Links
Images


Classifications
-
- C—CHEMISTRY; METALLURGY
- C23—COATING METALLIC MATERIAL; COATING MATERIAL WITH METALLIC MATERIAL; CHEMICAL SURFACE TREATMENT; DIFFUSION TREATMENT OF METALLIC MATERIAL; COATING BY VACUUM EVAPORATION, BY SPUTTERING, BY ION IMPLANTATION OR BY CHEMICAL VAPOUR DEPOSITION, IN GENERAL; INHIBITING CORROSION OF METALLIC MATERIAL OR INCRUSTATION IN GENERAL
- C23C—COATING METALLIC MATERIAL; COATING MATERIAL WITH METALLIC MATERIAL; SURFACE TREATMENT OF METALLIC MATERIAL BY DIFFUSION INTO THE SURFACE, BY CHEMICAL CONVERSION OR SUBSTITUTION; COATING BY VACUUM EVAPORATION, BY SPUTTERING, BY ION IMPLANTATION OR BY CHEMICAL VAPOUR DEPOSITION, IN GENERAL
- C23C14/00—Coating by vacuum evaporation, by sputtering or by ion implantation of the coating forming material
- C23C14/22—Coating by vacuum evaporation, by sputtering or by ion implantation of the coating forming material characterised by the process of coating
- C23C14/50—Substrate holders
- C23C14/505—Substrate holders for rotation of the substrates
-
- B—PERFORMING OPERATIONS; TRANSPORTING
- B05—SPRAYING OR ATOMISING IN GENERAL; APPLYING FLUENT MATERIALS TO SURFACES, IN GENERAL
- B05B—SPRAYING APPARATUS; ATOMISING APPARATUS; NOZZLES
- B05B12/00—Arrangements for controlling delivery; Arrangements for controlling the spray area
- B05B12/16—Arrangements for controlling delivery; Arrangements for controlling the spray area for controlling the spray area
- B05B12/20—Masking elements, i.e. elements defining uncoated areas on an object to be coated
-
- B—PERFORMING OPERATIONS; TRANSPORTING
- B05—SPRAYING OR ATOMISING IN GENERAL; APPLYING FLUENT MATERIALS TO SURFACES, IN GENERAL
- B05B—SPRAYING APPARATUS; ATOMISING APPARATUS; NOZZLES
- B05B13/00—Machines or plants for applying liquids or other fluent materials to surfaces of objects or other work by spraying, not covered by groups B05B1/00 - B05B11/00
- B05B13/02—Means for supporting work; Arrangement or mounting of spray heads; Adaptation or arrangement of means for feeding work
- B05B13/0221—Means for supporting work; Arrangement or mounting of spray heads; Adaptation or arrangement of means for feeding work characterised by the means for moving or conveying the objects or other work, e.g. conveyor belts
- B05B13/0242—Means for supporting work; Arrangement or mounting of spray heads; Adaptation or arrangement of means for feeding work characterised by the means for moving or conveying the objects or other work, e.g. conveyor belts the objects being individually presented to the spray heads by a rotating element, e.g. turntable
-
- B—PERFORMING OPERATIONS; TRANSPORTING
- B05—SPRAYING OR ATOMISING IN GENERAL; APPLYING FLUENT MATERIALS TO SURFACES, IN GENERAL
- B05B—SPRAYING APPARATUS; ATOMISING APPARATUS; NOZZLES
- B05B7/00—Spraying apparatus for discharge of liquids or other fluent materials from two or more sources, e.g. of liquid and air, of powder and gas
- B05B7/16—Spraying apparatus for discharge of liquids or other fluent materials from two or more sources, e.g. of liquid and air, of powder and gas incorporating means for heating or cooling the material to be sprayed
- B05B7/22—Spraying apparatus for discharge of liquids or other fluent materials from two or more sources, e.g. of liquid and air, of powder and gas incorporating means for heating or cooling the material to be sprayed electrically, magnetically or electromagnetically, e.g. by arc
- B05B7/222—Spraying apparatus for discharge of liquids or other fluent materials from two or more sources, e.g. of liquid and air, of powder and gas incorporating means for heating or cooling the material to be sprayed electrically, magnetically or electromagnetically, e.g. by arc using an arc
Definitions
- This disclosure relates to a homing tool for a coating platter and, more particularly, to a homing tool for a platter that supports turbine engine components for a coating process.
- Certain gas turbine engine components are subject to a coating application during manufacture, such as a cathodic arc coating for example.
- a tooling fixture is used to support multiple components such that the coating is evenly applied over all desired areas.
- the tooling fixture includes a fixed platter and a large central gear that rotates relative to the platter.
- Several tooling sites with locating features are supported on the gear.
- the tooling sites and the central gear are connected in such a way that rotating the central gear about its axis will also rotate the tooling sites about their axis.
- Shielding is attached to the platter assembly for protective purposes.
- the tooling fixture and associated components are placed onto the tooling sites on the central gear.
- the platter is placed within the coater apparatus and the coating is applied.
- the gear In order to ensure that the components are fully and evenly coated, the gear must be "homed” or aligned properly. If the gear is not aligned properly prior to the coating process, then the tooling sites will not be in the correct position. As the cathodic arc coating process is a line of sight coating process, if the components are improperly aligned, deposition of the coating could be uneven.
- a tool that has been used to check alignment is a locating plate.
- the locating plate includes three holes. One hole is to be aligned with a hole in the gear, and the other two holes are to be aligned with two holes in the platter. If all of the corresponding holes are in alignment with each other, then the platter is supposedly homed. However, if the gear has been rotated 180 degrees, the locating plate will still fit on the platter and the gear but the homing is incorrect and the tooling sites and thus the components are not in the correct position on the gear.
- the shielding must be removed prior to attachment of the locating plate.
- this homing operation cannot be accomplished between coating runs due to the high heat that the tooling fixture components are subjected to during the coating process.
- the tooling fixture components need to cool sufficiently such that all of the shielding can be removed, then the platter is removed from the coating machine, and then the locating plate is mounted to the platter and the gear to check for alignment. This alignment check process could take over 30 minutes to perform.
- a alignment tool is used to ensure proper alignment of a tooling site on a rotating gear relative to a non-rotating platter.
- at least one component is associated with each tooling site on the gear to receive a coating application.
- a disclosed embodiment of the alignment tool includes a first arm member coupled to a locating feature associated with the tooling site on the gear, and a second arm member that is coupled to the first arm member such that the second arm member is pivotable relative to the first arm member.
- the first arm member is coupled to the locating feature
- the second arm member is pivoted to locate off of the platter to verify proper alignment of the tooling site.
- the second arm member cannot be fitted around a front feature found on a front portion of the platter or underneath a bottom surface when there is improper alignment.
- first arm member and the second arm member are coupled together with a hinge connection.
- the first arm member includes a socket that is coupled to the locating feature
- the second arm member includes first and second arms that are fitted underneath the platter to verify alignment.
- a disclosed embodiment of a method for verifying alignment includes the steps of coupling the first arm portion to the locating feature for the tooling site on the rotating gear, pivoting the second arm portion relative to the first arm portion to locate off a bottom surface of the platter, and identifying proper alignment of the tooling site when the second arm portion is fitted underneath the platter and around the front feature. Improper alignment of the tooling site can be identified when the second arm portion will not fit underneath the platter and around the front feature.
- Figure 1 shows a platter 10 that comprises a non-rotating structure having an upper surface 12 and a lower surface 14.
- a recess 16 is formed within the upper surface 12.
- a gear 18 is received within the recess 16 for rotation about an axis A.
- the gear 18 includes a gear body with an upper surface 20 having a plurality of tooling sites 22 that are to receive tooling fixtures 70 that contain and mask a component 72 for a coating application.
- the components 72 comprise turbine engine components.
- a main locating pin 26 and a secondary locating pin 68 are associated with each tooling site 22, with both locating pins 26, 68 being associated with at least one of the tooling fixtures 70.
- a plurality of gear teeth 28 are formed about an outer circumference of the gear body.
- a mechanism (not shown) drives the gear teeth 28 to rotate the tooling sites 22 and the associated components 72 such that a coating can be fully and evenly applied to desired areas.
- the platter 10, gear 18, and associated components 72 are subjected to a cathodic arc coating process.
- the cathodic arc coating process is a well known process and will not be discussed in further detail.
- cathodic arc coating is a line of sight coating process so it is important that the rotating gear 18 with its associated tooling sites 22 be aligned or "homed" properly relative to the non-rotating platter 10.
- the gear 18 is first rotated around is axis A so that a particular tooling site 22 is in a front middle position.
- An alignment tool 30 is coupled with a locating feature for this tooling site 22, i.e. pins 26 and 68, and a front locating feature 24 on a front of the platter 10.
- the alignment tool 30 includes a first arm portion 32 that is associated with one set of locating pins 26, 68 and a second arm portion 34 that is pivotally mounted to the first arm portion 32.
- a pivotal connection is shown, it should be understood that other types of connections that allow relative movement between the first 32 and second 34 arm portions could also be used.
- the second arm portion 34 is coupled to the first arm portion 32 with a hinge connection 36.
- the second arm portion 34 includes first 38 and second 40 arms that are located off the lower surface 14 of the platter 10. When the locating pins 26, 68 are properly aligned relative to the platter 10, the first 38 and second 40 arms will fit around the front locating feature 24. If the locating pins 26, 68 are improperly aligned, the hinged arm portion, i.e. the first 38 and second 40 arms will not fit around the front locating feature 24.
- the first arm portion 32 includes a main socket 42 that is fitted over the main locating pin 26 and a secondary socket 74 that is fitted over the secondary locating pin 68. As shown, the sockets 42, 74 are fitted onto the locating pins 26, 68 that are closest to the front edge of the platter 10. Once the sockets 42, 74 are fitted on the locating pins 26 and 68, the second arm portion 34 is pivoted downwardly relative to the first arm portion 32 as shown at arrow 44 in Figure 3 .
- the second arm portion 34 is pivoted downwardly so that both the first 38 and second 40 arms can be fitted or located around the front locating feature 24 as shown in Figures 4 and 5 .
- platter 10 can have recesses in the side into which first 38 and second 40 arm portions can register. If the locating pins 26 and 68 are improperly aligned, the second arm portion 34 will not be able to be pivoted into the position as shown in Figures 4 and 5 .
- the first arm portion 32 includes a first linear body portion 50 and a second linear body portion 52 that extends transversely relative to the first linear body portion 50.
- the first 50 and second 52 linear body portions are perpendicular to each other.
- the second linear body portion 52 includes an enlarged head portion 54 that includes the sockets 42, 74.
- the locating pins 26, 68 are obliquely orientated relative to the upper surface 20 of the gear 18.
- a distal end surface 56 of the enlarged head portion 54 is tapered to facilitate insertion onto the locating pins 26, 68.
- the second arm portion 34 includes a first linear body portion 60 and a second linear body portion 62 that extends transversely relative to the first linear body portion 50.
- the first 60 and second 62 linear body portions are perpendicular to each other such that the second arm 34 portion has a T-shape.
- the second linear body portion 62 includes first 64 and second 66 opposing ends.
- the first arm 38 of the second arm portion 34 extends transversely relative to the first opposing end 64 and the second arm 40 extends transversely relative to the second opposing end 66.
- the second linear body portion 62 and the first 38 and second 40 arms cooperate to form a C-shape.
- the first linear body portion 50 of the first arm portion 32 is generally perpendicular to the first linear body portion 60 of the second arm portion 34. Also as shown in Figures 4 and 5 , when in a proper alignment position, the first 38 and second 40 arms are generally parallel to the first linear body portion 50 of the first arm portion 32.
- the example alignment tool 30 can verify alignment in a significantly shorter amount of time than with prior homing or alignment tools because the platter does not have to be removed from the coater apparatus and the shielding does not have to be removed. Further, the platter 10 is homed off of the position of the locating pins 26, 68 for the tooling sites 22 as opposed to a location of the gear, which eliminates the possibility of misalignment or homing error.
- tooling fixtures 70 that contain and mask the components 72 can then be positioned at each tooling site 22 such that the components 72 can be coated.
- Each tooling fixture 70 includes sockets 80, 82 ( Figure 1 ) that receive the locating pins 26, 68 at the tooling sites 22 to support the tooling fixture 70.
Landscapes
- Chemical & Material Sciences (AREA)
- Chemical Kinetics & Catalysis (AREA)
- Engineering & Computer Science (AREA)
- Materials Engineering (AREA)
- Mechanical Engineering (AREA)
- Metallurgy (AREA)
- Organic Chemistry (AREA)
- Accommodation For Nursing Or Treatment Tables (AREA)
- Coating Apparatus (AREA)
- Manipulator (AREA)
- Automatic Tool Replacement In Machine Tools (AREA)
Abstract
Description
- This disclosure relates to a homing tool for a coating platter and, more particularly, to a homing tool for a platter that supports turbine engine components for a coating process.
- Certain gas turbine engine components are subject to a coating application during manufacture, such as a cathodic arc coating for example. A tooling fixture is used to support multiple components such that the coating is evenly applied over all desired areas. The tooling fixture includes a fixed platter and a large central gear that rotates relative to the platter. Several tooling sites with locating features are supported on the gear. The tooling sites and the central gear are connected in such a way that rotating the central gear about its axis will also rotate the tooling sites about their axis. Shielding is attached to the platter assembly for protective purposes. The tooling fixture and associated components are placed onto the tooling sites on the central gear. The platter is placed within the coater apparatus and the coating is applied.
- In order to ensure that the components are fully and evenly coated, the gear must be "homed" or aligned properly. If the gear is not aligned properly prior to the coating process, then the tooling sites will not be in the correct position. As the cathodic arc coating process is a line of sight coating process, if the components are improperly aligned, deposition of the coating could be uneven.
- One example of a tool that has been used to check alignment is a locating plate. To check whether there is proper alignment, the shielding is removed and then the locating plate is bolted into place. The locating plate includes three holes. One hole is to be aligned with a hole in the gear, and the other two holes are to be aligned with two holes in the platter. If all of the corresponding holes are in alignment with each other, then the platter is supposedly homed. However, if the gear has been rotated 180 degrees, the locating plate will still fit on the platter and the gear but the homing is incorrect and the tooling sites and thus the components are not in the correct position on the gear.
- Another disadvantage with the use of the locating plate is that the shielding must be removed prior to attachment of the locating plate. As such, this homing operation cannot be accomplished between coating runs due to the high heat that the tooling fixture components are subjected to during the coating process. To perform the homing operation, the tooling fixture components need to cool sufficiently such that all of the shielding can be removed, then the platter is removed from the coating machine, and then the locating plate is mounted to the platter and the gear to check for alignment. This alignment check process could take over 30 minutes to perform.
- Accordingly, there is a need for a method and apparatus to check for proper alignment that addresses the problems identified above.
- A alignment tool is used to ensure proper alignment of a tooling site on a rotating gear relative to a non-rotating platter. In one example, at least one component is associated with each tooling site on the gear to receive a coating application.
- A disclosed embodiment of the alignment tool includes a first arm member coupled to a locating feature associated with the tooling site on the gear, and a second arm member that is coupled to the first arm member such that the second arm member is pivotable relative to the first arm member. When the first arm member is coupled to the locating feature, the second arm member is pivoted to locate off of the platter to verify proper alignment of the tooling site. The second arm member cannot be fitted around a front feature found on a front portion of the platter or underneath a bottom surface when there is improper alignment.
- In one example, the first arm member and the second arm member are coupled together with a hinge connection.
- In one example, the first arm member includes a socket that is coupled to the locating feature, and the second arm member includes first and second arms that are fitted underneath the platter to verify alignment.
- A disclosed embodiment of a method for verifying alignment includes the steps of coupling the first arm portion to the locating feature for the tooling site on the rotating gear, pivoting the second arm portion relative to the first arm portion to locate off a bottom surface of the platter, and identifying proper alignment of the tooling site when the second arm portion is fitted underneath the platter and around the front feature. Improper alignment of the tooling site can be identified when the second arm portion will not fit underneath the platter and around the front feature.
- The various features and advantages of this invention will become apparent to those skilled in the art from the following detailed description of the currently preferred embodiment. The drawings that accompany the detailed description can be briefly described as follows.
-
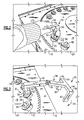
Figure 1 is a schematic representation of an alignment tool for a tooling fixture. -
Figure 2 shows an initial step for verifying alignment. -
Figure 3 shows an intermediate step for verifying alignment. -
Figure 4 shows a final step for verifying alignment. -
Figure 5 shows the alignment tool in a final installation position. -
Figure 1 shows aplatter 10 that comprises a non-rotating structure having anupper surface 12 and alower surface 14. Arecess 16 is formed within theupper surface 12. Agear 18 is received within therecess 16 for rotation about an axis A. - The
gear 18 includes a gear body with anupper surface 20 having a plurality oftooling sites 22 that are to receivetooling fixtures 70 that contain and mask acomponent 72 for a coating application. In one example, thecomponents 72 comprise turbine engine components. A main locatingpin 26 and a secondary locatingpin 68 are associated with eachtooling site 22, with both locatingpins tooling fixtures 70. A plurality ofgear teeth 28 are formed about an outer circumference of the gear body. - During a coating application for the engine components, a mechanism (not shown) drives the
gear teeth 28 to rotate thetooling sites 22 and theassociated components 72 such that a coating can be fully and evenly applied to desired areas. In one example, theplatter 10,gear 18, and associatedcomponents 72 are subjected to a cathodic arc coating process. The cathodic arc coating process is a well known process and will not be discussed in further detail. - As known, cathodic arc coating is a line of sight coating process so it is important that the rotating
gear 18 with its associatedtooling sites 22 be aligned or "homed" properly relative to thenon-rotating platter 10. To verify proper alignment, thegear 18 is first rotated around is axis A so that aparticular tooling site 22 is in a front middle position. Analignment tool 30 is coupled with a locating feature for thistooling site 22,i.e. pins feature 24 on a front of theplatter 10. - As shown in
Figure 1 , thealignment tool 30 includes afirst arm portion 32 that is associated with one set of locatingpins second arm portion 34 that is pivotally mounted to thefirst arm portion 32. Although a pivotal connection is shown, it should be understood that other types of connections that allow relative movement between the first 32 and second 34 arm portions could also be used. In one example, thesecond arm portion 34 is coupled to thefirst arm portion 32 with ahinge connection 36. Thesecond arm portion 34 includes first 38 and second 40 arms that are located off thelower surface 14 of theplatter 10. When the locatingpins platter 10, the first 38 and second 40 arms will fit around the front locatingfeature 24. If the locatingpins front locating feature 24. - The operation of the
alignment tool 30 is shown in greater detail inFigures 2, 3 ,4, and 5 . As shown inFigure 3 , thefirst arm portion 32 includes amain socket 42 that is fitted over the main locatingpin 26 and asecondary socket 74 that is fitted over the secondary locatingpin 68. As shown, thesockets pins platter 10. Once thesockets second arm portion 34 is pivoted downwardly relative to thefirst arm portion 32 as shown atarrow 44 inFigure 3 . Thesecond arm portion 34 is pivoted downwardly so that both the first 38 and second 40 arms can be fitted or located around thefront locating feature 24 as shown inFigures 4 and 5 . Alternatively,platter 10 can have recesses in the side into which first 38 and second 40 arm portions can register. If the locating pins 26 and 68 are improperly aligned, thesecond arm portion 34 will not be able to be pivoted into the position as shown inFigures 4 and 5 . - As shown in
Figure 3 , thefirst arm portion 32 includes a firstlinear body portion 50 and a secondlinear body portion 52 that extends transversely relative to the firstlinear body portion 50. In one example, the first 50 and second 52 linear body portions are perpendicular to each other. The secondlinear body portion 52 includes anenlarged head portion 54 that includes thesockets - In the example shown, the locating pins 26, 68 are obliquely orientated relative to the
upper surface 20 of thegear 18. As such, adistal end surface 56 of theenlarged head portion 54 is tapered to facilitate insertion onto the locating pins 26, 68. When thesocket 42 is fitted over the locating pins 26 and 68, the firstlinear body portion 50 is generally parallel to theupper surface 20 of thegear 18 with the secondlinear body portion 52 extending downwardly toward theupper surface 20. - As shown in
Figure 3 , thesecond arm portion 34 includes a firstlinear body portion 60 and a secondlinear body portion 62 that extends transversely relative to the firstlinear body portion 50. In one example, the first 60 and second 62 linear body portions are perpendicular to each other such that thesecond arm 34 portion has a T-shape. The secondlinear body portion 62 includes first 64 and second 66 opposing ends. Thefirst arm 38 of thesecond arm portion 34 extends transversely relative to the first opposingend 64 and thesecond arm 40 extends transversely relative to the second opposingend 66. In this example configuration, the secondlinear body portion 62 and the first 38 and second 40 arms cooperate to form a C-shape. - When the
sockets second arm portion 34 is pivoted to the position shown inFigures 4 and 5 , the firstlinear body portion 50 of thefirst arm portion 32 is generally perpendicular to the firstlinear body portion 60 of thesecond arm portion 34. Also as shown inFigures 4 and 5 , when in a proper alignment position, the first 38 and second 40 arms are generally parallel to the firstlinear body portion 50 of thefirst arm portion 32. - The
example alignment tool 30 can verify alignment in a significantly shorter amount of time than with prior homing or alignment tools because the platter does not have to be removed from the coater apparatus and the shielding does not have to be removed. Further, theplatter 10 is homed off of the position of the locating pins 26, 68 for thetooling sites 22 as opposed to a location of the gear, which eliminates the possibility of misalignment or homing error. - Once properly aligned,
tooling fixtures 70 that contain and mask thecomponents 72 can then be positioned at eachtooling site 22 such that thecomponents 72 can be coated. Eachtooling fixture 70 includessockets 80, 82 (Figure 1 ) that receive the locating pins 26, 68 at thetooling sites 22 to support thetooling fixture 70. - Although a combination of features is shown in the illustrated examples, not all of them need to be combined to realize the benefits of various embodiments of this disclosure. In other words, a system designed according to an embodiment of this disclosure will not necessarily include all of the features shown in any one of the Figures or all of the portions schematically shown in the Figures. Moreover, selected features of one example embodiment may be combined with selected features of other example embodiments.
- The preceding description is exemplary rather than limiting in nature. Variations and modifications to the disclosed examples may become apparent to those skilled in the art that do not necessarily depart from the essence of this disclosure. The scope of legal protection given to this disclosure can only be determined by studying the following claims.
Claims (15)
- An alignment tool (30) comprising:a first arm member (32) to be associated with at least one locating feature (26, 68) supported on a gear (18) that rotates relative to a platter (10), the at least one locating feature (26, 68) to locate a component (72) on the gear (18); anda second arm member (34) coupled to said first arm member (32) wherein said second arm member (34) is movable relative to said first arm member (32) such that when said first arm member (32) is coupled to the at least one locating feature (26, 68), said second arm member (34) is engageable with the platter (10) to verify proper alignment of the component (72) for a coating application.
- A tooling fixture for a coating apparatus comprising:a platter (10);a gear (18) that rotates relative to said platter (10), said gear (18) including a plurality of tooling sites (22);at least one locating pin (26, 68) associated with each tooling site (22) wherein each locating pin (26, 68) locates at least one component (72), for example a turbine component, on said gear (18); andan alignment tool (30) including a first arm member (32) coupled to at least one locating pin (26, 68) of one tooling site (22), and a second arm member (34) coupled to said first arm member (32) wherein said second arm member (34) is movable relative to said first arm member (32) when said first arm member (32) is coupled to said at least one locating pin (26, 68), and wherein said second arm member (34) locates off said platter (10) when there is proper alignment of said at least one locating pin (26, 68) relative to said platter (10) and wherein said second arm member (34) is not fittable to said platter (10) when there is improper alignment.
- The alignment tool or tooling fixture according to claim 1 or 2 wherein said second arm member (34) is coupled to said first arm member (32) with a hinge connection (36).
- The alignment tool or tooling fixture according to any preceding claim wherein said second arm member (34) includes first and second arms (38, 40) that are axially spaced apart from each other, and wherein proper alignment is verified only when both said first and said second arms (38, 40) fit around a front locating feature (24) associated with said platter.
- The alignment tool or tooling fixture according to claim 4 wherein improper alignment is identified when said first and said second arms (32, 34) cannot be pivoted to fit around the front locating feature (22).
- The alignment tool or tooling fixture according to any preceding claim wherein said first arm member (32) includes at least one socket (42, 74) that is received over the at least one locating feature (26, 68).
- The alignment tool or tooling fixture according to claim 4 wherein said at least one locating pin (26, 68) for each tooling site (22) comprises first and second locating pins (26, 68) for each tooling site (22) and wherein said first arm member (32) includes sockets (42, 74) that are received over said first and second locating pins (26, 68), and wherein said second arm member (34) includes a first linear body portion (60) and a second linear body portion (62) that is transverse to said first linear body portion (60), and wherein said first linear body portion (60) is coupled to said first arm member (32) with a pivotal connection (36), and wherein said first and said second arms (38, 40) are located at opposing ends (64, 66) of said second linear body portion.
- The alignment tool or tooling fixture according to claim 7 wherein said first and said second arms extend transversely to said second linear body portion (62).
- The alignment tool or tooling fixture according to claim 8 wherein, when said sockets (42, 74) are coupled to said first and second locating pins (26, 68) and said second arm member (34) is in engagement with said platter (10), said first and said second arms (38, 40) are spaced apart and parallel to said first arm member.
- The alignment tool or tooling fixture according to any preceding claim wherein said platter (10) comprises a generally flat upper surface with a recess for receiving said gear (18), and wherein said gear (18) includes a gear body that rotates about an axis (A), said gear body including a plurality of gear teeth (28) formed about an outer circumference, and wherein said locating pins (26, 68) are circumferentially spaced apart from each other on an upper surface of said gear body about said axis (A).
- The alignment tool or tooling fixture according to any preceding claim wherein said second arm member (34) engages or is to engage an underside (14) of said platter (10).
- A method for checking for proper alignment between a platter (10) and a gear (18) that is rotatable relative to the platter (10), wherein the gear (18) includes at least one locating feature (26, 68) to support a component for a coating process, the method comprising the steps of:a) coupling a first arm portion (32) to the at least one locating feature (26, 68) on the gear (18);b) moving a second arm portion (34) relative to the first arm portion (32) to locate off the platter (10); andc) identifying proper alignment when the second arm portion (34) is fitted underneath the platter (10) and identifying improper alignment when the second arm portion (34) will not fit to the platter (10).
- The method according to claim 12 including providing at least one socket (42, 74) in the first arm portion (32) and inserting the at least one socket (42, 74) over the at least one locating feature (26, 68) during step a).
- The method according to claim 11, 12 or 13 including providing the platter (10) with a flat upper surface having a recess (16), inserting the gear (18) into the recess (16) to rotate relative to the platter (10) about an axis (A), circumferentially spacing a plurality of locating features (26, 68) on an upper surface of the gear (18) about the axis (A), verifying proper alignment by coupling the first arm portion (32) to one of the locating features (26, 68) and fitting the second arm portion (34) to the platter (10), and supporting at least one component (72) on each of the locating features (26, 68) such that the components can be subjected to a coating process once proper alignment is verified.
- The method according to any of claims 11 to 14 including engaging the bottom of the platter (10) with the second arm portion (34).
Applications Claiming Priority (1)
| Application Number | Priority Date | Filing Date | Title |
|---|---|---|---|
| US12/202,499 US8211234B2 (en) | 2008-09-02 | 2008-09-02 | Coater platter homing tool |
Publications (3)
| Publication Number | Publication Date |
|---|---|
| EP2163663A2 true EP2163663A2 (en) | 2010-03-17 |
| EP2163663A3 EP2163663A3 (en) | 2010-05-19 |
| EP2163663B1 EP2163663B1 (en) | 2011-11-09 |
Family
ID=41557472
Family Applications (1)
| Application Number | Title | Priority Date | Filing Date |
|---|---|---|---|
| EP09252118A Not-in-force EP2163663B1 (en) | 2008-09-02 | 2009-09-02 | Coater platter homing tool |
Country Status (3)
| Country | Link |
|---|---|
| US (2) | US8211234B2 (en) |
| EP (1) | EP2163663B1 (en) |
| AT (1) | ATE532887T1 (en) |
Families Citing this family (13)
| Publication number | Priority date | Publication date | Assignee | Title |
|---|---|---|---|---|
| USD774573S1 (en) | 2014-04-10 | 2016-12-20 | Kennametal Inc | Cutting tool with W-shaped flute gully |
| IL232079B (en) | 2014-04-10 | 2018-05-31 | Hanita Metal Works Ltd | Cutting tool with enhanced chip evacuation capability and method of making same |
| USD785057S1 (en) * | 2014-05-21 | 2017-04-25 | Brewer Science Inc. | Bake plate |
| USD783692S1 (en) * | 2014-05-21 | 2017-04-11 | Brewer Science Inc. | Spin coater/developer |
| USD785058S1 (en) * | 2014-05-21 | 2017-04-25 | Brewer Science Inc. | Spin coater |
| US9878379B2 (en) | 2015-04-22 | 2018-01-30 | Kennametal Inc. | Cutting tool with enhanced chip evacuation capability and method of making same |
| US20190194799A1 (en) | 2017-12-22 | 2019-06-27 | United Technologies Corporation | Line-of-sight coating fixture and apparatus |
| USD881242S1 (en) * | 2018-01-29 | 2020-04-14 | Oerlikon Surface Solutions Ag, Pfaffikon | Tool holder |
| US11521262B2 (en) * | 2019-05-28 | 2022-12-06 | Capital One Services, Llc | NFC enhanced augmented reality information overlays |
| CN110694834B (en) * | 2019-10-18 | 2021-01-29 | 安徽钟南防化科技有限公司 | Glue throwing device of canister and working method thereof |
| CN111097647B (en) * | 2020-01-15 | 2021-04-23 | 梁志军 | Priming paint device based on buoy protection |
| CN111495687A (en) * | 2020-04-20 | 2020-08-07 | 新沂市新润电子有限公司 | Automatic adhesive dispensing device for lead wire for production of high-frequency electronic transformer |
| CN121222604B (en) * | 2025-12-04 | 2026-03-27 | 四川欧航科技有限责任公司 | Multi-station spraying fixing tool for fuel nozzle |
Family Cites Families (15)
| Publication number | Priority date | Publication date | Assignee | Title |
|---|---|---|---|---|
| US3015883A (en) * | 1957-12-02 | 1962-01-09 | Phillips Petroleum Co | Flange aligning tool |
| GB1057765A (en) | 1964-05-25 | 1967-02-08 | Sai Kheong Kwan | Improvements in or relating to hinges |
| FR2670218B1 (en) * | 1990-12-06 | 1993-02-05 | Innovatique Sa | PROCESS FOR TREATING METALS BY DEPOSIT OF MATERIAL, AND FOR CARRYING OUT SAID METHOD. |
| EP0516425B1 (en) * | 1991-05-29 | 1998-08-26 | KABUSHIKI KAISHA KOBE SEIKO SHO also known as Kobe Steel Ltd. | Cathodic arc deposition system and a method of controlling same |
| JPH0673538A (en) * | 1992-05-26 | 1994-03-15 | Kobe Steel Ltd | Arc ion plating device |
| US5282944A (en) * | 1992-07-30 | 1994-02-01 | The United States Of America As Represented By The United States Department Of Energy | Ion source based on the cathodic arc |
| US5803971A (en) * | 1997-01-13 | 1998-09-08 | United Technologies Corporation | Modular coating fixture |
| US6036828A (en) * | 1997-08-30 | 2000-03-14 | United Technologies Corporation | Apparatus for steering the arc in a cathodic arc coater |
| US6009829A (en) * | 1997-08-30 | 2000-01-04 | United Technologies Corporation | Apparatus for driving the arc in a cathodic arc coater |
| US6172374B1 (en) * | 1997-11-26 | 2001-01-09 | The Boeing Company | Dual laser homing sensor |
| US6497772B1 (en) | 2000-09-27 | 2002-12-24 | Molecular Metallurgy, Inc. | Surface treatment for improved hardness and corrosion resistance |
| US6770178B2 (en) * | 2002-08-09 | 2004-08-03 | United Technologies Corporation | Cathodic arc disposable sting shielding |
| US6974503B2 (en) * | 2003-07-30 | 2005-12-13 | General Electric Company | Methods and apparatus for constructing gas turbine engines |
| ATE343220T1 (en) * | 2004-05-28 | 2006-11-15 | Applied Films Gmbh & Co Kg | DRIVE MECHANISM FOR A VACUUM TREATMENT SYSTEM |
| US8241468B2 (en) * | 2004-12-13 | 2012-08-14 | United Technologies Corporation | Method and apparatus for cathodic arc deposition of materials on a substrate |
-
2008
- 2008-09-02 US US12/202,499 patent/US8211234B2/en active Active
-
2009
- 2009-09-02 AT AT09252118T patent/ATE532887T1/en active
- 2009-09-02 EP EP09252118A patent/EP2163663B1/en not_active Not-in-force
-
2012
- 2012-05-31 US US13/484,457 patent/US8641826B2/en not_active Expired - Fee Related
Non-Patent Citations (1)
| Title |
|---|
| None |
Also Published As
| Publication number | Publication date |
|---|---|
| US8211234B2 (en) | 2012-07-03 |
| US20100050936A1 (en) | 2010-03-04 |
| US8641826B2 (en) | 2014-02-04 |
| US20120233870A1 (en) | 2012-09-20 |
| EP2163663B1 (en) | 2011-11-09 |
| ATE532887T1 (en) | 2011-11-15 |
| EP2163663A3 (en) | 2010-05-19 |
Similar Documents
| Publication | Publication Date | Title |
|---|---|---|
| EP2163663B1 (en) | Coater platter homing tool | |
| US6560890B1 (en) | Fixture for locating and clamping a part for laser drilling | |
| US8713775B2 (en) | Apparatus and method for servicing dynamoelectric machine components in-situ | |
| US7730756B2 (en) | Turbine vane airfoil reconfiguration method | |
| JP3290620B2 (en) | Method and apparatus for coating a workpiece | |
| JP3946988B2 (en) | Rapid exchange system for measuring probes | |
| EP2158062B1 (en) | Turbine vane restoration system | |
| EP1738874B1 (en) | Apparatus and method for marking of turbine blades | |
| CN105921992A (en) | Automatic leaf spring locking equipment for heaters | |
| US10183341B2 (en) | Composition hole pattern transfer tooling | |
| US20190003340A1 (en) | Device for assembling a turbine engine and procedure using said device | |
| CN210971682U (en) | Tobacco protection plate positioning tool | |
| US7536783B2 (en) | Turbine vane airfoil reconfiguration method | |
| CN218444249U (en) | Camshaft torsion testing arrangement | |
| CN220840232U (en) | Quick detachable end picking device | |
| CN112658424A (en) | Vacuum brazing process for radial diffuser and quality inspection method thereof | |
| CN220544287U (en) | Pin structure and connecting device | |
| CN117424053A (en) | Method for automatically plugging wire of heavy-load connector wire harness for rolling stock | |
| JP4838174B2 (en) | Clamping device and automatic alignment gripping method of workpiece | |
| KR20190056793A (en) | Rear-holder | |
| CN216336384U (en) | Adjusting and installing mechanism, lifting device and mobile robot | |
| CN205571785U (en) | Crossbeam mistake proofing positioner | |
| CN217954090U (en) | Angle-adjustable positioning fixture | |
| CN219425469U (en) | Chuck and pipe bending machine | |
| CN219026671U (en) | Machining clamp of horizontal machine tool |
Legal Events
| Date | Code | Title | Description |
|---|---|---|---|
| PUAI | Public reference made under article 153(3) epc to a published international application that has entered the european phase |
Free format text: ORIGINAL CODE: 0009012 |
|
| AK | Designated contracting states |
Kind code of ref document: A2 Designated state(s): AT BE BG CH CY CZ DE DK EE ES FI FR GB GR HR HU IE IS IT LI LT LU LV MC MK MT NL NO PL PT RO SE SI SK SM TR |
|
| AX | Request for extension of the european patent |
Extension state: AL BA RS |
|
| PUAL | Search report despatched |
Free format text: ORIGINAL CODE: 0009013 |
|
| AK | Designated contracting states |
Kind code of ref document: A3 Designated state(s): AT BE BG CH CY CZ DE DK EE ES FI FR GB GR HR HU IE IS IT LI LT LU LV MC MK MT NL NO PL PT RO SE SI SK SM TR |
|
| AX | Request for extension of the european patent |
Extension state: AL BA RS |
|
| 17P | Request for examination filed |
Effective date: 20101119 |
|
| GRAP | Despatch of communication of intention to grant a patent |
Free format text: ORIGINAL CODE: EPIDOSNIGR1 |
|
| RIC1 | Information provided on ipc code assigned before grant |
Ipc: B05B 13/04 20060101ALI20110302BHEP Ipc: C23C 14/50 20060101AFI20110302BHEP |
|
| GRAS | Grant fee paid |
Free format text: ORIGINAL CODE: EPIDOSNIGR3 |
|
| GRAA | (expected) grant |
Free format text: ORIGINAL CODE: 0009210 |
|
| AK | Designated contracting states |
Kind code of ref document: B1 Designated state(s): AT BE BG CH CY CZ DE DK EE ES FI FR GB GR HR HU IE IS IT LI LT LU LV MC MK MT NL NO PL PT RO SE SI SK SM TR |
|
| REG | Reference to a national code |
Ref country code: GB Ref legal event code: FG4D |
|
| REG | Reference to a national code |
Ref country code: CH Ref legal event code: EP |
|
| REG | Reference to a national code |
Ref country code: IE Ref legal event code: FG4D |
|
| REG | Reference to a national code |
Ref country code: DE Ref legal event code: R096 Ref document number: 602009003591 Country of ref document: DE Effective date: 20120119 |
|
| REG | Reference to a national code |
Ref country code: NL Ref legal event code: VDEP Effective date: 20111109 |
|
| LTIE | Lt: invalidation of european patent or patent extension |
Effective date: 20111109 |
|
| PG25 | Lapsed in a contracting state [announced via postgrant information from national office to epo] |
Ref country code: IS Free format text: LAPSE BECAUSE OF FAILURE TO SUBMIT A TRANSLATION OF THE DESCRIPTION OR TO PAY THE FEE WITHIN THE PRESCRIBED TIME-LIMIT Effective date: 20120309 Ref country code: NO Free format text: LAPSE BECAUSE OF FAILURE TO SUBMIT A TRANSLATION OF THE DESCRIPTION OR TO PAY THE FEE WITHIN THE PRESCRIBED TIME-LIMIT Effective date: 20120209 Ref country code: LT Free format text: LAPSE BECAUSE OF FAILURE TO SUBMIT A TRANSLATION OF THE DESCRIPTION OR TO PAY THE FEE WITHIN THE PRESCRIBED TIME-LIMIT Effective date: 20111109 |
|
| PG25 | Lapsed in a contracting state [announced via postgrant information from national office to epo] |
Ref country code: SI Free format text: LAPSE BECAUSE OF FAILURE TO SUBMIT A TRANSLATION OF THE DESCRIPTION OR TO PAY THE FEE WITHIN THE PRESCRIBED TIME-LIMIT Effective date: 20111109 Ref country code: BE Free format text: LAPSE BECAUSE OF FAILURE TO SUBMIT A TRANSLATION OF THE DESCRIPTION OR TO PAY THE FEE WITHIN THE PRESCRIBED TIME-LIMIT Effective date: 20111109 Ref country code: PL Free format text: LAPSE BECAUSE OF FAILURE TO SUBMIT A TRANSLATION OF THE DESCRIPTION OR TO PAY THE FEE WITHIN THE PRESCRIBED TIME-LIMIT Effective date: 20111109 Ref country code: SE Free format text: LAPSE BECAUSE OF FAILURE TO SUBMIT A TRANSLATION OF THE DESCRIPTION OR TO PAY THE FEE WITHIN THE PRESCRIBED TIME-LIMIT Effective date: 20111109 Ref country code: HR Free format text: LAPSE BECAUSE OF FAILURE TO SUBMIT A TRANSLATION OF THE DESCRIPTION OR TO PAY THE FEE WITHIN THE PRESCRIBED TIME-LIMIT Effective date: 20111109 Ref country code: LV Free format text: LAPSE BECAUSE OF FAILURE TO SUBMIT A TRANSLATION OF THE DESCRIPTION OR TO PAY THE FEE WITHIN THE PRESCRIBED TIME-LIMIT Effective date: 20111109 Ref country code: GR Free format text: LAPSE BECAUSE OF FAILURE TO SUBMIT A TRANSLATION OF THE DESCRIPTION OR TO PAY THE FEE WITHIN THE PRESCRIBED TIME-LIMIT Effective date: 20120210 Ref country code: NL Free format text: LAPSE BECAUSE OF FAILURE TO SUBMIT A TRANSLATION OF THE DESCRIPTION OR TO PAY THE FEE WITHIN THE PRESCRIBED TIME-LIMIT Effective date: 20111109 Ref country code: PT Free format text: LAPSE BECAUSE OF FAILURE TO SUBMIT A TRANSLATION OF THE DESCRIPTION OR TO PAY THE FEE WITHIN THE PRESCRIBED TIME-LIMIT Effective date: 20120309 |
|
| PG25 | Lapsed in a contracting state [announced via postgrant information from national office to epo] |
Ref country code: CY Free format text: LAPSE BECAUSE OF FAILURE TO SUBMIT A TRANSLATION OF THE DESCRIPTION OR TO PAY THE FEE WITHIN THE PRESCRIBED TIME-LIMIT Effective date: 20111109 |
|
| PG25 | Lapsed in a contracting state [announced via postgrant information from national office to epo] |
Ref country code: SK Free format text: LAPSE BECAUSE OF FAILURE TO SUBMIT A TRANSLATION OF THE DESCRIPTION OR TO PAY THE FEE WITHIN THE PRESCRIBED TIME-LIMIT Effective date: 20111109 Ref country code: CZ Free format text: LAPSE BECAUSE OF FAILURE TO SUBMIT A TRANSLATION OF THE DESCRIPTION OR TO PAY THE FEE WITHIN THE PRESCRIBED TIME-LIMIT Effective date: 20111109 Ref country code: BG Free format text: LAPSE BECAUSE OF FAILURE TO SUBMIT A TRANSLATION OF THE DESCRIPTION OR TO PAY THE FEE WITHIN THE PRESCRIBED TIME-LIMIT Effective date: 20120209 Ref country code: EE Free format text: LAPSE BECAUSE OF FAILURE TO SUBMIT A TRANSLATION OF THE DESCRIPTION OR TO PAY THE FEE WITHIN THE PRESCRIBED TIME-LIMIT Effective date: 20111109 Ref country code: DK Free format text: LAPSE BECAUSE OF FAILURE TO SUBMIT A TRANSLATION OF THE DESCRIPTION OR TO PAY THE FEE WITHIN THE PRESCRIBED TIME-LIMIT Effective date: 20111109 |
|
| PG25 | Lapsed in a contracting state [announced via postgrant information from national office to epo] |
Ref country code: RO Free format text: LAPSE BECAUSE OF FAILURE TO SUBMIT A TRANSLATION OF THE DESCRIPTION OR TO PAY THE FEE WITHIN THE PRESCRIBED TIME-LIMIT Effective date: 20111109 Ref country code: IT Free format text: LAPSE BECAUSE OF FAILURE TO SUBMIT A TRANSLATION OF THE DESCRIPTION OR TO PAY THE FEE WITHIN THE PRESCRIBED TIME-LIMIT Effective date: 20111109 |
|
| PLBE | No opposition filed within time limit |
Free format text: ORIGINAL CODE: 0009261 |
|
| STAA | Information on the status of an ep patent application or granted ep patent |
Free format text: STATUS: NO OPPOSITION FILED WITHIN TIME LIMIT |
|
| REG | Reference to a national code |
Ref country code: AT Ref legal event code: MK05 Ref document number: 532887 Country of ref document: AT Kind code of ref document: T Effective date: 20111109 |
|
| 26N | No opposition filed |
Effective date: 20120810 |
|
| REG | Reference to a national code |
Ref country code: DE Ref legal event code: R097 Ref document number: 602009003591 Country of ref document: DE Effective date: 20120810 |
|
| PGFP | Annual fee paid to national office [announced via postgrant information from national office to epo] |
Ref country code: DE Payment date: 20120829 Year of fee payment: 4 |
|
| PG25 | Lapsed in a contracting state [announced via postgrant information from national office to epo] |
Ref country code: AT Free format text: LAPSE BECAUSE OF FAILURE TO SUBMIT A TRANSLATION OF THE DESCRIPTION OR TO PAY THE FEE WITHIN THE PRESCRIBED TIME-LIMIT Effective date: 20111109 |
|
| PG25 | Lapsed in a contracting state [announced via postgrant information from national office to epo] |
Ref country code: ES Free format text: LAPSE BECAUSE OF FAILURE TO SUBMIT A TRANSLATION OF THE DESCRIPTION OR TO PAY THE FEE WITHIN THE PRESCRIBED TIME-LIMIT Effective date: 20120220 Ref country code: MC Free format text: LAPSE BECAUSE OF NON-PAYMENT OF DUE FEES Effective date: 20120930 |
|
| REG | Reference to a national code |
Ref country code: IE Ref legal event code: MM4A |
|
| PG25 | Lapsed in a contracting state [announced via postgrant information from national office to epo] |
Ref country code: FI Free format text: LAPSE BECAUSE OF FAILURE TO SUBMIT A TRANSLATION OF THE DESCRIPTION OR TO PAY THE FEE WITHIN THE PRESCRIBED TIME-LIMIT Effective date: 20111109 |
|
| REG | Reference to a national code |
Ref country code: FR Ref legal event code: ST Effective date: 20130531 |
|
| PG25 | Lapsed in a contracting state [announced via postgrant information from national office to epo] |
Ref country code: IE Free format text: LAPSE BECAUSE OF NON-PAYMENT OF DUE FEES Effective date: 20120902 |
|
| PG25 | Lapsed in a contracting state [announced via postgrant information from national office to epo] |
Ref country code: FR Free format text: LAPSE BECAUSE OF NON-PAYMENT OF DUE FEES Effective date: 20121001 |
|
| PG25 | Lapsed in a contracting state [announced via postgrant information from national office to epo] |
Ref country code: MT Free format text: LAPSE BECAUSE OF FAILURE TO SUBMIT A TRANSLATION OF THE DESCRIPTION OR TO PAY THE FEE WITHIN THE PRESCRIBED TIME-LIMIT Effective date: 20111109 |
|
| PG25 | Lapsed in a contracting state [announced via postgrant information from national office to epo] |
Ref country code: TR Free format text: LAPSE BECAUSE OF FAILURE TO SUBMIT A TRANSLATION OF THE DESCRIPTION OR TO PAY THE FEE WITHIN THE PRESCRIBED TIME-LIMIT Effective date: 20111109 |
|
| REG | Reference to a national code |
Ref country code: CH Ref legal event code: PL |
|
| GBPC | Gb: european patent ceased through non-payment of renewal fee |
Effective date: 20130902 |
|
| PG25 | Lapsed in a contracting state [announced via postgrant information from national office to epo] |
Ref country code: LU Free format text: LAPSE BECAUSE OF NON-PAYMENT OF DUE FEES Effective date: 20120902 Ref country code: SM Free format text: LAPSE BECAUSE OF FAILURE TO SUBMIT A TRANSLATION OF THE DESCRIPTION OR TO PAY THE FEE WITHIN THE PRESCRIBED TIME-LIMIT Effective date: 20111109 |
|
| REG | Reference to a national code |
Ref country code: DE Ref legal event code: R119 Ref document number: 602009003591 Country of ref document: DE Effective date: 20140401 |
|
| PG25 | Lapsed in a contracting state [announced via postgrant information from national office to epo] |
Ref country code: CH Free format text: LAPSE BECAUSE OF NON-PAYMENT OF DUE FEES Effective date: 20130930 Ref country code: GB Free format text: LAPSE BECAUSE OF NON-PAYMENT OF DUE FEES Effective date: 20130902 Ref country code: HU Free format text: LAPSE BECAUSE OF FAILURE TO SUBMIT A TRANSLATION OF THE DESCRIPTION OR TO PAY THE FEE WITHIN THE PRESCRIBED TIME-LIMIT Effective date: 20090902 Ref country code: LI Free format text: LAPSE BECAUSE OF NON-PAYMENT OF DUE FEES Effective date: 20130930 |
|
| PG25 | Lapsed in a contracting state [announced via postgrant information from national office to epo] |
Ref country code: DE Free format text: LAPSE BECAUSE OF NON-PAYMENT OF DUE FEES Effective date: 20140401 |
|
| PG25 | Lapsed in a contracting state [announced via postgrant information from national office to epo] |
Ref country code: MK Free format text: LAPSE BECAUSE OF FAILURE TO SUBMIT A TRANSLATION OF THE DESCRIPTION OR TO PAY THE FEE WITHIN THE PRESCRIBED TIME-LIMIT Effective date: 20111109 |