EP1568999A2 - Flow velocity measuring device - Google Patents
Flow velocity measuring device Download PDFInfo
- Publication number
- EP1568999A2 EP1568999A2 EP05001690A EP05001690A EP1568999A2 EP 1568999 A2 EP1568999 A2 EP 1568999A2 EP 05001690 A EP05001690 A EP 05001690A EP 05001690 A EP05001690 A EP 05001690A EP 1568999 A2 EP1568999 A2 EP 1568999A2
- Authority
- EP
- European Patent Office
- Prior art keywords
- passage
- flow velocity
- internal space
- branch
- measuring device
- Prior art date
- Legal status (The legal status is an assumption and is not a legal conclusion. Google has not performed a legal analysis and makes no representation as to the accuracy of the status listed.)
- Granted
Links
- 239000012530 fluid Substances 0.000 claims abstract description 48
- 239000000758 substrate Substances 0.000 claims description 37
- 238000004891 communication Methods 0.000 claims description 12
- 238000000034 method Methods 0.000 claims description 2
- 230000008569 process Effects 0.000 claims description 2
- 239000000428 dust Substances 0.000 abstract description 44
- 238000005259 measurement Methods 0.000 description 12
- 238000010276 construction Methods 0.000 description 7
- 238000012856 packing Methods 0.000 description 5
- 238000000926 separation method Methods 0.000 description 5
- 238000007664 blowing Methods 0.000 description 4
- 230000003247 decreasing effect Effects 0.000 description 4
- 230000035945 sensitivity Effects 0.000 description 3
- 230000002411 adverse Effects 0.000 description 2
- 230000015556 catabolic process Effects 0.000 description 2
- 238000001816 cooling Methods 0.000 description 2
- 238000006731 degradation reaction Methods 0.000 description 2
- 230000000694 effects Effects 0.000 description 2
- 230000007774 longterm Effects 0.000 description 2
- 238000009825 accumulation Methods 0.000 description 1
- 238000004378 air conditioning Methods 0.000 description 1
- 238000005452 bending Methods 0.000 description 1
- 230000015572 biosynthetic process Effects 0.000 description 1
- 230000008859 change Effects 0.000 description 1
- 230000001419 dependent effect Effects 0.000 description 1
- 238000001514 detection method Methods 0.000 description 1
- 238000010438 heat treatment Methods 0.000 description 1
- 238000010030 laminating Methods 0.000 description 1
- 238000000465 moulding Methods 0.000 description 1
- 230000009467 reduction Effects 0.000 description 1
- 239000011347 resin Substances 0.000 description 1
- 229920005989 resin Polymers 0.000 description 1
- 239000007787 solid Substances 0.000 description 1
- 238000011144 upstream manufacturing Methods 0.000 description 1
Images



Classifications
-
- G—PHYSICS
- G01—MEASURING; TESTING
- G01P—MEASURING LINEAR OR ANGULAR SPEED, ACCELERATION, DECELERATION, OR SHOCK; INDICATING PRESENCE, ABSENCE, OR DIRECTION, OF MOVEMENT
- G01P5/00—Measuring speed of fluids, e.g. of air stream; Measuring speed of bodies relative to fluids, e.g. of ship, of aircraft
- G01P5/02—Measuring speed of fluids, e.g. of air stream; Measuring speed of bodies relative to fluids, e.g. of ship, of aircraft by measuring forces exerted by the fluid on solid bodies, e.g. anemometer
- G01P5/06—Measuring speed of fluids, e.g. of air stream; Measuring speed of bodies relative to fluids, e.g. of ship, of aircraft by measuring forces exerted by the fluid on solid bodies, e.g. anemometer using rotation of vanes
- G01P5/07—Measuring speed of fluids, e.g. of air stream; Measuring speed of bodies relative to fluids, e.g. of ship, of aircraft by measuring forces exerted by the fluid on solid bodies, e.g. anemometer using rotation of vanes with electrical coupling to the indicating device
-
- G—PHYSICS
- G01—MEASURING; TESTING
- G01F—MEASURING VOLUME, VOLUME FLOW, MASS FLOW OR LIQUID LEVEL; METERING BY VOLUME
- G01F5/00—Measuring a proportion of the volume flow
-
- G—PHYSICS
- G01—MEASURING; TESTING
- G01F—MEASURING VOLUME, VOLUME FLOW, MASS FLOW OR LIQUID LEVEL; METERING BY VOLUME
- G01F1/00—Measuring the volume flow or mass flow of fluid or fluent solid material wherein the fluid passes through a meter in a continuous flow
- G01F1/68—Measuring the volume flow or mass flow of fluid or fluent solid material wherein the fluid passes through a meter in a continuous flow by using thermal effects
- G01F1/684—Structural arrangements; Mounting of elements, e.g. in relation to fluid flow
- G01F1/6842—Structural arrangements; Mounting of elements, e.g. in relation to fluid flow with means for influencing the fluid flow
-
- G—PHYSICS
- G01—MEASURING; TESTING
- G01F—MEASURING VOLUME, VOLUME FLOW, MASS FLOW OR LIQUID LEVEL; METERING BY VOLUME
- G01F15/00—Details of, or accessories for, apparatus of groups G01F1/00 - G01F13/00 insofar as such details or appliances are not adapted to particular types of such apparatus
- G01F15/12—Cleaning arrangements; Filters
-
- G—PHYSICS
- G01—MEASURING; TESTING
- G01P—MEASURING LINEAR OR ANGULAR SPEED, ACCELERATION, DECELERATION, OR SHOCK; INDICATING PRESENCE, ABSENCE, OR DIRECTION, OF MOVEMENT
- G01P5/00—Measuring speed of fluids, e.g. of air stream; Measuring speed of bodies relative to fluids, e.g. of ship, of aircraft
- G01P5/10—Measuring speed of fluids, e.g. of air stream; Measuring speed of bodies relative to fluids, e.g. of ship, of aircraft by measuring thermal variables
-
- G—PHYSICS
- G01—MEASURING; TESTING
- G01P—MEASURING LINEAR OR ANGULAR SPEED, ACCELERATION, DECELERATION, OR SHOCK; INDICATING PRESENCE, ABSENCE, OR DIRECTION, OF MOVEMENT
- G01P5/00—Measuring speed of fluids, e.g. of air stream; Measuring speed of bodies relative to fluids, e.g. of ship, of aircraft
- G01P5/10—Measuring speed of fluids, e.g. of air stream; Measuring speed of bodies relative to fluids, e.g. of ship, of aircraft by measuring thermal variables
- G01P5/12—Measuring speed of fluids, e.g. of air stream; Measuring speed of bodies relative to fluids, e.g. of ship, of aircraft by measuring thermal variables using variation of resistance of a heated conductor
Definitions
- the present invention relates to a flow velocity measuring device.
- JP-A-11-166720 discloses a device, in which a trap wall is provided in a flow passage and inertia of dust and dirt causes dust and dirt in an air flow to be caught by the trap wall, after which the air flow is conducted to a sensor element.
- the device disclosed in JP-A-11-166720 has a disadvantage that when the flow velocity of an air flow is low, dust and dirt are insufficient in inertia to be adequately separated, and involves a problem that when mounted horizontally, dust and dirt once caught by the trap wall positioned above the flow passage fall again in the air flow to be carried to the sensor element, so that the device is limited in an applicable range.
- the invention provides a flow velocity measuring device comprising a flow passage composed of an internal space having a curved wall surface, an introduction passage connected to the internal space at one end of the wall surface tangentially to the wall surface, a discharge passage connected to the internal space at the other end of the wall surface tangentially to the wall surface, and a branch passage connected to the internal space at substantially right angle to a direction (a direction of a plane substantially including a direction, in which the introduction passage and the discharge passage are connected together), in which the wall surface is curved, and a sensor element arranged in the branch passage or a flow passage connected to the branch passage, and wherein a fluid is introduced into the internal space from the introduction passage to branch into the discharge passage and the branch passage, and the flow velocity of the fluid taken out from the branch passage is measured by the sensor element.
- the flow velocity of the pure fluid is dependent upon the flow velocity of a fluid outside the flow velocity measuring device, the flow velocity of a fluid outside can be found by measuring the flow velocity of the pure fluid with the sensor element. Also, since inertia of dust and dirt can be caused by largely bending a direction, in which a fluid flows along the wall surface, to act, dust and dirt is separated even when the flow velocity of the fluid is small, thus enabling measurement of the flow velocity.
- the flow velocity measuring device may comprise at least two internal spaces connected in series so that a fluid taken out from the branch passage connected to one of the internal spaces is conducted to the introduction passage connected to the other of the internal space, and/or the branch passages connected to the plurality of internal spaces may be connected to one another.
- the internal spaces may be arranged so that all directions of the discharge passages and/or the branch passages are not made parallel to one another, preferably the discharge passages and/or the branch passages may be made different by 90 degrees or more in direction.
- the discharge passage is not positioned above the opening of the branch passage in at least one of the internal spaces, so that it is possible to optimally perform separation of dust and dirt.
- the internal space may be cylindrical in shape and the branch passage may comprise a cylinder projecting into the internal space.
- a fluid flow describes a circle and so inertia of dust and dirt acts as a centrifugal force perpendicular to a direction of fluid flow at all times to face the wall surface, which is most efficient.
- the branch passage comprises a cylinder projecting into the internal space, dust and dirt separated by gravitation from the flow cannot get over the cylinder and so does not flow into the branch passage even when the branch passage is arranged in a manner to be positioned below the internal space.
- a further aspect of the invention provides a flow velocity measuring device comprising a first layer substrate, a second layer substrate, and an intermediate plate interposed between the first layer substrate and the second layer substrate, a first layer flow passage provided between the first layer substrate and the intermediate plate and including an internal space having a curved wall surface, an introduction passage connected to the internal space at one end of the wall surface tangentially to the wall surface, and a discharge passage connected to the internal space at the other end of the wall surface tangentially to the wall surface, a branch passage provided on the intermediate plate to extend through the intermediate plate to be connected to the internal space, a second layer flow passage provided between the intermediate plate and the second layer substrate to be connected to the branch passage, a sensor element provided on the first layer substrate or the second layer substrate to be arranged in the second layer flow passage or a flow passage connected to the second layer flow passage, and wherein a fluid is introduced into the internal space from the introduction passage to branch into the discharge passage and the branch passage, and the flow velocity of the fluid taken into the second layer flow passage from the
- the first layer flow passage, the second layer flow passage, and the branch passage can construct a three-dimensional flow-passage.
- flow passages can be connected in a direction perpendicular to the fluid flow direction, or in a direction of twist, dust and dirt contained in the fluid can be removed by inertia of the dust and dirt and only a clean fluid can be taken out to be conducted to the sensor element for measurement of flow velocity.
- the second layer flow passage may comprise a groove provided on the intermediate plate
- the second layer substrate may comprise a circuit substrate provided with the sensor element and a circuit, which processes a signal input into or output to the sensor element
- the first layer substrate may define a part of a housing to accommodate the intermediate plate and the second layer substrate.
- the groove provided on the intermediate plate is closed by the circuit substrate provided with an electronic circuit for the sensor element to configure the second layer flow passage, so that the number of parts is decreased and the construction is made simple. Also, the construction is made simple by making the first layer substrate integral with that structure, which accommodates therein the whole device.
- the first layer flow passage may include at least two internal spaces
- the intermediate plate may be provided with a communication hole, which extends through the intermediate plate from the introduction passage connected to one of the internal spaces
- the second layer flow passage may be arranged to provide communication between the branch passage connected to the other of the internal spaces and the communication hole, or the second layer flow passage may be arranged to provide communication between the branch passage connected to one of the internal spaces and the branch passage connected to the other of the internal spaces.
- a further pure fluid can be conducted to the sensor element through separation twice, and by communicating the branch passage of any one of the internal spaces to the branch passage of the other internal space, the plurality of internal spaces are connected in parallel to be able to conduct a pure fluid to the sensor element from the other internal space, the introduction passage, the discharge passage or the branch passage even when one of the internal spaces, the introduction passage, the discharge passage or the branch passage is plugged.
- directions of the discharge passages connected to the internal spaces may be different by 90° or more, preferably 180°.
- the discharge passages are arranged such that dust and dirt in at least one of the internal spaces become hard to flow into the branch passage by gravitation, so that irrespective of a direction of mounting, a high accuracy is obtained in the flow velocity measuring device according to the invention.
- the internal spaces may be cylindrical-shaped, and the branch passage may comprise a cylinder projecting into the internal space.
- Figs. 1 and 2 respectively, are views showing a flow velocity measuring device 1, according to an embodiment of the invention, as viewed from obliquely upwardly of the front and obliquely downwardly of the back.
- the flow velocity measuring device 1 mainly serves to measure the flow velocity of an air, and comprises a housing 2 including a first layer substrate and a cover 3.
- the housing 2 is shaped to provide overhangs 4 on sides of a rectangular solid, the overhangs having screw holes 4a for fixation of the flow velocity measuring device 1 to a location of measurement, the housing including an intake port 5 on a front surface thereof for taking in a flow of an air being measured, a first discharge port 6 and a second discharge port 7 on a back surface thereof, a first connector hole 8a on a side thereof, and a second connector hole 8b and a positioning hole 9 on a bottom surface thereof.
- the cover 3 is mounted on an upper surface of the housing 2 by means of two hooks 10 for engagement with the back surface of the flow velocity measuring device 1 and provided with two trimmer holes 11.
- a first connector 12a and a second connector 12b, respectively, are provided in the first connector hole 8a and the second connector hole 8b to be connected in parallel, and only one of the first connector 12a and the second connector 12b is used to be able to connect the flow velocity measuring device 1 to an external equipment.
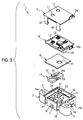
- the flow velocity measuring device 1 accommodates an intermediate plate 14, a packing 15, and a circuit substrate 16, which makes a second layer substrate, in the housing 2 to secure them with the cover 3.
- the housing 2 is provided on a side wall on the front with two elongate engagement holes 17, and on a side wall on the back with two engagement grooves 18, with which the hooks 10 engage.
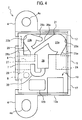
- a recess 20 having the same thickness as that of the intermediate plate 14 is provided on a part of that inner wall of the first layer substrate 19, which defines a bottom wall, and a first layer flow passage 21 is defined by a groove provided on a bottom of the recess 20.
- the first layer flow passage 21 includes two internal spaces 23a, 23b being recesses surrounded by curved (circular in the embodiment) wall surfaces 22a, 22b, respectively.
- an introduction passage 25a connecting tangentially to an end of the wall surface 22a is provided to provide communication between an intake chamber 24 extending straight from the intake port 5 and the internal space 23a, and a discharge passage 26a connecting tangentially to the other end of the wall surface 22a extending along the wall surface 22a from the introduction passage 25a is communicated to a combined discharge passage 27, which is communicated to the first discharge port 6.
- a sensor chamber 28 formed by partially enlarging the recess 20 of the first layer substrate 19, a measurement discharge passage 29 extended from the second discharge port 7, and a sensor discharge passage 30 for connection of the sensor chamber 28 and the measurement discharge passage 29.
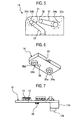
- the intermediate plate 14 comprises a plate that engages with the recess 20 in the housing 2 to seal an upper portion of the first layer flow passage 21, and a second layer flow passage 31 is defined by grooves provided on an upper surface as shown in Figs. 5 and 6, which shows an upper surface and a back surface.
- the second layer flow passage 31 comprises a first connection passage 32 and a second connection passage 33, and branch passages 34a, 34b extending through the intermediate plate 14 are provided at one ends of the first connection passage 32 and the second connection passage 33.
- the branch passages 34a, 34b include cylindrical portions 35a, 35b, openings of which project from the back surface of the intermediate plate 14, a communication hole 36 extending through the intermediate plate 14 is provided at the other end of the first connection passage 32, and the other end of the second connection passage 33 is opened to a side of the intermediate plate 14.
- the packing 15 is made of thin rubber to seal the intermediate plate 14 and an upper portion of the sensor discharge passage 30 of the housing 2, and an upper portion of the sensor chamber 28 is provided in a sensor hole 37 to be opened.
- the circuit substrate 16 comprises a printed board, which constitutes a measurement circuit with the trimmers 13 and other elements, and includes the connectors 12a, 12b.
- a sensor element 38 for measurement of wind velocity with the use of a heating element is mounted to a back surface of the circuit substrate 16.
- the sensor element 38 extends through the sensor hole 37 of the packing 15 to be arranged inside the sensor chamber 28.
- the cover 3 has engagement pawls 39 engaging with the engagement holes 17 of the housing 2 and has the hooks 10 engaging with the engagement grooves 18 so that the intermediate plate 14, the packing 15, and the circuit substrate 16 are fixed inside the housing 2 to attach closely to one another.
- Fig. 8 is a plan view showing a state, in which the intermediate plate 14 is mounted in the recess 20 in the housing 2, and an explanation will be given to a configuration of flow passages in the flow velocity measuring device 1 in an assembled state.
- the cylindrical portions 35a, 35b on the intermediate plate 14 are positioned substantially centrally of the internal spaces 23a, 23b of the first layer flow passage 21, and the branch passages 34a, 34b, respectively, are connected to the internal spaces 23a, 23b from above.
- the internal space 23a is communicated to the first connection passage 32 of the second layer flow passage 31 through the branch passage 34a and further to the introduction passage 25b through the communication hole 36.
- the internal space 23b, to which the introduction passage 25b is connected, is communicated to one end of the second connection passage 33 of the second layer flow passage 31 through the branch passage 34b opened centrally of the internal space 23b, and the other end of the second connection passage 33 is communicated to the sensor chamber 28.
- the branch passages 34a, 34b are provided at right angle relative to a direction, in which the wall surfaces 22a, 22b are curved, and the cylindrical portions 35a, 35b project into the internal spaces 23a, 23b from above so that the branch passages 34a, 34b are opened at substantially a half of a height of the first layer flow passage 21.
- Fig. 10 shows a state, in which two flow velocity measuring devices 1 are mounted in a duct 40.
- the duct 40 takes in an air through a filter 41 as indicated by an arrow.
- the flow velocity measuring devices 1 are fixed by means of screws 42. with intake ports 5 facing upstream of an air flow.
- the flow velocity measuring device 1 mounted to a side wall of the duct 40 has a wiring cord 43 for connection to an external equipment connected to the connector 12a, and the wiring cord 43 is wired in a manner to be trained on an inner wall of the duct 40.
- the flow velocity measuring device 1 mounted to a bottom wall of the duct 40 has a wiring cord 43, which extends through the bottom wall of the duct 40, connected to the connector 12b.
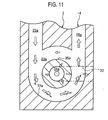
- the air having blown into the internal space 23a goes along the wall surface 22a and round an outer periphery of the internal space 23a to pass through the combined discharge passage 27 from the discharge passage 26a at the flow velocity of about 0.9 m/sec to be discharged outside the flow velocity measuring device 1 from the first discharge port 6.
- a part of the air having blown into the internal space 23a is not discharged from the discharge passage 26a but continues to go around within the internal space 23a, and passes through the branch passage 34a of the intermediate plate 14 at the flow velocity of about 0.4 m/sec to be conducted to the first connection passage 32.
- An air taken out from the branch passage 34a passes through the first connection passage 32 and further through the communication hole 36 to blow into the internal space 23b from the introduction passage 25b at the flow velocity of about 0.6 m/sec.
- about 70 % of the air having blown into the internal space 23b passes through the discharge passage 26b and the combined discharge passage 27 to be discharged from the first discharge port 6, and about 30 % of the air passes through the branch passage 34b to flow into the second connection passage 33.
- An air taken out from the branch passage 34b is conducted to the sensor chamber 28, and the flow velocity of the air is measured by the sensor element 38.
- the inertial force is understood to be a centrifugal force acting in a direction perpendicular to a wall surface. Therefore, dust and dirt in the air is deflected toward the wall surface 22a, so that a clean air with less dust and dirt are obtained at the center part of the internal space 23a.
- An air flowing near the wall surface 22a and containing much dust and dirt is discharged from the discharge passage 26a along the wall surface 22a, and the clean air present at the center part of the internal space 23a passes through the branch passages 34 to flow into the first connection passage 32.
- a branch ratio of an air quantity taken out from the branch passage 34a to an air quantity blowing into the internal space 23a from the introduction passage 25a is about 0.3.
- ab out 70 % of an air having blown from the introduction passage 25b is discharged from the discharge passage 26b, and about 30 % of the air is taken out from the branch passage 34b.
- a centrifugal force acting on dust and dirt in an air which goes around within the internal spaces 23a, 23b, is proportional to the square of the velocity thereof and inversely proportional to a round radius.
- the internal space 23b is made small to make a flow passage narrow to increase the flow velocity of an air and a flow passage is made small in radius, whereby a centrifugal force acting on dust and dirt contained in an air is prevented from being decreased.
- a clean air, from which dust and dirt are removed is taken out from the branch passage 34b to be conducted to the sensor chamber 28 through the second connection passage 33, and the flow velocity of the air is measured by the sensor element 38.
- both a branch ratio in the internal space 23a and a branch ratio in the internal space 23b are about 0.3, and when such branch ratios are large, flows in radial directions of the internal spaces 23a, 23b to be directed to the branch passages 34a, 34b, respectively, from the introduction passages 25a, 25b are generated and flows along the wall surfaces 22a, 22 are decreased, so that dust and dirt cannot be removed favorably. Therefore, flows of an air along the wall surfaces 22a, 22 are preferably increased by making the branch ratios equal to or less than 0.5.
- the flow velocity measuring device 1 is optimized by making the branch ratios small in a range, in which accuracy in air velocity measured by the sensor element 38 can be ensured, on the basis of a range of measurement, and shapes and sizes of flow passages.
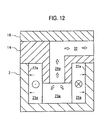
- the discharge passage 26a of the internal space 23a faces obliquely upwardly of the branch passage 34a, so that an air will flow out from the discharge passage 26a above the branch passage 34a.
- gravitation acts on dust and dirt in the air, a part of the dust and dirt separates in some cases from a flow along the wall surface 22a to fall in the branch passage 34a.
- the discharge passage 26b of the internal space 23b connected in series so as to further branch an air, which has been branched in the internal space 23a, and then conduct the air to the sensor element 38, is arranged at right angle to the discharge passage 26a, the discharge passage 26b is directed obliquely downwardly of the branch passage 34b to be free from adverse influences as in the internal space 23a.
- the flow velocity measuring device 1 since even when the flow velocity measuring device 1 is mounted in any other direction, at least one of the internal space 23a and the internal space 23b can effectively discharge dust and dirt from the discharge passages 26a, 26b without being influenced by gravitation, a clean air is supplied to the sensor chamber 28 to eliminate degradation in accuracy due to adhesion and accumulation of dust and dirt on the sensor element 38.
- the trimmers 13 are used to adjust sensitivity to enable the flow velocity to be again measured with the use of the remaining flow passage even if large dust and heavy dirt should plug the flow passages.
- the wall surfaces 22a, 22b are cylindrical-shaped, the inertial forces of an air and dust and dirt contained in the air are directed at right angle to the flow and in opposition to the wall surfaces 22a, 22b at all times, so that it is possible to efficiently curve the air flow without loss of the flow velocity to enable separation of dust and dirt in the air.
- the openings of the branch passages 34a, 34b are defined in the cylindrical portions 35a, 35b projecting into the internal spaces 23a, 23b as shown in Fig. 7, an air blown from the introduction passages 25a, 25b can be guided from inside in a manner to flow along the wall surfaces 22a, 22b. Further, even when the flow velocity measuring device 1 is mounted to be turned upside down, and the branch passages 34a, 34b are extended downward from the internal spaces 23a, 23b, dust and dirt attracted by gravitation, in particular, heavy dust and dirt creepingly moving below the flow passage are blocked by the cylindrical portions 35a, 35b and so hard to enter the branch passages 34a, 34b.
- the flow velocity measuring device 1 is constructed to enable configuring a three-dimensional flow-passage even with an ordinary resin molding and readily realizing a construction including complicated flow passages having the effect described above.
- the sensor chamber 28, the sensor discharge passage 30, and the measurement discharge passage 29 do not need a two-layered structure of flow passages, they are independent from the first layer flow passage 21 and the second layer flow passage 31 in the embodiment (they are also considered to be flow passages across both the first layer flow passage 21 and the second layer flow passage 31), but they may be provided in the second layer flow passage on the intermediate plate 14, or may be provided in the first layer flow passage by forming a further through-hole in the intermediate plate 14 of the second connection passage 33.
- the flow velocity measuring device 1 can be manufactured further inexpensively since it is constructed such that the housing 2 accommodating therein elements for formation of flow passages and the circuit substrate 16 mounting thereon the sensor element 38 essential for measurement of flow velocity can be used as elements to constitute flow passages.
- the invention can be widely used to measure the flow velocity of a fluid containing therein dust and dirt, such as detection of plugging of a filter, air-volume control of an air conditioning equipment.
Landscapes
- Physics & Mathematics (AREA)
- General Physics & Mathematics (AREA)
- Fluid Mechanics (AREA)
- Engineering & Computer Science (AREA)
- Aviation & Aerospace Engineering (AREA)
- Measuring Volume Flow (AREA)
- Indicating Or Recording The Presence, Absence, Or Direction Of Movement (AREA)
Abstract
Description
Claims (15)
- A flow velocity measuring device comprising a flow passage composed of
an internal space having a curved wall surface,
an introduction passage connected to the internal space at one end of the wall surface tangentially to the wall surface,
a discharge passage connected to the internal space at the other end of the wall surface tangentially to the wall surface, and
a branch passage connected to the internal space at substantially right angle to a direction, in which the wall surface is curved, and
a sensor element arranged in the branch passage or a flow passage connected to the branch passage, and
wherein a fluid is introduced into the internal space from the introduction passage to branch into the discharge passage and the branch passage, and
the flow velocity of the fluid taken out from the branch passage is measured by the sensor element. - The flow velocity measuring device according to claim 1, wherein at least two internal spaces are provided to be connected in series so that a fluid taken out from the branch passage connected to one of the internal spaces is conducted to the introduction passage connected to the other of the internal spaces.
- The flow velocity measuring device according to claim 1, wherein at least two internal spaces are provided, and the branch passage connected to one of the internal spaces and the introduction passage connected to the other of the internal space are communicated to each other.
- The flow velocity measuring device according to claim 2 or 3, wherein the internal spaces are arranged in different directions so that a direction, in which one of the branch passages is connected to the internal space, and a direction, in which the other of the branch passages is connected to the internal space, and/or a direction, in which one of the discharge passages is connected to the internal space, and a direction, in which the other of the discharge passages is connected to the internal space, are different from each other.
- The flow velocity measuring device according to claim 2 or 3, wherein a direction, in which one of the branch passages is connected to the internal space, and a direction, in which the other of the branch passages is connected to the internal space, and/or a direction, in which one of the discharge passages is connected to the internal space, and a direction, in which the other of the discharge passages is connected to the internal space, are different by 90 degrees or more from each other.
- The flow velocity measuring device according to any one of claims 1 to 5, wherein the internal space is cylindrical in shape.
- The flow velocity measuring device according to any one of claims 1 to 6, wherein the branch passage comprises a cylinder projecting into the internal space.
- A flow velocity measuring device comprising a first layer substrate, a second layer substrate, and an intermediate plate interposed between the first layer substrate and the second layer substrate,
a first layer flow passage provided between the first layer substrate and the intermediate plate and including an internal space having a curved wall surface, an introduction passage connected to the internal space at one end of the wall surface tangentially to the wall surface, and a discharge passage connected to the internal space at the other end of the wall surface tangentially to the wall surface,
a branch passage provided on the intermediate plate to extend through the intermediate plate to be connected to the internal space,
a second layer flow passage provided between the intermediate plate and the second layer substrate to be connected to the branch passage,
a sensor element provided on the first layer substrate or the second layer substrate to be arranged in the second layer flow passage or a flow passage connected to the second layer flow passage, and
wherein a fluid is introduced into the internal space from the introduction passage to branch into the discharge passage and the branch passage, and
the flow velocity of the fluid taken into the second layer flow passage from the branch passage is measured by the sensor element. - The flow velocity measuring device according to claim 8, wherein the second layer flow passage comprises a groove provided on the intermediate plate, and
the second layer substrate comprises a circuit substrate provided with the sensor element and a circuit, which processes a signal input into or output to the sensor element. - The flow velocity measuring device according to claim 8 or 9, wherein the first layer substrate defines a part of a housing to accommodate therein the intermediate plate and the second layer substrate.
- The flow velocity measuring device according to any one of claims 8 to 10, wherein the first layer flow passage includes at least two internal spaces,
the intermediate plate is provided with a communication hole, which extends through the intermediate plate from the introduction passage connected to one of the internal spaces, and
the second layer flow passage is arranged to provide communication between the branch passage connected to the other of the internal spaces and the communication hole. - The flow velocity measuring device according to any one of claims 8 to 10, wherein the first layer flow passage includes at least two internal spaces, and
the second layer flow passage is arranged to provide communication between the branch passage connected to one of the internal spaces and the branch passage connected to the other of the internal spaces. - The flow velocity measuring device according to claim 11 or 12, wherein directions of the discharge passages connected to the internal spaces are different by 90 degrees or more.
- The flow velocity measuring device according to any one of claims 8 to 13, wherein the internal space is cylindrical-shaped.
- The flow velocity measuring device according to any one of claims 8 to 14, wherein the branch passage comprises a cylinder projecting into the internal space.
Applications Claiming Priority (2)
| Application Number | Priority Date | Filing Date | Title |
|---|---|---|---|
| JP2004054475 | 2004-02-27 | ||
| JP2004054475A JP4534526B2 (en) | 2004-02-27 | 2004-02-27 | Flow velocity measuring device |
Publications (3)
| Publication Number | Publication Date |
|---|---|
| EP1568999A2 true EP1568999A2 (en) | 2005-08-31 |
| EP1568999A3 EP1568999A3 (en) | 2007-04-25 |
| EP1568999B1 EP1568999B1 (en) | 2018-01-17 |
Family
ID=34747563
Family Applications (1)
| Application Number | Title | Priority Date | Filing Date |
|---|---|---|---|
| EP05001690.6A Expired - Lifetime EP1568999B1 (en) | 2004-02-27 | 2005-01-27 | Flow velocity measuring device |
Country Status (5)
| Country | Link |
|---|---|
| US (1) | US7062963B2 (en) |
| EP (1) | EP1568999B1 (en) |
| JP (1) | JP4534526B2 (en) |
| KR (1) | KR100581137B1 (en) |
| CN (1) | CN100381824C (en) |
Cited By (7)
| Publication number | Priority date | Publication date | Assignee | Title |
|---|---|---|---|---|
| EP1691175A1 (en) * | 2004-11-30 | 2006-08-16 | Omron Corporation | Flow-velocity measuring device for determining the velocity of cooling air in a computer |
| EP1901042A4 (en) * | 2005-06-24 | 2008-12-17 | Omron Corp A Corp Of Japan | FLOW MEASURING DEVICE |
| DE102007035187A1 (en) | 2007-07-27 | 2009-01-29 | Continental Automotive Gmbh | Air flow sensor |
| EP2824459A4 (en) * | 2012-03-07 | 2015-09-02 | Omron Tateisi Electronics Co | FLUID MEASURING APPARATUS |
| EP3358315A4 (en) * | 2015-09-30 | 2019-06-19 | Hitachi Automotive Systems, Ltd. | DEVICE FOR DETECTING PHYSICAL SIZES |
| US10655989B2 (en) | 2017-09-12 | 2020-05-19 | Silicon Microstructures, Inc. | Pressure sensor cap having flow path with dimension variation |
| US11268839B2 (en) | 2019-03-05 | 2022-03-08 | Measurement Specialties, Inc. | Resistive flow sensor |
Families Citing this family (10)
| Publication number | Priority date | Publication date | Assignee | Title |
|---|---|---|---|---|
| US7684786B2 (en) * | 2003-08-26 | 2010-03-23 | Nokia Corporation | Method and system for establishing a connection between network elements |
| US20070171086A1 (en) * | 2005-10-26 | 2007-07-26 | Belady Christian L | Environmental monitor |
| JP5003372B2 (en) * | 2007-09-13 | 2012-08-15 | オムロン株式会社 | Flow measuring device |
| JP5363332B2 (en) * | 2007-10-31 | 2013-12-11 | 一般財団法人生産技術研究奨励会 | Flow rate measuring method and flow rate measuring apparatus for molding material |
| JP5061963B2 (en) * | 2008-03-05 | 2012-10-31 | オムロン株式会社 | Flow sensor |
| US8695690B2 (en) * | 2008-08-29 | 2014-04-15 | Apple Inc. | Methods for cooling electronic devices using flow sensors |
| DE102017131204A1 (en) * | 2017-12-22 | 2019-06-27 | Tdk Electronics Ag | Sensor component and mobile communication device including the same |
| JP6686126B2 (en) * | 2018-12-28 | 2020-04-22 | 日立オートモティブシステムズ株式会社 | Thermal flow meter |
| CN109596184A (en) * | 2018-12-29 | 2019-04-09 | 连云港连利·福思特表业有限公司 | A kind of hybrid water meter |
| USD986825S1 (en) * | 2019-11-14 | 2023-05-23 | Lam Research Corporation | Connector backshell |
Citations (2)
| Publication number | Priority date | Publication date | Assignee | Title |
|---|---|---|---|---|
| EP0369592A2 (en) | 1988-09-30 | 1990-05-23 | Honeywell Inc. | Sampling probe flow sensor |
| JPH11166720A (en) | 1997-12-04 | 1999-06-22 | Gastar Corp | Dust trap device |
Family Cites Families (13)
| Publication number | Priority date | Publication date | Assignee | Title |
|---|---|---|---|---|
| JP2602117B2 (en) * | 1990-04-23 | 1997-04-23 | 山武ハネウエル株式会社 | Flow sensor |
| JPH05223835A (en) * | 1992-02-07 | 1993-09-03 | Yamatake Honeywell Co Ltd | Flow velocity detector |
| JPH0670635B2 (en) * | 1992-10-16 | 1994-09-07 | 寿 今井 | Velocity measurement duct |
| CN2198597Y (en) * | 1994-03-18 | 1995-05-24 | 贺瑞英 | Automatic sewage-discharging gas meter |
| JPH1183886A (en) | 1997-09-11 | 1999-03-26 | Zexel Corp | CAPACITIVE MICRO FLOW SENSOR, METHOD FOR MANUFACTURING CAPACITIVE MICRO FLOW SENSOR, AND EXTERNAL FIXTURE FOR CAPACITIVE MICRO FLOW SENSOR |
| DE19815654A1 (en) * | 1998-04-08 | 1999-10-14 | Bosch Gmbh Robert | Measuring device for measuring the mass of a medium flowing in a line |
| JPH11304832A (en) | 1998-04-24 | 1999-11-05 | Aichi Tokei Denki Co Ltd | Electromagnetic current meter |
| KR20010039993A (en) * | 1999-10-06 | 2001-05-15 | 오카무라 가네오 | Flow Rate and Flow Velocity Measurement Device |
| DE10019149B4 (en) * | 2000-04-18 | 2007-06-06 | Robert Bosch Gmbh | Device for determining at least one parameter of a flowing medium |
| JP3716163B2 (en) * | 2000-06-16 | 2005-11-16 | 株式会社日立製作所 | Air flow measurement device |
| US6868122B2 (en) * | 2001-02-07 | 2005-03-15 | Sun Microsystems, Inc. | Distributed intraframe transmission in digital video compression |
| DE10135142A1 (en) * | 2001-04-20 | 2002-10-31 | Bosch Gmbh Robert | Device for determining at least one parameter of a medium flowing in a line |
| JP2002333347A (en) * | 2001-05-08 | 2002-11-22 | Ngk Spark Plug Co Ltd | Split flow meter |
-
2004
- 2004-02-27 JP JP2004054475A patent/JP4534526B2/en not_active Expired - Lifetime
-
2005
- 2005-01-27 EP EP05001690.6A patent/EP1568999B1/en not_active Expired - Lifetime
- 2005-02-21 KR KR1020050014039A patent/KR100581137B1/en not_active Expired - Lifetime
- 2005-02-24 CN CNB2005100509417A patent/CN100381824C/en not_active Expired - Fee Related
- 2005-02-25 US US11/067,149 patent/US7062963B2/en not_active Expired - Lifetime
Patent Citations (2)
| Publication number | Priority date | Publication date | Assignee | Title |
|---|---|---|---|---|
| EP0369592A2 (en) | 1988-09-30 | 1990-05-23 | Honeywell Inc. | Sampling probe flow sensor |
| JPH11166720A (en) | 1997-12-04 | 1999-06-22 | Gastar Corp | Dust trap device |
Cited By (12)
| Publication number | Priority date | Publication date | Assignee | Title |
|---|---|---|---|---|
| EP1691175A1 (en) * | 2004-11-30 | 2006-08-16 | Omron Corporation | Flow-velocity measuring device for determining the velocity of cooling air in a computer |
| KR100724243B1 (en) * | 2004-11-30 | 2007-05-31 | 오므론 가부시키가이샤 | Flow-velocity measuring device |
| US7284423B2 (en) | 2004-11-30 | 2007-10-23 | Omron Corporation | Flow-velocity measuring device |
| EP1901042A4 (en) * | 2005-06-24 | 2008-12-17 | Omron Corp A Corp Of Japan | FLOW MEASURING DEVICE |
| US7559256B2 (en) | 2005-06-24 | 2009-07-14 | Omron Corporation | Flow rate measuring device |
| AU2006263279B2 (en) * | 2005-06-24 | 2010-04-29 | Omron Corporation | Flow rate measurement device |
| DE102007035187A1 (en) | 2007-07-27 | 2009-01-29 | Continental Automotive Gmbh | Air flow sensor |
| EP2824459A4 (en) * | 2012-03-07 | 2015-09-02 | Omron Tateisi Electronics Co | FLUID MEASURING APPARATUS |
| EP3358315A4 (en) * | 2015-09-30 | 2019-06-19 | Hitachi Automotive Systems, Ltd. | DEVICE FOR DETECTING PHYSICAL SIZES |
| US10641630B2 (en) | 2015-09-30 | 2020-05-05 | Hitachi Automotive Systems, Ltd. | Physical quantity detection device |
| US10655989B2 (en) | 2017-09-12 | 2020-05-19 | Silicon Microstructures, Inc. | Pressure sensor cap having flow path with dimension variation |
| US11268839B2 (en) | 2019-03-05 | 2022-03-08 | Measurement Specialties, Inc. | Resistive flow sensor |
Also Published As
| Publication number | Publication date |
|---|---|
| KR100581137B1 (en) | 2006-05-16 |
| JP2005241569A (en) | 2005-09-08 |
| JP4534526B2 (en) | 2010-09-01 |
| US7062963B2 (en) | 2006-06-20 |
| CN1661374A (en) | 2005-08-31 |
| EP1568999B1 (en) | 2018-01-17 |
| CN100381824C (en) | 2008-04-16 |
| EP1568999A3 (en) | 2007-04-25 |
| US20050188760A1 (en) | 2005-09-01 |
Similar Documents
| Publication | Publication Date | Title |
|---|---|---|
| US7062963B2 (en) | Flow velocity measuring device | |
| JP5279667B2 (en) | Thermal air flow sensor | |
| US9952079B2 (en) | Flow sensor | |
| JP4120637B2 (en) | Flow velocity measuring device | |
| EP1232487B1 (en) | Smoke detector with sensor having improved mounting configuration | |
| KR101029168B1 (en) | Devices for measuring the mass of air flowing through the line | |
| EP3707481B1 (en) | Miniature flow sensor with shroud | |
| AU2006263279B2 (en) | Flow rate measurement device | |
| CN110113687A (en) | Silicon microphone | |
| CN116337724B (en) | Detection device and electronic equipment | |
| JP6981560B2 (en) | Substance detection system | |
| CN214373115U (en) | Sensor test fixture | |
| JP4272555B2 (en) | Gas meter | |
| JP2019066370A (en) | Fluid sensor chamber and coupling body thereof | |
| JP2009520175A (en) | Fan intake sensor | |
| CN218959123U (en) | MEMS sensor, MEMS microphone and electronic cigarette | |
| CN215372870U (en) | Wire controller | |
| JP7529528B2 (en) | Electronics | |
| CN209787440U (en) | silicon microphone | |
| JP7518465B2 (en) | Packaged Flow Sensor | |
| CN119522353A (en) | Sensor modules for modular connectors | |
| JP4575589B2 (en) | Electro-pneumatic regulator | |
| KR101713865B1 (en) | Thermal flowmeter | |
| JP6569617B2 (en) | OBE | |
| JP2023095442A (en) | Environmental sensor |
Legal Events
| Date | Code | Title | Description |
|---|---|---|---|
| PUAI | Public reference made under article 153(3) epc to a published international application that has entered the european phase |
Free format text: ORIGINAL CODE: 0009012 |
|
| AK | Designated contracting states |
Kind code of ref document: A2 Designated state(s): AT BE BG CH CY CZ DE DK EE ES FI FR GB GR HU IE IS IT LI LT LU MC NL PL PT RO SE SI SK TR |
|
| AX | Request for extension of the european patent |
Extension state: AL BA HR LV MK YU |
|
| PUAL | Search report despatched |
Free format text: ORIGINAL CODE: 0009013 |
|
| AK | Designated contracting states |
Kind code of ref document: A3 Designated state(s): AT BE BG CH CY CZ DE DK EE ES FI FR GB GR HU IE IS IT LI LT LU MC NL PL PT RO SE SI SK TR |
|
| AX | Request for extension of the european patent |
Extension state: AL BA HR LV MK YU |
|
| RIC1 | Information provided on ipc code assigned before grant |
Ipc: G01F 1/684 20060101ALI20070322BHEP Ipc: G01F 15/12 20060101ALI20070322BHEP Ipc: G01F 5/00 20060101ALI20070322BHEP Ipc: G01P 5/12 20060101ALI20070322BHEP Ipc: G01P 5/10 20060101AFI20050609BHEP |
|
| RAP1 | Party data changed (applicant data changed or rights of an application transferred) |
Owner name: OMRON CORPORATION |
|
| RIN1 | Information on inventor provided before grant (corrected) |
Inventor name: UEDA, NAOTSUGUO Inventor name: NOZOE, SATOSHIO Inventor name: FUJIWARA, TOSHIMITSUO |
|
| 17P | Request for examination filed |
Effective date: 20070731 |
|
| 17Q | First examination report despatched |
Effective date: 20071031 |
|
| AKX | Designation fees paid |
Designated state(s): DE FR GB IT |
|
| GRAP | Despatch of communication of intention to grant a patent |
Free format text: ORIGINAL CODE: EPIDOSNIGR1 |
|
| STAA | Information on the status of an ep patent application or granted ep patent |
Free format text: STATUS: GRANT OF PATENT IS INTENDED |
|
| INTG | Intention to grant announced |
Effective date: 20170703 |
|
| GRAS | Grant fee paid |
Free format text: ORIGINAL CODE: EPIDOSNIGR3 |
|
| GRAJ | Information related to disapproval of communication of intention to grant by the applicant or resumption of examination proceedings by the epo deleted |
Free format text: ORIGINAL CODE: EPIDOSDIGR1 |
|
| GRAL | Information related to payment of fee for publishing/printing deleted |
Free format text: ORIGINAL CODE: EPIDOSDIGR3 |
|
| STAA | Information on the status of an ep patent application or granted ep patent |
Free format text: STATUS: EXAMINATION IS IN PROGRESS |
|
| GRAR | Information related to intention to grant a patent recorded |
Free format text: ORIGINAL CODE: EPIDOSNIGR71 |
|
| STAA | Information on the status of an ep patent application or granted ep patent |
Free format text: STATUS: GRANT OF PATENT IS INTENDED |
|
| GRAA | (expected) grant |
Free format text: ORIGINAL CODE: 0009210 |
|
| STAA | Information on the status of an ep patent application or granted ep patent |
Free format text: STATUS: THE PATENT HAS BEEN GRANTED |
|
| RIN1 | Information on inventor provided before grant (corrected) |
Inventor name: UEDA, NAOTSUGU Inventor name: NOZOE, SATOSHI Inventor name: FUJIWARA, TOSHIMITSU |
|
| INTC | Intention to grant announced (deleted) | ||
| INTG | Intention to grant announced |
Effective date: 20171206 |
|
| AK | Designated contracting states |
Kind code of ref document: B1 Designated state(s): DE FR GB IT |
|
| REG | Reference to a national code |
Ref country code: GB Ref legal event code: FG4D |
|
| REG | Reference to a national code |
Ref country code: DE Ref legal event code: R096 Ref document number: 602005053385 Country of ref document: DE |
|
| REG | Reference to a national code |
Ref country code: DE Ref legal event code: R097 Ref document number: 602005053385 Country of ref document: DE |
|
| PG25 | Lapsed in a contracting state [announced via postgrant information from national office to epo] |
Ref country code: IT Free format text: LAPSE BECAUSE OF FAILURE TO SUBMIT A TRANSLATION OF THE DESCRIPTION OR TO PAY THE FEE WITHIN THE PRESCRIBED TIME-LIMIT Effective date: 20180117 |
|
| PLBE | No opposition filed within time limit |
Free format text: ORIGINAL CODE: 0009261 |
|
| STAA | Information on the status of an ep patent application or granted ep patent |
Free format text: STATUS: NO OPPOSITION FILED WITHIN TIME LIMIT |
|
| REG | Reference to a national code |
Ref country code: FR Ref legal event code: ST Effective date: 20181030 |
|
| 26N | No opposition filed |
Effective date: 20181018 |
|
| GBPC | Gb: european patent ceased through non-payment of renewal fee |
Effective date: 20180417 |
|
| RIC2 | Information provided on ipc code assigned after grant |
Ipc: G01P 5/12 20060101ALI20070322BHEP Ipc: G01F 1/684 20060101ALI20070322BHEP Ipc: G01F 5/00 20060101ALI20070322BHEP Ipc: G01P 5/10 20060101AFI20050609BHEP Ipc: G01F 15/12 20060101ALI20070322BHEP |
|
| PG25 | Lapsed in a contracting state [announced via postgrant information from national office to epo] |
Ref country code: GB Free format text: LAPSE BECAUSE OF NON-PAYMENT OF DUE FEES Effective date: 20180417 Ref country code: FR Free format text: LAPSE BECAUSE OF NON-PAYMENT OF DUE FEES Effective date: 20180319 |
|
| PGFP | Annual fee paid to national office [announced via postgrant information from national office to epo] |
Ref country code: DE Payment date: 20200114 Year of fee payment: 16 |
|
| REG | Reference to a national code |
Ref country code: DE Ref legal event code: R119 Ref document number: 602005053385 Country of ref document: DE |
|
| PG25 | Lapsed in a contracting state [announced via postgrant information from national office to epo] |
Ref country code: DE Free format text: LAPSE BECAUSE OF NON-PAYMENT OF DUE FEES Effective date: 20210803 |