EP1557676B1 - Rolling bearing with sensor - Google Patents
Rolling bearing with sensor Download PDFInfo
- Publication number
- EP1557676B1 EP1557676B1 EP20030775816 EP03775816A EP1557676B1 EP 1557676 B1 EP1557676 B1 EP 1557676B1 EP 20030775816 EP20030775816 EP 20030775816 EP 03775816 A EP03775816 A EP 03775816A EP 1557676 B1 EP1557676 B1 EP 1557676B1
- Authority
- EP
- European Patent Office
- Prior art keywords
- sensor
- bearing
- ring
- magnet
- holder
- Prior art date
- Legal status (The legal status is an assumption and is not a legal conclusion. Google has not performed a legal analysis and makes no representation as to the accuracy of the status listed.)
- Expired - Lifetime
Links
Images








Classifications
-
- G—PHYSICS
- G01—MEASURING; TESTING
- G01P—MEASURING LINEAR OR ANGULAR SPEED, ACCELERATION, DECELERATION, OR SHOCK; INDICATING PRESENCE, ABSENCE, OR DIRECTION, OF MOVEMENT
- G01P3/00—Measuring linear or angular speed; Measuring differences of linear or angular speeds
- G01P3/42—Devices characterised by the use of electric or magnetic means
- G01P3/44—Devices characterised by the use of electric or magnetic means for measuring angular speed
- G01P3/48—Devices characterised by the use of electric or magnetic means for measuring angular speed by measuring frequency of generated current or voltage
- G01P3/481—Devices characterised by the use of electric or magnetic means for measuring angular speed by measuring frequency of generated current or voltage of pulse signals
- G01P3/487—Devices characterised by the use of electric or magnetic means for measuring angular speed by measuring frequency of generated current or voltage of pulse signals delivered by rotating magnets
-
- F—MECHANICAL ENGINEERING; LIGHTING; HEATING; WEAPONS; BLASTING
- F16—ENGINEERING ELEMENTS AND UNITS; GENERAL MEASURES FOR PRODUCING AND MAINTAINING EFFECTIVE FUNCTIONING OF MACHINES OR INSTALLATIONS; THERMAL INSULATION IN GENERAL
- F16C—SHAFTS; FLEXIBLE SHAFTS; ELEMENTS OR CRANKSHAFT MECHANISMS; ROTARY BODIES OTHER THAN GEARING ELEMENTS; BEARINGS
- F16C33/00—Parts of bearings; Special methods for making bearings or parts thereof
- F16C33/30—Parts of ball or roller bearings
- F16C33/58—Raceways; Race rings
- F16C33/583—Details of specific parts of races
- F16C33/586—Details of specific parts of races outside the space between the races, e.g. end faces or bore of inner ring
-
- F—MECHANICAL ENGINEERING; LIGHTING; HEATING; WEAPONS; BLASTING
- F16—ENGINEERING ELEMENTS AND UNITS; GENERAL MEASURES FOR PRODUCING AND MAINTAINING EFFECTIVE FUNCTIONING OF MACHINES OR INSTALLATIONS; THERMAL INSULATION IN GENERAL
- F16C—SHAFTS; FLEXIBLE SHAFTS; ELEMENTS OR CRANKSHAFT MECHANISMS; ROTARY BODIES OTHER THAN GEARING ELEMENTS; BEARINGS
- F16C33/00—Parts of bearings; Special methods for making bearings or parts thereof
- F16C33/72—Sealings
- F16C33/76—Sealings of ball or roller bearings
- F16C33/78—Sealings of ball or roller bearings with a diaphragm, disc, or ring, with or without resilient members
- F16C33/7886—Sealings of ball or roller bearings with a diaphragm, disc, or ring, with or without resilient members mounted outside the gap between the inner and outer races, e.g. sealing rings mounted to an end face or outer surface of a race
-
- F—MECHANICAL ENGINEERING; LIGHTING; HEATING; WEAPONS; BLASTING
- F16—ENGINEERING ELEMENTS AND UNITS; GENERAL MEASURES FOR PRODUCING AND MAINTAINING EFFECTIVE FUNCTIONING OF MACHINES OR INSTALLATIONS; THERMAL INSULATION IN GENERAL
- F16C—SHAFTS; FLEXIBLE SHAFTS; ELEMENTS OR CRANKSHAFT MECHANISMS; ROTARY BODIES OTHER THAN GEARING ELEMENTS; BEARINGS
- F16C33/00—Parts of bearings; Special methods for making bearings or parts thereof
- F16C33/72—Sealings
- F16C33/76—Sealings of ball or roller bearings
- F16C33/80—Labyrinth sealings
- F16C33/805—Labyrinth sealings in addition to other sealings, e.g. dirt guards to protect sealings with sealing lips
-
- F—MECHANICAL ENGINEERING; LIGHTING; HEATING; WEAPONS; BLASTING
- F16—ENGINEERING ELEMENTS AND UNITS; GENERAL MEASURES FOR PRODUCING AND MAINTAINING EFFECTIVE FUNCTIONING OF MACHINES OR INSTALLATIONS; THERMAL INSULATION IN GENERAL
- F16C—SHAFTS; FLEXIBLE SHAFTS; ELEMENTS OR CRANKSHAFT MECHANISMS; ROTARY BODIES OTHER THAN GEARING ELEMENTS; BEARINGS
- F16C41/00—Other accessories, e.g. devices integrated in the bearing not relating to the bearing function as such
- F16C41/007—Encoders, e.g. parts with a plurality of alternating magnetic poles
-
- G—PHYSICS
- G01—MEASURING; TESTING
- G01P—MEASURING LINEAR OR ANGULAR SPEED, ACCELERATION, DECELERATION, OR SHOCK; INDICATING PRESENCE, ABSENCE, OR DIRECTION, OF MOVEMENT
- G01P1/00—Details of instruments
- G01P1/02—Housings
- G01P1/026—Housings for speed measuring devices, e.g. pulse generator
-
- G—PHYSICS
- G01—MEASURING; TESTING
- G01P—MEASURING LINEAR OR ANGULAR SPEED, ACCELERATION, DECELERATION, OR SHOCK; INDICATING PRESENCE, ABSENCE, OR DIRECTION, OF MOVEMENT
- G01P3/00—Measuring linear or angular speed; Measuring differences of linear or angular speeds
- G01P3/42—Devices characterised by the use of electric or magnetic means
- G01P3/44—Devices characterised by the use of electric or magnetic means for measuring angular speed
- G01P3/443—Devices characterised by the use of electric or magnetic means for measuring angular speed mounted in bearings
-
- F—MECHANICAL ENGINEERING; LIGHTING; HEATING; WEAPONS; BLASTING
- F16—ENGINEERING ELEMENTS AND UNITS; GENERAL MEASURES FOR PRODUCING AND MAINTAINING EFFECTIVE FUNCTIONING OF MACHINES OR INSTALLATIONS; THERMAL INSULATION IN GENERAL
- F16C—SHAFTS; FLEXIBLE SHAFTS; ELEMENTS OR CRANKSHAFT MECHANISMS; ROTARY BODIES OTHER THAN GEARING ELEMENTS; BEARINGS
- F16C19/00—Bearings with rolling contact, for exclusively rotary movement
- F16C19/02—Bearings with rolling contact, for exclusively rotary movement with bearing balls essentially of the same size in one or more circular rows
- F16C19/04—Bearings with rolling contact, for exclusively rotary movement with bearing balls essentially of the same size in one or more circular rows for radial load mainly
- F16C19/06—Bearings with rolling contact, for exclusively rotary movement with bearing balls essentially of the same size in one or more circular rows for radial load mainly with a single row or balls
Definitions
- the present invention relates to a bearing apparatus with a sensor and a rolling bearing with a sensor which are used to movers such as automobiles or railway carriers, machines of equipment, or machine tools, and in particular to a bearing apparatus with a sensor (called as “sensor-bearing apparatus” hereafter) and a rolling bearing with a sensor (called as “sensor-rolling bearing” hereafter) which are suited to detecting speed of rotation, direction of rotation, or phases by use of a Hall element or Hall IC.
- ABS anti-lock breaking system
- TCS traction control system
- the sensor-rolling bearing For detecting speed of rotation (number of rotation) of the rolling bearing, there has much served the sensor-rolling bearing with a rotating sensor installed nearly to the bearing. Namely, the sensor-rolling bearing performs detection of speed of rotation of the wheels in that a cylindrical magnet having many magnetic poles alternately arranged to a rotating side, detects a magnetic flux of the magnet rotating together with the wheels through a sensor using the Hall element or the Hall IC provided to a stationary side.
- the sensor-rolling bearing detects speed of the movers , not limiting to the above mentioned automobiles but including those having the rotating members of such as railway carriers, and the detection of the rotating direction has been also widely practiced.
- the sensor-rolling bearing has been employed, in many kinds of machines of equipment, for detection of rotation speed of a motor output shaft or that of pump.
- the sensor-rolling bearing has widely been used as the bearing of the rotating members.
- the conventional sensor-rolling bearing is attached by mounting an outer ring on a bearing housing. Therefore, owing to causes such as difference in thermal expansion, a space between the outer diameter of the outer ring and the inner diameter of the bearing housing exceeds a permissible value, and the outer ring follows rotation of the inner ring and sometimes rotates along the rotating direction of the inner ring.
- a bearing 600 with a rotating sensor (called as “rotating sensor-bearing” or “sensor-bearing” hereafter) has been proposed as shown in Figs. 23 and 24 .
- the sensor housing 606 is provided in an outer diametrical face with whirl-stop members 606a projecting toward a radius direction passing through the sensor cover 607 receiving a rotation sensor 605 therein.
- the rotating sensor-bearing 600 is arranged with the whirl-stop members 606a in a cutout groove 609a of a presser cover 609, thereby preventing the outer ring 602 from rotating with the rotation of the inner ring 601 (for example, Japanese Patent Laid Open No. 2002-213472 , corresponding to US 2002 094145 A1 ).
- the above mentioned conventional sensor-bearing apparatus 600 is complicated in a structure of securing the whirl-stop members 606a and the sensor cover 607, so that the productivity is low.
- a sensor-bearing apparatus 630 has conventionally been known as shown in Figs. 25 and 26.
- Fig. 25 is a whole cross sectional view showing the sensor-bearing apparatus
- Fig. 26 is a cross sectional view along C - C line of the sensor-bearing apparatus of Fig. 25 .
- the sensor-bearing apparatus 630 causes one end 641 of the sensor 640 to directly contact a reference face 631a of a stationary-side bearing ring 631, while it causes cut-out faces 633 of a sensor holding element 632 to fix chamfered parts 642 of the sensor 640 in order to position the sensor 640 (for example, Japanese Patent Laid Open No. 311740/1998 ).
- the above mentioned conventional sensor-bearing apparatus 630 has been involved with a problem that a connection output portion 634 or a conductor 635 are applied with external force or vibration, so that a position of the sensor 640 is circumferentially dislocated. Then, an error in output of the sensor 640 is probably caused by the circumferential dislocation.
- the sensor-bearing apparatus 630 depends on resin insertion between the sensor holding element 632 and the reference face 631a of the stationary-side bearing ring 631 for checking the circumferential dislocation.
- Fig. 27 is a cross sectional view of the element parts showing the conventional sensor-rolling bearing.
- This sensor-rolling bearing 700 is formed by securing a magnetically sensitive sensor 721 and a member 720 to be detected such as a magnet to the outer ring 710 or the inner ring 711.
- the magnetically sensitive sensor 721 buried in a sensor carrier 723 includes a beading fixture over a full length of a concave groove 716 formed in an inner diametrical face of the outer ring via a sensor holding device 725.
- the member to be detected 720 is disposed on a plane part in the radius direction of an L-shaped member 722 forced in an outer diametrical face, so that the member 720 to be detected faces to the sensor 721.
- Figs. 28 and 29 it may be assumed to provide a step portion in the outer diameter of the outer ring or the inner ring in order to fix the sensor or the member to be detected. But since a face to be processed of the step portion cannot be subj ected to a centerless machining, sizes are largely dispersed, and it is difficult to force and fix respective members.
- the sensor-rolling bearing is very often disposed nearly members generating electric noises by a motor. Therefore, by disposing locations, an external magnetic field caused by an external noise disturbs a magnetic field formed by the member to be detected, so that such probability might be caused that the sensor cannot exactly detect the magnetic field formed by the member to be detected.
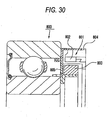
- the sensor-bearing apparatus 800 as shown in Fig. 30 is known.
- Fig. 30 is a cross sectional view of the element parts of the conventional sensor-bearing apparatus.
- the sensor-bearing apparatus 800 is structured in that the magnetic sensor 802 of the rotating sensor 801 and a pulsar ring (encoder) 803 are shielded with a sensor case fixing ring 804 of a magnetic substance and a magnetic bypass 805 so as to bypass an external leakage flux (for example, Japanese Patent Laid Open No. 2002-174258 ).
- Fig. 31 is a whole cross sectional view of the element parts showing another example of the conventional sensor-bearing apparatus 800
- Fig. 32 is an upper (seeing from an upper side of Fig. 31 ) and partially plan view of Fig. 31 .
- the inner ring 852 at the right side of Fig. 31 of the rolling element 853 is secured at the outer circumferential end with a core metal 856 which is arranged with a cylindrical pulsar ring 857 of a permanent magnet.
- the magnetic sensor 860 is placed within the sensor case 858 leaving a space in relation with the outer circumferential face of the pulsar ring 857, while the sensor case 858 is fixed to an inside of a sensor case fixing ring 861.
- the magnetic bypass 862 is furnished to a further inside of the sensor case fixing ring 861 fixed to the outer ring 851 for interrupting the leakage magnetic flux flowing from a coil of the external motor into the magnetic sensor 860.
- the sensor-bearing 850 is furnished with a side plate 863 and at the same time with a cutout window 861a at the upper part of a magnetic sensor 860 in the sensor case fixing ring 861 for interrupting the loop of the leakage magnetic flux into the magnetic sensor 860.
- the above mentioned conventional sensor-bearing 850 is disposed with the magnetic sensor 860 such as Hall elements via the pulsar ring 857 and the space in the radius direction on the outer circumference of the cylindrical pulsar ring (magnet) 857 secured as projecting to the side of the inner ring 852. Therefore, for exactly detecting magnetic change of the rotating pulsar ring 857 by means of the magnetic sensor 860, a surface part of the pulsar ring 857 opposite to the magnetic sensor 860 necessitates a length larger than decided particularly in the axial direction of the sensor-bearing 850.
- the surface part of the pulsar ring 857 opposite to the magnetic sensor 860 cannot but project by the length larger than decided in the axial direction of the sensor-bearing 850.
- the above mentioned magnetic sensor 860 has a limitation in shortening the length in the axial direction of the sensor-bearing 850, and cannot satisfy a requirement for saving a space requested for using the sensor-bearing to many kinds of devices, including speed detection of automobiles.
- the magnetic flux leaks to a side of the pulsar ring 857 or the magnetic sensor 860 via the rolling element 853. It is therefore necessary to provide another member of a shielding plate such as a magnetic bypass 862 between the sensor-bearing 850 and the magnetic sensor 860, increasing the number of parts and heightening cost, and concurrently increasing a setting-up process. Besides, an installing space is required to restrain reduction in size.
- the projection provided in the sensor cover contacts the interior of the cutout of the presser member while the rolling bearing rotates, the movement in the rotating direction is checked. Then, in company with the rotation of rotary-side bearing ring of the rolling bearing, the rotation of the sensor cover and the stationary-side bearing ring integral with the sensor cover can be checked. Accordingly, by the above sensor-bearing apparatus, even if the stationary-side bearing ring of the rolling bearing is generated with the rotating force, it is possible to exactly check the rotation of the stationary-side bearing ring, and the productivity is not reduced because the structure is simple.
- the signal wire of the sensor inserted in the opening of the sensor cover is not affected with the shearing force by contacting the interior of the cutout, and the signal wire is exactly avoided from breaking of the wire. If the structure is to fix the signal wire inserted in the projection by adhesion, welding, or a resin molding, a drawing strength of the signal wire can be heightened, and the wire can be avoided from breaking when a tensile load is increased.
- Fig. 1 is the cross sectional view of the element parts, showing the first embodiment of the sensor-bearing apparatus depending on the invention.
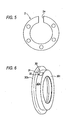
- Fig. 2 is the perspective view showing the sensor cover of the sensor-bearing apparatus of Fig. 1 .
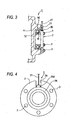
- Fig. 3 is the cross sectional view of the element parts showing the sensor-bearing apparatus having the rolling bearing of Fig. 1 secured to the bearing housing.
- Fig. 4 is a right side view of Fig. 3 .
- Fig. 5 is a view showing the presser member of the sensor-bearing apparatus of Fig. 3 .
- the sensor-bearing apparatus 1 is furnished with the rolling bearing 10.
- the rolling bearing 10 has the inner ring 12 as the rotary-side bearing ring, the outer ring 13 as the stationary-side bearing ring, and a plurality of rolling elements 11 rotatably interposed between the inner ring 12 and the outer ring 13.
- the plural rolling elements 11 are held by a holder (not shown) to be equidistant in a circumferential direction.
- the sensor-bearing apparatus 1 has the sensor 20 enabling to detect conditions of the rolling bearing 10.
- the sensor 20 has the sensor holder 21, a sensor body 22 supported by the sensor holder 21, the circuit substrate 23, a multi-polar magnet (encoder) 25 secured in the inner ring (the bearing ring at the movable side) though a bracket 24, and the sensor cover 26.
- the multi-polar magnet 25 rotates together with the inner ring 12.
- the sensor body 22 comprises a Hall IC for detecting position, enabling to detect movement in rotating direction of the multi-polar magnet 25 and a Hall IC for detecting the rotation speed.
- an electronic circuit is mounted for processing detected signals by the sensor body 22.
- the sensor cover 26 is formed by a sheet metal working, and includes a ring shaped part 26a receiving the sensor inward, a flange part 26b provided at one end side in the axial direction (a left side of Fig. 2 ), and a side face part 26c provided at the other end side in the axial direction (a right side of Fig. 2 ) .
- the sensor cover 26 is fixed by forcing to fit the flange part 26b on the outer circumference of the outer ring 13 of the rolling bearing 10.
- anopening 28 is def ined.
- the opening 28 is provided at its peripheral parts with a pair of projections 26d standing in a diametrical direction, which are respectively made by being bent to diametricallyproj ect a slash formed in one part of the ring shaped part 26a of the sensor cover 26.
- the pair of projections is bent as double-leafed hinged doors.
- the circuit substrate 23 is closely attached to an inside (the side of the rolling bearing 10) of a side face 26c of the sensor cover 26. In the opening 28, an input-output signal wire 27 connected to the circuit substrate 23 passes.
- the rolling bearing 10 is attached to the bearing housing 4 by means of the presser member 2 and bolts 3.
- the sensor 20 is positioned at one end face side in the axial direction (right end face side in Fig. 3 ) in the rolling bearing 10.
- the presser member 2 is shaped in ring, and formed with a portion cut out (called as “cutout” hereafter) having a space in a circumferential direction.
- the cutout 2a is formed such that the width in the circumferential direction is slightly larger than the width in the circumferential direction of the projection 26d.
- the sensor-bearing apparatus 1 is structured such that the pair of projections 26d of the sensor cover 26 are positioned inside of the cutout 2a of the presser member 2. Therefore, with respect to the sensor-bearing apparatus 1, the outer ring 13 of the rolling bearing 10 is secured to the bearing housing 4 without interfering with the input-output signal wire 27.
- the sensor cover 26 is held by the presser member 2 as being impossible to rotate. In other words, the sensor cover 26 is checked from rotating together with rotation of the inner ring 12 as the rotary-side bearing ring, whereby the outer ring 13 secured with this sensor cover 26 is similarly checked from rotation.
- the signal wire fixing resin 29 is filled between the mutual projections 26d, so that the input-output signal wire 27 of the sensor 20 inserted in the opening 28 is fixed to the sensor cover 26 by means of the signal wire fixing resin 29.
- the drawing strength of the input-output signal wire 27 from the sensor cover 26 is heightened, and the breaking of wire can be exactly avoided even if a tensile load is affected to the input-output signal wire 27.
- a structure of fixing the input-output signal wire 27 to the proj ections 26d may depend on adhesion or welding, not depending on the above mentioned resin mold. Besides, such structures are also enough which fit the input-output signal wire 27 in the projections 26d, or which plastic-deform the proj ections 26d to keep the input-output signal wire 27 therebetween.
- the projections 26d provided in the sensor cover 26 contact the inside of the cutout 2a of the presser member 2, thereby to check the movement in the rotating direction. Then, in company with the rotation of the inner ring 12 as the rotary-side bearing ring of the rolling bearing 10, the sensor cover 26 and the outer ring (the stationary-side bearing ring) 13 as one body of this sensor cover 26 are checked from rotation. Therefore, depending on the above mentioned sensor-bearing apparatus 1, if the rotating force is generated in the outer ring 13 of the rolling bearing 10, the rotation of the outer ring 13 can be certainly stopped.
- the input-output signal wire 27 of the sensor 20 inserted in the opening 28 of the sensor cover 26 is never acted with shearing force or tensile load, whereby breaking of the wire of the input-output signal wire 27 is certainly avoided, and reliability or life of the sensor 20 are increased.
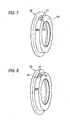
- Fig. 6 is the perspective view for explaining the second embodiment of the sensor-bearing apparatus according to the invention.
- Fig. 6 is the perspective view for explaining the second embodiment of the sensor-bearing apparatus according to the invention.
- the projection 31 of the sensor cover 30 is structured to be a single-leafed hinged door by so bending a cutout part formed in a part of the sensor cover 30 as to project in the diameter direction.
- Fig. 7 is the perspective view showing the sensor cover of the rolling bearing of the sensor-bearing apparatus as the third embodiment of the invention.
- the projection 41 of the sensor cover 40 is structured to be a single-leafed hinged door by so bending the cutout part formed in a part of the sensor cover 40 as to project in the diameter direction, in opposition to the second embodiment in the axial direction (the side face 40c).
- Fig. 8 is the perspective view showing the sensor cover of the rolling bearing of the sensor-bearing apparatus as the fourth embodiment of the invention.
- the sensor cover 50 is provided with a pair of projections 51 by bending the cutout slashed in a part of the sensor cover 51 in the circumferential direction in a manner of the double-leafed hinged doors.
- the projection may be structured as the single-leafed hinged door in the circumferential direction of the sensor cover.
- the sensor covers 30, 40, 50 are structured in that the projections 31, 41, 51 standing on the ring parts 30a, 40a, 50a are disposed inside of the cutout 2a of the presser member 2 shown in Figs. 4 and 5 .
- the projections 31, 41, 51 are held by the presser member 2 to disable to rotate, and even if the rotating force of the outer ring 13 acts on, the outer ring 13 and the sensor cover 26 can be checked from rotation accompanied with the rotation of the inner ring 12.
- a necessary and enough rotation checking function of the outer ring 13 (the stationary-side bearing ring) can be secured and at the same time the high productivity can be maintained without requiring such as the whirl-stop member 107 as the conventional art (see Figs. 23 and 24 ). Thereby, it is possible to curtail the number of parts, the setting-up process, and to lower costs.
- the sensor-bearing apparatus of the second embodiment to the fourth embodiment can surely stop the rotation of the outer ring 13, enabling to protect load as the shearing force acting on the input-output signal wire 27 of the sensor 20 inserted in the openings 32, 42, 52 of the sensor covers 30, 40, 50, so that the breaking of the wire of the input-output signal wire 27 can be certainly avoided, and the reliability and the durability of the sensor 20 can be improved.
- the creep phenomenon of the outer ring 13 can be prevented to heighten the reliability and the durability of the rolling bearing 10.
- this embodiment can be applied to such a sensor-bearing apparatus where the inner ring is the stationary-side bearing ring, while the outer ring is rotary-side bearing ring.
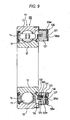
- Fig. 9 is the cross sectional view showing the sensor-bearing apparatus as the fifth example not forming an embodiment of the invention
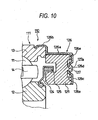
- Fig. 10 is the enlarged cross sectional view of the element parts of the sensor-bearing apparatus of Fig. 9
- Fig. 11 is the disassembled views showing the sensor cover, the sensor holder and the circuit substrate of the sensor-bearing apparatus of Fig. 9
- Fig. 12 is the enlarged perspective view showing the element parts around the sensor attaching groove of the sensor holder.
- the basic structure of the rolling bearing 111 is similar to that of the first embodiment shown in Fig. 1 , and although omitting the explanation given the same numerals, the holder 14 not shown in Fig. 1 is shown in Fig. 9 , and a plurality of rolling elements 11 are held by the holder 14 equidistantly in the circumferential direction.
- the sensor 120 is furnished.
- the sensor 120 comprises the sensor body 122 supported by the ring shaped sensor holder 121, a later mentioned circuit substrate 123, and the multi-polar magnets (encoders) 125 fixed to the inner ring (the bearing ring at the movable side) 12 via the core metal 124 of the magnetic material, and is housed in the sensor cover 126.
- the multi-polar magnet 125 rotates together with the inner ring 12.
- the sensor body 122 is provided with the two Hall ICs with a decided angle such that it is possible to detect the movement in the rotating direction and the number of rotation of the multi-polar magnet 125.
- the angle of the two Hall ICs is preferably decided such that phases of output wave are 90° at an electrical angle.
- the sensor cover 126 is formed by sheeting a metal sheet of, e.g., the magnetic material, and includes a ring shaped part 126a housing the sensor 120 inward, a flange part 126b at one end side in the axial direction (the left side in Fig. 10 ) of the ring shaped part 126a, and a side face 126c at the other side in the axial direction (the right side in Fig. 10 ).
- the sensor cover 126 is secured to the outer ring 13 by fitting the flange part 126b on the outer circumference of the outer ring (the rolling bearing of the stationary side) 13 of the rolling bearing 111.
- the sensor holder 121 includes, e.g., a synthetic resin, having a decided elasticity, and is fitted inward of the sensor cover 126. At this time, the face of the outer diameter of the sensor holder 121 is fitted to the inner circumference of the sensor cover 126, leaving a predetermined space.
- the sensor holder 121 is, as shown in Fig. 12 , defined in a decided position with a sensor attaching groove 121a which is provided with a step portion 121c for limiting a place of the sensor body 122 in the axial direction, and which is fitted (snapping engagement) with the sensor body 122 with a determined tightening margin owing to elastic deformation of the sensor holder 121.
- the sensor body 122 is attached under such a condition fitted in a manner that a bottom face 122b, a side face 122c and an oblique face 122d are engaged with the respectively corresponding faces of the sensor attaching groove 121a. At this time, the sensor body 122 is attached such that a front end 122a slightly proj ects than an edge of the sensor attaching groove 121a of the sensor holder 121. Therefore, as shown in Fig. 9 , since the sensor 122 approaches at the front end 122a the side of the multi-polar magnet 125, the detecting precision of the sensor 122 more goes up.
- the sensor holder 121 is provided with a plurality of positioning pins 127 respectively projecting in the axial direction with determined spaces in the circumferential direction.
- the sensor cover 126 is provided with a plurality of fitting holes 126d in the circumferential direction with determined spaces.
- the respective positioning pins 127 pass through the corresponding fitting holes 126d, thereby to position the sensor cover 126 and the sensor holder 121.
- Each of the positioning pins 127 penetrated in the fitting holes 126d is elastic-deformed at its front end (the right end in Fig. 10 ), whereby the sensor cover 126 and the sensor holder 121 are fixed each other.
- the front end of the positioning pin 127 is made a hemispherical shape having a plane portion 127a by the plastic-deformation. Then, the plane portion 127a is positioned slightly inward (the left side of Fig. 10 ) than the side part 126c.
- the plastic deformation there are listed thermal deformation by heating, laser deposit, or supersonic welding.
- the respective fitting holes 126d are made in corresponding positions to the respective positioning pins 127 in the sensor cover 126 along the axial direction (left and right in Fig. 9 ).
- the circumferential edge of the fitting hole 126d in the sensor cover 126 forms a projection 126e standing toward the side of the sensor holder 121 (the left side of Fig. 9 ).
- the sensor cover 126 engages the sensor holder 121 or the circuit substrate 123 so as not to contact other parts than the projection 126e.
- the circuit substrate 123 causes the positioning pin 127 of the sensor holder 121 fitted in the hole 126d of the sensor cover 126 to pass through a through-hole 123a bored in a corresponding position, and is kept between the sensor cover 126 and the sensor holder 121.
- the circuit substrate 123 is mounted with an electronic circuit (not shown) processed signals by the sensor body 122.
- the contacting position between the circuit substrate 123 and the sensor cover 126 is limited to a position other than the electronic circuit of the circuit substrate 123 by means of the projection 126e formed in the circumferential part of the fitting hole 126d. This manner avoids a short circuit caused by contacting the electronic circuit of the circuit substrate 123 and the sensor cover 126.
- the sensor body 122 of the sensor 120 is fitted in the sensor attaching groove 121a formed in the determined position along the circumferential direction in the sensor holder 121 with the decided tightening margin in company with the elastic deformation of the sensor holder 121, and is positioned easily and at high precision.
- the sensor holder 121 is fitted inward of the sensor cover 126 with the determined space.
- the positioning pins 127 of the sensor holder 121 are inserted in the corresponding fitting holes 126d of the sensor cover 126, and the sensor cover 126 and the sensor holder 121 are positioned at high precision without requiring the complicated process as the inserting formation.
- the positioning pins 127 of the sensor holder 121 pass through the fitting holes 126d under the condition of inserting the positioning pins 127 in the fitting holes 126d, and the inserted positioning pin 127 is plastic-deformed at the front end. Accordingly, in case an external force as the vibration is affected, the sensor body 122 is certainly prevented from dropping or dislocation.
- the positioning pin 127 of the sensor holder 121 passes through the through-hole 123a defined in the position corresponding to the circuit substrate 123, and is inserted in the fitting hole 126d corresponding to the sensor cover 126.
- the circuit substrate 123 is positioned at high precision between the sensor cover 126 and the sensor holder 121, and is held.
- the circumferential parts of the respective fitting holes 126d in the sensor cover 126 form the projections 126e standing toward the side of the sensor holder 121, and the only projections 126e engage the sensor cover 126 and the sensor holder 121 or the circuit substrate 123.
- the contacting position between the sensor cover 126 and the circuit substrate 123 is limited to the position other than the electronic circuit of the circuit substrate 123. This manner exactly avoids the short circuit caused by contacting the electronic circuit of the circuit substrate 123 and the sensor cover 126.
- the sensor body 122 of the sensor 120 is fitted in the sensor attaching groove 121a defined in the determined position along the circumferential direction in the sensor holder 121 owing to the elastic deformation of the sensor holder 121 with the decided tightening margin. Therefore, the sensor body 122 can be positioned easily and at high precision without requiring the complicated process as the insert form, whereby it is possible to provide, at lower costs, the sensor-bearing apparatus 110 having the highly detecting precision.
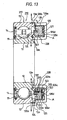
- Fig. 13 is the whole cross sectional view showing the sensor-bearing apparatus as a sixth example not forming an embodiment of the invention.
- the rolling bearing 211 is provided with magnetically sensitive sensor 220 at one side in the axial direction (the right side of the same).
- the basic structures of the rolling bearing 211 and the magnetically sensitive sensor 220 are similar to those of the fifth example shown in Fig. 9 except parts to be mentioned in detail in the following, and the explanation is omitted by giving the same numerals.
- the conductive member 228 having the electromagnetic shielding effect is formed as one body with the sensor holder 121 in the inner circumference of the sensor holder 121.
- the conductive member 228 covers the inner circumference of the sensor holder 121, and shields electromagnet acting in the direction from the inner diametrical side of the bearing to the sensor body 122.
- the conductive member 282 includes iron powder, magnetic powder, resin mixed with carbon black rubber, paint or adhesive.
- the magnetically sensitive sensor 220 may be structured to have the position detecting Hall IC and the rotation number detecting Hall IC, instead of furnishing the two Hall ICs with the determined angle.
- the bearing inner diametrical side of the sensor body 122 is shielded from the electromagnet by means of the conductive member 228 having the electromagnetic shielding effect
- the multi-polar magnet (the encoder) 125 is disposed between the sensor body 122 and the sensor holder 121.
- the leakage magnetic flux directing from the bearing inner diametrical side to the outer diametrical side is, as shown with arrows in Fig. 13 , prevented from entering into the sensor cover 126 by the conductive member 228, and detours along the surface of the sensor cover 126.
- the leakage magnetic flux does not flow into the sensor body 122, the detecting signal influencing the leakage magnetic flux is not issued.
- each of the sensor body 122 and the multi-polar magnet 125 is shielded by the conductive member 228 from the leakage magnetic flux directing from the bearing inner diametrical side to the outer diametrical side, and the leakage magnetic flux is effectively bypassed.
- the sensor- bearing apparatus 210 can avoid erroneous actions of the magnetically sensitive sensor 220.
- the magnetic field reversely flows in the parts of the core metal 126 ⁇ the multi-polar magnet 125 ⁇ the sensor body 122, and the magnetic field is difficult to flow, so that the majority of the invading leakage magnetic flux is bypassed to other parts.
- Fig. 14 is the whole cross sectional view showing the sensor-bearing apparatus as a seventh example not forming an embodiment of the invention.
- the sensor cover 231 is formed with a conductive member, instead of the conductive member (see Fig. 13 ) formed as one body with the above mentioned sensor holder 121.
- the sensor cover 231 comprises an outer diametrically ring shaped portion 231a enabling to house the magnetically sensitive sensor 220 therein, a flange portion 231b provided at one end side in the axial direction (the left side in Fig. 14 ) of the outer diametrically ring shaped portion 231a, a side face 231c at the other end side in the axial direction (the right side in the same) of the outer diametrically ring shaped portion 231a, and an inner diametrically ring shaped portion 231d provided at the bearing inner diametrical side end of the side face 231c.
- the sensor cover 231 is secured to the outer ring 13 by mounting the flange part 231b on the inner circumference 13b of the outer ring (the bearing ring of the stationary side) of the sensor-bearing apparatus 230.
- the sensor cover 231 covers the outer whole of the sensor holder 232 except the bearing side (the right side of Fig. 14 ) thereof for shielding the electromagnet of the magnetically sensitive sensor 220 to the sensor body 122.
- the sensor cover 231 has the function of fixing the sensor body 122 to the outer ring 13 and bypassing the external leakage magnetic flux.
- the leakage magnetic flux directing from the bearing inner diametrical side to the outer diametrical side is, as shown with arrows in Fig. 14 , prevented from entering into the sensor cover 231 by the inner diametrically ring shaped portion 231d of the sensor cover (the conductive member) 231, and detours along the surface of the sensor cover 231.
- the leakage magnetic flux does not flow into the sensor body 122, the detecting signal influencing the leakage magnetic flux is not issued.
- the sensor body 122 of the magnetically sensitive sensor 220 is shielded from the electromagnet by means of the sensor cover 231 formed with the conductive member, and the multi -polar magnet 125 is disposed between the sensor body 122 and the sensor holder 232.
- the sensor-bearing apparatus 230 can avoid erroneous actions of the magnetically sensitive sensor 220.
- the invention is not limited to the above mentioned examples, but appropriate deformations and improvement are available.
- sensors of other types maybe employed.
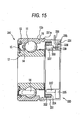
- Fig. 15 is the cross sectional view showing the sensor-rolling bearing as an eighth example not forming an embodiment of the invention.
- the basic structure of the sensor-rolling bearing 310 is similar to that of the fifth example shown in Fig. 9 except parts to be mentioned in detail in the following, and the explanation is omitted by giving the same numerals.
- the seal 15 is expanded toward the inner ring 12 in the vicinity of one side of the outer ring 13, and the seal 15 covers the bearing space under the condition that the seal 15 contacts both of the inner ring 12 and the outer ring 13.
- the outer ring 13 is defined with a concave groove 16 in the end of the outer diametrical face thereof along the circumferential direction of the outer ring 13.
- the sensor portion 330 of the sensor-rolling bearing 310 comprises the sensor cover 331 as the attaching member, the magnet holder 332 as the attaching member, the magnetically sensitive sensor 333, the magnet 334 as a magnetic part to be detected, a spacer 335, the circuit substrate 336, and the sensor positioning member 337.
- the sensor cover 331 is the ring shapedmagnetic member having a rectangular shape viewed in cross section, and is secured in that one end 331a is caulked in the concave groove 16 formed in the outer diametrical face 12b of the outer ring 12.
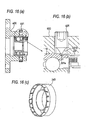
- Figs. 16 (a) and (b) are views showing a method of caulking and securing one end 331a of the sensor cover 331 in the concave groove 16 formed in the outer diametrical face 13b of the outer ring 13.
- caulking screws 401 are equidistantly provided in the circumferential direction of the ring shaped sensor cover 331, that is, disposed in an equiangular arrangement in positions of nZ ⁇ X.
- the caulker 400 forces to tighten the caulking screws 401, so that the front end 401a of the caulking screw 401 firmly secures one end 331a of the sensor cover 331 into the concave groove 16.
- n is apositive integer
- Z is the number of balls in the bearing
- X is the positive integer of 2 or more. That is, the number of caulking positions is desirably prime.
- the sensor cover to be caulked and secured may employ such a sensor cover 340 equidistantly formed cutouts in one end as shown in Fig. 16(c) .
- the rolling bearing has waviness of comparatively large top height in the bearings of the inner ring and the outer ring, abnormal noises are issued or the bearing is vibrated at constant frequency.
- the bearing of such waviness is mounted on a shaft, the shaft is subjected to especial whirling movements undesirably in practice. Abnormal noises or vibrations are generated when the number of waviness is nZ or nZ ⁇ X.
- the caulking has probability of deforming the outer ring or the inner ring of the bearing, and generating waviness of nZ or nZ ⁇ X. Accordingly, this example specifies the number of caulking position to be nZ ⁇ X (X ⁇ 2) for preventing generation of vibration in order not to create waviness of nZ or nZ ⁇ X.
- the sensor cover 331 holds the magnetically sensitive sensors 33 at the decided positions via the sensor positioning member 337 on the side face of the inside end parts in rectangular shape in cross section.
- the magnetically sensitive sensor 333 is connected to the circuit substrate 336 disposed via the spacer 335 on the side face of the more inside in rectangular shape.
- the circuit substrate 336 is connected to a cable wire 338 for outputting outside from the sensor body 333.
- the magnet holder 332 is the ring shaped magnetic member whose front ends are bent to face the front ends of the sensor cover 331.
- the magnet holder 332 is forced to be fixed in the outer diametrical end part 12b of the inner ring 12.
- the magnet holder 332 extends toward the side of the outer ring 13 to close the bearing space from the inner ring 12, and functions as a cover shielding the bearing space.
- the magnet holder 332 holds the magnet 334 on the front end facing the magnetically sensitive sensor 333. With this arrangement, the sensor cover 331 and the magnet holder 332 hold the magnetically sensitive sensor 333 and the magnet 334 at the places not to expose the outside.
- the sensor cover 331 and the magnet holder 332 include the magnetic material, and therefore functions as the magnet shield not to transmit variations in the magnetic field caused by the magnetic noises to the magnetically sensitive sensor 333 and the magnet 334. If using, as the material of the magnet 334, neodymium-iron-boron (Nd-Fe-B) or samarium-cobalt (Sm-Co), resistance to the external magnetism is more increased.
- Fig. 17 is the cross sectional view showing the magnetically sensitive sensor and the sensor positioning members.
- the sensor positioning member 337 is the ring shaped member on the sensor cover 331. The sensor positioning member is so disposed as to be concentric with the rotating center of the shaft.
- the sensor positioning member 337 of this example is defined with three concaves 337a for fixedly positioning the magnetically sensitive sensor 333 in the outer diametrical face, and each of the concaves 337a is inserted with the magnetically sensitive sensor 333.
- the magnetically sensitive sensors 333 are disposed in the same circumference at the determined angular space with respect to the rotation center of the shaft.
- the number of the magnetically sensitive sensors 333 to be attached can be varied into arbitrary number in response to usage of the sensor-rolling bearing, while the number of the concaves 337a to be formed in the sensor positioning member 337 is also varied into arbitrary number in response to the number of the sensors.
- the structure of this example is for detecting a phase angle of each phase of a three-phase motor, and for detecting the rotation speed of the shaft, at least one sensor is enough, and for detecting the rotating direction at the same time, two sensors are sufficient.
- Fig. 18 is the cross sectional view showing the structure of the magnet 334.
- the magnet 334 is fixed at the outer diametrical face to the magnet holder 332, and is opposite to the magnetically sensitive sensor 333 and the sensor positioning member 337.
- the magnet 334 is structured in that eight pieces of N poles 334a of the same shape and eight pieces of S poles 334b are alternately connected in ring.
- the magnet 334 is, similarly to the sensor positioning member 337, disposed to be concentric with the shaft rotating center, and rotates together with the rotation of the inner ring 12. Being concentric with the sensor positioning member 337, the distance between the magnet and the magnetically sensitive sensor 333 is not changed, irrespective of the rotating position of the magnet 334.
- Each of N poles 334a and S poles 334b is arranged such that the magnetic flux density is made strong in the directionof the magnetically sensitive sensor 333.
- the number of the magnetic poles of the magnet 334 is varied into arbitrary number in response to using conditions of the sensor-rolling bearing 310 similarly to the number of the magnetically sensitive sensor 333.
- the magnetically sensitive sensor 333 rotates together with rotation of the shaft, detects intensity of the magnetic field formed by each magnetic pole of the magnet 334, and outputs it as an electric signal.
- the output electric signal is sent to the circuit substrate 336 through the signal wire, subjected to a predetermined process, and then output through the signal wire 338 to a measuring device installed outside.
- the measuring device is based on the received electric signal to obtain information such as rotation speed, rotating direction and phase angle of the three phases.
- the sensor-rolling bearing 310 of the eighth example is secured in that the sensor cover 331 holding the magnetically sensitive sensor 333 caulks the plural positions in the concave groove 16 defined in the outer diametrical face of the outer ring 13. Further, the magnet holder 332 holding the magnet 334 is forced to fix the end of the inner ring 12. Therefore, it is possible to dispose the magnetically sensitive sensor 333 and the magnet 334 in the right position, without providing the step portion of much dispersion in size.
- the sensor cover 331 and the magnet holder 332 of a blank being the magnetic material shield the external magnetic field, so that no fear exists that variations of the external magnetic field give influences to the magnetically sensitive sensor 333 and the magnet 334. Thus, the accurate measure is possible not being affected by variations of the external magnetic field.
- the magnet 334 is positioned at the outer diametrical side of the magnetically sensitive sensor 333, and the outer diametrical side of the magnet 334 is supported by the magnet holder 332. Therefore, the present structure avoids breakage of the magnet 334 by strong centrifugal force generated when the shaft rotates at high speed.
- the number of caulking positions is determined to be nZ ⁇ X (X ⁇ 2), it is possible to restrain occurrence of waviness of nZ or nZ ⁇ 1 piece in the raceway surface of the bearing owing to deformation by caulking. Therefore, it is possible to provide the sensor-rolling bearing of high precision without issuing abnormal noises or vibrations.
- the sensor-rolling bearing 310 of this example may be applied as the bearing of the shaft used to automobiles, railway carriers, iron-making facilities, or machine tools for detecting rotation speed of shafts of various devices.
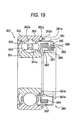
- Fig. 19 is the cross sectional view showing the sensor-rolling bearing as a ninth example not forming an embodiment of the invention.
- the sensor-rolling bearing 350 comprises the inner ring 351 mounted on the shaft, the outer ring 352 fitted in the housing, balls 353 as the rolling elements rolling along an inner ring raceway 351a and an outer ring raceway 352a respectively formed in the outer diametrical face of the inner ring 351 and in the inner diametrical face of the outer ring 352, a holder 354 holding the balls 353, and the shielding plate 355 standing from the vicinity of one side of the outer ring 352 toward the inner ring 351 for covering the vacancy of the bearing defined between the inner ring 351 and the outer ring 352.
- This example defines a concave groove 351b along the circumferential direction of the inner ring 351 nearly one end of the outer diametrical face 351b of the inner ring 351.
- the sensor portion 360 of the sensor-rolling bearing 350 comprises the sensor cover 361 as the attaching member, the magnet holder 362 as the attaching member, the magnetically sensitive sensor 363, the magnet 364 as the magnetic part to be detected, the spacer 365, the circuit substrate 366, and the sensor positioning member 367.
- the sensor cover 361 is the ring shaped magnetic member of L-shape .
- the sensor cover 361 has one end which is forced to be secured in the concave groove 352c formed along the circumferential direction on the inner diametrical face of the end 352b of the outer ring 352.
- the sensor cover 361 is provided at the L-shaped other end with the sensor positioning member 367 in parallel in the axial direction.
- the sensor positioning member 367 has the magnetically sensitive sensor 363 at the decided part.
- the magnetically sensitive sensor 363 is connected to the circuit substrate 366 disposed on the L-shaped inside face via the spacer 365.
- the circuit substrate 366 is connected to a cable wire 368 for outputting outside from the sensor body 363.
- the magnet holder 362 is the ring shaped magnetic member whose front ends are bent to face the front ends of the sensor cover 361.
- one end 362a of the magnet holder 362 is caulked to be fixed in the concave groove 351b formed in the circumferential direction along the outer diametrical face of the inner ring 351.
- This example specifies the number of caulking positions to be nZ ⁇ X (X ⁇ 2) for preventing generation of vibration.
- the magnet holder 362 extends to the side of the outer ring 352 to close the bearing space from the inner ring 351, and functions to shield the bearing space.
- the magnet holder 362 holds the magnet 364 on the front end facing the magnetically sensitive sensor 363. With this arrangement, the sensor cover 361 and the magnet holder 362 hold the magnetically sensitive sensor 363 and the magnet 364 at the places not to expose the outside.
- the sensor cover 361 and the magnet holder 362 include the magnetic material, and therefore functions as the magnet shield not to transmit variations in the magnetic field caused by the magnetic noises to the magnetically sensitive sensor 363 and the magnet 364.
- the magnetically sensitive sensor 363 and the magnet 364 have the structures equivalent to those of the magnetically sensitive sensor 333 and the magnet 334 of the eighth example.
- the sensor-rolling bearing 350 of the ninth example is secured in that the sensor cover 361 holding the magnetically sensitive sensor 363 is forced to be fixed in the end of the inner ring 351. Further, the magnet holder 362 holding the magnet 364 is fixed by caulking, in the plural positions, one ends 362a in the concave groove 351b formed in the outer diametrical face of the inner ring 351. Therefore, it is possible to dispose the magnetically sensitive sensor 363 and the magnet 364 in the right position, without providing the step portion of much dispersion in size.
- the magnet 364 is positioned at the outer diametrical side of the magnetically sensitive sensor 363, and the outer diametrical side of the magnet 334 is supported by the magnet holder 362. Therefore, the present structure avoids breakage of the magnet 364 by strong centrifugal force generated when the shaft rotates at high speed.
- the number of caulking positions is determined to be nZ ⁇ X (X ⁇ 2), it is possible to restrain occurrence of waviness of nZ or nZ ⁇ 1 pieces in the raceway surface of the bearing owing to deformation by caulking. Therefore, it is possible to provide the sensor-rolling bearing 350 of high precision without issuing abnormal noises or vibrations.
- the sensor-rolling bearing 350 of this example may be applied as the bearing of the shaft used to automobiles, railway carriers, iron-making facilities, or tool machines for detecting rotation speed of shafts of various devices.
- the sensor-rolling bearing of the tenth example not forming an embodiment according to the invention is shown in Fig. 20 .
- the basic structure of the rolling bearing 501 of the sensor-rolling bearing 500 is the same as that of the fifth example shown in Fig. 9 except parts to be mentioned under in detail, and the explanation will be omitted by giving the same numerals.
- the holder 14 is a plastic-made crown, and a ring shaped shielding plate 15 is secured to a side opposite to a ring portion 14a which is a closed side of the crown shaped holder 14, the plate 15 being mounted in the fitting groove 13a of the outer ring 13, and non-contacted to the inner ring 12.
- the core metal 124 as the magnet attaching member forms a cylindrical part 517 bent in the axial direction of the bearing in the outer circumference, and the outer circumference 518 of the cylindrical part 517 is opposite to an inner circumferential end 13c of the outer ring 13, leaving a slight space.
- the multi-polar magnet 523 in ring and plane shape is disposed as contacting the side face 521 of the core metal 124 and the circumferential face 522 of the cylindrical part 517, and an adhesive is interposed at a part of contacting the multi-polar magnet 523 to the side face 521 and the circumferential face 522, so that the multi-polar magnet 523 is firmly secured to the core metal 124.
- the multi-polar magnet 523 has the magnetic poles as changing alternately in the circumferential direction.
- the step portion 524 of a ring shaped groove formed at the end part of the outer circumferential face 13d of the outer ring is fixedly fitted with a fixing cylindrical part 526 of the sensor cover 525 of the magnetic substance, while a step 527 formed in the sensor cover 525 contacts the side face of the outer ring 13 for positioning.
- the sensor cover 525 comprises a cylindrical holder 528 extending in the axial direction of the bearing and a cylindrical holder 529 extending from the front end of the cylindrical holder 528 toward the inside in the radius direction, and a resin made base plate holder 530 is disposed as contacting the cylindrical holder 528 and cylindrical holder 529, and the adhesive is interposed at their contacting part, so that the resin made base plate holder 530 is fixedly adhered to the sensor cover 525.
- the resin of forming the base plate holder 530 for example, 66 nylon including glass fiber, 44 nylon or PPS may be used.
- the circuit substrate 531 is fixed to the face opposite to the multi-polar magnet 523 in the base plate holder 530, and on the circuit substrate 531, the Hall IC 533 is soldered via a decided space from the side 532 of the multi-polar magnet 523.
- the circuit substrate 531 is appropriately soldered with various electric parts 534 such as a noise canceling resistor or a capacitor.
- the base plate holder 530 is extended at one part to make a cable taking-out portion 535.
- the cable taking-out portion 535 may be an independent body, but it is desirable to make one body as above mentioned, since the number of parts is less. If mounting the electric parts such as the noise canceling resistor or the capacitor on the circuit substrate 531, a sensor-bearing excellent in noise resistance may be realized.
- the Hall IC 533 soldered on the circuit substrate 531 is sufficient with a lead type, but a Hall IC of a surface mounting type may be used, which is easy to solder and can attain a cost-down.
- a Hall IC of a surface mounting type may be used, which is easy to solder and can attain a cost-down.
- various electronic parts as the noise canceling resistor or the condenser other than the Hall elements if using the surface mounting typed resistor or condenser, all parts can be soldered by one process, and more desirably the production may reduce cost.
- magnetically sensitive element optional ones of the conventionally used magnet detecting elements such as Hall elements, MR elements or MI elements other than the Hall IC 533 may be selected and used.
- the outer circumferential face 518 of the cylindrical part 517 formed at the outer circumference of the core metal 124 faces the inner circumferential face 13c of the outer ring 13 with a slight space, is arranged to close the bearing space, and a grease in the bearing space is difficult to leak away outside.
- the core metal 124 is made of the magnetic substance, the leakage magnetic flux passing the rolling elements can be checked from going to the multi-polar magnet 523 or the Hall IC 533 owing to existence of the intensive magnetism occurring part in the outside. As a result, any miss-count of the speed pulse by an erroneous operation of the Hall IC 533 is absent, enabling to heighten the pulse measuring precision.
- the core metal 124 may be served as an interrupting member of the magnetic flux, other parts are unnecessary and the cost is reduced. If making the sensor cover 525 of the magnetic substance, an external magnetic flux can be interrupted by the sensor cover 525 of the magnetic substance. The magnetic flux of the multi-polar magnet 523 can be avoided from leaking outside.
- the positioning is preferably made easy when attaching the multi-polar magnet 523. If filling the adhesive in the space to support the outer circumference of the multi-polar magnet 523 with the cylindrical part 517, the multi-polar magnet 523 can be more preferably prevented from centrifugal breakdown.
- the multi-polar magnet 523 in plane shape is used, and the magnetically sensitive element such as the Hall IC 533 is arranged, so that the thickness in the axial direction in the whole of the rolling bearing 501 can be reduced to be thin, and in particular the multi-polar magnet 523 can be arranged at the part inherently providing the seal for protecting the inside of the rolling bearing 501, and since at least either of both plane sides of the multi-polar magnet 523 can be disposed inside than the end of the rolling bearing 501, the size in the axial direction of the whole of the rolling bearing 501 can be further shortened.
- the disposing position in the bearing axial direction of the multi-polar magnet 523 is determined, and as shown in Fig. 20 , employing the crown shaped plastic holder, if disposing the sensor in a side of opening the crown of the holder, the size in the axial direction can be more preferably reduced.
- the core metal 124 desirably employs the magnetic substance for performing magnetism interruption as mentioned later, an iron, martensite or ferrite based stainless steels are available. If using the iron as mentioned above, treatments as Zn or Ni plating or coating are desirable.
- the inner ring 12 is made a flat face, not defining the groove, and a flange to be urged to the flat face is formed in the core metal 124, and is attached by forcing to press.
- FIG. 21 An eleventh example not forming an embodiment of the invention is shown in Fig. 21 .
- a securing cylinder 542 of the core metal 541 as a magnet attaching member is fixedly fitted in the step portion 543 defined in the inner circumferential face of the inner ring 12.
- the same shielding plate 544 as the shielding plate 15 provided at the left side in the drawing of the rolling element 11 is also provided at the right side in the same of the rolling element 11.
- a point of arranging the Hall IC 533 soldered to the circuit substrate 531 supported by the sensor cover 525 in such a manner that a determined space is formed in relation with the side face 532 of the multi-polar magnet 523 attached to the core metal 541, is the same as in the tenth example, and a detailed explanation is omitted.
- the core metal 541 is fixed to the inner circumferential face of the inner ring 12 as mentionedabove, thereby to employ the structure of providing the shielding plates 15, 544 at the left and right of the rolling element 11, so that the conventionally used bearing cover (the bearing shield) can be used as it is, and the protection of the bearing inside can be exactly performed, and concurrently the grease filled in the interior can be checked from flowing outside.
- FIG. 22 A twelfth example not forming an embodiment is shown in Fig. 22 .
- This example uses a contacting rubber seal 546 as the bearing seal.
- the structures of the multi-polar magnet and the sensor are the same as in the eleventh example shown in Fig. 21 , and an explanation thereof is omitted.
- the size in the axial direction of the rolling bearing is longer in comparison with that of the sensor-rolling bearing of the tenth example shown in Fig. 20 , but it can be shorter than the conventional one, and particularly, since the inherent seal of the rolling bearing can be served as it is, the sealing performance of the rolling bearing is not spoiled.
- the core metals 124, 541 as the magnet attaching member are arranged as closing the bearing space, and even if the bearing seal is absent there, the grease can be prevented from leakage.
- the magnetic flux leaking to the sides of the multi-polar magnet 523 or the Hall IC 533 through the rolling elements 11 can be interrupted by these core metals 124, 541, and erroneous operations when detecting the speed pulse can be made naught.
- the magnetic substance is desirable for interrupting the magnetism, and then, the iron, martensite or ferrite based stainless steels are available.
- the eleventh and twelfth examples exemplify that the plane multi-polar magnet 523 is secured to the side of the inner ring 12 being the rotating ring, and in case the rotating ring is the outer ring 13, the multi-polar magnet 523 is attached to the outer ring 13 by the same technique as that of each embodiment using the core metal, so that the invention can be applied similarly as mentioned above.
- the present application is based on the Japanese PatentApplicationfiled October28, 2002 (No. 2002-312772 ), the Japanese Patent Application filed December 13, 2002 (No. 2002- 362635 ), the Japanese Patent Application filed January 7, 2003 (No. 2003-001159 ), the Japanese Patent Application filed January 10, 2003 (No. 2003-004493 ), and the Japanese Patent Application filed August 27, 2003 (No. 2003-303736 ).
- the senor can be positioned easily and at high precision, not requiring any complicated process as resin inserting formation, and further the leakage magnetic flux from the outside can be effectively bypassed, so that any erroneous operation of the sensor caused by electricity or magnetic noises of the motors can be prevented.
Landscapes
- Engineering & Computer Science (AREA)
- General Engineering & Computer Science (AREA)
- Mechanical Engineering (AREA)
- Physics & Mathematics (AREA)
- General Physics & Mathematics (AREA)
- Rolling Contact Bearings (AREA)
Description
- The present invention relates to a bearing apparatus with a sensor and a rolling bearing with a sensor which are used to movers such as automobiles or railway carriers, machines of equipment, or machine tools, and in particular to a bearing apparatus with a sensor (called as "sensor-bearing apparatus" hereafter) and a rolling bearing with a sensor (called as "sensor-rolling bearing" hereafter) which are suited to detecting speed of rotation, direction of rotation, or phases by use of a Hall element or Hall IC.
- For example, nowadays in automobiles, control of anti-lock breaking system (ABS) or traction control system (TCS) have widely been practiced, and for the control, speed of rotation of wheels must be exactly detected. Therefore, speed of rotation (number of rotation) of a rolling bearing rotatably supporting the wheels with respect to a winding device has been detected.
- For detecting speed of rotation (number of rotation) of the rolling bearing, there has much served the sensor-rolling bearing with a rotating sensor installed nearly to the bearing. Namely, the sensor-rolling bearing performs detection of speed of rotation of the wheels in that a cylindrical magnet having many magnetic poles alternately arranged to a rotating side, detects a magnetic flux of the magnet rotating together with the wheels through a sensor using the Hall element or the Hall IC provided to a stationary side.
- The sensor-rolling bearing detects speed of the movers , not limiting to the above mentioned automobiles but including those having the rotating members of such as railway carriers, and the detection of the rotating direction has been also widely practiced. The sensor-rolling bearing has been employed, in many kinds of machines of equipment, for detection of rotation speed of a motor output shaft or that of pump.
- In the industrial wide field, for detecting number of rotation of the rotating members, that is, speed of rotation, or for detecting the rotating direction or phases of rotation, the sensor-rolling bearing has widely been used as the bearing of the rotating members.
- The conventional sensor-rolling bearing is attached by mounting an outer ring on a bearing housing. Therefore, owing to causes such as difference in thermal expansion, a space between the outer diameter of the outer ring and the inner diameter of the bearing housing exceeds a permissible value, and the outer ring follows rotation of the inner ring and sometimes rotates along the rotating direction of the inner ring.
- When the outer ring rotates in response to the rotation of the inner ring, a sensor cover mounted on the outer ring and a sensor housing also rotate concurrently. Then, an input-output signal wire taken out outside from the sensor cover and the sensor hous ing is affected with shearing force, because it is taken out outside via a cutout groove defined in a presser cover fixed to the bearing housing. Therefore , when the outer ring largely rotates by the rotation of the inner ring, the input-output signal wire might be broken.
- Therefore, a
bearing 600 with a rotating sensor (called as "rotating sensor-bearing" or "sensor-bearing" hereafter) has been proposed as shown inFigs. 23 and 24 . In the rotating sensor-bearing 600, thesensor housing 606 is provided in an outer diametrical face with whirl-stop members 606a projecting toward a radius direction passing through thesensor cover 607 receiving a rotation sensor 605 therein. The rotating sensor-bearing 600 is arranged with the whirl-stop members 606a in acutout groove 609a of apresser cover 609, thereby preventing theouter ring 602 from rotating with the rotation of the inner ring 601 (for example, Japanese Patent Laid Open No.2002-213472 US 2002 094145 A1 ). - However, the above mentioned conventional sensor-bearing
apparatus 600 is complicated in a structure of securing the whirl-stop members 606a and thesensor cover 607, so that the productivity is low. - A sensor-bearing
apparatus 630 has conventionally been known as shown inFigs. 25 and 26. Fig. 25 is a whole cross sectional view showing the sensor-bearing apparatus, andFig. 26 is a cross sectional view along C - C line of the sensor-bearing apparatus ofFig. 25 . The sensor-bearingapparatus 630 causes oneend 641 of thesensor 640 to directly contact areference face 631a of a stationary-side bearing ring 631, while it causes cut-out faces 633 of asensor holding element 632 to fix chamferedparts 642 of thesensor 640 in order to position the sensor 640 (for example, Japanese Patent Laid Open No.311740/1998 - The above mentioned conventional sensor-bearing
apparatus 630 has been involved with a problem that aconnection output portion 634 or aconductor 635 are applied with external force or vibration, so that a position of thesensor 640 is circumferentially dislocated. Then, an error in output of thesensor 640 is probably caused by the circumferential dislocation. - Therefore, the sensor-bearing
apparatus 630 depends on resin insertion between thesensor holding element 632 and thereference face 631a of the stationary-side bearingring 631 for checking the circumferential dislocation. - However, depending on the resin insertion, since a complicated process is required, there is a room for making improvement with respect to production process and cost-up, accordingly.
-
Fig. 27 is a cross sectional view of the element parts showing the conventional sensor-rolling bearing. This sensor-rollingbearing 700 is formed by securing a magneticallysensitive sensor 721 and a member 720 to be detected such as a magnet to theouter ring 710 or theinner ring 711. - The magnetically
sensitive sensor 721 buried in asensor carrier 723 includes a beading fixture over a full length of aconcave groove 716 formed in an inner diametrical face of the outer ring via asensor holding device 725. In addition, the member to be detected 720 is disposed on a plane part in the radius direction of an L-shaped member 722 forced in an outer diametrical face, so that the member 720 to be detected faces to thesensor 721. - In the above mentioned conventional sensor-rolling
bearing 700, if a size of the bearing is small in the diametrical direction, it is difficult to secure the magneticallysensitive sensor 721 to the inner diametrical face of theouter ring 710 via thesensor carrier 723. It is also difficult to secure the member to be detected 720 to the outerdiametrical face 711 of the inner ring via the L-shaped member 722. - For solving this problem, as seeing
Figs. 28 and29 , it may be assumed to provide a step portion in the outer diameter of the outer ring or the inner ring in order to fix the sensor or the member to be detected. But since a face to be processed of the step portion cannot be subj ected to a centerless machining, sizes are largely dispersed, and it is difficult to force and fix respective members. - In general, the sensor-rolling bearing is very often disposed nearly members generating electric noises by a motor. Therefore, by disposing locations, an external magnetic field caused by an external noise disturbs a magnetic field formed by the member to be detected, so that such probability might be caused that the sensor cannot exactly detect the magnetic field formed by the member to be detected.
- Further, the sensor-bearing
apparatus 800 as shown inFig. 30 is known.Fig. 30 is a cross sectional view of the element parts of the conventional sensor-bearing apparatus. As showing in the same, the sensor-bearingapparatus 800 is structured in that themagnetic sensor 802 of therotating sensor 801 and a pulsar ring (encoder) 803 are shielded with a sensorcase fixing ring 804 of a magnetic substance and amagnetic bypass 805 so as to bypass an external leakage flux (for example, Japanese Patent Laid Open No.2002-174258 - As another embodiment of the conventional sensor-bearing apparatus 8 0 0, there are those shown in
Figs. 31 and32 .Fig. 31 is a whole cross sectional view of the element parts showing another example of the conventional sensor-bearingapparatus 800, andFig. 32 is an upper (seeing from an upper side ofFig. 31 ) and partially plan view ofFig. 31 . - Referring to
Figs. 31 and32 , in the conventional sensor-bearing 850, theinner ring 852 at the right side ofFig. 31 of therolling element 853 is secured at the outer circumferential end with acore metal 856 which is arranged with acylindrical pulsar ring 857 of a permanent magnet. Themagnetic sensor 860 is placed within thesensor case 858 leaving a space in relation with the outer circumferential face of thepulsar ring 857, while thesensor case 858 is fixed to an inside of a sensorcase fixing ring 861. - In regard to the sensor-bearing 850, the
magnetic bypass 862 is furnished to a further inside of the sensorcase fixing ring 861 fixed to theouter ring 851 for interrupting the leakage magnetic flux flowing from a coil of the external motor into themagnetic sensor 860. Further, the sensor-bearing 850 is furnished with aside plate 863 and at the same time with acutout window 861a at the upper part of amagnetic sensor 860 in the sensorcase fixing ring 861 for interrupting the loop of the leakage magnetic flux into themagnetic sensor 860. - However, the above mentioned conventional sensor-bearing 850 is disposed with the
magnetic sensor 860 such as Hall elements via thepulsar ring 857 and the space in the radius direction on the outer circumference of the cylindrical pulsar ring (magnet) 857 secured as projecting to the side of theinner ring 852. Therefore, for exactly detecting magnetic change of the rotatingpulsar ring 857 by means of themagnetic sensor 860, a surface part of thepulsar ring 857 opposite to themagnetic sensor 860 necessitates a length larger than decided particularly in the axial direction of the sensor-bearing 850. - Accordingly, the surface part of the
pulsar ring 857 opposite to themagnetic sensor 860 cannot but project by the length larger than decided in the axial direction of the sensor-bearing 850. - As a result, the above mentioned
magnetic sensor 860 has a limitation in shortening the length in the axial direction of the sensor-bearing 850, and cannot satisfy a requirement for saving a space requested for using the sensor-bearing to many kinds of devices, including speed detection of automobiles. - In addition, since the space between the
pulsar ring 857 and themagnetic sensor 860 extends in the axial direction, a grease filled in a vacancy of the bearing flows along the space in the axial direction, and is ready for running outside as it is, and therefore, an improvement has been demanded for. - Further, in case the leakage magnetic flux flows owing to an external intense magnetic flux into between the
inner ring 852 and theouter ring 853 of the sensor-bearing 850, the magnetic flux leaks to a side of thepulsar ring 857 or themagnetic sensor 860 via therolling element 853. It is therefore necessary to provide another member of a shielding plate such as amagnetic bypass 862 between the sensor-bearing 850 and themagnetic sensor 860, increasing the number of parts and heightening cost, and concurrently increasing a setting-up process. Besides, an installing space is required to restrain reduction in size. - Further patent documents
JP 2000 225930 A EP 0 619 438 A1 suggest bent projections in sensor support rings being formed of sheet metal. The projections of these documents, serve to allow easy insertion and fixation of the sensor. - It is accordingly an obj ect of the invention to provide the sensor-bearing apparatus and the sensor-rolling bearing, which may bring about high productivity and cost saving effect, position the sensor easily and at high precision without requiring the complicated process as the formation of resin insertion, effectively bypass the leakage magnetic flux from the outside with the less number of parts in order to avoid erroneous action of the sensor caused by electric noises of the motor, secure the requisite and enough whirl-stopping efficiency of the stationary-side bearing ring, and reduce in size by shortening the length in the axial direction.
- In accordance with the sensor-bearing apparatus mentioned in
claim 1, if the projection provided in the sensor cover contacts the interior of the cutout of the presser member while the rolling bearing rotates, the movement in the rotating direction is checked. Then, in company with the rotation of rotary-side bearing ring of the rolling bearing, the rotation of the sensor cover and the stationary-side bearing ring integral with the sensor cover can be checked. Accordingly, by the above sensor-bearing apparatus, even if the stationary-side bearing ring of the rolling bearing is generated with the rotating force, it is possible to exactly check the rotation of the stationary-side bearing ring, and the productivity is not reduced because the structure is simple. - In accordance with the sensor-bearing apparatus mentioned in
claim 2, the signal wire of the sensor inserted in the opening of the sensor cover is not affected with the shearing force by contacting the interior of the cutout, and the signal wire is exactly avoided from breaking of the wire. If the structure is to fix the signal wire inserted in the projection by adhesion, welding, or a resin molding, a drawing strength of the signal wire can be heightened, and the wire can be avoided from breaking when a tensile load is increased. - In accordance with the sensor-bearing apparatus mentioned above, it is possible to curtail the number of parts, the setting-up process, and lower costs.
-
-
Fig. 1 is a cross sectional view of the element parts, showing the sensor-bearing apparatus as a first embodiment of the invention; -
Fig. 2 is a perspective view showing the sensor cover of the sensor-bearing apparatus ofFig. 1 ; -
Fig. 3 is a cross sectional view showing the element parts secured to the bearing housing of the sensor-bearing apparatus ofFig. 1 ; -
Fig. 4 is a right side view ofFig. 3 ; -
Fig. 5 is a view showing the presser member of the sensor-bearing apparatus ofFig. 3 ; -
Fig. 6 is a perspective view showing the sensor cover of the sensor-bearing apparatus as a second embodiment of the invention; -
Fig. 7 is a perspective view showing the sensor cover of the sensor-bearing apparatus as a third embodiment of the invention; -
Fig. 8 is a perspective view showing the sensor cover of the sensor-bearing apparatus as a fourth embodiment of the invention; -
Fig. 9 is a cross sectional view showing the sensor-bearing apparatus as a fifth example not forming an embodiment of the invention; -
Fig. 10 is an enlarged cross sectional view of the element parts of the sensor-bearing apparatus ofFig. 9 ; -
Fig. 11 is disassembled views showing the sensor cover, the sensor holder and the circuit substrate of the sensor-bearing apparatus ofFig. 9 ; -
Fig. 12 is an enlarged perspective view showing the element parts around the sensor attaching groove of the sensor holder; -
Fig. 13 is a whole cross sectional view showing the sensor-bearing apparatus as a sixth example not forming an embodiment of the invention; -
Fig. 14 is a whole cross sectional view showing the sensor-bearing apparatus as a seventh example not forming an embodiment of the invention; -
Fig. 15 is a cross sectional view showing the sensor-rolling bearing as an eighth example not forming an embodiment of the invention; -
Fig. 16 is views showing the caulking method of the sensor holder; -
Fig. 17 is a cross sectional view showing the magnetically sensitive sensor and the sensor positioning members; -
Fig. 18 is a cross sectional view showing a structure of the magnet; -
Fig. 19 is a cross sectional view showing the sensor-rolling bearing as a ninth example not forming an embodiment of the invention; -
Fig. 20 is a cross sectional view showing the sensor-rolling bearing as a tenth example not forming an embodiment of the invention; -
Fig. 21 is a cross sectional view showing the sensor-rolling bearing as an eleventh example not forming an embodiment of the invention; -
Fig. 22 is a partially cross sectional view showing the sensor-rolling bearing as a twelfth example not forming an embodiment of the invention; -
Fig. 23 is a front view showing the whirl-stopping structure of the conventional rotation sensor-bearing; -
Fig. 24 is a cross sectional view of the whirl-stopping structure ofFig. 23 ; -
Fig. 25 is a cross sectional view showing the conventional sensor-bearing apparatus; -
Fig. 26 is a cross sectional view along C - C line of the sensor-bearing apparatus ofFig. 25 ; -
Fig. 27 is a cross sectional view of the element parts showing the conventional sensor-rolling bearing; -
Fig. 28 is a whole cross sectional view showing another example of the conventional sensor-rolling bearing; -
Fig. 29 is a whole cross sectional view of the element parts showing a further example of the conventional sensor-rolling bearing; -
Fig. 30 is a whole cross sectional view of the element parts showing another example of the conventional sensor-bearing apparatus; -
Fig. 31 is a cross sectional view of the element parts showing another example of the conventional sensor-bearing apparatus; and -
Fig. 32 is a partially plan view ofFig. 31 . - The following description will explain in detail embodiments of the sensor-bearing apparatus and sensor-rolling bearing with reference to the attached drawings. By the way, the sensor-bearing apparatus and the sensor-rolling bearing according to the invention are not limited to these embodiments.
-
Fig. 1 is the cross sectional view of the element parts, showing the first embodiment of the sensor-bearing apparatus depending on the invention.Fig. 2 is the perspective view showing the sensor cover of the sensor-bearing apparatus ofFig. 1 .Fig. 3 is the cross sectional view of the element parts showing the sensor-bearing apparatus having the rolling bearing ofFig. 1 secured to the bearing housing.Fig. 4 is a right side view ofFig. 3 .Fig. 5 is a view showing the presser member of the sensor-bearing apparatus ofFig. 3 . - As showing in
Fig. 1 , the sensor-bearingapparatus 1 is furnished with the rollingbearing 10. The rollingbearing 10 has theinner ring 12 as the rotary-side bearing ring, theouter ring 13 as the stationary-side bearing ring, and a plurality of rollingelements 11 rotatably interposed between theinner ring 12 and theouter ring 13. Theplural rolling elements 11 are held by a holder (not shown) to be equidistant in a circumferential direction. - The sensor-bearing
apparatus 1 has thesensor 20 enabling to detect conditions of the rollingbearing 10. - The
sensor 20 has thesensor holder 21, asensor body 22 supported by thesensor holder 21, thecircuit substrate 23, a multi-polar magnet (encoder) 25 secured in the inner ring (the bearing ring at the movable side) though abracket 24, and thesensor cover 26. - The
multi-polar magnet 25 rotates together with theinner ring 12. Thesensor body 22 comprises a Hall IC for detecting position, enabling to detect movement in rotating direction of themulti-polar magnet 25 and a Hall IC for detecting the rotation speed. In thecircuit substrate 23 , an electronic circuit is mounted for processing detected signals by thesensor body 22. - As showing in
Figs. 1 and 2 , thesensor cover 26 is formed by a sheet metal working, and includes a ring shapedpart 26a receiving the sensor inward, aflange part 26b provided at one end side in the axial direction (a left side ofFig. 2 ), and aside face part 26c provided at the other end side in the axial direction (a right side ofFig. 2 ) . - The
sensor cover 26 is fixed by forcing to fit theflange part 26b on the outer circumference of theouter ring 13 of the rollingbearing 10. - In a determined position in the ring shaped
part 26a of thesensor cover 26,anopening 28 is def ined. Theopening 28 is provided at its peripheral parts with a pair ofprojections 26d standing in a diametrical direction, which are respectively made by being bent to diametricallyproj ect a slash formed in one part of the ring shapedpart 26a of thesensor cover 26. In the instant embodiment, the pair of projections is bent as double-leafed hinged doors. - The
circuit substrate 23 is closely attached to an inside (the side of the rolling bearing 10) of aside face 26c of thesensor cover 26. In theopening 28, an input-output signal wire 27 connected to thecircuit substrate 23 passes. - As showing in
Fig. 3 , in the sensor-bearingapparatus 1, the rollingbearing 10 is attached to the bearing housing 4 by means of thepresser member 2 andbolts 3. Thesensor 20 is positioned at one end face side in the axial direction (right end face side inFig. 3 ) in the rollingbearing 10. - As showing in
Figs. 4 and5 , thepresser member 2 is shaped in ring, and formed with a portion cut out (called as "cutout" hereafter) having a space in a circumferential direction. Thecutout 2a is formed such that the width in the circumferential direction is slightly larger than the width in the circumferential direction of theprojection 26d. - The sensor-bearing
apparatus 1 is structured such that the pair ofprojections 26d of thesensor cover 26 are positioned inside of thecutout 2a of thepresser member 2. Therefore, with respect to the sensor-bearingapparatus 1, theouter ring 13 of the rollingbearing 10 is secured to the bearing housing 4 without interfering with the input-output signal wire 27. - Further, if one of circumferential edges of the
projections 26d contacts an inner wall of thecutout 2a, thesensor cover 26 is held by thepresser member 2 as being impossible to rotate. In other words, thesensor cover 26 is checked from rotating together with rotation of theinner ring 12 as the rotary-side bearing ring, whereby theouter ring 13 secured with thissensor cover 26 is similarly checked from rotation. - It is also sufficient that the signal
wire fixing resin 29 is filled between themutual projections 26d, so that the input-output signal wire 27 of thesensor 20 inserted in theopening 28 is fixed to thesensor cover 26 by means of the signalwire fixing resin 29. Thereby, the drawing strength of the input-output signal wire 27 from thesensor cover 26 is heightened, and the breaking of wire can be exactly avoided even if a tensile load is affected to the input-output signal wire 27. - A structure of fixing the input-
output signal wire 27 to theproj ections 26d may depend on adhesion or welding, not depending on the above mentioned resin mold. Besides, such structures are also enough which fit the input-output signal wire 27 in theprojections 26d, or which plastic-deform the proj ections 26d to keep the input-output signal wire 27 therebetween. - According to the sensor-bearing
apparatus 1 of the present embodiment, while the rollingbearing 10 rotates, theprojections 26d provided in thesensor cover 26 contact the inside of thecutout 2a of thepresser member 2, thereby to check the movement in the rotating direction. Then, in company with the rotation of theinner ring 12 as the rotary-side bearing ring of the rollingbearing 10, thesensor cover 26 and the outer ring (the stationary-side bearing ring) 13 as one body of thissensor cover 26 are checked from rotation. Therefore, depending on the above mentioned sensor-bearingapparatus 1, if the rotating force is generated in theouter ring 13 of the rollingbearing 10, the rotation of theouter ring 13 can be certainly stopped. - Accordingly, the input-
output signal wire 27 of thesensor 20 inserted in theopening 28 of thesensor cover 26 is never acted with shearing force or tensile load, whereby breaking of the wire of the input-output signal wire 27 is certainly avoided, and reliability or life of thesensor 20 are increased. - Further, since the rotation of the
outer ring 13 can be checked, a creeping phenomenon of theouter ring 13, and the reliability or life of the rollingbearing 10 are heightened. - With the structure of the
projections 26d as mentioned above, neither extra groove nor cutout are necessary for checking the rotation of theouter ring 13, so that rigidity of the rollingbearing 10 can be avoided from declining. In addition, a new whirl-stop member covering the input-output signal wire is not installed, and the number of production process steps can be lessened. - In the following descriptions, modifications in shapes of the projections will be explained referring to the second embodiment to the fourth embodiment.
-
Fig. 6 is the perspective view for explaining the second embodiment of the sensor-bearing apparatus according to the invention. Incidentally, in the embodiments to be explained under, as to members having equivalent structures or works to those of the members already referred to, explanations will be simplified or omitted by giving the same or corresponding numerals or marks. - In this embodiment, the
projection 31 of thesensor cover 30 is structured to be a single-leafed hinged door by so bending a cutout part formed in a part of thesensor cover 30 as to project in the diameter direction. - Other structures and works are the same as those of the first embodiment.
-
Fig. 7 is the perspective view showing the sensor cover of the rolling bearing of the sensor-bearing apparatus as the third embodiment of the invention. - In this embodiment, the
projection 41 of thesensor cover 40 is structured to be a single-leafed hinged door by so bending the cutout part formed in a part of thesensor cover 40 as to project in the diameter direction, in opposition to the second embodiment in the axial direction (theside face 40c). - Other structures and works are the same as those of the first embodiment.
-
Fig. 8 is the perspective view showing the sensor cover of the rolling bearing of the sensor-bearing apparatus as the fourth embodiment of the invention. - In this embodiment, the
sensor cover 50 is provided with a pair ofprojections 51 by bending the cutout slashed in a part of thesensor cover 51 in the circumferential direction in a manner of the double-leafed hinged doors. - Other structures and works are the same as those of the first embodiment to the third embodiment.
- By the way, also in this embodiment, similarly to the second embodiment or the third embodiment, the projection may be structured as the single-leafed hinged door in the circumferential direction of the sensor cover.
- As mentioned above, in the second to fourth embodiments, the sensor covers 30, 40, 50 are structured in that the
projections ring parts cutout 2a of thepresser member 2 shown inFigs. 4 and5 . In such manners, theprojections presser member 2 to disable to rotate, and even if the rotating force of theouter ring 13 acts on, theouter ring 13 and thesensor cover 26 can be checked from rotation accompanied with the rotation of theinner ring 12. - A necessary and enough rotation checking function of the outer ring 13 (the stationary-side bearing ring) can be secured and at the same time the high productivity can be maintained without requiring such as the whirl-stop member 107 as the conventional art (see
Figs. 23 and 24 ). Thereby, it is possible to curtail the number of parts, the setting-up process, and to lower costs. - The sensor-bearing apparatus of the second embodiment to the fourth embodiment can surely stop the rotation of the
outer ring 13, enabling to protect load as the shearing force acting on the input-output signal wire 27 of thesensor 20 inserted in theopenings output signal wire 27 can be certainly avoided, and the reliability and the durability of thesensor 20 can be improved. - In addition, the creep phenomenon of the
outer ring 13 can be prevented to heighten the reliability and the durability of the rollingbearing 10. - Neither extra groove nor cutout are necessary to provide in the
outer ring 13 for checking the rotation of theouter ring 13, so that rigidity of the rollingbearing 10 can be avoided from declining. - For example, this embodiment can be applied to such a sensor-bearing apparatus where the inner ring is the stationary-side bearing ring, while the outer ring is rotary-side bearing ring.
-
Fig. 9 is the cross sectional view showing the sensor-bearing apparatus as the fifth example not forming an embodiment of the invention;Fig. 10 is the enlarged cross sectional view of the element parts of the sensor-bearing apparatus ofFig. 9 ;Fig. 11 is the disassembled views showing the sensor cover, the sensor holder and the circuit substrate of the sensor-bearing apparatus ofFig. 9 ; andFig. 12 is the enlarged perspective view showing the element parts around the sensor attaching groove of the sensor holder. - As shown in
Fig. 9 , in the sensor-bearingapparatus 110, the basic structure of the rollingbearing 111 is similar to that of the first embodiment shown inFig. 1 , and although omitting the explanation given the same numerals, theholder 14 not shown inFig. 1 is shown inFig. 9 , and a plurality of rollingelements 11 are held by theholder 14 equidistantly in the circumferential direction. - At one end face in the axial direction (the right end face in
Fig. 9 ) of the rollingbearing 111, thesensor 120 is furnished. - The
sensor 120 comprises thesensor body 122 supported by the ring shapedsensor holder 121, a later mentionedcircuit substrate 123, and the multi-polar magnets (encoders) 125 fixed to the inner ring (the bearing ring at the movable side) 12 via thecore metal 124 of the magnetic material, and is housed in thesensor cover 126. - The
multi-polar magnet 125 rotates together with theinner ring 12. Thesensor body 122 is provided with the two Hall ICs with a decided angle such that it is possible to detect the movement in the rotating direction and the number of rotation of themulti-polar magnet 125. The angle of the two Hall ICs is preferably decided such that phases of output wave are 90° at an electrical angle. - As seeing
Fig. 10 , thesensor cover 126 is formed by sheeting a metal sheet of, e.g., the magnetic material, and includes a ring shapedpart 126a housing thesensor 120 inward, aflange part 126b at one end side in the axial direction (the left side inFig. 10 ) of the ring shapedpart 126a, and aside face 126c at the other side in the axial direction (the right side inFig. 10 ). Thesensor cover 126 is secured to theouter ring 13 by fitting theflange part 126b on the outer circumference of the outer ring (the rolling bearing of the stationary side) 13 of the rollingbearing 111. - The
sensor holder 121 includes, e.g., a synthetic resin, having a decided elasticity, and is fitted inward of thesensor cover 126. At this time, the face of the outer diameter of thesensor holder 121 is fitted to the inner circumference of thesensor cover 126, leaving a predetermined space. Thesensor holder 121 is, as shown inFig. 12 , defined in a decided position with asensor attaching groove 121a which is provided with astep portion 121c for limiting a place of thesensor body 122 in the axial direction, and which is fitted (snapping engagement) with thesensor body 122 with a determined tightening margin owing to elastic deformation of thesensor holder 121. Thesensor body 122 is attached under such a condition fitted in a manner that abottom face 122b, aside face 122c and anoblique face 122d are engaged with the respectively corresponding faces of thesensor attaching groove 121a. At this time, thesensor body 122 is attached such that afront end 122a slightly proj ects than an edge of thesensor attaching groove 121a of thesensor holder 121. Therefore, as shown inFig. 9 , since thesensor 122 approaches at thefront end 122a the side of themulti-polar magnet 125, the detecting precision of thesensor 122 more goes up. - As shown in
Figs. 9 to 11 , thesensor holder 121 is provided with a plurality of positioning pins 127 respectively projecting in the axial direction with determined spaces in the circumferential direction. Thesensor cover 126 is provided with a plurality offitting holes 126d in the circumferential direction with determined spaces. The respective positioning pins 127 pass through the correspondingfitting holes 126d, thereby to position thesensor cover 126 and thesensor holder 121. Each of the positioning pins 127 penetrated in thefitting holes 126d is elastic-deformed at its front end (the right end inFig. 10 ), whereby thesensor cover 126 and thesensor holder 121 are fixed each other. - The front end of the
positioning pin 127 is made a hemispherical shape having aplane portion 127a by the plastic-deformation. Then, theplane portion 127a is positioned slightly inward (the left side ofFig. 10 ) than theside part 126c. As the actual examples of the plastic deformation, there are listed thermal deformation by heating, laser deposit, or supersonic welding. - The respective
fitting holes 126d are made in corresponding positions to the respective positioning pins 127 in thesensor cover 126 along the axial direction (left and right inFig. 9 ). The circumferential edge of thefitting hole 126d in thesensor cover 126 forms aprojection 126e standing toward the side of the sensor holder 121 (the left side ofFig. 9 ). In theprojection 126e, thesensor cover 126 engages thesensor holder 121 or thecircuit substrate 123 so as not to contact other parts than theprojection 126e. - Referring to
Figs. 9 and11 , thecircuit substrate 123 causes thepositioning pin 127 of thesensor holder 121 fitted in thehole 126d of thesensor cover 126 to pass through a through-hole 123a bored in a corresponding position, and is kept between thesensor cover 126 and thesensor holder 121. Thecircuit substrate 123 is mounted with an electronic circuit (not shown) processed signals by thesensor body 122. The contacting position between thecircuit substrate 123 and thesensor cover 126 is limited to a position other than the electronic circuit of thecircuit substrate 123 by means of theprojection 126e formed in the circumferential part of thefitting hole 126d. This manner avoids a short circuit caused by contacting the electronic circuit of thecircuit substrate 123 and thesensor cover 126. - The work of the sensor-bearing apparatus of this example will be explained.
- The
sensor body 122 of thesensor 120 is fitted in thesensor attaching groove 121a formed in the determined position along the circumferential direction in thesensor holder 121 with the decided tightening margin in company with the elastic deformation of thesensor holder 121, and is positioned easily and at high precision. Thesensor holder 121 is fitted inward of thesensor cover 126 with the determined space. - The positioning pins 127 of the
sensor holder 121 are inserted in the correspondingfitting holes 126d of thesensor cover 126, and thesensor cover 126 and thesensor holder 121 are positioned at high precision without requiring the complicated process as the inserting formation. - Further, the positioning pins 127 of the
sensor holder 121 pass through thefitting holes 126d under the condition of inserting the positioning pins 127 in thefitting holes 126d, and the insertedpositioning pin 127 is plastic-deformed at the front end. Accordingly, in case an external force as the vibration is affected, thesensor body 122 is certainly prevented from dropping or dislocation. - The
positioning pin 127 of thesensor holder 121 passes through the through-hole 123a defined in the position corresponding to thecircuit substrate 123, and is inserted in thefitting hole 126d corresponding to thesensor cover 126. Thus, thecircuit substrate 123 is positioned at high precision between thesensor cover 126 and thesensor holder 121, and is held. - The circumferential parts of the respective
fitting holes 126d in thesensor cover 126 form theprojections 126e standing toward the side of thesensor holder 121, and theonly projections 126e engage thesensor cover 126 and thesensor holder 121 or thecircuit substrate 123. The contacting position between thesensor cover 126 and thecircuit substrate 123 is limited to the position other than the electronic circuit of thecircuit substrate 123. This manner exactly avoids the short circuit caused by contacting the electronic circuit of thecircuit substrate 123 and thesensor cover 126. - In the sensor-bearing
apparatus 110 of this example, thesensor body 122 of thesensor 120 is fitted in thesensor attaching groove 121a defined in the determined position along the circumferential direction in thesensor holder 121 owing to the elastic deformation of thesensor holder 121 with the decided tightening margin. Therefore, thesensor body 122 can be positioned easily and at high precision without requiring the complicated process as the insert form, whereby it is possible to provide, at lower costs, the sensor-bearingapparatus 110 having the highly detecting precision. -
Fig. 13 is the whole cross sectional view showing the sensor-bearing apparatus as a sixth example not forming an embodiment of the invention. - As shown in
Fig. 13 , in the sensor-bearingapparatus 210, the rollingbearing 211 is provided with magneticallysensitive sensor 220 at one side in the axial direction (the right side of the same). The basic structures of the rollingbearing 211 and the magneticallysensitive sensor 220 are similar to those of the fifth example shown inFig. 9 except parts to be mentioned in detail in the following, and the explanation is omitted by giving the same numerals. - In the magnetically
sensitive sensor 220, theconductive member 228 having the electromagnetic shielding effect is formed as one body with thesensor holder 121 in the inner circumference of thesensor holder 121. Theconductive member 228 covers the inner circumference of thesensor holder 121, and shields electromagnet acting in the direction from the inner diametrical side of the bearing to thesensor body 122. - As practical methods of integrally forming the
sensor holder 121 and theconductive member 228, there are a 2-color molding of a conductive resin, adhesion or pressing into fixture. The conductive member 282 includes iron powder, magnetic powder, resin mixed with carbon black rubber, paint or adhesive. - The magnetically
sensitive sensor 220 may be structured to have the position detecting Hall IC and the rotation number detecting Hall IC, instead of furnishing the two Hall ICs with the determined angle. - In the sensor-bearing
apparatus 210 of this example, the bearing inner diametrical side of thesensor body 122 is shielded from the electromagnet by means of theconductive member 228 having the electromagnetic shielding effect - The multi-polar magnet (the encoder) 125 is disposed between the
sensor body 122 and thesensor holder 121. - In the conventional sensor-bearing apparatus or sensor-rolling bearing (see
Figs. 30 and31 ), in case of being attached to a motor (not shown), the magnetic field is generated, and the leakage magnetic flux flows out through the core metal → the multi-polar magnet → the sensor body → the sensor cover. - On the other hand, in the inventive sensor-bearing
apparatus 210, the leakage magnetic flux directing from the bearing inner diametrical side to the outer diametrical side is, as shown with arrows inFig. 13 , prevented from entering into thesensor cover 126 by theconductive member 228, and detours along the surface of thesensor cover 126. In short, since the leakage magnetic flux does not flow into thesensor body 122, the detecting signal influencing the leakage magnetic flux is not issued. - Therefore, each of the
sensor body 122 and themulti-polar magnet 125 is shielded by theconductive member 228 from the leakage magnetic flux directing from the bearing inner diametrical side to the outer diametrical side, and the leakage magnetic flux is effectively bypassed. Thus, the sensor- bearingapparatus 210 can avoid erroneous actions of the magneticallysensitive sensor 220. - Being disposed in order of the
sensor body 122, themulti-polar magnet 125, and thesensor cover 126 from the bearing inner diametrical side, even if the external leakage magnetic flux goes into the sensor part, the magnetic field reversely flows in the parts of thecore metal 126 → themulti-polar magnet 125 → thesensor body 122, and the magnetic field is difficult to flow, so that the majority of the invading leakage magnetic flux is bypassed to other parts. -
Fig. 14 is the whole cross sectional view showing the sensor-bearing apparatus as a seventh example not forming an embodiment of the invention. By the way, in the following example, as to the members having the equivalent structures or actuations to those of the members already mentioned, the explanation will be simplified or omitted by giving the same or corresponding numerals in the accompanied drawings. - As shown in
Fig. 14 , in the sensor-bearingapparatus 230 of the seventh example, thesensor cover 231 is formed with a conductive member, instead of the conductive member (seeFig. 13 ) formed as one body with the above mentionedsensor holder 121. - That is, the
sensor cover 231 comprises an outer diametrically ring shapedportion 231a enabling to house the magneticallysensitive sensor 220 therein, aflange portion 231b provided at one end side in the axial direction (the left side inFig. 14 ) of the outer diametrically ring shapedportion 231a, aside face 231c at the other end side in the axial direction (the right side in the same) of the outer diametrically ring shapedportion 231a, and an inner diametrically ring shapedportion 231d provided at the bearing inner diametrical side end of theside face 231c. Thesensor cover 231 is secured to theouter ring 13 by mounting theflange part 231b on theinner circumference 13b of the outer ring (the bearing ring of the stationary side) of the sensor-bearingapparatus 230. - The
sensor cover 231 covers the outer whole of thesensor holder 232 except the bearing side (the right side ofFig. 14 ) thereof for shielding the electromagnet of the magneticallysensitive sensor 220 to thesensor body 122. In short, thesensor cover 231 has the function of fixing thesensor body 122 to theouter ring 13 and bypassing the external leakage magnetic flux. - Herein, in the sensor-bearing
apparatus 230, the leakage magnetic flux directing from the bearing inner diametrical side to the outer diametrical side is, as shown with arrows inFig. 14 , prevented from entering into thesensor cover 231 by the inner diametrically ring shapedportion 231d of the sensor cover (the conductive member) 231, and detours along the surface of thesensor cover 231. In short, since the leakage magnetic flux does not flow into thesensor body 122, the detecting signal influencing the leakage magnetic flux is not issued. - Further, it is unnecessary to independently provide the sensor cover and the conductive member, so that the number of parts and the setting-up process can be further curtailed.
- Other structures and works are similar to those of the above mentioned sixth example.
- According to the sensor-bearing
apparatus 230 of this example, thesensor body 122 of the magneticallysensitive sensor 220 is shielded from the electromagnet by means of thesensor cover 231 formed with the conductive member, and the multi -polar magnet 125 is disposed between thesensor body 122 and thesensor holder 232. - Therefore, the external leakage magnetic flux can be effectively bypassed by the less number of parts. Thus, the sensor-bearing
apparatus 230 can avoid erroneous actions of the magneticallysensitive sensor 220. - Incidentally, the invention is not limited to the above mentioned examples, but appropriate deformations and improvement are available.
- For example, for the above mentioned magnetically
sensitive sensor 220, sensors of other types maybe employed. -
Fig. 15 is the cross sectional view showing the sensor-rolling bearing as an eighth example not forming an embodiment of the invention. The basic structure of the sensor-rollingbearing 310 is similar to that of the fifth example shown inFig. 9 except parts to be mentioned in detail in the following, and the explanation is omitted by giving the same numerals. - Namely, in the sensor-rolling
bearing 310, theseal 15 is expanded toward theinner ring 12 in the vicinity of one side of theouter ring 13, and theseal 15 covers the bearing space under the condition that theseal 15 contacts both of theinner ring 12 and theouter ring 13. Theouter ring 13 is defined with aconcave groove 16 in the end of the outer diametrical face thereof along the circumferential direction of theouter ring 13. - The
sensor portion 330 of the sensor-rollingbearing 310 comprises thesensor cover 331 as the attaching member, themagnet holder 332 as the attaching member, the magneticallysensitive sensor 333, themagnet 334 as a magnetic part to be detected, aspacer 335, thecircuit substrate 336, and thesensor positioning member 337. - The
sensor cover 331 is the ring shapedmagnetic member having a rectangular shape viewed in cross section, and is secured in that oneend 331a is caulked in theconcave groove 16 formed in the outer diametrical face 12b of theouter ring 12. -
Figs. 16 (a) and (b) are views showing a method of caulking and securing oneend 331a of thesensor cover 331 in theconcave groove 16 formed in the outerdiametrical face 13b of theouter ring 13. Herein, in acaulker 400, caulking screws 401 are equidistantly provided in the circumferential direction of the ring shapedsensor cover 331, that is, disposed in an equiangular arrangement in positions of nZ ± X. Thecaulker 400 forces to tighten the caulking screws 401, so that thefront end 401a of thecaulking screw 401 firmly secures oneend 331a of thesensor cover 331 into theconcave groove 16. Herein, n is apositive integer, Z is the number of balls in the bearing, and X is the positive integer of 2 or more. That is, the number of caulking positions is desirably prime. The sensor cover to be caulked and secured may employ such asensor cover 340 equidistantly formed cutouts in one end as shown inFig. 16(c) . - If the rolling bearing has waviness of comparatively large top height in the bearings of the inner ring and the outer ring, abnormal noises are issued or the bearing is vibrated at constant frequency. In case the bearing of such waviness is mounted on a shaft, the shaft is subjected to especial whirling movements undesirably in practice. Abnormal noises or vibrations are generated when the number of waviness is nZ or nZ ± X.
- The caulking has probability of deforming the outer ring or the inner ring of the bearing, and generating waviness of nZ or nZ ± X. Accordingly, this example specifies the number of caulking position to be nZ ± X (X ≥ 2) for preventing generation of vibration in order not to create waviness of nZ or nZ ± X.
- The
sensor cover 331 holds the magnetically sensitive sensors 33 at the decided positions via thesensor positioning member 337 on the side face of the inside end parts in rectangular shape in cross section. The magneticallysensitive sensor 333 is connected to thecircuit substrate 336 disposed via thespacer 335 on the side face of the more inside in rectangular shape. Thecircuit substrate 336 is connected to acable wire 338 for outputting outside from thesensor body 333. - On the other hand, the
magnet holder 332 is the ring shaped magnetic member whose front ends are bent to face the front ends of thesensor cover 331. In this example, themagnet holder 332 is forced to be fixed in the outer diametrical end part 12b of theinner ring 12. Themagnet holder 332 extends toward the side of theouter ring 13 to close the bearing space from theinner ring 12, and functions as a cover shielding the bearing space. - The
magnet holder 332 holds themagnet 334 on the front end facing the magneticallysensitive sensor 333. With this arrangement, thesensor cover 331 and themagnet holder 332 hold the magneticallysensitive sensor 333 and themagnet 334 at the places not to expose the outside. Herein, thesensor cover 331 and themagnet holder 332 include the magnetic material, and therefore functions as the magnet shield not to transmit variations in the magnetic field caused by the magnetic noises to the magneticallysensitive sensor 333 and themagnet 334. If using, as the material of themagnet 334, neodymium-iron-boron (Nd-Fe-B) or samarium-cobalt (Sm-Co), resistance to the external magnetism is more increased. -
Fig. 17 is the cross sectional view showing the magnetically sensitive sensor and the sensor positioning members. Thesensor positioning member 337 is the ring shaped member on thesensor cover 331. The sensor positioning member is so disposed as to be concentric with the rotating center of the shaft. Thesensor positioning member 337 of this example is defined with three concaves 337a for fixedly positioning the magneticallysensitive sensor 333 in the outer diametrical face, and each of the concaves 337a is inserted with the magneticallysensitive sensor 333. In this example, the magneticallysensitive sensors 333 are disposed in the same circumference at the determined angular space with respect to the rotation center of the shaft. - The number of the magnetically
sensitive sensors 333 to be attached can be varied into arbitrary number in response to usage of the sensor-rolling bearing, while the number of the concaves 337a to be formed in thesensor positioning member 337 is also varied into arbitrary number in response to the number of the sensors. The structure of this example is for detecting a phase angle of each phase of a three-phase motor, and for detecting the rotation speed of the shaft, at least one sensor is enough, and for detecting the rotating direction at the same time, two sensors are sufficient. -
Fig. 18 is the cross sectional view showing the structure of themagnet 334. Themagnet 334 is fixed at the outer diametrical face to themagnet holder 332, and is opposite to the magneticallysensitive sensor 333 and thesensor positioning member 337. In the example, themagnet 334 is structured in that eight pieces of N poles 334a of the same shape and eight pieces of S poles 334b are alternately connected in ring. Themagnet 334 is, similarly to thesensor positioning member 337, disposed to be concentric with the shaft rotating center, and rotates together with the rotation of theinner ring 12. Being concentric with thesensor positioning member 337, the distance between the magnet and the magneticallysensitive sensor 333 is not changed, irrespective of the rotating position of themagnet 334. Each of N poles 334a and S poles 334b is arranged such that the magnetic flux density is made strong in the directionof the magneticallysensitive sensor 333. - The number of the magnetic poles of the
magnet 334 is varied into arbitrary number in response to using conditions of the sensor-rollingbearing 310 similarly to the number of the magneticallysensitive sensor 333. - The magnetically
sensitive sensor 333 rotates together with rotation of the shaft, detects intensity of the magnetic field formed by each magnetic pole of themagnet 334, and outputs it as an electric signal. The output electric signal is sent to thecircuit substrate 336 through the signal wire, subjected to a predetermined process, and then output through thesignal wire 338 to a measuring device installed outside. The measuring device is based on the received electric signal to obtain information such as rotation speed, rotating direction and phase angle of the three phases. - The sensor-rolling
bearing 310 of the eighth example is secured in that thesensor cover 331 holding the magneticallysensitive sensor 333 caulks the plural positions in theconcave groove 16 defined in the outer diametrical face of theouter ring 13. Further, themagnet holder 332 holding themagnet 334 is forced to fix the end of theinner ring 12. Therefore, it is possible to dispose the magneticallysensitive sensor 333 and themagnet 334 in the right position, without providing the step portion of much dispersion in size. - The
sensor cover 331 and themagnet holder 332 of a blank being the magnetic material shield the external magnetic field, so that no fear exists that variations of the external magnetic field give influences to the magneticallysensitive sensor 333 and themagnet 334. Thus, the accurate measure is possible not being affected by variations of the external magnetic field. - The
magnet 334 is positioned at the outer diametrical side of the magneticallysensitive sensor 333, and the outer diametrical side of themagnet 334 is supported by themagnet holder 332. Therefore, the present structure avoids breakage of themagnet 334 by strong centrifugal force generated when the shaft rotates at high speed. - Since the number of caulking positions is determined to be nZ ± X (X ≥ 2), it is possible to restrain occurrence of waviness of nZ or nZ ± 1 piece in the raceway surface of the bearing owing to deformation by caulking. Therefore, it is possible to provide the sensor-rolling bearing of high precision without issuing abnormal noises or vibrations.
- The sensor-rolling
bearing 310 of this example may be applied as the bearing of the shaft used to automobiles, railway carriers, iron-making facilities, or machine tools for detecting rotation speed of shafts of various devices. -
Fig. 19 is the cross sectional view showing the sensor-rolling bearing as a ninth example not forming an embodiment of the invention. The sensor-rollingbearing 350 comprises theinner ring 351 mounted on the shaft, theouter ring 352 fitted in the housing,balls 353 as the rolling elements rolling along aninner ring raceway 351a and anouter ring raceway 352a respectively formed in the outer diametrical face of theinner ring 351 and in the inner diametrical face of theouter ring 352, aholder 354 holding theballs 353, and theshielding plate 355 standing from the vicinity of one side of theouter ring 352 toward theinner ring 351 for covering the vacancy of the bearing defined between theinner ring 351 and theouter ring 352. This example defines aconcave groove 351b along the circumferential direction of theinner ring 351 nearly one end of the outerdiametrical face 351b of theinner ring 351. - The
sensor portion 360 of the sensor-rollingbearing 350 comprises thesensor cover 361 as the attaching member, themagnet holder 362 as the attaching member, the magneticallysensitive sensor 363, themagnet 364 as the magnetic part to be detected, thespacer 365, thecircuit substrate 366, and thesensor positioning member 367. - The
sensor cover 361 is the ring shaped magnetic member of L-shape . Thesensor cover 361 has one end which is forced to be secured in theconcave groove 352c formed along the circumferential direction on the inner diametrical face of theend 352b of theouter ring 352. Thesensor cover 361 is provided at the L-shaped other end with thesensor positioning member 367 in parallel in the axial direction. Thesensor positioning member 367 has the magneticallysensitive sensor 363 at the decided part. The magneticallysensitive sensor 363 is connected to thecircuit substrate 366 disposed on the L-shaped inside face via thespacer 365. Thecircuit substrate 366 is connected to acable wire 368 for outputting outside from thesensor body 363. - On the other hand, the
magnet holder 362 is the ring shaped magnetic member whose front ends are bent to face the front ends of thesensor cover 361. In this example, oneend 362a of themagnet holder 362 is caulked to be fixed in theconcave groove 351b formed in the circumferential direction along the outer diametrical face of theinner ring 351. This example specifies the number of caulking positions to be nZ ± X (X ≥ 2) for preventing generation of vibration. Themagnet holder 362 extends to the side of theouter ring 352 to close the bearing space from theinner ring 351, and functions to shield the bearing space. - The
magnet holder 362 holds themagnet 364 on the front end facing the magneticallysensitive sensor 363. With this arrangement, thesensor cover 361 and themagnet holder 362 hold the magneticallysensitive sensor 363 and themagnet 364 at the places not to expose the outside. Herein, thesensor cover 361 and themagnet holder 362 include the magnetic material, and therefore functions as the magnet shield not to transmit variations in the magnetic field caused by the magnetic noises to the magneticallysensitive sensor 363 and themagnet 364. - The magnetically
sensitive sensor 363 and themagnet 364 have the structures equivalent to those of the magneticallysensitive sensor 333 and themagnet 334 of the eighth example. - The sensor-rolling
bearing 350 of the ninth example is secured in that thesensor cover 361 holding the magneticallysensitive sensor 363 is forced to be fixed in the end of theinner ring 351. Further, themagnet holder 362 holding themagnet 364 is fixed by caulking, in the plural positions, one ends 362a in theconcave groove 351b formed in the outer diametrical face of theinner ring 351. Therefore, it is possible to dispose the magneticallysensitive sensor 363 and themagnet 364 in the right position, without providing the step portion of much dispersion in size. - The
sensor cover 361 and themagnet holder 362 of a blank being the magnetic material shield the external magnetic field, so that no fear exists that variations of the external magnetic field give influences to the magneticallysensitive sensor 333 and themagnet 364. Thus, the accurate measure is possible not being affected by variations of the external magnetic field. - The
magnet 364 is positioned at the outer diametrical side of the magneticallysensitive sensor 363, and the outer diametrical side of themagnet 334 is supported by themagnet holder 362. Therefore, the present structure avoids breakage of themagnet 364 by strong centrifugal force generated when the shaft rotates at high speed. - Since the number of caulking positions is determined to be nZ ± X (X ≥ 2), it is possible to restrain occurrence of waviness of nZ or nZ ± 1 pieces in the raceway surface of the bearing owing to deformation by caulking. Therefore, it is possible to provide the sensor-rolling
bearing 350 of high precision without issuing abnormal noises or vibrations. - The sensor-rolling
bearing 350 of this example may be applied as the bearing of the shaft used to automobiles, railway carriers, iron-making facilities, or tool machines for detecting rotation speed of shafts of various devices. - In addition, if the
sensor cover 361 and themagnet holder 363 are respectively caulked to be fixed to theinner ring 351 and theouter ring 352, the same effect can be brought about. - The sensor-rolling bearing of the tenth example not forming an embodiment according to the invention is shown in
Fig. 20 . The basic structure of the rollingbearing 501 of the sensor-rollingbearing 500 is the same as that of the fifth example shown inFig. 9 except parts to be mentioned under in detail, and the explanation will be omitted by giving the same numerals. - Referring to
Fig. 20 , theholder 14 is a plastic-made crown, and a ring shaped shieldingplate 15 is secured to a side opposite to aring portion 14a which is a closed side of the crown shapedholder 14, theplate 15 being mounted in thefitting groove 13a of theouter ring 13, and non-contacted to theinner ring 12. - The
core metal 124 as the magnet attaching member forms acylindrical part 517 bent in the axial direction of the bearing in the outer circumference, and theouter circumference 518 of thecylindrical part 517 is opposite to an innercircumferential end 13c of theouter ring 13, leaving a slight space. Themulti-polar magnet 523 in ring and plane shape is disposed as contacting the side face 521 of thecore metal 124 and the circumferential face 522 of thecylindrical part 517, and an adhesive is interposed at a part of contacting themulti-polar magnet 523 to the side face 521 and the circumferential face 522, so that themulti-polar magnet 523 is firmly secured to thecore metal 124. Themulti-polar magnet 523 has the magnetic poles as changing alternately in the circumferential direction. - On the other hand, the
step portion 524 of a ring shaped groove formed at the end part of the outercircumferential face 13d of the outer ring is fixedly fitted with a fixingcylindrical part 526 of thesensor cover 525 of the magnetic substance, while astep 527 formed in thesensor cover 525 contacts the side face of theouter ring 13 for positioning. Thesensor cover 525 comprises acylindrical holder 528 extending in the axial direction of the bearing and acylindrical holder 529 extending from the front end of thecylindrical holder 528 toward the inside in the radius direction, and a resin madebase plate holder 530 is disposed as contacting thecylindrical holder 528 andcylindrical holder 529, and the adhesive is interposed at their contacting part, so that the resin madebase plate holder 530 is fixedly adhered to thesensor cover 525. As the resin of forming thebase plate holder 530, for example, 66 nylon including glass fiber, 44 nylon or PPS may be used. - The
circuit substrate 531 is fixed to the face opposite to themulti-polar magnet 523 in thebase plate holder 530, and on thecircuit substrate 531, theHall IC 533 is soldered via a decided space from theside 532 of themulti-polar magnet 523. In the shown example, thecircuit substrate 531 is appropriately soldered with variouselectric parts 534 such as a noise canceling resistor or a capacitor. In the same, thebase plate holder 530 is extended at one part to make a cable taking-outportion 535. The cable taking-outportion 535 may be an independent body, but it is desirable to make one body as above mentioned, since the number of parts is less. If mounting the electric parts such as the noise canceling resistor or the capacitor on thecircuit substrate 531, a sensor-bearing excellent in noise resistance may be realized. - The
Hall IC 533 soldered on thecircuit substrate 531 is sufficient with a lead type, but a Hall IC of a surface mounting type may be used, which is easy to solder and can attain a cost-down. Especially, in case of mounting on thecircuit substrate 531 various electronic parts as the noise canceling resistor or the condenser other than the Hall elements, if using the surface mounting typed resistor or condenser, all parts can be soldered by one process, and more desirably the production may reduce cost. - As the magnetically sensitive element, optional ones of the conventionally used magnet detecting elements such as Hall elements, MR elements or MI elements other than the
Hall IC 533 may be selected and used. - In the above structure, since the outer
circumferential face 518 of thecylindrical part 517 formed at the outer circumference of thecore metal 124 faces the innercircumferential face 13c of theouter ring 13 with a slight space, is arranged to close the bearing space, and a grease in the bearing space is difficult to leak away outside. If thecore metal 124 is made of the magnetic substance, the leakage magnetic flux passing the rolling elements can be checked from going to themulti-polar magnet 523 or theHall IC 533 owing to existence of the intensive magnetism occurring part in the outside. As a result, any miss-count of the speed pulse by an erroneous operation of theHall IC 533 is absent, enabling to heighten the pulse measuring precision. In addition, since thecore metal 124 may be served as an interrupting member of the magnetic flux, other parts are unnecessary and the cost is reduced. If making thesensor cover 525 of the magnetic substance, an external magnetic flux can be interrupted by thesensor cover 525 of the magnetic substance. The magnetic flux of themulti-polar magnet 523 can be avoided from leaking outside. - with the structure of forming the
cylindrical part 517 at the outer circumference of thecore metal 124 and arranging themulti-polar magnet 523 inside of thecylindrical part 517, the positioning is preferably made easy when attaching themulti-polar magnet 523. If filling the adhesive in the space to support the outer circumference of themulti-polar magnet 523 with thecylindrical part 517, themulti-polar magnet 523 can be more preferably prevented from centrifugal breakdown. - As mentioned above, the
multi-polar magnet 523 in plane shape is used, and the magnetically sensitive element such as theHall IC 533 is arranged, so that the thickness in the axial direction in the whole of the rollingbearing 501 can be reduced to be thin, and in particular themulti-polar magnet 523 can be arranged at the part inherently providing the seal for protecting the inside of the rollingbearing 501, and since at least either of both plane sides of themulti-polar magnet 523 can be disposed inside than the end of the rollingbearing 501, the size in the axial direction of the whole of the rollingbearing 501 can be further shortened. - Incidentally, depending on shapes of the
holder 14, the disposing position in the bearing axial direction of themulti-polar magnet 523 is determined, and as shown inFig. 20 , employing the crown shaped plastic holder, if disposing the sensor in a side of opening the crown of the holder, the size in the axial direction can be more preferably reduced. - The
core metal 124 desirably employs the magnetic substance for performing magnetism interruption as mentioned later, an iron, martensite or ferrite based stainless steels are available. If using the iron as mentioned above, treatments as Zn or Ni plating or coating are desirable. - As the structure of fixing the
core metal 124 to theinner ring 12, other than that the inner circumferential end of thecore metal 124 is fitted in thefitting groove 12a defined in the inner circumferential face of theinner ring 12, it is sufficient that theinner ring 12 is made a flat face, not defining the groove, and a flange to be urged to the flat face is formed in thecore metal 124, and is attached by forcing to press. - An eleventh example not forming an embodiment of the invention is shown in
Fig. 21 . In the example, a securingcylinder 542 of thecore metal 541 as a magnet attaching member is fixedly fitted in thestep portion 543 defined in the inner circumferential face of theinner ring 12. Thesame shielding plate 544 as the shieldingplate 15 provided at the left side in the drawing of the rollingelement 11 is also provided at the right side in the same of the rollingelement 11. A point of arranging theHall IC 533 soldered to thecircuit substrate 531 supported by thesensor cover 525 in such a manner that a determined space is formed in relation with theside face 532 of themulti-polar magnet 523 attached to thecore metal 541, is the same as in the tenth example, and a detailed explanation is omitted. - In the sensor-rolling bearing of the eleventh example shown in
Fig. 21 , thecore metal 541 is fixed to the inner circumferential face of theinner ring 12 as mentionedabove, thereby to employ the structure of providing theshielding plates element 11, so that the conventionally used bearing cover (the bearing shield) can be used as it is, and the protection of the bearing inside can be exactly performed, and concurrently the grease filled in the interior can be checked from flowing outside. - A twelfth example not forming an embodiment is shown in
Fig. 22 . This example uses a contactingrubber seal 546 as the bearing seal. The structures of the multi-polar magnet and the sensor are the same as in the eleventh example shown inFig. 21 , and an explanation thereof is omitted. - In the sensor-rolling bearing of the twelfth example shown in
Fig. 22 , similarly to the eleventh example shown inFig. 21 , since thecore metal 541 as the magnet attaching member is fixed to thestep portion 543 formed in the inner circumferential face of theinner ring 12, the same sealing structure as that of the conventional bearing, whereby it is possible to employ the conventional sealing structure using arubber seal 546 having a good sealing performance, and to provide the speed sensor, not largely projecting toward the side of the bearing. - In the sensor-rolling bearings of the eleventh and twelfth examples shown in
Figs. 21 and22 , the size in the axial direction of the rolling bearing is longer in comparison with that of the sensor-rolling bearing of the tenth example shown inFig. 20 , but it can be shorter than the conventional one, and particularly, since the inherent seal of the rolling bearing can be served as it is, the sealing performance of the rolling bearing is not spoiled. - In the sensor-rolling bearings of the tenth to twelfth examples, the
core metals multi-polar magnet 523 or theHall IC 533 through the rollingelements 11 can be interrupted by thesecore metals - As the
core metals - If using the iron as mentioned above, rust preventing treatments as Zn or Ni plating or coating are desirable.
- The eleventh and twelfth examples exemplify that the plane
multi-polar magnet 523 is secured to the side of theinner ring 12 being the rotating ring, and in case the rotating ring is theouter ring 13, themulti-polar magnet 523 is attached to theouter ring 13 by the same technique as that of each embodiment using the core metal, so that the invention can be applied similarly as mentioned above. - The present invention has been explained in detail, referring to the specified embodiments, and it is apparent to those skilled in the art to add modifications or revisions, not deviating from the scope of the invention.
- The present application is based on the Japanese PatentApplicationfiled October28, 2002 (No.
2002-312772 2002- 362635 2003-001159 2003-004493 2003-303736 - In accordance with the sensor-bearing apparatus and the sensor-rolling bearing of the present invention, reduction in size, high productivity and cost curtailing effect can be realized, the sensor can be positioned easily and at high precision, not requiring any complicated process as resin inserting formation, and further the leakage magnetic flux from the outside can be effectively bypassed, so that any erroneous operation of the sensor caused by electricity or magnetic noises of the motors can be prevented.
Claims (2)
- A bearing apparatus (1) with a sensor, furnished with a rolling bearing (10) comprising a plurality of rolling elements (11) are incorporated between a rotary-side bearing ring (12) and a stationary-side bearing ring (13),
a sensor (20) enabling to detect conditions of the rolling bearing (10), the sensor (20) comprising a sensor holder (21) and a sensor body (22) supported by the sensor holder (21),
a ring shaped sensor cover (26,30,40,50) housing the sensor (20) inward and secured to the stationary-side bearing ring (13), and
a ring shaped presser member (2) secured to a bearing housing (4) provided outside in a radius direction of the sensor cover (26,30,40,50),
wherein an opening (28,32,42,52) is defined in a determined position of the sensor cover (26,30,40,50), and is provided at its peripheral part with a projection (26d,31,41,51) standing toward the side of the presser member (2),
the presser member (2) is formed with a cutout (2a) into which the projection (26d,31,41,51) is inserted for restraining rotation of the sensor cover (26,30,40,50), and
characterized in that the projection (26d,31,41,51) is provided by bending a cutout part formed in a part of the sensor cover (26,30,40,50) to project in a diameter direction. - The bearing apparatus (1) with a sensor as set forth in claim 1, wherein a signal wire (27) to be connected to the sensor (20) is inserted in the opening (28, 32, 42, 52).
Priority Applications (1)
| Application Number | Priority Date | Filing Date | Title |
|---|---|---|---|
| EP15159870.3A EP2913679B1 (en) | 2002-10-28 | 2003-10-24 | Bearing apparatus with sensor and rolling bearing with sensor |
Applications Claiming Priority (11)
| Application Number | Priority Date | Filing Date | Title |
|---|---|---|---|
| JP2002312772A JP4269642B2 (en) | 2002-10-28 | 2002-10-28 | Rolling bearing with sensor for motor |
| JP2002312772 | 2002-10-28 | ||
| JP2002362635A JP4385594B2 (en) | 2002-12-13 | 2002-12-13 | Bearing device with sensor |
| JP2002362635 | 2002-12-13 | ||
| JP2003001159 | 2003-01-07 | ||
| JP2003001159A JP4304983B2 (en) | 2003-01-07 | 2003-01-07 | Bearing device with sensor |
| JP2003004493 | 2003-01-10 | ||
| JP2003004493A JP2004218684A (en) | 2003-01-10 | 2003-01-10 | Bearing device with sensor |
| JP2003303736A JP2005069449A (en) | 2003-08-27 | 2003-08-27 | Bearing with sensor |
| JP2003303736 | 2003-08-27 | ||
| PCT/JP2003/013649 WO2004038426A1 (en) | 2002-10-28 | 2003-10-24 | Bearing device with sensor and rolling bearing with sensor |
Related Child Applications (2)
| Application Number | Title | Priority Date | Filing Date |
|---|---|---|---|
| EP15159870.3A Division EP2913679B1 (en) | 2002-10-28 | 2003-10-24 | Bearing apparatus with sensor and rolling bearing with sensor |
| EP15159870.3A Division-Into EP2913679B1 (en) | 2002-10-28 | 2003-10-24 | Bearing apparatus with sensor and rolling bearing with sensor |
Publications (3)
| Publication Number | Publication Date |
|---|---|
| EP1557676A1 EP1557676A1 (en) | 2005-07-27 |
| EP1557676A4 EP1557676A4 (en) | 2014-04-02 |
| EP1557676B1 true EP1557676B1 (en) | 2015-05-06 |
Family
ID=32180738
Family Applications (2)
| Application Number | Title | Priority Date | Filing Date |
|---|---|---|---|
| EP20030775816 Expired - Lifetime EP1557676B1 (en) | 2002-10-28 | 2003-10-24 | Rolling bearing with sensor |
| EP15159870.3A Expired - Lifetime EP2913679B1 (en) | 2002-10-28 | 2003-10-24 | Bearing apparatus with sensor and rolling bearing with sensor |
Family Applications After (1)
| Application Number | Title | Priority Date | Filing Date |
|---|---|---|---|
| EP15159870.3A Expired - Lifetime EP2913679B1 (en) | 2002-10-28 | 2003-10-24 | Bearing apparatus with sensor and rolling bearing with sensor |
Country Status (3)
| Country | Link |
|---|---|
| US (2) | US7249891B2 (en) |
| EP (2) | EP1557676B1 (en) |
| WO (1) | WO2004038426A1 (en) |
Families Citing this family (51)
| Publication number | Priority date | Publication date | Assignee | Title |
|---|---|---|---|---|
| NL1023948C2 (en) * | 2003-07-18 | 2005-01-19 | Skf Ab | Method and sensor arrangement for load measurement on a bearing with roller elements. |
| JP4480385B2 (en) * | 2003-11-25 | 2010-06-16 | Ntn株式会社 | Bearing with IC tag and its seal |
| JP4693388B2 (en) * | 2004-11-01 | 2011-06-01 | 株式会社ジェイテクト | Cover with sensor for wheel bearing device |
| WO2006049126A1 (en) * | 2004-11-01 | 2006-05-11 | Jtekt Corporation | Cover with sensor of bearing device for wheel |
| ITTO20060501A1 (en) * | 2006-07-10 | 2008-01-11 | Skf Ab | BEARING-HUB ASSEMBLY WITH A PROTECTIVE COVER FOR A SOUND WHEEL |
| JP5214869B2 (en) * | 2006-10-30 | 2013-06-19 | Ntn株式会社 | Rolling bearing with rotation sensor |
| WO2008129807A1 (en) * | 2007-03-28 | 2008-10-30 | Ntn Corporation | Rotation sensor |
| DE102007017705A1 (en) * | 2007-04-14 | 2008-10-16 | Schaeffler Kg | Shaft assembly with a rolling bearing |
| JP5063209B2 (en) * | 2007-06-20 | 2012-10-31 | Ntn株式会社 | Rotation detection sensor / fixing member mounting body |
| US9518815B2 (en) * | 2008-08-06 | 2016-12-13 | Haas Automation, Inc. | Rotary position encoder for rotatable shafts |
| US20110127995A1 (en) * | 2008-08-11 | 2011-06-02 | Kentarou Nishikawa | Rotation sensor |
| USD651949S1 (en) * | 2009-02-26 | 2012-01-10 | Yusung Ft | Tone wheel for automobiles |
| USD651544S1 (en) * | 2009-02-26 | 2012-01-03 | Yusung Ft | Tone wheel for automobiles |
| USD651950S1 (en) * | 2009-02-26 | 2012-01-10 | Yusung Ft | Tone wheel for automobiles |
| EP2417370A1 (en) * | 2009-04-07 | 2012-02-15 | Aktiebolaget SKF | Flange assembly |
| JP5349157B2 (en) * | 2009-06-19 | 2013-11-20 | Ntn株式会社 | Rotation detection device and bearing with rotation detection device |
| EP2462616A1 (en) * | 2009-08-05 | 2012-06-13 | Continental Teves AG & Co. oHG | Sensor arrangement and chip comprising additional fixing pins |
| IT1396763B1 (en) * | 2009-10-21 | 2012-12-14 | Skf Ab | SENSOR HOLDER COVER FOR A VOLVENT BEARING |
| WO2011121383A1 (en) * | 2010-04-02 | 2011-10-06 | Aktiebolaget Skf | Rolling bearing assembly, tool and process for mounting such a rolling bearing assembly |
| DE102010049552B4 (en) * | 2010-10-25 | 2012-05-31 | Schaeffler Technologies Gmbh & Co. Kg | Rolling bearing sensor, rolling bearing with a rolling bearing sensor and arrangement of a rolling bearing sensor |
| US9127718B2 (en) | 2010-12-17 | 2015-09-08 | Aktiebolaget Skf | Rotation detection set and bearing assembly comprising such a detection set |
| KR101530627B1 (en) * | 2011-03-10 | 2015-06-22 | 가부시키가이샤 아이에이치아이 | Bearing, lubricant distribution acquisition device, and lubricant distribution acquisition method |
| CN103748449A (en) | 2011-04-04 | 2014-04-23 | Skf公司 | Method for fatigue assessment of rolling bearing |
| JP2012220192A (en) * | 2011-04-04 | 2012-11-12 | Ntn Corp | Roller bearing device having rotation detection function |
| WO2012140465A1 (en) * | 2011-04-11 | 2012-10-18 | Aktiebolaget Skf | Sensor arrangement, sensor bearing and method for producing a sensor arrangement |
| EP2728517B1 (en) * | 2011-07-01 | 2018-05-02 | NTN Corporation | Bearing assembly including ic tag |
| US9074634B2 (en) | 2011-12-15 | 2015-07-07 | Hantover, Inc. | Removable bearing cover |
| EP2798356A1 (en) * | 2011-12-28 | 2014-11-05 | Aktiebolaget SKF | Bearing assembly and rotary electric machine comprising such a bearing |
| JP2013151975A (en) * | 2012-01-25 | 2013-08-08 | Ntn Corp | Bearing with rfid function and bearing seal |
| EP2852844B1 (en) | 2012-05-22 | 2019-07-10 | Aktiebolaget SKF | Sensor-bearing unit and apparatus comprising such a unit |
| EP2682758B1 (en) * | 2012-07-05 | 2018-03-21 | Aktiebolaget SKF | Sensor unit and instrumented bearing comprising such a sensor unit |
| US9097813B2 (en) * | 2012-08-23 | 2015-08-04 | Intelligent Spools Inc. | Apparatus and method for sensing a pipe coupler within an oil well structure |
| JP5857932B2 (en) * | 2012-10-03 | 2016-02-10 | アイシン精機株式会社 | Manufacturing method of sensor unit |
| JP5641091B2 (en) * | 2013-05-20 | 2014-12-17 | 日本精工株式会社 | Rolling bearing with sensor, motor, and actuator |
| EP2808983B1 (en) * | 2013-05-28 | 2016-09-14 | Lakeview Innovation Ltd. | Encoder for a compact rotary encoder and electric motor with a compact rotary encoder |
| WO2015010737A1 (en) * | 2013-07-24 | 2015-01-29 | Aktiebolaget Skf | A sensor-bearing unit, a mechanical system comprising at least one such unit and a mounting method |
| JP2015094454A (en) * | 2013-11-14 | 2015-05-18 | Ntn株式会社 | Rolling bearing with rotation sensor |
| EP2918845B2 (en) * | 2014-03-11 | 2022-01-12 | Skf Magnetic Mechatronics | Rotary machine and method for manufacturing a rotary machine |
| FR3028901B1 (en) * | 2014-11-26 | 2017-04-14 | Skf Ab | INSTRUMENT BEARING AND METHOD OF MANUFACTURING SUCH AN INSTRUMENT BEARING |
| DE102015203861B4 (en) | 2015-03-04 | 2018-07-12 | Schaeffler Technologies AG & Co. KG | Sensor device for a rolling bearing and rolling bearing assembly with such a sensor device |
| EP3330493B1 (en) * | 2016-12-02 | 2019-05-01 | Rolls-Royce Deutschland Ltd & Co KG | Control system and method for a gas turbine engine |
| FR3062257B1 (en) * | 2017-01-23 | 2020-08-14 | Valeo Equip Electr Moteur | ROTATING ELECTRIC MACHINE EQUIPPED WITH A BEARING-SENSOR AND METHOD OF ASSEMBLING SUCH A MACHINE |
| JP6529692B1 (en) * | 2018-05-23 | 2019-06-12 | 三菱電機株式会社 | Encoder |
| DE102019133881B4 (en) * | 2019-12-11 | 2022-04-21 | Schaeffler Technologies AG & Co. KG | Bearing unit with integrated clamping sleeve for an electric drive assembly and drive assembly with the bearing unit |
| FR3106869B1 (en) * | 2020-01-30 | 2022-01-14 | Ntn Snr Roulements | INSTRUMENTED BEARING INTEGRATING A LEAKAGE CURRENT COLLECTOR AND MAGNETIC SHIELDING |
| DE102021105566A1 (en) | 2020-03-24 | 2021-09-30 | Honeywell International Inc. | ROTARY ENCODER |
| DE102020109605A1 (en) | 2020-04-07 | 2021-10-07 | Schaeffler Technologies AG & Co. KG | Sensor bearing arrangement |
| DE102020109607A1 (en) | 2020-04-07 | 2021-10-07 | Schaeffler Technologies AG & Co. KG | Torque sensor and torque sensor assembly |
| DE102021105913B4 (en) * | 2021-03-11 | 2026-02-12 | HELLA GmbH & Co. KGaA | Sensor, in particular angle of rotation or torque sensor, with a support for the stator against rotation |
| US11982317B2 (en) * | 2021-05-17 | 2024-05-14 | Aktiebolaget Skf | Sensor bearing unit |
| US11821467B2 (en) * | 2021-05-17 | 2023-11-21 | Aktiebolaget Skf | Sensor bearing unit |
Family Cites Families (20)
| Publication number | Priority date | Publication date | Assignee | Title |
|---|---|---|---|---|
| US5428289A (en) * | 1990-10-31 | 1995-06-27 | Ntn Corporation | Apparatus for detecting the rotating speed of a wheel |
| FR2703740B1 (en) * | 1993-04-09 | 1995-05-24 | Roulements Soc Nouvelle | Bearing fitted with an information sensor device. |
| JPH0886797A (en) * | 1994-09-19 | 1996-04-02 | Nippon Seiko Kk | Rolling bearing unit with rotational speed detector and method for manufacturing the same |
| JPH09263221A (en) * | 1996-03-27 | 1997-10-07 | Nippon Seiko Kk | Sensor mounting part of rolling bearing unit with rotation speed detector |
| FR2751707B1 (en) * | 1996-07-24 | 1998-09-11 | Skf France | INFORMATION SENSOR BEARING |
| DE19644744C2 (en) * | 1996-10-28 | 2002-05-02 | Fag Automobiltechnik Ag | Speed measuring device for wheel bearings |
| US6025665A (en) * | 1997-02-21 | 2000-02-15 | Emerson Electric Co. | Rotating machine for use in a pressurized fluid system |
| FR2762056B1 (en) * | 1997-04-15 | 1999-05-14 | Skf France | ROLLING BEARING WITH INFORMATION SENSOR |
| FR2762652B1 (en) | 1997-04-29 | 1999-06-18 | Skf France | ROLLING BEARING WITH INFORMATION SENSOR |
| JP2000192949A (en) * | 1998-10-21 | 2000-07-11 | Nsk Ltd | Rotation support device with rotation speed detector |
| JP4348756B2 (en) * | 1998-11-02 | 2009-10-21 | 日本精工株式会社 | Rotation support device with rotation speed detection device |
| US6225716B1 (en) * | 1998-12-15 | 2001-05-01 | Honeywell International Inc | Commutator assembly apparatus for hall sensor devices |
| JP3934271B2 (en) * | 1999-02-02 | 2007-06-20 | 株式会社ジェイテクト | Rotation speed detector |
| JP2000291650A (en) * | 1999-04-13 | 2000-10-20 | Nsk Ltd | Rolling bearing unit with encoder |
| JP4018313B2 (en) * | 2000-03-01 | 2007-12-05 | Ntn株式会社 | Manufacturing method of magnetic encoder |
| JP4014359B2 (en) | 2000-12-06 | 2007-11-28 | Ntn株式会社 | Bearing with rotation sensor and motor using the same |
| JP2002139057A (en) * | 2000-11-06 | 2002-05-17 | Koyo Seiko Co Ltd | Seal device with encoder of rolling bearing unit |
| JP4060037B2 (en) | 2001-01-15 | 2008-03-12 | Ntn株式会社 | Bearing with rotation sensor |
| US20020141673A1 (en) * | 2001-03-28 | 2002-10-03 | Hiroyoshi Ito | Rolling bearing with rotation sensor |
| US6789948B2 (en) * | 2001-09-25 | 2004-09-14 | Ntn Corporation | Magnetic encoder and wheel bearing assembly using the same |
-
2003
- 2003-10-24 EP EP20030775816 patent/EP1557676B1/en not_active Expired - Lifetime
- 2003-10-24 WO PCT/JP2003/013649 patent/WO2004038426A1/en not_active Ceased
- 2003-10-24 US US10/532,985 patent/US7249891B2/en not_active Expired - Lifetime
- 2003-10-24 EP EP15159870.3A patent/EP2913679B1/en not_active Expired - Lifetime
-
2007
- 2007-06-15 US US11/812,114 patent/US20080101740A1/en not_active Abandoned
Also Published As
| Publication number | Publication date |
|---|---|
| EP2913679A3 (en) | 2015-12-09 |
| EP2913679A2 (en) | 2015-09-02 |
| US7249891B2 (en) | 2007-07-31 |
| WO2004038426A1 (en) | 2004-05-06 |
| EP1557676A1 (en) | 2005-07-27 |
| EP2913679B1 (en) | 2018-12-05 |
| US20080101740A1 (en) | 2008-05-01 |
| EP1557676A4 (en) | 2014-04-02 |
| US20060039639A1 (en) | 2006-02-23 |
Similar Documents
| Publication | Publication Date | Title |
|---|---|---|
| US7249891B2 (en) | Bearing device with sensor and rolling bearing with sensor | |
| CN100565210C (en) | Sensor-equipped bearing device and sensor-equipped rolling bearing | |
| US7509883B2 (en) | Torque detecting apparatus and manufacturing method thereof | |
| JP5671255B2 (en) | Rotation angle detection device for motor for driving automobile and bearing with rotation angle detection device | |
| CN100436847C (en) | Rolling bearing with sensor | |
| EP0609716A1 (en) | Vehicle wheel speed sensor employing an adaptable rotor cap | |
| EP2945265B1 (en) | Motor equipped with resolver and re-greasable motor with resolver | |
| EP2485013B1 (en) | Rotation angle detecting device | |
| US9127718B2 (en) | Rotation detection set and bearing assembly comprising such a detection set | |
| US11333527B2 (en) | Screening system for magnetic rotary-encoder sensor system | |
| US7723877B2 (en) | Motor | |
| CN101105203B (en) | Rolling bearings with sensors | |
| WO2011027482A1 (en) | Rotation detecting apparatus | |
| JP2005069449A (en) | Bearing with sensor | |
| JP5569181B2 (en) | Rolling bearing with sensor | |
| JP2003194580A (en) | Rotation angle sensor | |
| US11971071B2 (en) | Sensor bearing unit and associated apparatus | |
| JP5786992B2 (en) | Rolling bearings with sensors, automobiles, railway vehicles, steelmaking facilities, and machine tools | |
| JP2004218684A (en) | Bearing device with sensor | |
| JP4325381B2 (en) | Rolling bearing with sensor for motor | |
| JP2012007706A (en) | Rolling bearing with sensor | |
| JP2012230083A (en) | Encoder and driving device | |
| KR20190056834A (en) | Apparatus for measuring position of rotor | |
| JP2012008073A (en) | Rolling bearing with sensor |
Legal Events
| Date | Code | Title | Description |
|---|---|---|---|
| PUAI | Public reference made under article 153(3) epc to a published international application that has entered the european phase |
Free format text: ORIGINAL CODE: 0009012 |
|
| 17P | Request for examination filed |
Effective date: 20050420 |
|
| AK | Designated contracting states |
Kind code of ref document: A1 Designated state(s): AT BE BG CH CY CZ DE DK EE ES FI FR GB GR HU IE IT LI LU MC NL PT RO SE SI SK TR |
|
| A4 | Supplementary search report drawn up and despatched |
Effective date: 20140227 |
|
| RIC1 | Information provided on ipc code assigned before grant |
Ipc: F16C 41/00 20060101ALI20140221BHEP Ipc: F16C 33/78 20060101ALI20140221BHEP Ipc: G01P 3/44 20060101ALI20140221BHEP Ipc: F16C 33/80 20060101ALI20140221BHEP Ipc: G01D 5/245 20060101ALI20140221BHEP Ipc: F16C 19/52 20060101ALI20140221BHEP Ipc: F16C 33/58 20060101ALI20140221BHEP Ipc: G01P 1/02 20060101ALI20140221BHEP Ipc: F16C 19/06 20060101ALI20140221BHEP Ipc: G01P 3/487 20060101AFI20140221BHEP |
|
| 17Q | First examination report despatched |
Effective date: 20140722 |
|
| GRAP | Despatch of communication of intention to grant a patent |
Free format text: ORIGINAL CODE: EPIDOSNIGR1 |
|
| INTG | Intention to grant announced |
Effective date: 20141112 |
|
| GRAS | Grant fee paid |
Free format text: ORIGINAL CODE: EPIDOSNIGR3 |
|
| GRAA | (expected) grant |
Free format text: ORIGINAL CODE: 0009210 |
|
| AK | Designated contracting states |
Kind code of ref document: B1 Designated state(s): AT BE BG CH CY CZ DE DK EE ES FI FR GB GR HU IE IT LI LU MC NL PT RO SE SI SK TR |
|
| REG | Reference to a national code |
Ref country code: GB Ref legal event code: FG4D |
|
| REG | Reference to a national code |
Ref country code: CH Ref legal event code: EP |
|
| REG | Reference to a national code |
Ref country code: IE Ref legal event code: FG4D |
|
| REG | Reference to a national code |
Ref country code: AT Ref legal event code: REF Ref document number: 726071 Country of ref document: AT Kind code of ref document: T Effective date: 20150615 |
|
| REG | Reference to a national code |
Ref country code: DE Ref legal event code: R096 Ref document number: 60347609 Country of ref document: DE Effective date: 20150618 |
|
| REG | Reference to a national code |
Ref country code: SE Ref legal event code: TRGR |
|
| REG | Reference to a national code |
Ref country code: AT Ref legal event code: MK05 Ref document number: 726071 Country of ref document: AT Kind code of ref document: T Effective date: 20150506 |
|
| REG | Reference to a national code |
Ref country code: NL Ref legal event code: MP Effective date: 20150506 |
|
| PG25 | Lapsed in a contracting state [announced via postgrant information from national office to epo] |
Ref country code: PT Free format text: LAPSE BECAUSE OF FAILURE TO SUBMIT A TRANSLATION OF THE DESCRIPTION OR TO PAY THE FEE WITHIN THE PRESCRIBED TIME-LIMIT Effective date: 20150907 Ref country code: ES Free format text: LAPSE BECAUSE OF FAILURE TO SUBMIT A TRANSLATION OF THE DESCRIPTION OR TO PAY THE FEE WITHIN THE PRESCRIBED TIME-LIMIT Effective date: 20150506 Ref country code: FI Free format text: LAPSE BECAUSE OF FAILURE TO SUBMIT A TRANSLATION OF THE DESCRIPTION OR TO PAY THE FEE WITHIN THE PRESCRIBED TIME-LIMIT Effective date: 20150506 |
|
| PG25 | Lapsed in a contracting state [announced via postgrant information from national office to epo] |
Ref country code: GR Free format text: LAPSE BECAUSE OF FAILURE TO SUBMIT A TRANSLATION OF THE DESCRIPTION OR TO PAY THE FEE WITHIN THE PRESCRIBED TIME-LIMIT Effective date: 20150807 Ref country code: BG Free format text: LAPSE BECAUSE OF FAILURE TO SUBMIT A TRANSLATION OF THE DESCRIPTION OR TO PAY THE FEE WITHIN THE PRESCRIBED TIME-LIMIT Effective date: 20150806 Ref country code: AT Free format text: LAPSE BECAUSE OF FAILURE TO SUBMIT A TRANSLATION OF THE DESCRIPTION OR TO PAY THE FEE WITHIN THE PRESCRIBED TIME-LIMIT Effective date: 20150506 |
|
| PG25 | Lapsed in a contracting state [announced via postgrant information from national office to epo] |
Ref country code: EE Free format text: LAPSE BECAUSE OF FAILURE TO SUBMIT A TRANSLATION OF THE DESCRIPTION OR TO PAY THE FEE WITHIN THE PRESCRIBED TIME-LIMIT Effective date: 20150506 Ref country code: DK Free format text: LAPSE BECAUSE OF FAILURE TO SUBMIT A TRANSLATION OF THE DESCRIPTION OR TO PAY THE FEE WITHIN THE PRESCRIBED TIME-LIMIT Effective date: 20150506 |
|
| REG | Reference to a national code |
Ref country code: DE Ref legal event code: R097 Ref document number: 60347609 Country of ref document: DE |
|
| PG25 | Lapsed in a contracting state [announced via postgrant information from national office to epo] |
Ref country code: CZ Free format text: LAPSE BECAUSE OF FAILURE TO SUBMIT A TRANSLATION OF THE DESCRIPTION OR TO PAY THE FEE WITHIN THE PRESCRIBED TIME-LIMIT Effective date: 20150506 Ref country code: RO Free format text: LAPSE BECAUSE OF NON-PAYMENT OF DUE FEES Effective date: 20150506 Ref country code: SK Free format text: LAPSE BECAUSE OF FAILURE TO SUBMIT A TRANSLATION OF THE DESCRIPTION OR TO PAY THE FEE WITHIN THE PRESCRIBED TIME-LIMIT Effective date: 20150506 |
|
| PLBE | No opposition filed within time limit |
Free format text: ORIGINAL CODE: 0009261 |
|
| STAA | Information on the status of an ep patent application or granted ep patent |
Free format text: STATUS: NO OPPOSITION FILED WITHIN TIME LIMIT |
|
| 26N | No opposition filed |
Effective date: 20160209 |
|
| PG25 | Lapsed in a contracting state [announced via postgrant information from national office to epo] |
Ref country code: IT Free format text: LAPSE BECAUSE OF FAILURE TO SUBMIT A TRANSLATION OF THE DESCRIPTION OR TO PAY THE FEE WITHIN THE PRESCRIBED TIME-LIMIT Effective date: 20150506 |
|
| PG25 | Lapsed in a contracting state [announced via postgrant information from national office to epo] |
Ref country code: SI Free format text: LAPSE BECAUSE OF FAILURE TO SUBMIT A TRANSLATION OF THE DESCRIPTION OR TO PAY THE FEE WITHIN THE PRESCRIBED TIME-LIMIT Effective date: 20150506 Ref country code: LU Free format text: LAPSE BECAUSE OF FAILURE TO SUBMIT A TRANSLATION OF THE DESCRIPTION OR TO PAY THE FEE WITHIN THE PRESCRIBED TIME-LIMIT Effective date: 20151024 |
|
| REG | Reference to a national code |
Ref country code: CH Ref legal event code: PL |
|
| GBPC | Gb: european patent ceased through non-payment of renewal fee |
Effective date: 20151024 |
|
| PG25 | Lapsed in a contracting state [announced via postgrant information from national office to epo] |
Ref country code: MC Free format text: LAPSE BECAUSE OF FAILURE TO SUBMIT A TRANSLATION OF THE DESCRIPTION OR TO PAY THE FEE WITHIN THE PRESCRIBED TIME-LIMIT Effective date: 20150506 |
|
| REG | Reference to a national code |
Ref country code: IE Ref legal event code: MM4A |
|
| PG25 | Lapsed in a contracting state [announced via postgrant information from national office to epo] |
Ref country code: LI Free format text: LAPSE BECAUSE OF NON-PAYMENT OF DUE FEES Effective date: 20151031 Ref country code: GB Free format text: LAPSE BECAUSE OF NON-PAYMENT OF DUE FEES Effective date: 20151024 Ref country code: CH Free format text: LAPSE BECAUSE OF NON-PAYMENT OF DUE FEES Effective date: 20151031 |
|
| PG25 | Lapsed in a contracting state [announced via postgrant information from national office to epo] |
Ref country code: BE Free format text: LAPSE BECAUSE OF FAILURE TO SUBMIT A TRANSLATION OF THE DESCRIPTION OR TO PAY THE FEE WITHIN THE PRESCRIBED TIME-LIMIT Effective date: 20150506 |
|
| REG | Reference to a national code |
Ref country code: FR Ref legal event code: PLFP Year of fee payment: 14 |
|
| PG25 | Lapsed in a contracting state [announced via postgrant information from national office to epo] |
Ref country code: IE Free format text: LAPSE BECAUSE OF NON-PAYMENT OF DUE FEES Effective date: 20151024 |
|
| PG25 | Lapsed in a contracting state [announced via postgrant information from national office to epo] |
Ref country code: HU Free format text: LAPSE BECAUSE OF FAILURE TO SUBMIT A TRANSLATION OF THE DESCRIPTION OR TO PAY THE FEE WITHIN THE PRESCRIBED TIME-LIMIT; INVALID AB INITIO Effective date: 20031024 |
|
| PG25 | Lapsed in a contracting state [announced via postgrant information from national office to epo] |
Ref country code: NL Free format text: LAPSE BECAUSE OF FAILURE TO SUBMIT A TRANSLATION OF THE DESCRIPTION OR TO PAY THE FEE WITHIN THE PRESCRIBED TIME-LIMIT Effective date: 20150506 Ref country code: CY Free format text: LAPSE BECAUSE OF FAILURE TO SUBMIT A TRANSLATION OF THE DESCRIPTION OR TO PAY THE FEE WITHIN THE PRESCRIBED TIME-LIMIT Effective date: 20150506 |
|
| PG25 | Lapsed in a contracting state [announced via postgrant information from national office to epo] |
Ref country code: TR Free format text: LAPSE BECAUSE OF FAILURE TO SUBMIT A TRANSLATION OF THE DESCRIPTION OR TO PAY THE FEE WITHIN THE PRESCRIBED TIME-LIMIT Effective date: 20150506 |
|
| REG | Reference to a national code |
Ref country code: FR Ref legal event code: PLFP Year of fee payment: 15 |
|
| REG | Reference to a national code |
Ref country code: FR Ref legal event code: PLFP Year of fee payment: 16 |
|
| PGFP | Annual fee paid to national office [announced via postgrant information from national office to epo] |
Ref country code: FR Payment date: 20190913 Year of fee payment: 17 |
|
| PGFP | Annual fee paid to national office [announced via postgrant information from national office to epo] |
Ref country code: SE Payment date: 20191010 Year of fee payment: 17 Ref country code: DE Payment date: 20191008 Year of fee payment: 17 |
|
| REG | Reference to a national code |
Ref country code: DE Ref legal event code: R119 Ref document number: 60347609 Country of ref document: DE |
|
| REG | Reference to a national code |
Ref country code: SE Ref legal event code: EUG |
|
| PG25 | Lapsed in a contracting state [announced via postgrant information from national office to epo] |
Ref country code: FR Free format text: LAPSE BECAUSE OF NON-PAYMENT OF DUE FEES Effective date: 20201031 Ref country code: DE Free format text: LAPSE BECAUSE OF NON-PAYMENT OF DUE FEES Effective date: 20210501 |
|
| PG25 | Lapsed in a contracting state [announced via postgrant information from national office to epo] |
Ref country code: SE Free format text: LAPSE BECAUSE OF NON-PAYMENT OF DUE FEES Effective date: 20201025 |