EP1510815A1 - Method of nondestructive examination of chromium-containing nickel-based alloy for grain boundary corrosion and examination apparatus - Google Patents
Method of nondestructive examination of chromium-containing nickel-based alloy for grain boundary corrosion and examination apparatus Download PDFInfo
- Publication number
- EP1510815A1 EP1510815A1 EP03746450A EP03746450A EP1510815A1 EP 1510815 A1 EP1510815 A1 EP 1510815A1 EP 03746450 A EP03746450 A EP 03746450A EP 03746450 A EP03746450 A EP 03746450A EP 1510815 A1 EP1510815 A1 EP 1510815A1
- Authority
- EP
- European Patent Office
- Prior art keywords
- chromium
- test piece
- saturation magnetization
- impoverished region
- impoverished
- Prior art date
- Legal status (The legal status is an assumption and is not a legal conclusion. Google has not performed a legal analysis and makes no representation as to the accuracy of the status listed.)
- Withdrawn
Links
Images


Classifications
-
- G—PHYSICS
- G01—MEASURING; TESTING
- G01N—INVESTIGATING OR ANALYSING MATERIALS BY DETERMINING THEIR CHEMICAL OR PHYSICAL PROPERTIES
- G01N17/00—Investigating resistance of materials to the weather, to corrosion, or to light
- G01N17/006—Investigating resistance of materials to the weather, to corrosion, or to light of metals
-
- G—PHYSICS
- G01—MEASURING; TESTING
- G01N—INVESTIGATING OR ANALYSING MATERIALS BY DETERMINING THEIR CHEMICAL OR PHYSICAL PROPERTIES
- G01N27/00—Investigating or analysing materials by the use of electric, electrochemical, or magnetic means
- G01N27/72—Investigating or analysing materials by the use of electric, electrochemical, or magnetic means by investigating magnetic variables
- G01N27/80—Investigating or analysing materials by the use of electric, electrochemical, or magnetic means by investigating magnetic variables for investigating mechanical hardness, e.g. by investigating saturation or remanence of ferromagnetic material
-
- G—PHYSICS
- G01—MEASURING; TESTING
- G01N—INVESTIGATING OR ANALYSING MATERIALS BY DETERMINING THEIR CHEMICAL OR PHYSICAL PROPERTIES
- G01N33/00—Investigating or analysing materials by specific methods not covered by groups G01N1/00 - G01N31/00
- G01N33/20—Metals
- G01N33/204—Structure thereof, e.g. crystal structure
- G01N33/2045—Defects
Definitions
- the present invention relates to a method for nondestructive inspection of grain-boundary attack due to thermal sensitization in a chromium-containing nickel-based alloy as typified by Inconel alloys.
- the present invention also relates to an inspection apparatus for use in this method.
- Inconel alloys which are typical ones of chromium-containing nickel-based alloys, are a heat-resistant alloy comprising major components of nickel and about 15 to 23 wt% of chromium, and some of the Inconel alloys additionally contain at least one of iron, cobalt and molybdenum.
- a typical one or Inconel 600 alloy Ni: 76.0 wt%, Cr: 15.5 wt%, Fe: 7.8 wt%, Mn: 0.4 wt%, Si: 0.2 wt%, C: 0.08 wt%) is widely used in peripheral equipment of nuclear reactors, thermal plants, chemical plants, etc.
- chromium carbide precipitates are formed along the crystal grain boundaries of the alloy to thereby produce chromium-impoverished region.
- This chromium impoverished region is one of the factors causing stress corrosion cracking.
- stress corrosion cracking has been generally inspected through methods based on destructive tests, such as a method in which a test piece is set in an operating environment, and periodically taken out to subject it to etching using a chemical agent and optical-microscopic observation, a method in which chromium-carbide precipitates in a test piece are electrochemically etched and checked up, and a Charpy test.
- Japanese Patent Publication No. 02-054501 discloses an grain-boundary attack test method in which polarization is performed at a potential allowing nickel to cause active dissolution in an aqueous solution containing nitric acid, to detect a chromium impoverished region of a chromium-containing nickel-based alloy.
- FIG. 1 schematically shows a chromium concentration distribution in the state after chromium carbide precipitates are formed in the vicinity of the crystal grain boundaries of the Inconel 600 alloy. For example, as illustrated, a portion having 10 wt% or less of chromium concentration is formed around the crystal grain boundary to cause a high risk of stress corrosion cracking.
- This chromium concentration distribution is caused by chromium carbide precipitates to be formed when a structural member of the Inconel 600 alloy is subjected to a heat treatment in a welding process, or held at a temperature of 600 to 700°C for a long time of period, and the pattern of the distribution is varied depending on the holding time.
- the conventional method of inspecting a chromium impoverished region involves a destructive operation, such etching or breaking of the surface of a test piece as described above, which is incongruous with the philosophy of a nondestructive inspection, and can obtain information about the chromium impoverished region only in the surface of the test piece. Moreover, in the conventional inspection method, a great deal of time and effort has to be consumed to quantitatively determine chromium concentrations in the chromium impoverished region and the volume of the chromium impoverished region.
- a conventional inspection method based on the measurement of magnetic susceptibility permits only qualitative observation of precipitates of chromium atoms and a chromium impoverished region in the vicinity of the crystal grain boundaries.
- the aforementioned magnetic measurement method for a Fe-based alloy member is intended to calculate the variation of saturation magnetization based on the comparison with known data.
- the volume of a chromium impoverished region caused by the formation of chromium carbide precipitates in a chromium-containing nickel-based alloy cannot be determined in a divided manner on the basis of the chromium concentrations in chromium impoverished region.
- the inventor has developed a nondestructive inspection method capable of quantitatively measuring the presence of a chromium impoverished region causing grain-boundary attack cracking in a chromium-containing nickel-based alloy, by use of a magnetic means, and an inspection apparatus for use in this method.
- the present invention provides a method for nondestructive inspection of grain-boundary attack due to thermal sensitization in a chromium-containing nickel-based alloy.
- the method comprises: measuring a saturation magnetization M s (T i ) of a test piece at each of a plurality of measuring temperatures defined by equally dividing a given measuring temperature range in the range of a minimum to a maximum of Curie temperatures corresponding to respective chromium concentrations in a chromium impoverished region of the alloy; and calculating vk according to the following formula (1) to quantitatively determine the volume of the chromium impoverished region in a divided manner on the basis of the chromium concentrations: wherein: ⁇ k is the volume of the chromium impoverished region having a chromium concentration C k ; V is the volume of the test piece; k is a natural number to be determined in conjunction with dividing the range of a minimum measuring temperature T min to a maximum measuring temperature T max , into n equal parts, in
- the saturation magnetization is obtained in advance based on the following data (a), (b) and (c): (a) the relationship between saturation magnetization and chromium concentration at an absolute temperature of 0 (zero) K in the chromium impoverished region; (b) the relationship between Curie temperature and chromium concentration in the chromium impoverished region; and (c) the relationship between saturation magnetization and measuring temperature in the chromium impoverished region.
- the present invention also provides an apparatus for detecting magnetic characteristics of the test piece for use in the above method.
- the apparatus comprises: a cooling-medium tank for containing a cooling medium; a test-piece housing disposed at the central region of the cooling-medium tank to receive the test piece therein; an exciting device mounted on the inner wall of the test-piece housing to excite the test piece; a support member for supporting the test piece in such a manner that it is located at the center position of the exciting device; a magnetic flux detector disposed around the test piece; a cooling device for supplying a cooling medium to the cooling-medium tank to circulatingly cool the test piece while allowing cooling gas generated from the cooling medium to flow into the test-piece housing; a heating device disposed below the test piece to heat the test piece; and means for controlling the measuring temperature of the test piece through the use of the cooling medium and the heating device.
- Inconel 600 alloy known as a typical one of chromium-containing nickel-based alloys
- an object to be inspected by the method of the present invention is not limited to the Inconel 600 alloy.
- Inconel alloys include Inconel 600, Inconel 601, Inconel 625, Inconel 690 and Inconel 617.
- the Inconel 600 consists of about 74 wt% of nickel, about 16 wt% of chromium and about 10 wt% of iron.
- chromium-containing nickel-based alloy in the present invention means a nickel-based alloy containing chromium in an amount to the extent of causing the grain boundary precipitation of chromium carbide as in these Inconel alloys.
- the Inconel 600 alloy has a Curie temperature (magnetic transition temperature) of 109 K.
- the mechanism of thermal sensitization and the temperature causing the thermal sensitization in the Inconel 600 alloy has been investigated through various researches.
- the verification of the thermal sensitization has been conducted based on etching using a chemical agent or electrochemical etching, and it has been reported that the thermal sensitization is accelerated at a temperature of 600 to 700°C.
- FIG. 2 shows the relationship between Curie temperature and chromium concentration in a chromium impoverished region of the Inconel 600 alloy. While the gradient of the line illustrated in FIG. 2 is slightly changed at a chromium concentration of 14 wt%, the Curie temperature is increased approximately in proportion to decrease in the chromium concentration. The lowest chromium concentration in the previous researches is 6 wt%, which corresponds to a Curie temperature of 450 K.
- a saturation magnetization at a measuring temperature T i in a chromium impoverished region having a chromium concentration C k is obtained in advance based on the above relationship between the Curie temperature and the chromium concentration, and a saturation magnetization of a test piece of chromium-containing nickel-based alloy is actually measured at each of a plurality of measuring temperatures defined by equally dividing a given measuring temperature range in the range of 109 K to 450 K or a minimum to a maximum of Curie temperatures corresponding to respective chromium concentrations in a chromium impoverished region of the alloy.
- an average spatial distribution of the chromium impoverished region of the test piece, or the chromium-concentration-specific volume of the chromium impoverished region adjacent to the grain boundaries of the test piece is quantitatively determined according to a given calculation formula.
- the volume of the chromium impoverished region of the chromium-containing nickel-based alloy adjacent to the crystal grain boundaries having chromium carbide precipitates formed during a welding process or high-temperature long-term use can be quantitatively determined in a divided manner on the basis of the chromium concentrations in the chromium impoverished region.
- the variation in substantial chromium carbide precipitates of Inconel 600 structural member can be quantitatively determined in accordance with the respective calculated volumes ⁇ 1 , ⁇ 2 , - - - ⁇ n of the chromium impoverished region.
- the volume of the chromium impoverished region having a chromium concentration of 10 wt% can be calculated to compute a probability of occurrence of stress corrosion cracking through simulation techniques or the like.
- a process for determining the volume vk of a chromium impoverished region having a chromium concentration C k in a chromium-containing nickel-based alloy is programmed according to the following analysis procedure.
- the saturation magnetization of the alloy is zero at its Curie temperature (109 K) or more.
- the alloy has a certain saturation magnetization depending on a chromium concentration in the chromium impoverished region even at a temperature of 109 k or more.
- the saturation magnetization M s (T i ) can be determined according to the following calculation formula (1):
- ⁇ k is the volume of the chromium impoverished region having a chromium concentration C k
- V is the volume of the test piece.
- k is a natural number to be to be determined in conjunction with dividing the range of a minimum measuring temperature T min to a maximum measuring temperature T max , into n equal parts, in conformity to measurement conditions.
- a larger numerical value of n allows the distribution to be measured with a higher degree of accuracy.
- an excessively small value of n permits only a rough analysis of the distribution.
- the minimum measuring temperature T min may be set at 105 K or 100 K, because the measurement may be fundamentally initiated at any temperature less than the Curie temperature of a chromium-containing nickel-based alloy.
- the maximum measuring temperature T max is preferably set at 450 K. If it is set at a room temperature of 300 K, a chromium concentration distribution ranging from 16 wt% to 9 wt% will be measured in the chromium impoverished region. The following description will be made in connection with the case where T min and T max are set at 100 K and a room temperature of 300 K, respectively.
- M k (T i ) is a saturation magnetization at a measuring temperature T i in the chromium impoverished region having the chromium concentration C k .
- the saturation magnetization is obtained in advance based on the following data (a), (b) and (c).
- a saturation magnetization M k (0) of the chromium impoverished region with the chromium concentration C k at an absolute temperature of 0 (zero) K is first determined. Further, a Curie temperature T c K of the chromium impoverished region with the chromium concentration C k is determined. Then, according to the relationship (c) between a normalized saturation magnetization M k (T i )/M k (0) and a normalized temperature T i /T c K, a saturation magnetization M k (T i )/M k (0) at the temperature T i is calculated.
- M k (T i ) in the formula (1) is determined in advance. Then, a saturation magnetization M k (T i ) of a test piece at T i K is measured. Based on the pre-determined saturation magnetization and the measured saturation magnetization, the simultaneous equations of the formula (1) can be solved to obtain ⁇ k.
- FIG. 3 shows the pre-determined values expressing the relationship between the volume vk and the chromium concentration C k in the chromium impoverished region of the Inconel 600 alloy.
- FIG. 4 shows the pre-determined values expressing the relationship between the saturation magnetization and the chromium concentration in the chromium impoverished region of the Inconel 600 alloy at an absolute temperature of 0 (zero) K. Further, FIG.
- FIG. 5 shows the relationship between a saturation magnetization (which is normalized by the saturation magnetization at an absolute temperature of 0 (zero) K) and each measuring temperature (which is normalized by the Curie temperature T c ) in one example where the chromium impoverished region of the Inconel 600 alloy has a chromium concentration of 14 wt% or more.
- FIG. 6 shows the relationship in another example where the chromium impoverished region has a chromium concentration of less than 14 wt%.
- a saturation magnetization of the chromium impoverished region in the chromium concentration C k at an absolute temperature of 0 (zero) K can be obtained from FIG. 4. Further, a Curie temperature in the chromium concentration C k can be obtained from FIG. 2. Based on the ratio between this Curie temperature in the chromium concentration C k and the measuring temperature T i , a saturation magnetization M k (T i ) at the measuring temperature T i in the chromium impoverished region with the chromium concentration C k is obtained using FIG. 5 or 6.
- a measured value of the saturation magnetization M s (T i ) of the test piece at the measurement temperature T i is obtained by determining a magnetization curve.
- the magnetization curve at the measuring temperature T i has both a paramagnetic state and a ferromagnetic state.
- the ferromagnetic state arises from a region having a low chromium concentration and a Curie temperature of the measuring temperature T i or less.
- M s (T i ) In cases where M s (T i ) is obtained directly through the above process, a cooling medium and a heater are used to control the test piece to have each of the measuring temperatures, and a magnetic field is applied to the test piece from outside, for example, in the range of 0 to 2 ⁇ 10 4 Oe, to measure M s (T i ).
- the generation of a strong magnetic field involves a problem, such as increase in size of a measuring apparatus. In consideration of this point, a process for simply determining M s (T i ) under a weak magnetic field will be described below.
- a magnetization by 50 Oe is defined as a magnetic susceptibility ⁇ 0
- ⁇ 0 (T i ) and M s (T i ) are correlated with one another as shown in FIG. 7.
- ⁇ 0 (T i ) and M s (T i ) have a strong correlation therebetween.
- the proportionality multiplier A is a constant almost independent of the measuring temperature and the chromium concentration.
- the saturation magnetization M s (T i ) can be determined indirectly from the relationship of the formula (2) based on a magnetization measured under a weak magnetic field. In this case, the value of A is determined in advance.
- the magnetization characteristic obtained by the above measurement at each of the measuring temperatures is based on magnetization under a weak magnetic field of 50 Oe, and thereby the saturation magnetization values of the test piece cannot be directly obtained.
- it is required to determine in advance a coefficient for obtaining an intended magnetization characteristic through a conventional magnetization measurement.
- this coefficient can be determined in advance by measuring the magnetization characteristic of a test piece identical to a known material having actually measured data.
- the magnetic susceptibility value is determined from the pseudo-magnetization characteristic obtained in the above manner. Then, based on this value, the presence of substantial thermal sensitization in the test piece due to precipitation of chromium atoms can be verified, and then the quantity of the thermal sensitization can be determined.
- the constant A is dependent on the internal structure of a material.
- this constant A is obtained in advance using a preliminary-test piece having the same material as that of the actual test piece, and then the relationship between the magnetic susceptibility and volume fraction of the chromium impoverished region is determined according to the formula (2) using the obtained constant.
- This relationship allows the volume of the chromium impoverished region transformed by thermal sensitization to be readily determined correspondingly to the magnetic susceptibility obtained through the aforementioned measurement.
- any strong magnetic field is not required to obtain ⁇ 1 , ⁇ 2 , - - - ⁇ n .
- a magnetic susceptibility value is derived by the pseudo-magnetization curve obtained from an actual measurement to accurately determine the volume of the chromium impoverished region as shown in FIG. 10 without destruction of the structural member.
- an average spatial distribution of the chromium impoverished region due to thermal sensitization in a structural member of Inconel 600 alloy can be measured in a nondestructive manner. The above analysis can be readily performed using a pre-programmed computing unit.
- FIG. 8 is a partially sectional conceptual diagram of a magnetic-characteristic detecting apparatus for use in implementing the method of the present invention.
- a test-piece housing 2 is disposed at the central region of a cooling-medium tank 1, and an exciting device 3 composed of an electromagnet or a superconducting magnet is mounted on the inner wall of the housing 2.
- a cooling medium is supplied from a cooling device 4 to the cooling-medium tank 1 through a supply pipe 5.
- a cooling-gas supply pipe 6 is provided at the bottom wall of the test-piece housing 2 to allow gas generated from the cooling medium to flow into the test-piece housing 2. After cooling a test piece 8, the gas is circulated from the upper portion of the test-piece housing 2 to the cooling device 4 through a cooling-gas discharge pipe 7.
- the test piece 8 is attached to a test-piece support member, and inserted into the housing 2 in such a manner that it is located at the central position of the exciting device 3.
- the test piece 8 is attached at the lower portion of a test-piece support rod 9 serving as the test-piece support member, and the test-piece support rod 9 is inserted from the center of the top wall of the test-piece housing 2 so as to allow the test piece 8 to be located at the central position of the exciting device 3.
- a magnetic flux detector 10 is attached to the test-piece support rod 9 in such a manner that it is located around the test piece 8. Measurement data from the magnetic flux detecting device 10 are transferred through a lead wire 11 to a computing unit 12 for analyzing a magnetization characteristic to calculate the volume of a chromium impoverished region.
- a controller (not shown) is operable to supply an exciting current to the exciting device 3.
- a heating device 13 is disposed below the test piece 8 and close to the bottom wall of the test-piece housing 2 to control a measuring temperature of the test piece 8.
- a thermometer 14 is attached on the lower end of the support rod 9 to measure the temperature of the test piece 8.
- the cooling medium may be liquid nitrogen.
- the temperature of the test piece 8 is evenly controlled by a means (not shown) for controlling the measuring temperature of the test piece through the use of the cooling medium and the heating device 13. Then, the controller acts to supply an exciting current to the exciting device 3, and measurement data about voltage induced in the magnetic flux detector 10 in response to the exciting current are led to the computing unit 12.
- the computing unit amplifies and integrates the measurement data to obtain the magnetization characteristic of the test piece 8 at the measuring temperature, and the volume of the chromium impoverished region calculated according to an analysis program is displayed on a display unit 15. Subsequently, the measurement of magnetic characteristic will be repeatedly performed at each of the equally-divided measuring temperatures.
- a saturation magnetization M k (T i ) of the test piece at each of the plurality of measuring temperatures defined by equally dividing a given measuring temperature range in the range of a minimum to a maximum of Curie temperatures corresponding to respective chromium concentrations in the chromium impoverished region can be measured.
- Inconel 600 alloy was subjected to aging at 700°C for 10 hours, and used as a test piece.
- the saturation magnetization of this test piece was measured using the inspection apparatus as shown in FIG. 9. Measuring temperatures were defined by equally dividing a temperature range of 100 to 300 K into 10 parts. A magnetization curve at the respective measuring temperatures was obtained as shown in FIG. 9. A magnetization curve of a saturation magnetization M s (T i ) at a measuring temperature Ti was extrapolated from the magnetization curve illustrated in FIG. 9, and the saturation magnetization M s (T i ) was obtained from the intersecting point between the extrapolated magnetization curve and the vertical axis (external magnetic field: zero).
- M s (300) ⁇ 1 M 1 (300)/V
- a chromium impoverished region with a Curie temperature of 300 k or more has a chromium concentration of 10.2 wt% or less.
- the chromium impoverished region with a Curie temperature of 300 k or more is represented by a chromium impoverished region with a Curie temperature of 350 k.
- the chromium impoverished region with a Curie temperature of 350 K has a chromium concentration of 8.82 wt% as can be read from FIG. 2, and then a saturation magnetization at an absolute temperature of 0 (zero) K is 38.3 emu/g as can be read from FIG. 4.
- a Curie temperature at a chromium concentration of 8.82 wt% is 350 K.
- M s (280) 0.037 emu/g can be read from the actually measured value (Table 1). ⁇ 1 /V has been determined as 7.5 ⁇ 10 -4 in the previous operation.
- M 1 (280) is a saturation magnetization at a Curie temperature of 280 K in a chromium concentration of 8.82 wt%.
- M 2 (280) is a saturation magnetization in a chromium concentration of 10.7 wt% (Curie temperature: 300 K).
- a saturation magnetization of M 2 (280) at an absolute temperature of 0 (zero) K is 33.8 emu/g as can be read from FIG. 4.
- M 2 (280) at 280 K is determined as 12.2 emu/g.
- An actual Inconel 600 includes chromium precipitates even before aging.
- the relationship between the chromium concentration and the volume of a chromium impoverished region adjacent to the crystal grain boundary of the alloy is determined as shown in FIGS. 10 and 11.
- FIG. 10 shows an inspection result of a test piece having precipitates through aging at 700°C for each of 1 hour and 10 hours.
- FIG. 11 shows an inspection result of a test piece having precipitates through aging at 700°C for each of 10 hour and 100 hours.
- These results show the volume of the precipitates derived by subtracting a pre-aging volume from a post-aging volume.
- the result in FIG. 11 is the distribution of chromium precipitates in the vicinity of the grain boundaries calculated on the assumption that the chromium precipitates are formed in the crystal grain boundaries.
- the volume of a chromium impoverished region is increased dependent on the aging time, and the deficient region spreads over after 10 hours (FIG. 10).
- chromium is supplied from around the deficient region to be back to normal (FIG. 11). This phenomenon corresponds to the result of optical microscopic observation.
- the distribution of the chromium impoverished region adjacent to the crystal grain boundaries can be determined through a simple process based on the previously obtained ⁇ 1 , ⁇ 2 , ⁇ 3 , - -, on the assumption that the crystal grains have a spherical shape.
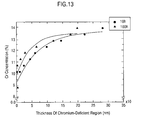
- FIGS. 12 and 13 wherein the horizontal axis represents the thickness (nm) of the chromium impoverished region on the assumption that a crystal grain boundary is 0 (zero) nm.
- the temperature range of 110 K to 300 K in the above example has been divided into 10 parts, the temperature range may be appropriately set up depending on requited information. Further, the temperature range may be equally subdivided to obtain information about the concentration distribution in the chromium impoverished region more sensitively.
- a saturation magnetization is directly measured using a magnetization measuring apparatus or indirectly obtained using a measured magnetic susceptibility, so as to determine the volume of a chromium impoverished region in a chromium-containing nickel-based alloy in a divided manner on the basis of chromium concentrations of the alloy, in accordance with the above actually measured saturation magnetization and a pre-determined saturation magnetization based on preliminary obtained data about the chromium impoverished region.
- the present invention allows the level of thermal sensitization in a structure made of a chromium-containing nickel-based alloy typified by Inconel 600, such as nuclear reactors, or power generators for thermal power plants, to be reliably inspected in a nondestructive manner before occurrence of cracks due to grain-boundary attack cracking.
- the inspection can be performed using a simple magnetic-characteristic detecting apparatus equipped with a small-size cooling device.
- a nondestructive inspection cannot be achieved by any etching-based inspection method irrespective of type, such as chemical or electrochemical.
- the conventional method based on electrochemical etching can obtain poor information about the chromium impoverished region only in the surface of a test piece.
- a magnetic method can obtain average information about the entire test piece including the surface and inside thereof.
- the method of the present invention is superior to the conventional electrochemical-etching-based method in terms of measurement accuracy.
Landscapes
- Chemical & Material Sciences (AREA)
- Life Sciences & Earth Sciences (AREA)
- Health & Medical Sciences (AREA)
- Immunology (AREA)
- Pathology (AREA)
- Physics & Mathematics (AREA)
- Analytical Chemistry (AREA)
- Biochemistry (AREA)
- General Health & Medical Sciences (AREA)
- General Physics & Mathematics (AREA)
- Crystallography & Structural Chemistry (AREA)
- Chemical Kinetics & Catalysis (AREA)
- Electrochemistry (AREA)
- Engineering & Computer Science (AREA)
- Food Science & Technology (AREA)
- Medicinal Chemistry (AREA)
- Biodiversity & Conservation Biology (AREA)
- Ecology (AREA)
- Environmental & Geological Engineering (AREA)
- Environmental Sciences (AREA)
- Investigating Or Analyzing Materials By The Use Of Magnetic Means (AREA)
- Hard Magnetic Materials (AREA)
Abstract
Discloses is a nondestructive inspection method of grain-boundary attack due to thermal sensitization in a chromium-containing nickel-based alloy, such as Inconel 600 alloy. The method comprises measuring a saturation magnetization Ms(Ti) of a test piece at each of a plurality of measuring temperatures defined by equally dividing a given measuring temperature range in the range of a minimum to a maximum of Curie temperatures corresponding to respective chromium concentrations in a chromium impoverished region of the alloy, and then quantitatively determining an average spatial distribution of the chromium impoverished region of the test piece, or the chromium-concentration-specific volume of the chromium impoverished region adjacent to the crystal grain boundaries of the test piece, according to a given calculation formula. The present invention can solve disadvantages in a conventional method of inspecting a chromium impoverished region of a chromium-containing nickel-based alloy, such as destruction of the alloy surface caused by an etching or breaking operation, which is incongruous with the philosophy of a nondestructive inspection, and poor information about chromium impoverished region, which is obtainable only in the alloy surface. <IMAGE>
Description
The present invention relates to a method for nondestructive inspection of grain-boundary
attack due to thermal sensitization in a chromium-containing nickel-based alloy as typified by
Inconel alloys. The present invention also relates to an inspection apparatus for use in this
method.
Inconel alloys, which are typical ones of chromium-containing nickel-based alloys, are a
heat-resistant alloy comprising major components of nickel and about 15 to 23 wt% of
chromium, and some of the Inconel alloys additionally contain at least one of iron, cobalt and
molybdenum. A typical one or Inconel 600 alloy (Ni: 76.0 wt%, Cr: 15.5 wt%, Fe: 7.8 wt%,
Mn: 0.4 wt%, Si: 0.2 wt%, C: 0.08 wt%) is widely used in peripheral equipment of nuclear
reactors, thermal plants, chemical plants, etc. In these cases, due to thermal sensitization
caused by a heat treatment in a welding process or the like or a high-temperature condition
maintained for a long time of period, chromium carbide precipitates are formed along the crystal
grain boundaries of the alloy to thereby produce chromium-impoverished region. This
chromium impoverished region is one of the factors causing stress corrosion cracking.
Heretofore, such stress corrosion cracking has been generally inspected through methods
based on destructive tests, such as a method in which a test piece is set in an operating
environment, and periodically taken out to subject it to etching using a chemical agent and
optical-microscopic observation, a method in which chromium-carbide precipitates in a test
piece are electrochemically etched and checked up, and a Charpy test.
For example, Japanese Patent Publication No. 02-054501 discloses an grain-boundary
attack test method in which polarization is performed at a potential allowing nickel to cause
active dissolution in an aqueous solution containing nitric acid, to detect a chromium
impoverished region of a chromium-containing nickel-based alloy.
It has also been known to use a magnetic measurement method in detecting
high-temperature aging embrittlement or strain damage in an actual member as an iron-based
alloy product, such as ferrite-containing stainless steel or low-alloy steel (see, for example,
Japanese Patent publication No. 07-006950 and Japanese Laid-Open Patent publication No.
04-218764).
As mentioned above, a chromium-containing nickel-based alloy typified by the Inconel
alloys is thermally sensitized to form chromium carbide precipitates in the vicinity of the crystal
grain boundaries of the alloy and thereby produce a chromium impoverished region in the crystal
grains. FIG. 1 schematically shows a chromium concentration distribution in the state after
chromium carbide precipitates are formed in the vicinity of the crystal grain boundaries of the
Inconel 600 alloy. For example, as illustrated, a portion having 10 wt% or less of chromium
concentration is formed around the crystal grain boundary to cause a high risk of stress corrosion
cracking. This chromium concentration distribution is caused by chromium carbide precipitates
to be formed when a structural member of the Inconel 600 alloy is subjected to a heat treatment
in a welding process, or held at a temperature of 600 to 700°C for a long time of period, and the
pattern of the distribution is varied depending on the holding time.
The conventional method of inspecting a chromium impoverished region involves a
destructive operation, such etching or breaking of the surface of a test piece as described above,
which is incongruous with the philosophy of a nondestructive inspection, and can obtain
information about the chromium impoverished region only in the surface of the test piece.
Moreover, in the conventional inspection method, a great deal of time and effort has to be
consumed to quantitatively determine chromium concentrations in the chromium impoverished
region and the volume of the chromium impoverished region.
A conventional inspection method based on the measurement of magnetic susceptibility
permits only qualitative observation of precipitates of chromium atoms and a chromium
impoverished region in the vicinity of the crystal grain boundaries.
The aforementioned magnetic measurement method for a Fe-based alloy member is
intended to calculate the variation of saturation magnetization based on the comparison with
known data. Thus, the volume of a chromium impoverished region caused by the formation of
chromium carbide precipitates in a chromium-containing nickel-based alloy cannot be
determined in a divided manner on the basis of the chromium concentrations in chromium
impoverished region.
The inventor has developed a nondestructive inspection method capable of quantitatively
measuring the presence of a chromium impoverished region causing grain-boundary attack
cracking in a chromium-containing nickel-based alloy, by use of a magnetic means, and an
inspection apparatus for use in this method.
Specifically, the present invention provides a method for nondestructive inspection of
grain-boundary attack due to thermal sensitization in a chromium-containing nickel-based alloy.
The method comprises: measuring a saturation magnetization Ms(Ti) of a test piece at each of a
plurality of measuring temperatures defined by equally dividing a given measuring temperature
range in the range of a minimum to a maximum of Curie temperatures corresponding to
respective chromium concentrations in a chromium impoverished region of the alloy; and
calculating vk according to the following formula (1) to quantitatively determine the volume of
the chromium impoverished region in a divided manner on the basis of the chromium
concentrations:
 wherein: νk is the volume of the chromium impoverished region having a chromium
concentration Ck; V is the volume of the test piece; k is a natural number to be determined in
conjunction with dividing the range of a minimum measuring temperature Tmin to a maximum
measuring temperature Tmax, into n equal parts, in conformity to measurement conditions; and
Mk (Ti) is a saturation magnetization at a measuring temperature Ti in the chromium
impoverished region having the chromium concentration Ck. The saturation magnetization is
obtained in advance based on the following data (a), (b) and (c): (a) the relationship between
saturation magnetization and chromium concentration at an absolute temperature of 0 (zero) K in
the chromium impoverished region; (b) the relationship between Curie temperature and
chromium concentration in the chromium impoverished region; and (c) the relationship between
saturation magnetization and measuring temperature in the chromium impoverished region.
wherein: νk is the volume of the chromium impoverished region having a chromium
concentration Ck; V is the volume of the test piece; k is a natural number to be determined in
conjunction with dividing the range of a minimum measuring temperature Tmin to a maximum
measuring temperature Tmax, into n equal parts, in conformity to measurement conditions; and
Mk (Ti) is a saturation magnetization at a measuring temperature Ti in the chromium
impoverished region having the chromium concentration Ck. The saturation magnetization is
obtained in advance based on the following data (a), (b) and (c): (a) the relationship between
saturation magnetization and chromium concentration at an absolute temperature of 0 (zero) K in
the chromium impoverished region; (b) the relationship between Curie temperature and
chromium concentration in the chromium impoverished region; and (c) the relationship between
saturation magnetization and measuring temperature in the chromium impoverished region.
The present invention also provides an apparatus for detecting magnetic characteristics of
the test piece for use in the above method. The apparatus comprises: a cooling-medium tank
for containing a cooling medium; a test-piece housing disposed at the central region of the
cooling-medium tank to receive the test piece therein; an exciting device mounted on the inner
wall of the test-piece housing to excite the test piece; a support member for supporting the test
piece in such a manner that it is located at the center position of the exciting device; a magnetic
flux detector disposed around the test piece; a cooling device for supplying a cooling medium to
the cooling-medium tank to circulatingly cool the test piece while allowing cooling gas
generated from the cooling medium to flow into the test-piece housing; a heating device
disposed below the test piece to heat the test piece; and means for controlling the measuring
temperature of the test piece through the use of the cooling medium and the heating device.
While the present invention will be specifically described in connection with Inconel 600
alloy known as a typical one of chromium-containing nickel-based alloys, an object to be
inspected by the method of the present invention is not limited to the Inconel 600 alloy. Inconel
alloys include Inconel 600, Inconel 601, Inconel 625, Inconel 690 and Inconel 617. The
Inconel 600 consists of about 74 wt% of nickel, about 16 wt% of chromium and about 10 wt% of
iron. The term "chromium-containing nickel-based alloy" in the present invention means a
nickel-based alloy containing chromium in an amount to the extent of causing the grain
boundary precipitation of chromium carbide as in these Inconel alloys.
The Inconel 600 alloy has a Curie temperature (magnetic transition temperature) of 109 K.
The mechanism of thermal sensitization and the temperature causing the thermal sensitization in
the Inconel 600 alloy has been investigated through various researches. Heretofore, the
verification of the thermal sensitization has been conducted based on etching using a chemical
agent or electrochemical etching, and it has been reported that the thermal sensitization is
accelerated at a temperature of 600 to 700°C.
In a chromium-containing nickel-based alloy, chromium carbide precipitates are formed in
the vicinity of the crystal grain boundaries of the alloy, and the Curie temperature of a chromium
impoverished region is dependent on the chromium concentration of the chromium impoverished
region. FIG. 2 shows the relationship between Curie temperature and chromium concentration
in a chromium impoverished region of the Inconel 600 alloy. While the gradient of the line
illustrated in FIG. 2 is slightly changed at a chromium concentration of 14 wt%, the Curie
temperature is increased approximately in proportion to decrease in the chromium concentration.
The lowest chromium concentration in the previous researches is 6 wt%, which corresponds to a
Curie temperature of 450 K.
In the inspection method of the present invention, a saturation magnetization at a measuring
temperature Ti in a chromium impoverished region having a chromium concentration Ck is
obtained in advance based on the above relationship between the Curie temperature and the
chromium concentration, and a saturation magnetization of a test piece of chromium-containing
nickel-based alloy is actually measured at each of a plurality of measuring temperatures defined
by equally dividing a given measuring temperature range in the range of 109 K to 450 K or a
minimum to a maximum of Curie temperatures corresponding to respective chromium
concentrations in a chromium impoverished region of the alloy. Then, based on the
pre-determined saturation magnetization and the actually measured saturation magnetization, an
average spatial distribution of the chromium impoverished region of the test piece, or the
chromium-concentration-specific volume of the chromium impoverished region adjacent to the
grain boundaries of the test piece, is quantitatively determined according to a given calculation
formula.
According to the method of the present invention, the volume of the chromium
impoverished region of the chromium-containing nickel-based alloy adjacent to the crystal grain
boundaries having chromium carbide precipitates formed during a welding process or
high-temperature long-term use can be quantitatively determined in a divided manner on the
basis of the chromium concentrations in the chromium impoverished region.
In addition, the variation in substantial chromium carbide precipitates of Inconel 600
structural member can be quantitatively determined in accordance with the respective calculated
volumes ν1, ν2, - - - νn of the chromium impoverished region.
Furthermore, as to chemical heterogeneity which is one of factors causing stress corrosion
cracking, for example, the volume of the chromium impoverished region having a chromium
concentration of 10 wt% can be calculated to compute a probability of occurrence of stress
corrosion cracking through simulation techniques or the like.
A process for determining the volume vk of a chromium impoverished region having a
chromium concentration Ck in a chromium-containing nickel-based alloy is programmed
according to the following analysis procedure.
When Inconel 600 alloy as a typical one of chromium-containing nickel-based alloy has a
chemically homogeneous composition free of the formation of carbide precipitates, the
saturation magnetization of the alloy is zero at its Curie temperature (109 K) or more. In
contrast, when a chromium impoverished region exists therein, the alloy has a certain saturation
magnetization depending on a chromium concentration in the chromium impoverished region
even at a temperature of 109 k or more. In cases where the saturation magnetization of a test
piece is measured at a measuring temperature Ti of 109 K or more, the saturation magnetization
Ms (Ti) can be determined according to the following calculation formula (1):

In the above formula, νk is the volume of the chromium impoverished region having a
chromium concentration Ck, and V is the volume of the test piece. k is a natural number to be
to be determined in conjunction with dividing the range of a minimum measuring temperature
Tmin to a maximum measuring temperature Tmax, into n equal parts, in conformity to
measurement conditions. A larger numerical value of n allows the distribution to be measured
with a higher degree of accuracy. Conversely, an excessively small value of n permits only a
rough analysis of the distribution. The minimum measuring temperature Tmin may be set at 105
K or 100 K, because the measurement may be fundamentally initiated at any temperature less
than the Curie temperature of a chromium-containing nickel-based alloy. The maximum
measuring temperature Tmax is preferably set at 450 K. If it is set at a room temperature of 300
K, a chromium concentration distribution ranging from 16 wt% to 9 wt% will be measured in the
chromium impoverished region. The following description will be made in connection with the
case where Tmin and Tmax are set at 100 K and a room temperature of 300 K, respectively.
Mk (Ti) is a saturation magnetization at a measuring temperature Ti in the chromium
impoverished region having the chromium concentration Ck. The saturation magnetization is
obtained in advance based on the following data (a), (b) and (c).
More specifically, a saturation magnetization Mk (0) of the chromium impoverished region
with the chromium concentration Ck at an absolute temperature of 0 (zero) K is first determined.
Further, a Curie temperature Tc K of the chromium impoverished region with the chromium
concentration Ck is determined. Then, according to the relationship (c) between a normalized
saturation magnetization Mk (Ti)/Mk (0) and a normalized temperature Ti/Tc K, a saturation
magnetization Mk (Ti)/Mk (0) at the temperature Ti is calculated. Based on this saturation
magnetization Mk (Ti)/Mk (0) and the previously determined Mk (0), a saturation magnetization
Mk (Ti) of the chromium impoverished region with the chromium concentration Ck at the
temperature Ti can be obtained.
In this manner, Mk (Ti) in the formula (1) is determined in advance. Then, a saturation
magnetization Mk (Ti) of a test piece at Ti K is measured. Based on the pre-determined
saturation magnetization and the measured saturation magnetization, the simultaneous equations
of the formula (1) can be solved to obtain νk.
FIG. 3 shows the pre-determined values expressing the relationship between the volume vk
and the chromium concentration Ck in the chromium impoverished region of the Inconel 600
alloy. FIG. 4 shows the pre-determined values expressing the relationship between the
saturation magnetization and the chromium concentration in the chromium impoverished region
of the Inconel 600 alloy at an absolute temperature of 0 (zero) K. Further, FIG. 5 shows the
relationship between a saturation magnetization (which is normalized by the saturation
magnetization at an absolute temperature of 0 (zero) K) and each measuring temperature (which
is normalized by the Curie temperature Tc) in one example where the chromium impoverished
region of the Inconel 600 alloy has a chromium concentration of 14 wt% or more. In the same
manner, FIG. 6 shows the relationship in another example where the chromium impoverished
region has a chromium concentration of less than 14 wt%.
A saturation magnetization of the chromium impoverished region in the chromium
concentration Ck at an absolute temperature of 0 (zero) K can be obtained from FIG. 4. Further,
a Curie temperature in the chromium concentration Ck can be obtained from FIG. 2. Based on
the ratio between this Curie temperature in the chromium concentration Ck and the measuring
temperature Ti, a saturation magnetization Mk (Ti) at the measuring temperature Ti in the
chromium impoverished region with the chromium concentration Ck is obtained using FIG. 5 or
6.
A measured value of the saturation magnetization Ms (Ti) of the test piece at the
measurement temperature Ti is obtained by determining a magnetization curve. The
magnetization curve at the measuring temperature Ti has both a paramagnetic state and a
ferromagnetic state. The ferromagnetic state arises from a region having a low chromium
concentration and a Curie temperature of the measuring temperature Ti or less.
In the formula (1), except for νk, all of the physical values are determined through the
above process. The number of unknown values is n, and the number of formulas (1) is n
correspondingly. Thus, the unknown values νk can be obtained by solving the simultaneous
equations.
In order to obtain ν1, ν2, - - - νn through the above process, it is required to obtain an
actually measured Ms (Ti). In cases where Ms (Ti) is obtained directly through the above
process, a cooling medium and a heater are used to control the test piece to have each of the
measuring temperatures, and a magnetic field is applied to the test piece from outside, for
example, in the range of 0 to 2 × 10⁴ Oe, to measure Ms (Ti). The generation of a strong
magnetic field involves a problem, such as increase in size of a measuring apparatus. In
consideration of this point, a process for simply determining Ms (Ti) under a weak magnetic field
will be described below.
A magnetic susceptibility at the measuring temperature and a saturation magnetization have
a simple relationship therebetween as expressed by the following formula (2):
χ0 (Ti ) = A Ms (Ti )
wherein A is a proportionality multiplier.
For example, given that a magnetization by 50 Oe is defined as a magnetic susceptibility χ0,
χ0 (Ti) and Ms (Ti) are correlated with one another as shown in FIG. 7. As seen in FIG. 7, χ0
(Ti) and Ms (Ti) have a strong correlation therebetween. The proportionality multiplier A is a
constant almost independent of the measuring temperature and the chromium concentration.
Thus, instead of directly measuring the saturation magnetization Ms (Ti) at the measuring
temperature Ti, the saturation magnetization Ms (Ti) can be determined indirectly from the
relationship of the formula (2) based on a magnetization measured under a weak magnetic field.
In this case, the value of A is determined in advance.
The magnetization characteristic obtained by the above measurement at each of the
measuring temperatures is based on magnetization under a weak magnetic field of 50 Oe, and
thereby the saturation magnetization values of the test piece cannot be directly obtained. Thus,
it is required to determine in advance a coefficient for obtaining an intended magnetization
characteristic through a conventional magnetization measurement. However, this coefficient
can be determined in advance by measuring the magnetization characteristic of a test piece
identical to a known material having actually measured data.
The magnetic susceptibility value is determined from the pseudo-magnetization
characteristic obtained in the above manner. Then, based on this value, the presence of
substantial thermal sensitization in the test piece due to precipitation of chromium atoms can be
verified, and then the quantity of the thermal sensitization can be determined.
In the above process, the constant A is dependent on the internal structure of a material.
Thus, this constant A is obtained in advance using a preliminary-test piece having the same
material as that of the actual test piece, and then the relationship between the magnetic
susceptibility and volume fraction of the chromium impoverished region is determined according
to the formula (2) using the obtained constant. This relationship allows the volume of the
chromium impoverished region transformed by thermal sensitization to be readily determined
correspondingly to the magnetic susceptibility obtained through the aforementioned
measurement. Thus, any strong magnetic field is not required to obtain ν1, ν2, - - - νn.
As above, according to the nondestructive inspection method of thermal sensitization in a
structural member of Inconel 600 alloy, a magnetic susceptibility value is derived by the
pseudo-magnetization curve obtained from an actual measurement to accurately determine the
volume of the chromium impoverished region as shown in FIG. 10 without destruction of the
structural member. In addition, through the comparison between the respective states of a
specific material before and after thermally sensitized, an average spatial distribution of the
chromium impoverished region due to thermal sensitization in a structural member of Inconel
600 alloy can be measured in a nondestructive manner. The above analysis can be readily
performed using a pre-programmed computing unit.
FIG. 8 is a partially sectional conceptual diagram of a magnetic-characteristic detecting
apparatus for use in implementing the method of the present invention. As shown in FIG. 8, a
test-piece housing 2 is disposed at the central region of a cooling-medium tank 1, and an exciting
device 3 composed of an electromagnet or a superconducting magnet is mounted on the inner
wall of the housing 2. A cooling medium is supplied from a cooling device 4 to the
cooling-medium tank 1 through a supply pipe 5. A cooling-gas supply pipe 6 is provided at the
bottom wall of the test-piece housing 2 to allow gas generated from the cooling medium to flow
into the test-piece housing 2. After cooling a test piece 8, the gas is circulated from the upper
portion of the test-piece housing 2 to the cooling device 4 through a cooling-gas discharge pipe
7.
The test piece 8 is attached to a test-piece support member, and inserted into the housing 2
in such a manner that it is located at the central position of the exciting device 3. In FIG. 8, the
test piece 8 is attached at the lower portion of a test-piece support rod 9 serving as the test-piece
support member, and the test-piece support rod 9 is inserted from the center of the top wall of the
test-piece housing 2 so as to allow the test piece 8 to be located at the central position of the
exciting device 3. A magnetic flux detector 10 is attached to the test-piece support rod 9 in
such a manner that it is located around the test piece 8. Measurement data from the magnetic
flux detecting device 10 are transferred through a lead wire 11 to a computing unit 12 for
analyzing a magnetization characteristic to calculate the volume of a chromium impoverished
region.
A controller (not shown) is operable to supply an exciting current to the exciting device 3.
A heating device 13 is disposed below the test piece 8 and close to the bottom wall of the
test-piece housing 2 to control a measuring temperature of the test piece 8. A thermometer 14
is attached on the lower end of the support rod 9 to measure the temperature of the test piece 8.
The cooling medium may be liquid nitrogen.
In a measurement using the above magnetic-characteristic detecting apparatus, the
temperature of the test piece 8 is evenly controlled by a means (not shown) for controlling the
measuring temperature of the test piece through the use of the cooling medium and the heating
device 13. Then, the controller acts to supply an exciting current to the exciting device 3, and
measurement data about voltage induced in the magnetic flux detector 10 in response to the
exciting current are led to the computing unit 12. The computing unit amplifies and integrates
the measurement data to obtain the magnetization characteristic of the test piece 8 at the
measuring temperature, and the volume of the chromium impoverished region calculated
according to an analysis program is displayed on a display unit 15. Subsequently, the
measurement of magnetic characteristic will be repeatedly performed at each of the
equally-divided measuring temperatures. Through the above operation, a saturation
magnetization Mk (Ti) of the test piece at each of the plurality of measuring temperatures defined
by equally dividing a given measuring temperature range in the range of a minimum to a
maximum of Curie temperatures corresponding to respective chromium concentrations in the
chromium impoverished region can be measured.
Inconel 600 alloy was subjected to aging at 700°C for 10 hours, and used as a test piece.
The saturation magnetization of this test piece was measured using the inspection apparatus as
shown in FIG. 9. Measuring temperatures were defined by equally dividing a temperature range
of 100 to 300 K into 10 parts. A magnetization curve at the respective measuring temperatures
was obtained as shown in FIG. 9. A magnetization curve of a saturation magnetization Ms (Ti)
at a measuring temperature Ti was extrapolated from the magnetization curve illustrated in FIG.
9, and the saturation magnetization Ms (Ti) was obtained from the intersecting point between the
extrapolated magnetization curve and the vertical axis (external magnetic field: zero). Then,
the relationship between the measuring temperature Ti and the saturation magnetization Ms (Ti)
(unit: emu/g) was obtained as shown in Table 1.
| Saturation magnetization at each temperature in Inconel 600 subjected to aging at 700°c for 10 | |||||||||||
| | | | | | | | 220K | ||||
| 240K | |||||||||||
| 260K | 280K | 300K | |||||||||
| Ms (Ti) | 11.8 | 8.42 | 5.23 | 2.75 | 1.27 | 0.58 | 0.271 | 0.13 | 0.067 | 0.037 | 0.015 |
νk (k = 1, 2, 3, - - -, 10) was obtained by the following calculation.
As for Ms (300), Ti =300 and k =1 can be assigned to the formula (1) to express Ms (300) as
the following formula (3):
Ms (300) =ν1 M1 (300)/V
A chromium impoverished region with a Curie temperature of 300 k or more has a
chromium concentration of 10.2 wt% or less. Given that the chromium impoverished region
with a Curie temperature of 300 k or more is represented by a chromium impoverished region
with a Curie temperature of 350 k. The chromium impoverished region with a Curie
temperature of 350 K has a chromium concentration of 8.82 wt% as can be read from FIG. 2, and
then a saturation magnetization at an absolute temperature of 0 (zero) K is 38.3 emu/g as can be
read from FIG. 4. A Curie temperature at a chromium concentration of 8.82 wt% is 350 K. As
to a saturation magnetization at 300 K, a normalized saturation magnetization corresponding to
300/350 (= 0.86) is 0.52 as can be read from FIG. 6, and a saturation magnetization based on the
pre-determined data is 38.3 × 0.52, or M1 (300) = 19.9 emu/g. Then, Ms (300) is 0.015 emu/g
as can be read from Table 1. Thus, ν1/V is determined as 7.5 × 10⁻⁴.
In the same manner, the volume ν2 of the chromium impoverished region having a Curie
temperature of 280 K to less than 300 K or a chromium concentration between 11.x wt% or less
and 10 wt% or more can be determined according to the following formula (4):
Ms (280) = {ν1 M1 (280) + ν2 M2 (280)} / V
Ms (280) = 0.037 emu/g can be read from the actually measured value (Table 1). ν1/V has
been determined as 7.5 × 10⁻⁴ in the previous operation. M1 (280) is a saturation magnetization
at a Curie temperature of 280 K in a chromium concentration of 8.82 wt%. Thus, a normalized
saturation magnetization corresponding to 280/350 = 0.80 is 0.602 as can be read from FIG. 6,
and a saturation magnetization based on the pre-determined data is 38.3 × 0.602 or 23.0 emu/g.
Then, M2 (280) is a saturation magnetization in a chromium concentration of 10.7 wt% (Curie
temperature: 300 K). A saturation magnetization of M2 (280) at an absolute temperature of 0
(zero) K is 33.8 emu/g as can be read from FIG. 4. Thus, a normalized corresponding to
280/300 (= 0.93) is 0.36 as can be read from FIG. 6, and a saturation magnetization based on the
pre-determined data is 33.8 × 0.36. Based on this value, M2 (280) at 280 K is determined as
12.2 emu/g. These values are assigned to the formula (4), and resulting 0.037 = 7.7 × 10-4 ×
23.0 + 12.2 ν2/V is transformed to ν2/V = 1.58 × 10⁻³ to obtain ν2.
The above operations is repeatedly performed to determine the values of other volume
fractions ν3/V, ν4/V, - - -,ν10/V.
An actual Inconel 600 includes chromium precipitates even before aging. In consideration
of this situation, the relationship between the chromium concentration and the volume of a
chromium impoverished region adjacent to the crystal grain boundary of the alloy is determined
as shown in FIGS. 10 and 11.
FIG. 10 shows an inspection result of a test piece having precipitates through aging at
700°C for each of 1 hour and 10 hours. FIG. 11 shows an inspection result of a test piece
having precipitates through aging at 700°C for each of 10 hour and 100 hours. These results
show the volume of the precipitates derived by subtracting a pre-aging volume from a post-aging
volume. The result in FIG. 11 is the distribution of chromium precipitates in the vicinity of the
grain boundaries calculated on the assumption that the chromium precipitates are formed in the
crystal grain boundaries. The volume of a chromium impoverished region is increased
dependent on the aging time, and the deficient region spreads over after 10 hours (FIG. 10).
Then, chromium is supplied from around the deficient region to be back to normal (FIG. 11).
This phenomenon corresponds to the result of optical microscopic observation.
Alternatively, the distribution of the chromium impoverished region adjacent to the crystal
grain boundaries can be determined through a simple process based on the previously obtained ν1,
ν2, ν3, - -, on the assumption that the crystal grains have a spherical shape. Specifically, given
that each of the crystal grains has a spherical shape with a radius r and a volume V, and the
thickness of the chromium impoverished region with a chromium concentration Ck is d, the
thickness d of the chromium impoverished region can be determined with respect to each of the
chromium concentrations, because νk/V is obtained from the following formula: νk/V = (4 π r2 d)
/ (4/3 π r3) = 3d/r. The result is shown in FIGS. 12 and 13, wherein the horizontal axis
represents the thickness (nm) of the chromium impoverished region on the assumption that a
crystal grain boundary is 0 (zero) nm.
While the temperature range of 110 K to 300 K in the above example has been divided into
10 parts, the temperature range may be appropriately set up depending on requited information.
Further, the temperature range may be equally subdivided to obtain information about the
concentration distribution in the chromium impoverished region more sensitively.
According to the present invention, a saturation magnetization is directly measured using a
magnetization measuring apparatus or indirectly obtained using a measured magnetic
susceptibility, so as to determine the volume of a chromium impoverished region in a
chromium-containing nickel-based alloy in a divided manner on the basis of chromium
concentrations of the alloy, in accordance with the above actually measured saturation
magnetization and a pre-determined saturation magnetization based on preliminary obtained data
about the chromium impoverished region.
Thus, the present invention allows the level of thermal sensitization in a structure made of a
chromium-containing nickel-based alloy typified by Inconel 600, such as nuclear reactors, or
power generators for thermal power plants, to be reliably inspected in a nondestructive manner
before occurrence of cracks due to grain-boundary attack cracking. In addition, the inspection
can be performed using a simple magnetic-characteristic detecting apparatus equipped with a
small-size cooling device.
A nondestructive inspection cannot be achieved by any etching-based inspection method
irrespective of type, such as chemical or electrochemical. Moreover, the conventional method
based on electrochemical etching can obtain poor information about the chromium impoverished
region only in the surface of a test piece. In contrast, a magnetic method can obtain average
information about the entire test piece including the surface and inside thereof. The method of
the present invention is superior to the conventional electrochemical-etching-based method in
terms of measurement accuracy.
Claims (2)
- A method for nondestructive inspection of grain-boundary attack due to thermal sensitization in a chromium-containing nickel-based alloy, comprising:measuring a saturation magnetization Ms(Ti) of a test piece at each of a plurality of measuring temperatures defined by equally dividing a given measuring temperature range in the range of a minimum to a maximum of Curie temperatures corresponding to respective chromium concentrations in a chromium impoverished region of said alloy; andcalculating νk according to the following formula (1) to quantitatively determine the volume of the chromium impoverished region in a divided manner on the basis of the chromium concentrations:wherein: νk is the volume of the chromium impoverished region having a chromium concentration Ck;

V is the volume of said test piece;
k is a natural number to be determined in conjunction with dividing the range of a minimum measuring temperature Tmin to a maximum measuring temperature Tmax, into n equal parts, in conformity to measurement conditions; and
Mk (Ti) is a saturation magnetization at a measuring temperature Ti in the chromium impoverished region having the chromium concentration Ck, said saturation magnetization being obtained in advance based on the following data (a), (b) and (c):(a) the relationship between saturation magnetization and chromium concentration at an absolute temperature of 0 (zero) K in the chromium impoverished region;(b) the relationship between Curie temperature and chromium concentration in the chromium impoverished region; and(c) the relationship between saturation magnetization and measuring temperature in the chromium impoverished region. - An apparatus for detecting magnetic characteristics of the test piece for use in the method as defined in claim 1, comprising:a cooling-medium tank for containing a cooling medium;a test-piece housing disposed at the central region of said cooling-medium tank to receive said test piece therein;an exciting device mounted on the inner wall of said test-piece housing to excite said test piece;a support member for supporting said test piece in such a manner that it is located at the center position of said exciting device;a magnetic flux detector disposed around said test piece;a cooling device for supplying a cooling medium to said cooling-medium tank to circulatingly cool said test piece while allowing cooling gas generated from said cooling medium to flow into said test-piece housing;a heating device disposed below said test piece to heat said test piece; andmeans for controlling the measuring temperature of said test piece through the use of said cooling medium and said heating device.
Applications Claiming Priority (3)
| Application Number | Priority Date | Filing Date | Title |
|---|---|---|---|
| JP2002110706 | 2002-04-12 | ||
| JP2002110706A JP3685767B2 (en) | 2002-04-12 | 2002-04-12 | Nondestructive inspection method and inspection apparatus for intergranular corrosion of nickel-base alloy containing chromium |
| PCT/JP2003/004581 WO2003087804A1 (en) | 2002-04-12 | 2003-04-10 | Method of nondestructive examination of chromium-containing nickel-based alloy for grain boundary corrosion and examination apparatus |
Publications (1)
| Publication Number | Publication Date |
|---|---|
| EP1510815A1 true EP1510815A1 (en) | 2005-03-02 |
Family
ID=29243245
Family Applications (1)
| Application Number | Title | Priority Date | Filing Date |
|---|---|---|---|
| EP03746450A Withdrawn EP1510815A1 (en) | 2002-04-12 | 2003-04-10 | Method of nondestructive examination of chromium-containing nickel-based alloy for grain boundary corrosion and examination apparatus |
Country Status (5)
| Country | Link |
|---|---|
| US (1) | US20050155678A1 (en) |
| EP (1) | EP1510815A1 (en) |
| JP (1) | JP3685767B2 (en) |
| CA (1) | CA2482293A1 (en) |
| WO (1) | WO2003087804A1 (en) |
Families Citing this family (6)
| Publication number | Priority date | Publication date | Assignee | Title |
|---|---|---|---|---|
| DE10153217B4 (en) * | 2001-10-31 | 2007-01-18 | Heraeus Sensor Technology Gmbh | Sheathed wire, in particular connecting wire for electrical temperature sensors |
| WO2010004419A2 (en) * | 2008-07-11 | 2010-01-14 | The University Of Cape Town | A magnetometer |
| RU2531428C1 (en) * | 2013-09-30 | 2014-10-20 | Открытое акционерное общество "Всероссийский научно-исследовательский институт по эксплуатации атомных электростанций" (ОАО ВНИИАЭС) | Method to ensure specified level of item reliability based on continuous monitoring of operational loads and non-destructive check by its readings |
| CN107462513A (en) * | 2017-07-03 | 2017-12-12 | 岭东核电有限公司 | The decision method and decision-making system of the intergranular stress corrosion of nuclear power station steam generator |
| DE102020131505A1 (en) | 2020-11-27 | 2022-06-02 | Gottfried Wilhelm Leibniz Universität Hannover, Körperschaft des öffentlichen Rechts | Process and equipment for non-destructive testing |
| CN119985900A (en) * | 2023-11-13 | 2025-05-13 | 中国航发商用航空发动机有限责任公司 | A fast and non-destructive characterization method for nickel-based superalloys |
Family Cites Families (6)
| Publication number | Priority date | Publication date | Assignee | Title |
|---|---|---|---|---|
| US2810882A (en) * | 1956-03-13 | 1957-10-22 | Bell Telephone Labor Inc | Method and apparatus for measuring saturation magnetization of small ferromagnetic specimens |
| JPS5914186B2 (en) * | 1978-05-31 | 1984-04-03 | 三菱重工業株式会社 | Non-destructive testing method for corrosion-resistant alloys |
| JPS6023303B2 (en) * | 1978-09-20 | 1985-06-06 | 住友金属工業株式会社 | Method of measuring susceptibility to intergranular corrosion and stress corrosion cracking |
| JPH0291980U (en) * | 1988-12-29 | 1990-07-20 | ||
| JP2001141700A (en) * | 1999-11-11 | 2001-05-25 | Osaka Gas Co Ltd | Non-destructive inspection method |
| JP3650822B2 (en) * | 2002-12-19 | 2005-05-25 | 国立大学法人岩手大学 | Nondestructive measurement method for aged deterioration of strength of austenitic stainless steel |
-
2002
- 2002-04-12 JP JP2002110706A patent/JP3685767B2/en not_active Expired - Fee Related
-
2003
- 2003-04-10 CA CA002482293A patent/CA2482293A1/en not_active Abandoned
- 2003-04-10 US US10/510,639 patent/US20050155678A1/en not_active Abandoned
- 2003-04-10 EP EP03746450A patent/EP1510815A1/en not_active Withdrawn
- 2003-04-10 WO PCT/JP2003/004581 patent/WO2003087804A1/en not_active Ceased
Non-Patent Citations (1)
| Title |
|---|
| See references of WO03087804A1 * |
Also Published As
| Publication number | Publication date |
|---|---|
| JP2003302378A (en) | 2003-10-24 |
| CA2482293A1 (en) | 2003-10-23 |
| JP3685767B2 (en) | 2005-08-24 |
| US20050155678A1 (en) | 2005-07-21 |
| WO2003087804A1 (en) | 2003-10-23 |
Similar Documents
| Publication | Publication Date | Title |
|---|---|---|
| US4746858A (en) | Non destructive testing for creep damage of a ferromagnetic workpiece | |
| Isaacs | The use of the scanning vibrating electrode technique for detecting defects in ion vapor-deposited aluminum on steel | |
| EP0646790B1 (en) | Method and apparatus for detecting embrittlement of metal material | |
| JP2738732B2 (en) | Deterioration degree prediction apparatus and method | |
| JP3650822B2 (en) | Nondestructive measurement method for aged deterioration of strength of austenitic stainless steel | |
| Morton et al. | In search of the true temperature and stress intensity factor dependencies for PWSCC | |
| Fu et al. | Simulation and quantitative study of cracks in 304 stainless steel under natural magnetization field | |
| US20050155678A1 (en) | Method of nondestructive examination of chromium-containing nickel-based alloy for grain boundary corrosion and examination apparatus | |
| Aubrey et al. | Ferrite measurement and control in cast duplex stainless steels | |
| JP3639908B2 (en) | Nondestructive measurement method for aging of ferromagnetic structural materials | |
| JP4087312B2 (en) | Inspection method and apparatus for deterioration of metal using high sensitivity magnetic sensor | |
| CA2390497C (en) | Method for nondestructively determining aged deterioration accompanying change in brittleness of ferromagnetic struction materials | |
| JPH1123776A (en) | Combined diagnostic system for reactor equipment | |
| JP3177751B2 (en) | Magnetic fluid applied material inspection apparatus and method | |
| Rigmant et al. | Instruments for magnetic phase analysis of articles made of austenitic corrosion-resistant steels | |
| JP2001056316A (en) | Method for measuring magnetic properties of materials and method for evaluating degree of creep deterioration of structural members | |
| US12130343B1 (en) | Apparatus, systems, and methods for measurement using magneto-optical Kerr effect | |
| Niffenegger et al. | Non-Destructive Evaluation of RPV Embrittlement by Means of the Thermoelectric Power Method | |
| JP3732269B2 (en) | Method for evaluating dislocation density of metallic materials | |
| Eisenmann et al. | Fundamental engineering studies of magnetic particle inspection and impact on standards and industrial practice | |
| CN121633426A (en) | A Method for Determining the Elongation After Fracture of TP347H Austenitic Heat-Resistant Steel Based on Magnetic Detection | |
| JP2021169960A (en) | Method and apparatus for evaluating precipitation state of eutectic carbide in cast material | |
| Nagy | Evaluation of Residual Stress Relaxation in Surface-Treated Engine Alloys | |
| JPH1026598A (en) | Method and apparatus for evaluating sensitization of Cr-containing austenitic alloy | |
| Ryu et al. | Nondestructive Evaluation for Remanent Life of 1Cr-0.5 Mo Steel by Reversible Permeability |
Legal Events
| Date | Code | Title | Description |
|---|---|---|---|
| PUAI | Public reference made under article 153(3) epc to a published international application that has entered the european phase |
Free format text: ORIGINAL CODE: 0009012 |
|
| 17P | Request for examination filed |
Effective date: 20041021 |
|
| AK | Designated contracting states |
Kind code of ref document: A1 Designated state(s): AT BE BG CH CY CZ DE DK EE ES FI FR GB GR HU IE IT LI LU MC NL PT RO SE SI SK TR |
|
| STAA | Information on the status of an ep patent application or granted ep patent |
Free format text: STATUS: THE APPLICATION HAS BEEN WITHDRAWN |
|
| 18W | Application withdrawn |
Effective date: 20070831 |