EP1207271A2 - Fabricated torque shaft - Google Patents
Fabricated torque shaft Download PDFInfo
- Publication number
- EP1207271A2 EP1207271A2 EP01305823A EP01305823A EP1207271A2 EP 1207271 A2 EP1207271 A2 EP 1207271A2 EP 01305823 A EP01305823 A EP 01305823A EP 01305823 A EP01305823 A EP 01305823A EP 1207271 A2 EP1207271 A2 EP 1207271A2
- Authority
- EP
- European Patent Office
- Prior art keywords
- torque shaft
- arm
- main body
- fabricated
- shaft main
- Prior art date
- Legal status (The legal status is an assumption and is not a legal conclusion. Google has not performed a legal analysis and makes no representation as to the accuracy of the status listed.)
- Granted
Links
Images






Classifications
-
- F—MECHANICAL ENGINEERING; LIGHTING; HEATING; WEAPONS; BLASTING
- F01—MACHINES OR ENGINES IN GENERAL; ENGINE PLANTS IN GENERAL; STEAM ENGINES
- F01D—NON-POSITIVE DISPLACEMENT MACHINES OR ENGINES, e.g. STEAM TURBINES
- F01D17/00—Regulating or controlling by varying flow
- F01D17/10—Final actuators
- F01D17/12—Final actuators arranged in stator parts
- F01D17/14—Final actuators arranged in stator parts varying effective cross-sectional area of nozzles or guide conduits
- F01D17/16—Final actuators arranged in stator parts varying effective cross-sectional area of nozzles or guide conduits by means of nozzle vanes
-
- F—MECHANICAL ENGINEERING; LIGHTING; HEATING; WEAPONS; BLASTING
- F01—MACHINES OR ENGINES IN GENERAL; ENGINE PLANTS IN GENERAL; STEAM ENGINES
- F01D—NON-POSITIVE DISPLACEMENT MACHINES OR ENGINES, e.g. STEAM TURBINES
- F01D17/00—Regulating or controlling by varying flow
- F01D17/10—Final actuators
- F01D17/12—Final actuators arranged in stator parts
- F01D17/14—Final actuators arranged in stator parts varying effective cross-sectional area of nozzles or guide conduits
- F01D17/16—Final actuators arranged in stator parts varying effective cross-sectional area of nozzles or guide conduits by means of nozzle vanes
- F01D17/162—Final actuators arranged in stator parts varying effective cross-sectional area of nozzles or guide conduits by means of nozzle vanes for axial flow, i.e. the vanes turning around axes which are essentially perpendicular to the rotor centre line
-
- F—MECHANICAL ENGINEERING; LIGHTING; HEATING; WEAPONS; BLASTING
- F04—POSITIVE - DISPLACEMENT MACHINES FOR LIQUIDS; PUMPS FOR LIQUIDS OR ELASTIC FLUIDS
- F04D—NON-POSITIVE-DISPLACEMENT PUMPS
- F04D29/00—Details, component parts, or accessories
- F04D29/40—Casings; Connections of working fluid
- F04D29/52—Casings; Connections of working fluid for axial pumps
- F04D29/54—Fluid-guiding means, e.g. diffusers
- F04D29/56—Fluid-guiding means, e.g. diffusers adjustable
- F04D29/563—Fluid-guiding means, e.g. diffusers adjustable specially adapted for elastic fluid pumps
-
- F—MECHANICAL ENGINEERING; LIGHTING; HEATING; WEAPONS; BLASTING
- F16—ENGINEERING ELEMENTS AND UNITS; GENERAL MEASURES FOR PRODUCING AND MAINTAINING EFFECTIVE FUNCTIONING OF MACHINES OR INSTALLATIONS; THERMAL INSULATION IN GENERAL
- F16C—SHAFTS; FLEXIBLE SHAFTS; ELEMENTS OR CRANKSHAFT MECHANISMS; ROTARY BODIES OTHER THAN GEARING ELEMENTS; BEARINGS
- F16C3/00—Shafts; Axles; Cranks; Eccentrics
- F16C3/04—Crankshafts, eccentric-shafts; Cranks, eccentrics
- F16C3/06—Crankshafts
- F16C3/10—Crankshafts assembled of several parts, e.g. by welding by crimping
- F16C3/12—Crankshafts assembled of several parts, e.g. by welding by crimping releasably connected
-
- F—MECHANICAL ENGINEERING; LIGHTING; HEATING; WEAPONS; BLASTING
- F16—ENGINEERING ELEMENTS AND UNITS; GENERAL MEASURES FOR PRODUCING AND MAINTAINING EFFECTIVE FUNCTIONING OF MACHINES OR INSTALLATIONS; THERMAL INSULATION IN GENERAL
- F16C—SHAFTS; FLEXIBLE SHAFTS; ELEMENTS OR CRANKSHAFT MECHANISMS; ROTARY BODIES OTHER THAN GEARING ELEMENTS; BEARINGS
- F16C3/00—Shafts; Axles; Cranks; Eccentrics
- F16C3/04—Crankshafts, eccentric-shafts; Cranks, eccentrics
- F16C3/22—Cranks; Eccentrics
-
- F—MECHANICAL ENGINEERING; LIGHTING; HEATING; WEAPONS; BLASTING
- F05—INDEXING SCHEMES RELATING TO ENGINES OR PUMPS IN VARIOUS SUBCLASSES OF CLASSES F01-F04
- F05D—INDEXING SCHEME FOR ASPECTS RELATING TO NON-POSITIVE-DISPLACEMENT MACHINES OR ENGINES, GAS-TURBINES OR JET-PROPULSION PLANTS
- F05D2240/00—Components
- F05D2240/60—Shafts
-
- F—MECHANICAL ENGINEERING; LIGHTING; HEATING; WEAPONS; BLASTING
- F05—INDEXING SCHEMES RELATING TO ENGINES OR PUMPS IN VARIOUS SUBCLASSES OF CLASSES F01-F04
- F05D—INDEXING SCHEME FOR ASPECTS RELATING TO NON-POSITIVE-DISPLACEMENT MACHINES OR ENGINES, GAS-TURBINES OR JET-PROPULSION PLANTS
- F05D2260/00—Function
- F05D2260/70—Adjusting of angle of incidence or attack of rotating blades
- F05D2260/72—Adjusting of angle of incidence or attack of rotating blades by turning around an axis parallel to the rotor centre line
-
- F—MECHANICAL ENGINEERING; LIGHTING; HEATING; WEAPONS; BLASTING
- F16—ENGINEERING ELEMENTS AND UNITS; GENERAL MEASURES FOR PRODUCING AND MAINTAINING EFFECTIVE FUNCTIONING OF MACHINES OR INSTALLATIONS; THERMAL INSULATION IN GENERAL
- F16C—SHAFTS; FLEXIBLE SHAFTS; ELEMENTS OR CRANKSHAFT MECHANISMS; ROTARY BODIES OTHER THAN GEARING ELEMENTS; BEARINGS
- F16C2360/00—Engines or pumps
- F16C2360/23—Gas turbine engines
Definitions
- the present invention relates to a torque shaft assembly and, more particularly, to a torque shaft assembled from easily machined parts, with arms that are oriented one to another so that they move different stages of vanes in an optimal fashion.
- Engine overall pressure ratio is established in the compressor.
- the key to increased pressure ratio in an advanced compressor is to provide numerous stages of movable compressor vanes whose angles may be varied as the compressor is brought up to speed in order to prevent a condition called "stall". Compressor "stall" is detrimental to the service life and condition of the compressor.
- Each stage of vanes may have optimal angle schedules that are different one from another, often in non-linear inter-relationships.
- the vanes must replicate the desired angle schedule in both the opening and closing direction, which means that deflection of the moving system under actuation loads must be minimized.
- Stage 2 is typically termed the master vane stage.
- the engine controller is typically programmed to monitor Stage 2, and move the torque shaft so as to move Stage 2 in accordance with a program keyed to engine speed during startup or to effect power turndowns at constant speed when required.
- a power turndown is used when the power demand on the grid drops such as during lunch time, for example, and the plant operator wishes to keep the turbine-generator set running and synchronized to the grid.
- the generators cannot be permitted to generate any more power than the amount of power being used by the grid.
- VV Variable Guide Vane linkage
- VSV Variable Stator Vane
- Certain new engines feature compressors with several stages of movable vanes that have non-linear schedules which necessitate out-of-plane torque shaft arm clevis locations.
- the out-of-plane torque shaft arm clevis locations make a cast one-piece torque shaft impractical.
- the axial spacing of the torque shaft arm clevis locations leave insufficient room to machine a cast torque shaft even if the torque shaft arm clevis locations are in-plane.
- the Critical-to-Quality (CTQ) of the VGV system is vane angle accuracy. Accordingly, the present invention provides a torque shaft that addresses the problems associated with VGV systems, and particularly systems in which vanes have non-linear schedules and/or which otherwise preclude or inhibit the manufacture and use of cast, one-piece torque shafts.
- the present invention provides a fabricated torque shaft that features a bolt-together design to allow vane schedule revisions with minimal hardware cost.
- the bolt-together design of the invention further facilitates on-site vane schedule revisions with parts that are comparatively small.
- the fabricated torque shaft of the invention also accommodates stage schedules that are different one from another in non-linear inter-relationships as well as non-linear schedules for a particular stage of vanes.
- the invention also eases machining so as to prevent sag of a long shaft during machining.
- the fabricated torque shaft of the invention is embodied in an assembly comprising a torque shaft main body having a forward end and a rearward end, bearings defined adjacent each end of the shaft main body, and a plurality of arm structures provided at spaced locations along said torque shaft main body for operatively coupling said torque shaft to a plurality of vane stages of a compressor; wherein at least one of the arm structures is detachedly secured to the torque shaft main body so that the at least one arm structure can be removed and replaced with another arm structure.
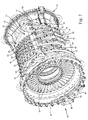
- FIGURE 1 is a schematic perspective view of fabricated torque shafts 10, 12 provided in accordance with a first embodiment of the invention mounted to a compressor case, generally designated with reference number 14.
- VV Variable Guide Vane
- the first and second fabricated torque shafts 10, 12 are mounted on diametrically opposite sides of the compressor case 14.
- Each shaft 10, 12 is mounted to a respective forward torque shaft mount 16, 18 and aft torque shaft mount 20 (only one of which can be seen in FIGURE 1).
- the inlet and inlet guide vanes are omitted from FIGURE 1 for clarity and the inlet guide vanes are instead schematically shown as a dash dot circle 22 at the forward end of the compressor case.
- the Stage 0 vanes 24 are visible in FIGURE 1 at the forward end of the compressor case.
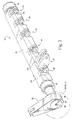
- the torque shaft includes a main body 26 having a four sided, generally square coupling 28 at a forward end thereof for being received in a complementary receptacle 30 of an inlet guide vane arm 32, which is in turn coupled to an inlet guide vane turnbuckle 34 as shown in FIGURE 1.
- the IGV arm is secured to the square coupling 28 with a wire locking insert 36, a screw 38 and a retainer member 40, although other known end coupling and retention assemblies may be provided in their stead.
- the torque shaft main body 26 is generally rectangular in cross-section, most preferably square as illustrated, to allow for planar support during machining of its features, thereby to preclude sag and consequent inaccurate geometry.
- a bearing 42 Adjacent the forward end of the torque shaft main body, a bearing 42 is provided for being received in the forward torque shaft mount 16 of the compressor case (FIGURE 1).
- Another bearing 44 is likewise provided at the opposite longitudinal end of the torque shaft main body 26 for being received in the aft torque shaft mount 20 of the compressor casing.
- an arm structure such as an arm clevis is detachably secured to the torque shaft main body for each stage of the VGV system as well as for the actuator input.
- each particular stage of vanes includes a unison ring for shifting the vanes of the stage in unison.
- Each unison ring is linked to a respective arm clevis of the torque shaft with a turnbuckle.
- an input arm 52 Adjacent to and downstream of the Stage 0 arm, an input arm 52 is provided for being mechanically linked to an actuator mount 54 in a conventional manner.
- Stage 1-4 arms 56,62,68,74 pivotally interconnected to respective Stage 1-4 turnbuckles 58,64,70,76 which are in turn pivotally coupled to a respective Stage 1-4 unison ring 60,66,72,78.
- a respective arm structure is provided for each of the Stages for translating movement of the torque shaft via the respective turnbuckle to the respective unison ring.
- a bolted on arm clevis structure hereinafter referred to simply as arm or arm structure
- arm or arm structure is provided for each movable stage of the compressor.
- the invention is embodied in its broadest respect in a fabricated torque shaft having at least one detachable arm structure, although it is preferred that all arms provided as a part of the torque shaft, including the input arm, be detachably secured to the main body thereof.
- two torque shafts 10, 12 are provided, one on each diametrically opposite side of the compressor case 14.
- IGV arm 80 IGV turnbuckle 82 and forward torque shaft mount 18 of the second torque shaft 12 can be seen. It is to be understood, however, that an assembly generally corresponding to torque shaft 10 would be provided on the opposite side of the compressor case.
- each arm combined with the arm interface features on the torque shaft determines the specific characteristic location of each vane stage as the torque shaft rotates.
- the receptacles 84,86,88,90,92 provided for receiving the respective arms are machined to different depths in the torque shaft main body such that the receptacle 84 for the Stage 0 arm is most shallow of the arm receptacles with the receptacles 86,88,90,92 for the Stage 1 arm, the Stage 2 arm, the Stage 3 arm and the Stage 4 arm, respectively being progressively more deeply defined in the torque shaft main body 26.
- a receptacle 94 is also provided for the input arm 52.
- the receptacle for the input arm is at a minimal depth, provided substantially to determine the proper location for the input arm along the length of the torque shaft main body and its proper orientation with respect to the axis of the shaft.
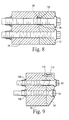
- a shear bushing 96 is press-fit into shear bushing receptacle 98 defined in each arm receptacle and interfaces precisely with the intended arm.
- a counter bore 100 is also defined in each receptacle to receive the shear bushing that is press fit into the torque shaft.
- First and second bolts 102,104 and nuts 106,108 provided to secure each arm to the torque shaft.
- the nuts and bolts provided solely to clamp the arm to the torque shaft and thus do not produce positional errors.
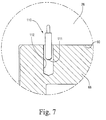
- Pins 110 as shown in the detail of FIGURE 7 are associated with each arm and its respective receptacle to ensure that the arm is installed in its intended position.
- the pin bores 112 respectively defined in the torque shaft main body and in each arm structure are uniquely disposed. This ensures that an arm structure adapted to, for example, the 4 th Stage will only be mountable to the 4 th Stage receptacle due to the mating pin 110/112 configuration.
- the Stage 4 pin/receptacle 110/112 is disposed on the rearward end side of the receptacle and arm respectively.
- the location of the pin is progressively shifted towards the forward end of the torque shaft for each respective receptacle and arm sequentially disposed along the length of the torque shaft so that the Stage 2 pin 110 is disposed generally centrally of the receptacle and arm whereas the Stage 0 pin is disposed on the forward end side of the Stage 0 receptacle.
- one end 111 of the pin 110 is generally domed for being aligned and received in the respective pin bore 112 of the arm.
- the pin is preferably fixedly secured to the torque shaft main body 26 to be maintained within the respective arm receptacle.
- the receptacles for each of the arms may be machined to different depths depending upon the vane schedule.
- the arms themselves are desirably provided in shapes determined by the respective vane schedule.
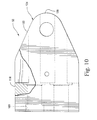
- the arms provided for each of Stages 0-4 have generally a same or similar shape except that the thickness of the base of certain of the arms is varied in this embodiment.
- the base 114 of the Stage 4 arm 74 is less thick than the base 116 of the Stage 0 arm 46.
- the input arm 52 defines a profile that includes a first generally flat portion 118 projecting generally from a plane of the top surface 120 of the torque shaft main body 26, an inclined portion 122 on each of the two side wall portions 124 thereof and rounded tips 126 to minimize potential interference with other components during the angular adjustment of the torque shaft.
- the inlet guide vane arm 32 in the embodiment of FIGURE 2 includes a receptacle 30 having generally flat planar surfaces 146 for respectively engaging generally flat planar surfaces 148 of the square coupling 28 of the torque shaft main body.
- rotation of the torque shaft main body according to displacement of the input arm is translated to a displacement of the inlet guide vane arm.
- the configuration of the IGV arm is determined according to the vane schedule and in the presently preferred embodiment, the IGV arm can be removed and replaced as necessary or desirable.
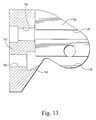
- FIGURES 13-14 An exemplary arm structure of the type provided for Stages 0-4 is illustrated in FIGURES 13-14.
- Each such arm includes a base 130 by which the arm is secured e.g., as by bolting, to the torque shaft main body and first and second side walls 132 each of which projects in a respective plane that is generally perpendicular to a plane of the base.
- the bolts for securing the arm to the torque shaft main body 26 are inserted through respective bores 134,136 in the base of the arm.
- scarf cuts 138,140 are defined on the inner side of each arm side wall.
- a counter bore 142 is defined for receiving the head of the lower bolt so that the bolt will be disposed entirely within the profile of the arm.
- a bore 144 is further defined in the base for receiving the pin that determines the proper position of the arm with respect to the torque shaft main body.
- the arms are respectively shaped to achieve the desired vane schedule of the respective stage and so that the torque shaft assembly will not strike another part while it is moving.
- the Stage 0-4 arms have a generally similar configuration although the thickness of the base of certain of the arms may differ and the arms are mounted to receptacles of varying depth according to the vane schedule.
- the arms can and will generally vary in shape according to the vane schedule of the compressor to which the torque shaft is mounted.
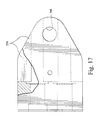
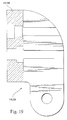
- FIGURE 15 illustrates an alternate embodiment of the invention in which certain of the arms of the fabricated torque shaft 210 have been removed and replaced as compared to the embodiment of the FIGURES 1-2.
- the input arm, the IGV arm and the S0, S3 and S4 arms have all been removed and replaced with arms of a different shape to accommodate a new vane schedule.
- the IGV arm is rounded at the attachment end as compared to the IGV arm of the FIGURE 2 embodiment.
- the input arm 252 is more truncated to receive its respective turnbuckle at a point closer to the torque shaft main body 26 than the input arm 52 of the FIGURE 2 embodiment.
- the more truncated side wall portions 232 alters the disposition of the turnbuckle receptacle 248 for receiving the respective turnbuckle, thus changing the amount by which the torque arm 210 rotates on actuation.
- the S0 arm 246 and the S3 arm 268 are each substantially modified in the embodiment of FIGURES 15 and 19 so as to depend downwardly substantially below the elevation of the turnbuckle receptacle of the corresponding arm of the FIGURE 2 embodiment. As in the FIGURE 2 embodiment, however, the S3 arm 268 is received in a receptacle 90 that is deeper than the receptacle 84 of the S0 arm 246. Also, the depth or thickness of the base 250 of the S3 arm 268 is less than the base 216 of the S0 arm 246.
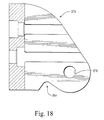
- the shape of the S4 arm 274 has been modified so as to be disposed with its turnbuckle receptacle 276 displaced downwardly relative to the turnbuckle receptacle 176 of the FIGURE 2 embodiment.
- the recess 254 along the bottom surface of the arm 274 is less pronounced in the FIGURE 18 embodiment than in the embodiment of FIGURE 2.
- the arms are fastened to the common torque shaft main body 26 using nuts and bolts as in the FIGURE 2 embodiment. Only certain of the arm structures selected for attachment to the torque shaft main body have been changed to accommodate the particular vane schedule of the compressor.
Landscapes
- Engineering & Computer Science (AREA)
- General Engineering & Computer Science (AREA)
- Mechanical Engineering (AREA)
- Ocean & Marine Engineering (AREA)
- Structures Of Non-Positive Displacement Pumps (AREA)
- Shafts, Cranks, Connecting Bars, And Related Bearings (AREA)
- Turbine Rotor Nozzle Sealing (AREA)
- Applications Or Details Of Rotary Compressors (AREA)
Abstract
Description
Claims (11)
- A fabricated torque shaft 10, 12, 210 comprising:a torque shaft main body 26 having a forward end and a rearward end;a first bearing 42 being defined adjacent said forward end and a second bearing 44 being defined at said rearward end of said main body;a plurality of arm structures 32, 232; 46, 246; 52, 252; 56; 62; 68, 268; 74, 274 provided at spaced locations along said torque shaft main body for operatively coupling said torque shaft to a plurality of vane stages of a compressor 14;at least one of said arm structures 32, 232; 46, 246; 52, 252; 56; 62; 68, 268; 74, 274 being detachedly secured to said torque shaft main body 26 so that said at least one arm structure can be removed and replaced with another arm structure.
- A fabricated torque shaft as in claim 1, wherein a plurality of said arms 32, 232; 46, 246; 52, 252; 56; 62; 68, 268; 74, 274 are detachable secured to said torque shaft main body 26.
- A fabricated torque shaft as in claim 1 or claim 2, wherein said torque shaft main body includes a recessed receptacle 84, 86, 88, 90, 92, 94 for receiving each said detachable arm structure 46, 246; 52, 252; 56; 62; 68, 268; 74, 274.
- A fabricated torque shaft as in claim 3 wherein said recessed receptacles 84, 86, 88, 90, 92, 94 are machined in said torque shaft main body 26.
- A fabricated torque shaft as in claim 4, wherein said recessed receptacles 84, 86, 88, 90, 92, 94 are machined to respective different depths for each said detachable arm structure.
- A fabricated torque shaft as in claim 3, further comprising a pin element 110 disposed in at least some of said recessed receptacles 84, 86, 88, 90, 92 for positioning said respective detachable arm structure 46, 246; 56; 62; 68, 268; 74, 274 therein.
- A fabricated torque shaft as in claim 6, wherein each said pin element 110 is uniquely located in said respective receptacle 84, 86, 88, 90, 92 and said respective arm structure 46, 246; 56; 62; 68, 268; 74, 274 includes a pin bore 112 defined in a corresponding unique location whereby said respective arm structures can be received and engaged solely by said respective receptacle and pin element.
- A fabricated torque shaft as in any preceding claim, further comprising an input arm 52, 252 disposed on said torque shaft main body for controlling a rotational position of said torque shaft main body.
- A fabricated torque shaft as in claim 8, wherein said input arm 52, 252 is detachably secured to said torque shaft main body 26.
- A fabricated torque shaft as in claim 9, further comprising a receptacle 94 for said input arm 52, 252.
- A fabricated torque shaft as in any preceding claim, wherein each said arm structure comprises a base 130 and first and second side walls 132, each said side wall being disposed in a respective plane that is generally perpendicular to a plane of said base and perpendicular to a longitudinal axis of said torque shaft main body 26.
Applications Claiming Priority (2)
| Application Number | Priority Date | Filing Date | Title |
|---|---|---|---|
| US707912 | 2000-11-08 | ||
| US09/707,912 US6457937B1 (en) | 2000-11-08 | 2000-11-08 | Fabricated torque shaft |
Publications (3)
| Publication Number | Publication Date |
|---|---|
| EP1207271A2 true EP1207271A2 (en) | 2002-05-22 |
| EP1207271A3 EP1207271A3 (en) | 2003-08-06 |
| EP1207271B1 EP1207271B1 (en) | 2008-10-01 |
Family
ID=24843649
Family Applications (1)
| Application Number | Title | Priority Date | Filing Date |
|---|---|---|---|
| EP01305823A Expired - Lifetime EP1207271B1 (en) | 2000-11-08 | 2001-07-05 | Variable guide vane system torque shaft |
Country Status (5)
| Country | Link |
|---|---|
| US (1) | US6457937B1 (en) |
| EP (1) | EP1207271B1 (en) |
| JP (1) | JP5148031B2 (en) |
| KR (1) | KR100677644B1 (en) |
| DE (1) | DE60135966D1 (en) |
Cited By (4)
| Publication number | Priority date | Publication date | Assignee | Title |
|---|---|---|---|---|
| EP1387041A3 (en) * | 2002-07-31 | 2006-05-10 | General Electric Company | Stator vane actuator in gas turbine engine |
| WO2010031768A3 (en) * | 2008-09-18 | 2011-02-10 | Siemens Aktiengesellschaft | Adjusting device for variable guide vanes and method of operation |
| EP2703606A1 (en) * | 2012-08-29 | 2014-03-05 | General Electric Company | System and method to control variable stator vanes in gas turbine engines |
| EP3633153A1 (en) * | 2018-10-05 | 2020-04-08 | United Technologies Corporation | Bell crank and bar assembly |
Families Citing this family (17)
| Publication number | Priority date | Publication date | Assignee | Title |
|---|---|---|---|---|
| US20050129340A1 (en) * | 2003-12-10 | 2005-06-16 | Arnold Robert A. | Hourglass bearing |
| US8777537B2 (en) * | 2007-12-26 | 2014-07-15 | Rolls-Royce North American Technologies, Inc. | Fastener with shear bushing |
| US8282349B2 (en) * | 2008-03-07 | 2012-10-09 | General Electric Company | Steam turbine rotor and method of assembling the same |
| IT1401664B1 (en) * | 2010-08-31 | 2013-08-02 | Nuova Pignone S R L | CENTERING DEVICE AND GUIDE RING SYSTEM. |
| KR101188639B1 (en) | 2010-12-21 | 2012-10-09 | 두산중공업 주식회사 | Air Inlet Guide Apparatus For a Gas Turbine's compressor |
| JP5340333B2 (en) * | 2011-03-07 | 2013-11-13 | 株式会社日立製作所 | Remodeling method of axial compressor |
| DE102012007129A1 (en) * | 2012-04-10 | 2013-10-10 | Rolls-Royce Deutschland Ltd & Co Kg | Guide vane adjusting a gas turbine |
| US10774672B2 (en) * | 2013-02-12 | 2020-09-15 | Raytheon Technologies Corporation | Rotary actuator for variable vane adjustment system |
| FR3008450B1 (en) * | 2013-07-09 | 2015-08-07 | Snecma | TURBOMACHINE CASE WITH FLANGE CUT |
| GB201409449D0 (en) | 2014-05-28 | 2014-07-09 | Rolls Royce Deutschland | A variable stator vane arrangment |
| US20170108032A1 (en) * | 2015-10-16 | 2017-04-20 | General Electric Company | Stepped shaft assembly |
| US9982686B2 (en) | 2015-11-04 | 2018-05-29 | General Electric Company | Turnbuckle dampening links |
| US11156120B2 (en) * | 2016-03-21 | 2021-10-26 | Raytheon Technologies Corporation | Link setting assembly and method |
| US10519797B2 (en) * | 2016-06-27 | 2019-12-31 | General Electric Company | Turbine engine and stator vane pitch adjustment system therefor |
| DE102016225482A1 (en) | 2016-12-19 | 2018-06-21 | Rolls-Royce Deutschland Ltd & Co Kg | Adjustment device for adjusting a plurality of guide vanes of an engine |
| US11092032B2 (en) * | 2018-08-28 | 2021-08-17 | Pratt & Whitney Canada Corp. | Variable vane actuating system |
| US11092167B2 (en) * | 2018-08-28 | 2021-08-17 | Pratt & Whitney Canada Corp. | Variable vane actuating system |
Family Cites Families (17)
| Publication number | Priority date | Publication date | Assignee | Title |
|---|---|---|---|---|
| US2404428A (en) * | 1944-01-31 | 1946-07-23 | Westinghouse Electric Corp | Turbine apparatus |
| US2819732A (en) * | 1954-07-14 | 1958-01-14 | Thompson Prod Inc | Variable area turbine entrance nozzle |
| US3219134A (en) * | 1962-06-15 | 1965-11-23 | Douglas Aircraft Co Inc | Ground effect machine |
| US3487992A (en) * | 1967-11-01 | 1970-01-06 | Gen Electric | Stator adjusting mechanism for axial flow compressors |
| JPS51334B2 (en) * | 1971-10-12 | 1976-01-07 | ||
| US3779665A (en) * | 1972-09-22 | 1973-12-18 | Gen Electric | Combined variable angle stator and windmill control system |
| US3873230A (en) * | 1974-04-10 | 1975-03-25 | United Aircraft Corp | Stator vane actuating mechanism |
| GB1511723A (en) * | 1975-05-01 | 1978-05-24 | Rolls Royce | Variable stator vane actuating mechanism |
| US4096614A (en) * | 1975-09-02 | 1978-06-27 | General Electric Company | Method and apparatus for removing stator vanes |
| GB2078865B (en) * | 1980-06-28 | 1983-06-08 | Rolls Royce | A variable stator vane operating mechanism for a gas turbine engine |
| US4400135A (en) * | 1981-04-06 | 1983-08-23 | General Motors Corporation | Vane actuation system |
| JPS597708A (en) * | 1982-07-07 | 1984-01-14 | Hitachi Ltd | Mounting angle variable device of stationary blade in axial flow machine |
| US4856962A (en) * | 1988-02-24 | 1989-08-15 | United Technologies Corporation | Variable inlet guide vane |
| US4890977A (en) * | 1988-12-23 | 1990-01-02 | Pratt & Whitney Canada, Inc. | Variable inlet guide vane mechanism |
| US5549448A (en) | 1995-02-08 | 1996-08-27 | United Technolgies Corporation | Variable stator vane linkage system and method |
| US6174130B1 (en) * | 1999-06-30 | 2001-01-16 | General Electric Company | Movable shaft assembly |
| US6551057B1 (en) * | 1999-11-22 | 2003-04-22 | General Electric Company | Damped torque shaft assembly |
-
2000
- 2000-11-08 US US09/707,912 patent/US6457937B1/en not_active Expired - Lifetime
-
2001
- 2001-07-05 EP EP01305823A patent/EP1207271B1/en not_active Expired - Lifetime
- 2001-07-05 DE DE60135966T patent/DE60135966D1/en not_active Expired - Lifetime
- 2001-07-06 JP JP2001205488A patent/JP5148031B2/en not_active Expired - Fee Related
- 2001-07-06 KR KR1020010040418A patent/KR100677644B1/en not_active Expired - Lifetime
Cited By (8)
| Publication number | Priority date | Publication date | Assignee | Title |
|---|---|---|---|---|
| EP1387041A3 (en) * | 2002-07-31 | 2006-05-10 | General Electric Company | Stator vane actuator in gas turbine engine |
| WO2010031768A3 (en) * | 2008-09-18 | 2011-02-10 | Siemens Aktiengesellschaft | Adjusting device for variable guide vanes and method of operation |
| CN102159794A (en) * | 2008-09-18 | 2011-08-17 | 西门子公司 | Method, system, device for variable guide vanes |
| RU2509897C2 (en) * | 2008-09-18 | 2014-03-20 | Сименс Акциенгезелльшафт | Adjustment device of guide blades of axial compressor, system of rotating guide blades of axial compressor, and control method of guide blades of axial compressor |
| US9890655B2 (en) | 2008-09-18 | 2018-02-13 | Siemens Aktiengesellschaft | Adjusting device for variable guide vanes and method of operation |
| EP2703606A1 (en) * | 2012-08-29 | 2014-03-05 | General Electric Company | System and method to control variable stator vanes in gas turbine engines |
| EP3633153A1 (en) * | 2018-10-05 | 2020-04-08 | United Technologies Corporation | Bell crank and bar assembly |
| US10704412B2 (en) | 2018-10-05 | 2020-07-07 | Raytheon Technologies Corporation | Bell crank and bar assembly |
Also Published As
| Publication number | Publication date |
|---|---|
| KR20020036663A (en) | 2002-05-16 |
| US6457937B1 (en) | 2002-10-01 |
| DE60135966D1 (en) | 2008-11-13 |
| EP1207271B1 (en) | 2008-10-01 |
| JP2002147387A (en) | 2002-05-22 |
| KR100677644B1 (en) | 2007-02-01 |
| EP1207271A3 (en) | 2003-08-06 |
| JP5148031B2 (en) | 2013-02-20 |
Similar Documents
| Publication | Publication Date | Title |
|---|---|---|
| EP1207271B1 (en) | Variable guide vane system torque shaft | |
| EP2143909B1 (en) | Vane ring assembly with stepped spacer for a turbocharger with variable turbine geometry | |
| RU2272913C2 (en) | Device to control position of blades with adjustable angle of setting | |
| US8215902B2 (en) | Scalable high pressure compressor variable vane actuation arm | |
| EP3085967B1 (en) | Variable stator vane mechanism | |
| EP1234950B1 (en) | Vane adjustment mechanism for a turbine and assembling method therefor | |
| US5207559A (en) | Variable geometry diffuser assembly | |
| US7104754B2 (en) | Variable vane arrangement for a turbomachine | |
| GB2504230A (en) | Variable geometry turbine with segmented shroud plate | |
| US10766603B2 (en) | Pitch-change system equipped with means for adjusting blade pitch and corresponding turbine engine | |
| GB2271393A (en) | Adjusting clearance between flow straighteners and a compressor rotor. | |
| CN111140288A (en) | Actuating system | |
| JPH04234504A (en) | Support device for blade segments in gas turbines | |
| EP3569839B1 (en) | Anti-rotation device for fasteners | |
| US20120251299A1 (en) | Turbocharger | |
| DE10316389B3 (en) | Guide device for an exhaust gas turbocharger | |
| US11434774B2 (en) | Borescope plug | |
| US20190249562A1 (en) | Lever connection of a guide vane adjustment for turbomachinery | |
| RU2295655C2 (en) | Compressor guide-vane assembly and device to control vane in this assembly | |
| EP3770381B1 (en) | Self retained linkage and system including the self retained linkage for a gas turbine engine | |
| US7140838B2 (en) | Control lever attachment with play compensation for blades with variable setting angles | |
| RU2242349C2 (en) | Apparatus for mounting and securing parts (variants) | |
| CA1162754A (en) | Adjustable connecting apparatus | |
| US12467383B2 (en) | Joint for connection to variable guide vane of gas turbine engine | |
| CN111140420A (en) | Actuator |
Legal Events
| Date | Code | Title | Description |
|---|---|---|---|
| PUAI | Public reference made under article 153(3) epc to a published international application that has entered the european phase |
Free format text: ORIGINAL CODE: 0009012 |
|
| AX | Request for extension of the european patent |
Free format text: AL;LT;LV;MK;RO;SI |
|
| PUAL | Search report despatched |
Free format text: ORIGINAL CODE: 0009013 |
|
| AK | Designated contracting states |
Designated state(s): AT BE CH CY DE DK ES FI FR GB GR IE IT LI LU MC NL PT SE TR |
|
| AX | Request for extension of the european patent |
Extension state: AL LT LV MK RO SI |
|
| 17P | Request for examination filed |
Effective date: 20040206 |
|
| AKX | Designation fees paid |
Designated state(s): CH DE FR GB IT LI |
|
| 17Q | First examination report despatched |
Effective date: 20040820 |
|
| GRAP | Despatch of communication of intention to grant a patent |
Free format text: ORIGINAL CODE: EPIDOSNIGR1 |
|
| RTI1 | Title (correction) |
Free format text: VARIABLE GUIDE VANE SYSTEM TORQUE SHAFT |
|
| GRAS | Grant fee paid |
Free format text: ORIGINAL CODE: EPIDOSNIGR3 |
|
| GRAA | (expected) grant |
Free format text: ORIGINAL CODE: 0009210 |
|
| AK | Designated contracting states |
Kind code of ref document: B1 Designated state(s): CH DE FR GB IT LI |
|
| REG | Reference to a national code |
Ref country code: GB Ref legal event code: FG4D |
|
| REG | Reference to a national code |
Ref country code: CH Ref legal event code: NV Representative=s name: SERVOPATENT GMBH Ref country code: CH Ref legal event code: EP |
|
| REF | Corresponds to: |
Ref document number: 60135966 Country of ref document: DE Date of ref document: 20081113 Kind code of ref document: P |
|
| PLBE | No opposition filed within time limit |
Free format text: ORIGINAL CODE: 0009261 |
|
| STAA | Information on the status of an ep patent application or granted ep patent |
Free format text: STATUS: NO OPPOSITION FILED WITHIN TIME LIMIT |
|
| 26N | No opposition filed |
Effective date: 20090702 |
|
| PG25 | Lapsed in a contracting state [announced via postgrant information from national office to epo] |
Ref country code: IT Free format text: LAPSE BECAUSE OF NON-PAYMENT OF DUE FEES Effective date: 20110705 |
|
| PGRI | Patent reinstated in contracting state [announced from national office to epo] |
Ref country code: IT Effective date: 20120920 |
|
| REG | Reference to a national code |
Ref country code: FR Ref legal event code: PLFP Year of fee payment: 16 |
|
| REG | Reference to a national code |
Ref country code: FR Ref legal event code: PLFP Year of fee payment: 17 |
|
| REG | Reference to a national code |
Ref country code: FR Ref legal event code: PLFP Year of fee payment: 18 |
|
| PGFP | Annual fee paid to national office [announced via postgrant information from national office to epo] |
Ref country code: IT Payment date: 20190624 Year of fee payment: 19 |
|
| PGFP | Annual fee paid to national office [announced via postgrant information from national office to epo] |
Ref country code: FR Payment date: 20190621 Year of fee payment: 19 |
|
| PGFP | Annual fee paid to national office [announced via postgrant information from national office to epo] |
Ref country code: CH Payment date: 20190624 Year of fee payment: 19 |
|
| PGFP | Annual fee paid to national office [announced via postgrant information from national office to epo] |
Ref country code: GB Payment date: 20190624 Year of fee payment: 19 Ref country code: DE Payment date: 20190620 Year of fee payment: 19 |
|
| REG | Reference to a national code |
Ref country code: CH Ref legal event code: PCAR Free format text: NEW ADDRESS: WANNERSTRASSE 9/1, 8045 ZUERICH (CH) |
|
| REG | Reference to a national code |
Ref country code: DE Ref legal event code: R119 Ref document number: 60135966 Country of ref document: DE |
|
| REG | Reference to a national code |
Ref country code: CH Ref legal event code: PL |
|
| GBPC | Gb: european patent ceased through non-payment of renewal fee |
Effective date: 20200705 |
|
| PG25 | Lapsed in a contracting state [announced via postgrant information from national office to epo] |
Ref country code: LI Free format text: LAPSE BECAUSE OF NON-PAYMENT OF DUE FEES Effective date: 20200731 Ref country code: CH Free format text: LAPSE BECAUSE OF NON-PAYMENT OF DUE FEES Effective date: 20200731 Ref country code: FR Free format text: LAPSE BECAUSE OF NON-PAYMENT OF DUE FEES Effective date: 20200731 Ref country code: GB Free format text: LAPSE BECAUSE OF NON-PAYMENT OF DUE FEES Effective date: 20200705 |
|
| PG25 | Lapsed in a contracting state [announced via postgrant information from national office to epo] |
Ref country code: DE Free format text: LAPSE BECAUSE OF NON-PAYMENT OF DUE FEES Effective date: 20210202 |
|
| PG25 | Lapsed in a contracting state [announced via postgrant information from national office to epo] |
Ref country code: IT Free format text: LAPSE BECAUSE OF NON-PAYMENT OF DUE FEES Effective date: 20200705 |