EP1103670A1 - An opening and closing pergola - Google Patents
An opening and closing pergola Download PDFInfo
- Publication number
- EP1103670A1 EP1103670A1 EP00600013A EP00600013A EP1103670A1 EP 1103670 A1 EP1103670 A1 EP 1103670A1 EP 00600013 A EP00600013 A EP 00600013A EP 00600013 A EP00600013 A EP 00600013A EP 1103670 A1 EP1103670 A1 EP 1103670A1
- Authority
- EP
- European Patent Office
- Prior art keywords
- pergola
- rafters
- closing
- opening
- sheets
- Prior art date
- Legal status (The legal status is an assumption and is not a legal conclusion. Google has not performed a legal analysis and makes no representation as to the accuracy of the status listed.)
- Withdrawn
Links
- 239000004020 conductor Substances 0.000 claims abstract description 26
- 210000003127 knee Anatomy 0.000 claims abstract description 16
- XAGFODPZIPBFFR-UHFFFAOYSA-N aluminium Chemical compound [Al] XAGFODPZIPBFFR-UHFFFAOYSA-N 0.000 claims abstract description 14
- 229910052782 aluminium Inorganic materials 0.000 claims abstract description 14
- 210000000245 forearm Anatomy 0.000 claims abstract description 3
- 230000000694 effects Effects 0.000 claims 1
- XEEYBQQBJWHFJM-UHFFFAOYSA-N Iron Chemical compound [Fe] XEEYBQQBJWHFJM-UHFFFAOYSA-N 0.000 abstract description 16
- 229910052742 iron Inorganic materials 0.000 abstract description 8
- 239000000463 material Substances 0.000 description 4
- 210000003050 axon Anatomy 0.000 description 3
- 239000004033 plastic Substances 0.000 description 3
- 238000006073 displacement reaction Methods 0.000 description 2
- 239000011521 glass Substances 0.000 description 2
- 239000000919 ceramic Substances 0.000 description 1
- 239000003086 colorant Substances 0.000 description 1
- 238000010276 construction Methods 0.000 description 1
- 239000004744 fabric Substances 0.000 description 1
- 238000009423 ventilation Methods 0.000 description 1
- 239000002023 wood Substances 0.000 description 1
- -1 wooden Chemical compound 0.000 description 1
Images




Classifications
-
- E—FIXED CONSTRUCTIONS
- E06—DOORS, WINDOWS, SHUTTERS, OR ROLLER BLINDS IN GENERAL; LADDERS
- E06B—FIXED OR MOVABLE CLOSURES FOR OPENINGS IN BUILDINGS, VEHICLES, FENCES OR LIKE ENCLOSURES IN GENERAL, e.g. DOORS, WINDOWS, BLINDS, GATES
- E06B7/00—Special arrangements or measures in connection with doors or windows
- E06B7/02—Special arrangements or measures in connection with doors or windows for providing ventilation, e.g. through double windows; Arrangement of ventilation roses
- E06B7/08—Louvre doors, windows or grilles
- E06B7/084—Louvre doors, windows or grilles with rotatable lamellae
- E06B7/086—Louvre doors, windows or grilles with rotatable lamellae interconnected for concurrent movement
-
- E—FIXED CONSTRUCTIONS
- E04—BUILDING
- E04B—GENERAL BUILDING CONSTRUCTIONS; WALLS, e.g. PARTITIONS; ROOFS; FLOORS; CEILINGS; INSULATION OR OTHER PROTECTION OF BUILDINGS
- E04B7/00—Roofs; Roof construction with regard to insulation
- E04B7/16—Roof structures with movable roof parts
- E04B7/163—Roof structures with movable roof parts characterised by a pivoting movement of the movable roof parts
-
- E—FIXED CONSTRUCTIONS
- E04—BUILDING
- E04F—FINISHING WORK ON BUILDINGS, e.g. STAIRS, FLOORS
- E04F10/00—Sunshades, e.g. Florentine blinds or jalousies; Outside screens; Awnings or baldachins
- E04F10/08—Sunshades, e.g. Florentine blinds or jalousies; Outside screens; Awnings or baldachins of a plurality of similar rigid parts, e.g. slabs, lamellae
- E04F10/10—Sunshades, e.g. Florentine blinds or jalousies; Outside screens; Awnings or baldachins of a plurality of similar rigid parts, e.g. slabs, lamellae collapsible or extensible; metallic Florentine blinds; awnings with movable parts such as louvres
Definitions
- the present invention relates to a pergola which is composed of pillars and rafters upon which purlin rafters-sheets are placed with a special application, so that they can move.
- the purlin rafters-sheets can be aluminum or iron plate.
- the rafters On their small side the rafters have an opening, shaped as reverse ⁇ within which an articulated conductor is dragged along the rafters.
- the other side of the rafters can be joint with pillars.
- This holding piece has the same shape as the purlin rafters-sheets.
- a cruciform knee is joint (open position of the purlin rafters-sheets). One end of the cruciform knee is connected upon the holding piece and at a small distance from it.
- the holding piece has the same shape as the purlin rafters-sheets.
- the other end is connected externally with the rafters.
- the holding distances of the connected to the junction arm and knee (forearm) are fixed in relation to the width of the holding piece and the lengthside of the purlin rafters-sheets.
- the arm and the knee are almost parallel when the purlin rafters-sheets are horizontally closed.
- one end of the arm and the knee are joint together so that the articulated conductor is displaced.
- the displacement is caused by the cruciform connection, because a resistance is exercised by the connection of the rafters and the knee.
- the other ends of the cruciform, the connection's arm and the knee, are connected with the holding piece, having the same shape as the purlin rafters-sheets which support and hold at the same time the purlin rafters-sheets.
- the displacement of the articulated conductor displaces accordingly the purlin rafters-sheets which can be aluminum or iron plate, at a horizontal or vertical direction.
- Pergolas made of wood, aluminum or iron elements in various. dimensions, shapes and colours are known.
- the roof of the known pergolas is stable, made of cloth, plastic, ceramic, glass, aluminum slices, iron-plate, stubble constructions e.t.c.
- a pergola with an opening roof exists only made of the same material usually for the entire pergola, presenting significant problems such as noise and wear, mainly because of the wind.
- Pergolas covered with other materials such as glass, aluminum, iron plate or other materials with significant weight present weight problems as they make the opening of the pergola difficult.
- the opening is sectioned, thereby making the function of the pergola disandvantageous.
- the present invention has the advantage of being, according to the user's desire, open, having complete ventilation when the user wants, complete or selected shading, and protection from the rain, snow and hailstone, without being firmly stable, having the external image of the pergola with aesthetic and technical advantages.
- the opening of the pergola is easy and can be made manually without need to practice force even for a large surface (about 36m 2 ).
- an electrical mechanism intended to the easiest way of opening and closing the open and closing pergola.
- the opening and closing pergola is supported by two or more rafters, depending on its dimensions (width), that are formed in such a way that while supporting the aluminum or iron plate purlin rafters-sheets, they also have the advantage of moving the articulated movement conductor by the special "neck” flange in their internal section.
- the rafters are made of aluminum profiles "closed” with external dimension width 2 cm to 20cm, height 2 cm to 25cm and panellings thickness, in proportion to their terminal dimension and because of their supporting stability, 0,6mm to 6mm.
- the drawings n, 1, 2, 5, 6, 7, 8, 9, 10 show a front and a side view of the rafters.
- the rafters of big dimensions can be used alone while the small rafters can be placed on whatever rafters aluminum, wooden, iron, plastic or other materials.
- Rafters of any dimension have in the upper or down section of their smaller side a special opening in the shape of a, reversed ⁇ (7) where by a special "neck" flange (12) the articulated conductor (6) is displaced along the side of the rafters.
- the articulated conductor (6) is made of plastic or aluminum with dimensions (width, thickness, height, and length) analogous to those of the rafters additively so that the conductor is easily dragged by the special "neck" flange (12) having the required tolerance.
- the arm (2) for the movement of the purlin rafters-sheets (1) of the open closing pergola is supported with one end, while on the same supporting point, the articulated movement conductor (6) is held, supported and dragged by the special "neck” flange, keeping a distance from the rafters.
- the arm (2) is out of the rafters in the opening of the reversed ⁇ (7) and the other end, is connected with the special holding piece which has the same shape as the covering purlin rafters-sheets of the open closing pergola (1).
- the special holding piece of the purlin rafters-sheets (8) has analogous dimensions to the dimensions of the purlin rafters-sheets (1) and slightly folded ends that hold the purlin rafters-sheets.
- the number of the holders corresponds to the number of the puriin rafters-sheets and to the number of the rafters.
- the knee (3) and the axon (4) are placed in a distance proportionate to the dimensions of the holding piece (8) and in accordance with the dimension of the purlin rafters-sheets (1).
- a crosswise position is thereby formed in relation to the arm (2) which is placed in-between the two branches of the knee (3).
- the crossuise position between them is formed when the purlin rafter-sheets (1) are in the vertical position (open pergola).
- the two branches of the knee (3) are distanced from one another with a millimeters tolerance larger than the width of the rafter (5).
- the knee (3) has two branches: One end of the branch is connected through the axon (4) with the holding piece (8) of the purlin rarfters-sheets (1). The other end is supported externally by the inner side of the rafters (5).
- the knee (3) with its two branches and the arm (2) is connected on its one end with the special holding piece of the purlin rafters-sheets (8) while the other end is connected with the rafter (5) and the articulated conductor (6) respectively, creating between them a crosswise position.
- the arm (2) is between the two branches of the knee (3), so that the articulated conductor (6) moves along it horizontally to create an open-close movement of the purlin rafters-sheets (1).
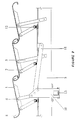
- the design 10 shows a view of the movement of the articulated conductor (6).
- the purlin rafters-sheets (1) of the open closing pergola are composed of aluminum sheets or iron plate sheets in a wavy shape, semicircular, angular, trapezoidal or straight ending in a wavy shape, semicircular, argular, or trapezoidal.
- the width of the purlin rafters-sheets (1) varies from 0,5 mm to 5 mm in a compact shape or with gap sections according to demand.
- the width of the purlin rafters-sheets (1) of the open closing pergola varies from 5 cm to 125 cm.
- the shape of the purlin rafters-sheets of the open closing pergola can be wavy, semicircular, angular, trapezoidal and all straight or in sections ending to wavy shape, semicircular, angular, or trapezoidal so that when all the purlin rafters-sheets are in a horizontal position, they connect with each other so as to make the pergola impervious and to create a visually uniform roof which protects from the rain, snow, wind and hailstone.
- Design 8 shows the movement of the articulated conductor (6), the almost vertical position of the purlin rafters-sheets (1) (open pergola). The almost horizontal position of the purlin rafters-sheet (1) (closed pergola) is shown in design 1.
- Design 4 shows views of purlin rafters-sheets (1) compact, in a wavy shape (14), semicircular shape (17), trapezoidal shape (16), angular shape (15) and with gap in their trunk [(17) and (18)].
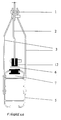
- the horizontal movement of the articulated movement conductor (6) is caused by the use of a special closed rectangular aluminum profile (13). This is placed under the rafters (5) and holds on to them with special holders in the shape ⁇ .
- An inclined reverse T shaped holding piece is adjusted to the one end of the closed profile (13). The holding piece is connected through the arm (11) and the junction (10) with the articulated conductor (6).
- chain, rope or braid having the necessary length are placed through which the movement left or right downwards is effected.
- An electric motor is placed on the same spots for the electric movement of the opening and closing pergola.
Landscapes
- Engineering & Computer Science (AREA)
- Architecture (AREA)
- Civil Engineering (AREA)
- Structural Engineering (AREA)
- Physics & Mathematics (AREA)
- Electromagnetism (AREA)
- Tents Or Canopies (AREA)
Abstract
Description
- The present invention relates to a pergola which is composed of pillars and rafters upon which purlin rafters-sheets are placed with a special application, so that they can move. The purlin rafters-sheets can be aluminum or iron plate.
- On their small side the rafters have an opening, shaped as reverse Π within which an articulated conductor is dragged along the rafters. The other side of the rafters can be joint with pillars. On the articulated conductor there is an adapted arm which forms a junction, almost halfway its length. Its other end is connected with a holding piece. This holding piece has the same shape as the purlin rafters-sheets. On the same junction at a fixed distance relative to the width of the purlin rafters-sheets a cruciform knee is joint (open position of the purlin rafters-sheets). One end of the cruciform knee is connected upon the holding piece and at a small distance from it. The holding piece has the same shape as the purlin rafters-sheets. The other end is connected externally with the rafters. The holding distances of the connected to the junction arm and knee (forearm) are fixed in relation to the width of the holding piece and the lengthside of the purlin rafters-sheets. The arm and the knee are almost parallel when the purlin rafters-sheets are horizontally closed. At a fixed distance, relative to the width of the purlin rafters-sheets, and all along the side of the articulated movement conductor and the correspondent rafters, one end of the arm and the knee are joint together so that the articulated conductor is displaced. The displacement is caused by the cruciform connection, because a resistance is exercised by the connection of the rafters and the knee.
- The other ends of the cruciform, the connection's arm and the knee, are connected with the holding piece, having the same shape as the purlin rafters-sheets which support and hold at the same time the purlin rafters-sheets. The displacement of the articulated conductor displaces accordingly the purlin rafters-sheets which can be aluminum or iron plate, at a horizontal or vertical direction.
- The movement of the articulated conductor that brings the purlin rafters-sheets to the vertical position, opens the pergola.
- Pergolas made of wood, aluminum or iron elements in various. dimensions, shapes and colours are known. The roof of the known pergolas is stable, made of cloth, plastic, ceramic, glass, aluminum slices, iron-plate, stubble constructions e.t.c.
- A pergola with an opening roof exists only made of the same material usually for the entire pergola, presenting significant problems such as noise and wear, mainly because of the wind. Pergolas covered with other materials such as glass, aluminum, iron plate or other materials with significant weight present weight problems as they make the opening of the pergola difficult. The opening is sectioned, thereby making the function of the pergola disandvantageous.
- The present invention has the advantage of being, according to the user's desire, open, having complete ventilation when the user wants, complete or selected shading, and protection from the rain, snow and hailstone, without being firmly stable, having the external image of the pergola with aesthetic and technical advantages. The opening of the pergola is easy and can be made manually without need to practice force even for a large surface (about 36m2). In addition it is possible to install an electrical mechanism intended to the easiest way of opening and closing the open and closing pergola.
- According to the present invention, the opening and closing pergola is supported by two or more rafters, depending on its dimensions (width), that are formed in such a way that while supporting the aluminum or iron plate purlin rafters-sheets, they also have the advantage of moving the articulated movement conductor by the special "neck" flange in their internal section. The rafters are made of aluminum profiles "closed" with
external dimension width 2 cm to 20cm,height 2 cm to 25cm and panellings thickness, in proportion to their terminal dimension and because of their supporting stability, 0,6mm to 6mm. The drawings n, 1, 2, 5, 6, 7, 8, 9, 10 show a front and a side view of the rafters. - The rafters of big dimensions can be used alone while the small rafters can be placed on whatever rafters aluminum, wooden, iron, plastic or other materials.
- Rafters of any dimension have in the upper or down section of their smaller side a special opening in the shape of a, reversed Π (7) where by a special "neck" flange (12) the articulated conductor (6) is displaced along the side of the rafters.
- The articulated conductor (6) is made of plastic or aluminum with dimensions (width, thickness, height, and length) analogous to those of the rafters additively so that the conductor is easily dragged by the special "neck" flange (12) having the required tolerance.
- On the special "neck" flange (12) of the articulated conductor the arm (2) for the movement of the purlin rafters-sheets (1) of the open closing pergola is supported with one end, while on the same supporting point, the articulated movement conductor (6) is held, supported and dragged by the special "neck" flange, keeping a distance from the rafters. The arm (2) is out of the rafters in the opening of the reversed Π (7) and the other end, is connected with the special holding piece which has the same shape as the covering purlin rafters-sheets of the open closing pergola (1).
- The special holding piece of the purlin rafters-sheets (8) has analogous dimensions to the dimensions of the purlin rafters-sheets (1) and slightly folded ends that hold the purlin rafters-sheets. The number of the holders corresponds to the number of the puriin rafters-sheets and to the number of the rafters.
- On every holding piece of the purlin rafter sheet (8) and on the same direction to the right of the holding piece of the end of the arm (2) a double knee with two branches (3) and a small axon (4) is placed .
- The knee (3) and the axon (4) are placed in a distance proportionate to the dimensions of the holding piece (8) and in accordance with the dimension of the purlin rafters-sheets (1). A crosswise position is thereby formed in relation to the arm (2) which is placed in-between the two branches of the knee (3). The crossuise position between them is formed when the purlin rafter-sheets (1) are in the vertical position (open pergola). The two branches of the knee (3) are distanced from one another with a millimeters tolerance larger than the width of the rafter (5). The knee (3) has two branches: One end of the branch is connected through the axon (4) with the holding piece (8) of the purlin rarfters-sheets (1). The other end is supported externally by the inner side of the rafters (5).
- The knee (3) with its two branches and the arm (2) is connected on its one end with the special holding piece of the purlin rafters-sheets (8) while the other end is connected with the rafter (5) and the articulated conductor (6) respectively, creating between them a crosswise position. The arm (2) is between the two branches of the knee (3), so that the articulated conductor (6) moves along it horizontally to create an open-close movement of the purlin rafters-sheets (1).
- The
design 10 shows a view of the movement of the articulated conductor (6). - When the articulated conductor (6) is displaced to the left, it closes the pergola's roof and the purlin rafters-sheets (1) are almost on the horizontal position. When moving to the right, it opens the pergola's roof and the purlin rafters-sheets (1) are almost on the vertical position.
- The purlin rafters-sheets (1) of the open closing pergola are composed of aluminum sheets or iron plate sheets in a wavy shape, semicircular, angular, trapezoidal or straight ending in a wavy shape, semicircular, argular, or trapezoidal. The width of the purlin rafters-sheets (1) varies from 0,5 mm to 5 mm in a compact shape or with gap sections according to demand.
- The width of the purlin rafters-sheets (1) of the open closing pergola varies from 5 cm to 125 cm. The shape of the purlin rafters-sheets of the open closing pergola can be wavy, semicircular, angular, trapezoidal and all straight or in sections ending to wavy shape, semicircular, angular, or trapezoidal so that when all the purlin rafters-sheets are in a horizontal position, they connect with each other so as to make the pergola impervious and to create a visually uniform roof which protects from the rain, snow, wind and hailstone.
Design 8 shows the movement of the articulated conductor (6), the almost vertical position of the purlin rafters-sheets (1) (open pergola). The almost horizontal position of the purlin rafters-sheet (1) (closed pergola) is shown indesign 1. -
Design 4 shows views of purlin rafters-sheets (1) compact, in a wavy shape (14), semicircular shape (17), trapezoidal shape (16), angular shape (15) and with gap in their trunk [(17) and (18)]. - The horizontal movement of the articulated movement conductor (6), is caused by the use of a special closed rectangular aluminum profile (13). This is placed under the rafters (5) and holds on to them with special holders in the shape Ω. An inclined reverse T shaped holding piece is adjusted to the one end of the closed profile (13). The holding piece is connected through the arm (11) and the junction (10) with the articulated conductor (6). On the ends of the head of the inclined reverse T-shaped holding piece (9) chain, rope or braid having the necessary length are placed through which the movement left or right downwards is effected. An electric motor is placed on the same spots for the electric movement of the opening and closing pergola.
- The designs that have been used here, show indicative dimensions of the rafter (5), of the holding piece of the rafters-sheets (8), and of the other elements forming the opening and closing pergola. However it is possible to differentiate their dimensions according to specific requirements.
Claims (10)
- The opening and closing pergola is composed of rafters (5) with a special opening in the shape of reversed Π (7). The articulated movement conductor (6) moves horizontally between the rafters. The movement is caused by the rotation of the inclined, reverse T shaped holding piece (9). The opening and closing pergola is composed also of purlin rafters-sheets (1) and is characterised by the fact that these rafters-sheets (1) can change their placement from horizontal to perpendicular so that the opening and closing pergola is either open or closed according to the users' wish.
- According to claim 1 the opening and closing pergola is characterized by the fact that the purlin rafters-sheets dispose of a special holding piece (8).
- According to claims 1 and 2 the opening and closing pergola is characterized by the fact that the special holding pieces (8) have the same shape as the purlin rafter-sheets (1), with dimensions analogous to those of the purlin rafter's-sheets.
- The opening and closing pergola, according to claims 1 and 2 is characterised by the fact that the purlin rafters-sheets (1) are connected through a special holding piece (8) with the articulated movement conductor (6) with an arm a double knee, with two branches (3), externally with the rafter (5)
- According to claim 1, the opening and closing pergola, is characterised by the fact that the rafters-sheets (1), have a straight, semicircular, wavy, angular and trapedoiz shape (14), (15), (16), (17), (18).
- According to claim 1 the opening and closing pergola is characterised by the fact that the articulated movement conductor (6) is withheld, supported and displaced in-between the special opening in the shape of reverse Π (7) keeping a distance from the rafter through a special "neck" flange (12).
- According to claim 1 the opening and closing pergola is characterized by the fact that the articulated movement conductor is connected with the inclined, reverse - T holding piece (9) by a forearm (11) on the junction (10).
- According to claim 1 the opening and closing pergola is characterised by the fact that the inclined, reverse - T shaped piece (9) is supported on the rafter by the special closed rectangular aluminum profile (13).
- According to claims 1 and 8 the open closing pergola is characterized by the fact that the special, closed, rectangular aluminum profile (13) is held on the rafter (5) with special holders having an Ω shape (19).
- According to claim 1 the open closing pergola is characterized by the fact that, chain, rope or braid with the required length, are placed on the ends of the inclined, reverse -T shaped piece (9) and effect the movement, downwards, to the left and to the right. On the same point the electrical mechanism for the electrical movement of the open closing pergola is placed.
Applications Claiming Priority (2)
| Application Number | Priority Date | Filing Date | Title |
|---|---|---|---|
| GR99100404 | 1999-11-24 | ||
| GR99100404 | 1999-11-24 |
Publications (1)
| Publication Number | Publication Date |
|---|---|
| EP1103670A1 true EP1103670A1 (en) | 2001-05-30 |
Family
ID=10943981
Family Applications (1)
| Application Number | Title | Priority Date | Filing Date |
|---|---|---|---|
| EP00600013A Withdrawn EP1103670A1 (en) | 1999-11-24 | 2000-11-24 | An opening and closing pergola |
Country Status (2)
| Country | Link |
|---|---|
| EP (1) | EP1103670A1 (en) |
| GR (1) | GR1003495B (en) |
Cited By (10)
| Publication number | Priority date | Publication date | Assignee | Title |
|---|---|---|---|---|
| WO2006021948A1 (en) * | 2004-08-23 | 2006-03-02 | Pas-Cal Building Products Ltd. | Adjustable louver roof or pergola with rotatable slats |
| FR3008117A1 (en) * | 2013-07-02 | 2015-01-09 | Jerome Guerault | BIOCLIMATIC PERGOLA |
| CN104373032A (en) * | 2014-11-19 | 2015-02-25 | 广州康普顿至高建材有限公司 | Electric sun louver |
| CN104594574A (en) * | 2015-01-29 | 2015-05-06 | 李开元 | Movable sunshade rain tent |
| FR3016644A1 (en) * | 2014-01-17 | 2015-07-24 | Neo Protec | COVERING ELEMENT FOR DISPLACABLE BLADE HOUSING, AND SHELTER COMPRISING SUCH A COVERING ELEMENT |
| US20160177575A1 (en) * | 2014-12-20 | 2016-06-23 | Michael Ivic | Pergola Cover |
| US20160211793A1 (en) * | 2013-08-29 | 2016-07-21 | Jürgen Grimmeisen | Slat roof |
| FR3074509A1 (en) * | 2017-12-01 | 2019-06-07 | Allsky | COVERING ELEMENT, SHELTER AND ASSOCIATED METHOD |
| WO2023126552A1 (en) * | 2021-12-27 | 2023-07-06 | Paneles Acústicos Eco Cero, Sl | Folding ceiling |
| JP2025014291A (en) * | 2023-07-18 | 2025-01-30 | 株式会社中央工作所 | pergola |
Citations (1)
| Publication number | Priority date | Publication date | Assignee | Title |
|---|---|---|---|---|
| WO1996006258A1 (en) * | 1994-08-19 | 1996-02-29 | Paul Schlossbauer | Wall or roof surface constructed from plates |
-
1999
- 1999-11-24 GR GR990100404A patent/GR1003495B/en unknown
-
2000
- 2000-11-24 EP EP00600013A patent/EP1103670A1/en not_active Withdrawn
Patent Citations (1)
| Publication number | Priority date | Publication date | Assignee | Title |
|---|---|---|---|---|
| WO1996006258A1 (en) * | 1994-08-19 | 1996-02-29 | Paul Schlossbauer | Wall or roof surface constructed from plates |
Cited By (12)
| Publication number | Priority date | Publication date | Assignee | Title |
|---|---|---|---|---|
| WO2006021948A1 (en) * | 2004-08-23 | 2006-03-02 | Pas-Cal Building Products Ltd. | Adjustable louver roof or pergola with rotatable slats |
| US7335096B2 (en) | 2004-08-23 | 2008-02-26 | Pas-Cal Building Products Ltd. | Adjustable pergola |
| FR3008117A1 (en) * | 2013-07-02 | 2015-01-09 | Jerome Guerault | BIOCLIMATIC PERGOLA |
| US20160211793A1 (en) * | 2013-08-29 | 2016-07-21 | Jürgen Grimmeisen | Slat roof |
| FR3016644A1 (en) * | 2014-01-17 | 2015-07-24 | Neo Protec | COVERING ELEMENT FOR DISPLACABLE BLADE HOUSING, AND SHELTER COMPRISING SUCH A COVERING ELEMENT |
| CN104373032A (en) * | 2014-11-19 | 2015-02-25 | 广州康普顿至高建材有限公司 | Electric sun louver |
| US20160177575A1 (en) * | 2014-12-20 | 2016-06-23 | Michael Ivic | Pergola Cover |
| US9644374B2 (en) * | 2014-12-20 | 2017-05-09 | Michael Ivic | Pergola cover |
| CN104594574A (en) * | 2015-01-29 | 2015-05-06 | 李开元 | Movable sunshade rain tent |
| FR3074509A1 (en) * | 2017-12-01 | 2019-06-07 | Allsky | COVERING ELEMENT, SHELTER AND ASSOCIATED METHOD |
| WO2023126552A1 (en) * | 2021-12-27 | 2023-07-06 | Paneles Acústicos Eco Cero, Sl | Folding ceiling |
| JP2025014291A (en) * | 2023-07-18 | 2025-01-30 | 株式会社中央工作所 | pergola |
Also Published As
| Publication number | Publication date |
|---|---|
| GR1003495B (en) | 2000-12-06 |
Similar Documents
| Publication | Publication Date | Title |
|---|---|---|
| EP1103670A1 (en) | An opening and closing pergola | |
| IE55877B1 (en) | Ridge or hip covering for tiled roofs | |
| AU2015363282B2 (en) | Pergola cover | |
| HU223750B1 (en) | Adjustable roof flashing and flashing kit | |
| CA2334538A1 (en) | Roof panel system for improved wind uplift resistance | |
| AU4972999A (en) | Hot bitumen compatible epdm roofing sheet | |
| US20080053004A1 (en) | Roof assembly | |
| AU757480B2 (en) | Conservatory roof construction | |
| EP1311732B1 (en) | Hinged flashing and a sheet flashing kit | |
| HK1039359A (en) | An opening and closing pergola | |
| JP3058455B2 (en) | Solar cell device for sloping roof | |
| DE102016008467B4 (en) | Manually sliding sliding roof window | |
| GB2374882A (en) | Roof support | |
| JPH0338334Y2 (en) | ||
| KR100751713B1 (en) | Angled roof for easy opening and closing | |
| CA2156033C (en) | Awning tensioning structure | |
| DE3932676C2 (en) | ||
| JPS6212721Y2 (en) | ||
| EP4696849A1 (en) | A roof slat and a slatted grid comprising the slat | |
| JPH047721Y2 (en) | ||
| JPH0524756U (en) | Outer wall gutter device | |
| JPH0752846Y2 (en) | Free gradient gable receipt | |
| EP2708672A1 (en) | Pitch awning and method for assembling a pitch awning | |
| JPS5934662Y2 (en) | roof frame structure | |
| JPS6231527Y2 (en) |
Legal Events
| Date | Code | Title | Description |
|---|---|---|---|
| PUAI | Public reference made under article 153(3) epc to a published international application that has entered the european phase |
Free format text: ORIGINAL CODE: 0009012 |
|
| AK | Designated contracting states |
Kind code of ref document: A1 Designated state(s): AT BE CH CY DE DK ES FI FR GB GR IE IT LI LU MC NL PT SE TR |
|
| AX | Request for extension of the european patent |
Free format text: AL PAYMENT 20001213;LT PAYMENT 20001213;LV PAYMENT 20001213;MK PAYMENT 20001213;RO PAYMENT 20001213;SI PAYMENT 20001213 |
|
| 17P | Request for examination filed |
Effective date: 20011130 |
|
| AKX | Designation fees paid |
Free format text: AT BE CH CY DE DK ES FI FR GB GR IE IT LI LU MC NL PT SE TR |
|
| AXX | Extension fees paid |
Free format text: AL PAYMENT 20001213;LT PAYMENT 20001213;LV PAYMENT 20001213;MK PAYMENT 20001213;RO PAYMENT 20001213;SI PAYMENT 20001213 |
|
| 17Q | First examination report despatched |
Effective date: 20041026 |
|
| REG | Reference to a national code |
Ref country code: HK Ref legal event code: WD Ref document number: 1039359 Country of ref document: HK |
|
| RAP1 | Party data changed (applicant data changed or rights of an application transferred) |
Owner name: COSPICO AEBE |
|
| GRAP | Despatch of communication of intention to grant a patent |
Free format text: ORIGINAL CODE: EPIDOSNIGR1 |
|
| GRAS | Grant fee paid |
Free format text: ORIGINAL CODE: EPIDOSNIGR3 |
|
| STAA | Information on the status of an ep patent application or granted ep patent |
Free format text: STATUS: THE APPLICATION IS DEEMED TO BE WITHDRAWN |
|
| 18D | Application deemed to be withdrawn |
Effective date: 20110412 |