EP1065492A2 - Split Hopkinson bar testing apparatus and method - Google Patents
Split Hopkinson bar testing apparatus and method Download PDFInfo
- Publication number
- EP1065492A2 EP1065492A2 EP00305551A EP00305551A EP1065492A2 EP 1065492 A2 EP1065492 A2 EP 1065492A2 EP 00305551 A EP00305551 A EP 00305551A EP 00305551 A EP00305551 A EP 00305551A EP 1065492 A2 EP1065492 A2 EP 1065492A2
- Authority
- EP
- European Patent Office
- Prior art keywords
- strain
- bar
- wave
- input bar
- specimen
- Prior art date
- Legal status (The legal status is an assumption and is not a legal conclusion. Google has not performed a legal analysis and makes no representation as to the accuracy of the status listed.)
- Withdrawn
Links
Images

Classifications
-
- G—PHYSICS
- G01—MEASURING; TESTING
- G01N—INVESTIGATING OR ANALYSING MATERIALS BY DETERMINING THEIR CHEMICAL OR PHYSICAL PROPERTIES
- G01N3/00—Investigating strength properties of solid materials by application of mechanical stress
- G01N3/30—Investigating strength properties of solid materials by application of mechanical stress by applying a single impulsive force, e.g. by falling weight
-
- G—PHYSICS
- G01—MEASURING; TESTING
- G01N—INVESTIGATING OR ANALYSING MATERIALS BY DETERMINING THEIR CHEMICAL OR PHYSICAL PROPERTIES
- G01N2203/00—Investigating strength properties of solid materials by application of mechanical stress
- G01N2203/003—Generation of the force
- G01N2203/0055—Generation of the force using mechanical waves, e.g. acoustic
-
- G—PHYSICS
- G01—MEASURING; TESTING
- G01N—INVESTIGATING OR ANALYSING MATERIALS BY DETERMINING THEIR CHEMICAL OR PHYSICAL PROPERTIES
- G01N2203/00—Investigating strength properties of solid materials by application of mechanical stress
- G01N2203/0058—Kind of property studied
- G01N2203/0092—Visco-elasticity, solidification, curing, cross-linking degree, vulcanisation or strength properties of semi-solid materials
- G01N2203/0094—Visco-elasticity
-
- G—PHYSICS
- G01—MEASURING; TESTING
- G01N—INVESTIGATING OR ANALYSING MATERIALS BY DETERMINING THEIR CHEMICAL OR PHYSICAL PROPERTIES
- G01N2203/00—Investigating strength properties of solid materials by application of mechanical stress
- G01N2203/0098—Tests specified by its name, e.g. Charpy, Brinnel, Mullen
Definitions
- the present invention relates to an apparatus and a method of measuring a viscoelastic characteristic value such as Young's modulus, a loss factor, and the like of a viscoelastic material such as synthetic resin, crosslinked rubber, and the like. More particularly, the present invention is intended to measure the viscoelastic characteristic value of the viscoelastic material accurately by using a so-called split Hopkinson's bar.
- an apparatus using the split Hopkinson's bar As means for measuring the dynamic parameter, an apparatus using the split Hopkinson's bar is known.
- the split Hopkinson's bar is used in the field of metal material (see page 173 - 183 of "Impact Engineering" published by Nikkan Kogyo Newspaper Ltd. on October 28, 1989) or the like.
- an impact bar, an input bar, and an output bar all made of metal are arranged in a straight line; a specimen is held between the rear end of the input bar and the front end of the output bar; and a strain gauge is installed on each of the input bar and the output bar.
- the front end of the input bar is hit by the impact bar.
- a strain wave generated at the impact time propagates to the specimen and the output bar from the input bar.
- the following three waves are measured with gauges installed on the input bar and the output bar to compute the viscoelastic characteristic value of the specimen: An incident strain wave progressing in the input bar to its rear end, a reflected strain wave reflected from the rear end of the input bar and progressing to its front end, and a transmitted strain wave transmitted from the rear end of the input bar to the rear end of the output bar through the specimen.
- strain wave the incident strain wave
- reflected strain wave the transmitted strain wave
- input bar and the output bar are abbreviated as a “stress bar” as necessary.
- the measuring apparatus is capable of measuring the characteristic value of a metal material but has difficulty in measuring the viscoelastic characteristic value of a polymer such as synthetic resin, crosslinked rubber, and the like.
- a polymer such as synthetic resin, crosslinked rubber, and the like.
- a viscoelastic characteristic value-measuring apparatus using the stress bar made of the polymer instead of the metal bar is disclosed by Nakagawa of Hiroshima University and others on pages 25 - 29 of lecture thesis of 16th series of Chugoku Branch of Japan Design Engineering Society Association.
- the strain wave is attenuated greatly in the stress bar made of the polymer.
- the incident strain wave progressing in the input bar to the specimen is attenuated before it reaches the rear end of the input bar after it is measured with a strain gauge installed on the input bar.
- a strain gauge installed on the input bar.
- two strain gauges are installed on each of the input bar and the output bar to solve the problem of the damp of the stress bar made of the polymer. That is, a transmission function is derived from the incident strain wave, the reflected strain wave, and the transmitted strain wave measured with the two strain gauges. From the transmission function, the strain amount of each of the incident strain wave at the rear end of the input bar, the reflected strain wave at the rear end of the input bar, and the transmitted strain wave at the front end of the output bar are estimated.
- the viscoelastic characteristic value-measuring apparatus is capable of measuring the viscoelastic characteristic value of the specimen when the specimen deforms greatly at high speed (maximum strain speed: 500 - 8000 per second) and in a large amount (maximum deformation amount is in the range from 1% to 30%).
- the viscoelastic characteristic value-measuring apparatus is capable of correctly measuring the viscoelastic characteristic value of a comparatively hard polymer, but has a large error in measuring the viscoelastic characteristic value of a comparatively soft viscoelastic material.
- the error is attributed to the fact that as the specimen becomes softer, the difference between the progress speed of the strain wave in the specimen and that thereof in the input bar and the output bar disposed forward and rearward from the specimen becomes increasingly large.
- the progress speed of the strain wave is higher in the input bar than in the specimen.
- the strain wave is reflected by its rear end.
- a first reflected strain wave (to be measured with the strain gauge installed on the input bar) reflected from the rear end of the input bar progresses to the front end thereof, reaches its front end at which the first reflected strain wave is reflected (second reflected strain wave).
- the present invention has been made in view of the above-described situation.
- a viscoelastic characteristic value-measuring apparatus having an input bar and an output bar arranged in a straight line to sandwich a specimen made of a viscoelastic material therebetween; first and second strain gauges installed on the input bar to measure an incident strain wave generate when a front end of the input bar is hit and a reflected strain wave; and third and fourth strain gauges installed on the output bar to measure a transmitted strain wave transmitted from the input bar to the output bar through the specimen.
- the length of the input bar is set to a range from 1500mm to 2500mm both inclusive.
- the length of the output bar is set to a range from 1500mm to 2500mm both inclusive, because the length of the output bar is 1500mm or more, it takes much time for the transmitted wave-reflected (at the rear end of the output bar) strain wave to reach the strain gauge installed on the output bar. Before the strain wave reaches the strain gauge, the damp of the transmitted wave terminates. Thus it is possible to measure the transmitted wave accurately without interference of the waves. If the length of the output bar is more than 2500mm, manufacturing accuracy deteriorates and the output bar is liable to flex in a larger amount. The flexure causes a noise to be generated in the strain wave and makes it difficult to make the axis of the input bar and that of the output bar to be coincident with each other, thus deteriorating measurement accuracy.
- the length of the input bar is set to the range from 1500mm to 2500mm both inclusive.
- the first and second strain gauges of the input bar it is necessary to measure the incident strain wave with the first and second strain gauges of the input bar and also measure the reflected strain wave reflected from the rear end of the input bar after the incident strain wave is damped. Therefore, it is necessary to space the first strain gauge at a long interval from the rear end of the input bar and the second strain gauge at a long interval from the rear end thereof.
- the reflected strain wave reflected from the rear end of the input bar reaches the front end of the input bar after it is measured with the second and first strain gauges. If the length of the input bar is less than 1500mm, the reflected strain wave is reflected again by the front end thereof, and the re-reflected strain wave is measured with the first and second strain gauges.
- the reason the length of the input bar is set to less than 2500mm is as follows: If the length of the input bar is more than 2500mm, manufacturing accuracy deteriorates and the input bar is liable to flex in a larger amount. The flexure makes it difficult to make the axis of the input bar and that of the output bar to be coincident with each other, thus deteriorating measurement accuracy. From this point of view, preferably, the length of the input bar is in the range from 1800mm to 2300mm both inclusive.
- the length of the output bar and that of the input bar are set appropriately to measure the incident strain wave and the reflected strain wave in the input bar and the transmitted strain wave in the output bar with high accuracy.
- the output bar may be shorter than the input bar.
- the length of the output bar may be 500mm or more.
- the viscoelastic characteristic value-measuring apparatus of the present invention is to measure the viscoelastic characteristic value of a specimen made of the viscoelastic material such as rubber or elastic resin.
- a polymer preferably, the polymer consisting of the viscoelastic material is used as the material of the input bar and the output bar.
- the use of the viscoelastic material as the input bar and the output bar permits decrease in the difference between the characteristic impedance of the specimen and that of the input bar and the output bar.
- the viscoelastic material of the input bar and the output bar it is preferable to selectively use the one which reduces the difference between the viscoelastic characteristic value thereof and that of the specimen.
- the material of the input bar and the output bar it is possible to use the following viscoelastic materials: acrylic resin, polyvinyl chloride resin, polyacetal resin, polycarbonate resin.
- acrylic resin is favorably used.
- Polymethyl methacrylate is particularly preferable.
- the use of the viscoelastic material as the stress bar consisting of the input bar and the output bar allows decrease in the difference between the impedance of the specimen made of a soft viscoelastic material such as synthetic resin, cross-linked rubber, and the like and that of the stress bar.
- the first strain gauge is installed on the input bar at a front side thereof, and the second strain gauge is installed thereon at a rear side thereof, such that the first strain gauge is located between a position spaced at an interval of 10% of a whole length of the input bar from a rear end thereof and a position spaced at an interval of 70% of the whole length thereof from the rear end thereof and that the second strain gauge is located between a position spaced at an interval of 8% of the whole length of the input bar from the rear end thereof and a position spaced at an interval of 62% of the whole length thereof from the rear end thereof.
- the first strain gauge is located in the range spaced at the interval of 300mm - 1500mm and preferably, 750mm - 1000mm from the rear end of the input bar; and the second strain gauge is located in the range spaced at the interval of 100mm - 1300mm and preferably, 400mm - 750mm from the rear end thereof.
- the first strain gauge it is necessary to space the first strain gauge at 10% and the second strain gauge at 8% from the rear end of the input bar connected with the specimen. This is because if the first strain gauge and the second strain gauge are too close to the specimen, the second strain gauge and the first strain gauge measure a strain wave reflected from the rear end of the input bar before an incident strain wave is not damped. That is, the incident strain wave is measured, with the incident strain wave and the reflected strain wave interfering with each other. Thus it is difficult to measure the incident strain wave correctly.
- the first reflected strain wave reflected from the rear end of the input bar advances and measured with the second and first strain gauges and reaches the front end of the input bar. Then, the first reflected strain wave is reflected from the front end of the input bar and progresses toward the rear end thereof as a second reflected strain wave. If the first and second strain gauges are too close to the front end of the input bar, the first and second strain gauges measure the second reflected strain wave before damp of the second reflected strain wave is not completed. Thus, it is difficult to measure the first reflected strain wave correctly, because the first and second strain wave are interfering with each other.
- the interval between the first strain gauge and the second strain gauge is favorably in the range from 200mm to 1200mm both inclusive and more favorably about 600mm. If the interval between the first strain gauge and the second strain gauge is less than 200mm, i.e., if the interval is too short, the accuracy of the transmission function is low. Considering the entire length of the input bar and the installing position of the first strain gauge and the second strain gauge on the input bar, preferably, the interval between the first strain gauge and the second strain gauge is set to less than 1200mm. By installing them in this range, the generation of noise can be reduced.
- the third strain gauge is installed on the output bar at a front side thereof, and the fourth strain gauge is installed thereon at a rear side thereof, such that the third strain gauge is located between a position spaced at an interval of 4% of a whole length of the output bar from a front end thereof and a position spaced at an interval of 25% of the whole length thereof from the front end thereof and that the fourth strain gauge is located between a position spaced at an interval of 8% of the whole length of the output bar from the front end thereof and a position spaced at an interval of 50% of the whole length thereof from the front end thereof.
- the third strain gauge is located in the range spaced at the interval of 30mm - 400mm from the front end of the output bar and that the fourth strain gauge is located in the range spaced at the interval of 60mm - 800mm from the front end of the output bar.
- the strain wave reflected by the rear end of the output bar is measured with the fourth strain gauge and the third strain gauge before the damp of the transmitted strain wave does not terminate. That is, it is difficult to measure the transmitted strain wave correctly owing to the interference of the incident strain wave and the reflected strain wave.
- the interval between the third strain gauge and the fourth strain gauge is set to the range from 30mm to 400mm both inclusive.
- third strain gauge and the fourth strain gauge are installed on the output bar at an interval of about 100mm.
- the reason the between the third strain gauge and the fourth strain gauge is set to the range from 30mm to 400mm both inclusive is as follows: If the interval therebetween is less than 30mm, i.e., if the third strain gauge and the fourth strain gauge are too close to each other, the accuracy of a transmission function becomes low.
- the minimum interval between the first strain gauge and the second strain gauge of the input bar is set to 200mm, whereas the minimum interval between the third strain gauge and the fourth strain gauge of the output bar is set to 30mm. This is because the strain gauge can be installed on the output bar at a position near the front end thereof.
- the interval between the third strain gauge and the fourth strain gauge is not more than 400mm.
- the input bar and the output bar are so arranged that they can hold the specimen having a length in the range from 1mm to 15mm both inclusive.
- the specimen having a length in the range from 1mm to 15mm is used. This is because the specimen is made of a soft material and thus it is necessary to prevent the axis of the input bar and that of the output bar from shifting away from each other. If the length of the specimen is less than 1mm, the following two forces become so large that they are not ignorable, which may cause increase of measurement error: A frictional force to be generated between the front end of the specimen and the rear end of the input bar and between the rear end of the specimen and the front end of the output bar; and a radial inertial force in the specimen. On the other hand, if the length of the specimen is more than 15mm, the axis of the input bar and that of the output bar may shift away from each other, which may cause measurement to be inaccurate.
- the specimen is longitudinally uniform in its sectional configuration and circular. If the specimen is sectionally rectangular, noise increases.
- the input bar and the output bar are also circular and have the same diameter.
- the diameter thereof is set to the range from 10mm to 30mm both inclusive and preferably, 20mm.
- the diameter thereof is determined in dependence on the diameter of the specimen.
- the sectional area of the input bar and the output bar is larger than that of the specimen by not less than 1.0 time and not more than three times. This is for the following reason: If the sectional area of the input bar and the output bar is less than that of the specimen by one time, the specimen deforms nonuniformly, which may cause measurement to be inaccurate. On the other hand, if the sectional area of the input bar and the output bar is more than that of the specimen by three times, the first reflected strain wave in the input bar and the transmitted strain wave in the output bar may become nonuniform.
- connection surface of the specimen Adhesiveness of the connection surface of the specimen to that of the input bar and the output bar is an important requirement.
- the material of the connection surface is finished as a flat surface and processed with high machining tolerances to increase its adhesiveness.
- its friction coefficient ⁇ is set to ⁇ ⁇ 0.1.
- the first and second strain gauges to be installed on the input bar and the third and fourth strain gauges to be installed on the output bar are identical to each other.
- An unidirection plastic strain gauge is used most favorably, because of unidirectional matter.
- strain gauges of other types can be used.
- the impact bar is made of the same material, namely, a viscoelastic material as that of the input bar and the output bar.
- the surface of the impact bar is spherical to prevent an inappropriate contact between the front end of the input bar and the surface of the impact bar. Both the solid impact bar and the hollow impact bar can be used.
- the collision speed of the impact bar is set appropriately according to the use of specimen.
- the front end of the input bar is hit with the impact bar favorably at 1m/s - 70m/s, more favorably at 5m/s - 68m/s, and most favorably at 10m/s - 60m/s.
- the impact force is selected according to the length and sectional area of the input bar, the output bar, and the specimen and the kind of the specimen.
- the input bar and/or the output bar are movably installed on a base, the interval between the input bar and the output bar is adjustable according to the length of the specimen, and the input bar and/or the output bar can be fixed to the base at a position where the rear end of the input bar is in contact with the front end surface of the specimen and the front end of the output bar is in contact with the rear end surface of the specimen.
- the present invention provides a method of measuring a viscoelastic characteristic value by using the viscoelastic characteristic value-measuring apparatus.
- the method comprises the steps of hitting a front end of an input bar, with a specimen put between a rear end of the input bar and a front end of an output bar to generate a strain wave including an incident strain wave, a reflected strain wave, and a transmitted strain wave propagating in the input bar, the specimen, and the output bar; measuring the incident strain wave and the reflected strain wave with first and second strain gauges installed on the input bar, and measuring a transmitted strain wave with third and fourth strain gauges installed on the output bar; estimating a history of the incident strain wave at the rear end of the input bar, a history of the reflected strain wave at the rear end of the input bar, and a history of the transmitted strain wave at the front end of the output bar by using a history of the each strain wave; computing a strain speed history of a specimen, a strain history thereof, and a stress history thereof from the estimated history of the
- the viscoelastic constant of each of the input bar and the output bar made of the same material as that of the input bar is a least squares of the error between a dynamic stress obtained by measuring a sample made of the same material as that of the input bar and the output bar with the viscoelastic characteristic value-measuring apparatus and a stress obtained by computation.
- the stress obtained by computation means a stress obtained by performing computation by using a 3 factor's solid model, based on the dynamic stress obtained by measuring the sample.
- a scattered wave which is generated by hitting the input bar with the impact bar is included as a component of the waveform to be measured by each gauge.
- the frequency of the strain wave is in the range of 2.5 kHz to 5.0 kHz
- the scattered wave is a high-frequency wave having a frequency of more than 10 kHz.
- the high-frequency wave is a noise.
- a strain wave (synthesized wave) measured with the first, second, third, and fourth gauges is applied to a low-pass filter to remove a high-frequency wave whose frequency is more than 10 kHz.
- a value measured with the strain gauge should be zero until the strain wave reach it. But actually, a slight amount of noise is inputted to the strain gauge. Thus, the value measured with the strain gauge deviates from zero. The deviation is slight. Because the history of strain is the integral of a strain speed, the deviation is added with the elapse of time and thus not ignorable. More specifically, it becomes difficult to specify the start point of the strain and the absolute value of the strain becomes inaccurate. Therefore, the accuracy of the obtained viscoelastic characteristic value is low. To improve the accuracy, a zero correction of making a base line value of a history of a strain wave zero is performed.
- the stress history and the strain history form a smooth curve, respectively.
- the curve is smooth for a certain period of time after a time corresponding to a peak and becomes irregular. This is because the axis of the input bar and that of the output bar are not coincident with each other. It is difficult to make both axes coincident with each other. When the specimen is made of soft material, it is very difficult to make both axes coincident with each other.
- the accuracy of an obtained viscoelastic characteristic value is low. To improve measurement accuracy, it is preferable to perform a correction of making the irregular region smooth.
- the relaxation time ⁇ is determined from the intersection of the tangent and the time base.
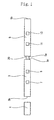
- Fig. 1 is an illustrative front view showing a viscoelastic characteristic value-measuring apparatus according to a first embodiment of the present invention.
- the viscoelastic characteristic value-measuring apparatus has an impact bar 1, an input bar 3, and an output bar 5.
- a first strain gauge 7 and a second strain gauge 9 are installed on the input bar 3.
- a third strain gauge 11 and a fourth strain gauge 13 are installed on the output bar 5.
- a cylindrical specimen 20 made of an viscoelastic material is put between a rear end 3a of the input bar 3 and a front end 5a of the output bar 5.
- the impact bar 1, the input bar 3, and the output bar 5 are cylindrical and made of polymethyl methacrylate.
- the sectional diameter of each of the bars is 20mm.
- the length of the impact bar 1 is 100mm.
- the length of the input bar 3 and that of the output bar 5 are 2000mm, respectively.
- the first strain gauge 7 is installed on the input bar 3 at a position spaced at 900mm from the rear end 3a thereof.
- the second strain gauge 9 is installed on the input bar 3 at a position spaced at 600mm from the rear end 3a thereof.
- a third strain gauge 11 is installed on the output bar 5 at a position spaced at 300mm from the front end 5a thereof.
- a fourth strain gauge 13 is installed on the output bar 5 at a position spaced at 600mm from the front end 5a thereof.
- first, second, third, and fourth strain gauges 7, 9, 11, and 13 a single axis plastic strain gauge is used.
- KFP-5-350-C1-65 manufactured by Kyowa Dengyo Ltd. is used as the single axis plastic strain gauge.
- the first, second, third, and fourth strain gauges 7, 9, 11, and 13 are bonded to the above-described positions of the input bar 3 and the output bar 5 such that first, second, third, and fourth strain gauges 7, 9, 11, and 13 are arranged in a straight line in the longitudinal direction of the viscoelastic characteristic value-measuring apparatus.
- the length of the specimen 20 (namely, the distance between the rear end 3a of the input bar 3 and the front end 5a of the output bar 5) is set to 4mm.
- the sectional diameter of the specimen 20 is set to 18mm.
- the specimen 20 is put between the input bar 3 and the output bar 5, with the front end surface of the specimen 20 in close contact with the rear end 3a of the input bar 3 and the rear end surface of the specimen 20 in close contact with the front end 5a of the output bar 5.
- the impact bar is hit into the front end 3b of the input bar 3.
- an incident strain wave is generated in the input bar 3.
- the incident strain wave advances to the rear end 3a of the input bar 3.
- a part of the incident strain wave is reflected by the rear end 3a of the input bar 3.
- the strain wave advances to the front end 3b of the input bar 3 as a reflected strain wave.
- a part of the incident strained passes through the specimen 20 from the rear end 3a of the input bar 3 and is propagated to the output bar 5.
- the strain wave advances to the rear end 5b of the output bar 5 as a transmitted strain wave.
- the incident strain wave is measured with the first strain gauge 7 and the second strain gauge 9.
- a low-pass filter is used to remove a high-frequency wave having a frequency more than 10KHz from the incident strain wave.
- Zero compensation of making the base line value of the history of the incident strain wave zero is performed.
- Fourier transformation is performed for an obtained time base strain at each the first strain gauge 7 and the second strain gauge 9 to determine a frequency axis strain.
- a transmission function is derived from the frequency axis strain at the first strain gauge 7 and the second strain gauge 9.
- the frequency axis strain at the rear end 3a of the input bar 3 is estimated, based on the transmission function. Fourier inverse transformation is performed for the frequency axis strain to obtain the time base strain (history of strain) ⁇ i of the incident strain wave at the rear end 3a of the input bar 3.
- the reflected strain wave reflected from the rear end 3a of the input bar 3 and advancing to the front end 3b thereof is measured with the second strain gauge 9 and the first strain gauge 7.
- the time base strain (history of strain) ⁇ r of the reflected strain wave at the rear end 3a of the input bar 3 is obtained from the measured reflected strain wave.
- the transmitted strain wave which is propagated to the output bar 5 through the specimen 20 is measured with the third strain gauge 11 and the fourth strain gauge 13 installed on the output bar 5.
- the time base strain (history of strain) ⁇ t of the transmitted strain wave at the front end 5a of the output bar 5 is obtained from the measured transmitted strain wave.
- the strain speed ⁇ ' of the specimen 20 is computed by using an equation (3) shown below.
- C0 indicates the propagation speed of the strain wave in the stress bar consisting of the input bar and the output bar
- L indicates the length (m) of the specimen
- E indicates the Young's modulus (N/m 2 );
- ⁇ indicates the density (kg/m 3 ) of the stress bar.
- the strain ⁇ of the specimen 20 is computed by using an equation (4) shown below.
- C0 indicates the propagation speed (m/s) of a strain wave in the stress bar consisting of the input bar and the output bar
- L indicates the length (m) of the specimen
- E indicates the Young's modulus (N/m 2 )
- ⁇ indicates the density (kg/m 3 ) of the stress bar.
- the stress ⁇ of the specimen 20 is computed by using an equation (5) shown below.
- E indicates the Young's modulus (N/m 2 ) of the stress bar consisting of the input bar and the output bar
- A indicates the sectional area (m 2 ) of the stress bar;
- D indicates the diameter of the stress bar; and Ds indicates the diameter of the specimen.
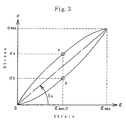
- Fig. 2 shows the obtained strain history of the specimen 20.
- the curve is smooth for a certain period of time after a time corresponding to a peak P. After a time corresponding to a given point of the graph Fig. 2, the curve becomes irregular.
- a point S is selected in the curve-smooth stage between the peak ⁇ P and the given point.
- a tangent to the curve at the point S is drawn.
- a relaxation time ⁇ is derived from the intersection of the tangent and the time base.
- a curve found by using the equation (1) is determined as the curve after the point S of Fig. 2. In this manner, the entire strain history is corrected to a smooth curve (shown with a one-dot line) .
- a stress-strain curve is determined from the strain history and the stress history of the specimen 20 obtained by performing the above compensation.
- ⁇ sin -1 (( ⁇ a- ⁇ b)/ ⁇ max)
- a loss factor ( tan ⁇ ) is computed from the phase angle ⁇ .
- Viscoelastic characteristic values of specimens were measured by using the viscoelastic characteristic value-measuring apparatus (length of each of input bar and output bar was 2000mm) of an embodiment shown in Fig. 1.
- the specimens were made of synthetic resin whose Shore hardness was 40.
- the collision speed of the impact bar was 14m/s.
- the room temperature was 23°C
- the relative humidity was 50%.
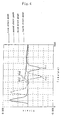
- Fig. 4 shows the example in which an incident strain wave and a reflected strain wave were measured with the first strain gauge and the second strain gauge of the example, and a transmitted strain wave was measured with the third strain gauge and the fourth strain gauge.
- the result of the measurement of the example was that peaks Pr1 and Pr2 of the reflected strain wave measured with the first and second strain gauges, respectively occurred once and overlapping of the waves did not occur and that peaks Pt3 and Pt4 of the transmitted strain wave measured with the third and fourth strain gauges, respectively were present once and overlapping of the waves did not occur.
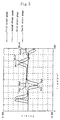
- Fig. 5 shows the comparison example in which the strain wave was measured with the first through fourth strain gauges.
- Pr2 and Pr1 indicate peaks of a first reflected strain wave reflected from the rear end of the input bar.
- Prr1 and Prr2 indicate peaks of a strain wave generated by the synthesis of a first reflected strain wave reflected from the rear end of the input bar when an incident strain wave was reflected thereat and a second reflected strain wave reflected from the front end of the input bar when the first reflected strain wave was reflected thereat again.
- Pt3 and Pt4 indicate peaks of a transmitted strain wave measured at the output bar.
- Ptr3 and Ptr4 indicate peaks of a strain wave generated by the synthesis of a strain wave reflected by the rear end of the output bar and the transmitted strain wave.
- Ptrr3 and Ptrr4 indicate peaks of a strain wave generated by the synthesis of a first reflected strain wave reflected from the rear end of the output bar when an incident strain wave was reflected thereat and a second reflected strain wave reflected from the front end of the output bar when the first reflected strain wave was reflected thereat again.
- the first strain gauge measured the peak Pr1 of the first reflected strain wave reflected from the rear end of the input bar having the length of 1000mm and the peak Prr1 of the second reflected strain wave reflected from the front end of the input bar when the first reflected strain wave was reflected thereat again. That is, before the damp of the second reflected strain wave does not terminate, the first reflected strainwave was measured, i.e., the first strain gauge measured the first and second reflected strain wave, which indicates that the first and second reflected strain wave interfered with each other.
- the second strain gauge measured the peak Pr2 of the first reflected strain wave reflected from the rear end of the input bar and the peak Prr2 of the second reflected strain wave reflected from the front end of the input bar when the first reflected strain wave was reflected thereat again.
- the length of the output bar was 1000mm.
- the third strain gauge was installed on the output bar at a position spaced at 300mm from the front end of the output bar (700mm from the rear end thereof).
- the fourth strain gauge was installed on the output bar at a position spaced at 600mm from the front end of the output bar (400mm from the rear end thereof).
- the third and fourth strain gauges measured the peaks Pt3 and Pt4 of the transmitted strain wave, they measured the peaks Ptr3 and Ptr4 of the strain wave generated by the synthesis of the strain wave reflected from the rear end of the output bar and the transmitted strain wave and also the peaks Ptrr3 and Ptrr4 of the strain wave generated by the synthesis of the first reflected strain wave reflected from the rear end of the output bar and the second reflected strain wave reflected from the front end of the output bar.
- the length of the input bar and that of the output bar are set to an appropriate range. Further, the interval (namely, length of specimen) between the input bar and the output bar is set to an appropriate range. Furthermore, the input bar and the output bar are made of the viscoelastic material by which decrease is allowed in the difference between the characteristic impedance of the specimen made of the viscoelastic material and that of the input bar and the output bar. Therefore, the viscoelastic characteristic value-measuring apparatus can measure the viscoelastic characteristic value of the comparatively soft viscoelastic material such as resin and rubber with high accuracy.
- the first and second strain gauges measuring the incident strain wave and the reflected strain wave are installed on the input bar at appropriate positions thereof, and the interval between them is appropriately set. Further, the third and fourth strain gauges measuring the transmitted strain wave are installed on the output bar at appropriate positions thereof, and the interval between them is appropriately set. Therefore, it is possible to detect the strain wave without interference. In this respect, the viscoelastic characteristic value-measuring apparatus has high measurement accuracy.
- the conventional viscoelastic characteristic value-measuring apparatus using the split Hopkinson's bar is incapable of measuring the viscoelastic characteristic of a soft polymer consisting of rubber or resin when it deforms in a large amount (maximum deformation amount is in the range from 1% to 30%) and at a high speed (maximum strain speed: 500 - 8000 per second) . This is because strain wave overlap each other.
- the viscoelastic characteristic value-measuring apparatus using the split Hopkinson's bar the length of the input bar and that of the output bar are specified to prevent overlap of strain wave which are detected with the strain gauges. Therefore, the viscoelastic characteristic value-measuring apparatus can measure the viscoelastic characteristic of the soft polymer accurately when it deforms in a large amount and at a high speed.
Landscapes
- Physics & Mathematics (AREA)
- Health & Medical Sciences (AREA)
- Life Sciences & Earth Sciences (AREA)
- Chemical & Material Sciences (AREA)
- Analytical Chemistry (AREA)
- Biochemistry (AREA)
- General Health & Medical Sciences (AREA)
- General Physics & Mathematics (AREA)
- Immunology (AREA)
- Pathology (AREA)
- Investigating Strength Of Materials By Application Of Mechanical Stress (AREA)
Abstract
Description
Claims (9)
- A viscoelastic characteristic value-measuring apparatus having an input bar and an output bar arranged in a straight line to hold a specimen made of a viscoelastic material therebetween; first and second strain gauges installed on said input bar to measure an incident strain wave generated when a front end of said input bar is hit and a reflected strain wave; and third and fourth strain gauges installed on said output bar to measure a transmitted strain wave transmitted from said input bar to said output bar through said specimen,
wherein a length of said input bar is set to a range from 1500mm to 2500mm both inclusive. - The measuring apparatus according to claim 1,wherein said output bar is set to a range from 1500mm to 2500mm both inclusive.
- The measuring apparatus according to claim 1 or 2, wherein said input bar and said output bar are made of a polymer.
- The measuring apparatus according to any one of claims 1 through 3, wherein said first strain gauge is installed on said input bar between a position spaced 750mm from a rear end of said input bar and a position spaced 1100mm from the rear end of said input bar; and said second strain gauge is installed on said input bar between a position spaced 400mm from a rear end of said input bar and a position spaced 750mm from the rear end of said input bar.
- A method of measuring a viscoelastic characteristic value by using a viscoelastic characteristic value-measuring apparatus according to any one of claims 1 through 4, comprising the steps of:hitting a front end of an input bar, with a specimen held between a rear end of said input bar and a front end of an output bar to generate a strain wave including an incident strain wave, a reflected strain wave, and a transmitted strain wave propagating in said input bar, said specimen, and said output bar;measuring said incident strain wave and said reflected strain wave with first and second strain gauges installed on said input bar, and measuring a transmitted strain wave with third and fourth strain gauges installed on said output bar;estimating a history of said incident strain wave at the rear end of said input bar, a history of said reflected strain wave at the rear end of said input bar, and a history of said transmitted strain wave at the front end of said output bar by using a history of said each strain wave;computing a strain speed history of a specimen, a strain history thereof, and a stress history thereof from said estimated history of said incident strain wave, said history of said reflected strain wave, and said history of said transmitted strain wave and determining a stress-strain curve of said specimen; andcomputing a viscoelastic characteristic value such as Young's modulus, a loss factor, and the like from said stress-strain curve.
- The method according to claim 5, wherein a low-pass filter is used to perform a correction of removing a high-frequency wave having a frequency more than 10 kHz from a strain wave measured with said first, second, third, and fourth strain gauges.
- The method according to claim 5 or 6, wherein a zero correction of making abase line value of a history of a strain wave zero is performed.
- The method according to any one of claims 5 through 7, wherein a relaxation time λ is derived by using a tangent at a predetermined point of an initial stage of a computed strain history of a specimen after a peak to correct said strain history after said predetermined point;
where ε 0 is a strain at the point of contact.
a relaxation time λ is derived by using a tangent at a predetermined point of an initial stage of a computed stress history of said specimen after a peak to correct said stress history after said predetermined point; - The method according to any one of claims 5 through 8, wherein a length of a specimen is set to a range from 1mm to 15mm both inclusive.
Applications Claiming Priority (2)
| Application Number | Priority Date | Filing Date | Title |
|---|---|---|---|
| JP18858499A JP3485841B2 (en) | 1999-07-02 | 1999-07-02 | Viscoelastic property value measuring device and viscoelastic property value measuring method |
| JP18858499 | 1999-07-02 |
Publications (2)
| Publication Number | Publication Date |
|---|---|
| EP1065492A2 true EP1065492A2 (en) | 2001-01-03 |
| EP1065492A3 EP1065492A3 (en) | 2004-01-02 |
Family
ID=16226240
Family Applications (1)
| Application Number | Title | Priority Date | Filing Date |
|---|---|---|---|
| EP00305551A Withdrawn EP1065492A3 (en) | 1999-07-02 | 2000-06-30 | Split Hopkinson bar testing apparatus and method |
Country Status (2)
| Country | Link |
|---|---|
| EP (1) | EP1065492A3 (en) |
| JP (1) | JP3485841B2 (en) |
Cited By (24)
| Publication number | Priority date | Publication date | Assignee | Title |
|---|---|---|---|---|
| WO2002001185A1 (en) * | 2000-06-30 | 2002-01-03 | European Community | Collision test apparatus |
| GB2371369A (en) * | 2000-09-11 | 2002-07-24 | Sumitomo Rubber Ind | Method and Apparatus for Measuring Viscoelastic Characteristic Value |
| EP1411343A3 (en) * | 2002-10-17 | 2004-08-18 | Dufournier Technologies SAS | Device and method for selecting tires depending on the coupling between tires and road |
| CN101806689A (en) * | 2010-04-23 | 2010-08-18 | 中南大学 | Method for measuring dynamic shear strength of brittle material by using concentric cylindrical sample |
| CN103207122A (en) * | 2013-04-15 | 2013-07-17 | 北京理工大学 | Minitype dynamic pulling-pressing experiment system with preload |
| CN103558100A (en) * | 2013-10-31 | 2014-02-05 | 南京理工大学 | Hopkinson tension and compression integrated experimental device |
| CN103776687A (en) * | 2014-01-10 | 2014-05-07 | 天津大学 | Three-dimensional Hopkinson pressure bar steering head device |
| CN104075951A (en) * | 2014-06-05 | 2014-10-01 | 合肥通用机械研究院 | Three-rod type three-point bending test system |
| CN104237031A (en) * | 2014-09-17 | 2014-12-24 | 华南理工大学 | Synchronous measurement method of split Hopkinson pressure bar experiment based on digital images |
| CN104677725A (en) * | 2015-02-13 | 2015-06-03 | 洛阳利维科技有限公司 | Confining pressure cylinder device for novel split Hopkinson pressure bar active confining pressure experiment |
| CN104931334A (en) * | 2015-06-01 | 2015-09-23 | 武汉大学 | Loading and unloading device based on explosion self-destruction effect |
| CN105628519A (en) * | 2016-04-11 | 2016-06-01 | 安徽理工大学 | Dynamic impact experiment system and method of corrosion coal containing gas |
| WO2016110067A1 (en) * | 2015-01-08 | 2016-07-14 | 中国矿业大学 | True triaxial multi-field multi-phase coupling dynamic test system and method |
| CN106018098A (en) * | 2016-05-12 | 2016-10-12 | 广东工业大学 | Method for recognizing dynamic tensile property of rubber concrete cylindrical specimen |
| CN106644697A (en) * | 2017-03-24 | 2017-05-10 | 安徽理工大学 | Apparatus for collecting and screening frozen soil fragments in Hopkinson test |
| CN106908312A (en) * | 2017-03-29 | 2017-06-30 | 西安近代化学研究所 | A kind of Hopkinson bar is tested with anti-incident bar recoiling device |
| CN104567762B (en) * | 2014-12-23 | 2018-02-02 | 中联重科股份有限公司 | On-line monitoring method, device and system for construction machinery boom |
| CN108195725A (en) * | 2017-12-13 | 2018-06-22 | 中国人民解放军陆军工程大学 | Measurement method of one-dimensional stress wave attenuation effect of particulate matter based on SHPB |
| WO2018224602A1 (en) * | 2017-06-09 | 2018-12-13 | Technische Universiteit Eindhoven | Shear wave viscoelasticity imaging using local system identification |
| EP3502655A1 (en) * | 2017-12-20 | 2019-06-26 | Shimadzu Corporation | Signal processing method and material testing machine |
| CN110057696A (en) * | 2018-12-18 | 2019-07-26 | 天津大学 | A kind of split hopkinson press bar with energy absorption device analog in-situ stress environment |
| CN110579413A (en) * | 2019-06-28 | 2019-12-17 | 天津大学 | Experimental device and method for a variable-diameter Hopkinson compression rod |
| CN111426582A (en) * | 2020-03-03 | 2020-07-17 | 天津大学 | Device for realizing single-pulse loading test in Hopkinson pressure bar |
| CN113390734A (en) * | 2021-05-31 | 2021-09-14 | 南京理工大学 | Split Hopkinson pull rod experiment system and experiment method |
Families Citing this family (11)
| Publication number | Priority date | Publication date | Assignee | Title |
|---|---|---|---|---|
| CN100552417C (en) * | 2006-06-02 | 2009-10-21 | 中国工程物理研究院总体工程研究所 | Bidirectional double-gas-path automatic assembling device for high-temperature Hopkinson pressure bar experiment |
| JP4830913B2 (en) * | 2007-03-05 | 2011-12-07 | 株式会社Ihi | Dynamic tensile test method and apparatus |
| US10215674B2 (en) * | 2016-07-15 | 2019-02-26 | The Boeing Company | Device for measuring the dynamic stress/strain response of ductile materials |
| CN106872296A (en) * | 2017-01-24 | 2017-06-20 | 苏州明和行新材料科技有限公司 | A kind of method of testing of titanium alloy dynamic mechanical |
| CN108956343A (en) * | 2018-04-17 | 2018-12-07 | 哈尔滨工程大学 | A kind of experimental provision for testing multiple material dynamic mechanical |
| CN108645562B (en) * | 2018-05-09 | 2020-09-22 | 西北工业大学 | Three-axis Hopkinson bar synchronous dynamic calibration device and method for three-dimensional impact force sensor |
| CN109001062B (en) * | 2018-06-07 | 2019-12-13 | 东南大学 | Compression bar measuring device and method for material compactness |
| CN109900407B (en) * | 2019-03-19 | 2020-11-13 | 中国林业科学研究院木材工业研究所 | Method for measuring friction between tool surface and wood during high-speed cutting |
| CN110987666B (en) * | 2019-11-20 | 2022-03-15 | 南京理工大学 | A Method to Eliminate Part of System Error in SHPB Experiment |
| CN115575273B (en) * | 2022-04-08 | 2025-08-19 | 湘潭大学 | Inclination calibration method of Hopkinson pressure bar shaft |
| CN116499899B (en) * | 2023-03-17 | 2025-10-14 | 上海船舶电子设备研究所(中国船舶集团有限公司第七二六研究所) | Material impact test methods |
Family Cites Families (1)
| Publication number | Priority date | Publication date | Assignee | Title |
|---|---|---|---|---|
| EP0849583A1 (en) * | 1996-12-12 | 1998-06-24 | European Community | Split Hopkinson bar testing apparatus |
-
1999
- 1999-07-02 JP JP18858499A patent/JP3485841B2/en not_active Expired - Fee Related
-
2000
- 2000-06-30 EP EP00305551A patent/EP1065492A3/en not_active Withdrawn
Cited By (37)
| Publication number | Priority date | Publication date | Assignee | Title |
|---|---|---|---|---|
| WO2002001185A1 (en) * | 2000-06-30 | 2002-01-03 | European Community | Collision test apparatus |
| GB2371369A (en) * | 2000-09-11 | 2002-07-24 | Sumitomo Rubber Ind | Method and Apparatus for Measuring Viscoelastic Characteristic Value |
| US6672141B2 (en) | 2000-09-11 | 2004-01-06 | Sumitomo Rubber Industries, Ltd. | Viscoelastic characteristic value-measuring apparatus and method of measuring viscoelastic characteristic value |
| GB2371369B (en) * | 2000-09-11 | 2004-07-28 | Sumitomo Rubber Ind | Viscoelastic characteristic value-measuring apparatus and method of measuring viscoelastic characteristic value |
| DE10144416B4 (en) * | 2000-09-11 | 2010-09-23 | Sri Sports Ltd., Kobe | Method and device for measuring viscoelastic parameters |
| EP1411343A3 (en) * | 2002-10-17 | 2004-08-18 | Dufournier Technologies SAS | Device and method for selecting tires depending on the coupling between tires and road |
| CN101806689A (en) * | 2010-04-23 | 2010-08-18 | 中南大学 | Method for measuring dynamic shear strength of brittle material by using concentric cylindrical sample |
| CN101806689B (en) * | 2010-04-23 | 2011-12-14 | 中南大学 | Method for measuring dynamic shear strength of brittle material by using concentric cylindrical sample |
| CN103207122A (en) * | 2013-04-15 | 2013-07-17 | 北京理工大学 | Minitype dynamic pulling-pressing experiment system with preload |
| CN103207122B (en) * | 2013-04-15 | 2015-08-05 | 北京理工大学 | There is the miniature dynamic tension and compression experiment system of prestrain |
| CN103558100A (en) * | 2013-10-31 | 2014-02-05 | 南京理工大学 | Hopkinson tension and compression integrated experimental device |
| CN103558100B (en) * | 2013-10-31 | 2015-09-30 | 南京理工大学 | Hopkinson tension and compression integrated experimental device |
| CN103776687A (en) * | 2014-01-10 | 2014-05-07 | 天津大学 | Three-dimensional Hopkinson pressure bar steering head device |
| CN103776687B (en) * | 2014-01-10 | 2018-05-15 | 天津大学 | Three-dimensional Hopkinson pressure bar steering head device |
| CN104075951A (en) * | 2014-06-05 | 2014-10-01 | 合肥通用机械研究院 | Three-rod type three-point bending test system |
| CN104237031A (en) * | 2014-09-17 | 2014-12-24 | 华南理工大学 | Synchronous measurement method of split Hopkinson pressure bar experiment based on digital images |
| CN104237031B (en) * | 2014-09-17 | 2016-10-05 | 华南理工大学 | The method for synchronously measuring of split hopkinson press bar based on digital picture experiment |
| CN104567762B (en) * | 2014-12-23 | 2018-02-02 | 中联重科股份有限公司 | On-line monitoring method, device and system for construction machinery boom |
| WO2016110067A1 (en) * | 2015-01-08 | 2016-07-14 | 中国矿业大学 | True triaxial multi-field multi-phase coupling dynamic test system and method |
| CN104677725A (en) * | 2015-02-13 | 2015-06-03 | 洛阳利维科技有限公司 | Confining pressure cylinder device for novel split Hopkinson pressure bar active confining pressure experiment |
| CN104931334B (en) * | 2015-06-01 | 2017-12-08 | 武汉大学 | A kind of based on blast self-destruction plus discharge mechanism |
| CN104931334A (en) * | 2015-06-01 | 2015-09-23 | 武汉大学 | Loading and unloading device based on explosion self-destruction effect |
| CN105628519A (en) * | 2016-04-11 | 2016-06-01 | 安徽理工大学 | Dynamic impact experiment system and method of corrosion coal containing gas |
| CN106018098A (en) * | 2016-05-12 | 2016-10-12 | 广东工业大学 | Method for recognizing dynamic tensile property of rubber concrete cylindrical specimen |
| CN106644697A (en) * | 2017-03-24 | 2017-05-10 | 安徽理工大学 | Apparatus for collecting and screening frozen soil fragments in Hopkinson test |
| CN106908312A (en) * | 2017-03-29 | 2017-06-30 | 西安近代化学研究所 | A kind of Hopkinson bar is tested with anti-incident bar recoiling device |
| CN106908312B (en) * | 2017-03-29 | 2019-04-19 | 西安近代化学研究所 | A kind of anti-incident bar recoiling device of Hopkinson bar test |
| WO2018224602A1 (en) * | 2017-06-09 | 2018-12-13 | Technische Universiteit Eindhoven | Shear wave viscoelasticity imaging using local system identification |
| CN110892260A (en) * | 2017-06-09 | 2020-03-17 | 埃因霍温科技大学 | Shear-Wave Viscoelastic Imaging Using Local System Identification |
| US11284864B2 (en) | 2017-06-09 | 2022-03-29 | Technische Universites Eindhoven | Shear wave viscoelasticity imaging using local system identification |
| CN108195725A (en) * | 2017-12-13 | 2018-06-22 | 中国人民解放军陆军工程大学 | Measurement method of one-dimensional stress wave attenuation effect of particulate matter based on SHPB |
| EP3502655A1 (en) * | 2017-12-20 | 2019-06-26 | Shimadzu Corporation | Signal processing method and material testing machine |
| US11092630B2 (en) * | 2017-12-20 | 2021-08-17 | Shimadzu Corporation | Signal processing method and material testing machine |
| CN110057696A (en) * | 2018-12-18 | 2019-07-26 | 天津大学 | A kind of split hopkinson press bar with energy absorption device analog in-situ stress environment |
| CN110579413A (en) * | 2019-06-28 | 2019-12-17 | 天津大学 | Experimental device and method for a variable-diameter Hopkinson compression rod |
| CN111426582A (en) * | 2020-03-03 | 2020-07-17 | 天津大学 | Device for realizing single-pulse loading test in Hopkinson pressure bar |
| CN113390734A (en) * | 2021-05-31 | 2021-09-14 | 南京理工大学 | Split Hopkinson pull rod experiment system and experiment method |
Also Published As
| Publication number | Publication date |
|---|---|
| EP1065492A3 (en) | 2004-01-02 |
| JP3485841B2 (en) | 2004-01-13 |
| JP2001013059A (en) | 2001-01-19 |
Similar Documents
| Publication | Publication Date | Title |
|---|---|---|
| JP3485841B2 (en) | Viscoelastic property value measuring device and viscoelastic property value measuring method | |
| Bacon | An experimental method for considering dispersion and attenuation in a viscoelastic Hopkinson bar | |
| Wu et al. | Stress equilibrium in the split Hopkinson pressure bar test | |
| US6672141B2 (en) | Viscoelastic characteristic value-measuring apparatus and method of measuring viscoelastic characteristic value | |
| US20080047347A1 (en) | Ultrasonic stress measuring apparatus | |
| US20060137463A1 (en) | Ultrasonic control of bolt tightening | |
| US7024922B1 (en) | Viscoelastic characteristic value-measuring apparatus and method of measuring viscoelastic characteristic value | |
| KR20150120770A (en) | A split Hopkinson pressure bar for soft materials | |
| Crecraft | Ultrasonic measurement of stresses | |
| Nagy et al. | Ultrasonic assessment of Poisson’s ratio in thin rods | |
| Dean et al. | Modelling the behaviour of plastics for design under impact | |
| Wen et al. | Dynamic compressive response of porcine muscle measured using a split Hopkinson bar system with a pair of PVDF force transducers | |
| US7950283B2 (en) | Ultrasound prediction of workpiece deformation | |
| Chatellier et al. | A new method for determining acoustoelastic constants and plane stresses in textured thin plates | |
| JP3605000B2 (en) | Viscoelastic property value measuring device and viscoelastic property value measuring method | |
| Lee et al. | Dynamic deformation behavior of aluminum alloys under high strain rate compressive/tensile loading | |
| Todo et al. | Measurement of dynamic interlaminar fracture toughness of FRP laminates using dynamic displacement measuring apparatus | |
| Drinnon et al. | J-integral and HRR field associated with large crack extension | |
| JP4154482B2 (en) | Method and apparatus for measuring dynamic linearity of eddy current displacement sensor | |
| Barez et al. | Longitudinal wave propagation in axisymmetric structures with material and/or aereal discontinuity: Object of investigation is to determine whether a two-dimensional numerical analysis will give better correspondence than uniaxial theory with experimental results involving the transmission and reflection of longitudinal pulses in a class of axisymmetric structures consisting of solid bars and tubes that may involve two different materials | |
| JP2001159571A (en) | Method and device for measuring bolt axial force | |
| JPH06123663A (en) | Dynamic load measurement method | |
| Theodorakopoulos | Determination of the useful frequency for the calculation of the attenuation coefficient and phase velocity in a viscoelastic Hopkinson pressure bar | |
| Curry et al. | Implementation of viscoelastic Hopkinson bars | |
| JP2005069782A (en) | Surface state measuring method of surface processed product |
Legal Events
| Date | Code | Title | Description |
|---|---|---|---|
| PUAI | Public reference made under article 153(3) epc to a published international application that has entered the european phase |
Free format text: ORIGINAL CODE: 0009012 |
|
| AK | Designated contracting states |
Kind code of ref document: A2 Designated state(s): AT BE CH CY DE DK ES FI FR GB GR IE IT LI LU MC NL PT SE |
|
| AX | Request for extension of the european patent |
Free format text: AL;LT;LV;MK;RO;SI |
|
| RAP1 | Party data changed (applicant data changed or rights of an application transferred) |
Owner name: NAKAGAWA, NORITOSHI Owner name: SUMITOMO RUBBER INDUSTRIES LTD. |
|
| RAP1 | Party data changed (applicant data changed or rights of an application transferred) |
Owner name: SUMITOMO RUBBER INDUSTRIES LTD. Owner name: NAKAGAWA, NORITOSHI |
|
| PUAL | Search report despatched |
Free format text: ORIGINAL CODE: 0009013 |
|
| AK | Designated contracting states |
Kind code of ref document: A3 Designated state(s): AT BE CH CY DE DK ES FI FR GB GR IE IT LI LU MC NL PT SE |
|
| AX | Request for extension of the european patent |
Extension state: AL LT LV MK RO SI |
|
| 17P | Request for examination filed |
Effective date: 20040218 |
|
| AKX | Designation fees paid |
Designated state(s): DE FR GB IT |
|
| RAP1 | Party data changed (applicant data changed or rights of an application transferred) |
Owner name: SRI SPORTS LIMITED Owner name: NAKAGAWA, NORITOSHI |
|
| 17Q | First examination report despatched |
Effective date: 20070613 |
|
| STAA | Information on the status of an ep patent application or granted ep patent |
Free format text: STATUS: THE APPLICATION IS DEEMED TO BE WITHDRAWN |
|
| 18D | Application deemed to be withdrawn |
Effective date: 20140103 |