EP0581210B1 - Section stainless steel having good image clarity - Google Patents
Section stainless steel having good image clarity Download PDFInfo
- Publication number
- EP0581210B1 EP0581210B1 EP19930111822 EP93111822A EP0581210B1 EP 0581210 B1 EP0581210 B1 EP 0581210B1 EP 19930111822 EP19930111822 EP 19930111822 EP 93111822 A EP93111822 A EP 93111822A EP 0581210 B1 EP0581210 B1 EP 0581210B1
- Authority
- EP
- European Patent Office
- Prior art keywords
- stainless steel
- section stainless
- mirror
- faces
- finished
- Prior art date
- Legal status (The legal status is an assumption and is not a legal conclusion. Google has not performed a legal analysis and makes no representation as to the accuracy of the status listed.)
- Expired - Lifetime
Links
- 229910001220 stainless steel Inorganic materials 0.000 title claims description 60
- 239000010935 stainless steel Substances 0.000 title claims description 59
- 229910000831 Steel Inorganic materials 0.000 claims description 53
- 239000010959 steel Substances 0.000 claims description 53
- 239000000463 material Substances 0.000 claims description 37
- 238000000034 method Methods 0.000 claims description 29
- 238000010276 construction Methods 0.000 claims description 18
- 239000000126 substance Substances 0.000 claims description 4
- 238000004090 dissolution Methods 0.000 claims description 3
- 238000003487 electrochemical reaction Methods 0.000 claims description 2
- 239000002131 composite material Substances 0.000 description 12
- 238000011156 evaluation Methods 0.000 description 8
- 230000003746 surface roughness Effects 0.000 description 7
- 238000013461 design Methods 0.000 description 4
- 239000008151 electrolyte solution Substances 0.000 description 4
- 230000003287 optical effect Effects 0.000 description 4
- 238000005498 polishing Methods 0.000 description 4
- 239000007769 metal material Substances 0.000 description 3
- 229910000838 Al alloy Inorganic materials 0.000 description 2
- 239000004411 aluminium Substances 0.000 description 2
- 229910052782 aluminium Inorganic materials 0.000 description 2
- XAGFODPZIPBFFR-UHFFFAOYSA-N aluminium Chemical compound [Al] XAGFODPZIPBFFR-UHFFFAOYSA-N 0.000 description 2
- 239000010407 anodic oxide Substances 0.000 description 2
- 238000000576 coating method Methods 0.000 description 2
- 239000006185 dispersion Substances 0.000 description 2
- 238000004519 manufacturing process Methods 0.000 description 2
- 229910052751 metal Inorganic materials 0.000 description 2
- 239000002184 metal Substances 0.000 description 2
- 230000003647 oxidation Effects 0.000 description 2
- 238000007254 oxidation reaction Methods 0.000 description 2
- VWDWKYIASSYTQR-UHFFFAOYSA-N sodium nitrate Chemical compound [Na+].[O-][N+]([O-])=O VWDWKYIASSYTQR-UHFFFAOYSA-N 0.000 description 2
- 238000010998 test method Methods 0.000 description 2
- 238000010420 art technique Methods 0.000 description 1
- 238000005097 cold rolling Methods 0.000 description 1
- 238000005260 corrosion Methods 0.000 description 1
- 230000007797 corrosion Effects 0.000 description 1
- 230000000694 effects Effects 0.000 description 1
- 238000005098 hot rolling Methods 0.000 description 1
- 238000005259 measurement Methods 0.000 description 1
- 239000004745 nonwoven fabric Substances 0.000 description 1
- 239000002245 particle Substances 0.000 description 1
- 230000001737 promoting effect Effects 0.000 description 1
- 238000005096 rolling process Methods 0.000 description 1
- 235000010344 sodium nitrate Nutrition 0.000 description 1
- 239000004317 sodium nitrate Substances 0.000 description 1
- 239000004575 stone Substances 0.000 description 1
Images


Classifications
-
- C—CHEMISTRY; METALLURGY
- C25—ELECTROLYTIC OR ELECTROPHORETIC PROCESSES; APPARATUS THEREFOR
- C25F—PROCESSES FOR THE ELECTROLYTIC REMOVAL OF MATERIALS FROM OBJECTS; APPARATUS THEREFOR
- C25F3/00—Electrolytic etching or polishing
- C25F3/16—Polishing
- C25F3/22—Polishing of heavy metals
- C25F3/24—Polishing of heavy metals of iron or steel
Definitions
- the present invention relates to a section stainless steel with a good image clarity section, which is most suitable as an interior and exterior material for constructions and as an interior decorative material.
- the section stainless steel is widely used as interior and exterior material for constructions, interior decorative material, parts for chemical plants, parts of instruments for nuclear power plants, daily necessaries and others.
- section stainless steel is manufactured by working a steel strip with a strickling board pattern, thick articles could not be produced and their corner R is large.
- the corners and the summit angles of channel steel, angle steel and the like are finished to be thick by the forming. Therefore, the glossiness and the mechanical strength of the section stainless steel are often insufficient.
- the dispersion of the degrees of the surface flatness of the article in the longitudinal direction and in the cross direction is large.
- a method has been employed in which a section stainless steel is manufactured by hot-rolling or cold-rolling and then it is mirror-finished by various mechanical polishing means, for example, by buffing or lapping.
- the surface of the rolled article is often roughened.
- the flow stress of the article to be shaped is large and the shape of the article itself is complicated, the dispersion of the dimension of the section steel is often large.
- the mirror-finishing by such mechanical polishing is limitative and the relative specular glossiness and the degree of the surface flatness of the section stainless steel are not good.
- stainless section steels having poor relative specular glossiness and flatness are produced, taking much labor and time.
- section stainless steels have often a significant image distortion to detract from their outward appearance so that they are no more suitable to interior decorative materials and to interior and exterior material for constructions.
- the present invention has been made in view of the above-mentioned problems in the prior art, and the object of the present invention is to provide a section stainless steel with a good image clarity, which steel is most suitable as interior and exterior material for constructions, interior decorative material, as parts of instruments for nuclear power plants, parts for chemical plants, parts for daily necessities, parts for automobiles and the like.
- the present invention provides a mirror-finished section stainless steel with good image clarity, having mirror-finished surfaces which are characterized in that the relative specular glossiness G s (45°) is 300 % or more, the degree of the surface flatness for the reference length of 50 mm is 50 ⁇ m or less and the degree of the surface flatness for the reference length of 5 mm is 10 ⁇ m or less.
- the section stainless steel of the present invention includes a simple section stainless steel and a welded section stainless steel, such as an angle steel, a channel steel, a flat steel, an H-steel having the shape of an H, an I-steel having the shape of an I, and a T-steel having the shape of a T.
- At least one surface of the section stainless steel indicates a part of constituting the outward design surface of the same, for example, a major surface or minor side surface of an angle steel, a flat surface of a channel steel, or a front surface or side surface of a flat steel.
- the relative specular glossiness is, for example, a 45-relative specular glossiness G s (45°) to be measured by the "Method of Measuring the Specular Glossiness" as defined by JISZ-8741.
- the degree of the surface flatness is a value to be determined by JISB-0601, which indicates Rmax ( ⁇ m) for the reference length of 50 mm or 5 mm.
- the relative specular glossiness and the degree of the surface flatness have a close relationship to each other.
- the relative specular glossiness is 300 % or more, and the degree of the surface flatness is 50 ⁇ m or less for the reference length of 50 mm and is 10 ⁇ m or less for the reference length of 5 mm. If the relative specular glossiness is less than 300 %, the surface of the section stainless steel does not have a glossy appearance needed by interior and exterior material for constructions and by interior decorative material.
- the degree of the surface flatness is more than 50 ⁇ m, the surface smoothness of the section stainless steel cannot be even.
- the steel is long (for example, having a length of from 4 to 6 m) or wide (for example, having a width of from 30 to 200 mm), the surface smoothness would partly be uneven.
- Such an uneven section stainless steel would reflect a distorted or deformed image on its mirror-finished surface and is therefore unsuitable as interior or exterior material for constructions and as interior decorative material.
- an electrochemical composite mirror-finished surface working method and combination of the method and a buffing method As a means for mirror-finishing the steel so as to satisfy the above-defined relative specular glossiness and surface flatness, there is provided an electrochemical composite mirror-finished surface working method and combination of the method and a buffing method.
- the electrochemical composite mirror-finished surface working method has been developed as a method of efficiently mirror-finishing the surface of a metal material having a relatively large surface area such as a section stainless steel and the like.
- a metal material having a relatively large surface area such as a section stainless steel and the like.
- anodic dissolution by an electrochemical reaction and a mechanical grinding and polishing action are combined, whereupon the small hills of a rough surface of the metal material to be worked are selectively removed.
- the mirror-finishing may be effected efficiently in a short period of time by the method.
- a worked metal surface having a much reduced surface roughness with high accuracy of a submicron unit is obtained, and automation of the mirror-finishing operation becomes easy with promoting the producibility and the corrosion resistance of the finished surface.
- the mirror-finished surface is free from various influences of stress, heat and vibration.
- At least one surface of a section stainless steel is mirror-finished by the above-mentioned electrochemical composite mirror-finished surface working method. Accordingly, a mirror-finished stainless section steel having excellent glossiness and surface smoothness on the designed outward surface is obtained, which is most suitable as interior and exterior material for constructions and as interior decorative material and others.
- the other parts except the above-mentioned at least one surface may be mirror-finished by any other polishing method. Two or more different kinds of mirror-finishing may be combined, if desired.
- the section stainless steel of the present invention is characterized by having at least one mirror-finished surface which has a relative specular glossiness of 300 % or more, a degree of the surface flatness of 50 ⁇ m or less for the reference length of 50 mm and a degree of the surface flatness of 10 ⁇ m or less for the reference length of 5 mm.
- the section stainless steel of the present invention has a high glossiness and an especially excellent image clarity, which are needed by a section stainless steel to be used as interior and exterior material for constructions and as interior decorative material and others.
- the image clarity as referred to herein indicates a surface property of a metal which reflects an image of an object on its surface.
- the surface of the section stainless steel of the present invention is flat, is free from roughness and has smoothness both in the longitudinal direction and in the cross direction.
- the section stainless steel of the present invention has a specifically designed outward appearance and especially an excellent surface smoothness with high accuracy to be most suitable as interior and exterior material for constructions such as high buildings and also as interior decorative material.
- At least one surface of the section stainless steel of the present invention may be specifically mirror-finished to satisfy the defined ranges for the two factors, and the steel has a good outward appearance with an excellent design well applicable to interior and exterior material for constructions and interior decorative material.
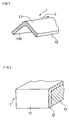
- Fig. 1 to Fig. 4 are referred to in this example, which demonstrates manufacture of an angle stainless steel having a good image clarity.
- this example demonstrates manufacture of an angle steel 1 which is most suitable as interior and exterior material for constructions, by mirror-finishing a section stainless steel by an electrochemical composite mirror-finished surface working method.
- the angle steel 1 as shown in Fig. 1, has equal legs, a length of 6 m and has a flat face 11, a side face 12 and a back face 110.
- the two surfaces of the flat face 11 and one side face 12 of the angle steel 1 are mirror-finished by an electrochemical composite mirror-finished surface working method.
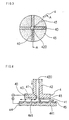
- the electrochemical composite mirror-finished surface working method is effected in the manner as shown in Fig. 3 and Fig. 4, using a disc tool electrode 4, a rotating device (not shown) for rotating it, an electrolytic solution 41 and an abrasive 43.
- the tool electrode 4 has, as shown in Fig. 3 and Fig. 4, a cross electrode 40 (cathode). It has a flow duct 420 for the electrolytic solution 41 in the center of a projecting cylinder part 42.
- the electrolytic solution 41 may be an aqueous sodium nitrate of an inert condition (passive condition).
- the surface of the disc tool electrode 4 has, as shown in Fig. 3, an abrasive 43.
- the abrasive 42 may be a non-woven fabric having grinding stone particles adhered thereto.
- a section stainless steel 44 to be mirror-finished is set below the tool electrode 4, as shown in Fig. 4.
- the tool electrode 4 is brought near to the angle stainless steel while it is rotated by the rotating device.
- an electrolytic solution 41 is applied to the steel 44 by continuously feeding it into the flow duct 420.
- a passivated insulating anodic oxide film 45 is formed on the surface of the section stainless steel of the anode.
- the two surfaces of the above-mentioned flat face 11 and one side face 12 both have been mirror-finished to have a relative specular glossiness G s (45°) of 300 % or more and have degrees of the surface flatness of 50 ⁇ m or less for the reference length of 50 mm and 10 ⁇ m or less for the reference length of 5 mm.
- the angle steel 1 has a high glossiness and has an especially excellent image clarity which are required for an angle stainless steel of interior or exterior material for constructions, interior decorative material and the like.
- the surface of the angle steel 1 is even and is free from roughness and irregularity both in the longitudinal direction (of, for example, a length from 4 to 6 m) and in the cross direction.
- the angle steel 1 having a good design property and especially a degree of the surface flatness with high accuracy, is most suitable as interior and exterior material for constructions, such as a corner part of separate rooms of high buildings as shown in Fig. 2.
- the angle steel Since the above-mentioned two surfaces of the angle steel have been mirror-finished by the electrochemical composite mirror-finished surface working method and the relative specular glossiness and surface flatness of the two surfaces satisfy the above-defined ranges, the angle steel has an improved outward design property when it is used as an interior or exterior material for constructions.
- the mirror-finishing of the angle steel 1 may be carried out in a relatively short period of time.
- the relative specular glossiness of the angle steel 1 was measured in accordance with the "Method of Measuring the for Specular Glossiness” as defined by JISZ-8741.
- the degree of the surface flatness of the same was measured in accordance with the "Definition and Designation of Surface Roughness” as defined by JISB-0601, which indicates Rmax ( ⁇ m) for the reference length of 50 mm and 5 mm, respectively.
- the measured data were compared with those measured by the "Test Methods for Image Clarity of Anodic Oxidation Coatings on Aluminium and Aluminium Alloys" as defined by JISH-8686.
- the total point of 8 or more means that the sample is good (see Samples A to E).
- sample F it satisfies the defined relative specular glossiness and the degree of surface flatness for the reference length of 50 mm, but the degree of the surface flatness thereof for the reference length of 5 mm is 12 ⁇ m and is large so that the surface has a citron-like skin.
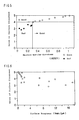
- Fig. 5 shows the relationship between the relative specular glossiness and the sense of the glossiness, from which it is understood that the two are in proportion to each other. Namely it indicates that the sense of the glossiness may well represented by the value of the relative specular glossiness. Regarding the relationship between the sense of the glossiness and the surface roughness, the two could not always be in good proportion to each other (see Fig. 6).
- the surface roughness can express only a part of the surface condition so that it can not well express the sense of the glossiness.
- the sense of the glossiness may better be represented by the relative specular glossiness rather than the surface roughness
- the claimed range has been defined by the relative specular glossiness G s (45°) of being 300 % or more.
- the sense of the image distortion is closely related to the degree of the surface flatness. Good samples of reflecting non-warped or not distorted images fall within the range where the degree of flatness is 50 ⁇ m or less for the reference length of 50 mm and the degree of flatness is 10 ⁇ m or less for the reference length of 5 mm (see Fig. 9).
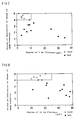
- Fig. 8 simply shows the relationship between the degree of flatness for the reference length of 50 mm and the sense of the image distortion. As can be noted from Fig. 8, the sense of the image distortion is often not good even in the range of the degree of flatness being 50 ⁇ m or less.
- Fig. 7 shows the relationship between the degree of flatness for the reference length of 5 mm and the sense of the image distortion.
- the sense of the image distortion is often not good even in the range of the degree of flatness being 10 ⁇ m or less. From the results, it is understood that a satisfactory evaluation for the sense of the reflected image can be obtained only under the condition of having a degree of flatness of 50 ⁇ m or less for the reference length of 50 mm and having a degree of flatness of 10 ⁇ m or less for the reference length of 5 mm.
- Fig. 10 and Fig. 11 each show the results of the "Test Methods for Image Clarity of Anodic Oxidation Coatings on Aluminium and Aluminium Alloys" of JISH-8686. As can be noted from them, those with a good sense are often evaluated to be bad or those with a bad sense are often evaluated to be good by the optical comb method using an optical comb of 0.5 mm or 1.0 mm length. By this method, the sense of the image distortion could not be evaluated correctly and the allowable range of the evaluation points could not be defined.
- Fig. 12 shows the relationship between the sense of the glossiness and the sense of the image distortion as the total evaluation, which indicates that the total evaluation is good when the sense of the glossiness and the sense of the image distortion both have 4 points or more.
- the image clarity of a section stainless steel is controlled and defined by the two factors of the sense of the glossiness and the sense of the image distortion. Precisely, the image clarity is decided to be good when both of the two factors have 4 points or more.
- the sense of the glossiness can not be expressed well by the surface roughness but may be well expressed by the relative specular glossiness.
- the sense of the image distortion can not be evaluated by the optical comb method but may be evaluated by the degree of the surface flatness. The degree of the surface flatness can not be expressed without using both the reference length of 5 mm and the reference length of 50 mm.
- This example demonstrates mirror-finishing of a channel steel 2 as shown in Fig. 13 and Fig. 14, in place of the angle steel 1 of the previous Example 1, by the same electrochemical composite mirrorfinished surface working method as in Example 1.
- the channel steel 2 is composed of a decorative flat face 21, two side faces 22 and 23 standing on the both sides, and a groove face 24.
- two surfaces of the decorative flat face 21 and one side face 22 are mirror-finished by the electrochemical composite mirror-finished surface working method and then buffed, as shown in Fig. 13.
- the other faces are finished by hair-line finishing.
- the channel steel 2 is used as an interior decorative material, being sandwiched between construction walls 25 and 26.
- the other are same as those in Example 1.
- Relative specular glossiness and the surface flatness of the channel steel 2 were also measured in accordance with the same methods as those described in Example 2 to obtain results comparable with those of the angle steel.
- the present example also provided channel stainless steel samples with a good image clarity which were most suitable as interior decorative materials.
- the samples of this example had the same data as those of the previous Example 1.
- This example demonstrates mirror-finishing of a flat steel 3 as shown in Fig. 15 and Fig. 16, in place of the angle steel 1 of the previous Example 1, by the same electrochemical composite mirror-finished surface working method as in Example 1.
- the flat steel 3 is composed of a decorative flat face 31, the side faces 32 of the both sides, and a back face (not shown).
- two surfaces of the decorative flat face 31 and one side face 32 as shown in Fig. 15 are mirror-finished by the electrochemical composite mirror-finished surface working method and then buffed.
- the other faces are finished by hairline finishing.
- the flat steel 3 is used as an interior decorative material, being attached to the side 37 of a support 36 at a corner or edge.
- the others are same as those in Example 1.
- Relative specular glossiness and the surface flatness of the flat steel 3 were also measured in accordance with the same methods as those in Example 2 to give the same results as those of the angle steel.
- the present example also provided section stainless steel samples with a good image clarity, which were most suitable as interior decorative material.
- the samples of this example had the same data as those of the previous Example 1.
- Examples 1 to 4 demonstrate use of the section stainless steel of the present invention as an interior or exterior material for constructions and as an interior decorative material, which use, however, is not limitative.
- the section stainless steel of the present invention may also be used in other various fields of parts of instruments for nuclear power plants, parts for chemical plants, daily necessaries and others.
Landscapes
- Chemical & Material Sciences (AREA)
- Engineering & Computer Science (AREA)
- Chemical Kinetics & Catalysis (AREA)
- Electrochemistry (AREA)
- Materials Engineering (AREA)
- Metallurgy (AREA)
- Organic Chemistry (AREA)
- Metal Rolling (AREA)
- Finishing Walls (AREA)
- Electroplating Methods And Accessories (AREA)
- Laminated Bodies (AREA)
- Electrical Discharge Machining, Electrochemical Machining, And Combined Machining (AREA)
Description
- The present invention relates to a section stainless steel with a good image clarity section, which is most suitable as an interior and exterior material for constructions and as an interior decorative material.
- As a mirror-finished section stainless steel there has been known, for example, one manufactured by forming a cold-rolled stainless steel sheet and strip with a strickling board pattern.
- The section stainless steel is widely used as interior and exterior material for constructions, interior decorative material, parts for chemical plants, parts of instruments for nuclear power plants, daily necessaries and others.
- However, since the section stainless steel is manufactured by working a steel strip with a strickling board pattern, thick articles could not be produced and their corner R is large.
- In particular, the corners and the summit angles of channel steel, angle steel and the like are finished to be thick by the forming. Therefore, the glossiness and the mechanical strength of the section stainless steel are often insufficient. In addition, the dispersion of the degrees of the surface flatness of the article in the longitudinal direction and in the cross direction is large.
- In order to overcome the problems, a method has been employed in which a section stainless steel is manufactured by hot-rolling or cold-rolling and then it is mirror-finished by various mechanical polishing means, for example, by buffing or lapping.
- However, the prior art techniques involve the following problems.
- Specifically, since the difference in the speed between the working rolls and the material to be rolled therewith is large in the rolling step and additionally the material often sticks to the rolls due to heat in the same step, the surface of the rolled article is often roughened. In addition, since the flow stress of the article to be shaped is large and the shape of the article itself is complicated, the dispersion of the dimension of the section steel is often large.
- Therefore, the mirror-finishing by such mechanical polishing is limitative and the relative specular glossiness and the degree of the surface flatness of the section stainless steel are not good. As a result, stainless section steels having poor relative specular glossiness and flatness are produced, taking much labor and time.
- Because of these reasons, section stainless steels have often a significant image distortion to detract from their outward appearance so that they are no more suitable to interior decorative materials and to interior and exterior material for constructions.
- The present invention has been made in view of the above-mentioned problems in the prior art, and the object of the present invention is to provide a section stainless steel with a good image clarity, which steel is most suitable as interior and exterior material for constructions, interior decorative material, as parts of instruments for nuclear power plants, parts for chemical plants, parts for daily necessities, parts for automobiles and the like.
- Specifically, the present invention provides a mirror-finished section stainless steel with good image clarity, having mirror-finished surfaces which are characterized in that the relative specular glossiness Gs (45°) is 300 % or more, the degree of the surface flatness for the reference length of 50 mm is 50 µm or less and the degree of the surface flatness for the reference length of 5 mm is 10 µm or less.
-
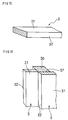
- Fig. 1
- is a perspective view of showing the mirror-finished part of an angle steel of Example 1;
- Fig 2
- is a perspective view of showing one embodiment of the use of the angle steel of Example 1;
- Fig. 3
- is a plan view of the electrode to be used in the electrochemical composite mirror-finished surface working method in Example 1;
- Fig. 4
- is an A-A line cross-sectional view of Fig. 3;
- Fig. 5
- is a graph of showing the relationship between the sense of the glossiness and the relative specular glossiness in Example 2;
- Fig. 6
- is a graph of showing the relationship between the sense of the glossiness and the surface roughness in Example 2;
- Fig. 7
- is a graph of showing the relationship between the degree of the image distortion and the degree of the surface flatness in Example 2;
- Fig. 8
- is a graph of showing the relationship between the degree of the image distortion and the degree of the surface flatness in Example 2 for a different reference length;
- Fig. 9
- is a graph of showing the relationship between the degree of surface flatness when the reference length is 5 mm and 50 mm in Example 2;
- Fig. 10
- is a graph of showing the relationship between the degree of the image distortion and the image clarity in Example 2;
- Fig. 11
- is a graph of showing the relationship between the degree of the image distortion and the image clarity using a different optical comb;
- Fig. 12
- is a graph of showing the relationship between the sense of the glossiness and the sense of the image distortion as a total evaluation in Example 2;
- Fig. 13
- is a perspective view of showing the mirror-finished face of the channel steel of Example 3;
- Fig. 14
- is a perspective view of showing one embodiment of the use of the channel steel of Example 3;
- Fig. 15
- is a perspective view of showing the mirror-finished face of the flat steel of Example 4;
- Fig. 16
- is a perspective view of showing one embodiment of the use of the flat steel of Example 4.
- The section stainless steel of the present invention includes a simple section stainless steel and a welded section stainless steel, such as an angle steel, a channel steel, a flat steel, an H-steel having the shape of an H, an I-steel having the shape of an I, and a T-steel having the shape of a T.
- At least one surface of the section stainless steel indicates a part of constituting the outward design surface of the same, for example, a major surface or minor side surface of an angle steel, a flat surface of a channel steel, or a front surface or side surface of a flat steel.
- The relative specular glossiness is, for example, a 45-relative specular glossiness Gs (45°) to be measured by the "Method of Measuring the Specular Glossiness" as defined by JISZ-8741. The degree of the surface flatness is a value to be determined by JISB-0601, which indicates Rmax (µm) for the reference length of 50 mm or 5 mm.
- The relative specular glossiness and the degree of the surface flatness have a close relationship to each other.
- In case of the invention the relative specular glossiness is 300 % or more, and the degree of the surface flatness is 50 µm or less for the reference length of 50 mm and is 10 µm or less for the reference length of 5 mm. If the relative specular glossiness is less than 300 %, the surface of the section stainless steel does not have a glossy appearance needed by interior and exterior material for constructions and by interior decorative material.
- On the other hand, if the degree of the surface flatness is more than 50 µm, the surface smoothness of the section stainless steel cannot be even. In particular, if the steel is long (for example, having a length of from 4 to 6 m) or wide (for example, having a width of from 30 to 200 mm), the surface smoothness would partly be uneven. Such an uneven section stainless steel would reflect a distorted or deformed image on its mirror-finished surface and is therefore unsuitable as interior or exterior material for constructions and as interior decorative material.
- As a means for mirror-finishing the steel so as to satisfy the above-defined relative specular glossiness and surface flatness, there is provided an electrochemical composite mirror-finished surface working method and combination of the method and a buffing method.
- The electrochemical composite mirror-finished surface working method has been developed as a method of efficiently mirror-finishing the surface of a metal material having a relatively large surface area such as a section stainless steel and the like. In accordance with the method, anodic dissolution by an electrochemical reaction and a mechanical grinding and polishing action are combined, whereupon the small hills of a rough surface of the metal material to be worked are selectively removed.
- Accordingly, removal of the small hills of the rough film as formed on the rough surface of the metal material by electrolytic dissolution is essentially effected. Therefore, the mirror-finishing may be effected efficiently in a short period of time by the method.
- Thus, a worked metal surface having a much reduced surface roughness with high accuracy of a submicron unit is obtained, and automation of the mirror-finishing operation becomes easy with promoting the producibility and the corrosion resistance of the finished surface. The mirror-finished surface is free from various influences of stress, heat and vibration.
- At least one surface of a section stainless steel is mirror-finished by the above-mentioned electrochemical composite mirror-finished surface working method. Accordingly, a mirror-finished stainless section steel having excellent glossiness and surface smoothness on the designed outward surface is obtained, which is most suitable as interior and exterior material for constructions and as interior decorative material and others.
- The other parts except the above-mentioned at least one surface may be mirror-finished by any other polishing method. Two or more different kinds of mirror-finishing may be combined, if desired.
- The section stainless steel of the present invention is characterized by having at least one mirror-finished surface which has a relative specular glossiness of 300 % or more, a degree of the surface flatness of 50 µm or less for the reference length of 50 mm and a degree of the surface flatness of 10 µm or less for the reference length of 5 mm.
- Accordingly, the section stainless steel of the present invention has a high glossiness and an especially excellent image clarity, which are needed by a section stainless steel to be used as interior and exterior material for constructions and as interior decorative material and others. The image clarity as referred to herein indicates a surface property of a metal which reflects an image of an object on its surface.
- The surface of the section stainless steel of the present invention is flat, is free from roughness and has smoothness both in the longitudinal direction and in the cross direction.
- Therefore, the section stainless steel of the present invention has a specifically designed outward appearance and especially an excellent surface smoothness with high accuracy to be most suitable as interior and exterior material for constructions such as high buildings and also as interior decorative material.
- Regarding the defined relative specular glossiness and surface flatness, at least one surface of the section stainless steel of the present invention may be specifically mirror-finished to satisfy the defined ranges for the two factors, and the steel has a good outward appearance with an excellent design well applicable to interior and exterior material for constructions and interior decorative material.
- In accordance with the present invention as mentioned above in detail, there is provided a section stainless steel with a good image clarity which is most suitable as interior and exterior material for constructions and as interior decorative material and the like.
- The present invention will be explained in more detail by way of the following examples, which, however, are not intended to restrict the scope of the present invention.
- Fig. 1 to Fig. 4 are referred to in this example, which demonstrates manufacture of an angle stainless steel having a good image clarity.
- Specifically, this example demonstrates manufacture of an
angle steel 1 which is most suitable as interior and exterior material for constructions, by mirror-finishing a section stainless steel by an electrochemical composite mirror-finished surface working method. - The
angle steel 1, as shown in Fig. 1, has equal legs, a length of 6 m and has aflat face 11, aside face 12 and aback face 110. - The two surfaces of the
flat face 11 and oneside face 12 of theangle steel 1 are mirror-finished by an electrochemical composite mirror-finished surface working method. - The electrochemical composite mirror-finished surface working method is effected in the manner as shown in Fig. 3 and Fig. 4, using a
disc tool electrode 4, a rotating device (not shown) for rotating it, anelectrolytic solution 41 and an abrasive 43. - The
tool electrode 4 has, as shown in Fig. 3 and Fig. 4, a cross electrode 40 (cathode). It has aflow duct 420 for theelectrolytic solution 41 in the center of a projectingcylinder part 42. Theelectrolytic solution 41 may be an aqueous sodium nitrate of an inert condition (passive condition). - The surface of the
disc tool electrode 4 has, as shown in Fig. 3, an abrasive 43. The abrasive 42 may be a non-woven fabric having grinding stone particles adhered thereto. - First, a section
stainless steel 44 to be mirror-finished is set below thetool electrode 4, as shown in Fig. 4. Next, thetool electrode 4 is brought near to the angle stainless steel while it is rotated by the rotating device. Next, as shown in Fig. 4, anelectrolytic solution 41 is applied to thesteel 44 by continuously feeding it into theflow duct 420. - Accordingly, a passivated insulating
anodic oxide film 45 is formed on the surface of the section stainless steel of the anode. - Under this condition, the
small hills 441 and theanodic oxide film 45 of the sectionstainless steel 44 are removed and dissolved out repeatedly by grinding them with the abrasive 43 and by the electrolytic action. - The effect and action of the thus mirror-finished steel are mentioned below.
- In the
angle steel 1 as worked in this example, the two surfaces of the above-mentionedflat face 11 and oneside face 12 both have been mirror-finished to have a relative specular glossiness Gs (45°) of 300 % or more and have degrees of the surface flatness of 50 µm or less for the reference length of 50 mm and 10 µm or less for the reference length of 5 mm. - Therefore, the
angle steel 1 has a high glossiness and has an especially excellent image clarity which are required for an angle stainless steel of interior or exterior material for constructions, interior decorative material and the like. - In addition, the surface of the
angle steel 1 is even and is free from roughness and irregularity both in the longitudinal direction (of, for example, a length from 4 to 6 m) and in the cross direction. - Therefore, the
angle steel 1, having a good design property and especially a degree of the surface flatness with high accuracy, is most suitable as interior and exterior material for constructions, such as a corner part of separate rooms of high buildings as shown in Fig. 2. - Since the above-mentioned two surfaces of the angle steel have been mirror-finished by the electrochemical composite mirror-finished surface working method and the relative specular glossiness and surface flatness of the two surfaces satisfy the above-defined ranges, the angle steel has an improved outward design property when it is used as an interior or exterior material for constructions.
- The mirror-finishing of the
angle steel 1 may be carried out in a relatively short period of time. - This example illustrates measurement of the relative specular glossiness and surface flatness of the
angle steel 1 having a good image clarity, as obtained in the previous Example 1. The results are mentioned below, referring to Fig. 5 to Fig. 12 and Table 1. - The relative specular glossiness of the
angle steel 1 was measured in accordance with the "Method of Measuring the for Specular Glossiness" as defined by JISZ-8741. The degree of the surface flatness of the same was measured in accordance with the "Definition and Designation of Surface Roughness" as defined by JISB-0601, which indicates Rmax (µm) for the reference length of 50 mm and 5 mm, respectively. In addition, the measured data were compared with those measured by the "Test Methods for Image Clarity of Anodic Oxidation Coatings on Aluminium and Aluminium Alloys" as defined by JISH-8686. - The results obtained are shown in Fig. 5 to Fig. 12 and Table 1.
- Next, the relative specular glossiness and surface flatness of samples A to I are explained below, referring to Table 1.
- The total sensual evaluation point as referred to herein indicates the total of the sense of the glossiness (five-rank evaluation, n=10) and the sense of the image distortion (five-rank evaluation, n=10). The total point of 8 or more means that the sample is good (see Samples A to E). For sample F, it satisfies the defined relative specular glossiness and the degree of surface flatness for the reference length of 50 mm, but the degree of the surface flatness thereof for the reference length of 5 mm is 12 µm and is large so that the surface has a citron-like skin.
- For sample G, since this has a large value of the degree of the surface flatness for the reference length of 50 mm, the outline of the image reflected thereon is gently distorted or deformed.
- For sample H, since the relative specular glossiness is low, the sense of its glossiness is insufficient.
- For sample I, both the sense of the image distortion and the sense of the glossiness are bad.
- The results are explained more in detail referring to Fig. 5 to Fig. 12.
- Fig. 5 shows the relationship between the relative specular glossiness and the sense of the glossiness, from which it is understood that the two are in proportion to each other. Namely it indicates that the sense of the glossiness may well represented by the value of the relative specular glossiness. Regarding the relationship between the sense of the glossiness and the surface roughness, the two could not always be in good proportion to each other (see Fig. 6). The surface roughness can express only a part of the surface condition so that it can not well express the sense of the glossiness. Anyway, since the sense of the glossiness may better be represented by the relative specular glossiness rather than the surface roughness, the claimed range has been defined by the relative specular glossiness Gs (45°) of being 300 % or more.

- The sense of the image distortion is closely related to the degree of the surface flatness. Good samples of reflecting non-warped or not distorted images fall within the range where the degree of flatness is 50 µm or less for the reference length of 50 mm and the degree of flatness is 10 µm or less for the reference length of 5 mm (see Fig. 9). Fig. 8 simply shows the relationship between the degree of flatness for the reference length of 50 mm and the sense of the image distortion. As can be noted from Fig. 8, the sense of the image distortion is often not good even in the range of the degree of flatness being 50 µm or less.
- Fig. 7 shows the relationship between the degree of flatness for the reference length of 5 mm and the sense of the image distortion. As is noted from Fig. 7, the sense of the image distortion is often not good even in the range of the degree of flatness being 10 µm or less. From the results, it is understood that a satisfactory evaluation for the sense of the reflected image can be obtained only under the condition of having a degree of flatness of 50 µm or less for the reference length of 50 mm and having a degree of flatness of 10 µm or less for the reference length of 5 mm.
- Fig. 10 and Fig. 11 each show the results of the "Test Methods for Image Clarity of Anodic Oxidation Coatings on Aluminium and Aluminium Alloys" of JISH-8686. As can be noted from them, those with a good sense are often evaluated to be bad or those with a bad sense are often evaluated to be good by the optical comb method using an optical comb of 0.5 mm or 1.0 mm length. By this method, the sense of the image distortion could not be evaluated correctly and the allowable range of the evaluation points could not be defined.
- Fig. 12 shows the relationship between the sense of the glossiness and the sense of the image distortion as the total evaluation, which indicates that the total evaluation is good when the sense of the glossiness and the sense of the image distortion both have 4 points or more.
- As mentioned above, the image clarity of a section stainless steel is controlled and defined by the two factors of the sense of the glossiness and the sense of the image distortion. Precisely, the image clarity is decided to be good when both of the two factors have 4 points or more. The sense of the glossiness can not be expressed well by the surface roughness but may be well expressed by the relative specular glossiness. On the other hand, the sense of the image distortion can not be evaluated by the optical comb method but may be evaluated by the degree of the surface flatness. The degree of the surface flatness can not be expressed without using both the reference length of 5 mm and the reference length of 50 mm.
- This example demonstrates mirror-finishing of a
channel steel 2 as shown in Fig. 13 and Fig. 14, in place of theangle steel 1 of the previous Example 1, by the same electrochemical composite mirrorfinished surface working method as in Example 1. - The
channel steel 2 is composed of a decorativeflat face 21, two side faces 22 and 23 standing on the both sides, and agroove face 24. - Of them, two surfaces of the decorative
flat face 21 and oneside face 22 are mirror-finished by the electrochemical composite mirror-finished surface working method and then buffed, as shown in Fig. 13. The other faces are finished by hair-line finishing. - As shown in Fig. 14 the
channel steel 2 is used as an interior decorative material, being sandwiched betweenconstruction walls - Relative specular glossiness and the surface flatness of the
channel steel 2 were also measured in accordance with the same methods as those described in Example 2 to obtain results comparable with those of the angle steel. - The present example also provided channel stainless steel samples with a good image clarity which were most suitable as interior decorative materials. The samples of this example had the same data as those of the previous Example 1.
- This example demonstrates mirror-finishing of a
flat steel 3 as shown in Fig. 15 and Fig. 16, in place of theangle steel 1 of the previous Example 1, by the same electrochemical composite mirror-finished surface working method as in Example 1. - The
flat steel 3 is composed of a decorativeflat face 31, the side faces 32 of the both sides, and a back face (not shown). - Of them, two surfaces of the decorative
flat face 31 and oneside face 32 as shown in Fig. 15 are mirror-finished by the electrochemical composite mirror-finished surface working method and then buffed. The other faces are finished by hairline finishing. - As shown in Fig. 16, the
flat steel 3 is used as an interior decorative material, being attached to theside 37 of asupport 36 at a corner or edge. The others are same as those in Example 1. - Relative specular glossiness and the surface flatness of the
flat steel 3 were also measured in accordance with the same methods as those in Example 2 to give the same results as those of the angle steel. - Accordingly, the present example also provided section stainless steel samples with a good image clarity, which were most suitable as interior decorative material. The samples of this example had the same data as those of the previous Example 1.
- The above-mentioned Examples 1 to 4 demonstrate use of the section stainless steel of the present invention as an interior or exterior material for constructions and as an interior decorative material, which use, however, is not limitative. In addition to the demonstrated examples, the section stainless steel of the present invention may also be used in other various fields of parts of instruments for nuclear power plants, parts for chemical plants, daily necessaries and others.
Claims (15)
- A section stainless steel with good image clarity, having mirror-finished surfaces which are characterized by a degree of relative specular glossiness Gs (45°) of 300 % or more (defined by JISZ-8741), a degree of surface flatness of 50 µm or less for the reference length of 50 mm and a degree of surface flatness of 10 µm or less for the reference length of 5 mm (defined by JISB-0601).
- A section stainless steel according to claim 1, wherein said section stainless steel is of an angle steel and having a flat face, a back face, and side faces, and having mirror-finished at least one of said faces.
- A section stainless steel according to claim 1, wherein said section stainless steel is of a channel shape and having a decorative flat face, two side faces standing on both sides thereof, and a channel face, at least one of these faces having a mirror-finished surface.
- A section stainless steel according to claim 1, wherein said section stainless steel is of a flat steel and having a decorative flat face, side faces on both sides, and a back face, at least one of these faces having a mirror-finished surface.
- A section stainless steel according to claim 1, wherein said section stainless steel is of H-shape, having faces of an H-shape, at least one of these faces having a mirror-finished surface.
- A section stainless steel according to claim 1, wherein said section stainless steel is of I-shape, having faces of an I-shape, at least one of these faces having a mirror-finished surface.
- A section stainless steel according to claim 1, wherein said section stainless steel is of T-shape having faces of a T-shape, at least one of these faces having a mirror-finished surface.
- Use of a section stainless steel according to any of claims 1 to 7 as an interior and exterior material for construction.
- Use of a section stainless steel according to any of claims 1 to 7 as an interior decorative material.
- Use of a section stainless steel according to any of claims 1 to 7 as a part of instruments for nuclear power plants.
- Use of a section stainless steel according to any of claims 1 to 7 as a part for chemical plants.
- Use of a section stainless steel according to any of claims 1 to 7 as a part of daily necessities.
- Use of a section stainless steel according to any of claims 1 to 7 as a part of an automobile.
- Method of preparing a mirror-finished surface of a section stainless steel according to any of claims 1 to 8, comprising an anodic dissolution by electrochemical reaction and a mechanical grinding with an abrasive.
- Method according to claim 14, wherein said mirror-finished face is further polished by a buffing method.
Applications Claiming Priority (2)
| Application Number | Priority Date | Filing Date | Title |
|---|---|---|---|
| JP218386/92 | 1992-07-24 | ||
| JP21838692A JPH0642159A (en) | 1992-07-24 | 1992-07-24 | Shape of stainless steel excellent in figure representing property |
Publications (2)
| Publication Number | Publication Date |
|---|---|
| EP0581210A1 EP0581210A1 (en) | 1994-02-02 |
| EP0581210B1 true EP0581210B1 (en) | 1996-10-02 |
Family
ID=16719098
Family Applications (1)
| Application Number | Title | Priority Date | Filing Date |
|---|---|---|---|
| EP19930111822 Expired - Lifetime EP0581210B1 (en) | 1992-07-24 | 1993-07-23 | Section stainless steel having good image clarity |
Country Status (4)
| Country | Link |
|---|---|
| EP (1) | EP0581210B1 (en) |
| JP (1) | JPH0642159A (en) |
| DE (1) | DE69305125T2 (en) |
| DK (1) | DK0581210T3 (en) |
Cited By (1)
| Publication number | Priority date | Publication date | Assignee | Title |
|---|---|---|---|---|
| CN109098398A (en) * | 2018-09-30 | 2018-12-28 | 湖州知辉进出口贸易有限公司 | A kind of finishing top line easy to install |
Family Cites Families (1)
| Publication number | Priority date | Publication date | Assignee | Title |
|---|---|---|---|---|
| SE462286B (en) * | 1988-10-13 | 1990-05-28 | Avesta Ab | SET FOR MANUFACTURE OF STAINLESS STEEL BANDS AND GOODS WITH GOOD SPACE AND GLOSS |
-
1992
- 1992-07-24 JP JP21838692A patent/JPH0642159A/en active Pending
-
1993
- 1993-07-23 DK DK93111822T patent/DK0581210T3/en active
- 1993-07-23 DE DE1993605125 patent/DE69305125T2/en not_active Expired - Fee Related
- 1993-07-23 EP EP19930111822 patent/EP0581210B1/en not_active Expired - Lifetime
Cited By (1)
| Publication number | Priority date | Publication date | Assignee | Title |
|---|---|---|---|---|
| CN109098398A (en) * | 2018-09-30 | 2018-12-28 | 湖州知辉进出口贸易有限公司 | A kind of finishing top line easy to install |
Also Published As
| Publication number | Publication date |
|---|---|
| JPH0642159A (en) | 1994-02-15 |
| DK0581210T3 (en) | 1996-11-18 |
| EP0581210A1 (en) | 1994-02-02 |
| DE69305125D1 (en) | 1996-11-07 |
| DE69305125T2 (en) | 1997-04-30 |
Similar Documents
| Publication | Publication Date | Title |
|---|---|---|
| US20150196981A1 (en) | Methods for cutting smooth reflective surfaces | |
| Plouraboué et al. | Multi-scale roughness transfer in cold metal rolling | |
| CN103228457B (en) | For Electrochemical roughening lithographic printing band and manufacture method thereof | |
| US6807836B2 (en) | Method of applying a surface finish on a metal substrate and method of preparing work rolls for applying the surface finish | |
| KR100348378B1 (en) | Rolled aluminum sheet, flat plate support comprising the same, and a method of manufacturing thereof, and flat plate containing the above flat plate support | |
| EP0581210A1 (en) | Section stainless steel having good image clarity | |
| US20230081814A1 (en) | Sheet Metal Packaging Product with Textured Surface And Method of Producing Such a Sheet Metal Packaging Product | |
| Namba et al. | Surface properties of polished stainless steel | |
| JP2954003B2 (en) | Manufacturing method of dull finish stainless steel plate | |
| Lakes | Reduced warp in torsion of reticulated foam due to Cosserat elasticity: experiment | |
| JPH0688053B2 (en) | Rolling method | |
| JPH05172709A (en) | Diamond knife for microtome and manufacture thereof | |
| JP3476495B2 (en) | Sheet steel for press working | |
| JP2689377B2 (en) | Method for producing dull-finished stainless steel sheet excellent in antiglare property, color tone uniformity, and corrosion resistance | |
| JP3358699B2 (en) | Pure titanium sheet for building materials with little distortion during bending | |
| Cook | Deformation and fracture by sharp rolling contacts | |
| JPS63144903A (en) | Specular face cutting tool | |
| Niżankowski | Influence of the abradant’s composition on the selected physical properties in the process of front grinding of surfaces with microcrystalline sintered corundum grinding wheels | |
| Nowicki et al. | Investigations of the surface roughness range | |
| Jodogne | New Developments in Three-Dimensional Roughness Measurements | |
| Kopineck et al. | New On-Line Measuring and Testing Systems for Steel Strip | |
| JPH0320282B2 (en) | ||
| SU1298025A1 (en) | Package for producing lengthwise variable deformation of laminated specimens | |
| JPH0121878B2 (en) | ||
| JP3370385B2 (en) | Dull finish stainless steel plate |
Legal Events
| Date | Code | Title | Description |
|---|---|---|---|
| PUAI | Public reference made under article 153(3) epc to a published international application that has entered the european phase |
Free format text: ORIGINAL CODE: 0009012 |
|
| AK | Designated contracting states |
Kind code of ref document: A1 Designated state(s): DE DK FR GB |
|
| RIN1 | Information on inventor provided before grant (corrected) |
Inventor name: KAWAI, EIKICHI, ACIHI STEEL WORKS, Inventor name: SHIMIZU, SEIJI, ACIHI STEEL WORKS, |
|
| 17P | Request for examination filed |
Effective date: 19940711 |
|
| RAP1 | Party data changed (applicant data changed or rights of an application transferred) |
Owner name: AICHI STEEL WORKS, LTD. |
|
| 17Q | First examination report despatched |
Effective date: 19950601 |
|
| GRAG | Despatch of communication of intention to grant |
Free format text: ORIGINAL CODE: EPIDOS AGRA |
|
| GRAH | Despatch of communication of intention to grant a patent |
Free format text: ORIGINAL CODE: EPIDOS IGRA |
|
| GRAH | Despatch of communication of intention to grant a patent |
Free format text: ORIGINAL CODE: EPIDOS IGRA |
|
| GRAA | (expected) grant |
Free format text: ORIGINAL CODE: 0009210 |
|
| AK | Designated contracting states |
Kind code of ref document: B1 Designated state(s): DE DK FR GB |
|
| REF | Corresponds to: |
Ref document number: 69305125 Country of ref document: DE Date of ref document: 19961107 |
|
| REG | Reference to a national code |
Ref country code: DK Ref legal event code: T3 |
|
| ET | Fr: translation filed | ||
| PLBE | No opposition filed within time limit |
Free format text: ORIGINAL CODE: 0009261 |
|
| STAA | Information on the status of an ep patent application or granted ep patent |
Free format text: STATUS: NO OPPOSITION FILED WITHIN TIME LIMIT |
|
| 26N | No opposition filed | ||
| PGFP | Annual fee paid to national office [announced via postgrant information from national office to epo] |
Ref country code: FR Payment date: 19990617 Year of fee payment: 7 |
|
| PGFP | Annual fee paid to national office [announced via postgrant information from national office to epo] |
Ref country code: DK Payment date: 19990709 Year of fee payment: 7 |
|
| PGFP | Annual fee paid to national office [announced via postgrant information from national office to epo] |
Ref country code: DE Payment date: 19990713 Year of fee payment: 7 |
|
| PGFP | Annual fee paid to national office [announced via postgrant information from national office to epo] |
Ref country code: GB Payment date: 19990721 Year of fee payment: 7 |
|
| PG25 | Lapsed in a contracting state [announced via postgrant information from national office to epo] |
Ref country code: GB Free format text: LAPSE BECAUSE OF NON-PAYMENT OF DUE FEES Effective date: 20000723 Ref country code: DK Free format text: LAPSE BECAUSE OF NON-PAYMENT OF DUE FEES Effective date: 20000723 |
|
| REG | Reference to a national code |
Ref country code: DK Ref legal event code: EBP |
|
| GBPC | Gb: european patent ceased through non-payment of renewal fee |
Effective date: 20000723 |
|
| PG25 | Lapsed in a contracting state [announced via postgrant information from national office to epo] |
Ref country code: FR Free format text: LAPSE BECAUSE OF NON-PAYMENT OF DUE FEES Effective date: 20010330 |
|
| REG | Reference to a national code |
Ref country code: FR Ref legal event code: ST |
|
| PG25 | Lapsed in a contracting state [announced via postgrant information from national office to epo] |
Ref country code: DE Free format text: LAPSE BECAUSE OF NON-PAYMENT OF DUE FEES Effective date: 20010501 |