EP0413242B1 - Power distribution system for modular furniture units - Google Patents
Power distribution system for modular furniture units Download PDFInfo
- Publication number
- EP0413242B1 EP0413242B1 EP19900115172 EP90115172A EP0413242B1 EP 0413242 B1 EP0413242 B1 EP 0413242B1 EP 19900115172 EP19900115172 EP 19900115172 EP 90115172 A EP90115172 A EP 90115172A EP 0413242 B1 EP0413242 B1 EP 0413242B1
- Authority
- EP
- European Patent Office
- Prior art keywords
- power
- bus bar
- jumper
- bar portions
- housing
- Prior art date
- Legal status (The legal status is an assumption and is not a legal conclusion. Google has not performed a legal analysis and makes no representation as to the accuracy of the status listed.)
- Expired - Lifetime
Links
- 239000004020 conductor Substances 0.000 claims description 65
- 230000007935 neutral effect Effects 0.000 claims description 35
- 230000013011 mating Effects 0.000 claims description 6
- 238000003491 array Methods 0.000 claims description 5
- 230000000712 assembly Effects 0.000 claims description 4
- 238000000429 assembly Methods 0.000 claims description 4
- 238000009434 installation Methods 0.000 description 16
- 238000010276 construction Methods 0.000 description 10
- 238000005192 partition Methods 0.000 description 7
- 239000011810 insulating material Substances 0.000 description 5
- 239000002184 metal Substances 0.000 description 5
- 229910052751 metal Inorganic materials 0.000 description 5
- 230000000295 complement effect Effects 0.000 description 4
- 238000010586 diagram Methods 0.000 description 4
- 239000000523 sample Substances 0.000 description 3
- 238000003780 insertion Methods 0.000 description 2
- 230000037431 insertion Effects 0.000 description 2
- 230000001681 protective effect Effects 0.000 description 2
- 230000009467 reduction Effects 0.000 description 2
- 230000002829 reductive effect Effects 0.000 description 2
- RYGMFSIKBFXOCR-UHFFFAOYSA-N Copper Chemical compound [Cu] RYGMFSIKBFXOCR-UHFFFAOYSA-N 0.000 description 1
- 229910000881 Cu alloy Inorganic materials 0.000 description 1
- 229910045601 alloy Inorganic materials 0.000 description 1
- 239000000956 alloy Substances 0.000 description 1
- 229910052802 copper Inorganic materials 0.000 description 1
- 239000010949 copper Substances 0.000 description 1
- 230000001419 dependent effect Effects 0.000 description 1
- 230000000694 effects Effects 0.000 description 1
- 229920005570 flexible polymer Polymers 0.000 description 1
- 238000012423 maintenance Methods 0.000 description 1
- 238000004519 manufacturing process Methods 0.000 description 1
- 239000002861 polymer material Substances 0.000 description 1
- 238000004321 preservation Methods 0.000 description 1
- 230000008707 rearrangement Effects 0.000 description 1
- 230000000452 restraining effect Effects 0.000 description 1
- 230000000717 retained effect Effects 0.000 description 1
- 230000002441 reversible effect Effects 0.000 description 1
- 238000007493 shaping process Methods 0.000 description 1
- 125000006850 spacer group Chemical group 0.000 description 1
Images











Classifications
-
- H—ELECTRICITY
- H02—GENERATION; CONVERSION OR DISTRIBUTION OF ELECTRIC POWER
- H02G—INSTALLATION OF ELECTRIC CABLES OR LINES, OR OF COMBINED OPTICAL AND ELECTRIC CABLES OR LINES
- H02G3/00—Installations of electric cables or lines or protective tubing therefor in or on buildings, equivalent structures or vehicles
- H02G3/28—Installations of cables, lines, or separate protective tubing therefor in conduits or ducts pre-established in walls, ceilings or floors
- H02G3/286—Installations of cables, lines, or separate protective tubing therefor in conduits or ducts pre-established in walls, ceilings or floors in walls
- H02G3/288—Installations of cables, lines, or separate protective tubing therefor in conduits or ducts pre-established in walls, ceilings or floors in walls in modular walls, e.g. wall panels
-
- H—ELECTRICITY
- H01—ELECTRIC ELEMENTS
- H01R—ELECTRICALLY-CONDUCTIVE CONNECTIONS; STRUCTURAL ASSOCIATIONS OF A PLURALITY OF MUTUALLY-INSULATED ELECTRICAL CONNECTING ELEMENTS; COUPLING DEVICES; CURRENT COLLECTORS
- H01R25/00—Coupling parts adapted for simultaneous co-operation with two or more identical counterparts, e.g. for distributing energy to two or more circuits
- H01R25/006—Coupling parts adapted for simultaneous co-operation with two or more identical counterparts, e.g. for distributing energy to two or more circuits the coupling part being secured to apparatus or structure, e.g. duplex wall receptacle
Definitions
- the present invention relates to a power distribution system for modular furniture units according to the preamble of claim 1.
- a duplex outlet may be provided at each of the opposite ends of a panel unit, and on both sides thereof, along the length of an indefinite run of panel units, limited by the permissible number of outlets that can be connected to a single branch circuit.
- the permissible limit it is necessary to break the continuity of the system and to begin a new run from a separate power-in connector leading from a different branch circuit of the power main.
- each of the systems is supplied power through, and the power blocks are interconnected by, a five-wire cable.
- the base power distribution system may suitably comprise a three phase system and the five wires provide three lines, one shared neutral and one safety ground.
- the duplex outlets may be selectively connected between any one of the three available lines and neutral.
- the five-wire panel distribution systems enable the installation of panel runs having more than one circuit within a panel.
- the power distribution system of the invention provides a ten-wire power distribution system for modular wall panel units which enables the installation of outlets at both ends of the lower edge of a panel unit, and on both sides thereof, with the four outlets being connected, at the choice of the user, (a) to separate pairs of line and neutral conductors, or (b) to the same pair of line and neutral conductors, or (c) to a pair of line and neutral conductors selectable from a combination of four separate pairs of line and neutral conductors.
- the power distribution system of an embodiment of the invention includes, in each panel unit, a pair of identical power blocks, one each positioned near the opposite ends of a panel unit within the bottom edge thereof.
- Each power block is formed of insulating material and contains ten flat, rectangular bus bars extending in parallel the length of the block in vertical alignment.
- the two, centermost bus bars of the vertical array are the conductors for the separate safety ground conductor and the isolated ground conductor of the system.
- the two pairs of bus bars lying immediately above and below the centermost pair are the conductors for two of the four separate circuits of the system.
- the two outermost pairs of the vertical array are the conductors for the remaining two circuits of the system.
- the ends of the bus bars facing one another within the panel may be connected together by ten insulated wires spanning in parallel the separating length or in a narrow panel, the bus bars may extend essentially the full width of the panel.
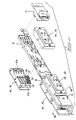
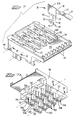
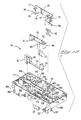
- FIG. 1 is an isometric drawing showing the power distribution system 67 of the invention installed within the bottom edge of a typical modular wall panel unit 62.
- the power block 10 at the left edge of the panel is obscured by the panel to panel or jumper cable connector 25 and the duplex outlet unit 44 or 45.
- the jumper cable connector 25 and the duplex outlet unit 44 or 45 are shown separated from the power block so that the underlying power block 10′ may be seen.
- the power blocks at each end of the panel unit are capable of receiving, on both sides of the panel, a jumper cable connector 25 and a duplex outlet unit 44 or 45.
- Sheath 73 is preferably formed from a single piece of metal which has been formed into a pair of upwardly extending side 74, 74b each of which includes slots 75-76, best seen in Figure 3A, for receiving complimentary ridges 75′-76′ molded on the facing ends of power block housing sections 71 and 72 ( Figure 5) and slots 77, which isolates sheath 73 from ground tangs 60, 60′.
- power block 10 contains ten parallel, vertically aligned bus bars 11-20. Access to these bus bars is provided by a series of openings in each of the housing halves 71, 72. One end of each half of the power block housing is pierced by a respective array 71b,72b of ten openings arranged in two vertically aligned columns 23, 24 of five openings each. The openings of columns 23 and 24 in the face of the power block housing, as well as other openings later described, do not extend completely through both halves of the housing.
- Figure 5 is an exploded isometric view of power block 10 and Figure 6 is an isometric view of the interior face of power block housing section 71.
- the ends of bus bars 11-20 of power block 10 facing the similar ends of the corresponding bus bars of the power block 10′ at the opposite end of the panel unit are interconnected by ten insulated wires 28 extending in parallel across the width of the panel unit.
- the right-hand ends of bus bars 11-20 are each formed with crimp terminal 86 for attachment to the end of the wire 28 interconnecting the like bus bar in the power block at the opposite end of the panel unit.
- Front housing section 71 contains channels corresponding to and coincident with channels 11b-20b into which bus bars 11-20 fit to the remainder of their width when housing sections 71 and 72 are assembled.
- Figure 6 shows bus bars 11-20 seated in the channels of housing section 71 corresponding to channels 11b-20b of housing section 72.
- An upward offset is formed in a portion of bus bar 16 near the end connected to one of the conductors 28 to move the plane of the offset portion onto the center lines of housing sections 71 and 72.
- Tangs 60 and 60′ project outward from the opposite sides of the offset portion of bus bar 16 through slots 77 in the faces of housing sections 71 and 72, as shown in Figure 3.
- Tangs 60 and 60′ provide access to the isolated ground conductor of the system for contacts of a specialized plug-in component (not described herein) used to supply power to electronic equipment requiring a dedicated ground conductor.
- the openings of columns 23, 24, and 31-40 in the face of housing section 71 for receiving the male contacts of the various plug-in components are formed with a crenellated or notched periphery to protect against accidental contact with the bus bars accessible through such openings.
- the male contacts of the plug-in components which engage the bus bars through such openings are each surrounded by insulating silos, as seen on components 44,45 in Figure 2, having outlines of complementary form to the outlines of the openings, also for the purpose of protecting against accidental contact with the male contacts during installation of removal of the plug-in component.
- the directions of the bends of arches 114 alternate from side to side of the plane of beam 109 along with length of the beam.
- the tips of the free ends of the fingers are bent outward from the plane of beam 109 to facilitate passage of the fingers over the edge of a bus bar in one of the power blocks of the system when brought into contact therewith.
- the fingers 110-113 Upon engagement with a bus bar, the fingers 110-113 alternately extend over and exert pressure upon the opposite surfaces of the bus bar, which then becomes threaded through the fingers along the plane of beam 109.
- the form of construction of the contacts 26 is conservative of space and provides the further advantage that the reaction forces of the fingers 110-113 upon beam 109, when the fingers are in engagement with a bus bar, generate counterbalancing torques within beam 109. Therefore, upon engagement with a bus bar, the contacts do not exert any reaction force upon the housing in which the contacts are mounted and do not depend upon such reaction forces for the maintenance of contact pressure upon the bus bar. Thus, the contact pressures do not lessen because of minor changes in the housing dimensions resulting from relaxation of the housing.
- the contacts 26, and similar contacts of the system that are attached to wire conductors are formed with a tab 116 projecting laterally from the upper edge of beam 109 and having a crimp terminal 117 fashioned on the end for attachment of a wire 27.
- the ends of the slots of column 23 open into the edge of a box-like cavity 123 at the end of body 118 adjacent the jumper cable.
- the slots of column 24 open into the ends of channels 124 which extend in parallel between the slots of column 23 into the edge of cavity 123.
- the outer edge of cavity 123 is finished with ten aligned U-shaped spacers 125 which maintain the ten wires 27 in parallel alignment after installation of contacts 26, with the wires 27 attached, into body section 118.
- the portions of the wires 27 extending between connectors 25, 25′ at the opposite wire ends are encapsulated in a flexible polymer material to form a flat cable 126, as shown in Figure 8.
- the walls of shells 131a and 131b are relatively thin and are convoluted to provide interior channels into which the fingers 110-113 extend with sufficient clearance to permit deflection of the fingers upon engagement with a bus bar.
- the exterior walls of such channels covering fingers 110-113 are seen, respectively, at 110b, 111a, 112b and 113a.
- the ends of such channels are covered by overturned lips 132 which extend to the edge of groove 130.
- the contact fingers are accessible only through groove 130 which is too narrow to permit entry by a one-quarter inch probe in accordance with U.L. requirements or by a human finger and thus the contact fingers are at all times protected against contact by a human hand.
- the base power-in connector 42 shown schematically in Figures 4A and 4D, is illustrated in detail in Figures 9-11A.
- Figure 9 is an isometric drawing of the power-in connector 42 as seen from the front.
- the housing of connector 42 comprises a base section 140 of insulating material and a metal front cover section 141.
- the power-in connector includes ten insulated wires by which a set 43 ( Figure 4A) of ten male contacts, having essentially the same configuration as contacts 26 previously described with reference to Figure 7, are connected to the base system.
- Each contact set is surrounded by one of ten insulating silos 31′-40′ which are molded into the back face of the connector housing in a pattern that is congruent with the layout pattern of the openings 31-40.
- Figure 10 is an isometric view of the rear face of the base section 140 of the housing of connector 42.
- the pattern of the arrangement of the insulating silos 31′-40′ for the male contacts of connector 42 is clearly illustrated in Figure 10. Because of the symmetry of the pattern in which silos 31′-40′ are arranged, these silos could be fit into openings 31-40 or 31b-40b of the power block housing sections 71 or 72 (see Figure 5), which is proper; or the connector could be turned end to end and silos 31′-40′ could fit into openings 31-40 in reverse order, which is improper.
- a slit 144 extends through the wall to the interior of base 140 along the center line of base 140 in each of the recesses 143, 143′ to accommodate tangs 58 and 59 on the SG bus bar 15. Also seen in Figures 9 and 10 is a hole 145 through which a fastener is passed to secure connector 42 to mounting post 102. A similar hole is provided in recess 143.
- silos 33 ⁇ and 34 ⁇ coincide, respectively, with openings 33 and 34 of the power block housing.
- contacts 49, 53 engage bus bars 17, 18 respectively thus connecting outlet contacts 46, 47 to the N1 conductor of the system and outlet contacts 51, 52 to the L1 conductor of the system.
- contacts 49, 53 engage bus bars 13, 14, respectively connecting contacts 46, 47 to the N2 conductor of the system and contacts 51, 52 to the L2 conductor of the system.
- a channel 165 having end portions 166, 167 of enlarged width, extends along the longitudinal center line of base 160.
- Ground contacts 55-57 formed as an integral piece 54, fit into channel 165 with contacts 55 and 57 occupying channel portion 166 and contact 56 occupying channel portion 167.
- Contacts 55-57 are of U-shaped configuration with contacts 55 and 56 open to the face of the outlet unit in alignment with the openings 162 in the cover 161.
- Both ends of base 160 are stepped inward across the width of the base to create end ledges 168, 168′ having a height 169 equal to the height of mounting posts 101 and 102 (Fiqure 5) on the power block faces.
- the end of strip 48 extending beyond contact 47 is bent into an L-shape having a leg 170 extending transversely to the axis of contacts 46 and 47 and a leg 178 extending outward in a direction parallel to the axis of contacts 46 and 47.
- Contact 49 for engaging the N1 or N2 bus bar, 19 or 12, of the power block is formed along and faces downward from the lower edge of leg 178.
- the contacts 46-49 fit into base 160 with contacts 46 and 47 in alignment with the T-slots of cover 161.
- the portion of strip 48 connecting contacts 46 and 47 extends between the facing edges of partitions 179-183.
- the leg 170 runs along the wall of partition 183 and the leg 178 enters slot 34d along the edge thereof facing partition 183.
- Outlet unit 45′ shown to the left in Fiqure 18, was installed with contacts 49′ and 53′ thereof positioned to the right, when the rear face of unit 45 is viewed.
- Contacts 53′ and 49′ respectively enter openings 31b and 32b in power block housing section 72 to engage bus bars 11 and 12, thereby respectively connecting contacts 52′ and 47′ of the left-hand unit 45′ to the L4 and N4 conductors of the system.
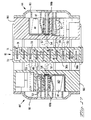
- Figure 20 is a longitudinal section through a power block 10 having outlet units of the type shown in Figure 12 installed in the opposite faces of the power block with the same orientation as is shown in Figure 15.
- a jumper cable connector 25 is shown installed in housing section 71 of the power block.
- the longitudinal spacing between the contacts 53 of the respective outlet units 44′, which is not evident in Figure 15, is clearly seen in Figure 20.
- Contacts 49 of the respective outlet units 44 are similarly longitudinally spaced, but these contacts are not seen in Figure 20.
Landscapes
- Engineering & Computer Science (AREA)
- Architecture (AREA)
- Civil Engineering (AREA)
- Structural Engineering (AREA)
- Connector Housings Or Holding Contact Members (AREA)
- Distribution Board (AREA)
Description
- The present invention relates to a power distribution system for modular furniture units according to the preamble of
claim 1. - Modular furniture units such as for example wall panels are widely used in architectural design, especially for commercial establishments, because of the advantages they provide in ease of installation, convenience of rearrangement of floor plans after installation, attractiveness of appearance, etc. One problem encountered in the use of modular wall panels is the provision of adequate electrical power for the areas enclosed by the panels while still retaining the advantage of flexibility in the location of the panels. This problem has been answered to some extent in prior power distribution systems disclosed, for example, in U.S. Patent Nos. 4,060,294; 4,370,008; and 4,199,206.
- In the system of the above-referenced patents, identical power blocks are secured within the bottom edge of each panel unit adjacent the opposite ends thereof. The power blocks are interconnected by three conductors running the length of the panel within the bottom edge and are adapted to receive, on either of their opposite vertical faces, panel to panel jumper connectors or a power-in connector through which power is supplied by a three conductor cable from a branch circuit of the base power distribution system. The power blocks are further adapted to receive, on either vertical face, a duplex outlet connector through which outlet power is available to the areas enclosed by the panels. By these means, a duplex outlet may be provided at each of the opposite ends of a panel unit, and on both sides thereof, along the length of an indefinite run of panel units, limited by the permissible number of outlets that can be connected to a single branch circuit. When the number of outlets installed along a panel run has reached the permissible limit, it is necessary to break the continuity of the system and to begin a new run from a separate power-in connector leading from a different branch circuit of the power main.
- Improvements over the three-wire power distribution system for modular panels have been devised to enable the installation of longer panel runs and the placement of a greater number of duplex outlets therein with fewer power-in connections from separate branch lines of the base power distribution system. Such improved systems are exemplified by the systems disclosed in U.S. Patent Nos. 4,313,646; 4,367,370, and 4,740,167. The systems of Patents Nos. 4,367,370 and 4,740,167 employ power blocks at opposite ends of a panel unit which are adapted to receive connectors for panel to panel jumper cables, connectors for cables interconnecting the power blocks of a panel unit and for power-in cables, and duplex outlet connectors on the opposite vertical faces. In the system of Patent No. 4,313,646, the power blocks are formed integrally with a single duplex outlet.
- The feature in common of the '646, '370 and '167 patents is that each of the systems is supplied power through, and the power blocks are interconnected by, a five-wire cable. The base power distribution system may suitably comprise a three phase system and the five wires provide three lines, one shared neutral and one safety ground. The duplex outlets may be selectively connected between any one of the three available lines and neutral. The five-wire panel distribution systems enable the installation of panel runs having more than one circuit within a panel.
- To overcome the limitation imposed by the load capacity of a shared neutral conductor, U.S. Patent No. 4,781,609 discloses a seven-wire power distribution system for modular panels providing three lines, three neutrals, one for each of the available lines, and one safety ground.
- Increasing the number of conductors in a power distribution system for a panel originally designed to accommodate a three-wire power distribution system presents a challenge as to the manner in which the additional number of conductors are to be fitted into the available space. In the system of Patent No. 4,781,609, the power blocks contain seven vertically aligned, parallel conductive plates. Each of the plates is formed with prongs projecting outwardly from both sides near one end of the plate and with two prongs spaced along the length of the plate projecting outwardly from opposite sides of the plate. Each of the projecting prongs is surrounded by an insulating shroud to protect against accidental contact. The vertical spacing between the plates is necessarily increased to provide space for the horizontal walls separating the vertically aligned insulating shrouds, so that the height of the power block extends substantially the entire available height of the wiring channel in the lower edge of the panel. Also, the outwardly projecting prongs and insulating shrouds increases the thickness of the power blocks, necessitating a reduction in the thickness of the duplex outlets used with the power blocks, if the faces of the duplex outlet units are to be maintained flush with the bottom edge of the panel unit.
- The present invention provides a power distribution system as defined in
claim 1. Preferred embodiments thereof are defined in the dependent claims. - The present invention makes available a ten-wire power distribution system for modular furniture units such as for example wall panels. The system provides four lines, four separate neutrals and two separate grounds, one of which comprises a safety ground for use by the outlet units of the system and the other of which comprises an isolated ground for use in specialized circuits.
- The power distribution system of the invention provides a ten-wire power distribution system for modular wall panel units which enables the installation of outlets at both ends of the lower edge of a panel unit, and on both sides thereof, with the four outlets being connected, at the choice of the user, (a) to separate pairs of line and neutral conductors, or (b) to the same pair of line and neutral conductors, or (c) to a pair of line and neutral conductors selectable from a combination of four separate pairs of line and neutral conductors.
- The power distribution system of the invention provides a ten-wire power distribution system for modular furniture units which is compact and space-saving in form to enable the system to fit within the space available in panel units of existing design.
- The power distribution system of the invention has provision for plug-in components in which the current carrying conductors thereof are at all times protected against accidental contact, including times during the insertion or removal of the plug-in components.
- The ten-wire power distribution system of the invention allows the prewiring of modular wall panel units which provides ready access to electrical power to the areas enclosed by the panels and which permits the construction of a run of panel units in a variety of configurations with the continuity of the power distribution system being maintained by conveniently installed plug-in jumper connections. The power distribution system is adapted to fit within the space available within the bottom edge of existing panel designs and includes provision for the placement of outlets, e.g. duplex outlets, at both ends and on opposite sides of each panel unit. At the choice of the installer, each of the four possible outlets of a panel unit may be supplied power by separate pairs of line and neutral conductors, or all four outlet units may be supplied by the same pair of line and neutral conductors, or the four outlet units may be supplied from different combinations of the four separate pairs of line and neutral conductors. Both a safety ground conductor and an isolated ground conductor are included in the system. Each line and neutral conductor of the system accessible by the corresponding contacts of the plug-in components is at all times shielded against accidental contact, as are the contacts of plug-in components.
- The power distribution system of an embodiment of the invention includes, in each panel unit, a pair of identical power blocks, one each positioned near the opposite ends of a panel unit within the bottom edge thereof. Each power block is formed of insulating material and contains ten flat, rectangular bus bars extending in parallel the length of the block in vertical alignment. The two, centermost bus bars of the vertical array are the conductors for the separate safety ground conductor and the isolated ground conductor of the system. The two pairs of bus bars lying immediately above and below the centermost pair are the conductors for two of the four separate circuits of the system. The two outermost pairs of the vertical array are the conductors for the remaining two circuits of the system. Depending upon the width of the wall panel, the ends of the bus bars facing one another within the panel may be connected together by ten insulated wires spanning in parallel the separating length or in a narrow panel, the bus bars may extend essentially the full width of the panel.
- Near the end of each of the power blocks adjacent the end of a panel unit are two vertically aligned, parallel columns of openings in both faces of the insulating covers. There are five openings in each of the columns. The openings of each column are aligned with alternate ones of the bus bars so that access to each of the bus bars is available through a separate one of the openings from either face of the power block. The periphery of each of the openings is formed with a notched or crenellated outline to bar against accidental contact with the underlying bus bar and to provide a keyed access for entry of an insulating shroud of complementary form surrounding male contacts on a plug-in component. The two columns of five openings provide access to the bus bars by the male contacts of a connector for a panel-to-panel jumper cable. The male contacts of the jumper cable connector are arranged in two parallel columns corresponding to the columns of openings in the power block. Each male contact set comprises four fingers formed along the edge of a conductive plate and projecting outwardly therefrom. When brought into engagement, the fingers extend transversely across the width of a bus bar and alternately contact opposite surfaces of the bus bar.
- Along the face of the power block housing are ten notched openings eight of which are arranged in four vertically aligned columns of two openings each and the remaining two are spaced along the horizontal center line. One pair of the four columns is positioned in the lower right-hand quadrant of the power block face and the other pair of the columns is symmetrically positioned in the diagonally opposite upper left-hand quadrant of the power block face. Each of these openings is aligned with a separate one of the line or neutral bus bars within the power block to allow access to separate line and neutral conductors by a pair of male contacts carried by a plug-in duplex outlet unit or a base power-in connector as described below. The two centerline openings provide access to the safety ground and isolated ground bus bars.
- The outlet units are provided in two types. A first outlet type carries a pair of male contacts arranged to engage one of the two pairs of line and neutral bus bars lying closest to the centermost pair of bus bars of the power block. When inserted into the power block with one orientation, the male contacts engage the pair of line and neutral bus bars closest above the centermost pair of bus bars. When this first type of outlet unit is turned end-to-end and inserted in the power block, the male contacts thereof engage the pair of line and neutral bus bars closest below the centermost pair of bus bars. The second type of outlet unit differs from the first type in that the male contacts of the second type are arranged to engage the outermost pair of line and neutral bus bars of the power block. When inserted in the power block in one orientation, the male contacts of the second type of outlet unit engage the lower outermost pair of line and neutral bus bars. Turned end-to-end and inserted in the power block, the male contacts of the second type of outlet unit engage the upper outermost pair of line and neutral bus bars.
- These two types of outlet units may be installed in the four faces of the power blocks of a panel unit, each with a different orientation, so that the four outlet units are connected to four separate line and neutral pairs. Alternatively, the four outlet units may all be the same type installed in the same orientation, so that all four are connected to the same pair of line and neutral conductors. Again, different combinations of the two types of outlet units may be installed with different orientations to connect the four outlet units to selected pairs of line and neutral conductors in any combination obtainable from four separate pairs of line and neutral conductors.
- Power is supplied to the panel power distribution system from the base power distribution system by a power-in connector which plugs into either face of the power block in the space provided for an outlet unit. The power-in connector includes eight sets of male contacts arranged in a pattern which combines the patterns of contact arrangements for both types of outlet units in both orientations thereof and includes two additional sets of male contacts for separately contacting the safety and isolated ground conductors of the system. The ten sets of male contacts of the power-in connector are wired through a suitable conduit to the four separate line and neutral circuits, the safety ground and the isolated ground of the base power distribution system.
- The arrangement of the contact points for the cable connectors of the system in two vertical columns, together with the four-finger male contacts of the connectors and other plug-in components permits the construction of a ten-wire power distribution system of reduced height. The placement of all contact points for the power blocks of the system substantially along the longitudinal center lines of the power blocks enables the construction of a power distribution system of reduced thickness. These reductions in height and thickness are vital to the enablement of construction of a ten-wire power distribution system capable of fitting within the available space of existing modular panel designs. Furthermore, the connectors and the arrangement of the parts thereof made in accordance with the invention are particularly suitable for electrical applications requiring high density arrays of contacts.
- Alternative configurations of the units of the distribution system for use in wall panel units that are too narrow to accommodate the whole system are also disclosed. The preferred embodiment will now be discussed with reference to the accompanying drawings, in which:
- FIGURE 1 is an isometric drawing of the system of the invention showing the system installed within the bottom edge of a modular wall panel unit;
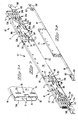
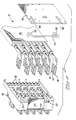
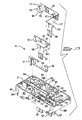
- FIGURE 2 is an isometric drawing of the invention showing the system as assembled prior to installation in a wall panel unit with duplex outlet units and a jumper cable connector installed in both sides of a power block at one end of the system and the placement of jumper cable connector and duplex outlet units for installation in the power block at the opposite end of the system;
- FIGURE 3 is a view similar to Figure 2 with the duplex outlet units and cable connectors removed from the power blocks;
- FIGURES 3A and 3B are isometric drawings illustrating details of the protective metal sheath covering the wires interconnecting the power blocks;
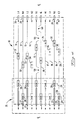
- FIGURES 4 and 4A-4C are schematic diagrams of the power distribution system of the invention;
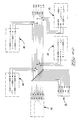
- FIGURE 4D is an electrical schematic diagram of the power distribution system;
- FIGURE 5 is an isometric drawing of an exploded power block showing the internal construction thereof;
- FIGURE 6 is an isometric drawing showing one half-section of a power block with bus bars installed therein;
- FIGURE 6A is a fragmentary portion of the assembled power block illustrating the arrangement of the openings on the opposite faces thereof, with the arrangement of the openings on the rearward face being in phantom;
- FIGURES 7 and 7A are isometric front and rear views of the housing of a jumper cable connector with the cover plate removed;
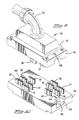
- FIGURE 8 is an isometric drawing of an exploded view of a jumper cable connector showing the placement therein of the contacts and wires of a ten-wire jumper cable;
- FIGURE 8A is a cross-sectional view of two jumper cable connectors mounted to the power block;
- FIGURES 9 and 10 are isometric drawings of a front and a rear view of a base power-in connector through which the panel power distribution system is supplied power from the base power distribution system;
- FIGURES 11 and 11A are elevation and isometric front views of the housing shown in Figure 10;
- FIGURE 12 is an isometric drawing of one of the two types of duplex outlet units used in the invention with the front cover removed;
- FIGURE 13 is a drawing similar to Figure 12 except that the contacts shown in Figure 13 are fashioned differently from those of Figure 12 to form the second type of outlet unit used in the invention;
- FIGURE 14 is an isometric drawing showing the interior of the housing used in both types of duplex outlet units and the placement therein of the contacts to form one of the two types of outlet units;
- FIGURE 15 is a vertical section through a power block having a duplex outlet unit of the type shown in Figure 12 installed in the opposite faces of the power block with both outlet units being oriented to the same hand;
- FIGURE 16 is a section similar to Figure 15, except that both outlet units are installed in the power block oriented to the opposite hand from those of Figure 15;
- FIGURE 17 is a section similar to Figure 15 or Figure 16, except the outlet units installed in the opposite faces of the power block are oriented to the opposite hands;
- FIGURE 18 is a vertical section through a power block having an outlet unit of the type shown in Figure 13 installed in the opposite faces of the power block with both outlet units being oriented to the same hand;
- FIGURE 19 is a vertical section through a power block having an outlet unit of the type shown in Figure 12 installed in the right hand face of the power block and an outlet unit of the type shown Figure 13 installed in the left hand face of the power block;
- FIGURE 20 is a longitudinal section through a power block having an outlet unit of the type shown in Figure 12 installed in the opposite faces of the power block with both outlet units being oriented to the same hand as those shown in Figure 15;
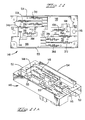
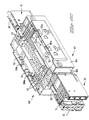
- FIGURE 21 is an alternative embodiment of the power distribution system of the present invention; and
- FIGURE 22 is an additional component that can be added to the power distribution system of the present invention.
- Details of the construction of the preferred embodiment of the invention will next be described generally with reference to Figures 1 to 3. For purposes of illustration, the modular furniture unit is shown as a wall panel and the outlet units are shown as duplex receptacles. It is to be understood the system can be used in non-panel modular furniture units as well as wall panels. It is to be further understood that the system may be used for other receptacles such as simplex, triplex, etc. In the preferred embodiment, each panel unit in a modular wall system includes a pair of identical power blocks, 10, 10', one each positioned near the opposite ends of a panel unit within the bottom edge thereof. Each power block provides means to interconnect with adjacent wall units and generally two duplex outlet units for providing interconnection to desired electrical equipment. A base power-in
connector 42, shown schematically in Figure 4D and in detail in Figure 9, replaces one of the duplex outlets in one panel unit to supply power for the system. - Figure 1 is an isometric drawing showing the
power distribution system 67 of the invention installed within the bottom edge of a typical modularwall panel unit 62. In this Figure, thepower block 10 at the left edge of the panel is obscured by the panel to panel orjumper cable connector 25 and theduplex outlet unit jumper cable connector 25 and theduplex outlet unit underlying power block 10′ may be seen. The power blocks at each end of the panel unit are capable of receiving, on both sides of the panel, ajumper cable connector 25 and aduplex outlet unit - Figure 2 is an isometric drawing showing the power distribution system removed from the wall panel unit. This figure shows duplex outlet units of either 44 or 45 installed in both faces of the left-
hand power block 10 and the orientation of outlet units of either 44 or 45 for installation in both faces of the right-hand power block 10′. The orientation of ajumper cable connector 25 for installation in the front face ofpower block 10′ is also shown. Figure 3 is an isometric view of the system removed from the wall unit illustrating the twopower units unit 73. - Referring now to Figures 3, 4, 4A-D, 5 and 6. A schematic diagram showing the electrical connections that can be made at one end of a modular wall panel unit in the ten-wire power distribution system of the invention is shown in Figures 4 and 4A-4C. Figure 4D is an electrical schematic diagram of the system. As previously described, the system includes two identical, oppositely directed
power blocks mating half sections Housing sections front housing section 71 ofpower block 10 faces forward, while therear housing section 72 ofpower block 10′ faces forward. The twomating halves - The
wires 28, shown schematically in Figures 4 and 4D, interconnecting like ones of the bus bars ofpower blocks protective metal sheath 73 which spans the width of the panel unit separatingpower blocks Sheath 73 is preferably formed from a single piece of metal which has been formed into a pair of upwardly extendingside complimentary ridges 75′-76′ molded on the facing ends of powerblock housing sections 71 and 72 (Figure 5) andslots 77, which isolatessheath 73 fromground tangs ridges 75′ and a half portion of one of theridges 76′ are best seen in Figure 5. The slots 75-76 and theridges 75′-76′ inserted therein locatesheath 73 properly with respect topower blocks assembly 67 when the sheath is assembled to the power blocks byfasteners 78 passed throughholes 79 at the ends ofsheath sections block housing sections - The rigidity of
assembly 67 is further increased bybrackets U-shaped brackets assembly mounting brackets Brackets sheath 73 at the opposite ends thereof and are attached to the far ends ofpower blocks fasteners 83 passed through holes inbrackets block housing sections fastener 83 inpower block 10 are shown in Figure 5 at 84 and 84b. - As best seen in Figures 5, 6 and 6A and represented schematically in Figures 4 and 4D,
power block 10 contains ten parallel, vertically aligned bus bars 11-20. Access to these bus bars is provided by a series of openings in each of thehousing halves respective array columns columns - It is to be particularly noted that the chirality or handedness of the patterns of openings in the face of
housing half 71 is preserved in the face ofhousing half 72, as best seen in Figure 3. That is, thecolumn 23 of openings lies to the left ofopenings column 24 inhousing half 71 and the openings ofcolumn 23 are opposite the even-numbered ones of bus bars 11-20. Similarly, inhousing half 72, thecolumn 23b of openings, corresponding tocolumn 23, lie to the left ofopenings column 24b and the openings of 23b are opposite the even-numbered ones ofbus bars 11′-20′ ofpower block 10′, corresponding to bus bars 11-20 ofpower block 10. Also, the chiralities of the patterns ofarray 71a of openings 31-34 and 35-38 ofpower block 10 and the patterns ofcorresponding array 72a ofopenings 31b-34b and 35b-38b ofpower block 10′ are the same. This preservation of chirality in the patterns of openings in the opposite faces of the power block housing enables any of the plug-in components of the system to fit in either face of the power block. It is to be noted, however, that while the patterns of therespective arrays housing halves housing halves same members - Figure 5 is an exploded isometric view of
power block 10 and Figure 6 is an isometric view of the interior face of powerblock housing section 71. The ends of bus bars 11-20 ofpower block 10 facing the similar ends of the corresponding bus bars of thepower block 10′ at the opposite end of the panel unit are interconnected by teninsulated wires 28 extending in parallel across the width of the panel unit. As is shown in Figure 5, the right-hand ends of bus bars 11-20 are each formed withcrimp terminal 86 for attachment to the end of thewire 28 interconnecting the like bus bar in the power block at the opposite end of the panel unit. The odd-numbered ones of the bus bars 11-20 are slightly longer than the even-numbered ones so that each of the tenterminals 86 becomes alternately disposed in one of two vertically aligned columns, each of which contains fiveterminals 86. Preferably the bus bars are stamped from copper or a copper alloy and the edges of the bus bars are chamfered to facilitate mating of the contact members with the bus bars. - Referring now to Figures 5 and 6, bus bars 11-20 respectively fit into
parallel channels 11b-20b of therear half section 72 of the power block housing to a depth of half the width of the bus bars. Each of thechannels 11b-20b diverges into an open-endedtrough channels 11b-20b alternate correspondingly in length so that each of thetroughs 87′ is longer than each of thetroughs 87. Theterminals 86 of the longer ones of bus bars 11-20 are disposed in theshorter troughs 87 while theterminals 86 of the shorter ones of the bus bars are disposed in thelonger troughs 87′.Front housing section 71 contains channels corresponding to and coincident withchannels 11b-20b into which bus bars 11-20 fit to the remainder of their width whenhousing sections housing section 71 corresponding tochannels 11b-20b ofhousing section 72. - Figure 6A is a fragmentary assembled portion of
power block 10 illustrating the pattern of openings ofrows housing section 71 and the pattern ofopenings housing section 72. For purposes of clarity, only the outline of the openings and those portions of the bus bars 11-20 accessible through the openings are shown in Figure 6A. The openings and bus bars accessible fromrearward face 71 are shown in phantom. As can be seen in Figure 6A, the openings incolumn 23 provide access to the odd numbered bus bars and the openings incolumn 24 provide access to the even numbered bus bars. Figure 6A clearly illustrates the internesting of the openings from the opposite faces of the power block. - Again referring to Figure 5, the left-hand ends of bus bars 13, 14 and 15 are formed with narrowed
tangs vertical edges housing sections Tangs sections vertical edges housing sections Silos 93 are contoured to mate with an L-shaped plug at the end of a three-wire cord extending upwardly within the vertical edge of a wall panel unit. Neither the plug nor the cord is shown in the drawings. The plug connects two of the cord wires, throughtangs bus bars tang 91, tobus bar 15 for grounding the fixture. -
Short tangs 193 project laterally from the facing edges of bus bars 11, 12, 14 and 16-20 to fit into detent recesses (not shown) inhousing section 71 for longitudinally locating and restraining the respective bus bars in the channels ofhousing section 71 corresponding tochannels Bus bar 13 is longitudinally located and restrained inchannel 13b ofsection 72 and the channel corresponding to 13b insection 71 by the upward bend in the bus baradjacent tang 88 which fits into conforming bends inchannel 13b and the channel opposite thereto insection 71. -
Bus bar 15 is formed with two downward offsets spaced along its length to move the plane of the portions of the bus bar within the offsets onto the longitudinal center lines ofsections Tangs portions bus bar 15, as seen in Figure 5.Corresponding tangs 58′ and 59′ (Figure 6) project outward from the opposite sides of the offset portions ofbus bar 15. Tangs 58-59′ extend throughslots 94 in the faces ofhousing sections duplex outlet unit slots 94 is visible in Figure 5. An upward offset is formed in a portion ofbus bar 16 near the end connected to one of theconductors 28 to move the plane of the offset portion onto the center lines ofhousing sections Tangs bus bar 16 throughslots 77 in the faces ofhousing sections Tangs - As shown in Figures 1-3, 5 and 6A, the openings of
columns housing section 71 for receiving the male contacts of the various plug-in components are formed with a crenellated or notched periphery to protect against accidental contact with the bus bars accessible through such openings. The male contacts of the plug-in components which engage the bus bars through such openings are each surrounded by insulating silos, as seen oncomponents housing sections - For example, opening 31 in the face of
housing section 71 is formed with a notched wall. Whenhousing section 71 is assembled tohousing section 72, a straight-walled cavity 31c inhousing section 72 lies directly oppositeopening 31.Cavity 31c is closed at the bottom and is provided to receive the portion of the insulating silo of a male contact extending overbus bar 11 when a male contact is inserted throughopening 31. Similar straight-walled cavities, such as 32c, 37c and 38c, are positioned inhousing section 72 directly opposite the openings in the face ofhousing section 71. Only a few of such cavities have been labelled in Figure 5. Straight-walled cavities corresponding tocavities housing section 71 directly opposite theopenings housing section 72. The cavities ofsection 71 are only partially seen in Figure 6, at 95 and 96. The internesting of the openings and respective cavities are shown in Figures 6A, 8A and 15-19. - Mounting
posts duplex outlet unit connector 42 project outward from the face ofhousing section 71.Posts Posts step 103 molded into the upper facing corners thereof for polarizing a power-inconnector 42 when such a component is installed in the power block. The right-hand side ofpost 101 is formed with upper andlower wings 104, 105 which are offset longitudinally from the portion ofpost 101 of similar shape to post 102. The side wall ofpost 101 connectingwings 104, 105 is formed with a stepped ramp 106 which serves as a strike for a latch toggle formed on the end of the housing of aconnector 25, as later described. Posts similar toposts housing section 72, except that the post onsection 72 similar to post 101 will be seen to the right and the post similar to post 102 will be seen to the left whensection 72 is viewed in elevation. - Details of the construction of plug-in panel to
panel component 25 will be described with reference to Figures 3, 4, 4D, 7, 7A and 8. As shown in Figures 3 and 4, the openings ofcolumns male contacts 26 carried by a plug-inconnector 25 for a flexible ten-wire panel topanel jumper cable 126, as best seen in Figures 7 and 8. The male contacts ofconnector 25 extend outward from the rear face of the connector housing and each contact is enclosed by an insulating silo dimensioned to fit with minimum clearance within the openings of the power block housing. Each of themale contacts 26 ofconnector 25 is connected by a separate one of theconductors 27 of thejumper cable 126 to a similarly situated male contact of an identical connector (not shown) at the opposite end of the jumper cable. The panel to panel jumper cable connections between the power distribution systems of adjoining wall panel units establishes circuit continuity between the panel units with the bus bars of all the power blocks of the system all having the same order of vertical array. - Referring now to Figures 7 and 8, which illustrate panel to panel or
jumper cable connector 25, and particularly to Figure 7, which best shows amale contact 26 of the same general configuration used in all plug-in components of the system.Contact 26 preferably is stamped and formed from a strip of resilient conductive alloy of generally rectangular shape and having the desired electrical and mechanical properties as known in the art. The lower portion of the strip is formed into four parallel fingers 110-113 depending from aback beam 109. Each of the fingers 110-113 is bent out of the plane ofbeam 109 to form aspring arch 114 at the base of the finger which biases the free ends 115 of the fingers back into the plane ofbeam 109 when the finger ends are displaced therefrom. The directions of the bends ofarches 114 alternate from side to side of the plane ofbeam 109 along with length of the beam. The tips of the free ends of the fingers are bent outward from the plane ofbeam 109 to facilitate passage of the fingers over the edge of a bus bar in one of the power blocks of the system when brought into contact therewith. Upon engagement with a bus bar, the fingers 110-113 alternately extend over and exert pressure upon the opposite surfaces of the bus bar, which then becomes threaded through the fingers along the plane ofbeam 109. - The form of construction of the
contacts 26 is conservative of space and provides the further advantage that the reaction forces of the fingers 110-113 uponbeam 109, when the fingers are in engagement with a bus bar, generate counterbalancing torques withinbeam 109. Therefore, upon engagement with a bus bar, the contacts do not exert any reaction force upon the housing in which the contacts are mounted and do not depend upon such reaction forces for the maintenance of contact pressure upon the bus bar. Thus, the contact pressures do not lessen because of minor changes in the housing dimensions resulting from relaxation of the housing. Thecontacts 26, and similar contacts of the system that are attached to wire conductors, are formed with atab 116 projecting laterally from the upper edge ofbeam 109 and having acrimp terminal 117 fashioned on the end for attachment of awire 27. - Referring now to Figures 7, 7A and 8, the housing of
connector 25 is comprised by abody section 118 and acover plate 119, both molded from insulating material. The interior ofbody section 118 contains tenslots 121, arranged in twoparallel columns power block 10, each column having five slots each, for receiving the tencontacts 26. Theslots 121 are open along the lengths of their bottoms through the rear face ofhousing section 118 and are open at the end to the interior ofsection 118. The sides ofslots 121 are grooved, as at 122, 122′, to provide clearance for thespring arches 114 of the contact fingers 110-113 when acontact 26 is inserted therein. The ends of the slots ofcolumn 23 open into the edge of a box-like cavity 123 at the end ofbody 118 adjacent the jumper cable. The slots ofcolumn 24 open into the ends ofchannels 124 which extend in parallel between the slots ofcolumn 23 into the edge ofcavity 123. The outer edge ofcavity 123 is finished with ten alignedU-shaped spacers 125 which maintain the tenwires 27 in parallel alignment after installation ofcontacts 26, with thewires 27 attached, intobody section 118. The portions of thewires 27 extending betweenconnectors flat cable 126, as shown in Figure 8. - As previously discussed with reference to Figures 3 and 5, , the openings for receiving
jumper cable contacts 26 incolumn 23 are to the left of those identified incolumn 24. To ensure electrical continuity between adjacent furniture units,connectors connector 25 can only be received in side power blocks 10, 10′ andconnector 25′ inside 72 of the power blocks 10, 10′, thus giving "right handed" and "left handed" connectors. Onceconnectors cable 126, however, the "handedness" in effect disappears in thatcable 126 can be used on either end of thepanel 67 and on either side. For purposes of assembly, the covers ofrespective connectors - Referring to Figures 7 and 7A, the fingers 110-113 of each of the
contacts 26 extend through and beyond therear face 127 ofhousing section 118 when the contacts are fully inserted in the housing. These contact fingers are surrounded by insulatingsilos 131 molded onto therear face 127 of the housing. The structure of each of thesilos 131, and similar insulating silos of other plug-in components of the system, is identical and comprises twoopposed shells groove 130 of sufficient width to clear the thickness of a bus bar of apower block shells lips 132 which extend to the edge ofgroove 130. The contact fingers are accessible only throughgroove 130 which is too narrow to permit entry by a one-quarter inch probe in accordance with U.L. requirements or by a human finger and thus the contact fingers are at all times protected against contact by a human hand. - The outlines of each of the various openings in the faces of the power block into which the
silos 131 etc. are complimentary to the outlines of the periphery of the silos. The openings are so dimensioned that the silos will pass therethrough with close clearances and the silos are so dimensioned as not to require any gaps in the power block housing openings of such width as to permit entry, from any angle, of a quarter inch diameter blunt-ended test probe to a depth permitting any part of the probe end to contact the underlying bus bar. Therefore, the bus bars are also protected at all times against contact by a human finger, whether during installation or removal of a plug-in component or when no plug-in component is installed in the power block. - Referring to Figure 8, the end of
connector 25 is fitted with alatch plate 133 attached to the connector by a flexible tongue (not seen) to enable fore and aft toggling of the latch plate. The edge ofplate 133 adjacent the rear face ofhousing 118 is finished with abevelled lip 134 which overrides ramp 106 (Figure 5) of mountingpost 101 on the power block housing and engages the lower edge of the ramp to lock theconnector 25 in place upon insertion into a power block. The connector may be unlocked for removal from the power block by moving the outer edge ofplate 133 forward to disengagelip 134 from the lower edge of ramp 106 and permit withdrawal of the connector from the power block. - Removal of a
connector 25 from a power block is aided by abail 135 the ends of which are bent back intoparallel arms bail arms grooves housing 118 and are pivotally retained therein by pins (not shown) passed through the arm loops.Slits cover plate 119 coinciding withgrooves bail arms housing 118.Grooves housing 118 so that when the connector is installed in apower block bail 135 may be folded flat against the housing with the middle portion of the bail extending over the outer surface oflatch plate 133. In this position of the bail,latch plate 133 cannot be pivoted forward to disengagelip 134 from the lower edge of ramp 106. For removal of the connector from a power block,bail 135 is swung outward from the connector housing, permittinglatch plate 133 to be toggled forward to release engagement with ramp 106 and providing a convenient handle for withdrawal of the connector from the power block. - Details of the construction of the base power-in
connector 42 will be described with reference to Figures 3, 4, 4A, 4D and 9 through 11A. As shown in Figures 3 and 4, the upper left-hand quadrant of the mid-portion of the face of the housing ofpower block 10 is pierced by four openings 31-34 arranged in two vertical columns of two openings each. Four openings 35-38 arranged in two vertical columns of two openings each are positioned in the lower right-hand quadrant of the power block housing in symmetry with the openings 31-34. Openings 31-34 are respectively aligned with bus bars 11-14 and openings 35-38 are respectively aligned with bus bars 17-20 and allow access to those bus bars by male contacts of a plug-in duplex outlet unit or a base power-in connector by which power from the base power distribution system is supplied to the panel power distribution system.Additional openings bus bars connector 42 is required for a modular wall system, the power distribution system can readily accommodate interconnection with the power source in any of the furniture units adapted to receive a receptacle outlet, as described herein. - The base power-in
connector 42, shown schematically in Figures 4A and 4D, is illustrated in detail in Figures 9-11A. Figure 9 is an isometric drawing of the power-inconnector 42 as seen from the front. The housing ofconnector 42 comprises abase section 140 of insulating material and a metalfront cover section 141. The power-in connector includes ten insulated wires by which a set 43 (Figure 4A) of ten male contacts, having essentially the same configuration ascontacts 26 previously described with reference to Figure 7, are connected to the base system. Each contact set is surrounded by one of ten insulatingsilos 31′-40′ which are molded into the back face of the connector housing in a pattern that is congruent with the layout pattern of the openings 31-40. Each of thesilos 31′-40′ is dimensioned to fit with minimum clearance within one of the openings 31-40. For purposes of illustrating the invention, the contacts and their respective silos are arranged in the following order.Silo Base System Conductor 31′ Line 4 (L4) 32′ Neutral 4 (N4) 33′ Line 2 (L2) 34′ Neutral 2 (N2) 39′ Safety Ground (SG) 40′ Isolated Ground (IG) 35′ Neutral 1 (L1) 36′ Line 1 (L1) 37′ Neutral 3 (N3) 38′ Line 3 (L3) connector 42 is plugged into the face ofpower block 10, bus bars 11-20 become connected to the base power system in the same order as are the male contacts ofconnector 42. The wires connecting theset 43 of male contacts (not shown) ofconnector 42 to the base power distribution system pass through an opening in the face ofcover 141 and are protected beyond the connector bymetal conduit 142. - Figure 10 is an isometric view of the rear face of the
base section 140 of the housing ofconnector 42. The pattern of the arrangement of the insulatingsilos 31′-40′ for the male contacts ofconnector 42 is clearly illustrated in Figure 10. Because of the symmetry of the pattern in whichsilos 31′-40′ are arranged, these silos could be fit into openings 31-40 or 31b-40b of the powerblock housing sections 71 or 72 (see Figure 5), which is proper; or the connector could be turned end to end andsilos 31′-40′ could fit into openings 31-40 in reverse order, which is improper. Incorrect installation ofconnector 42 in a power block is prevented by shaping therecesses base 140 with outlines which are complementary to the outlines of mountingposts slit 144 extends through the wall to the interior ofbase 140 along the center line ofbase 140 in each of therecesses tangs SG bus bar 15. Also seen in Figures 9 and 10 is ahole 145 through which a fastener is passed to secureconnector 42 to mountingpost 102. A similar hole is provided inrecess 143. - Figure 11 is a front elevation of the
base 140 ofconnector 42 and Figure 11A is a front isometric view thereof, both showing the interior construction of the base.Base 140 may be considered to be formed in four levels of thickness. The lowest thickness level, or the areas in which the base is thinnest, are the floors ofcavities mesas connector 42 are formed. The vertical edges ofmesas end areas side walls base 140. These several levels of thickness ofbase 140 insure that space is available within the connector for the installation of ten sets of male contacts and their connecting wires. -
Slits 31d-34d and 39d extend throughmesa 149 and open to the rear face ofbase 140 at the locations thereon ofsilos 31′-34′ and 39′, respectively.Slits 35d-38d and 40d extend throughmesa 150 and open to the rear face ofbase 140 at the locations ofsilos 35′-38′ and 40′, respectively.Slits 31d-40d and the male contacts which fit therein have an essentially identical configuration as theslits 122 andcontacts 26 described with reference to Figure 7. - Assuming that circuit continuity with the base power system is established in the power block either by a jumper cable connected through a
connector 25 to the energized power distribution system of an adjoining panel unit or by a power-inconnector 42 connected to thepower block 10′,power block 10 is capable of accepting, on both faces, one of either of two types of plug-inoutlet units -
Outlet unit 44, hereinafter sometimes referred to as a type "A" outlet unit, is shown schematically in Figures 4B and 4D and in detail in Figure 12. As described herein,outlet unit 44 is configured to provide electrical interconnection to either the L1, N1 conductors in a first orientation or to the L2, N2 conductors in a second orientation.Unit 44 includesmale contacts connectors Contacts silos 33˝, 34˝ (See Figure 2) in the same manner as previously described with respect toconnectors Silos 33˝ and 34˝ extend from a location on the back of the outlet housing that coincides, in one orientation, withopenings power block 10. When theoutlet unit 44 is turned end to end, or "flipped",silos 33˝ and 34˝ coincide, respectively, withopenings outlet unit 44 is installed inpower block 10 in the first orientation,contacts bus bars outlet contacts outlet contacts contacts bus bars contacts contacts -
Outlet unit 45, sometimes referred to hereinafter as a type "B" outlet unit, and shown schematically in Figures 4C and 4D and in detail in Figures 13 and 14, is substantially similar tooutlet unit 44, except that themale contacts 49′ and 53′ thereof, corresponding tocontacts outlet unit 44, are contained within insulatingsilos 32˝ and 31˝, which extend from the back of the housing ofunit 45 from positions that coincide withopenings unit 45. Turned end to end or "flipped" to a second orientation, the positions ofsilos 31˝, 32˝ coincide, respectively, withopenings power block 10. Thus, whenoutlet unit 45 is installed inpower block 10 in the first orientation,contacts 49′, 53′ engagebus bars outlet contacts 46′, 47′ to the N3 conductor of the system andoutlet contacts 51′, 52′ to the L3 conductor respectively. Whenoutlet unit 49 is installed in thepower block 10 in the second orientation,contacts 49′, 53′, engagebus bars contacts 46′, 47′ to the N4 conductor of the system andcontacts 51′, 52′ to the L4 conductor of the system. -
Outlet units identical ground contacts 57 contained in the outlet unit housing along the longitudinal center line of the housing for engaging system ground. An opening in the back face of the outlet unit housing positioned in alignment withcontact 57 permits access thereto by one of twotangs bus bar 15 to project forward from the face of the housing ofpower block 10. When either of the A or B types of outlet units is installed in the power block in a first orientation,tang 58 engagescontact 57 to connectcontacts tang 59 engagescontact 57 to connectcontacts - Figures 12-14 illustrate further details of the two types of
outlet units illustrations outlet units outlet units base section 160 and acover 161 molded from insulating material. Figure 14 is an isometric drawing of atype B connector 45 with thecover 160 removed and rotated to show the underside thereof. All four of the insulting silos, 31˝ and 32˝ ofunit unit 44, are molded onto the rear face ofbase 160 in one quadrant thereof.Only silos 31˝, 32˝ and 33˝ can be seen in Figures 12-14. Thecover 161 contains two identical sets of openings each of which sets includes a D-shaped opening 164 a T-shapedopening 163 and arectangular opening 164 for accepting any of the common plug types, such as a two-prong, non-polarized plug; a two-prong, polarized plug or a three-prong grounded plug. The underside ofcover 161 includes a plurality ofpedestals housing 160 and are configured to provide means for retaining respective contact members inhousing 160 and in electrical engagement with the selected bus bar members as plugs (not shown) are inserted and/or removed from the duplex receptacle. Cover 161 further includes stakingposts 161c for securingcover 161 tobase section 160. Figures 15 through 19 show respective pedestals 161b in position against respectiveground contact members 54 and Figure 20 shows a plurality ofpedestals 161a. - A
channel 165, havingend portions base 160. Ground contacts 55-57, formed as anintegral piece 54, fit intochannel 165 withcontacts channel portion 166 and contact 56 occupyingchannel portion 167. Contacts 55-57 are of U-shaped configuration withcontacts openings 162 in thecover 161. Both ends ofbase 160 are stepped inward across the width of the base to createend ledges height 169 equal to the height of mountingposts 101 and 102 (Fiqure 5) on the power block faces. The interior ofbase 160 is thickened at the opposite ends along the center line of the base to provide strengthened mountingblocks posts block 171′ forming the end wall ofchannel portion 166 is slotted along the center line to allow entry of one of the ground tangs 58 or 59 intoportion 166 when the outlet unit is installed in a power block. The downward facingground contact 57 of the outlet unit then engages the portion oftang channel portion 166. - Four generally rectangular-shaped
piers 173 extend upward from the floor ofbase 160, each in alignment with one of thesilos 31˝-34˝ projecting from the rear face ofbase 160.Slots 31d-34d, identical in form to the slots described with reference to Figure 7, extend through thepiers 173 respectively aligned withsilos 31˝-34˝ and open to the rear face ofbase 160 within the enclosures formed bysilos 31˝-34˝. - Referring to Figure 12,
contacts strip 48.Contacts strip 48 to converge at the outer ends thereof.Contacts leaf 175 and the outer edges ofleaves leaves strip 48 extending beyondcontact 47 is bent into an L-shape having aleg 170 extending transversely to the axis ofcontacts leg 178 extending outward in a direction parallel to the axis ofcontacts Contact 49 for engaging the N1 or N2 bus bar, 19 or 12, of the power block is formed along and faces downward from the lower edge ofleg 178. The contacts 46-49 fit intobase 160 withcontacts cover 161. The portion ofstrip 48 connectingcontacts leg 170 runs along the wall ofpartition 183 and theleg 178 entersslot 34d along the edge thereof facingpartition 183. - Contacts 51-53 are formed as a unitary piece from
strip 50.Contacts strip 50 in facing relationship to strip 50. The portion ofstrip 50 extending beyondcontact 52 is bent perpendicularly to the axis ofcontacts leg 184 extending transversely to the axis ofcontacts leg 184 is bent back perpendicularly along a line parallel to the axis ofcontacts end leg 185.Contact 53 for engaging L1 or L2 bus bars 17 Or 13, projects downward from the low edge ofleg 185. - Contacts 51-53 fit into
base 160 with the open ends ofcontacts slots 164 ofcover 161. The portion ofstrip 50 connectingcontacts wall 186 forming one side ofchannel 165.Contacts niches wall 186 and are held in position therein by apost 189, which extends upward from the floor ofbase 160opposite niche 187 and from a ridge formed on the face of thepier 173opposite niche 188.Arm 184 extends along the internally facing wall ofpartition 183 andarm 185 enters 34d along the edge thereof adjacent the inwardly facing wall ofpartition 183. - Referring to Figure 13, the assemblies of
contacts 46′, 47′, 49′ and 51′, 52′ inoutlet unit 45 are of substantially the same form as the assemblies ofcontacts outlet unit 44, except that thearms 170′ and 184′ shown in Figure 13 are longer than the correspondingarms contacts 46′, 47′ and 49′ is installed inbase 160 the disposition ofcontacts 46′ and 47′ in the base will be the same as the disposition ofcontacts arm 170′, however, contact 49′ will be disposed inslot 32d, entering the slot from the end thereof adjacent the facing wall ofpartition 183 and will engage either the N3 or N4 bus bars 19, or 12. Similarly, when the assembly ofcontacts 51′-53′ is installed inbase 160, the disposition ofcontacts 51′ and 52′ therein will be the same as the disposition ofcontacts arm 184′, contact 53′ will be disposed inslot 31d, enteringslot 34d through the end thereof adjacent the internally facing wall ofpartition 183 and will engage either the L3 or L4 bus bars, 20 or 11.Contact assemblies 46′, 47′ and 51′-52′ are shown installed inbase 160 in Figure 14. - Figure 15 is a vertical section through a
power block 10 showing anoutlet unit 44′, of the type shown in Figure 12, installed in the opposite faces of the power block. Theoutlet units 44′, 44′ are both installed with thecontacts unit 44 is viewed.Contacts openings Contacts openings housing section 72 and also engagebus bars contacts 52 of both outlet units are connected to the L2 conductor of the system andcontacts 47 of both outlet units are connected to the N2 conductor of the system. - Figure 16 shows the
outlet units contacts outlet unit 44 is viewed.Contacts outlet unit 44 shown to the right, respectively enteropenings bus bars Contacts outlet unit 44 shown to the right, respectively enteropenings block housing section 72 and also engagebus bars contacts 52 of both outlet units are connected to the L1 conductor of the system andcontacts 47 of both outlet units are connected to the N1 conductor of the system. - Figure 17 is a vertical section through a
power block 10 having anoutlet unit 44, of the type shown in Figure 12, installed in powerblock housing section 71 with the same orientation ofunit 44 as is shown in Figure 16.Contacts unit 44 are thus respectively connected to the L1 and N1 conductors of the system. Figure 17 further includes anoutlet unit 44′ of the type shown in Figure 12, installed inpower block housing 72 with the same orientation as is shown in Figure 15.Contacts unit 44′ are thus respectively connected to the L2 and N2 conductors of the system. - Figure 18 is a vertical section through a
power block 10 havingduplex outlet units outlet unit 45 shown to the right was installed withcontacts 49′ and 53′ thereof positioned to the left, when the rear face ofunit 45 is viewed.Contacts 49′ and 53′ respectively enteropenings bus bars contacts 52′ and 47′ of theright hand unit 45 to the L3 and N3 conductors of the system. -
Outlet unit 45′, shown to the left inFiqure 18, was installed withcontacts 49′ and 53′ thereof positioned to the right, when the rear face ofunit 45 is viewed.Contacts 53′ and 49′ respectively enteropenings block housing section 72 to engagebus bars contacts 52′ and 47′ of the left-hand unit 45′ to the L4 and N4 conductors of the system. - Figure 19 is a vertical section through a
power block 10 having anoutlet unit 44, of the type shown in Figure 12, installed in powerblock housing section 71 with the same orientation ofunit 44 as is shown in Figure 16.Contacts unit 44 are thus respectively connected to the L1 and N1 conductors of the system. - In Figure 19, an
outlet unit 45′ is installed in powerblock housing section 72 with the same orientation as theunit 45′ shown to the left in Figure 18, thereby respectively connectingcontacts 52′ and 47′ ofunit 45 to the L4 and N4 conductors of the system. - Figure 20 is a longitudinal section through a
power block 10 having outlet units of the type shown in Figure 12 installed in the opposite faces of the power block with the same orientation as is shown in Figure 15. Ajumper cable connector 25 is shown installed inhousing section 71 of the power block. The longitudinal spacing between thecontacts 53 of therespective outlet units 44′, which is not evident in Figure 15, is clearly seen in Figure 20.Contacts 49 of therespective outlet units 44 are similarly longitudinally spaced, but these contacts are not seen in Figure 20. - The
power distribution system 67 of the invention installed within the bottom edge of a typical modularwall panel unit 62, as shown in Figure 1. At the bottom edge ofpanel unit 62, top and bottomlongitudinal rails vertical brackets Adjustable foot pads bottom rail 64 near the opposite ends of the panel unit to support the panel against the floor. Thepower distribution system 67 is installed within the channel defined byrails system 67 includes identical, but oppositely directed power blocks located near the opposite ends of a panel unit. - The power blocks and interconnecting wiring therefor are assembled as a
unit 67, as shown in Figure 2, and theunit 67 is installed in the panel during manufacture of the panel. Theunit 67 is secured in the wiring channel of the panel by fasteners that attach the mountingbrackets unit 67 to thevertical brackets - FIGURE 21 is an
alternative embodiment 267 of the power distribution system of the present invention, which is designed for use in wall panels that are too narrow in width to accept the previously described system. This embodiment includes one power block unit 10' for interconnecting a panel topanel connector 25 and up to two duplex outlet units andblock portion 210 for connecting a panel topanel connector 25.Portion 210 includespost section 201 for securingconnector 25 thereto in the manner as previously described. - FIGURE 22 is an additional component that can be added to a power distribution system of the present invention, which additional component is designed primarily for use in wall panels that are too narrow in width to accept either of the previously described power distribution systems. This additional component includes two
block portions 210, 210' for connecting two panel topanel connectors 25, 25'.Portions 210, 210' includepost sections 201, 201' for securingrespective connectors 25, 25' thereto in the manner as previously described. This additional component provides "pass through" capabilities only.
Claims (7)
- A power distribution system (67) for modular furniture units (62) said system (67) being of the type having a wire channel extending within the unit and including at least one power input site, at least one power output site and at least two jumper sites, said system (67) including power input means (42) and at least two jumper means (25,25'), the system comprising:input/output housing means having first and second sides (71,72) and a plurality of first bus bar portions, each said first and second side (71,72) of said input/output housing means including at least one first array of access openings (71a,72a) for said power input means (42) or a power output means (44,45), each said access opening exposing a respective one of said first bus bar portions for electrical engagement and each said at least one first array (71a,72a) defining either a power input site or a power output site;a first jumper housing means having first and second sides and a plurality of second bus bar portions each said first and second side of said first jumper housing means including a second array (71b) of access openings for said jumper means, each said access opening exposing a respective one of said second bus bar portions for electrical engagement, each said second array defining a first jumper site;first means electrically interconnecting each of said first bus bar portions with respective ones of said second bus bar portions; thereby electrically interconnecting said at least one power input site, said at least one power output site and said jumper site, andhousing means housing said first electrical interconnecting means,whereby said system thereby defined is electrically connectable to other like systems of other modular furniture units at said jumper site by said jumper means, and said system defines a plurality of power input sites and a plurality of power output sites;the plurality of first bus bar portions and the plurality of second bus bar portions each equals ten;characterized in thata second jumper housing means is provided, having first and second sides and ten third bus bar portions, each said first and second side of said second jumper housing means including a third array of access openings (72b) for said jumper means, each said access opening exposing a respective one of said third bus bar portions for electrical engagement, each said third array defining a second jumper site;second means is provided electrically interconnecting each of said ten first bus bar portions with respective ones of said ten third bus bar portions ; thereby electrically interconnecting said at least one power input site, said at least one power output site and said first and second jumper sites;the housing means also houses the second electrical interconnecting means;each of said access openings of said at least one first array (71a,72a) is longitudinally spaced along said housing face from the next vertically successive one of said openings so that no two vertically successive ones of said openings associated with adjacent ones of said bus bar portions are in vertical alignement; andsaid second and third arrays (71b,72b) of jumper access openings are each arranged in two vertical, horizontally spaced columns, with openings of the first of said columns being aligned with alternate successive ones of said vertically aligned bus bar portions and with the openings of the second of said columns being aligned with alternate successive ones of said bus bar portions that are interspersed between said ones of said bus bar portions that are associated with said openings of said first column.
- The power distribution system (67) of claim 1 wherein said input/output housing means and said first jumper housing means are a continuous housing member defining a first power block assembly (10) and said means interconnecting respective ones of said first and second bus bar portions comprises ten respective intermediate bus bar portions thereby defining continuous bus bar members extending through said first power block assembly (10).
- The power distribution system (67) of claim 1 or 2 further including a second input/output housing means essentially identical to said first input/output housing means and having an array of fourth access openings (72a) and including ten fourth bus bar portions exposed at respective access openings (72a) and defining additional ones of a said power input site and a power output site, said second input/output housing means being continuous with said second jumper housing means and said fourth bus bar portions comprise part of said second means interconnecting respective ones of said first and third bus bar portions and are continuous with said third bus bar portions.
- The power distribution system of claim 1, 2, or 3 wherein said power input means (42) electrically interconnects respective conductors of a power supply for said power distribution system with each one of said bus bar portions at a selected power input site, said power input means comprising:housing means (140) including an array of terminal insulating silos (31' to 40') extending outwardly from a mounting face thereof, said housing silo array (31' to 40') having a configuration that corresponds to one of said arrays of access openings (71a, 72a) at said selected power input site for receipt of said housing silos into said access openings;electrical terminals (48,50,54) disposed in said housing means (140) and corresponding to said ten bus bar portions of said selected power input site, each said terminal (48,50,54) having first and second connecting sections, said first connecting sections (46,47,51,55,56) being electrically engaged with said power supply conductors and said second connecting sections (49,53,57) having a contact portion extending into a corresponding silo (31' to 40') and being adapted to be electrically engageable with one of said first and second bus bar portions at said selected power input site upon said power input means being assembled to said system, each said silo (31' to 40') including a bus-receiving slot extending thereinto from a leading end thereof, thereby enabling receipt into said slot of a respective one of said bus bar portions upon assembly to establish electrical connection with said contact portion therewithin, wherebyelectrical interconnection is established between said conductors of said power supply and each of the bus bar portions at any one of said power input sites on one of said first and second sides of one of said input/output housing means.
- The power distribution system of any of the preceding claims,
wherein said at least two jumper means (25,25') are terminated at opposite ends of respective jumper cables (126), each said jumper means (25,25') comprising:housing means (118) including an array of terminal insulating silos (131) extending outwardly from a mounting face thereof, said housing silo array having a configuration that corresponds to said second and third arrays (71b,72b) of access openings at a selected jumper site for receipt of respective ones of said housing silos into each of said access openings;ten electrical terminals (26) disposed in said housing means and corresponding to said ten bus bar portions of each said terminal (26) having first and second connecting sections (117,109), said first connecting sections (117) being electrically engaged with conductors (27) of said jumper cable (126) and said second connecting sections (109) having a contact portion extending into a corresponding silo (131) and being adapted to be electrically engageable with a respective one of said bus bar portions at said selected jumper site upon said jumper means being assembled to said system, each said silo (131) including a bus-receiving slot extending thereinto from a leading end thereof, thereby enabling receipt into said slot of a respective one of said bus bar portions upon assembly to establish electrical connection with said contact portion therewithin, wherebysaid jumper means may be assembled to said system at any one of said jumper sites on said first and second sides of said first and second jumper housing means thereby enabling electrical interconnection with another furniture unit with a like said jumper site. - The power distribution system of any of the preceding claims,
wherein said power input means (42) electrically interconnects respective conductors of a power supply for said power distribution system with each one of said bus bar portions at a selected power input site, said power supply conductors including a plurality of line conductors, at least one neutral conductor and at least one ground conductor and said power distribution system further includes at least one power output means (44), said power output means (44) comprising:housing means (160) including an array of at least two terminal insulating silos (31'',32'') extending outwardly from a mounting face thereof and having a configuration that corresponds to the configuration of a subset of said access openings of said at least one first array (71a,72a) of access openings at a selected power output site for receipt of said housing silos into corresponding ones of said access openings;three electrical terminals (50,48,54) disposed in said housing means (160) corresponding to line, neutral and ground ones of said conductors of said power block assemblies established by interconnection of said power input means thereto, each said terminal having first and second connecting sections, said first connecting sections being adapted to be electrically engaged with a mating electrical article, said second connecting sections (53,49) of each said line and neutral terminal (50,48) having a contact portion extending into a corresponding silo and being adapted to be electrically engageable with a respective one of said first and second bus bar portions at a said power outlet site, each said silo including a bus-receiving slot extending thereinto from a leading end thereof, thereby enabling receipt into said slot of a respective one of said first and second bus bar portions upon assembly to establish electrical connection with said contact portion therewithin, and said second connecting section (57) of said ground terminal (54) being adapted to receive an outward extending section of a ground bus bar portion within said output housing means (160), wherebyelectrical interconnection is established between one each of said line, neutral and ground conductors of said power supply and corresponding terminals of said power output means when said power output means is assembled at any one of said plurality of power output sites on one of said first and second sides of one of said input/output housing means. - The power districution system of any of the preceding claims,
wherein said modular furniture unit is a wall panel.
Applications Claiming Priority (2)
| Application Number | Priority Date | Filing Date | Title |
|---|---|---|---|
| US39477589A | 1989-08-16 | 1989-08-16 | |
| US394775 | 1989-08-16 |
Publications (3)
| Publication Number | Publication Date |
|---|---|
| EP0413242A2 EP0413242A2 (en) | 1991-02-20 |
| EP0413242A3 EP0413242A3 (en) | 1992-06-03 |
| EP0413242B1 true EP0413242B1 (en) | 1996-03-27 |
Family
ID=23560379
Family Applications (1)
| Application Number | Title | Priority Date | Filing Date |
|---|---|---|---|
| EP19900115172 Expired - Lifetime EP0413242B1 (en) | 1989-08-16 | 1990-08-07 | Power distribution system for modular furniture units |
Country Status (3)
| Country | Link |
|---|---|
| EP (1) | EP0413242B1 (en) |
| CA (1) | CA2021569A1 (en) |
| DE (1) | DE69026161T2 (en) |
Cited By (1)
| Publication number | Priority date | Publication date | Assignee | Title |
|---|---|---|---|---|
| WO2004054045A1 (en) * | 2002-12-12 | 2004-06-24 | Jme Marketing Services Pty Ltd | Electrical connector rail |
Families Citing this family (6)
| Publication number | Priority date | Publication date | Assignee | Title |
|---|---|---|---|---|
| NO932424L (en) * | 1991-03-28 | 1993-07-02 | Dorma Gmbh & Co Kg | ELECTRICAL ENERGY DISTRIBUTION SYSTEM |
| EP0573047A1 (en) * | 1992-06-05 | 1993-12-08 | Rhc/Spacemaster Corporation | Modular power distribution system |
| DE10359489B4 (en) * | 2003-02-27 | 2009-06-04 | Rittal Gmbh & Co. Kg | Electrifying device for a frame of a control cabinet or rack |
| US7457106B2 (en) * | 2006-01-11 | 2008-11-25 | Server Technology, Inc. | Power distribution unit and methods of making and use including modular construction and assemblies |
| DE102012205987A1 (en) * | 2012-04-12 | 2013-10-17 | Siemens Aktiengesellschaft | Busbar system |
| CN109494660B (en) * | 2017-09-11 | 2023-10-03 | 郭文艺 | Bus duct system |
Family Cites Families (2)
| Publication number | Priority date | Publication date | Assignee | Title |
|---|---|---|---|---|
| US4377724A (en) * | 1977-11-25 | 1983-03-22 | Haworth Mfg., Inc. | Space divider wall structure with multiple circuit power system |
| US4313646A (en) * | 1980-02-25 | 1982-02-02 | Amp Incorporated | Power distribution system |
-
1990
- 1990-07-19 CA CA 2021569 patent/CA2021569A1/en not_active Abandoned
- 1990-08-07 DE DE1990626161 patent/DE69026161T2/en not_active Expired - Fee Related
- 1990-08-07 EP EP19900115172 patent/EP0413242B1/en not_active Expired - Lifetime
Cited By (1)
| Publication number | Priority date | Publication date | Assignee | Title |
|---|---|---|---|---|
| WO2004054045A1 (en) * | 2002-12-12 | 2004-06-24 | Jme Marketing Services Pty Ltd | Electrical connector rail |
Also Published As
| Publication number | Publication date |
|---|---|
| EP0413242A2 (en) | 1991-02-20 |
| DE69026161T2 (en) | 1996-11-14 |
| EP0413242A3 (en) | 1992-06-03 |
| CA2021569A1 (en) | 1991-02-17 |
| DE69026161D1 (en) | 1996-05-02 |
Similar Documents
| Publication | Publication Date | Title |
|---|---|---|
| US5092787A (en) | Power distribution for modular furniture units | |
| US5203713A (en) | Power distribution system for modular furniture unit | |
| EP0413241B1 (en) | Plug-in outlet unit for modular furniture power distribution system | |
| US5670743A (en) | Strip electrical system | |
| US6575777B2 (en) | Partition wiring system | |
| US5164544A (en) | Electrified space dividing panel | |
| US5096434A (en) | Electrical interconnection assembly | |
| USRE34977E (en) | Modular furniture power distribution system and electrical connection therefor | |
| CA2192704C (en) | Electrical interconnection assembly | |
| US5096433A (en) | Electrified space dividing panel system | |
| KR970003177B1 (en) | Module-compatible power distribution system | |
| US5503565A (en) | Receptacle assembly | |
| CN102439795B (en) | International Socket System | |
| US5336097A (en) | Modular power distribution system | |
| US5397248A (en) | Electrical connector for back panel mounting | |
| CA2605072C (en) | Four-way jumper/half block | |
| US5318454A (en) | Off-module bus electrical system (C-13) | |
| GB2147466A (en) | Mounting block for interconnecting connectors to a printed circuit board | |
| EP0413242A2 (en) | Power distribution system for modular furniture units | |
| CA1160328A (en) | Wiring arrangement for movable room divider panel systems | |
| US7114971B1 (en) | Multi-system plug-in power receptacle for modular power distribution system | |
| EP0185539B1 (en) | Guidance and retention device and connector assembly | |
| US4597618A (en) | Stabilized array pin connector | |
| GB2371926A (en) | Multi-busbar power track | |
| US4530558A (en) | Connector lock arrangement |
Legal Events
| Date | Code | Title | Description |
|---|---|---|---|
| PUAI | Public reference made under article 153(3) epc to a published international application that has entered the european phase |
Free format text: ORIGINAL CODE: 0009012 |
|
| AK | Designated contracting states |
Kind code of ref document: A2 Designated state(s): DE FR GB IT |
|
| 17P | Request for examination filed |
Effective date: 19901220 |
|
| PUAL | Search report despatched |
Free format text: ORIGINAL CODE: 0009013 |
|
| AK | Designated contracting states |
Kind code of ref document: A3 Designated state(s): DE FR GB IT |
|
| RAP1 | Party data changed (applicant data changed or rights of an application transferred) |
Owner name: THE WHITAKER CORPORATION |
|
| 17Q | First examination report despatched |
Effective date: 19940221 |
|
| GRAH | Despatch of communication of intention to grant a patent |
Free format text: ORIGINAL CODE: EPIDOS IGRA |
|
| GRAA | (expected) grant |
Free format text: ORIGINAL CODE: 0009210 |
|
| AK | Designated contracting states |
Kind code of ref document: B1 Designated state(s): DE FR GB IT |
|
| ITF | It: translation for a ep patent filed | ||
| REF | Corresponds to: |
Ref document number: 69026161 Country of ref document: DE Date of ref document: 19960502 |
|
| ET | Fr: translation filed | ||
| PLBE | No opposition filed within time limit |
Free format text: ORIGINAL CODE: 0009261 |
|
| STAA | Information on the status of an ep patent application or granted ep patent |
Free format text: STATUS: NO OPPOSITION FILED WITHIN TIME LIMIT |
|
| 26N | No opposition filed | ||
| PGFP | Annual fee paid to national office [announced via postgrant information from national office to epo] |
Ref country code: GB Payment date: 20010629 Year of fee payment: 12 |
|
| PGFP | Annual fee paid to national office [announced via postgrant information from national office to epo] |
Ref country code: FR Payment date: 20010802 Year of fee payment: 12 |
|
| PGFP | Annual fee paid to national office [announced via postgrant information from national office to epo] |
Ref country code: DE Payment date: 20010831 Year of fee payment: 12 |
|
| REG | Reference to a national code |
Ref country code: GB Ref legal event code: IF02 |
|
| PG25 | Lapsed in a contracting state [announced via postgrant information from national office to epo] |
Ref country code: GB Free format text: LAPSE BECAUSE OF NON-PAYMENT OF DUE FEES Effective date: 20020807 |
|
| PG25 | Lapsed in a contracting state [announced via postgrant information from national office to epo] |
Ref country code: DE Free format text: LAPSE BECAUSE OF NON-PAYMENT OF DUE FEES Effective date: 20030301 |
|
| GBPC | Gb: european patent ceased through non-payment of renewal fee |
Effective date: 20020807 |
|
| PG25 | Lapsed in a contracting state [announced via postgrant information from national office to epo] |
Ref country code: FR Free format text: LAPSE BECAUSE OF NON-PAYMENT OF DUE FEES Effective date: 20030430 |
|
| REG | Reference to a national code |
Ref country code: FR Ref legal event code: ST |
|
| PG25 | Lapsed in a contracting state [announced via postgrant information from national office to epo] |
Ref country code: IT Free format text: LAPSE BECAUSE OF NON-PAYMENT OF DUE FEES;WARNING: LAPSES OF ITALIAN PATENTS WITH EFFECTIVE DATE BEFORE 2007 MAY HAVE OCCURRED AT ANY TIME BEFORE 2007. THE CORRECT EFFECTIVE DATE MAY BE DIFFERENT FROM THE ONE RECORDED. Effective date: 20050807 |