EP0390192A1 - Spectrophotometer - Google Patents
Spectrophotometer Download PDFInfo
- Publication number
- EP0390192A1 EP0390192A1 EP90106162A EP90106162A EP0390192A1 EP 0390192 A1 EP0390192 A1 EP 0390192A1 EP 90106162 A EP90106162 A EP 90106162A EP 90106162 A EP90106162 A EP 90106162A EP 0390192 A1 EP0390192 A1 EP 0390192A1
- Authority
- EP
- European Patent Office
- Prior art keywords
- sample
- holes
- measuring
- sample cell
- cell holder
- Prior art date
- Legal status (The legal status is an assumption and is not a legal conclusion. Google has not performed a legal analysis and makes no representation as to the accuracy of the status listed.)
- Granted
Links
- 238000005259 measurement Methods 0.000 claims description 6
- 230000004907 flux Effects 0.000 description 4
- 238000010276 construction Methods 0.000 description 2
- 238000000465 moulding Methods 0.000 description 2
- 238000010586 diagram Methods 0.000 description 1
- 230000000694 effects Effects 0.000 description 1
- 238000001746 injection moulding Methods 0.000 description 1
- 238000003754 machining Methods 0.000 description 1
- 238000012986 modification Methods 0.000 description 1
- 230000004048 modification Effects 0.000 description 1
- 230000003287 optical effect Effects 0.000 description 1
- 239000004544 spot-on Substances 0.000 description 1
Images
Classifications
-
- G—PHYSICS
- G01—MEASURING; TESTING
- G01N—INVESTIGATING OR ANALYSING MATERIALS BY DETERMINING THEIR CHEMICAL OR PHYSICAL PROPERTIES
- G01N21/00—Investigating or analysing materials by the use of optical means, i.e. using sub-millimetre waves, infrared, visible or ultraviolet light
- G01N21/17—Systems in which incident light is modified in accordance with the properties of the material investigated
- G01N21/25—Colour; Spectral properties, i.e. comparison of effect of material on the light at two or more different wavelengths or wavelength bands
- G01N21/251—Colorimeters; Construction thereof
- G01N21/253—Colorimeters; Construction thereof for batch operation, i.e. multisample apparatus
-
- G—PHYSICS
- G01—MEASURING; TESTING
- G01N—INVESTIGATING OR ANALYSING MATERIALS BY DETERMINING THEIR CHEMICAL OR PHYSICAL PROPERTIES
- G01N2201/00—Features of devices classified in G01N21/00
- G01N2201/04—Batch operation; multisample devices
Definitions
- the present invention is directed generally to a sepectrophotometer, and more particularly, to a cell positioner for controlling a position of a movable sample holder for holding a plurality of sample cells in a sample chamber.
- a typical arrangement of a prior art cell positioner is that, as depicted in FIG. 3, a position detector composed of a photointerrupter 5 and a position detecting plate 6 is mounted on a driving system (a unit for transferring power given from a driving motor 7) of a sample cell holder 1, whereby positions of sample cells 2 are detected and controlled under control of an open loop in which an interval L between the sample cells is a known factor with a point, serving as an origin, at which the position detecting plate 6 shields a flux of light of the photointerrupter 5.
- the prior art cell positioner presents the following problems. It is required that a position to mount the position detector (including the photointerrupter and the position detecting plate) be accurately adjusted in a moving direction of the sample cell holder in order to direct measurement light of a spectrophotometer spot-on to the center of the sample cell. This adjustment has to be carried out while confirming a stop position of the sample cell holder and a light measuring position, which requires a readjustment for every unit depending on a scatter within an adjusted error range in the optical system of the spectrophotometer as well as being troublesome.
- a spectrophotometer comprising: a sample chamber shielded; a plurality of sample cells; a movable sample holder, formed in its side surfaces with position detecting through-holes, for holding the sample cells; and a detector for measuring rays of measurement light which have transmitted the through-holes, thus detecting and controlling a position of the sample cell holder.
- the single through-hole may suffice, for higher precision, preferably the plurality of position detecting through-holes having diameters different from each other but well smaller than that of each measuring through-hole are perforated in the sample cell holder in a moving direction thereof corresponding to the measuring through-holes with a sufficiently relative positional accuracy with respect to the measuring through-holes, thereby detecting the moving direction of the sample cell holder.
- the sample cell holder is shaped by die-cast molding, injection molding and machining, whereby the position detecting through-holes can be accurately formed.
- the sample cell holder is moved by driving the thus constructed cell positioner, and the measuring detector functions to detect the rays of measurement light which have transmitted the position detecting through-holes, wherein that position serves as an original position of the sample cell holder.
- An interval between the original position and the closest sample cell and an interval between the sample cells are previously known, and it is therefore easy to effect positioning by aligning the sample cell with the center of measurement light while moving the sample cell holder.
- a cell positioner consists of a sample cell holder 1 for holding four pieces of angular sample cells 2 in a sample chamber shielded and a driving motor 7, fixed to a bottom of the sample cell holder 1, for driving the sample cell holder 1 in an arrowed direction A through a power transferring unit 8 protruding from the sample chamber 3.
- Position detecting through-holes 11 are perforated in side surfaces of the sample cell holder 1 in addition to measuring through-holes formed corresponding to the sample cells 2.
- a diameter of the position detecting through-hole 11 is set sufficiently smaller than that of the measuring through-hole 12.
- a measuring detector 4 receives and measures rays of measurement light of a spectrophotometer which have passed through the measuring through-holes 12 as well as through the position detecting through-holes 11 while moving the sample cell holder 1 in the arrowed direction A.
- a light measuring output value P1 with time widths T1 and t1 in connection with the position detecting through-hole 11 and a light measuring output value P2 with time widths T2 and t2 in connection with the measuring through-hole 12.
- Two types of the rough-holes 11 and 12 can readily be identified by making comparisons with respect to the time widths and/or the output values.
- the original position of the sample cell holder 1 is set in a position where the position detecting through-hole 11 is detected, and more precisely a mid-point of the light measuring output time width t1 from the through-hole 11 is obtained.
- the position detecting through-holes 11 can be perforated with a sufficient relative positional accuracy with respect to the measuring through-holes 12 (intervals L′).
- the comparison of the light measuring outputs from the measuring detector 4 for detecting the original position of the sample cell holder 1, calculation of the original position and driving of the sample cell holder 1 involve the use of a highly sophisticated A/D converter, typically built in a control unit 10 of the spectrophotometer, for measuring the light and a data processing function incorporated therein.
Landscapes
- Physics & Mathematics (AREA)
- Biochemistry (AREA)
- Health & Medical Sciences (AREA)
- Life Sciences & Earth Sciences (AREA)
- Chemical & Material Sciences (AREA)
- Analytical Chemistry (AREA)
- Spectroscopy & Molecular Physics (AREA)
- General Health & Medical Sciences (AREA)
- General Physics & Mathematics (AREA)
- Immunology (AREA)
- Pathology (AREA)
- Optical Measuring Cells (AREA)
- Investigating Or Analysing Materials By Optical Means (AREA)
- Spectrometry And Color Measurement (AREA)
Abstract
Description
- The present invention is directed generally to a sepectrophotometer, and more particularly, to a cell positioner for controlling a position of a movable sample holder for holding a plurality of sample cells in a sample chamber.
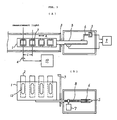
- A typical arrangement of a prior art cell positioner is that, as depicted in FIG. 3, a position detector composed of a
photointerrupter 5 and aposition detecting plate 6 is mounted on a driving system (a unit for transferring power given from a driving motor 7) of a sample cell holder 1, whereby positions ofsample cells 2 are detected and controlled under control of an open loop in which an interval L between the sample cells is a known factor with a point, serving as an origin, at which theposition detecting plate 6 shields a flux of light of thephotointerrupter 5. - The prior art cell positioner, however, presents the following problems. It is required that a position to mount the position detector (including the photointerrupter and the position detecting plate) be accurately adjusted in a moving direction of the sample cell holder in order to direct measurement light of a spectrophotometer spot-on to the center of the sample cell. This adjustment has to be carried out while confirming a stop position of the sample cell holder and a light measuring position, which requires a readjustment for every unit depending on a scatter within an adjusted error range in the optical system of the spectrophotometer as well as being troublesome.
- It is a primary object of the present invention, which has been devised to obviate the forgoing problems inherent in the prior arts, to provide a cell positioner capable of invariably positioning a sample cell (holder) exactly in a position of light flux to be measured even if there is a scatter in the light flux measuring position in a spectrophotometer by eliminating a necessity for a position detector and therefore making no positional adjustment of the detector.
- To accomplish the foregoing object, according to one aspect of the invention, there is provided a spectrophotometer comprising: a sample chamber shielded; a plurality of sample cells; a movable sample holder, formed in its side surfaces with position detecting through-holes, for holding the sample cells; and a detector for measuring rays of measurement light which have transmitted the through-holes, thus detecting and controlling a position of the sample cell holder.
- Based on this construction, though the single through-hole may suffice, for higher precision, preferably the plurality of position detecting through-holes having diameters different from each other but well smaller than that of each measuring through-hole are perforated in the sample cell holder in a moving direction thereof corresponding to the measuring through-holes with a sufficiently relative positional accuracy with respect to the measuring through-holes, thereby detecting the moving direction of the sample cell holder.
- The sample cell holder is shaped by die-cast molding, injection molding and machining, whereby the position detecting through-holes can be accurately formed.
- The sample cell holder is moved by driving the thus constructed cell positioner, and the measuring detector functions to detect the rays of measurement light which have transmitted the position detecting through-holes, wherein that position serves as an original position of the sample cell holder.
- An interval between the original position and the closest sample cell and an interval between the sample cells are previously known, and it is therefore easy to effect positioning by aligning the sample cell with the center of measurement light while moving the sample cell holder.
- Other objects and advantages of the present invention will become apparent during the following discussion taken in conjunction with the accompanying drawings, in which:
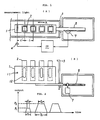
- FIG. 1(A) is a plan view depicting a cell positioner according to the present invention;
- FIG. 1(B) is a side view illustrating the cell positioner thereof;
- FIG. 2 is a diagram a light measuring output of a detector;
- FIG. 3(A) is a plan view depicting a prior art cell positioner; and
- FIG. 3(B) is a side view of the same cell positioner.
- An illustrative embodiment of the present invention will hereinafter be described with reference to the accompanying drawings.
- Turning first to FIG. 1, a cell positioner consists of a sample cell holder 1 for holding four pieces of
angular sample cells 2 in a sample chamber shielded and a drivingmotor 7, fixed to a bottom of the sample cell holder 1, for driving the sample cell holder 1 in an arrowed direction A through apower transferring unit 8 protruding from thesample chamber 3. Position detecting through-holes 11 are perforated in side surfaces of the sample cell holder 1 in addition to measuring through-holes formed corresponding to thesample cells 2. - A diameter of the position detecting through-hole 11 is set sufficiently smaller than that of the measuring through-
hole 12. With this arrangement, ameasuring detector 4 receives and measures rays of measurement light of a spectrophotometer which have passed through the measuring through-holes 12 as well as through the position detecting through-holes 11 while moving the sample cell holder 1 in the arrowed direction A. As illustrated in FIG. 2, there are obtained a light measuring output value P1 with time widths T1 and t1 in connection with the position detecting through-hole 11 and a light measuring output value P2 with time widths T2 and t2 in connection with the measuring through-hole 12. Two types of the rough-holes 11 and 12 can readily be identified by making comparisons with respect to the time widths and/or the output values. - The original position of the sample cell holder 1 is set in a position where the position detecting through-hole 11 is detected, and more precisely a mid-point of the light measuring output time width t1 from the through-hole 11 is obtained.
- When the sample cell holder 1 is shaped by, e.g., die-cast molding, the position detecting through-holes 11 can be perforated with a sufficient relative positional accuracy with respect to the measuring through-holes 12 (intervals L′).
- Note that the comparison of the light measuring outputs from the
measuring detector 4 for detecting the original position of the sample cell holder 1, calculation of the original position and driving of the sample cell holder 1 involve the use of a highly sophisticated A/D converter, typically built in acontrol unit 10 of the spectrophotometer, for measuring the light and a data processing function incorporated therein. - As discussed above, in accordance with the present invention having the foregoing construction, it is possible to accurately position the sample cell holder in the light measuring position, even if there is caused a scatter in the position of a light flux of the spectrophotometer. For this purpose, as a matter of course, no special position detector is needed, and hence the necessity for an adjustment of the position detector may be eliminated.
- Although the illustrative embodiment of the present invention has been described with reference to the accompanying drawings, it is to be understood that the present invention is not limited to that precise embodiment. A variety of modifications or changes may be effected by one skilled in the art without departing from the scope or spirit of the invention.
Claims (2)
a sample chamber shielded;
a plurality of sample cells;
a movable sample holder, formed in its side surfaces with position detecting through-holes, for holding said sample cells; and
a detector for measuring rays of measurement light which have transmitted said through-holes, whereby a position of said sample cell holder is detected and controlled.
Applications Claiming Priority (2)
| Application Number | Priority Date | Filing Date | Title |
|---|---|---|---|
| JP82461/89 | 1989-03-31 | ||
| JP1082461A JP2836090B2 (en) | 1989-03-31 | 1989-03-31 | Spectrophotometer |
Publications (2)
| Publication Number | Publication Date |
|---|---|
| EP0390192A1 true EP0390192A1 (en) | 1990-10-03 |
| EP0390192B1 EP0390192B1 (en) | 1994-02-09 |
Family
ID=13775146
Family Applications (1)
| Application Number | Title | Priority Date | Filing Date |
|---|---|---|---|
| EP90106162A Expired - Lifetime EP0390192B1 (en) | 1989-03-31 | 1990-03-30 | Spectrophotometer |
Country Status (5)
| Country | Link |
|---|---|
| US (1) | US5059025A (en) |
| EP (1) | EP0390192B1 (en) |
| JP (1) | JP2836090B2 (en) |
| CN (1) | CN1021848C (en) |
| DE (1) | DE69006528T2 (en) |
Cited By (5)
| Publication number | Priority date | Publication date | Assignee | Title |
|---|---|---|---|---|
| DE4117008A1 (en) * | 1990-05-25 | 1991-11-28 | Suzuki Motor Co | MEASURING DEVICE FOR DETECTING AN AGGREGATION IMAGE |
| EP0863395A3 (en) * | 1997-02-07 | 1998-09-16 | Fuji Photo Film Co., Ltd. | Surface plasmon sensor |
| EP1564542A1 (en) * | 2004-02-17 | 2005-08-17 | Hitachi, Ltd. | Plant growth analyzing system and method |
| WO2005045402A3 (en) * | 2003-10-28 | 2005-10-27 | Bio Merieux Inc | Transport system with position tracking for test sample carrier |
| CN103630497A (en) * | 2012-08-21 | 2014-03-12 | 杭州希玛诺光电技术有限公司 | Movable type reference beam device used for water quality analyzer |
Families Citing this family (9)
| Publication number | Priority date | Publication date | Assignee | Title |
|---|---|---|---|---|
| JPH087137B2 (en) * | 1990-10-24 | 1996-01-29 | 株式会社島津製作所 | Spectrophotometer |
| JPH0592701U (en) * | 1992-04-22 | 1993-12-17 | 株式会社キング製作所 | Spectroscopic cell |
| GB9618923D0 (en) * | 1996-09-11 | 1996-10-23 | Holley John E F | Scanning device |
| DE29800213U1 (en) | 1998-01-09 | 1998-03-05 | Jeske, Uwe, 73635 Rudersberg | Device for calibration and calibration control for photometer process measurement technology |
| WO1999041578A1 (en) * | 1998-02-12 | 1999-08-19 | Hamilton Thorne Research | Colorimeter and assay device |
| JP4211034B2 (en) * | 2003-11-27 | 2009-01-21 | 孝雄 津田 | injector |
| CN103185696B (en) * | 2011-12-27 | 2015-07-22 | 国家纳米科学中心 | Solid sample carrying stage, spectrophotometer and LSPR (localized surface plasma resonance) detection method |
| WO2013184665A1 (en) * | 2012-06-04 | 2013-12-12 | Cornell University | Apparatus and methods for low temperature small angle x-ray scattering |
| CN103115883B (en) * | 2013-01-24 | 2016-03-02 | 重庆大学 | Miniature bio-chemical detector specimen inspection system |
Citations (4)
| Publication number | Priority date | Publication date | Assignee | Title |
|---|---|---|---|---|
| US3523737A (en) * | 1964-12-16 | 1970-08-11 | Gilford Instr Labor Inc | Cuvette positioning device for optical density analytical apparatus |
| DE2655969A1 (en) * | 1976-12-10 | 1978-06-22 | Thomae Gmbh Dr K | Continuous photometry measuring process - in which trays in holders on endless belt pass by transparency measuring unit |
| DE3405292A1 (en) * | 1984-02-15 | 1985-09-05 | Eppendorf Gerätebau Netheler + Hinz GmbH, 2000 Hamburg | METHOD FOR CARRYING OUT SAMPLES AND RACK FOR CARRYING OUT THE METHOD |
| FR2608281A1 (en) * | 1986-12-11 | 1988-06-17 | Commissariat Energie Atomique | METHOD FOR MEASURING LIGHT RADIATION |
Family Cites Families (2)
| Publication number | Priority date | Publication date | Assignee | Title |
|---|---|---|---|---|
| US3544225A (en) * | 1967-12-13 | 1970-12-01 | Berkeley Scient Lab Inc | Peak reading optical density measuring system |
| JPS6111631A (en) * | 1984-06-28 | 1986-01-20 | Fuji Photo Film Co Ltd | Stop position detector of cartridge containing slide for chemical analysis |
-
1989
- 1989-03-31 JP JP1082461A patent/JP2836090B2/en not_active Expired - Lifetime
-
1990
- 1990-03-29 US US07/500,972 patent/US5059025A/en not_active Expired - Fee Related
- 1990-03-30 DE DE69006528T patent/DE69006528T2/en not_active Expired - Fee Related
- 1990-03-30 EP EP90106162A patent/EP0390192B1/en not_active Expired - Lifetime
- 1990-03-31 CN CN90101894A patent/CN1021848C/en not_active Expired - Fee Related
Patent Citations (4)
| Publication number | Priority date | Publication date | Assignee | Title |
|---|---|---|---|---|
| US3523737A (en) * | 1964-12-16 | 1970-08-11 | Gilford Instr Labor Inc | Cuvette positioning device for optical density analytical apparatus |
| DE2655969A1 (en) * | 1976-12-10 | 1978-06-22 | Thomae Gmbh Dr K | Continuous photometry measuring process - in which trays in holders on endless belt pass by transparency measuring unit |
| DE3405292A1 (en) * | 1984-02-15 | 1985-09-05 | Eppendorf Gerätebau Netheler + Hinz GmbH, 2000 Hamburg | METHOD FOR CARRYING OUT SAMPLES AND RACK FOR CARRYING OUT THE METHOD |
| FR2608281A1 (en) * | 1986-12-11 | 1988-06-17 | Commissariat Energie Atomique | METHOD FOR MEASURING LIGHT RADIATION |
Cited By (12)
| Publication number | Priority date | Publication date | Assignee | Title |
|---|---|---|---|---|
| DE4117008A1 (en) * | 1990-05-25 | 1991-11-28 | Suzuki Motor Co | MEASURING DEVICE FOR DETECTING AN AGGREGATION IMAGE |
| EP0863395A3 (en) * | 1997-02-07 | 1998-09-16 | Fuji Photo Film Co., Ltd. | Surface plasmon sensor |
| US5923031A (en) * | 1997-02-07 | 1999-07-13 | Fuji Photo Film Co., Ltd. | Surface plasmon sensor having a coupler with a refractive index matching liquid |
| WO2005045402A3 (en) * | 2003-10-28 | 2005-10-27 | Bio Merieux Inc | Transport system with position tracking for test sample carrier |
| US7510681B2 (en) | 2003-10-28 | 2009-03-31 | BIO MéRIEUX, INC. | Transport system for test sample carrier |
| US7556770B2 (en) | 2003-10-28 | 2009-07-07 | BIOMéRIEUX, INC. | Transport system for test sample carrier |
| AU2004288136B2 (en) * | 2003-10-28 | 2010-11-18 | Biomerieux, Inc. | Transport system with position tracking for test sample carrier |
| AU2011200617B2 (en) * | 2003-10-28 | 2013-01-10 | Biomerieux, Inc. | Transport system for test sample carrier |
| US8741655B2 (en) | 2003-10-28 | 2014-06-03 | Biomerieux, Inc | Transport system for test sample carrier |
| EP1564542A1 (en) * | 2004-02-17 | 2005-08-17 | Hitachi, Ltd. | Plant growth analyzing system and method |
| US7499573B2 (en) | 2004-02-17 | 2009-03-03 | Hitachi, Ltd. | Plant growing analyzing system and method |
| CN103630497A (en) * | 2012-08-21 | 2014-03-12 | 杭州希玛诺光电技术有限公司 | Movable type reference beam device used for water quality analyzer |
Also Published As
| Publication number | Publication date |
|---|---|
| EP0390192B1 (en) | 1994-02-09 |
| US5059025A (en) | 1991-10-22 |
| JPH02259547A (en) | 1990-10-22 |
| CN1021848C (en) | 1993-08-18 |
| CN1046041A (en) | 1990-10-10 |
| DE69006528T2 (en) | 1994-09-29 |
| DE69006528D1 (en) | 1994-03-24 |
| JP2836090B2 (en) | 1998-12-14 |
Similar Documents
| Publication | Publication Date | Title |
|---|---|---|
| EP0390192B1 (en) | Spectrophotometer | |
| US4557599A (en) | Calibration and alignment target plate | |
| KR890005596A (en) | Positioning feedback method and apparatus on the restricted area of the movable member | |
| US5461683A (en) | Apparatus and method for aligning optical fibers | |
| US5229811A (en) | Apparatus for exposing peripheral portion of substrate | |
| US5168306A (en) | Exposure apparatus | |
| US4751383A (en) | Method and apparatus for detection of position with correction of errors caused by errors in scale pitch | |
| US4672201A (en) | Phase controlled incremental distance measuring system | |
| US5164896A (en) | Positioning system | |
| JPH04212436A (en) | Position alignment equipment for circular substrate | |
| EP0019941B1 (en) | Reduction projection aligner system | |
| US5351316A (en) | Image processing apparatus | |
| EP0461932B1 (en) | Apparatus for exposing peripheral portion of substrate | |
| EP0194005A1 (en) | Photometer for use in microscope image scanning | |
| CN120188376B (en) | Linear drive systems, rotor units and stator units | |
| JPS60169706A (en) | Surface-state measuring device | |
| JPS61223604A (en) | Gap measuring device | |
| EP0427302B1 (en) | Master optical disk recording apparatus | |
| SU1388373A1 (en) | Apparatus for monitoring the position of edges of moving web | |
| EP0566369A1 (en) | Method for optically registering a datum position between two relatively movable components of a machine tool | |
| SU1649345A1 (en) | Device for checking lens quality | |
| JPH11281319A (en) | Optical element position setting device and optical element position setting method | |
| JPH0329900A (en) | Collimator position adjustment device for CT equipment | |
| UST109201I4 (en) | Optical alignment tool | |
| JPH02112724A (en) | encoder |
Legal Events
| Date | Code | Title | Description |
|---|---|---|---|
| PUAI | Public reference made under article 153(3) epc to a published international application that has entered the european phase |
Free format text: ORIGINAL CODE: 0009012 |
|
| AK | Designated contracting states |
Kind code of ref document: A1 Designated state(s): DE GB |
|
| 17P | Request for examination filed |
Effective date: 19901218 |
|
| 17Q | First examination report despatched |
Effective date: 19930518 |
|
| GRAA | (expected) grant |
Free format text: ORIGINAL CODE: 0009210 |
|
| AK | Designated contracting states |
Kind code of ref document: B1 Designated state(s): DE GB |
|
| REF | Corresponds to: |
Ref document number: 69006528 Country of ref document: DE Date of ref document: 19940324 |
|
| PLBE | No opposition filed within time limit |
Free format text: ORIGINAL CODE: 0009261 |
|
| STAA | Information on the status of an ep patent application or granted ep patent |
Free format text: STATUS: NO OPPOSITION FILED WITHIN TIME LIMIT |
|
| 26N | No opposition filed | ||
| PGFP | Annual fee paid to national office [announced via postgrant information from national office to epo] |
Ref country code: DE Payment date: 20010326 Year of fee payment: 12 |
|
| PGFP | Annual fee paid to national office [announced via postgrant information from national office to epo] |
Ref country code: GB Payment date: 20010328 Year of fee payment: 12 |
|
| REG | Reference to a national code |
Ref country code: GB Ref legal event code: IF02 |
|
| PG25 | Lapsed in a contracting state [announced via postgrant information from national office to epo] |
Ref country code: GB Free format text: LAPSE BECAUSE OF NON-PAYMENT OF DUE FEES Effective date: 20020330 |
|
| PG25 | Lapsed in a contracting state [announced via postgrant information from national office to epo] |
Ref country code: DE Free format text: LAPSE BECAUSE OF NON-PAYMENT OF DUE FEES Effective date: 20021001 |
|
| GBPC | Gb: european patent ceased through non-payment of renewal fee |
Effective date: 20020330 |