EP0345254B1 - Building profiling tools - Google Patents
Building profiling tools Download PDFInfo
- Publication number
- EP0345254B1 EP0345254B1 EP87907117A EP87907117A EP0345254B1 EP 0345254 B1 EP0345254 B1 EP 0345254B1 EP 87907117 A EP87907117 A EP 87907117A EP 87907117 A EP87907117 A EP 87907117A EP 0345254 B1 EP0345254 B1 EP 0345254B1
- Authority
- EP
- European Patent Office
- Prior art keywords
- brickwork
- course
- datum post
- post
- profiling tool
- Prior art date
- Legal status (The legal status is an assumption and is not a legal conclusion. Google has not performed a legal analysis and makes no representation as to the accuracy of the status listed.)
- Expired - Lifetime
Links
Images




Classifications
-
- E—FIXED CONSTRUCTIONS
- E04—BUILDING
- E04G—SCAFFOLDING; FORMS; SHUTTERING; BUILDING IMPLEMENTS OR AIDS, OR THEIR USE; HANDLING BUILDING MATERIALS ON THE SITE; REPAIRING, BREAKING-UP OR OTHER WORK ON EXISTING BUILDINGS
- E04G21/00—Preparing, conveying, or working-up building materials or building elements in situ; Other devices or measures for constructional work
- E04G21/14—Conveying or assembling building elements
- E04G21/16—Tools or apparatus
- E04G21/18—Adjusting tools; Templates
- E04G21/1808—Holders for bricklayers' lines, bricklayers' bars; Sloping braces
-
- E—FIXED CONSTRUCTIONS
- E04—BUILDING
- E04G—SCAFFOLDING; FORMS; SHUTTERING; BUILDING IMPLEMENTS OR AIDS, OR THEIR USE; HANDLING BUILDING MATERIALS ON THE SITE; REPAIRING, BREAKING-UP OR OTHER WORK ON EXISTING BUILDINGS
- E04G21/00—Preparing, conveying, or working-up building materials or building elements in situ; Other devices or measures for constructional work
- E04G21/14—Conveying or assembling building elements
- E04G21/16—Tools or apparatus
- E04G21/18—Adjusting tools; Templates
Definitions
- the present invention is concerned with building profiling tools, for use by bricklayers.
- bricks for use by bricklayers.
- the terms "bricks”, “brickwork” and the like are to be construed so as to cover any type of block structure used in building work, such as standard house bricks, breeze blocks, concrete or stone blocks.
- Devices have been proposed which can provide a reference for a brickwork corner in order to speed up the construction of the corners; examples of such devices (which are known as profiling tools) are disclosed in GB-A-2120718, 2134580, 2142966 and 2158863 and EP-A-44896 and 162560.
- EP-A-162560 discloses a building profiling tool, which comprises a plate member capable of being secured to a course of brickwork having a predetermined orientation relative to the horizontal; a datum post provided with means for locating a further course of brickwork to be laid over said first-mentioned course of brickwork; connection means for providing a connection between said datum post and said plate member; means for securing the plate member to the course of brickwork such that the plate member extends from said connection means alongside said first mentioned course of brickwork; and means for setting said datum post at an angle to the horizontal such that when said further course of brickwork is laid to said locating means, said further course of brickwork is at a preset angle to the predetermined orientation. It is however not possible to secure the building profiling tool in place after a single horizontal course of brickwork has been laid.
- U.K. patent specification 2134580 discloses a bricklayers guide having a reference staff pivotally connected to a flat base member arranged to rest directly on the ground surface.
- a profiling tool of the type which may be mounted adjacent the face of a course of brickwork and adapted to be suitable for non-perpendicular angles, in addition to right angles, and which can be used for both internal and external angles and which may be fixed in place when a single course of brickwork has been laid.
- the profiling tool is provided with engagement means for engaging opposed edges of brickwork in the spaces intermediate horizontally adjacent bricks in said first-mentioned course to thereby secure the plate member to the course of brickwork.
- the connection means provides a pivotal connection between the datum post and the plate member such that the datum post may pivotally rotate through 360°, about at least one axis.
- the preset angle of the further course of brickwork may be either substantially perpendicular, or inclined, for example, at an acute angle, in the range of 60 to 90 degrees.
- the means for setting the datum post at an angle to the horizontal may be a plumbob line associated with an appropriate centering indicator and/or at least one bracing element as described hereinafter.
- the means for setting the angle may be a scale provided on the pivotal connection, a connecting element between predetermined locations on the brickwork securing plate and the datum post, or separate gauging means.
- the means for setting the datum post at an angle to the horizontal may comprise, for example, at least one bracing element arranged to secure the datum post to a base anchor (which may be provided on a course of brickwork or on a separate anchoring element).
- the bracing element is preferably such that it engages the datum post and with the base anchor at a predetermined position such that the datum post is constrained at the required angle.
- the bracing element is preferably arranged to connect the datum post to the course of brickwork to which the plate is secured.
- Such a bracing element (which is typically in the form of an elongate strut) is preferably secured both to the plate and the datum post by for example a pivotal connection.
- the bracing element is preferably arranged to be secured at one end to the datum post in a range of longitudinally spaced positions.
- the datum post may be provided with a calibrated series of gauge marks so that the height of the course of brickwork being laid can be checked; a horizontal line holder may be slidably mounted on or within the datum post. It is particularly advantageous for the line holder to be mounted within the datum post.
- the datum post be provided with sighting means (which may be detachable), so that the datum post can be aligned with a fixed point or with another profiling tool according to the invention.
- the profiling tool according to the invention can be used to ensure that a wall is constructed in correct alignment.
- the datum post is preferably detachable from the plate; the datum post, with calibrated gauge marks and, preferably, sighting means, can be used for other civil engineering purposes, such as, for example, in pipelaying work.
- the datum post is detachably pivotally connected to a plate which is to be secured to a single, substantially planar face of brickwork.
- the plate itself may be such that it can be secured flush to the brickwork (that is, generally substantially vertical) or substantially perpendicular to the brickwork.
- the plate may be secured to the brickwork by means for example, of bolts secured in the mortar between bricks.
- the means for locating brickwork provided on the datum post is typically a slide member capable of sliding along the datum post; the slide member preferably has an end surface for locating courses of brickwork higher than the one to which the plate is secured.
- the datum post is connected to the plate by a pivotal connection, which is preferably detachable.
- the pivotal connection is provided by an elongate projection on either the end of the datum post or on pivot joint member disposed on the plate, and a corresponding complementary recess on, respectively, the pivot joint member or the datum post.
- the elongate projection is preferably pivotally mounted on a pivot joint member (such as a ball joint) disposed on the plate to be secured to the course of brickwork; in this case, the pivotal connection may be in the nature of a universal joint.
- the pivotal connection comprises a cylindrical or part-cylindrical aperture provided on said datum post, and a cylindrical member which is engageable with the plate and arranged to fit snugly within the aperture.
- the pivotal connection is such that the datum post may pivot about two mutually perpendicular axes.
- two datum posts 11 are mounted on plates 26 which are mounted on the internal corners of a brickwork structure 30 (which may be a drainage chamber, an access chamber or a lift shaft).
- Each datum post 11 is connected to plate 26 by means of short bracing strut 31, and connected to the brickwork structure 30 by means of long bracing strut 32.
- the bracing struts 31 and 32 are preferably arranged to be secured at one end to the datum post in a series of longitudinally spaced positions; strut 31 may be pivotally connected to the datum post 11 and/or to the plate 26.
- the plate 26 by which each datum post 11 is secured to the brick structure 30 has three prongs 27,28,29 secured thereto.
- Prong 27 (which engages the edge of one brick) is secured to plate by screw 1, while prong 28 passes through an aperture 2 in the plate 26 to engage the other edge of the brick.
- Prong 29 itself passes through an aperture 3 in the plate 26 to engage the edge of the next adjacent brick.
- Prong 29 is secured to the plate 26 by a tightening screw 4; as the latter is tightened, the prong is caused to positively grip the edge of the brick. Such a gripping action is an important feature of the tool.
- FIG. 5 in which parts like those of Figures 1 to 4 are denoted by like reference numerals, there is shown a course of brickwork 40 having mounted thereto a plate 26, to which is mounted, adjacent the desired corner 42, a datum post 11.
- the arrangement illustrated is suitable for mounting both on right and left-handed corners.
- Datum post 11 is provided with a first short bracing strut 31 (which engages datum post 11 at an intermediate position and plate 26 remote from the datu, post 11) and a long bracing strut 32 (which engages datum post 11 near the top thereof and a further plate 49 remote from the datum post).
- One end 49 of strut 31 may slide relative to the plate 26 to enable the angle set by the datum post to be adjusted.
- datum post 11 is pivotally mounted to plate 26 by means of knurled knob 44.
- Plate 26 is secured to a horizontal course of blocks 51, and the angle to be set is an internal perpendicular angle.
- Long bracing strut 32 is located on a desired block 52 by means of a fork member 53 which engages respectively upper and lower edges of block 52.
- Profiling tools such as those illustrated in Figures 2 and 6 can be used to set straight runs of brickwork, as well as both internal and external corners.
- knob 44 has a cylindrical shaft 45 which fits snugly and rotatably in cylindrical aperture 46 in datum post 11; shaft 45 is itself secured to plate 26.
- the datum post may be rotated or pivoted about two axes X-X and Y-Y; in the embodiment illustrated the datum post may be rotated through 360 degrees about axis X-X.
- the datum post 11 is of generally tubular construction; in an outer wall 60 is provided a channel construction 61 in which a horizontal line holder 62 is slidably disposed.
- the line holder is provided with a recess 63 in an upper face thereof for receiving a horizontal line.
- Strut 31 is secured to post 11 by means of a hook bolt 64 which passes transversely through the post 11; the hook bolt has a threaded knob 65 connected to the free end 66 thereof.
Landscapes
- Engineering & Computer Science (AREA)
- Architecture (AREA)
- Mechanical Engineering (AREA)
- Civil Engineering (AREA)
- Structural Engineering (AREA)
- Conveying And Assembling Of Building Elements In Situ (AREA)
- Ceramic Products (AREA)
- Crystals, And After-Treatments Of Crystals (AREA)
- On-Site Construction Work That Accompanies The Preparation And Application Of Concrete (AREA)
- Furnace Housings, Linings, Walls, And Ceilings (AREA)
- Processing Of Stones Or Stones Resemblance Materials (AREA)
- Road Paving Machines (AREA)
Abstract
Description
- The present invention is concerned with building profiling tools, for use by bricklayers. (In the present specification, the terms "bricks", "brickwork" and the like are to be construed so as to cover any type of block structure used in building work, such as standard house bricks, breeze blocks, concrete or stone blocks.)
- When building brickwork, it is generally important that the bricks are true vertically and that the bricks lie horizontal in their courses. Traditionally, this has been achieved by a skilled bricklayer building corners first, with runs between the corners being laid in backward and forward runs between the initially built corners; these runs can be constructed by a relatively inexperienced bricklayer.
- Devices have been proposed which can provide a reference for a brickwork corner in order to speed up the construction of the corners; examples of such devices (which are known as profiling tools) are disclosed in GB-A-2120718, 2134580, 2142966 and 2158863 and EP-A-44896 and 162560.
- EP-A-162560 discloses a building profiling tool, which comprises a plate member capable of being secured to a course of brickwork having a predetermined orientation relative to the horizontal;
a datum post provided with means for locating a further course of brickwork to be laid over said first-mentioned course of brickwork;
connection means for providing a connection between said datum post and said plate member;
means for securing the plate member to the course of brickwork such that the plate member extends from said connection means alongside said first mentioned course of brickwork; and
means for setting said datum post at an angle to the horizontal such that when said further course of brickwork is laid to said locating means, said further course of brickwork is at a preset angle to the predetermined orientation. It is however not possible to secure the building profiling tool in place after a single horizontal course of brickwork has been laid. - U.K. patent specification 2134580 discloses a bricklayers guide having a reference staff pivotally connected to a flat base member arranged to rest directly on the ground surface.
- I have now developed a profiling tool of the type which may be mounted adjacent the face of a course of brickwork and adapted to be suitable for non-perpendicular angles, in addition to right angles, and which can be used for both internal and external angles and which may be fixed in place when a single course of brickwork has been laid.
- According to the invention, the profiling tool is provided with engagement means for engaging opposed edges of brickwork in the spaces intermediate horizontally adjacent bricks in said first-mentioned course to thereby secure the plate member to the course of brickwork. The connection means provides a pivotal connection between the datum post and the plate member such that the datum post may pivotally rotate through 360°, about at least one axis.
- The preset angle of the further course of brickwork may be either substantially perpendicular, or inclined, for example, at an acute angle, in the range of 60 to 90 degrees. In the case where the present angle is perpendicular, the means for setting the datum post at an angle to the horizontal may be a plumbob line associated with an appropriate centering indicator and/or at least one bracing element as described hereinafter. In the case where the predetermined angle is acute, the means for setting the angle may be a scale provided on the pivotal connection, a connecting element between predetermined locations on the brickwork securing plate and the datum post, or separate gauging means.
- The means for setting the datum post at an angle to the horizontal may comprise, for example, at least one bracing element arranged to secure the datum post to a base anchor (which may be provided on a course of brickwork or on a separate anchoring element). The bracing element is preferably such that it engages the datum post and with the base anchor at a predetermined position such that the datum post is constrained at the required angle. The bracing element is preferably arranged to connect the datum post to the course of brickwork to which the plate is secured. Such a bracing element (which is typically in the form of an elongate strut) is preferably secured both to the plate and the datum post by for example a pivotal connection. The bracing element is preferably arranged to be secured at one end to the datum post in a range of longitudinally spaced positions.
- The datum post may be provided with a calibrated series of gauge marks so that the height of the course of brickwork being laid can be checked; a horizontal line holder may be slidably mounted on or within the datum post. It is particularly advantageous for the line holder to be mounted within the datum post.
- It is preferred that the datum post be provided with sighting means (which may be detachable), so that the datum post can be aligned with a fixed point or with another profiling tool according to the invention. In this way, the profiling tool according to the invention can be used to ensure that a wall is constructed in correct alignment.
- The datum post is preferably detachable from the plate; the datum post, with calibrated gauge marks and, preferably, sighting means, can be used for other civil engineering purposes, such as, for example, in pipelaying work.
- It is, particularly preferred that the datum post is detachably pivotally connected to a plate which is to be secured to a single, substantially planar face of brickwork.
- The plate itself may be such that it can be secured flush to the brickwork (that is, generally substantially vertical) or substantially perpendicular to the brickwork.
- The plate may be secured to the brickwork by means for example, of bolts secured in the mortar between bricks.
- The means for locating brickwork provided on the datum post is typically a slide member capable of sliding along the datum post; the slide member preferably has an end surface for locating courses of brickwork higher than the one to which the plate is secured.
- As previously mentioned, the datum post is connected to the plate by a pivotal connection, which is preferably detachable. In one embodiment of the invention, the pivotal connection is provided by an elongate projection on either the end of the datum post or on pivot joint member disposed on the plate, and a corresponding complementary recess on, respectively, the pivot joint member or the datum post. In this embodiment, the elongate projection is preferably pivotally mounted on a pivot joint member (such as a ball joint) disposed on the plate to be secured to the course of brickwork; in this case, the pivotal connection may be in the nature of a universal joint.
- In a further embodiment of the invention, the pivotal connection comprises a cylindrical or part-cylindrical aperture provided on said datum post, and a cylindrical member which is engageable with the plate and arranged to fit snugly within the aperture.
- Preferably, the pivotal connection is such that the datum post may pivot about two mutually perpendicular axes.
- Preferred embodiments of profiling tools according to the invention, and the use thereof, will now be described, by way of example, with reference to Figures 1 to 10 of the accompanying drawings, in which:
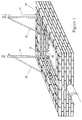
- Figure 1 shows the use of two exemplary profiling tools according to the invention for internal corners;
- Figure 2 shows the use of four profiling tools similar to the one shown in Figure 1 for setting both external and internal corners and also non-vertical brickwork construction;
- Figure 3 shows in more detail the fixing plate used in the profiling tools illustrated in Figure 1;
- Figure 4 shows the clamping devices used with the plate shown in Figure 3;
- Figure 5 shows a profiling tool broadly similar to that shown in Figure 1, when used for setting an external perpendicular angle;
- Figure 6 shows a tool similar to that shown in Figure 1, when used for setting an internal perpendicular angle in blockwork;
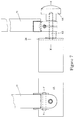
- Figure 7 shows in more detail a pivotal connection suitable for use in the profiling tool shown in Figure 6;
- Figure 8 shown an embodiment of profiling tool according to the invention, provided with a pivotal connection of the kind illustrated in Figure 7, when used for setting brickwork at an angle of about 60° to the horizontal;
- Figure 9 is a side elevation of the arrangement of Figure 8; and
- Figure 10 shows an arrangement in which a horizontal line holder is slidably mounted within the datum post.
- Referring to Figure 1, two
datum posts 11 are mounted onplates 26 which are mounted on the internal corners of a brickwork structure 30 (which may be a drainage chamber, an access chamber or a lift shaft). Eachdatum post 11 is connected toplate 26 by means ofshort bracing strut 31, and connected to thebrickwork structure 30 by means oflong bracing strut 32. Thebracing struts strut 31 may be pivotally connected to thedatum post 11 and/or to theplate 26. - A broadly similar arrangement is illustrated in Figure 2 (and like parts are again denoted by like reference numerals) except that external corners as well as internal corners are marked out, as well as non-vertical angles, such as about 80 degrees.
- Referring to Figures 3 and 4, the
plate 26 by which eachdatum post 11 is secured to thebrick structure 30 has threeprongs screw 1, while prong 28 passes through anaperture 2 in theplate 26 to engage the other edge of the brick.Prong 29 itself passes through anaperture 3 in theplate 26 to engage the edge of the next adjacent brick.Prong 29 is secured to theplate 26 by a tighteningscrew 4; as the latter is tightened, the prong is caused to positively grip the edge of the brick. Such a gripping action is an important feature of the tool. - Referring to Figure 5 (in which parts like those of Figures 1 to 4 are denoted by like reference numerals), there is shown a course of
brickwork 40 having mounted thereto aplate 26, to which is mounted, adjacent the desiredcorner 42, adatum post 11. The arrangement illustrated is suitable for mounting both on right and left-handed corners. -
Datum post 11 is provided with a first short bracing strut 31 (which engagesdatum post 11 at an intermediate position andplate 26 remote from the datu, post 11) and a long bracing strut 32 (which engagesdatum post 11 near the top thereof and afurther plate 49 remote from the datum post). Oneend 49 ofstrut 31 may slide relative to theplate 26 to enable the angle set by the datum post to be adjusted. - Referring to Figure 6, in which parts like to those in Figure 5 are denoted by like reference numerals,
datum post 11 is pivotally mounted toplate 26 by means ofknurled knob 44.Plate 26 is secured to a horizontal course of blocks 51, and the angle to be set is an internal perpendicular angle.Long bracing strut 32 is located on a desiredblock 52 by means of afork member 53 which engages respectively upper and lower edges ofblock 52. - Profiling tools such as those illustrated in Figures 2 and 6 can be used to set straight runs of brickwork, as well as both internal and external corners.
- Referring to Figure 7,
knob 44 has acylindrical shaft 45 which fits snugly and rotatably in cylindrical aperture 46 indatum post 11;shaft 45 is itself secured to plate 26. By the use of a pivotal connection such as that illustrated in Figure 7, the datum post may be rotated or pivoted about two axes X-X and Y-Y; in the embodiment illustrated the datum post may be rotated through 360 degrees about axis X-X. - Such rotation is illustrated in Figures 8 and 9, in which parts like those in Figure 6 are denoted by like reference numerals. In the illustrated arrangement, the
datum post 11 is braced byshort strut 31 such that the datum post is at an angle of about 60° to the horizontal. - Referring to Figure 10, the
datum post 11 is of generally tubular construction; in anouter wall 60 is provided achannel construction 61 in which ahorizontal line holder 62 is slidably disposed. The line holder is provided with arecess 63 in an upper face thereof for receiving a horizontal line.Strut 31 is secured to post 11 by means of ahook bolt 64 which passes transversely through thepost 11; the hook bolt has a threadedknob 65 connected to thefree end 66 thereof.
Claims (8)
- A building profiling tool, which comprises a plate member (26) capable of being secured to a course of brickwork (40) having a predetermined orientation relative to the horizontal;
a datum post (11) provided with means (31,32,63) for locating a further course of brickwork to be laid over said first-mentioned course of brickwork;
connection means (44) for providing a pivotal connection between said datum post and said plate member;
means for securing the plate member to the course of brickwork such that the plate member extends from said connection means alongside said first mentioned course of brickwork; and
means (31,32) for setting said datum post at an angle to the horizontal such that when said further course of brickwork is laid to said locating means, said further course of brickwork is at a preset angle to the predetermined orientation, characterised in that the means for securing the plate member to the course of brickwork comprises engagement means (27,28) for engaging opposed edges of brickwork in the spaces intermediate horizontally adjacent bricks in said first-mentioned course of brickwork. - A building profiling tool according to claim 1, characterised in that the means for setting the datum post at an angle to the horizontal comprises at least one bracing element arranged to secure said datum post to a base anchor (53).
- A building profiling tool according to Claim 2, characterised in that one said bracing element is secured both to said plate member and to said datum post.
- A building profiling tool according to Claim 2 or 3, characterised in that at least one said bracing element is arranged to be secured at one end to said datum post in a range of longitudinally spaced positions.
- A building profiling tool according to any of Claims 2 to 4, characterised in that a line holder (62) for indicating a horizontal line is slidably mounted on at least one of said bracing elements.
- A building profiling tool according to any of Claims 1 to 5, characterised in that said pivotal connection permits pivoting of said datum post about two mutually perpendicular axes.
- A building profiling tool according to any preceding claim, characterised in that said engagement means comprises a first clamp member (27) and a second clamp member (28) slidably retained on said plate member, and means (4) for rigidly securing said clamp members (27,28) at a fixed separation corresponding to the spacing between said opposed edges.
- A building profiling tool according to any of claims 1 to 7, characterised in that a horizontal line holder (62) is slidably mounted within said datum post.
Applications Claiming Priority (3)
| Application Number | Priority Date | Filing Date | Title |
|---|---|---|---|
| GB8626244 | 1986-11-03 | ||
| GB868626244A GB8626244D0 (en) | 1986-11-03 | 1986-11-03 | Profiling tools |
| PCT/GB1987/000773 WO1988003592A1 (en) | 1986-11-03 | 1987-11-03 | Building profiling tools |
Publications (2)
| Publication Number | Publication Date |
|---|---|
| EP0345254A1 EP0345254A1 (en) | 1989-12-13 |
| EP0345254B1 true EP0345254B1 (en) | 1994-09-14 |
Family
ID=10606729
Family Applications (1)
| Application Number | Title | Priority Date | Filing Date |
|---|---|---|---|
| EP87907117A Expired - Lifetime EP0345254B1 (en) | 1986-11-03 | 1987-11-03 | Building profiling tools |
Country Status (7)
| Country | Link |
|---|---|
| US (1) | US5001839A (en) |
| EP (1) | EP0345254B1 (en) |
| AT (1) | ATE111552T1 (en) |
| AU (1) | AU602939B2 (en) |
| DE (1) | DE3750550D1 (en) |
| GB (1) | GB8626244D0 (en) |
| WO (1) | WO1988003592A1 (en) |
Families Citing this family (11)
| Publication number | Priority date | Publication date | Assignee | Title |
|---|---|---|---|---|
| GB2250538B (en) * | 1990-09-01 | 1994-11-16 | Peter Edward Bishop | Orientation enabling arrangements |
| US5915809A (en) * | 1997-01-13 | 1999-06-29 | Gilliam; Jim A. | Masonry column guide |
| US5873211A (en) * | 1997-07-08 | 1999-02-23 | Post Marvin W. | Bracket for speed lead |
| ES2151369B1 (en) * | 1997-12-24 | 2001-06-16 | Perez Alexander Calles | CLAMPING AND CLAMPING HANDLE FOR VIEWS OF FACADES IN CONSTRUCTION WORKS. |
| US6539640B1 (en) | 2000-10-30 | 2003-04-01 | Raymond L. Brown | Plumb bob system |
| GB2378210A (en) * | 2001-07-31 | 2003-02-05 | Steven Edmund Hammonds | Bricklaying tool |
| US20040065971A1 (en) * | 2002-10-08 | 2004-04-08 | Roger Kelly | Construction opening plug and method |
| US7631434B1 (en) * | 2007-06-06 | 2009-12-15 | Carter Jr William Arthur | Plumb/level alignment gauge for aligning structural elements in two directions |
| NL2010097C2 (en) * | 2013-01-09 | 2014-07-10 | Dick Hendrikus Cornelis Ven | POSITION LAMP FOR ATTACHING A PROFILE BAR TO A FOUNDATION OR STONE LAYER. |
| GB201302483D0 (en) * | 2013-02-13 | 2013-03-27 | Jones David J | Bricklayers profile tool |
| US11614325B2 (en) * | 2020-10-23 | 2023-03-28 | Andrew S. Hall | Telescoping level device |
Citations (1)
| Publication number | Priority date | Publication date | Assignee | Title |
|---|---|---|---|---|
| EP0162560A2 (en) * | 1984-05-19 | 1985-11-27 | Raymond Arthur Reeves | Device for supporting a building line reference |
Family Cites Families (8)
| Publication number | Priority date | Publication date | Assignee | Title |
|---|---|---|---|---|
| US2143237A (en) * | 1938-02-25 | 1939-01-10 | William S Byrnes | Masonry guide |
| DE819913C (en) * | 1950-07-11 | 1951-11-05 | Albert Feifel | Escape cord device for building purposes |
| US2656608A (en) * | 1950-09-30 | 1953-10-27 | Craig | Mason's aligning fixture |
| US2811778A (en) * | 1954-04-12 | 1957-11-05 | Joseph A Snyder | Gable runner |
| GB2085515B (en) * | 1980-10-18 | 1984-08-22 | Howe Sydney | Building aid |
| FR2503353A1 (en) * | 1981-04-06 | 1982-10-08 | Larcebal Auguste | Angle template for alignment of walls during construction - comprises vertical pillar at corner contg. plumb line and to which horizontal alignment cords are attached |
| IE830028L (en) * | 1983-01-07 | 1984-07-07 | Burke Thomas Jarlath | Adjustable staff |
| DE3427343A1 (en) * | 1984-07-25 | 1986-01-30 | Ernst 7964 Kißlegg Rump | Apparatus for producing walls |
-
1986
- 1986-11-03 GB GB868626244A patent/GB8626244D0/en active Pending
-
1987
- 1987-11-03 AU AU81554/87A patent/AU602939B2/en not_active Ceased
- 1987-11-03 EP EP87907117A patent/EP0345254B1/en not_active Expired - Lifetime
- 1987-11-03 WO PCT/GB1987/000773 patent/WO1988003592A1/en not_active Ceased
- 1987-11-03 AT AT87907117T patent/ATE111552T1/en not_active IP Right Cessation
- 1987-11-03 DE DE3750550T patent/DE3750550D1/en not_active Expired - Lifetime
-
1989
- 1989-05-02 US US07/358,333 patent/US5001839A/en not_active Expired - Fee Related
Patent Citations (1)
| Publication number | Priority date | Publication date | Assignee | Title |
|---|---|---|---|---|
| EP0162560A2 (en) * | 1984-05-19 | 1985-11-27 | Raymond Arthur Reeves | Device for supporting a building line reference |
Also Published As
| Publication number | Publication date |
|---|---|
| GB8626244D0 (en) | 1986-12-03 |
| AU602939B2 (en) | 1990-11-01 |
| DE3750550D1 (en) | 1994-10-20 |
| AU8155487A (en) | 1988-06-01 |
| WO1988003592A1 (en) | 1988-05-19 |
| US5001839A (en) | 1991-03-26 |
| ATE111552T1 (en) | 1994-09-15 |
| EP0345254A1 (en) | 1989-12-13 |
Similar Documents
| Publication | Publication Date | Title |
|---|---|---|
| US4099360A (en) | Method and device for joining concrete bodies and method of constructing a multi-story building | |
| US5001839A (en) | Building profiling tools | |
| US4995167A (en) | Masonry guide | |
| GB2131474A (en) | Bricklaying device | |
| US7310888B2 (en) | Masonry story pole with adjustable braces | |
| US3096588A (en) | Masonry guide apparatus | |
| US4443954A (en) | Masonry guide | |
| US5114127A (en) | Plumb-align device | |
| EP0162560A2 (en) | Device for supporting a building line reference | |
| US4144649A (en) | Brick alignment pole | |
| US3348312A (en) | Corner guide system | |
| US2672691A (en) | Mason's aligning fixture | |
| US10612924B2 (en) | Construction device | |
| US20090106992A1 (en) | Kwik leads | |
| US3127683A (en) | Universal mason's corner pole | |
| US2762128A (en) | Leveling device | |
| US2685741A (en) | Aligning instrument for use in laying bricks | |
| US5274929A (en) | Masonry guide | |
| WO1984002735A1 (en) | Bricklaying profiles | |
| EP0094761A1 (en) | Apparatus for providing a reference | |
| US4939846A (en) | Adjustable guide assembly for stone masons and method of use thereof | |
| CN211178413U (en) | Error calibration device for building engineering quality inspection | |
| GB2615790A (en) | Roof truss spacer | |
| JPH0423152Y2 (en) | ||
| WO2007093794A1 (en) | A bricklaying aid |
Legal Events
| Date | Code | Title | Description |
|---|---|---|---|
| PUAI | Public reference made under article 153(3) epc to a published international application that has entered the european phase |
Free format text: ORIGINAL CODE: 0009012 |
|
| 17P | Request for examination filed |
Effective date: 19890605 |
|
| AK | Designated contracting states |
Kind code of ref document: A1 Designated state(s): AT BE CH DE FR GB IT LI LU NL SE |
|
| 17Q | First examination report despatched |
Effective date: 19911029 |
|
| GRAA | (expected) grant |
Free format text: ORIGINAL CODE: 0009210 |
|
| AK | Designated contracting states |
Kind code of ref document: B1 Designated state(s): AT BE CH DE FR GB IT LI LU NL SE |
|
| PG25 | Lapsed in a contracting state [announced via postgrant information from national office to epo] |
Ref country code: IT Free format text: LAPSE BECAUSE OF FAILURE TO SUBMIT A TRANSLATION OF THE DESCRIPTION OR TO PAY THE FEE WITHIN THE PRE;WARNING: LAPSES OF ITALIAN PATENTS WITH EFFECTIVE DATE BEFORE 2007 MAY HAVE OCCURRED AT ANY TIME BEFORE 2007. THE CORRECT EFFECTIVE DATE MAY BE DIFFERENT FROM THE ONE RECORDED.SCRIBED TIME-LIMIT Effective date: 19940914 Ref country code: CH Effective date: 19940914 Ref country code: LI Effective date: 19940914 Ref country code: NL Effective date: 19940914 Ref country code: BE Effective date: 19940914 Ref country code: AT Effective date: 19940914 |
|
| REF | Corresponds to: |
Ref document number: 111552 Country of ref document: AT Date of ref document: 19940915 Kind code of ref document: T |
|
| REF | Corresponds to: |
Ref document number: 3750550 Country of ref document: DE Date of ref document: 19941020 |
|
| PGFP | Annual fee paid to national office [announced via postgrant information from national office to epo] |
Ref country code: GB Payment date: 19941031 Year of fee payment: 8 |
|
| PG25 | Lapsed in a contracting state [announced via postgrant information from national office to epo] |
Ref country code: LU Free format text: LAPSE BECAUSE OF NON-PAYMENT OF DUE FEES Effective date: 19941130 |
|
| PG25 | Lapsed in a contracting state [announced via postgrant information from national office to epo] |
Ref country code: SE Effective date: 19941214 |
|
| PG25 | Lapsed in a contracting state [announced via postgrant information from national office to epo] |
Ref country code: DE Effective date: 19941215 |
|
| PGFP | Annual fee paid to national office [announced via postgrant information from national office to epo] |
Ref country code: FR Payment date: 19941219 Year of fee payment: 8 |
|
| REG | Reference to a national code |
Ref country code: CH Ref legal event code: PL |
|
| ET | Fr: translation filed | ||
| NLV1 | Nl: lapsed or annulled due to failure to fulfill the requirements of art. 29p and 29m of the patents act | ||
| PLBE | No opposition filed within time limit |
Free format text: ORIGINAL CODE: 0009261 |
|
| STAA | Information on the status of an ep patent application or granted ep patent |
Free format text: STATUS: NO OPPOSITION FILED WITHIN TIME LIMIT |
|
| 26N | No opposition filed | ||
| PG25 | Lapsed in a contracting state [announced via postgrant information from national office to epo] |
Ref country code: GB Effective date: 19951103 |
|
| GBPC | Gb: european patent ceased through non-payment of renewal fee |
Effective date: 19951103 |
|
| PG25 | Lapsed in a contracting state [announced via postgrant information from national office to epo] |
Ref country code: FR Effective date: 19960731 |
|
| REG | Reference to a national code |
Ref country code: FR Ref legal event code: ST |