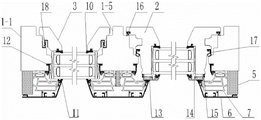
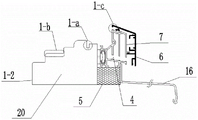
Frame fan flushes fine aluminium package wood passive window
Technical Field
The utility model belongs to the technical field of building door and window, especially, relate to a frame fan flushes passive window of fine aluminium package wood.
Background
The low-carbon green passive house becomes a very popular vocabulary in the current building world, all newly-built houses need to meet the standards of the passive house by 2020, and the national building energy saving and green building development 'thirteen-five' planning regulation: the energy efficiency level of a newly built building in a town is improved by 20% in 2020 compared with that of the newly built building in 2015, and the energy-saving standards of key parts such as doors and windows of the building in partial regions reach or approach the advanced level in the international current stage.
The Ministry of housing and urban and rural construction in 2021 published the national standard "general Specification for energy conservation and renewable energy utilization" GB 55015-doped 2021, which was implemented from 4 and 1 months in 2022, and the regulation: the average design energy consumption level of the newly-built residential building and the public building is respectively reduced by 30 percent and 20 percent on the basis of the energy-saving design standard implemented in 2016. Throughout the development trend of the world and the country, the design development and application of passive doors and windows are imminent, so that the passive building is an important trend in the development of energy-saving buildings, and the reasonable selection of the external windows has great significance for the passive building.
The connection mode that adopts external hardware mostly between window frame and the casement in the window body of present aluminium package wooden passive window needs the framework of enough width just can install, seal between window frame and the casement in addition, the drainage, the position cooperation restriction of heat preservation and other components leads to the whole width size of window body big, the lower frame of window frame and stile and the combination width 130mm of casement about, the combination width of well stile and casement is about 165mm, the wide big window body gives other people feels heavy, thick and mad, directly lead to the limited and effective expansion that is difficult to of window body daylighting area. Because the heat insulation performance of the glass is superior to that of the window body, the smaller the glass area is, the poorer the heat insulation performance of the whole window is, and therefore, the improvement of the lighting and heat insulation performance of the whole window is mainly solved by reducing the width of the frame body.
SUMMERY OF THE UTILITY MODEL
In order to solve the passive window of current aluminium package wood problem existing among the background art, the utility model provides a frame fan flushes passive window of fine aluminium package wood, has played thermal-insulated effect through setting up of middle plastic-section bar and thermal-insulated filler material, has improved passive window and has had advantages such as high heat preservation, low energy consumption, give sound insulation and longe-lived, adopts narrow frame and narrow fan design, has abbreviated the width, and glass's daylighting area can reach 80% of whole window area, compares with the daylighting area of current window form and has improved 10%. Meanwhile, the indoor surface is flushed after the window sash and the fixing frame pressing strip are installed, and the phenomenon that the frame sash is overlapped to cause height dislocation and is not attractive is overcome, so that the window sash fixing frame has great economic value and practical value.
The technical scheme of the utility model as follows:
a frame-sash flush slender aluminum-clad wood passive window comprises a window frame and window sashes, wherein the window frame comprises a fixing frame and an opening frame, the window sashes are arranged in the opening frame, hollow glass is arranged in the fixing frame and the window sashes of the window frame, the window frame is hinged with the window sashes, a sealing rubber strip is arranged between the window frame and the window sashes, the sectional materials of the window frame comprise a wood frame sectional material, a middle plastic sectional material and a frame aluminum sectional material, the wood frame sectional material is arranged on the indoor side, the frame aluminum sectional material is arranged on the outdoor side, and the middle plastic sectional material is arranged between the wood frame sectional material and the frame aluminum sectional material; the window sash comprises a wooden sash section and a sash section, the wooden sash section is arranged on the indoor side, and the sash section is arranged on the outdoor side; a third sealing rubber strip is arranged at the position, close to the sash aluminum section, of the frame aluminum section and the middle plastic section and is in lap joint with the sash aluminum section; the window frame is flush with the indoor surface and the outdoor surface of the window sash; the middle position of the inner frame of the wood frame section protrudes out of the position outside the inner frame of the outer frame of the wood frame section, and a waterproof adhesive tape is arranged outside the inner frame of the outer frame of the wood frame section; the outdoor side of the sash protrudes outside the window frame.
Preferably, a glass bead is arranged on the indoor side of the hollow glass arranged in the fixing frame of the window frame, and the indoor surface of the glass bead is flush with the indoor surfaces of the window frame and the window sash.
Further preferably, the glass pressing strip is connected with the wood frame section of the window frame through a clamping piece or an air nail; the clamping piece comprises two sub-clamping pieces with the same structure, each sub-clamping piece is of a U-shaped structure, one side of each sub-clamping piece is a straight edge, the end part of the other side of each sub-clamping piece is provided with an inner bending part and an outer bending part, the inner bending part and the outer bending part form a bell mouth-shaped clamping hook, and the two sub-clamping pieces are abutted through the clamping hooks; threaded holes are formed in the straight edges of the sub clamping pieces, through holes are formed in the positions of the other sides, corresponding to the threaded holes, of the sub clamping pieces, and the sub clamping pieces are connected with the window frame and the glass pressing strips through screws respectively.
Preferably, the outdoor side of the wood frame profile is provided with a heat insulating material.
Further preferably, a window board is arranged on the outdoor side of the heat insulating material arranged in the lower frame of the window frame, and the window board is arranged below the frame aluminum profile and the middle plastic profile of the lower frame.
Further preferably, two frame aluminum profiles are arranged on the outdoor side of the wood frame profile of the middle transverse frame of the window frame, and a gap is formed between the two frame aluminum profiles; middle plastic profiles are respectively arranged between the wood frame profiles and the frame aluminum profiles of the middle transverse frame, and heat insulation materials are arranged between the two middle plastic profiles.
Preferably, the lower frame and the middle transverse frame of the window frame are provided with water drainage holes on the middle plastic section bar far away from the window sash.
Preferably, the outdoor side and the indoor side of the hollow glass arranged in the window sash are respectively connected with the wood profile of the window sash and the aluminum profile of the window sash through adhesive tapes.
Preferably, the window sash is 98mm in width combined with the lower frame and the side frame of the window frame, respectively, and the window sash is 128mm in width combined with the middle transverse frame and the middle vertical frame of the window frame, respectively.
Preferably, the outdoor side of the sash profile of the wooden sash section of the sash is provided with a drip edge with a trapezoidal structure.
Preferably, a fourth sealing rubber strip is arranged between the sash aluminum profile and the wood sash profile.
The frame-sash flush fine aluminum-clad wood passive window provided by the utility model has the advantages that the intermediate plastic section and the heat insulation filling material arranged between the wood section and the aluminum section have the heat insulation effect, so that the passive window has high heat preservation, low energy consumption, sound insulation, long service life and the like; the design of the narrow frame and the narrow sash is adopted, the combined width of the lower frame, the stile and the sash of the window frame is 98mm, and the combined width of the middle transverse frame, the middle vertical frame and the sash is 128mm, so that compared with the prior art that the combined width of the section window frame and the sash is 130mm, and the combined width of the middle stile and the sash is 165mm, the combined width is greatly reduced, meanwhile, the daylighting area of the glass can reach 80% of the whole window area, and is improved by 10% compared with the daylighting area of the existing window body; meanwhile, the indoor surface is flush after the window sash and the fixed frame pressing strip are installed, and the defect of high dislocation and unattractive appearance in the overlapping of the window sash and the frame is overcome. Therefore, the utility model discloses very big economic value and practical value have.
Drawings
FIG. 1 is a schematic view of the whole inner vertical structure of the present invention;
FIG. 2 is a schematic cross-sectional view taken along line A-A in FIG. 1;
FIG. 3 is a schematic cross-sectional view taken along line B-B in FIG. 1;
FIG. 4 is an enlarged view of C in FIG. 3;
FIG. 5 is a schematic view of the lower frame structure of the middle window frame of the present invention
FIG. 6 is a schematic structural view of a window sash of the present invention;
FIG. 7 is a schematic structural view of a fastening member of the present invention;
fig. 8 is a schematic structural view of the split clip of the present invention;
fig. 9 is a cross-sectional view of the center-divided clamping member of the present invention;
in the figure, 1 is a window frame, 1-1 is a frame, 1-2 is a lower frame, 1-3 is an upper frame, 1-4 is a middle transverse frame, 1-5 is a middle vertical frame, 1-a is a waterproof rubber strip installation groove, 1-b is a frame hardware installation groove, 1-c is a third sealing rubber strip installation groove, 2 is a window sash, 2-a is a second sealing rubber strip installation groove, 2-b is a first sealing rubber strip installation groove, 2-c is an in-glass rubber strip installation groove, 2-d is a sash hardware installation groove, 2-e is a drip edge, 2-f is an out-glass rubber strip installation groove, 3 is a glass pressing strip, 4 is a drain hole, 5 is a heat insulating material, 6 is a frame aluminum profile, 7 is an intermediate plastic profile, 8 is a rotary profile, 9 is a glass cushion block, 10 is an out-glass rubber strip, 11 is an in-glass rubber strip, 12 is a waterproof rubber strip, 13 is a third sealing rubber strip, 14 is a sash aluminum profile, 15 is a fourth sealing rubber strip, 16 is a window board, 17 is a first sealing rubber strip, 18 is a clamping piece, 18-1 is a clamping hook, 19 is a second sealing rubber strip, 20 is a wood frame profile, and 21 is a wood sash profile.
Detailed Description
The technical solutions in the embodiments of the present invention will be described clearly and completely with reference to the accompanying drawings in the embodiments of the present invention, and it is obvious that the described embodiments are only some embodiments of the present invention, not all embodiments. Based on the embodiments in the present invention, all other embodiments obtained by a person skilled in the art without creative work belong to the protection scope of the present invention.
As shown in fig. 1-6, a frame-sash flush slender aluminum-clad wood passive window comprises a window frame 1 and a window sash 2, wherein the window frame 1 comprises a fixed frame and an opening frame, the window sash 2 is arranged in the opening frame, hollow glass is arranged in the fixed frame and the window sash 2 of the window frame 1, the hollow glass is arranged in the fixed frame and the window sash 2 through a glass cushion block 9 and an adhesive tape, and the adhesive tape is divided into an outer glass adhesive tape 10 and an inner glass adhesive tape 11; the window frame 1 comprises an upper frame, a side frame, a lower frame, a middle vertical frame and a middle transverse frame, the sectional materials of the window frame 1 comprise a wood frame sectional material 20, a middle plastic sectional material 7 and a frame aluminum sectional material 6, the wood frame sectional material 20 is arranged on the indoor side, the frame aluminum sectional material 6 is arranged on the outdoor side, the middle plastic sectional material 7 is arranged between the wood frame sectional material 20 and the frame aluminum sectional material 6, the wood frame sectional material 20 is in mortise and tenon joint in a corner combining mode, the middle plastic sectional material 7 is in welded connection in a corner combining mode, the frame aluminum sectional material 6 is in corner code connection or welded connection in a corner combining mode, the middle plastic sectional material 7 is arranged on the outdoor side of the wood frame sectional material 20 through a rotary clamping piece 8, and the frame aluminum sectional material 6 is clamped on the middle plastic sectional material 7; the sash 2 comprises a wooden sash section bar 21 and a sash section bar 14, the wooden sash section bar 21 is arranged on the indoor side, the sash section bar 14 is arranged on the outdoor side, the angle combination mode of the wooden sash section bar 21 is tenon-and-mortise connection, the angle combination mode of the sash section bar 14 is angle code connection or welding connection, and the sash section bar 14 is installed on the outdoor side of the wooden sash section bar 21 through a rotary clamping piece 8; a third sealing rubber strip 13 is arranged at the positions, close to the sash aluminum profile 14, of the frame aluminum profile 6 and the middle plastic profile 7 and is in lap joint with the sash aluminum profile 14; the window frame 1 is flush with the indoor surface and the outdoor surface of the window sash 2; the middle position of the inner frame of the wood frame section bar 20 protrudes out of the position of the inner frame close to the outdoor side, the outdoor side of the inner frame is provided with a waterproof rubber strip 12, and the waterproof rubber strip 12 is clamped between the wood section bar and the middle plastic section bar 7 to prevent water from entering between the frame and the sash; the outdoor side of the wooden sash section bar 21 protrudes out of the outdoor side of the wooden frame section bar 20, the indoor surfaces of the wooden sash section bar 21 and the wooden frame section bar 20 are flush, and the outdoor surface of the frame aluminum section bar 6 and the outdoor surface of the sash aluminum section bar 14 are flush; the indoor side of the hollow glass arranged in the fixed frame of the window frame 1 is provided with a glass bead 3, the glass bead 3 is connected with the wood frame section bar 20 of the window frame 1, the indoor surface of the glass bead 3 is flush with the indoor surfaces of the window frame 1 and the window sash 2, an inner glass adhesive tape 11 is arranged between the glass bead 3 and the hollow glass on the fixed frame of the window frame 1, and an outer glass adhesive tape 10 arranged between a frame aluminum section bar 6 on the fixed frame of the window frame 1 and a middle plastic section bar 7 is connected with the outdoor side of the hollow glass in the fixed frame.
In another embodiment, as shown in fig. 7-9, the glass beads 3 and the wood frame section 20 of the window frame 1 can be connected by the snap-in members 18 or by air nails. The clamping piece 18 comprises two sub-clamping pieces with the same structure, each sub-clamping piece is of a U-shaped structure, one side of each sub-clamping piece is a straight edge, the end part of the other side of each sub-clamping piece is provided with an inner bending part and an outer bending part, the inner bending part and the outer bending part form a bell mouth-shaped clamping hook 18-1, and the two sub-clamping pieces are abutted through the clamping hook 18-1; all set up the screw hole on the straight flange of minute joint spare, the opposite side position that the screw hole corresponds sets up the through-hole, divides the joint spare to pass through the screw and is connected with window frame 1, glazing bead 3 respectively, and the through-hole corresponds with the screw hole, is in order to in the installation, places the screw in the screw hole through the through-hole, and screwdriver or other fastening screw's instrument passes the through-hole and screws up the screw. Preferably, the lengths of the sub-clamping pieces in the clamping pieces are the same, the wood frame section bar 10 and the glass pressing strip 3 of the window frame 1 are respectively provided with one sub-clamping piece, and the lengths of the sub-clamping pieces are determined according to the installation grooves of the wood frame section bar and the glass pressing strip; when the two sub-clamping pieces are different in length, the sub-clamping piece 10 with the longer length is arranged on the wood frame section bar 20, the length of the sub-clamping piece is determined by the installation groove on the wood frame section bar, at least two sub-clamping pieces with the shorter length are discontinuously arranged on the glass pressing strip 3 correspondingly, and the two sub-clamping pieces are respectively arranged on the window frame 1 and the glass pressing strip 3 to form reverse buckling, so that the connection relation is firm.
The utility model discloses in, the width that casement 2 combined with the lower frame of window frame 1 and frame respectively is 98mm, and casement 2 is 128mm with the width that the well horizontal frame of window frame 1, well munnion combine respectively, and relative prior art width obviously reduces, and glass's daylighting area can reach the 80% of whole window area, compares with the daylighting area of current window form and has improved 10%, also can increase the width according to actual conditions.
In another embodiment, a first sealing rubber strip 17, a second sealing rubber strip 19, a third sealing rubber strip 13 and a waterproof rubber strip 12 are arranged between the window frame 1 and the window sash 2; the wooden sash section 21 of the window sash 2 comprises a sash inner shape and a sash outer shape, wherein a glass inner adhesive tape mounting groove 2-c is arranged on the L-shaped side edge of the sash inner shape, a dripping eave 2-e with a trapezoidal structure, a first sealing adhesive tape mounting groove 2-b, a sash hardware mounting groove 2-d and a second sealing adhesive tape mounting groove 2-a are arranged on the fan outer side, the sash hardware mounting groove 2-d is arranged in the middle of the fan outer shape, the first sealing adhesive tape mounting groove 2-b is arranged in the middle of the fan outer shape, and the second sealing adhesive tape mounting groove 2-a is arranged on the indoor side of the fan outer shape; the end part of a sash aluminum section bar 14 of the window sash 2 is provided with an outer glass rubber strip mounting groove 2-f.
In another embodiment, a fourth sealing rubber strip 15 is arranged between the sash profile 14 and the wood sash profile 21.
In another embodiment, the heat insulating material 5 is arranged on the outdoor side of the wood frame section 20, wherein two frame aluminum sections 6 are arranged on the outdoor side of the wood frame section 20 of the middle transverse frame of the window frame 1, and a gap is formed between the two frame aluminum sections 6; middle plastic profiles 7 are respectively arranged between the wood frame profiles 20 and the frame aluminum profiles 6 of the middle transverse frame, heat insulation materials 5 are arranged between the two middle plastic profiles 7, and the heat insulation materials 5 are in contact with the wood frame profiles 20 to play roles of heat preservation and heat insulation; the wood frame section bar 20 of the window frame 1 comprises an inner frame, wherein the inner frame is provided with a frame hardware installation groove 1-b and a waterproof rubber strip 13 installation groove 1-a, the inner frame hardware installation groove 1-b is arranged at the indoor side of the inner frame, and the waterproof rubber strip 12 installation groove 1-a is arranged at the outdoor side of the inner frame; the middle plastic section bar 7 on the lower frame and the middle transverse frame (far away from the window sash 2) of the window frame 1 is provided with a drain hole 4, and the drain hole 4 is communicated with a gap between the two aluminum sections on the middle transverse frame, so that drainage is facilitated; a heat insulation filling material and an aluminum alloy window board 16 are arranged below the frame aluminum section 6 and the middle plastic section 7 of the lower frame of the window frame 1, and the aluminum alloy window board 16 and the heat insulation material 5 can be connected with a wood frame section 20 through screws; a third sealing rubber strip 13 mounting groove 1-c is formed at the rear end parts of the frame aluminum section 6 and the middle plastic section 7 of the window frame 1 and used for clamping the third sealing rubber strip 13; the length of the frame aluminum section 6 in the lower frame of the window frame 1 is smaller than that of the aluminum sections on the middle transverse frame, the upper frame and the side frame, and the window frame is more favorable for drainage in order to be capable of being provided with the aluminum alloy window board 16.
Adopt different mounted position of hardware can realize that the internal flush is windowed, internal flush is opened outstanding window and outstanding window down and is opened the function, the hardware of adoption be the current hardware that wood window is commonly used.
The frame-sash flush fine aluminum-clad wood passive window provided by the utility model has the advantages that the intermediate plastic section and the heat insulation filling material arranged between the wood section and the aluminum section have the heat insulation effect, so that the passive window has high heat preservation, low energy consumption, sound insulation, long service life and the like; the design of the narrow frame and the narrow sash is adopted, the combined width of the lower frame, the stile and the sash of the window frame is 98mm, and the combined width of the middle transverse frame, the middle vertical frame and the sash is 128mm, so that compared with the prior art that the combined width of the section window frame and the sash is 130mm, and the combined width of the middle stile and the sash is 165mm, the combined width is greatly reduced, meanwhile, the daylighting area of the glass can reach 80% of the whole window area, and is improved by 10% compared with the daylighting area of the existing window body; meanwhile, the indoor surface is flush after the window sash and the fixed frame pressing strip are installed, and the defect of high dislocation and unattractive appearance in the overlapping of the window sash and the frame is overcome. Therefore, the application has great economic value and practical value.