CN217232384U - Integrated wallboard assembly - Google Patents
Integrated wallboard assembly Download PDFInfo
- Publication number
- CN217232384U CN217232384U CN202122853914.0U CN202122853914U CN217232384U CN 217232384 U CN217232384 U CN 217232384U CN 202122853914 U CN202122853914 U CN 202122853914U CN 217232384 U CN217232384 U CN 217232384U
- Authority
- CN
- China
- Prior art keywords
- integrated
- wallboard
- shaped
- alc
- wall panel
- Prior art date
- Legal status (The legal status is an assumption and is not a legal conclusion. Google has not performed a legal analysis and makes no representation as to the accuracy of the status listed.)
- Active
Links
- 238000010276 construction Methods 0.000 abstract description 24
- 238000009434 installation Methods 0.000 abstract description 16
- 238000000034 method Methods 0.000 abstract description 7
- 238000005034 decoration Methods 0.000 abstract description 4
- 239000011449 brick Substances 0.000 abstract description 3
- XLYOFNOQVPJJNP-UHFFFAOYSA-N water Substances O XLYOFNOQVPJJNP-UHFFFAOYSA-N 0.000 abstract description 3
- 239000000428 dust Substances 0.000 abstract description 2
- -1 noise Substances 0.000 abstract description 2
- 239000010865 sewage Substances 0.000 abstract description 2
- 239000004567 concrete Substances 0.000 description 7
- 229910000831 Steel Inorganic materials 0.000 description 5
- 239000010959 steel Substances 0.000 description 5
- VYPSYNLAJGMNEJ-UHFFFAOYSA-N Silicium dioxide Chemical compound O=[Si]=O VYPSYNLAJGMNEJ-UHFFFAOYSA-N 0.000 description 3
- 239000000463 material Substances 0.000 description 3
- XAGFODPZIPBFFR-UHFFFAOYSA-N aluminium Chemical compound [Al] XAGFODPZIPBFFR-UHFFFAOYSA-N 0.000 description 2
- 229910052782 aluminium Inorganic materials 0.000 description 2
- 238000005516 engineering process Methods 0.000 description 2
- 239000000945 filler Substances 0.000 description 2
- 238000004519 manufacturing process Methods 0.000 description 2
- 239000003973 paint Substances 0.000 description 2
- 230000002265 prevention Effects 0.000 description 2
- 239000002994 raw material Substances 0.000 description 2
- 230000003014 reinforcing effect Effects 0.000 description 2
- 235000008733 Citrus aurantifolia Nutrition 0.000 description 1
- 235000011941 Tilia x europaea Nutrition 0.000 description 1
- HCHKCACWOHOZIP-UHFFFAOYSA-N Zinc Chemical compound [Zn] HCHKCACWOHOZIP-UHFFFAOYSA-N 0.000 description 1
- 238000009825 accumulation Methods 0.000 description 1
- 238000011021 bench scale process Methods 0.000 description 1
- 238000009435 building construction Methods 0.000 description 1
- 239000004566 building material Substances 0.000 description 1
- 239000004568 cement Substances 0.000 description 1
- 239000011083 cement mortar Substances 0.000 description 1
- 239000011248 coating agent Substances 0.000 description 1
- 238000000576 coating method Methods 0.000 description 1
- 239000002131 composite material Substances 0.000 description 1
- 238000005260 corrosion Methods 0.000 description 1
- 230000007797 corrosion Effects 0.000 description 1
- 238000010586 diagram Methods 0.000 description 1
- 238000004134 energy conservation Methods 0.000 description 1
- 230000007613 environmental effect Effects 0.000 description 1
- 210000003195 fascia Anatomy 0.000 description 1
- NBVXSUQYWXRMNV-UHFFFAOYSA-N fluoromethane Chemical compound FC NBVXSUQYWXRMNV-UHFFFAOYSA-N 0.000 description 1
- 230000010354 integration Effects 0.000 description 1
- JEIPFZHSYJVQDO-UHFFFAOYSA-N iron(III) oxide Inorganic materials O=[Fe]O[Fe]=O JEIPFZHSYJVQDO-UHFFFAOYSA-N 0.000 description 1
- 239000004571 lime Substances 0.000 description 1
- 238000005457 optimization Methods 0.000 description 1
- 238000012856 packing Methods 0.000 description 1
- 238000009417 prefabrication Methods 0.000 description 1
- 238000004321 preservation Methods 0.000 description 1
- 239000004576 sand Substances 0.000 description 1
- 239000000377 silicon dioxide Substances 0.000 description 1
- 239000000126 substance Substances 0.000 description 1
- 239000011701 zinc Substances 0.000 description 1
- 229910052725 zinc Inorganic materials 0.000 description 1
Images




Landscapes
- Load-Bearing And Curtain Walls (AREA)
Abstract
The utility model discloses an integrated wallboard assembly, which mainly comprises an ALC wallboard and a corrugated plate; the corrugated plates are fixed on the ALC wallboard through purlines; the purline is a long strip with a cross section in a reversed U-shaped integrated structure, and extending parts on two sides of the long strip in the reversed U-shaped integrated structure are used for fixing the corrugated plates; or the purline is a long strip structure with a Z-shaped transverse section, the Z-shaped long strip structure is provided with two extension parts, one extension part is used for fixing the ALC wallboard, and the other extension part is used for fixing the corrugated plate. The utility model discloses an adopt the all dry construction during integrated wallboard subassembly installation, saved later stage decoration, the waterproof procedure of traditional brick outer wall, improved the efficiency of construction, simplified and purified the job site, reduced construction period dust, noise, sewage pollution and water resource consumption.
Description
Technical Field
The utility model belongs to the technical field of the building materials, concretely relates to integrated wallboard subassembly and installation construction method thereof specifically are the prefabricated integrated configuration of a brand-new buckled plate and ALC wallboard to and the installation construction method of this kind of integrated wallboard subassembly.
Background
The construction process of the traditional brick-built outer wall and the traditional assembled outer wall panel system of the existing transformer substation is complex. When the outer wall is installed, a scaffold needs to be arranged, the construction is carried out in a wet operation mode on site, and after civil construction is completed, waterproof paint needs to be coated on the wall board. In this mode, uneven construction team levels result in uneven construction quality, long construction period and short service life of the wallboard system. And meanwhile, the wind load strength of the composite material is difficult to meet the safety requirement.
The assembled intelligent transformer substation is a revolution of transformer substation construction, changes the layout of an electrical grid of the transformer substation, civil engineering design and construction mode, and is constructed through two stages of factory production prefabrication and field installation.
The assembled transformer substation takes 'three-way one-standard' as a main gripper for standardized construction, deepens general design, general manufacturing cost, general equipment and standard process, and achieves optimization, beautification and simplification. Aiming at the capital construction practice of wide range, large quantity, urgent construction period and large quality safety risk, a novel technology, a novel method and a novel approach for building construction with high efficiency, controllability, standardization, energy conservation and environmental protection are sought.
SUMMERY OF THE UTILITY MODEL
The utility model discloses an aim at just in order to design the assembled side fascia system of a brand-new configuration form, can install according to standard technology fast at the scene, waterproof, corrosion resistance are stronger, and life is longer.
Autoclaved aerated Concrete (ALC) is a novel wall material from Europe, and is a porous Concrete product which is prepared by using silica sand, cement and lime as main raw materials, reinforcing the raw materials by using steel bars subjected to rust prevention treatment, and performing high-temperature, high-pressure and steam curing. The utility model discloses combined the buckled plate to design a prefabricated modular outer wall (board) structure on this basis.
The utility model provides an integrated wallboard assembly, which mainly comprises an ALC wallboard and a corrugated plate; the corrugated plates are fixed on the ALC wallboard through purlines; the purlines are long strips with integrated structures with the cross sections in the shapes of 'U's ', and extending parts on two sides of the long strips with the integrated structures in the shapes of' U's' are used for fixing the corrugated plates; or the purline is a long strip structure with a Z-shaped transverse section, the Z-shaped long strip structure is provided with two extension parts, one extension part is used for fixing the ALC wallboard, and the other extension part is used for fixing the corrugated plate.
Furthermore, the purlins are fixed on the ALC wallboard through special bolts, and the corrugated plates are installed on the purlins through screws.
Furthermore, a plurality of special bolt holes are formed in one of the extending portions, and a plurality of bolt holes are formed in the other extending portion; the extension part provided with the special bolt hole is fixed on the ALC wallboard through the special bolt, and the extension part provided with the bolt hole is used for installing the corrugated plate through the bolt.
Further, a plurality of the ALC wallboards are connected together through the purlins and the special bolts.
Preferably, the two purlins are used in cooperation, the extending parts provided with the special bolt holes are overlapped to form a purlin structure with a cross section in a shape like a Chinese character ji, and extending parts on two sides of the structure of the Chinese character ji are used for fixing the corrugated plates.
Preferably, the purline is a long strip with a cross section in a shape of a 'few', and the extending parts at two sides of the 'few' shaped purline are used for fixing the corrugated plates.
Preferably, the integrated wallboard assembly further comprises a connecting piece and a bolt for fixedly mounting the integrated wallboard assembly on a foundation; the connecting piece is strip-shaped as a whole, is provided with two extension planes, and has an L-shaped cross section.
Preferably, the integrated wallboard further comprises an integrated table arranged at the lower outer edge of the integrated wallboard assembly.
As a preferred scheme, a purline buckle is installed on the purline structure.
The utility model discloses an adopt full dry construction during integrated wallboard subassembly installation, saved later stage decoration, the waterproof process of traditional brick outer wall, improved the efficiency of construction, simplified and purified the job site, reduced construction period dust, noise, sewage pollution and water resource consumption.
Compare with traditional brick outer wall, the utility model discloses can reduce intensity of labour, practice thrift administrative cost, shorten construction cycle. The utility model discloses an outer wall structure, waterproof performance is better, and the structure is more reasonable and stability is better, can satisfy requirements such as fire prevention, heat preservation, anti-wind simultaneously.
Drawings
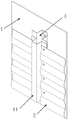
Fig. 1 is a perspective view of the integrated wall panel assembly of the present invention in a partially disassembled configuration;
figure 2 is a schematic longitudinal cross-sectional structural view of the belt mounting structure of the integrated wall panel assembly of the present invention;
FIG. 3 is a partially enlarged view of the portion indicated by symbol I in FIG. 2;
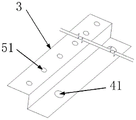
fig. 4 is a schematic perspective view of a first purlin embodiment of the present invention;
fig. 5 is a schematic perspective view of a second purline embodiment of the present invention;
fig. 6 is a schematic diagram of an integrated bench-scale transverse cross-section structure of the present invention;
fig. 7 is a schematic view of a three-dimensional structure of the purlin buckle of the present invention.
In the figure: 1. an ALC wallboard; 2. a corrugated plate; 3. a purlin; 4. a special bolt; 41. a special bolt hole; 5. a screw; 51. screw holes; 6. a connecting member; 7. a bolt; 8. a filler; 9. a hook bolt; 10. integrating the stage degree; 11. the purlin is buckled.
CL, concrete layer; DL, a ground decoration layer.
Detailed Description
The invention is described in further detail below with reference to the accompanying drawings:
the utility model discloses an integrated wallboard assembly mainly includes ALC wallboard 1 and buckled plate 2. Corrugated board 2 is preferably an aluminized zinc board and may be coated with a fluorocarbon finish.
Referring to fig. 1, the corrugated plates 2 are fixed on the ALC wallboard 1 through purlins 3.
With reference to fig. 2 and 3, the purlines 3 are fixed on the ALC wall plate 1 through special bolts 4, and the corrugated plates 2 are mounted on the purlines 3 through screws 5.
Fig. 4 depicts a schematic view of the purlin 3. The purline 3 is a long strip structure with a Z-shaped transverse section (the shape of the purline refers to the structure shown in the figure). The purline 3 is provided with two extending parts on a Z-shaped structure, wherein one extending part is provided with a plurality of special bolt holes 41, and the other extending part is provided with a plurality of bolt holes 51. The extension portion that is equipped with special bolt hole 41 passes through special bolt 4 is fixed on the ALC wallboard 1, the extension portion that is equipped with screw hole 51 utilizes screw 5 installation buckled plate 2 (tip). The purlines 3 are made of aluminum or steel materials.
A plurality of ALC wallboards 1 can be connected together through the purlins 3 and the special bolts 4 in a strip structure. According to actual need, many ALC wallboard and many purlins cooperation can produce the outer wall area that is fit for the construction requirement in a flexible way.
Usually, two purlins 3 are used in combination, and the extending portions provided with the special bolt holes 41 are overlapped to form a purlin structure with a cross section in a shape of a few (the shape refers to the structure shown in the figure), so that the corrugated plates 2 can be respectively fixed on the extending portions on two sides of the purlin structure in the shape of a few. It is of course also possible to make purlins of unitary construction with a "few" cross-section (the shape being referred to the configuration shown in the drawings) as shown in figure 5.
The purlines can be used for connecting the ALC wallboard and installing corrugated plates, and can also be used for reinforcing a supporting structure of the corrugated plates on the ALC wallboard. The number of purlins and the number of special bolts are based on the premise that the parameters of the ALC wallboard, such as safety standard, service life and the like, are not influenced.
The following describes the installation structure and installation method (steps) of the integrated wall panel assembly of the present invention in detail.
Referring to fig. 2 and 3, the integrated wall panel assembly of the present invention is mounted on a foundation, which in the example is a concrete layer CL comprising a decorative layer DL. The structure in the drawings is only an installation example, and is not to be understood as a limitation to the technical solution of the present invention, and the base may not include the decoration layer in actual installation.
Firstly, a connecting piece 6 is fixed on a concrete layer CL by bolts 7, the connecting piece 6 is in a strip shape as a whole, the shape of the connecting piece is similar to that of a right-angle steel, and the cross section of the connecting piece is in an L shape. During installation, one plane of the connecting piece 6 is fixed on a foundation (the shown foundation is a concrete layer with the decorative layer removed at the installation part), the connecting piece 6 and the bolt 7 are covered by filler 8 (such as cement mortar), and leveling treatment is carried out; the other plane of the connecting element 6 rests against the step elevation formed by the decorative layer on the concrete layer and protrudes beyond the decorative layer. The bolt 7 is preferably a chemical bolt/anchor.
Then, will the utility model discloses an integrated wallboard subassembly erects on the plane of looking for of packing 8 along the connecting piece (the buckled plate is outdoor towards), supports to lean on connecting piece 6 another plane sets up to integrated wallboard subassembly of gib head bolt 9 fixed connection and connecting piece 6. When the hook bolt 9 is installed, the corrugated plate at the corresponding position can be detached firstly, or an operation window at the installation position of the hook bolt 9 is reserved firstly when the integrated wallboard component is manufactured. Or the corrugated plate at the installation position of the hook bolt 9 is not installed firstly, and the corrugated plate at the position is installed after the hook bolt 9 is installed.
In order to further enhance the waterproof performance of the integrated wall panel assembly of the present invention, as a preferred solution, the integrated stage 10 may be disposed at the outer lower edge of the integrated wall panel assembly. Referring to fig. 2, 3 and 6, the integrated platform 10 includes a first vertical surface, a second vertical surface, and a waterproof bottom flap. The cross section of the integrated table degree 10 is in a shape (similar to Chinese character strokes of 'vertical folding hook'). Wherein, the clamping foot of the vertical plane I and the horizontal plane is more than 90 degrees, so as to prevent water accumulation. The integrated platform 10 is secured to the outer extent of the purlin by a vertical plane one located below the corrugated plate. When the integrated stage 10 is installed, the corrugated plate at the corresponding position can be detached firstly, or the corrugated plate at the installation position of the integrated stage 10 is not installed firstly, and then the corrugated plate at the position is installed after the integrated stage 10 is installed. The integrated platform 10 is made of aluminum or steel materials.
To further enhance the waterproof performance of the integrated wall panel assembly, it is preferred that a purlin fastener 11 as shown in fig. 7 be installed on the "n" shaped purlin structure when a combined "n" shaped (based on the structure shown in the figure) purlin structure or an integrated "n" shaped purlin structure is used. The cross section of the purlin buckle 11 is in a shape of a 'Pi' (taking the structure as the standard). Or the purlin buckle can also be in a plane shape as a whole.
The utility model discloses an integrated wallboard subassembly self waterproof performance is superior, need not to apply paint waterproof coating with a brush, and integration, assembly degree are high, and the construction of the complete dry method during installation need not the scaffold frame, and wallboard system overall stability is good. The utility model discloses an integrated wallboard subassembly is particularly useful for the outer wall of steel construction building.
It will be evident to those skilled in the art that the invention is not limited to the details of the foregoing illustrative embodiments, and that the present invention may be embodied in other specific forms without departing from the spirit or essential attributes thereof. The present embodiments are therefore to be considered in all respects as illustrative and not restrictive, the scope of the invention being indicated by the appended claims rather than by the foregoing description, and all changes which come within the meaning and range of equivalency of the claims are therefore intended to be embraced therein. Any reference sign in a claim should not be construed as limiting the claim concerned.
Furthermore, it should be understood that although the present description refers to embodiments, not every embodiment may contain only a single embodiment, and such description is for clarity only, and those skilled in the art should integrate the description, and the embodiments may be combined as appropriate to form other embodiments understood by those skilled in the art.
The present invention is not limited to the above description of the embodiments, and those skilled in the art should be able to modify and modify the present invention without any creative work according to the disclosure of the present invention.
Claims (8)
1. An integrated wall panel assembly, comprising:
mainly comprises ALC wallboard and corrugated plate;
the corrugated plates are fixed on the ALC wallboard through purlines;
the purlines are long strips with integrated structures with the cross sections in the shapes of 'U's ', and extending parts on two sides of the long strips with the integrated structures in the shapes of' U's' are used for fixing the corrugated plates; or,
the purline is a long strip structure with a Z-shaped transverse section, the Z-shaped long strip structure is provided with two extending parts, one extending part is used for fixing the ALC wallboard, and the other extending part is used for fixing the corrugated plate.
2. An integrated wall panel assembly according to claim 1, wherein:
the purline is fixed on the ALC wallboard through a special bolt;
the corrugated plates are mounted on the purlins through screws.
3. An integrated wall panel assembly according to claim 1, wherein:
one of the extension parts is provided with a plurality of special bolt holes, and the other extension part is provided with a plurality of bolt holes;
the extension part provided with the special bolt hole is fixed on the ALC wallboard through the special bolt, and the extension part provided with the bolt hole is used for installing the corrugated plate through the bolt.
4. An integrated wall panel assembly according to claim 2 or 3, wherein:
and the plurality of ALC wallboards are connected together through the purlins and the special bolts.
5. An integrated wall panel assembly according to claim 3, wherein:
the two purlins are matched for use, and the extending parts provided with the special bolt holes are overlapped to form a purlin structure with a cross section in a shape of 'ji';
the extending parts on two sides of the 'several' -shaped purlin structure are used for fixing the corrugated plates.
6. An integrated wallboard assembly according to any of claims 1, 2, 3 or 5, wherein:
the integrated wallboard assembly is fixedly arranged on a foundation and comprises a connecting piece and a bolt;
the connecting piece is strip-shaped as a whole, is provided with two extension planes, and has an L-shaped cross section.
7. An integrated wall panel assembly according to claim 6, wherein:
and an integrated riser disposed at an outer lower edge of the integrated wall panel assembly.
8. An integrated wallboard assembly according to any of claims 1, 2, 3, 5 or 7, wherein:
purlin is structurally provided with a purlin buckle.
Priority Applications (1)
| Application Number | Priority Date | Filing Date | Title |
|---|---|---|---|
| CN202122853914.0U CN217232384U (en) | 2021-11-19 | 2021-11-19 | Integrated wallboard assembly |
Applications Claiming Priority (1)
| Application Number | Priority Date | Filing Date | Title |
|---|---|---|---|
| CN202122853914.0U CN217232384U (en) | 2021-11-19 | 2021-11-19 | Integrated wallboard assembly |
Publications (1)
| Publication Number | Publication Date |
|---|---|
| CN217232384U true CN217232384U (en) | 2022-08-19 |
Family
ID=82817832
Family Applications (1)
| Application Number | Title | Priority Date | Filing Date |
|---|---|---|---|
| CN202122853914.0U Active CN217232384U (en) | 2021-11-19 | 2021-11-19 | Integrated wallboard assembly |
Country Status (1)
| Country | Link |
|---|---|
| CN (1) | CN217232384U (en) |
Cited By (1)
| Publication number | Priority date | Publication date | Assignee | Title |
|---|---|---|---|---|
| CN114197684A (en) * | 2021-11-19 | 2022-03-18 | 上海奇禹空间结构技术有限公司 | Integrated wallboard assembly and installation and construction method thereof |
-
2021
- 2021-11-19 CN CN202122853914.0U patent/CN217232384U/en active Active
Cited By (1)
| Publication number | Priority date | Publication date | Assignee | Title |
|---|---|---|---|---|
| CN114197684A (en) * | 2021-11-19 | 2022-03-18 | 上海奇禹空间结构技术有限公司 | Integrated wallboard assembly and installation and construction method thereof |
Similar Documents
| Publication | Publication Date | Title |
|---|---|---|
| CN201665915U (en) | Movable house with detachable single-layer lightweight steel structure | |
| CN201952898U (en) | Detachable and movable dwelling with single layer of flat roof | |
| CN105317110A (en) | Integrated assembly type steel structure building | |
| CN104912443B (en) | Hollow slab wafts window | |
| CN213087282U (en) | Unit type heat preservation and decoration integrated plate outer wall system of stone panel | |
| CN204738462U (en) | Portable building photovoltaic roofing | |
| CN219794299U (en) | Prefabricated ALC outer partition wall mounting structure capable of being mounted indoors | |
| CN210622013U (en) | Ribbed reinforced heat-preservation decorative integrated external wall panel connecting joint | |
| CN105421656A (en) | External wall board installation structure of embedded type steel structure assembled house | |
| CN213087281U (en) | Unit type heat-preservation and decoration integrated plate outer wall system of metal panel | |
| CN205637279U (en) | Dry tile hanging structure of light steel slope roof basic level | |
| CN205276639U (en) | Pin -connected panel roof module and assemble roof | |
| CN114876094B (en) | Efficient heat-preservation integrated prefabricated wallboard system without cold and hot bridge and installation method | |
| CN103485538A (en) | Construction method of energy-saving insulation waterproof wood-trussed roof system | |
| CN114197684A (en) | Integrated wallboard assembly and installation and construction method thereof | |
| CN202401642U (en) | Integrated roof structure used for railroad platform | |
| CN206189690U (en) | Roof boarding and room lid | |
| CN216475945U (en) | Upright lockrand color steel roof access passage | |
| CN215670613U (en) | Prefabricated waterproof system with thermal insulation properties | |
| CN111719795B (en) | Unit type heat-insulating and decorating integrated board outer wall system of stone panel | |
| CN212656419U (en) | Novel peripheral revetment structure of assembled | |
| CN110670808B (en) | Archaize metal tile roofing structure | |
| CN211200704U (en) | A L C wallboard bearing house | |
| CN211597198U (en) | A hollowed-out red brick wall structure imitating historical architectural art | |
| CN223867411U (en) | A prefabricated house connection structure |
Legal Events
| Date | Code | Title | Description |
|---|---|---|---|
| GR01 | Patent grant | ||
| GR01 | Patent grant |