CN216948952U - Frame curtain wall mounting system of closed cavity crossbeam - Google Patents
Frame curtain wall mounting system of closed cavity crossbeam Download PDFInfo
- Publication number
- CN216948952U CN216948952U CN202123407388.1U CN202123407388U CN216948952U CN 216948952 U CN216948952 U CN 216948952U CN 202123407388 U CN202123407388 U CN 202123407388U CN 216948952 U CN216948952 U CN 216948952U
- Authority
- CN
- China
- Prior art keywords
- curtain wall
- glass
- crossbeam
- aluminum alloy
- curtain
- Prior art date
- Legal status (The legal status is an assumption and is not a legal conclusion. Google has not performed a legal analysis and makes no representation as to the accuracy of the status listed.)
- Active
Links
- 239000011521 glass Substances 0.000 claims abstract description 61
- 229910000838 Al alloy Inorganic materials 0.000 claims abstract description 44
- 238000009434 installation Methods 0.000 claims abstract description 16
- 239000002390 adhesive tape Substances 0.000 claims abstract description 5
- 238000007789 sealing Methods 0.000 claims description 16
- 238000003801 milling Methods 0.000 claims description 8
- 239000000853 adhesive Substances 0.000 claims description 4
- 230000001070 adhesive effect Effects 0.000 claims description 4
- 239000000565 sealant Substances 0.000 claims description 4
- 230000000149 penetrating effect Effects 0.000 claims description 3
- 238000009432 framing Methods 0.000 claims 2
- 239000000463 material Substances 0.000 abstract description 11
- 239000003292 glue Substances 0.000 abstract description 2
- 210000001503 joint Anatomy 0.000 description 5
- 239000002699 waste material Substances 0.000 description 3
- 238000006073 displacement reaction Methods 0.000 description 2
- 238000011900 installation process Methods 0.000 description 2
- XAGFODPZIPBFFR-UHFFFAOYSA-N aluminium Chemical compound [Al] XAGFODPZIPBFFR-UHFFFAOYSA-N 0.000 description 1
- 229910052782 aluminium Inorganic materials 0.000 description 1
- 230000009286 beneficial effect Effects 0.000 description 1
- 238000010276 construction Methods 0.000 description 1
- 230000007547 defect Effects 0.000 description 1
- 230000000694 effects Effects 0.000 description 1
- 238000005516 engineering process Methods 0.000 description 1
- 239000005340 laminated glass Substances 0.000 description 1
- 238000012986 modification Methods 0.000 description 1
- 230000004048 modification Effects 0.000 description 1
- 230000001681 protective effect Effects 0.000 description 1
Images


Classifications
-
- Y—GENERAL TAGGING OF NEW TECHNOLOGICAL DEVELOPMENTS; GENERAL TAGGING OF CROSS-SECTIONAL TECHNOLOGIES SPANNING OVER SEVERAL SECTIONS OF THE IPC; TECHNICAL SUBJECTS COVERED BY FORMER USPC CROSS-REFERENCE ART COLLECTIONS [XRACs] AND DIGESTS
- Y02—TECHNOLOGIES OR APPLICATIONS FOR MITIGATION OR ADAPTATION AGAINST CLIMATE CHANGE
- Y02A—TECHNOLOGIES FOR ADAPTATION TO CLIMATE CHANGE
- Y02A30/00—Adapting or protecting infrastructure or their operation
Landscapes
- Load-Bearing And Curtain Walls (AREA)
Abstract
The utility model relates to the technical field of installation of frame curtain walls, in particular to a frame curtain wall installation system of a closed cavity beam, which comprises a decorative buckle cover, an outer pressing plate, curtain wall glass, a curtain wall upright post, a curtain wall beam, a beam connecting angle brace, a beam buckle plate, a glass supporting block, an aluminum alloy pressing block and an aluminum alloy auxiliary frame: the curtain wall upright post is connected with the crossbeam and is fixed by the angle sign indicating number, and the curtain wall crossbeam is connected with the crossbeam and is fixed by the angle sign indicating number. Curtain wall glass utilizes outer clamp plate locking, and it is fixed through joint strip between curtain wall glass and curtain stand and the outer clamp plate, forms the curtain system, and curtain wall glass bonds on the vice frame of glass through the structure glue and two-sided adhesive tape, and the plate that bonds is good is fixed in on the curtain wall crossbeam through the aluminum alloy briquetting. And supporting the curtain wall glass through the glass supporting block to form a complete curtain wall system. The curtain wall mounting system provided by the utility model has the advantages that the mechanical property utilization rate of the closed sectional material is high, the utilization rate of materials is improved by adopting the closed cross beam, and the curtain wall cost is reduced.
Description
Technical Field
The utility model relates to the technical field of installation of frame curtain walls, in particular to a frame curtain wall installation system of a closed cavity beam.
Background
The building curtain wall is a building outer protective structure or decorative structure which is composed of a supporting structure system and a panel, has certain displacement capacity relative to a main structure or can adapt to the displacement of the main structure and does not bear the action of the main structure. The field installation process of the frame type curtain wall comprises the construction sequence of installation of embedded parts, installation of transverse keels and vertical keels of the curtain wall, installation of a panel of the curtain wall, sealing of gaps and the like. Glass is used as one of the most used curtain wall panels, and because of the brittle property of glass, one of the safety measures for curtain wall glass is to use laminated glass, so that the glass is thicker and thicker, namely, a single glass plate is heavier and heavier. There is therefore an increasing demand for curtain wall studs supporting the glass, and in particular for curtain wall cross-members bearing the weight of the glass.
Curtain wall beam adopts semi-enclosed crossbeam then to close with the buckle and cover crossbeam angle sign indicating number and screw on the tradition basically: the common cross beam is closed on three sides and opened on one side, so that the aluminum alloy corner connectors and screws can be closed in the cross beam, meanwhile, the space for mounting the corner connectors can be reserved for workers, and then the opened cavity is closed by the pinch plate, so that various performance requirements of the curtain wall are met. The section with three closed sides and one open side has poor mechanical property and large material waste. For curtain wall plates with heavier and heavier plates, aluminum alloy cross beams with larger sections are required to meet the requirements, so that greater material waste is caused, the cost of the curtain wall is increased, and the design is not suitable for the current curtain wall plates with heavier and heavier plates.
SUMMERY OF THE UTILITY MODEL
The utility model aims to solve the defects of poor mechanical property and serious material waste of an open profile in the prior art, and provides a frame curtain wall mounting system of a closed cavity cross beam.
In order to achieve the purpose, the utility model adopts the following technical scheme:
the utility model provides a frame curtain installing the system of closed cavity crossbeam, installing the system is including decorating buckle closure, outer clamp plate, curtain glass, curtain stand, curtain crossbeam, crossbeam connection angle sign indicating number, crossbeam buckle, glass tray, aluminum alloy briquetting and the vice frame of aluminum alloy:
the curtain wall glass is pressed against the curtain wall upright post through an outer pressing plate, the outer pressing plate is fixedly installed through a locking screw, the decorative buckle cover is pressed and buckled on the outer pressing plate, and the curtain wall glass is bonded on the aluminum alloy auxiliary frame through structural adhesive and double-sided adhesive tapes;
an aluminum alloy pressing block is arranged in the aluminum alloy auxiliary frame, a combined plate formed after curtain wall glass and the aluminum alloy auxiliary frame are fixedly bonded is pressed on the curtain wall cross beam by the aluminum alloy pressing block, a glass supporting block is arranged at the bottom of the curtain wall glass, the glass supporting block is an L-shaped structural section, a vertical plate of the glass supporting block positioned at the inner side is installed on the aluminum alloy pressing block through a fixing screw, and the combined plate formed after the curtain wall glass and the aluminum alloy auxiliary frame are fixedly bonded is installed on the curtain wall cross beam through the fixing screw penetrating through the aluminum alloy pressing block;
the curtain wall comprises a curtain wall upright post, cross beam connecting angle codes, cross beam milling process notches, cross beam connecting angle codes, cross beam connecting screws and cross beam connecting bolts, wherein the cross beam connecting angle codes are respectively arranged at corresponding positions on two sides of the curtain wall upright post, the cross beam connecting angle codes on the two sides are fixedly connected in series with upright post connecting bolts through the angle codes, the bottom of the curtain wall cross beam is provided with the cross beam milling process notch, the cross beam connecting angle codes are embedded in the corresponding cross beam milling process notches, and the cross beam connecting angle codes and the curtain wall cross beam are fixedly connected through the angle codes and the cross beam connecting screws; the beam buckle plate is buckled at the bottom of the curtain wall beam from bottom to top.
In a preferred technical scheme, the crossbeam is connected the angle sign indicating number and is L type structural profile board, and the riser that the crossbeam is connected the angle sign indicating number passes through set screw butt joint on the curtain stand, and the diaphragm and the butt joint of curtain crossbeam of curtain stand.
In a better technical scheme, first sealing rubber strips are arranged at the joints of the curtain wall glass and the curtain wall upright post and the joints of the curtain wall glass and the outer pressing plate.
In a better technical scheme, a second sealing rubber strip is further arranged at the joint of the curtain wall glass and the aluminum alloy auxiliary frame.
In a better technical scheme, a third sealing rubber strip is arranged between the aluminum alloy auxiliary frame and the curtain wall cross beam.
In a better technical scheme, a sealant is also coated between two pieces of curtain wall glass adjacent to each other up and down.
The utility model has the beneficial effects that:
1. the design of whole node is succinct effective, has practiced thrift the quantity of frame curtain aluminium alloy, has realized the on-the-spot installation simultaneously effectively, has practiced thrift the cost of frame curtain system.
2. The installation process and the installation mode of the closed wall crossbeam are provided, and the using amount of aluminum profiles is effectively saved. Under the condition of the same proportion of the size of the outer frame of the cross beam, the utilization rate of the sectional material is improved, and the installation cost of the whole curtain wall system is reduced.
3. The effective connected mode of curtain stand and curtain crossbeam, the crossbeam on the curtain crossbeam mills technology breach and cooperates effectively. Under the condition of the cross beam and the upright column with the same size, the mechanical property of the sectional material is improved, the utilization rate of the material is improved, and the cost of the curtain wall is reduced. So as to achieve the purposes of applicability and economy.
In conclusion, the curtain wall mounting system provided by the scheme has the advantages that the mechanical property utilization rate of the closed sectional material is high, the utilization rate of materials can be improved by adopting the closed cross beam, and the curtain wall cost is reduced.
Drawings
FIG. 1 is a schematic transverse cross-sectional view of a framed curtain wall mounting system of a closed cavity beam according to the present invention;
FIG. 2 is a schematic vertical cross-sectional view of a framed curtain wall mounting system of a closed cavity beam as set forth in the present invention;
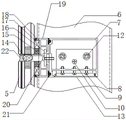
fig. 3 is a three-dimensional schematic view of the installation of the beam column of the frame curtain wall.
In the figure: 1. decorating the buckle cover; 2. an outer pressing plate; 3. locking the screw; 4. a first sealing rubber strip; 5. curtain wall glass; 6. curtain wall columns; 7. a curtain wall beam; 8. the cross beam is connected with the corner connector; 9. the angle brace is connected with the cross beam through screws; 10. a set screw; 11. milling a technological notch on the cross beam; 12. the angle brace is connected with the upright post through bolts; 13. beam buckle plates; 14. a glass support block; 15. structural adhesive; 16. pressing the aluminum alloy block; 17. double-sided adhesive tapes; 18. a second sealing rubber strip; 19. an aluminum alloy sub-frame; 20. a set screw; 21. a third joint strip; 22. and (7) sealing the glue.
Detailed Description
The technical solutions in the embodiments of the present invention will be clearly and completely described below with reference to the drawings in the embodiments of the present invention, and it is obvious that the described embodiments are only a part of the embodiments of the present invention, and not all of the embodiments.
In this embodiment, referring to fig. 1 to 3, a frame curtain wall installation system of a closed cavity beam includes a decorative buckle cover 1, an outer pressing plate 2, curtain wall glass 5, a curtain wall upright post 6, a curtain wall beam 7, a beam connection corner brace 8, a beam buckle plate 13, a glass support block 14, an aluminum alloy pressing block 16, and an aluminum alloy subframe 19, and herein, the installation steps are specifically described:
s1, firstly, mounting a beam: crossbeam connecting angle codes 8 are respectively arranged at corresponding positions on two sides of a curtain wall upright post 6, the crossbeam connecting angle codes 8 on the two sides are fixedly connected in series through angle codes and upright post connecting bolts 12, a crossbeam milling process notch 11 is formed in the bottom of a curtain wall crossbeam 7, the crossbeam connecting angle codes 8 are embedded in the corresponding crossbeam milling process notch 11, and the crossbeam connecting angle codes 8 are fixedly connected with the curtain wall crossbeam 7 through angle codes and crossbeam connecting screws 9; here, combine figure 3, can see that crossbeam connection angle sign indicating number 8 is L type structural profile board, and the riser of crossbeam connection angle sign indicating number 8 passes through set screw 10 butt joint on curtain stand 6, and the diaphragm of curtain stand 6 docks with curtain crossbeam 7. And finally, the beam buckle plate 13 is buckled at the bottom of the curtain wall beam 7 from bottom to top.
S2, forming a primary curtain wall system: curtain wall glass 5 is pressed through outer clamp plate 2 and is supported on curtain wall stand 6 to outer clamp plate 2 passes through 3 fixed mounting of locking screw, and here, combine attached drawing 1, curtain wall glass 5 and curtain wall stand 6 and the junction of curtain wall glass 5 and outer clamp plate 2 are provided with first joint strip 4. The decorative buckle cover 1 is pressed and buckled on the outer pressing plate 2, and the decorative buckle cover 1 plays a decorative effect.
S3, forming a complete frame curtain wall system: the curtain wall glass 5 is bonded on the aluminum alloy auxiliary frame 19 through the structural adhesive 15 and the double-sided adhesive tape 17; an aluminum alloy pressing block 16 is arranged in the aluminum alloy auxiliary frame 19, a combined plate formed after the curtain wall glass 5 and the aluminum alloy auxiliary frame 19 are fixedly bonded is pressed against the curtain wall cross beam 7 through the aluminum alloy pressing block 16, a second sealing rubber strip 18 is further arranged at the joint of the curtain wall glass 5 and the aluminum alloy auxiliary frame 19 in combination with the attached drawing 2, and a third sealing rubber strip 21 is arranged between the aluminum alloy auxiliary frame 19 and the curtain wall cross beam 7. The bottom of the curtain wall glass 5 is provided with a glass supporting block 14, the glass supporting block 14 is an L-shaped structural section, a vertical plate on the inner side of the glass supporting block 14 is installed on an aluminum alloy pressing block 16 through a fixing screw 20, a combined plate formed after the curtain wall glass 5 and an aluminum alloy auxiliary frame 19 are bonded and fixed through the fixing screw 20 penetrating through the aluminum alloy pressing block 16 is installed on a curtain wall cross beam 7, and the self weight of the curtain wall glass 5 is supported through the glass supporting block 14.
Finally, it is also specifically proposed that a sealant 22 is further coated between two curtain wall glass 5 adjacent to each other, and the sealant 22 is coated to ensure the sealing performance of the whole curtain wall system. The first sealing rubber strip 4, the second sealing rubber strip 18, and the third sealing rubber strip 21 are all strip materials in flexible contact.
The above description is only for the preferred embodiment of the present invention, but the scope of the present invention is not limited thereto, and any person skilled in the art should be considered to be within the technical scope of the present invention, and equivalent alternatives or modifications according to the technical solution of the present invention and the inventive concept thereof should be covered by the scope of the present invention.
Claims (6)
1. The utility model provides a frame curtain wall mounting system of closed cavity crossbeam, its characterized in that, mounting system is including decorating buckle closure (1), outer clamp plate (2), curtain wall glass (5), curtain stand (6), curtain wall crossbeam (7), crossbeam connection angle sign indicating number (8), crossbeam buckle (13), glass tray (14), aluminum alloy briquetting (16) and the vice frame of aluminum alloy (19):
the curtain wall glass (5) is pressed against the curtain wall upright post (6) through an outer pressing plate (2), the outer pressing plate (2) is fixedly installed through a locking screw (3), the decorative buckle cover (1) is pressed and buckled on the outer pressing plate (2), and the curtain wall glass (5) is bonded on an aluminum alloy auxiliary frame (19) through a structural adhesive (15) and a double-sided adhesive tape (17);
an aluminum alloy pressing block (16) is arranged in the aluminum alloy auxiliary frame (19), a combined plate formed after the curtain wall glass (5) and the aluminum alloy auxiliary frame (19) are bonded and fixed is pressed against the curtain wall cross beam (7) by utilizing the aluminum alloy pressing block (16), a glass supporting block (14) is arranged at the bottom of the curtain wall glass (5), the glass supporting block (14) is an L-shaped structural section, a vertical plate of the glass supporting block (14) positioned at the inner side is installed on the aluminum alloy pressing block (16) through a fixing screw (20), and the combined plate formed after the curtain wall glass (5) and the aluminum alloy auxiliary frame (19) are bonded and fixed is installed on the curtain wall cross beam (7) through the fixing screw (20) penetrating through the aluminum alloy pressing block (16);
crossbeam connecting angle codes (8) are respectively arranged at corresponding positions on two sides of the curtain wall upright post (6), the crossbeam connecting angle codes (8) on the two sides are fixedly connected in series with upright post connecting bolts (12) through the angle codes, a crossbeam milling process notch (11) is formed in the bottom of the curtain wall crossbeam (7), the crossbeam connecting angle codes (8) are embedded in the corresponding crossbeam milling process notches (11), and the crossbeam connecting angle codes (8) are fixedly connected with the curtain wall crossbeam (7) through the angle codes and crossbeam connecting screws (9); the beam buckle plate (13) is buckled at the bottom of the curtain wall beam (7) from bottom to top.
2. The framing curtain wall installation system of the closed cavity cross beam as claimed in claim 1, wherein the cross beam connecting angle bracket (8) is an L-shaped structural section plate, the vertical plate of the cross beam connecting angle bracket (8) is butted on the curtain wall upright post (6) through a positioning screw (10), and the transverse plate of the curtain wall upright post (6) is butted with the curtain wall cross beam (7).
3. The framed curtain wall installation system of a closed cavity beam, as claimed in claim 1, characterized in that the joints of the curtain wall glass (5) and the curtain wall uprights (6) and of the curtain wall glass (5) and the outer press plate (2) are provided with first sealing rubber strips (4).
4. The framed curtain wall installation system of a closed cavity cross beam according to claim 1, characterized in that a second sealing rubber strip (18) is further provided at the joint of the curtain wall glass (5) and the aluminum alloy subframe (19).
5. A framed curtain wall mounting system of closed cavity beams, as claimed in claim 1, characterized in that a third sealing strip (21) is provided between the aluminum alloy subframe (19) and the curtain wall beam (7).
6. The framing curtain wall mounting system of closed cavity beam of claim 1, wherein a sealant (22) is further applied between two adjacent curtain wall glasses (5).
Priority Applications (1)
| Application Number | Priority Date | Filing Date | Title |
|---|---|---|---|
| CN202123407388.1U CN216948952U (en) | 2021-12-31 | 2021-12-31 | Frame curtain wall mounting system of closed cavity crossbeam |
Applications Claiming Priority (1)
| Application Number | Priority Date | Filing Date | Title |
|---|---|---|---|
| CN202123407388.1U CN216948952U (en) | 2021-12-31 | 2021-12-31 | Frame curtain wall mounting system of closed cavity crossbeam |
Publications (1)
| Publication Number | Publication Date |
|---|---|
| CN216948952U true CN216948952U (en) | 2022-07-12 |
Family
ID=82313015
Family Applications (1)
| Application Number | Title | Priority Date | Filing Date |
|---|---|---|---|
| CN202123407388.1U Active CN216948952U (en) | 2021-12-31 | 2021-12-31 | Frame curtain wall mounting system of closed cavity crossbeam |
Country Status (1)
| Country | Link |
|---|---|
| CN (1) | CN216948952U (en) |
Cited By (2)
| Publication number | Priority date | Publication date | Assignee | Title |
|---|---|---|---|---|
| CN116104235A (en) * | 2023-03-14 | 2023-05-12 | 中建八局第一建设有限公司 | A curtain wall keel unit and its pre-assembled construction method |
| CN116290516A (en) * | 2023-03-21 | 2023-06-23 | 苏州金螳螂建筑装饰股份有限公司 | A Design Structure of Hidden Frame Glass Curtain Wall with Flexible Connection of Glass Plates |
-
2021
- 2021-12-31 CN CN202123407388.1U patent/CN216948952U/en active Active
Cited By (3)
| Publication number | Priority date | Publication date | Assignee | Title |
|---|---|---|---|---|
| CN116104235A (en) * | 2023-03-14 | 2023-05-12 | 中建八局第一建设有限公司 | A curtain wall keel unit and its pre-assembled construction method |
| CN116104235B (en) * | 2023-03-14 | 2025-04-29 | 中建八局第一建设有限公司 | Curtain wall keel unit and pre-assembly construction method |
| CN116290516A (en) * | 2023-03-21 | 2023-06-23 | 苏州金螳螂建筑装饰股份有限公司 | A Design Structure of Hidden Frame Glass Curtain Wall with Flexible Connection of Glass Plates |
Similar Documents
| Publication | Publication Date | Title |
|---|---|---|
| CN212534722U (en) | Solid steel frame glass curtain wall of unordered installation | |
| CN103582330A (en) | Equipment cabinet | |
| CN217759442U (en) | Curtain honeycomb panel articulates structure | |
| CN203821651U (en) | Steel frame unit type glass curtain wall | |
| CN205153232U (en) | Glass curtain wall crossbeam connected system | |
| CN107605081B (en) | Horizontal bright vertical hidden glass curtain wall | |
| CN211369194U (en) | Latent frame curtain attaches frame structure | |
| CN220301586U (en) | Assembled photovoltaic glass curtain wall system | |
| CN213926959U (en) | Quick installing the system of curtain plate | |
| CN107620414B (en) | Vertical and horizontal hidden glass curtain wall | |
| CN201874129U (en) | Exposed frame unit curtain wall system | |
| CN216810490U (en) | Special-shaped glass curtain wall node splicing structure | |
| CN219973611U (en) | Exposed frame type photovoltaic glass curtain wall system and hidden frame type photovoltaic glass curtain wall system | |
| CN216142249U (en) | General frame type curtain wall | |
| CN110878606B (en) | A connection structure between aluminum alloy and decorative strips of soundproof glass curtain wall | |
| CN224134015U (en) | A horizontally visible, vertically concealed, large-span steel-aluminum composite glass curtain wall system | |
| CN210507963U (en) | Detachable panel unit curtain wall | |
| CN108643425B (en) | Close-joint double-layer metal plate curtain wall hanging structure and installation method thereof | |
| CN211850246U (en) | Heat preservation integral type presss from both sides core aluminum plate unit curtain mounting structure | |
| CN210713433U (en) | Hidden frame glass curtain wall system | |
| CN217975125U (en) | Photovoltaic integration balcony breast board | |
| CN215978970U (en) | Window frame connecting structure of combined window | |
| CN109083316B (en) | Double-layer curtain wall | |
| CN222936622U (en) | Unitized curtain wall window | |
| CN107675820B (en) | Hidden curtain wall node structure |
Legal Events
| Date | Code | Title | Description |
|---|---|---|---|
| GR01 | Patent grant | ||
| GR01 | Patent grant |