CN216893244U - Dunjia type composite aluminum plate building facade structure with a motif element - Google Patents
Dunjia type composite aluminum plate building facade structure with a motif element Download PDFInfo
- Publication number
- CN216893244U CN216893244U CN202123372383.XU CN202123372383U CN216893244U CN 216893244 U CN216893244 U CN 216893244U CN 202123372383 U CN202123372383 U CN 202123372383U CN 216893244 U CN216893244 U CN 216893244U
- Authority
- CN
- China
- Prior art keywords
- aluminum
- plastic
- concave
- plastic panel
- convex
- Prior art date
- Legal status (The legal status is an assumption and is not a legal conclusion. Google has not performed a legal analysis and makes no representation as to the accuracy of the status listed.)
- Expired - Fee Related
Links
- 229910052782 aluminium Inorganic materials 0.000 title claims abstract description 19
- XAGFODPZIPBFFR-UHFFFAOYSA-N aluminium Chemical compound [Al] XAGFODPZIPBFFR-UHFFFAOYSA-N 0.000 title claims abstract description 18
- 239000002131 composite material Substances 0.000 title claims abstract description 15
- 230000003014 reinforcing effect Effects 0.000 claims description 15
- 238000005452 bending Methods 0.000 claims description 14
- 229910000831 Steel Inorganic materials 0.000 claims description 13
- 239000010959 steel Substances 0.000 claims description 13
- 238000007790 scraping Methods 0.000 claims description 10
- 239000012634 fragment Substances 0.000 claims 2
- 238000005728 strengthening Methods 0.000 claims 2
- 238000010030 laminating Methods 0.000 claims 1
- 230000003796 beauty Effects 0.000 abstract description 3
- 230000033764 rhythmic process Effects 0.000 abstract description 3
- 239000000463 material Substances 0.000 description 8
- 239000000725 suspension Substances 0.000 description 5
- 238000010586 diagram Methods 0.000 description 3
- 238000000034 method Methods 0.000 description 3
- 230000009286 beneficial effect Effects 0.000 description 2
- 230000002787 reinforcement Effects 0.000 description 2
- 239000002356 single layer Substances 0.000 description 2
- 229910000838 Al alloy Inorganic materials 0.000 description 1
- 230000000694 effects Effects 0.000 description 1
- NBVXSUQYWXRMNV-UHFFFAOYSA-N fluoromethane Chemical compound FC NBVXSUQYWXRMNV-UHFFFAOYSA-N 0.000 description 1
- 238000012986 modification Methods 0.000 description 1
- 230000004048 modification Effects 0.000 description 1
- 239000003351 stiffener Substances 0.000 description 1
Images


Landscapes
- Finishing Walls (AREA)
Abstract
本实用新型公开了一种母题元素的遁甲式复合铝板建筑外立面结构,涉及建筑外立面结构领域。本实用新型包括龙骨架、以及安装于龙骨架前部的呈“阴阳交替”规则排列的遁甲式母题元素的凹型铝塑板和凸型铝塑板;龙骨架包括竖龙骨、横龙骨、挑梁;凹型铝塑板、凸型铝塑板分别通过第一固定结构、第二固定结构安装于挑梁的端部,侧部相对应且贴合形成整体式建筑外立面。本实用新型能够将龙骨很好的隐藏而不外漏,能够使原本单调的立面在不同的时间、不同的角度呈现出不同的明暗变化,避免了角度过大时拼接缝隙过大,保证了立面整体的平整感,避免了角度过小时明暗变化不明显,保证了立面丰富的明暗变化;使建筑兼具韵律之感,变化之美。
The utility model discloses a Dunjia type composite aluminum plate building facade structure with motif elements, which relates to the field of building facade structures. The utility model comprises a dragon skeleton, a concave aluminum-plastic board and a convex aluminum-plastic board which are arranged at the front of the dragon skeleton and are regularly arranged in the form of "yin and yang" motif elements; the dragon skeleton comprises a vertical keel, a horizontal keel, a Beams; concave aluminum-plastic panels and convex aluminum-plastic panels are respectively installed on the ends of the cantilever beams through the first fixing structure and the second fixing structure, and the side parts correspond and fit together to form an integral building facade. The utility model can well hide the keel without leaking out, can make the original monotonous facade show different light and shade changes at different times and different angles, avoid the splicing gap being too large when the angle is too large, and ensure the The overall smoothness of the façade avoids the inconspicuous changes of light and shade when the angle is too small, and ensures the rich changes of light and shade on the façade; making the building both a sense of rhythm and the beauty of change.
Description
技术领域technical field
本实用新型属于建筑外立面结构领域,特别是涉及一种母题元素的遁甲式复合铝板建筑外立面结构。The utility model belongs to the field of building facade structures, in particular to a Dunjia type composite aluminum plate building facade structure with motif elements.
背景技术Background technique
现有的建筑体母题元素的外立面,采用的是由方正的框架通过螺钉角码等固定件进行安装单层铝板,各单元之间的拼接缝隙过大,平整感差;并且建筑体母题元素的外立面角度过小,明暗变化不明显,建筑外立面的变化动感和美观度较差。因此针对以上问题,提供一种母题元素的遁甲式复合铝板建筑外立面结构具有重要意义。The exterior facade of the existing building motif elements adopts a square frame to install a single-layer aluminum plate through fixing parts such as screw corners. The splicing gap between each unit is too large and the sense of flatness is poor; The façade angle of the motif element is too small, the light and shade changes are not obvious, and the dynamic and aesthetic changes of the building façade are poor. Therefore, in view of the above problems, it is of great significance to provide a Dunjia-type composite aluminum plate building facade structure with motif elements.
实用新型内容Utility model content
本实用新型提供了一种母题元素的遁甲式复合铝板建筑外立面结构,解决了以上问题。The utility model provides a Dunjia type composite aluminum plate building exterior facade structure with motif elements, which solves the above problems.
为解决上述技术问题,本实用新型是通过以下技术方案实现的:In order to solve the above-mentioned technical problems, the utility model is realized through the following technical solutions:
本实用新型的一种母题元素的遁甲式复合铝板建筑外立面结构,包括龙骨架、以及安装于龙骨架前部的呈“阴阳交替”规则排列的遁甲式母题元素的凹型铝塑板和凸型铝塑板;所述凹型铝塑板和凸型铝塑板排列形成外立面;The utility model relates to a Dunjia-type composite aluminum plate building facade structure with motif elements, which comprises a dragon skeleton and a concave aluminum-plastic panel with Dunjia-type motif elements arranged in a regular arrangement of "yin and yang" and installed at the front of the dragon skeleton. and convex aluminum-plastic panels; the concave aluminum-plastic panels and convex aluminum-plastic panels are arranged to form an external facade;
所述龙骨架包括若干个竖直设置的竖龙骨、若干个横向连接各竖龙骨之间的横龙骨、安装于竖龙骨与横龙骨连接位置侧部的挑梁;The keel frame includes several vertically arranged vertical keels, several horizontal keels connecting each vertical keel horizontally, and a cantilever beam installed on the side of the connection position between the vertical keels and the horizontal keels;
所述凹型铝塑板与凸型铝塑板均为纺锤形,所述凸型铝塑板较尖的一端朝上,所述凹型铝塑板较尖的一端朝下,所述凹型铝塑板、凸型铝塑板分别通过第一固定结构、第二固定结构安装于挑梁的端部,侧部相对应且贴合形成整体式建筑外立面。The concave aluminum-plastic panel and the convex aluminum-plastic panel are both spindle-shaped, the pointed end of the convex aluminum-plastic panel is upward, the pointed end of the concave aluminum-plastic panel is downward, and the concave aluminum-plastic panel is The convex aluminum-plastic panels are respectively installed on the ends of the cantilever beams through the first fixing structure and the second fixing structure, and the side parts are corresponding and fit together to form an integral building facade.
进一步地,所述凹型铝塑板的两侧对称设置有朝向内的第一刮边,位于凹型铝塑板后侧设置有与凹型铝塑板形状一致的第一加强筋;所述凹型铝塑板的外侧部张口角度为150°;所述凹型铝塑板与水平平面之间的夹角为15°。Further, both sides of the concave aluminum-plastic panel are symmetrically provided with first scraping edges facing inward, and a first reinforcing rib that is consistent with the shape of the concave aluminum-plastic panel is disposed on the rear side of the concave aluminum-plastic panel; The opening angle of the outer part of the board is 150°; the included angle between the concave aluminum-plastic board and the horizontal plane is 15°.
进一步地,所述第一固定结构包括竖直安装于上下两挑梁之间的挑梁加强筋、横向安装于上下两挑梁端部的悬挂龙骨、连接于悬挂龙骨侧部与凹型铝塑板的第一加强筋之间的第一折弯钢连接件,所述第一折弯钢连接件为角码铆钉组件。Further, the first fixing structure includes a cantilever beam reinforcing rib installed vertically between the upper and lower cantilever beams, a suspension keel installed laterally at the ends of the upper and lower cantilever beams, and connected to the side of the suspension keel and the concave aluminum-plastic panel. The first bending steel connecting piece between the first reinforcing ribs, the first bending steel connecting piece is a corner rivet assembly.
进一步地,所述凸型铝塑板的两侧对称设置有朝向内的第二刮边,位于凸型铝塑板后侧设置有与凸型铝塑板形状一致的第二加强筋;所述凸型铝塑板的内侧部张口角度为150°;所述凸型铝塑板与水平平面之间的夹角为15°。Further, both sides of the convex aluminum-plastic panel are symmetrically provided with second scraping edges facing inward, and a second reinforcing rib that is consistent with the shape of the convex aluminum-plastic panel is disposed on the rear side of the convex aluminum-plastic panel; the The opening angle of the inner side of the convex aluminum-plastic panel is 150°; the included angle between the convex aluminum-plastic panel and the horizontal plane is 15°.
进一步地,所述第二固定结构包括与第二加强筋通过螺栓相连的连接块以及用于连接连接块与挑梁的第二折弯钢连接件;所述第二折弯钢连接件为角码铆钉组件。Further, the second fixing structure includes a connecting block connected with the second reinforcing rib by bolts and a second bending steel connecting piece for connecting the connecting block and the cantilever beam; the second bending steel connecting piece is an angle Code rivet assembly.
本实用新型相对于现有技术包括有以下有益效果:The utility model includes the following beneficial effects with respect to the prior art:
1、本实用新型采用立面母题元素形式与构造龙骨结合设计,龙骨架设在母题元素刮边之后,利用刮板处的连续性,将龙骨很好的藏于其后而不外漏,使建筑更加精致。1. The utility model adopts the design of the combination of the facade motif element form and the structural keel, the dragon skeleton is arranged after the scraping edge of the motif element, and the continuity of the scraper is used to hide the keel well behind it without leaking out, Make the building more refined.
2、本实用新型的母题元素整体为纺锤形,水平弯折15°左右,使原本单调的立面在不同的时间、不同的角度呈现出不同的明暗变化,避免了角度过大时拼接缝隙过大,保证了立面整体的平整感,避免了角度过小时明暗变化不明显,保证了立面丰富的明暗变化。2. The motif element of the present utility model is in the shape of a spindle as a whole, with a horizontal bend of about 15°, so that the original monotonous facade presents different light and shade changes at different times and different angles, avoiding the splicing gap when the angle is too large. If it is too large, it ensures the overall smoothness of the façade, avoids the inconspicuous change of light and shade when the angle is too small, and ensures the rich light and shade of the façade.
3、本实用新型的母题元素的拼接方式上,采用了“阴阳交替”的排列形式:较尖一端朝上,置于外侧,是为“阳”;较尖一端朝下,置于内侧,是为“阴”,二者交替排列,进一步丰富了建筑立面的变化,使建筑兼具韵律之感,变化之美。3. In the splicing method of the motif elements of the present utility model, the arrangement of "yin and yang" is adopted: the sharper end faces upwards and is placed on the outside, which is "yang"; the sharper end faces down and is placed on the inside, It is "yin", and the two are arranged alternately, which further enriches the changes of the building facade, making the building both a sense of rhythm and the beauty of change.
当然,实施本实用新型的任一产品并不一定需要同时达到以上所述的所有优点。Of course, any product implementing the present invention does not necessarily need to simultaneously achieve all of the above-mentioned advantages.
附图说明Description of drawings
为了更清楚地说明本实用新型实施例的技术方案,下面将对实施例描述所需要使用的附图作简单地介绍,显而易见地,下面描述中的附图仅仅是本实用新型的一些实施例,对于本领域普通技术人员来讲,在不付出创造性劳动的前提下,还可以根据这些附图获得其他的附图。In order to illustrate the technical solutions of the embodiments of the present invention more clearly, the following briefly introduces the accompanying drawings used in the description of the embodiments. Obviously, the accompanying drawings in the following description are only some embodiments of the present invention. For those of ordinary skill in the art, other drawings can also be obtained from these drawings without creative effort.
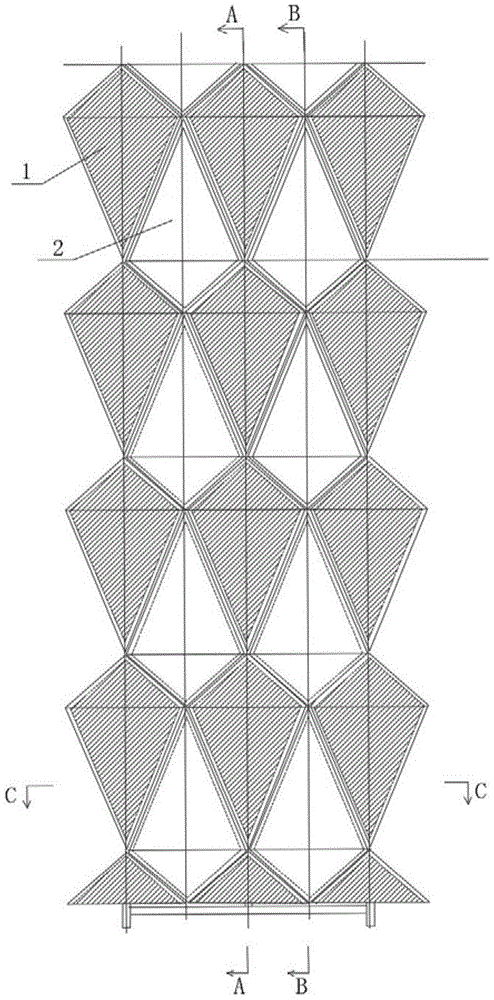
图1为本实用新型的一种母题元素的遁甲式复合铝板建筑外立面结构的整体结构示意图;Fig. 1 is the overall structure schematic diagram of the Dunjia type composite aluminum plate building facade structure of a kind of motif element of the present utility model;
图2为图1中A-A剖面视图;Fig. 2 is A-A sectional view in Fig. 1;
图3为图1中B-B剖面视图;Fig. 3 is B-B sectional view in Fig. 1;
图4为图1中C-C剖面视图;Fig. 4 is C-C sectional view in Fig. 1;
图5为凸型铝塑板与第二固定结构的结构示意图;5 is a schematic structural diagram of a convex aluminum-plastic panel and a second fixing structure;
图6为凸型铝塑板与第二固定结构、龙骨架的结构俯视图;6 is a top view of the structure of the convex aluminum-plastic panel, the second fixed structure, and the dragon skeleton;
图7为凸型铝塑板的结构俯视图;FIG. 7 is a top view of the structure of a convex aluminum-plastic panel;
图8为凹型铝塑板与第一固定结构、龙骨架的结构右视图;Figure 8 is a right view of the structure of the concave aluminum-plastic panel, the first fixed structure, and the dragon skeleton;
图9为凹型铝塑板的结构俯视图;9 is a top view of the structure of the concave aluminum-plastic panel;
图10为现有的母题元素的建筑外立面的骨架图;Fig. 10 is the skeleton diagram of the building facade of the existing motif element;
附图中,各标号所代表的部件列表如下:In the accompanying drawings, the list of components represented by each number is as follows:
1-凹型铝塑板,101-第一刮边,102-第一加强筋,2-凸型铝塑板,201-第二刮边,202-第二加强筋,3-竖龙骨,4-横龙骨,5-挑梁,6-挑梁加强筋,7-第一折弯钢连接件,8-悬挂龙骨,9-连接块,10-第二折弯钢连接件。1- concave aluminum composite panel, 101- first scraping edge, 102- first reinforcing rib, 2- convex aluminum composite panel, 201- second scraping edge, 202- second reinforcing rib, 3- vertical keel, 4- Horizontal keel, 5-cantilever beam, 6-cantilever beam stiffener, 7-first bending steel connector, 8-hanging keel, 9-connecting block, 10-second bending steel connector.
具体实施方式Detailed ways
下面将结合本实用新型实施例中的附图,对本实用新型实施例中的技术方案进行清楚、完整地描述,显然,所描述的实施例仅仅是本实用新型一部分实施例,而不是全部的实施例。基于本实用新型中的实施例,本领域普通技术人员在没有做出创造性劳动前提下所获得的所有其它实施例,都属于本实用新型保护的范围。The technical solutions in the embodiments of the present utility model will be clearly and completely described below with reference to the accompanying drawings in the embodiments of the present utility model. Obviously, the described embodiments are only a part of the embodiments of the present utility model, rather than all the implementations. example. Based on the embodiments of the present invention, all other embodiments obtained by those of ordinary skill in the art without creative work fall within the protection scope of the present invention.
在本实用新型的描述中,需要理解的是,术语“前部”、“竖直”、“横向”、“侧部”、“端部”、“一端”等指示方位或位置关系,仅是为了便于描述本实用新型和简化描述,而不是指示或暗示所指的组件或元件必须具有特定的方位,以特定的方位构造和操作,因此不能理解为对本实用新型的限制。In the description of the present invention, it should be understood that the terms "front", "vertical", "lateral", "side", "end", "one end" and the like indicate orientation or positional relationship, only In order to facilitate the description of the present invention and simplify the description, it is not indicated or implied that the components or elements referred to must have a specific orientation, be constructed and operated in a specific orientation, and therefore should not be construed as a limitation of the present invention.
如图10所示,现有的建筑体母题元素的外立面,采用的是由方正的框架通过螺钉角码等固定件进行安装单层铝板,各单元之间的拼接缝隙过大,平整感差;并且建筑体母题元素的外立面角度过小,明暗变化不明显,建筑外立面的变化动感和美观度较差。As shown in Figure 10, the exterior facade of the existing building motif element adopts a square frame to install a single-layer aluminum plate through fixing parts such as screw corner codes. The splicing gap between each unit is too large and flat. In addition, the facade angle of the motif elements of the building body is too small, the light and shade changes are not obvious, and the dynamic and aesthetic changes of the building facade are poor.
请参阅图1-9所示,本实用新型的一种母题元素的遁甲式复合铝板建筑外立面结构,包括龙骨架、以及安装于龙骨架前部的呈“阴阳交替”规则排列的遁甲式母题元素的凹型铝塑板1和凸型铝塑板2;凹型铝塑板1和凸型铝塑板2排列形成外立面;Please refer to FIGS. 1-9 , the Dunjia-type composite aluminum plate building facade structure of a motif element of the present invention includes a dragon skeleton, and Dunjia installed in the front of the dragon skeleton in a regular arrangement of "yin and yang". The concave aluminum-
龙骨架包括若干个竖直设置的竖龙骨3、若干个横向连接各竖龙骨3之间的横龙骨4、安装于竖龙骨3与横龙骨4连接位置侧部的挑梁5;The keel frame includes a plurality of
凹型铝塑板1与凸型铝塑板2均为纺锤形,凸型铝塑板2较尖的一端朝上,凹型铝塑板1较尖的一端朝下,凹型铝塑板1、凸型铝塑板2分别通过第一固定结构、第二固定结构安装于挑梁5的端部,侧部相对应且贴合形成整体式建筑外立面。The concave aluminum-
其中,凹型铝塑板1的两侧对称设置有朝向内的第一刮边101,位于凹型铝塑板1后侧设置有与凹型铝塑板1形状一致的第一加强筋102;凹型铝塑板1的外侧部张口角度为150°;凹型铝塑板1与水平平面之间的夹角为15°。Among them, the two sides of the concave aluminum-
其中,第一固定结构包括竖直安装于上下两挑梁5之间的挑梁加强筋6、横向安装于上下两挑梁5端部的悬挂龙骨8、连接于悬挂龙骨8侧部与凹型铝塑板1的第一加强筋102之间的第一折弯钢连接件7,第一折弯钢连接件7为角码铆钉组件。Among them, the first fixing structure includes a cantilever
其中,凸型铝塑板2的两侧对称设置有朝向内的第二刮边201,位于凸型铝塑板2后侧设置有与凸型铝塑板2形状一致的第二加强筋202;凸型铝塑板2的内侧部张口角度为150°;凸型铝塑板2与水平平面之间的夹角为15°。Wherein, both sides of the convex aluminum-
其中,第二固定结构包括与第二加强筋202通过螺栓相连的连接块9以及用于连接连接块9与挑梁5的第二折弯钢连接件10;第二折弯钢连接件10为角码铆钉组件。The second fixing structure includes a connecting
其中,悬挂龙骨8表面采用氟碳辊涂;竖龙骨3、横龙骨4和挑梁5表面采用热浸镀锌;挑梁加强筋6采用铝合金加强筋。Among them, the surface of the
本实用新型的立面形式的创新带来全新的建筑体验,光影变化更加丰富。结构形式的创新使结构和立面效果协调统一。The innovation of the facade form of the utility model brings a new architectural experience, and the changes of light and shadow are more abundant. The innovation of structural form makes the structure and façade effect harmonious and unified.
立面母题元素形式与构造龙骨结合设计:主龙骨设在母题元素折痕之后,利用折痕处的连续性,将龙骨很好的藏于其后而不外漏,使建筑更加精致;沿中间折痕处设置龙骨,合理分布受力,增强材料强度的同时,保证了材料的平整性,也避免了因材料边缘与主框架链接时引起材料的凹凸。The combination design of the façade motif element form and the structural keel: the main keel is set behind the crease of the motif element, and the continuity of the crease is used to hide the keel well behind it without leaking out, making the building more refined; The keel is arranged along the middle crease to distribute the force reasonably, enhance the strength of the material, ensure the flatness of the material, and avoid the unevenness of the material caused by the connection between the edge of the material and the main frame.
母题元素整体为纺锤形,水平弯折15°左右,使原本单调的立面在不同的时间、不同的角度呈现出不同的明暗变化,15°左右的弯折,避免了角度过大时拼接缝隙过大,保证了立面整体的平整感,避免了角度过小时明暗变化不明显,保证了立面丰富的明暗变化。The motif element is in the shape of a spindle as a whole, and the horizontal bending is about 15°, so that the original monotonous facade presents different light and shade changes at different times and different angles. The bending of about 15° avoids splicing when the angle is too large. The gap is too large, which ensures the overall flatness of the facade, avoids the indistinct changes in light and shade when the angle is too small, and ensures the rich changes in light and shade of the facade.
母题元素与主龙骨的连接方式上,主龙骨设在母题元素折痕之后,由于折痕处是连续的,可以将龙骨很好的藏于其后而不外漏,使建筑更加精致。立面母题元素结构上沿中间折痕处设置龙骨,合理分布受力,增强材料强度的同时,保证了材料的平整性,也避免了因材料边缘与主框架链接时引起材料的凹凸。As for the connection between the motif element and the main keel, the main keel is set behind the crease of the motif element. Since the crease is continuous, the keel can be well hidden behind it without leaking out, making the building more refined. The keel is set along the middle crease on the façade motif element structure, which distributes the force reasonably, enhances the strength of the material, and at the same time ensures the flatness of the material, and also avoids the unevenness of the material caused by the connection between the edge of the material and the main frame.
有益效果:Beneficial effects:
1、本实用新型采用立面母题元素形式与构造龙骨结合设计,龙骨架设在母题元素刮边之后,利用刮板处的连续性,将龙骨很好的藏于其后而不外漏,使建筑更加精致。1. The utility model adopts the design of the combination of the facade motif element form and the structural keel, the dragon skeleton is arranged after the scraping edge of the motif element, and the continuity of the scraper is used to hide the keel well behind it without leaking out, Make the building more refined.
2、本实用新型的母题元素整体为纺锤形,水平弯折15°左右,使原本单调的立面在不同的时间、不同的角度呈现出不同的明暗变化,避免了角度过大时拼接缝隙过大,保证了立面整体的平整感,避免了角度过小时明暗变化不明显,保证了立面丰富的明暗变化。2. The motif element of the present utility model is in the shape of a spindle as a whole, with a horizontal bend of about 15°, so that the original monotonous facade presents different light and shade changes at different times and different angles, avoiding the splicing gap when the angle is too large. If it is too large, it ensures the overall smoothness of the façade, avoids the inconspicuous change of light and shade when the angle is too small, and ensures the rich light and shade of the façade.
3、本实用新型的母题元素的拼接方式上,采用了“阴阳交替”的排列形式:较尖一端朝上,置于外侧,是为“阳”;较尖一端朝下,置于内侧,是为“阴”,二者交替排列,进一步丰富了建筑立面的变化,使建筑兼具韵律之感,变化之美。3. In the splicing method of the motif elements of the present utility model, the arrangement of "yin and yang" is adopted: the sharper end faces upwards and is placed on the outside, which is "yang"; the sharper end faces down and is placed on the inside, It is "yin", and the two are arranged alternately, which further enriches the changes of the building facade, making the building both a sense of rhythm and the beauty of change.
以上公开的本实用新型优选实施例只是用于帮助阐述本实用新型。优选实施例并没有详尽叙述所有的细节,也不限制该实用新型仅为所述的具体实施方式。显然,根据本说明书的内容,可作很多的修改和变化。本说明书选取并具体描述这些实施例,是为了更好地解释本实用新型的原理和实际应用,从而使所属技术领域技术人员能很好地理解和利用本实用新型。本实用新型仅受权利要求书及其全部范围和等效物的限制。The preferred embodiments of the present invention disclosed above are only used to help illustrate the present invention. The preferred embodiments do not describe all the details, nor do they limit the invention to only the described embodiments. Obviously, many modifications and variations are possible in light of the content of this specification. This specification selects and specifically describes these embodiments in order to better explain the principle and practical application of the present invention, so that those skilled in the art can well understand and utilize the present invention. The present invention is limited only by the claims and their full scope and equivalents.
Claims (5)
Priority Applications (1)
| Application Number | Priority Date | Filing Date | Title |
|---|---|---|---|
| CN202123372383.XU CN216893244U (en) | 2021-12-29 | 2021-12-29 | Dunjia type composite aluminum plate building facade structure with a motif element |
Applications Claiming Priority (1)
| Application Number | Priority Date | Filing Date | Title |
|---|---|---|---|
| CN202123372383.XU CN216893244U (en) | 2021-12-29 | 2021-12-29 | Dunjia type composite aluminum plate building facade structure with a motif element |
Publications (1)
| Publication Number | Publication Date |
|---|---|
| CN216893244U true CN216893244U (en) | 2022-07-05 |
Family
ID=82211408
Family Applications (1)
| Application Number | Title | Priority Date | Filing Date |
|---|---|---|---|
| CN202123372383.XU Expired - Fee Related CN216893244U (en) | 2021-12-29 | 2021-12-29 | Dunjia type composite aluminum plate building facade structure with a motif element |
Country Status (1)
| Country | Link |
|---|---|
| CN (1) | CN216893244U (en) |
-
2021
- 2021-12-29 CN CN202123372383.XU patent/CN216893244U/en not_active Expired - Fee Related
Similar Documents
| Publication | Publication Date | Title |
|---|---|---|
| CN208473207U (en) | A kind of assembled hanging plate mounts system | |
| CN207314605U (en) | A kind of fish scale-shaped cell curtain wall and building | |
| CN111287356B (en) | Glass curtain wall's sunken wall body system of decorating | |
| CN210216865U (en) | Piano keyboard cantilevered ceiling | |
| CN202990329U (en) | Connection structure for interior decoration top surface expansion joints | |
| CN205558154U (en) | Outer wall decorating plate hanger | |
| CN109235736A (en) | A large-scale curly stainless steel suspended ceiling structure | |
| CN221168495U (en) | Decorative grille for special-shaped curved curtain wall | |
| CN207484883U (en) | For the interior wall keel shoe of glassy brick | |
| CN211622026U (en) | Split aluminum plate type curtain wall energy-saving deformation joint | |
| CN207130938U (en) | A kind of interlock type curtain wall panel and curtain wall | |
| CN103088946B (en) | Large area metal thin plate curtain wall system | |
| CN103061478A (en) | Plug fast-installation plate | |
| CN211817634U (en) | A clay plate forming component | |
| CN210177867U (en) | Soil style of calligraphy wall fossil fragments | |
| CN216641223U (en) | Background wall structure for building decoration | |
| CN216552835U (en) | Connecting structure of composite aluminum plate and keel | |
| CN201981675U (en) | Reinforced back bolt trespa curtain wall | |
| CN218374617U (en) | Prefabricated closely-spliced aluminum back plate frame curtain wall structure easy to disassemble and replace | |
| CN208137242U (en) | Novel buckle combination top | |
| CN207553383U (en) | A kind of hyperboloid curtain wall construction | |
| CN204898965U (en) | Middle full glass curtain that has together horizontal box | |
| CN215442556U (en) | Frame type curtain wall connecting system with transverse large lines | |
| CN212836122U (en) | Supporting seat for special-shaped curved curtain wall | |
| CN219118497U (en) | A connection structure of unitized aluminum expanded screen decorative strips |
Legal Events
| Date | Code | Title | Description |
|---|---|---|---|
| GR01 | Patent grant | ||
| GR01 | Patent grant | ||
| CF01 | Termination of patent right due to non-payment of annual fee | ||
| CF01 | Termination of patent right due to non-payment of annual fee |
Granted publication date: 20220705 |