CN215405773U - Guardrail plate - Google Patents
Guardrail plate Download PDFInfo
- Publication number
- CN215405773U CN215405773U CN202120898725.2U CN202120898725U CN215405773U CN 215405773 U CN215405773 U CN 215405773U CN 202120898725 U CN202120898725 U CN 202120898725U CN 215405773 U CN215405773 U CN 215405773U
- Authority
- CN
- China
- Prior art keywords
- plate
- support
- shaped
- plates
- guardrail
- Prior art date
- Legal status (The legal status is an assumption and is not a legal conclusion. Google has not performed a legal analysis and makes no representation as to the accuracy of the status listed.)
- Active
Links
- 229910000831 Steel Inorganic materials 0.000 claims description 22
- 239000010959 steel Substances 0.000 claims description 22
- 230000003014 reinforcing effect Effects 0.000 claims 1
- 238000010276 construction Methods 0.000 abstract description 4
- 238000009434 installation Methods 0.000 abstract description 3
- 230000007613 environmental effect Effects 0.000 abstract 1
- 238000005452 bending Methods 0.000 description 3
- 229910000838 Al alloy Inorganic materials 0.000 description 2
- 230000002708 enhancing effect Effects 0.000 description 2
- 239000000463 material Substances 0.000 description 2
- 238000000034 method Methods 0.000 description 2
- 230000007704 transition Effects 0.000 description 2
- 230000002411 adverse Effects 0.000 description 1
- 201000010099 disease Diseases 0.000 description 1
- 208000037265 diseases, disorders, signs and symptoms Diseases 0.000 description 1
- 230000000694 effects Effects 0.000 description 1
- 238000005265 energy consumption Methods 0.000 description 1
- 230000002349 favourable effect Effects 0.000 description 1
- 230000002787 reinforcement Effects 0.000 description 1
Images

Landscapes
- Refuge Islands, Traffic Blockers, Or Guard Fence (AREA)
Abstract
A guardrail plate belongs to the field of urban rail construction and comprises upright posts, T-shaped beams, supports, guardrail plates and bolts; the guardrail plate is inserted into the support from the end face of the support, the support is fixedly connected with the T-shaped beam, and the T-shaped beam is installed on the flange plate of the upright column. The invention has simple and firm structure, simple and convenient installation, reasonable stress, environmental protection, long service life, good weather resistance and convenient use and installation, and can effectively resist pulsating force.
Description
Technical Field
The invention relates to the field of urban rail construction, in particular to a guardrail plate.
Background
Light rails are an important form of urban rail construction and are also the most rapidly developing form of rail transportation in the world today. The urban light rail has the advantages of large transportation volume, high speed, small pollution, low energy consumption, quasi-point operation, high safety and the like. The urban light rail, underground railway, urban railway and other rail traffic forms an urban rapid rail traffic system. The novel bus is convenient for passengers to go out to the greatest extent, so that residents can enjoy life with higher quality. The light rail also better accords with the standard of green traffic, and the large-scale municipal supporting facility construction at the track extension part is more favorable for the comprehensive management of the environment. The development of the light rail also brings rapid development of related industries, the ALC guardrail plate is widely applied as a light rail line-along industrial product, and beam ends on two sides of a line are both provided with ALC hanging plates as guardrail structures and are fixed on preset steel upright posts through bolts.
However, great trouble is caused by the diseases of the ALC guardrail plate, the ALC guardrail plate has great safety risks of block collapse, looseness, falling and the like, and particularly, the ALC guardrail plate has serious influence on traffic below an overhead of a subway; the ALC board dropping event happens for a plurality of times in the operation process of each line, so that pedestrians and vehicles are injured by crashing, and adverse effects are caused. The method has great potential safety hazards to vehicles and personnel on roads along the train, and the train is safe to operate.
Disclosure of Invention
In order to solve the problems, the invention provides the guardrail plate which is environment-friendly, long in service life, good in weather resistance, convenient to use and install, simple and firm in structure, simple and convenient to install, reasonable in stress and capable of effectively resisting pulsating force.
A guardrail plate consists of a vertical column, a T-shaped beam, a support, a guardrail plate and bolts. The guardrail plate is inserted into the support from the end face of the support, then the support is fixed on the T-shaped beam by using bolts, and finally the T-shaped beam is installed on the flange plate of the upright post.
The upright columns are H-shaped steel, are pre-installed on two sides of a road and are main stress structures of the guardrail plate.
The T-shaped beam is connected with the support and the upright post and is of a transition structure. The steel plate is composed of T-shaped steel, a connecting bent plate, a jackscrew bolt and a bent rib. The opening side of the connecting bent plate is provided with a threaded hole, and a jackscrew bolt is screwed on the threaded hole; the upper and lower parts of the connecting bent plate are welded with bent ribs to reinforce the bent plate; the formed connecting structure is welded on the outer side of the flange of the T-shaped steel at intervals, and finally a finished T-shaped beam is formed.
The T-shaped steel is standard steel, and a plurality of support connecting holes are reserved on the web plate and are of a T-shaped beam main body structure;
the connecting bent plate is a narrow-section C-shaped bent steel plate and is combined with the jackscrew bolt to form a connecting structure to be connected with the upright column flange plate.
The bent rib is a C-shaped flat plate matched with the connecting bent plate and is mainly used for enhancing the strength of the connecting bent plate.
All bolts such as jackscrew bolts are standard bolts. The T-shaped beam and the upright post are fixed by screwing.
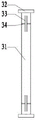
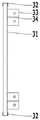
The support is used for installing the guardrail plate and is fixed on the T-shaped beam. Comprises vertical braces, transverse braces, connecting splints and connecting rib plates. The connecting rib plates and the connecting clamping plates are welded to form T-shaped plates, the two pairs of T-shaped plates are oppositely welded on the vertical support, and the upper end and the lower end of the vertical support are welded with the cross support to form the support.
The vertical support and the transverse support are both C-shaped plates which are formed by bending thin steel plates into different specifications, the connecting clamp plate and the stiffening plate are both steel plates, and a connecting hole is reserved in the connecting clamp plate and is connected with the T-shaped beam.
The guardrail plate is a C-shaped panel formed by bending a thin plate, and the material is aluminum alloy, so that the weight is reduced on the basis of safety.
The invention has long service life, good weather resistance, convenient use and installation and simple structure, and can effectively resist pulsating force.
Drawings
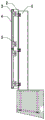
FIG. 1 is a side view of the present invention;
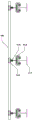
FIG. 2 is a top view of the present invention;
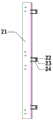
FIG. 3 is a side view of a T-beam of the present invention;
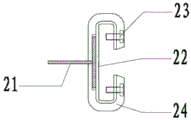
FIG. 4 is a top view of a T-beam of the present invention;
FIG. 5 is an elevational view of the bracket of the present invention;
FIG. 6 is a side view of the bracket of the present invention;
FIG. 7 is a side view of the guardrail plate of the present invention;
in the figure: 1-upright column, 2-T-shaped beam, 3-bracket, 4-guardrail plate, 5-bolt, 21-T-shaped steel, 22-connecting bent plate, 23-jackscrew bolt, 24-bent rib, 31-vertical support, 32-cross support, 33-connecting clamping plate and 34-connecting rib plate.
Detailed Description
A guardrail plate is 3 kilometers in total length and 2 meters in height.
The guardrail plate consists of a vertical column 1, a T-shaped beam 2, a support 3, a guardrail plate 4 and a bolt 5. The guardrail plate 4 is inserted into the bracket 3 from the end face of the bracket 3, the bracket 3 is fixed on the T-shaped beam 2 by using the bolt 5, and the T-shaped beam 2 is arranged on the flange plate of the upright post 1.
The T-shaped beam 2 is a transition structure with the length of 2 meters. The T-shaped beam 2 consists of T-shaped steel 21, a connecting bent plate 22, a jackscrew bolt 23 and a bent rib 24. A threaded hole is formed in the opening side of the connecting bent plate 22, and a jackscrew bolt is screwed into the threaded hole; the upper and lower parts of the connecting bent plate 22 are welded with bent ribs 24 for reinforcement; and the connecting pieces formed by the connecting bent plates, the jackscrew bolts and the bent ribs 24 are welded on the outer side of the flange of the T-shaped steel at intervals.
The T-shaped steel is standard T100X100X6X8 steel, 6 bracket connecting holes with the diameter of 12 are reserved on a web plate, and the T-shaped steel is of a T-shaped beam main body structure;
the connecting bent plate is composed of a 5mm thick steel plate, a narrow-section C-shaped bent steel plate and an M10 jackscrew bolt, and is combined into a connecting structure to be connected with the upright column flange plate.
The bent rib is a C-shaped flat plate matched with the connecting bent plate, is made of a steel plate with the thickness of 5mm, and is mainly used for enhancing the strength of the connecting bent plate.
All bolts such as jackscrew bolts are M10 standard bolts. The T-shaped beam and the upright post are fixed by screwing.
The support is composed of vertical braces 31, transverse braces 32, connecting splints 33 and connecting rib plates 34. The connecting rib plates and the connecting clamping plates are welded to form T-shaped plates, the two pairs of T-shaped plates are oppositely welded on the vertical support, and the upper end and the lower end of the vertical support are welded with the cross support to form the support.
The vertical support and the transverse support are both 3mm thin steel plates which are bent into C-shaped plates with different specifications, the connecting clamp plate and the stiffening plate are both steel plates, and connecting holes are reserved in the connecting clamp plate and are connected with the T-shaped beam.
The guardrail plate is a C-shaped panel formed by bending a thin plate, the specification is 1x1 m, the material is 3mm thick aluminum alloy, and the weight is reduced on the basis of safety.
Claims (3)
1. A guardrail plate is characterized by comprising upright posts, T-shaped beams, supports, guardrail plates and bolts; the guardrail plate is inserted into the support from the end face of the support, the support is fixedly connected with the T-shaped beam, and the T-shaped beam is installed on the flange plate of the upright column.
2. The guardrail plate of claim 1, wherein the T-shaped beam comprises a T-shaped steel and a connecting bent plate, the opening side of the connecting bent plate is provided with a threaded hole, and the threaded hole is screwed into a jackscrew bolt; the upper and lower parts of the connecting bent plate are welded with reinforcing bent ribs.
3. The guardrail plate according to claim 1, wherein the support is composed of vertical braces, horizontal braces, connecting clamp plates and connecting rib plates; the connecting rib plates and the connecting clamping plates are welded to form T-shaped plates, the two pairs of T-shaped plates are oppositely welded on the vertical support, and the upper end and the lower end of the vertical support are welded with the cross support.
Priority Applications (1)
| Application Number | Priority Date | Filing Date | Title |
|---|---|---|---|
| CN202120898725.2U CN215405773U (en) | 2021-04-28 | 2021-04-28 | Guardrail plate |
Applications Claiming Priority (1)
| Application Number | Priority Date | Filing Date | Title |
|---|---|---|---|
| CN202120898725.2U CN215405773U (en) | 2021-04-28 | 2021-04-28 | Guardrail plate |
Publications (1)
| Publication Number | Publication Date |
|---|---|
| CN215405773U true CN215405773U (en) | 2022-01-04 |
Family
ID=79673436
Family Applications (1)
| Application Number | Title | Priority Date | Filing Date |
|---|---|---|---|
| CN202120898725.2U Active CN215405773U (en) | 2021-04-28 | 2021-04-28 | Guardrail plate |
Country Status (1)
| Country | Link |
|---|---|
| CN (1) | CN215405773U (en) |
Cited By (1)
| Publication number | Priority date | Publication date | Assignee | Title |
|---|---|---|---|---|
| CN113216046A (en) * | 2021-04-28 | 2021-08-06 | 尚风科技股份有限公司 | Guardrail plate |
-
2021
- 2021-04-28 CN CN202120898725.2U patent/CN215405773U/en active Active
Cited By (1)
| Publication number | Priority date | Publication date | Assignee | Title |
|---|---|---|---|---|
| CN113216046A (en) * | 2021-04-28 | 2021-08-06 | 尚风科技股份有限公司 | Guardrail plate |
Similar Documents
| Publication | Publication Date | Title |
|---|---|---|
| CN215905656U (en) | Construction elevator goes out roofing and attaches wall fixing device | |
| CN113216046A (en) | Guardrail plate | |
| CN202227294U (en) | Wave form roof beam guardrail board additional strengthening | |
| CN216056146U (en) | Mounting bracket for bridge frame in street | |
| CN221589402U (en) | Large-span high-strength protective fence | |
| CN220284499U (en) | Vibration-resistant anti-drop guardrail plate | |
| CN219908572U (en) | Multifunctional steel structure bridge anti-collision guardrail | |
| CN115434239B (en) | A modular bridge deck safety protection facility and design method | |
| CN218263465U (en) | Cable tower X supports and sets up | |
| CN217419382U (en) | Viaduct sound barrier base installation device | |
| CN114737479B (en) | Protection system, dismounting device and construction method for existing traffic of upper cover of composite beam | |
| CN210027398U (en) | A safety isolation protective shed structure applied to the track area of a subway station | |
| CN203113908U (en) | Full assembly structure with enclosing wall and advertising board integrated | |
| CN209652820U (en) | A kind of anticollision highway barrier | |
| CN219175099U (en) | Flexible anticollision highway guardrail | |
| CN213271358U (en) | A kind of cable support for railway line reinforcement | |
| CN209907271U (en) | High protection grade roadside wave form roof beam guardrail | |
| CN221822809U (en) | A kind of guardrail reinforcement structure for obstacle position of median dividing strip | |
| CN223951614U (en) | Wing-wall-free transition guardrail for highway bridge subgrade | |
| CN114725859A (en) | Tunnel cable installing support | |
| CN216839071U (en) | Simple and easy support of fast assembly is demolishd to city overline bridge | |
| CN222024955U (en) | A roadbed slope protection device | |
| CN220725938U (en) | Guardrail plate and combined sound absorption and insulation guardrail plate formed by guardrail plates | |
| CN116623480A (en) | An anti-vibration and anti-drop guardrail | |
| CN221192961U (en) | Rail transit prestressed beam slab installation structure |
Legal Events
| Date | Code | Title | Description |
|---|---|---|---|
| GR01 | Patent grant | ||
| GR01 | Patent grant |