CN213897989U - Wallboard skirting line structure - Google Patents
Wallboard skirting line structure Download PDFInfo
- Publication number
- CN213897989U CN213897989U CN202022214428.XU CN202022214428U CN213897989U CN 213897989 U CN213897989 U CN 213897989U CN 202022214428 U CN202022214428 U CN 202022214428U CN 213897989 U CN213897989 U CN 213897989U
- Authority
- CN
- China
- Prior art keywords
- base
- clamping part
- decoration panel
- seat
- skirting line
- Prior art date
- Legal status (The legal status is an assumption and is not a legal conclusion. Google has not performed a legal analysis and makes no representation as to the accuracy of the status listed.)
- Active
Links
- 238000005034 decoration Methods 0.000 claims abstract description 38
- 238000009434 installation Methods 0.000 claims abstract description 16
- 230000002093 peripheral effect Effects 0.000 claims description 6
- XAGFODPZIPBFFR-UHFFFAOYSA-N aluminium Chemical compound [Al] XAGFODPZIPBFFR-UHFFFAOYSA-N 0.000 claims description 3
- 229910052782 aluminium Inorganic materials 0.000 claims description 3
- 230000000694 effects Effects 0.000 description 3
- 238000012423 maintenance Methods 0.000 description 3
- 238000004519 manufacturing process Methods 0.000 description 2
- 239000000853 adhesive Substances 0.000 description 1
- 230000001070 adhesive effect Effects 0.000 description 1
- 239000000956 alloy Substances 0.000 description 1
- 229910045601 alloy Inorganic materials 0.000 description 1
- 230000009286 beneficial effect Effects 0.000 description 1
- 238000010276 construction Methods 0.000 description 1
- 238000010586 diagram Methods 0.000 description 1
- 238000005286 illumination Methods 0.000 description 1
- 239000000463 material Substances 0.000 description 1
- 238000000034 method Methods 0.000 description 1
- 238000012986 modification Methods 0.000 description 1
- 230000004048 modification Effects 0.000 description 1
- 239000002023 wood Substances 0.000 description 1
Images

Landscapes
- Finishing Walls (AREA)
Abstract
The utility model relates to a wall board skirting line structure, which comprises a base and a skirting line seat, wherein the base is fixed on a wall body and is provided with a bearing platform and a first clamping part; the foot wire seat is provided with a second clamping part, a first decoration panel and a second decoration panel, and the foot wire seat is movably connected with the first clamping part of the base through the second clamping part to achieve the installation of the foot wire seat; the first decoration panel extends downwards from the second clamping part, and the second decoration panel covers the second clamping part and respectively extends the first support leg upwards and the second support leg downwards; the extension height of the first supporting leg is higher than that of the bearing platform of the base; a lamp groove is formed between the second support leg and the first decoration panel; the lower extreme of wallboard supports and leans on the accepting platform of base, and the lateral surface of wallboard is sticis to first leg of second decoration panel. The utility model discloses a baseboard seat reaches no nail installation and dismantlement, and the structure sets up ingenious and arranges rationally to and construct the light trough on the baseboard seat, can set up the lamp area, promote the function of wallboard skirting line.
Description
Technical Field
The utility model belongs to the technical field of architectural decoration's technique and specifically relates to a wallboard skirting line structure is related to.
Background
With the improvement of living standard of people, higher requirements are put on indoor decoration, and more functions on a single part are expected. The traditional skirting line installation mode is fixed on a wall body or a base plate by using screws or adhesives on the site of constructors, the installation mode is time-consuming and labor-consuming, the installation efficiency is influenced, the environment is not protected, and fastening screws are usually exposed outside to influence the attractiveness. Meanwhile, the traditional skirting line structure is stiff and has a single function.
Disclosure of Invention
An object of the utility model is to provide a wallboard skirting line structure, simple to operate, the installation effectiveness is high, connects reliably, and the appearance is pleasing to the eye, has the light trough, can easy to assemble and maintenance lamp area.
In order to achieve the above purpose, the utility model adopts the following technical scheme:
wallboard skirting line structure, it has:
the base is fixed on the wall body through a fastener and provided with a bearing platform and a first clamping part;
the foot line seat is provided with a second clamping part, a first decoration panel and a second decoration panel, and the first decoration panel and the second decoration panel form a position relation of a far and near fall relative to the wall body; the foot wire seat is movably connected with the first clamping part of the base through the second clamping part to achieve the installation of the foot wire seat; the first decoration panel extends downwards from the second clamping part, and the second decoration panel covers the second clamping part and respectively extends the first supporting leg upwards and the second supporting leg downwards; the extension height of the first supporting leg is higher than that of the bearing platform of the base; a lamp trough is formed between the second support leg and the first decoration panel, and an opening of the lamp trough faces downwards;
the lower extreme of this wallboard supports and leans on the accepting platform of base, and the lateral surface of wallboard is sticis to first leg of second decoration panel.
The above scheme is further that the base and the leg wire seat are both aluminum profiles, the first clamping portion is a column which is perpendicular to the outward wall body, the second clamping portion is in a pipe sleeve form which is sleeved with the first clamping portion, and the sleeving surface of the first clamping portion and/or the second clamping portion is provided with an anti-retreating structure.
The first decoration panel and the second decoration panel are parallel to each other, the downward extending end of the first decoration panel is grounded, and a supporting arm abutting against a wall body is arranged on the inner side of the extending end.
Above-mentioned scheme is further, prevent moving back the structure and include barb on the first joint portion outer peripheral face and the trip on the second joint portion inner peripheral face, the connection is prevented moving back in trip joint barb realization.
The utility model provides a wallboard skirting line structure adopts base and foot line seat combination, need not fastener locking such as screw on the foot line seat, reaches no nail installation and dismantlement, and the structure sets up ingeniously and arranges rationally to and construct the light trough on the foot line seat, can set up the lamp area, and installation and easy maintenance, promote the function of wallboard skirting line.
Description of the drawings:
FIG. 1 is a schematic structural view of a preferred embodiment of the present invention;
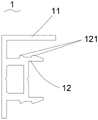
FIG. 2 is a schematic view of the base structure of the embodiment of FIG. 1;
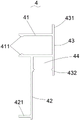
fig. 3 is a schematic structural diagram of the leg wire seat of the embodiment of fig. 1.
The specific implementation mode is as follows:
the conception, the specific structure and the technical effects of the present invention will be further described with reference to the accompanying drawings, so as to fully understand the objects, the features and the effects of the present invention.
It should be noted that in the description of the present invention, the terms of direction or positional relationship indicated by the terms "upper", "lower", "left", "right", "vertical", "horizontal", "inner", "outer", etc. are based on the directions or positional relationships shown in the drawings, which are merely for convenience of description, and do not indicate or imply that the device or element must have a specific orientation, be constructed and operated in a specific orientation, and thus, should not be construed as limiting the present invention. Furthermore, the terms "first," "second," "third," and "fourth" are used for descriptive purposes only and are not to be construed as indicating or implying relative importance.
Referring to fig. 1, 2 and 3, the present invention relates to a wall skirting structure, which comprises a wall body 3, a base 1, a skirting board seat 4 and a wall board 5, wherein the wall board 5 may be a decorative wood board, an alloy board or a plastic board, etc., without limitation.
The base 1 is fixed on a wall 3 through a fastener 2, and the fastener 2 is a screw in the figure, so that the assembly is convenient; the base 1 is provided with a bearing platform 11 and a first clamping part 12. The leg wire seat 4 is provided with a second clamping part 41, a first decoration panel 42 and a second decoration panel 43, the first decoration panel 42 and the second decoration panel 43 form a position relation of a far and near fall relative to the wall, and the first decoration panel 42 and the second decoration panel 43 are preferably parallel to each other to obtain a layering effect. The installation of the foot wire seat 4 is achieved through the movable connection of the second clamping portion 41 and the first clamping portion 12 of the base 1, and the nail-free installation and detachment are achieved. The first decoration panel 42 extends downwards from the second clamping part 41, the downward extending end of the first decoration panel 42 is grounded, and a supporting arm 421 abutting against a wall body is arranged on the inner side of the extending end, so that the stable state of the first decoration panel 42 is ensured, and the decoration performance is improved. The second decorative panel 43 covers the second fastening portion 41 and extends the first leg 431 and the second leg 432 upward and downward, respectively; the first support foot 431 extends to a height higher than the receiving platform 11 of the base 1; the light trough 44 is formed between the second support leg 432 and the first decoration panel 42, and the opening of the light trough faces downwards, so that light-emitting elements such as a lamp strip can be conveniently assembled, decoration and illumination are achieved, the light trough 44 is at a certain height away from the ground, the lamp strip is convenient to install and maintain, accessories such as a lampshade can be properly assembled at the opening of the light trough 44, and decoration and usability are improved. The lower end of the wall plate 5 is abutted against the bearing platform 11 of the base 1, and the first support leg 431 of the second decoration panel 43 is tightly pressed on the outer side surface of the wall plate, so that the wall plate can be assembled simply and quickly.
Referring to fig. 1, 2 and 3, in the embodiment, the base 1 and the leg wire seat 4 are both made of aluminum profiles, so that the solar photovoltaic module is convenient to manufacture, moisture-proof, mould-proof, good in structure and long in service life. The first clamping portion 12 is a column which is vertical to the wall body and faces outwards, the second clamping portion 41 is in a pipe sleeve form which is sleeved on the first clamping portion 12, and an anti-withdrawing structure is arranged on the sleeved surface of the first clamping portion 12 and/or the second clamping portion 41. Further, the anti-back-off structure comprises an barb 121 on the outer peripheral surface of the first clamping portion 12 and a clamping hook 411 on the inner peripheral surface of the second clamping portion 41, and the clamping hook 411 is used for clamping the barb 121 to realize anti-back-off connection.
The utility model provides a wallboard skirting line structure adopts base and foot line seat combination, need not fastener locking such as screw on the foot line seat, reaches no nail installation and dismantlement, and the structure sets up ingeniously and arranges rationally to and construct the light trough on the foot line seat, can set up the lamp area, and installation and easy maintenance, promote the function of wallboard skirting line.
To sum up, the utility model discloses obtain following beneficial effect:
1. the installation is simple and saves materials, and the blank wall body can be installed;
2. after the assembly, the baseboard covers the base, the screw cannot be seen, and the appearance is attractive;
3. the production is rapid, the field cutting is just right according to the size, the installation efficiency is high, and the connection is reliable;
4. the screw fixation is glue-free, environment-friendly, formaldehyde-free, high in safety and stronger in stress;
5. the lamp belt is convenient to install and maintain.
Although the preferred embodiments of the present invention have been described in connection with the accompanying drawings, the present invention should not be limited to the exact construction and operation as described and illustrated, and many equivalent modifications and variations of the above-described embodiments may be made by logical analysis, reasoning or limited experimentation by those skilled in the art without departing from the spirit and scope of the present invention, which should fall within the scope of the claims.
Claims (4)
1. Wallboard skirting line structure, its characterized in that has:
the base (1) is fixed on the wall body (3) through a fastener (2), and the base (1) is provided with a bearing platform (11) and a first clamping part (12);
the foot line seat (4), the foot line seat (4) is provided with a second clamping part (41), a first decoration panel (42) and a second decoration panel (43), and the first decoration panel (42) and the second decoration panel (43) form a position relation of a far and near fall relative to the wall body; the foot wire seat (4) is movably connected with the first clamping part (12) of the base (1) through the second clamping part (41) to achieve the installation of the foot wire seat (4); the first decorative panel (42) extends downwards from the second clamping part (41), and the second decorative panel (43) covers the second clamping part (41) and respectively extends upwards to form a first supporting leg (431) and downwards to form a second supporting leg (432); the first supporting leg (431) extends to a height higher than the bearing platform (11) of the base (1); a lamp trough (44) is formed between the second supporting leg (432) and the first decorative panel (42), and the opening of the lamp trough faces downwards;
the lower end of the wall board (5) is abutted against the bearing platform (11) of the base (1), and the first support leg (431) of the second decoration panel (43) is pressed against the outer side face of the wall board.
2. The wall board skirting line structure of claim 1, characterized in that the base (1) and the skirting line seat (4) are both aluminum profiles, the first clamping portion (12) is a column shape which is vertical to the wall body and faces outwards, the second clamping portion (41) is in a pipe sleeve shape which is sleeved on the first clamping portion (12), and a withdrawing-proof structure is arranged on the sleeved surface of the first clamping portion (12) and/or the second clamping portion (41).
3. The wall panel skirting line structure of claim 1, characterized in that said first (42) and second (43) decorative panels are parallel to each other, the downwardly extending end of the first decorative panel (42) being grounded and provided with a support arm (421) against the wall on the inside of this extending end.
4. The wall panel skirting line structure of claim 2, wherein said anti-back structure comprises an barb (121) on the outer peripheral surface of the first clamping portion (12) and a hook (411) on the inner peripheral surface of the second clamping portion (41), wherein the hook (411) is clamped with the barb (121) to realize anti-back connection.
Priority Applications (1)
| Application Number | Priority Date | Filing Date | Title |
|---|---|---|---|
| CN202022214428.XU CN213897989U (en) | 2020-10-08 | 2020-10-08 | Wallboard skirting line structure |
Applications Claiming Priority (1)
| Application Number | Priority Date | Filing Date | Title |
|---|---|---|---|
| CN202022214428.XU CN213897989U (en) | 2020-10-08 | 2020-10-08 | Wallboard skirting line structure |
Publications (1)
| Publication Number | Publication Date |
|---|---|
| CN213897989U true CN213897989U (en) | 2021-08-06 |
Family
ID=77112690
Family Applications (1)
| Application Number | Title | Priority Date | Filing Date |
|---|---|---|---|
| CN202022214428.XU Active CN213897989U (en) | 2020-10-08 | 2020-10-08 | Wallboard skirting line structure |
Country Status (1)
| Country | Link |
|---|---|
| CN (1) | CN213897989U (en) |
-
2020
- 2020-10-08 CN CN202022214428.XU patent/CN213897989U/en active Active
Similar Documents
| Publication | Publication Date | Title |
|---|---|---|
| CN204898991U (en) | Reassembling type corner furred ceiling layer | |
| CN210622234U (en) | Skirting line decorative structure with lamp area slot | |
| KR101138451B1 (en) | Indirect Lighting Module for Ceilimg | |
| CN219638214U (en) | Light-emitting uniform drop-level suspended ceiling | |
| CN217737002U (en) | Novel integral type light returning lamp groove structure | |
| CN215054945U (en) | Bendable skirting line | |
| CN218492822U (en) | Adjustable grade thin layer furred ceiling that falls of assembled | |
| CN216142258U (en) | Three-point positioning type ceiling system | |
| CN213897901U (en) | Flat-assembling structure of wallboard with lamp | |
| CN111910807B (en) | Plant rack structure, installation method and greening curtain wall thereof | |
| CN216921205U (en) | Fast-assembling skirting line with assembled wallboard complex | |
| CN212926890U (en) | Reusable internal corner line | |
| CN212408444U (en) | Mounting structure of assembled ceiling lamp | |
| CN218933680U (en) | Stable female angle closing-in strip capable of being assembled quickly | |
| CN106320664A (en) | Wood-plastic indoor light trough board | |
| CN113216550A (en) | Suspended wood veneer structure and mounting method | |
| CN203188519U (en) | Ceiling with lighting function | |
| CN210562926U (en) | Quick-mounting ceiling decoration | |
| CN217353296U (en) | Hidden connecting elements who decorates wall body and hidden decoration wall body | |
| CN113502964A (en) | Three-point positioning type ceiling system | |
| CN217128861U (en) | Building skirting line base with illuminating effect | |
| CN220620647U (en) | Integrated secondary beam structure | |
| CN217420379U (en) | Assembled fast-assembling skirting line | |
| CN222962317U (en) | A top suspended luminous profile for light strip installation | |
| CN218234201U (en) | Buckle formula skirting line structure |
Legal Events
| Date | Code | Title | Description |
|---|---|---|---|
| GR01 | Patent grant | ||
| GR01 | Patent grant |