CN211552699U - A tool for measuring the verticality of long bolt mounting screw holes - Google Patents
A tool for measuring the verticality of long bolt mounting screw holes Download PDFInfo
- Publication number
- CN211552699U CN211552699U CN201922211295.8U CN201922211295U CN211552699U CN 211552699 U CN211552699 U CN 211552699U CN 201922211295 U CN201922211295 U CN 201922211295U CN 211552699 U CN211552699 U CN 211552699U
- Authority
- CN
- China
- Prior art keywords
- scale
- tool
- mandrel
- long bolt
- gauge stand
- Prior art date
- Legal status (The legal status is an assumption and is not a legal conclusion. Google has not performed a legal analysis and makes no representation as to the accuracy of the status listed.)
- Active
Links
Images


Landscapes
- Length-Measuring Instruments Using Mechanical Means (AREA)
- A Measuring Device Byusing Mechanical Method (AREA)
Abstract
本实用新型公开了一种长螺栓安装螺孔垂直度测量工具,其设置在待测零件上,该所述待测零件上设置有待测螺孔,所述待测螺孔与芯轴下端部设置的螺纹段螺纹配合,所述芯轴上自底向上套合有刻度工具、弹簧和表座,其中刻度工具设置在待测零件上面,所述表座与芯轴间隙配合且其上设置有百分表,所述百分表的表头与刻度工具上设置的刻度接触。本实用新型结构简单,制造精度要求较低,能准确测量螺孔在指定长度上的垂直度数据,尤其能满足工程现场长螺栓安装螺孔便携测量的要求。
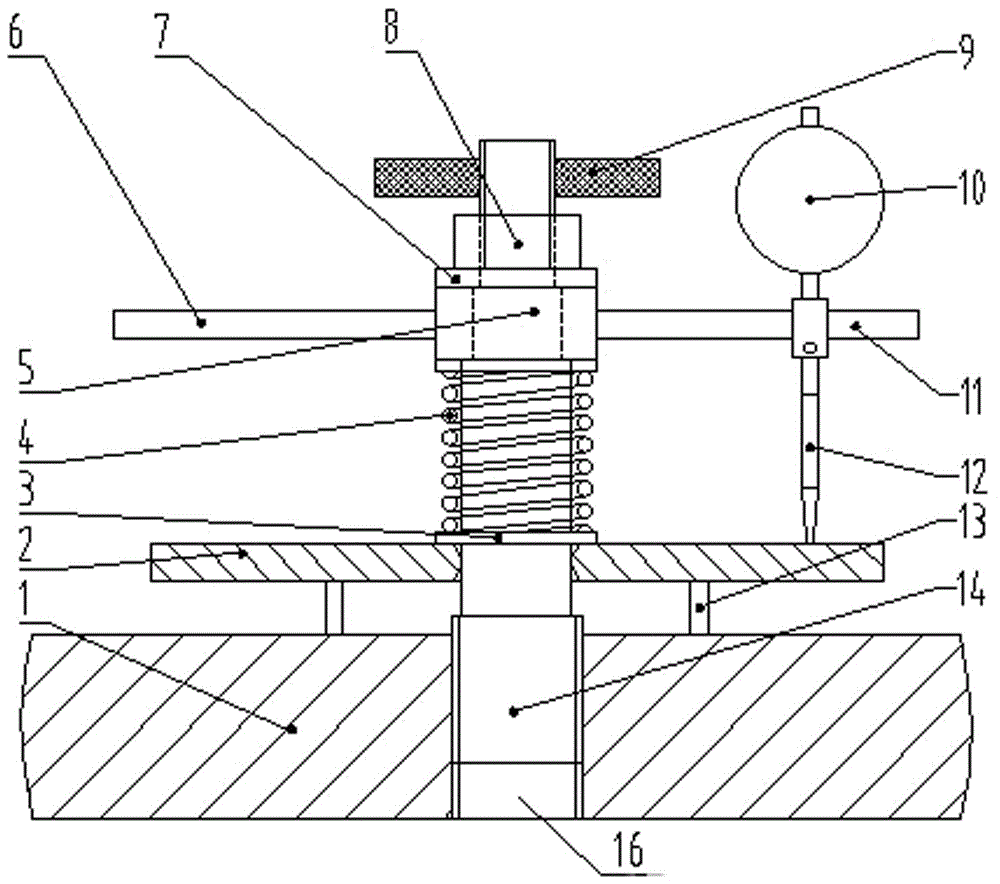
The utility model discloses a long bolt installation screw hole verticality measuring tool, which is arranged on a part to be measured, the part to be measured is provided with a screw hole to be measured, the screw hole to be measured is connected to the lower end of a mandrel The provided threaded section is threaded, and the mandrel is sleeved with a scale tool, a spring and a watch seat from the bottom up, wherein the scale tool is arranged on the part to be measured, the watch seat and the mandrel are clearance fit and are provided with A dial indicator, the head of the dial indicator is in contact with the scale set on the scale tool. The utility model has the advantages of simple structure and low requirements on manufacturing precision, can accurately measure the verticality data of the screw holes on the specified length, and can especially meet the requirements of portable measurement of long bolt installation screw holes in engineering sites.
Description
技术领域technical field
本实用新型属于测量工具领域,具体涉及一种长螺栓安装螺孔垂直度测量工具。The utility model belongs to the field of measuring tools, in particular to a measuring tool for the verticality of long bolt mounting screw holes.
背景技术Background technique
风力发电机组双头螺栓长度最大超过1m,长径比达30:1,安装螺孔的垂直度经螺栓长度增加而放大,影响螺栓与被连接件之间装配时的通过性、螺栓的受力状态(如偏载、螺母接触面变小、预紧力衰减等),进而影响风力发电机组运行安全和质量。The maximum length of the wind turbine stud bolt is more than 1m, and the length-diameter ratio is 30:1. The verticality of the installation screw hole is enlarged by the increase of the length of the bolt, which affects the passability of the bolt and the connected parts during assembly and the force of the bolt. state (such as eccentric load, smaller nut contact surface, attenuation of preload, etc.), which in turn affects the safety and quality of wind turbine operation.
现有技术手段不能准确测量螺孔轴线指定长度的垂直度数据,不能满足工程现场对于长螺栓安装螺孔便携测量的要求。The prior art means cannot accurately measure the verticality data of the specified length of the screw hole axis, and cannot meet the requirements for portable measurement of long bolt installation screw holes at the engineering site.
实用新型内容Utility model content
本实用新型的目的是针对以上问题,提供一种长螺栓安装螺孔垂直度测量工具,它能结构简单、测量方便。The purpose of the utility model is to solve the above problems, and provide a long bolt installation screw hole verticality measuring tool, which can be simple in structure and convenient in measurement.
为实现以上目的,本实用新型采用的技术方案是:一种长螺栓安装螺孔垂直度测量工具,其设置在待测零件上,该所述待测零件上设置有待测螺孔,所述待测螺孔与芯轴下端部设置的螺纹段螺纹配合,所述芯轴上自底向上套合有刻度工具、弹簧和表座,其中刻度工具设置在待测零件上面,所述表座与芯轴间隙配合且其上设置有百分表,所述百分表的表头与刻度工具上设置的刻度接触。In order to achieve the above purpose, the technical solution adopted by the present invention is: a long bolt installation screw hole verticality measuring tool, which is arranged on the part to be measured, the part to be measured is provided with a screw hole to be measured, the The screw hole to be measured is threadedly matched with the threaded section provided at the lower end of the mandrel. The mandrel is fitted with a scale tool, a spring and a watch seat from the bottom to the top, wherein the scale tool is arranged on the part to be measured, and the watch seat and the The mandrel is clearance fit and a dial indicator is arranged thereon, and the head of the indicator is in contact with the scale set on the scale tool.
进一步的,所述刻度工具设置为盘状,其盘面水平设置,在盘面的直径方向设置有刻度线;所述刻度工具底部设置有多个撑杆,多个所述撑杆与待测零件上表面接触,所述百分表的表头竖直设置与刻度工具上设置的刻度线接触。Further, the scale tool is arranged in a disk shape, the disk surface is horizontally arranged, and a scale line is arranged in the diameter direction of the disk surface; a plurality of struts are arranged at the bottom of the scale tool, and a plurality of the struts are placed on the parts to be measured. Surface contact, the head of the dial indicator is vertically arranged in contact with the scale line set on the scale tool.
进一步的,所述表座外壁上设置有杆状的表架,所述百分表竖直设置在该表架的端部。Further, a rod-shaped watch frame is arranged on the outer wall of the watch seat, and the dial indicator is vertically arranged at the end of the watch frame.
进一步的,所述刻度工具设置为筒状,该刻度工具顶部封口面设置安装孔,该所述安装孔与芯轴间隙配合;刻度工具外壁上竖直设置有刻度,所述百分表的表头水平与该刻度接触。Further, the scale tool is arranged in a cylindrical shape, and the top sealing surface of the scale tool is provided with a mounting hole, and the mounting hole is clearance fit with the mandrel; a scale is vertically arranged on the outer wall of the scale tool, and the dial indicator is The head level is in contact with this scale.
进一步的,所述表座外壁设置有安装杆,所述安装杆端部设置有竖直孔,所述表架穿过竖直孔设置,所述百分表水平设置在表架端部。Further, the outer wall of the watch seat is provided with an installation rod, the end of the installation rod is provided with a vertical hole, the watch frame is arranged through the vertical hole, and the dial indicator is horizontally arranged at the end of the watch frame.
进一步的,所述安装杆端部设置有螺纹孔,所述螺纹孔与竖直孔垂直设置且导通,所述螺纹孔内设置有紧定螺钉。Further, the end of the mounting rod is provided with a threaded hole, the threaded hole and the vertical hole are vertically arranged and connected to each other, and a set screw is arranged in the threaded hole.
进一步的,所述芯轴上部设置有轴肩,所述表座套设在轴肩处,所述表座上部在芯轴上套设有挡圈,所述芯轴在轴肩上的柱面上设置有螺纹,所述螺纹上设置有螺母,所述螺母底部与挡圈接触。Further, the upper part of the mandrel is provided with a shaft shoulder, the watch seat is sleeved at the shaft shoulder, the upper part of the watch seat is sleeved with a retaining ring on the mandrel, and the cylindrical surface of the mandrel on the shaft shoulder A thread is arranged on the thread, a nut is arranged on the thread, and the bottom of the nut is in contact with the retaining ring.
进一步的,所述弹簧上下端均设置有垫圈,所述第一垫圈上端与表座底部接触,所述第二垫圈下端与刻度装置顶部接触。Further, the upper and lower ends of the spring are provided with washers, the upper end of the first washer is in contact with the bottom of the watch base, and the lower end of the second washer is in contact with the top of the scale device.
进一步的,所述芯轴顶部设置有手柄,所述手柄为杆状,垂直贯穿芯轴顶部设置。Further, the top of the mandrel is provided with a handle, and the handle is rod-shaped and vertically penetrates the top of the mandrel.
本实用新型的有益效果:本实用新型结构简单,制造精度要求较低,能准确测量螺孔在指定长度上的垂直度数据,尤其能满足工程现场长螺栓安装螺孔便携测量的要求。测量时,调节百分表在表架上的位置使表头指向刻度工具上某一刻度,拨动拨杆使百分表绕芯轴旋转一周以上,读出百分表在刻度盘工具端面测得的最大跳动值,即为被测零件螺孔在刻度数值对应长度上的垂直度误差。由于垂直度误差随长度增加而增大,可根据等比关系直接计算出某一长度的垂直度误差。The beneficial effects of the utility model are as follows: the utility model has the advantages of simple structure, low requirements on manufacturing precision, accurate measurement of the verticality data of the screw holes on the specified length, and can especially meet the requirements of portable measurement of long bolt installation screw holes in engineering sites. When measuring, adjust the position of the dial indicator on the table frame so that the head of the dial points to a certain scale on the scale tool, turn the dial to make the dial indicator rotate around the mandrel for more than one week, and read the dial indicator on the end face of the dial tool. The maximum runout value obtained is the verticality error of the screw hole of the tested part on the corresponding length of the scale value. Since the squareness error increases with the length, the squareness error of a certain length can be directly calculated according to the proportional relationship.
附图说明Description of drawings
图1为本实用新型实施例一的结构示意图。FIG. 1 is a schematic structural diagram of
图2为图1的俯视图。FIG. 2 is a top view of FIG. 1 .
图3为本实用新型实施例二的结构示意图。FIG. 3 is a schematic structural diagram of
具体实施方式Detailed ways
为了使本领域技术人员更好地理解本实用新型的技术方案,下面结合附图对本实用新型进行详细描述,本部分的描述仅是示范性和解释性,不应对本实用新型的保护范围有任何的限制作用。In order to make those skilled in the art better understand the technical solutions of the present invention, the present invention will be described in detail below in conjunction with the accompanying drawings. The description in this part is only exemplary and explanatory, and should not have any protection scope of the present invention. restrictive effect.
实施例1Example 1
参考图1-图2中所示,一种长螺栓安装螺孔垂直度测量工具的具体结构为:其设置在待测零件1上,该所述待测零件1上设置有待测螺孔16,该工具包括芯轴14、刻度工具2、弹簧4、表座5。其中,刻度工具2套设在芯轴14的下部,该刻度工具2下设置有多个支撑13,该刻度工具2通过支撑13设置在待测零件1上表面上,在实际测量时需要保证刻度工具2的平行度,所述刻度工具2设置为盘状,其盘面水平设置,在盘面的直径方向设置有刻度线15。其中,弹簧4设置在刻度工具2上部,且弹簧4下端设置有垫圈3,所述垫圈3与刻度工具2上部接触,所述弹簧套设在芯轴14上,所述弹簧4上端与另一垫圈3接触,在该垫圈3的上部的芯轴14上套设有表座5,所述表座5设置在芯轴14该处设置的轴肩处起到轴向限位作用;在表座5的上端设置有挡圈7,其用于限制表座5向上的移动,在挡圈7上设置有螺母8,所述螺母8与芯轴14该处设置的螺纹段配合。所述表座5可绕芯轴14转动360°,在表座5的外壁上有水平设置的表架11,该表架11上设置有设置的百分表10,该百分表10的表头12与刻度工具2上的刻度线15接触。Referring to Fig. 1-Fig. 2, the specific structure of a long-bolt installation screw hole verticality measuring tool is: it is arranged on the part to be measured 1, and the part to be measured 1 is provided with a
优选的,所述芯轴14顶部设置有手柄9,所述手柄9为杆状,垂直贯穿芯轴14顶部设置,通过转动手柄9使得芯轴14下端拧紧至待测零件1螺孔内进行固定。Preferably, a
优选的,所述表座5的外壁上还设置有拨杆6,通过拨动拨杆6使得表座5转动。Preferably, the outer wall of the
优选的,芯轴14与刻度工具2间隙配合处的孔内壁设置为梯形、三角形或圆弧形凸台,以减小两者之间配合宽度。Preferably, the inner wall of the hole at the clearance fit between the
本实施例的工作原理为,通过调节百分表10在表架11上的位置使表头12指向刻度盘2上表面某一刻度,拨动拨杆6使百分表10绕芯轴14旋转一周以上,读出百分表10在刻度盘2端面测得的最大跳动值,即为待测零件1螺纹孔在刻度数值对应长度上的垂直度误差。The working principle of this embodiment is as follows: by adjusting the position of the
本实施例具体使用时,首先将支撑13装入刻度盘2下表面,并检查刻度盘2上表面与支撑13下端面的平行度,确保支撑13已经安装到位;然后依次将刻度工具2、垫圈3、弹簧4、垫圈3套装在芯轴14上;再将表座5装在芯轴14的轴肩上,确保转动灵活,表座5通过挡圈7防止轴向窜动,并用螺母8固定;再将手柄9垂直穿过芯轴14上端横向的安装通孔内,转动手柄9将芯轴14有下部螺纹段的一端拧入待测零件1的待测螺孔16内进行固定;最后将表头12安装在百分表10上拧紧后,将百分表10固定在表架11上。When this embodiment is used specifically, first install the
测量时,调节百分表10在表架11上的位置使表头12指向刻度线15上某一刻度(如50),适当接触后将百分表10对零;拨动拨杆6使百分表10绕芯轴14旋转一周以上,读出百分表10在刻度盘2端面测得的最大跳动值(如0.05),即为待测零件1的待测螺孔16在刻度线15数值对应长度上的垂直度误差。由于垂直度误差随长度增加而增大,可根据等比关系直接计算出某一长度(如1m)的垂直度误差,即:0.05×(1000/50)=1mm。When measuring, adjust the position of the
实施例2。Example 2.
如图3所示,实施例二与实施例一的不同之处在于:所述刻度工具2设置为筒状,该刻度工具2顶部封口面设置安装孔,该所述安装孔与芯轴14间隙配合;刻度工具2外壁上竖直设置有刻度线15,所述百分表10的表头12水平与该刻度线15接触。As shown in FIG. 3 , the difference between the second embodiment and the first embodiment is that the
优选的,所述刻度工具2下端柱面上开设多个槽孔,减少刻度工具2筒状底部与待测零件1表面的接触面。Preferably, a plurality of slot holes are formed on the cylindrical surface of the lower end of the
在表座5外壁设置有安装杆17,所述安装杆17端部设置有竖直孔,所述表架11穿过竖直孔设置,所述百分表10水平设置在表架11端部。安装杆17端部设置有螺纹孔,该螺纹孔与竖直孔垂直设置且导通,所述螺纹孔内设置有紧定螺钉18,通过紧定螺钉18锁紧安装杆17。An
测量时,调节百分表10在表架11上的位置使表头12指向刻度筒16圆柱上某一刻度,拨动拨杆6使百分表10绕芯轴14旋转一周以上,读出百分表10在刻度筒16圆柱面测得的最大跳动值,即为待测零件1上的待测螺孔16在刻度数值对应长度上的垂直度误差。When measuring, adjust the position of the
需要说明的是,在本文中,术语“包括”、“包含”或者其任何其他变体意在涵盖非排他性的包含,从而使得包括一系列要素的过程、方法、物品或者设备不仅包括那些要素,而且还包括没有明确列出的其他要素,或者是还包括为这种过程、方法、物品或者设备所固有的要素。It should be noted that, herein, the terms "comprising", "comprising" or any other variation thereof are intended to encompass non-exclusive inclusion, such that a process, method, article or device comprising a series of elements includes not only those elements, It also includes other elements not expressly listed or inherent to such a process, method, article or apparatus.
本文中应用了具体个例对本实用新型的原理及实施方式进行了阐述,以上实例的说明只是用于帮助理解本实用新型的方法及其核心思想。以上所述仅是本实用新型的优选实施方式,应当指出,由于文字表达的有限性,而客观上存在无限的具体结构,对于本技术领域的普通技术人员来说,在不脱离本实用新型原理的前提下,还可以做出若干改进、润饰或变化,也可以将上述技术特征以适当的方式进行组合;这些改进润饰、变化或组合,或未经改进将实用新型的构思和技术方案直接应用于其它场合的,均应视为本实用新型的保护范围。The principles and implementations of the present invention are described herein by using specific examples, and the descriptions of the above examples are only used to help understand the method and the core idea of the present invention. The above are only the preferred embodiments of the present utility model. It should be pointed out that, due to the limited expression of words, there are objectively unlimited specific structures. For those of ordinary skill in the art, without departing from the principles of the present utility model. Under the premise, several improvements, modifications or changes can also be made, and the above-mentioned technical features can also be combined in an appropriate manner; these improvements, modifications or combinations, or the ideas and technical solutions of the utility model are directly applied without improvement. In other occasions, all should be regarded as the protection scope of the present invention.
Claims (9)
Priority Applications (1)
| Application Number | Priority Date | Filing Date | Title |
|---|---|---|---|
| CN201922211295.8U CN211552699U (en) | 2019-12-11 | 2019-12-11 | A tool for measuring the verticality of long bolt mounting screw holes |
Applications Claiming Priority (1)
| Application Number | Priority Date | Filing Date | Title |
|---|---|---|---|
| CN201922211295.8U CN211552699U (en) | 2019-12-11 | 2019-12-11 | A tool for measuring the verticality of long bolt mounting screw holes |
Publications (1)
| Publication Number | Publication Date |
|---|---|
| CN211552699U true CN211552699U (en) | 2020-09-22 |
Family
ID=72505380
Family Applications (1)
| Application Number | Title | Priority Date | Filing Date |
|---|---|---|---|
| CN201922211295.8U Active CN211552699U (en) | 2019-12-11 | 2019-12-11 | A tool for measuring the verticality of long bolt mounting screw holes |
Country Status (1)
| Country | Link |
|---|---|
| CN (1) | CN211552699U (en) |
Cited By (3)
| Publication number | Priority date | Publication date | Assignee | Title |
|---|---|---|---|---|
| CN113267115A (en) * | 2021-06-03 | 2021-08-17 | 中钢集团郑州金属制品研究院有限公司 | Embedded casing perpendicularity detection device |
| CN114087963A (en) * | 2021-12-08 | 2022-02-25 | 中船动力镇江有限公司 | Inspection tool and detection method for verticality of threaded holes on the mounting surface of crankshaft balance block |
| CN114646287A (en) * | 2020-12-18 | 2022-06-21 | 湖南特力液压有限公司 | Tool and method for quickly detecting perpendicularity of inner hole of earring and cylinder barrel |
-
2019
- 2019-12-11 CN CN201922211295.8U patent/CN211552699U/en active Active
Cited By (4)
| Publication number | Priority date | Publication date | Assignee | Title |
|---|---|---|---|---|
| CN114646287A (en) * | 2020-12-18 | 2022-06-21 | 湖南特力液压有限公司 | Tool and method for quickly detecting perpendicularity of inner hole of earring and cylinder barrel |
| CN114646287B (en) * | 2020-12-18 | 2024-03-01 | 湖南特力液压有限公司 | Quick inspection tools and detection methods for the verticality of the inner hole of the earring and the cylinder tube |
| CN113267115A (en) * | 2021-06-03 | 2021-08-17 | 中钢集团郑州金属制品研究院有限公司 | Embedded casing perpendicularity detection device |
| CN114087963A (en) * | 2021-12-08 | 2022-02-25 | 中船动力镇江有限公司 | Inspection tool and detection method for verticality of threaded holes on the mounting surface of crankshaft balance block |
Similar Documents
| Publication | Publication Date | Title |
|---|---|---|
| CN101738157A (en) | Calibrating device for vibrating string type strain transducer | |
| CN102538652A (en) | Calibrating device for eddy sensor | |
| CN201444029U (en) | Multifunctional inner hole measuring scale | |
| CN201187986Y (en) | Perpendicularity measuring tool | |
| CN101750002B (en) | Coaxial rotating position error detector | |
| CN216205904U (en) | Roller neck detection device matched with roller bearing | |
| CN111043930A (en) | A device for measuring the radial runout of the pitch diameter of the outer thread of the screw sleeve | |
| KR101172581B1 (en) | Micrometer having adjustment anvil | |
| CN103776354B (en) | Concentric detector | |
| CN103424052B (en) | Height of center of inner star wheel fairway measurement mechanism | |
| CN210664301U (en) | Portable long stud coaxiality measuring tool | |
| CN110132093A (en) | Detection device for excircle runout of central rod | |
| CN102589399A (en) | Measuring device for sealing surface of flange | |
| CN108827214A (en) | A kind of detection device and method of super large type bearing ring outer diameter | |
| CN210981108U (en) | Internal spline tooth top circle diameter inspection fixture | |
| CN107990814A (en) | A kind of measuring device and its tire-mold of measurement | |
| CN205066606U (en) | A Rotary Gauge Block Fixing Bracket | |
| CN209326516U (en) | End face bulge quantity Portable type measurement unit | |
| CN209459562U (en) | A kind of online small lot detection tool of wearing ring | |
| CN201302443Y (en) | Instrument for measuring concentricity of tubular object | |
| CN206944901U (en) | A kind of micro- depth survey frock of magnetic ferrite magnetic core ladder | |
| CN206709757U (en) | Hydroelectric generating set rotor surveys circle device | |
| CN210154485U (en) | Conical thin-walled rotary workpiece wall thickness detection tool | |
| CN215909789U (en) | High-precision spherical height gauge | |
| CN204854603U (en) | Axiality inspection measuring tool |
Legal Events
| Date | Code | Title | Description |
|---|---|---|---|
| GR01 | Patent grant | ||
| GR01 | Patent grant | ||
| CP03 | Change of name, title or address | ||
| CP03 | Change of name, title or address |
Address after: 411100 No.68 Ji'an Road, Yuetang District, Xiangtan City, Hunan Province Patentee after: Hunan Xinglan Wind Power Co.,Ltd. Country or region after: China Patentee after: XIANGTAN ELECTRIC MANUFACTURING Co.,Ltd. Address before: No. 68 Ji'an Road, Yuetang District, Xiangtan City, Hunan Province Patentee before: XEMC WINDPOWER Co.,Ltd. Country or region before: China Patentee before: XIANGTAN ELECTRIC MANUFACTURING Co.,Ltd. |