CN203320774U - Waterproof heat insulation composite floorslab - Google Patents
Waterproof heat insulation composite floorslab Download PDFInfo
- Publication number
- CN203320774U CN203320774U CN2013204124752U CN201320412475U CN203320774U CN 203320774 U CN203320774 U CN 203320774U CN 2013204124752 U CN2013204124752 U CN 2013204124752U CN 201320412475 U CN201320412475 U CN 201320412475U CN 203320774 U CN203320774 U CN 203320774U
- Authority
- CN
- China
- Prior art keywords
- waterproof
- layer
- heat
- thermal insulation
- insulating composite
- Prior art date
- Legal status (The legal status is an assumption and is not a legal conclusion. Google has not performed a legal analysis and makes no representation as to the accuracy of the status listed.)
- Expired - Fee Related
Links
Images
Classifications
-
- Y—GENERAL TAGGING OF NEW TECHNOLOGICAL DEVELOPMENTS; GENERAL TAGGING OF CROSS-SECTIONAL TECHNOLOGIES SPANNING OVER SEVERAL SECTIONS OF THE IPC; TECHNICAL SUBJECTS COVERED BY FORMER USPC CROSS-REFERENCE ART COLLECTIONS [XRACs] AND DIGESTS
- Y02—TECHNOLOGIES OR APPLICATIONS FOR MITIGATION OR ADAPTATION AGAINST CLIMATE CHANGE
- Y02A—TECHNOLOGIES FOR ADAPTATION TO CLIMATE CHANGE
- Y02A30/00—Adapting or protecting infrastructure or their operation
- Y02A30/24—Structural elements or technologies for improving thermal insulation
- Y02A30/244—Structural elements or technologies for improving thermal insulation using natural or recycled building materials, e.g. straw, wool, clay or used tires
Landscapes
- Building Environments (AREA)
Abstract
本实用新型涉及一种防水隔热复合楼板。本实用新型的目的是提供一种结构简单、施工方便的防水隔热复合楼板。本实用新型的技术方案是:防水隔热复合楼板,其特征在于:该楼板至下而上依次由钢筋混凝土底层、保温隔热层、防水层和钢筋混凝土顶层组成,其中在保温隔热层与防水层之间设有钢筋网,防水层顶面均匀设有若干角钢,角钢上制有排水孔,该角钢与防水层之间形成排水通道。本实用新型适用于建筑工程领域。

The utility model relates to a waterproof and heat-insulating composite floor slab. The purpose of the utility model is to provide a waterproof and heat-insulating composite floor slab with simple structure and convenient construction. The technical solution of the utility model is: a waterproof and heat-insulating composite floor, which is characterized in that: the floor is composed of a reinforced concrete bottom layer, a thermal insulation layer, a waterproof layer and a reinforced concrete top layer from bottom to top, wherein the thermal insulation layer and the A reinforced mesh is arranged between the waterproof layers, a number of angle steels are evenly arranged on the top surface of the waterproof layer, and drainage holes are formed on the angle steels, and a drainage channel is formed between the angle steels and the waterproof layer. The utility model is suitable for the field of construction engineering.
Description
技术领域 technical field
本实用新型涉及一种防水隔热复合楼板。适用于建筑工程领域。 The utility model relates to a waterproof and heat-insulating composite floor slab. Applicable to the field of construction engineering.
背景技术 Background technique
随着生活水平的提高,人们对房屋生活环境的要求越来越高,越来越多的房屋采用空调和采暖,这对房屋楼板的隔热要求也越来越高。在现在都市生活中往往会出现应楼上不小心在地板上积水导致楼下滴水的情况,严重影响生活环境和邻里关系。 With the improvement of living standards, people have higher and higher requirements for the living environment of houses, and more and more houses use air conditioning and heating, which requires higher and higher heat insulation requirements for house floors. In today's urban life, it often happens that the upstairs should accidentally accumulate water on the floor and cause the downstairs to drip, which seriously affects the living environment and neighbor relations.
发明内容 Contents of the invention
本实用新型要解决的技术问题是:针对上述存在的问题,提供一种结构简单、施工方便的防水隔热复合楼板。 The technical problem to be solved by the utility model is to provide a waterproof and heat-insulating composite floor slab with simple structure and convenient construction in view of the above existing problems.
本实用新型所采用的技术方案是:一种防水隔热复合楼板,其特征在于:该楼板至下而上依次由钢筋混凝土底层、保温隔热层、防水层和钢筋混凝土顶层组成,其中在保温隔热层与防水层之间设有钢筋网,防水层顶面均匀设有若干角钢,角钢上制有排水孔,该角钢与防水层之间形成排水通道。 The technical solution adopted by the utility model is: a waterproof and heat-insulating composite floor, which is characterized in that: the floor is composed of a reinforced concrete bottom layer, a thermal insulation layer, a waterproof layer and a reinforced concrete top layer from bottom to top, wherein the thermal insulation A reinforced mesh is arranged between the heat insulation layer and the waterproof layer, and a number of angle steels are evenly arranged on the top surface of the waterproof layer, and drainage holes are formed on the angle steel, and a drainage channel is formed between the angle steel and the waterproof layer.
所述保温隔热层与钢筋混凝土底层经锚杆锚固。 The thermal insulation layer and the reinforced concrete bottom layer are anchored by bolts.
所述保温隔热层为岩棉板层。 The thermal insulation layer is a rock wool board layer.
所述防水层采用聚乙烯丙涤纶防水材料制成。 The waterproof layer is made of polyethylene polypropylene polyester waterproof material. the
本实用新型的有益效果是:本实用新型采用防水层结合角钢排水通道,有效排出积水,避免楼上积水影响楼下生活。本实施例中在楼板内设置保温隔热层,提高楼板的隔热保温效果。 The beneficial effects of the utility model are: the utility model adopts a waterproof layer combined with an angle steel drainage channel to effectively discharge accumulated water and prevent the upstairs accumulated water from affecting the life downstairs. In this embodiment, a thermal insulation layer is provided in the floor slab to improve the heat insulation effect of the floor slab.
附图说明 Description of drawings
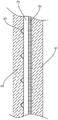
图1为本实用新型的结构示意图。 Fig. 1 is the structural representation of the utility model.
具体实施方式 Detailed ways
如图1所示,本实施例为一种防水隔热复合楼板,该楼板至下而上依次由钢筋混凝土底层1、保温隔热层2、钢筋网、防水层3和钢筋混凝土顶层4组成,其中保温隔热层2与钢筋混凝土底层1经锚杆锚固。本例中在防水层3顶面均匀设有若干角钢5,角钢5钢体上制有排水孔,该角钢与防水层3之间形成排水通道,排水通道连通房屋的排水系统。渗入钢筋混凝土顶层4经角钢5与防水层3形成的排水通道排出,不会影响楼下生活。
As shown in Figure 1, this embodiment is a waterproof and heat-insulating composite floor, which is composed of a reinforced concrete bottom layer 1, a thermal insulation layer 2, a steel mesh, a waterproof layer 3, and a reinforced
本实施例中保温隔热层2为岩棉板层。防水层3采用聚乙烯丙涤纶防水材料制成。 In this embodiment, the thermal insulation layer 2 is a rock wool board layer. The waterproof layer 3 is made of polyethylene polypropylene polyester waterproof material.
当然,上述说明并非对本实用新型的限制,本实用新型也并不限于上述举例,本技术领域的普通技术人员,在本实用新型的范围内,做出的变化、改添加或替换,都应属于本实用新型的保护范围。 Of course, the above description is not a limitation of the present utility model, and the present utility model is not limited to the above-mentioned examples. Those of ordinary skill in the art, within the scope of the present utility model, make changes, additions or replacements, which should belong to Protection scope of the present utility model.
Claims (4)
Priority Applications (1)
| Application Number | Priority Date | Filing Date | Title |
|---|---|---|---|
| CN2013204124752U CN203320774U (en) | 2013-07-12 | 2013-07-12 | Waterproof heat insulation composite floorslab |
Applications Claiming Priority (1)
| Application Number | Priority Date | Filing Date | Title |
|---|---|---|---|
| CN2013204124752U CN203320774U (en) | 2013-07-12 | 2013-07-12 | Waterproof heat insulation composite floorslab |
Publications (1)
| Publication Number | Publication Date |
|---|---|
| CN203320774U true CN203320774U (en) | 2013-12-04 |
Family
ID=49660140
Family Applications (1)
| Application Number | Title | Priority Date | Filing Date |
|---|---|---|---|
| CN2013204124752U Expired - Fee Related CN203320774U (en) | 2013-07-12 | 2013-07-12 | Waterproof heat insulation composite floorslab |
Country Status (1)
| Country | Link |
|---|---|
| CN (1) | CN203320774U (en) |
-
2013
- 2013-07-12 CN CN2013204124752U patent/CN203320774U/en not_active Expired - Fee Related
Similar Documents
| Publication | Publication Date | Title |
|---|---|---|
| CN201730237U (en) | Novel heat-retaining composite building block | |
| CN105201025A (en) | Basement waterproof structure and construction method thereof | |
| CN201144486Y (en) | Lightweight waterproof thermal insulation roof | |
| CN205421905U (en) | Novel rock wool outer wall -in -place mould that keeps warm outward | |
| CN204001693U (en) | A kind of exterior sheathing | |
| CN204510527U (en) | Sheet-pile self heat insulation wall | |
| CN206752721U (en) | A kind of LX steel mesh cages mortar composite rock wool slab structural thermal insulation integrated board | |
| CN203716316U (en) | Two-layer composite external wall insulation structure | |
| CN202280193U (en) | Aerated concrete building block suitable for building construction technology | |
| CN205444506U (en) | Internal drainage structure of foam concrete wall | |
| CN218669458U (en) | Tunnel hoop surrounding rock laminating type crystallization-proof drainage blind pipe | |
| CN204960160U (en) | Domatic roofing eaves mouth structure | |
| CN205046589U (en) | Basement waterproof structure | |
| CN205476117U (en) | Structure that passive form building parapet bears down on one | |
| CN204326384U (en) | A kind of gauze wire cloth thin-coat plaster rice straw composite roof board | |
| CN203296129U (en) | Novel waterproof floor drainage | |
| CN209397879U (en) | A cold storage floor insulation structure | |
| CN202220390U (en) | Self-heat-insulation sandwich wall built with ribbed bricks | |
| CN201176671Y (en) | Anti-crack roof | |
| CN205276634U (en) | Impervious hollow component of cast in situ concrete | |
| CN206957010U (en) | One kind point embedded heat insulating and sound insulating floor | |
| CN204266462U (en) | A kind of civil engineering concrete precasting plate | |
| CN203270851U (en) | Compound insulation wall | |
| CN219158213U (en) | Zero-carbon green energy-saving roof protection structure | |
| CN204876304U (en) | Take prefabricated wallboard of water -proof type of guiding gutter |
Legal Events
| Date | Code | Title | Description |
|---|---|---|---|
| C14 | Grant of patent or utility model | ||
| GR01 | Patent grant | ||
| ASS | Succession or assignment of patent right |
Owner name: YUNNAN JIANGXIN CONSTRUCTION ENGINEERING CO., LTD. Free format text: FORMER OWNER: HOU DINGHONG Effective date: 20141029 Owner name: HOU RUBO Effective date: 20141029 Owner name: HOU DINGHONG Free format text: FORMER OWNER: BAO HONGQIN Effective date: 20141029 Free format text: FORMER OWNER: HOU RUBO Effective date: 20141029 |
|
| C41 | Transfer of patent application or patent right or utility model | ||
| COR | Change of bibliographic data |
Free format text: CORRECT: ADDRESS; FROM: 315012 NINGBO, ZHEJIANG PROVINCE TO: 663000 YUXI, YUNNAN PROVINCE |
|
| TR01 | Transfer of patent right |
Effective date of registration: 20141029 Address after: 663000, 107, three, news, Yunnan, Wenshan, Wenshan Patentee after: Yunnan Jiang Xin Construction Engineering Co.,Ltd. Address before: 663000, No. three, 107, news, Wenshan Zhuang and Miao Autonomous Prefecture, Yunnan, Wenshan Patentee before: Hou Dinghong Patentee before: Hou Rubo Effective date of registration: 20141029 Address after: 663000, No. three, 107, news, Wenshan Zhuang and Miao Autonomous Prefecture, Yunnan, Wenshan Patentee after: Hou Dinghong Patentee after: Hou Rubo Address before: Room 12, No. 99, Lane 702, Xin Dian Road, Haishu District, Zhejiang, Ningbo, 315012 Patentee before: Bao Hongqin |
|
| CF01 | Termination of patent right due to non-payment of annual fee |
Granted publication date: 20131204 Termination date: 20150712 |
|
| EXPY | Termination of patent right or utility model |