CN203271446U - Novel fiberglass reinforced plastic and wood composited door and window - Google Patents
Novel fiberglass reinforced plastic and wood composited door and window Download PDFInfo
- Publication number
- CN203271446U CN203271446U CN 201320147439 CN201320147439U CN203271446U CN 203271446 U CN203271446 U CN 203271446U CN 201320147439 CN201320147439 CN 201320147439 CN 201320147439 U CN201320147439 U CN 201320147439U CN 203271446 U CN203271446 U CN 203271446U
- Authority
- CN
- China
- Prior art keywords
- window
- chamber
- window frame
- sash
- reinforced plastic
- Prior art date
- Legal status (The legal status is an assumption and is not a legal conclusion. Google has not performed a legal analysis and makes no representation as to the accuracy of the status listed.)
- Expired - Fee Related
Links
- 239000002023 wood Substances 0.000 title claims abstract description 27
- 239000011152 fibreglass Substances 0.000 title abstract description 14
- 238000007789 sealing Methods 0.000 claims abstract description 17
- 239000011521 glass Substances 0.000 claims abstract description 11
- 239000002131 composite material Substances 0.000 claims description 21
- 229920002430 Fibre-reinforced plastic Polymers 0.000 claims description 15
- 239000003365 glass fiber Substances 0.000 claims description 15
- 239000000463 material Substances 0.000 claims description 5
- 239000010959 steel Substances 0.000 claims description 4
- 230000009182 swimming Effects 0.000 claims description 4
- 229910000831 Steel Inorganic materials 0.000 claims description 3
- 239000002390 adhesive tape Substances 0.000 claims description 3
- 239000003795 chemical substances by application Substances 0.000 claims description 3
- 238000001125 extrusion Methods 0.000 claims description 2
- 230000000694 effects Effects 0.000 abstract description 11
- 230000007797 corrosion Effects 0.000 abstract description 2
- 238000005260 corrosion Methods 0.000 abstract description 2
- 238000009413 insulation Methods 0.000 description 6
- XLYOFNOQVPJJNP-UHFFFAOYSA-N water Substances O XLYOFNOQVPJJNP-UHFFFAOYSA-N 0.000 description 4
- 238000004134 energy conservation Methods 0.000 description 3
- 238000004140 cleaning Methods 0.000 description 2
- 150000001875 compounds Chemical class 0.000 description 2
- 230000007812 deficiency Effects 0.000 description 2
- 238000005265 energy consumption Methods 0.000 description 2
- 235000011194 food seasoning agent Nutrition 0.000 description 2
- 238000009434 installation Methods 0.000 description 2
- 240000001606 Adenanthera pavonina Species 0.000 description 1
- 235000011470 Adenanthera pavonina Nutrition 0.000 description 1
- 229910000838 Al alloy Inorganic materials 0.000 description 1
- 229910000851 Alloy steel Inorganic materials 0.000 description 1
- 241000723346 Cinnamomum camphora Species 0.000 description 1
- 240000000731 Fagus sylvatica Species 0.000 description 1
- 235000010099 Fagus sylvatica Nutrition 0.000 description 1
- 235000008331 Pinus X rigitaeda Nutrition 0.000 description 1
- 241000018646 Pinus brutia Species 0.000 description 1
- 235000011613 Pinus brutia Nutrition 0.000 description 1
- 235000013647 Prunus pensylvanica Nutrition 0.000 description 1
- 240000007942 Prunus pensylvanica Species 0.000 description 1
- 241000750717 Pterocarpus erinaceus Species 0.000 description 1
- 241000219492 Quercus Species 0.000 description 1
- 241000124033 Salix Species 0.000 description 1
- 240000002871 Tectona grandis Species 0.000 description 1
- 241001106462 Ulmus Species 0.000 description 1
- PRPAGESBURMWTI-UHFFFAOYSA-N [C].[F] Chemical compound [C].[F] PRPAGESBURMWTI-UHFFFAOYSA-N 0.000 description 1
- 238000004026 adhesive bonding Methods 0.000 description 1
- 230000032683 aging Effects 0.000 description 1
- 229910045601 alloy Inorganic materials 0.000 description 1
- 239000000956 alloy Substances 0.000 description 1
- 229910052782 aluminium Inorganic materials 0.000 description 1
- 230000009286 beneficial effect Effects 0.000 description 1
- 239000003086 colorant Substances 0.000 description 1
- 238000004040 coloring Methods 0.000 description 1
- 230000006378 damage Effects 0.000 description 1
- 238000013016 damping Methods 0.000 description 1
- 230000002950 deficient Effects 0.000 description 1
- 238000010586 diagram Methods 0.000 description 1
- 239000003814 drug Substances 0.000 description 1
- 230000009977 dual effect Effects 0.000 description 1
- 238000005516 engineering process Methods 0.000 description 1
- 230000007613 environmental effect Effects 0.000 description 1
- 235000013305 food Nutrition 0.000 description 1
- 239000011159 matrix material Substances 0.000 description 1
- 239000003973 paint Substances 0.000 description 1
- 230000000149 penetrating effect Effects 0.000 description 1
- 230000000704 physical effect Effects 0.000 description 1
- 229920003023 plastic Polymers 0.000 description 1
- 239000004033 plastic Substances 0.000 description 1
- 239000011150 reinforced concrete Substances 0.000 description 1
- 239000000565 sealant Substances 0.000 description 1
Images


Landscapes
- Specific Sealing Or Ventilating Devices For Doors And Windows (AREA)
Abstract
The utility model discloses a novel fiberglass reinforced plastic and wood composited door and window which comprises a window frame, a window sash mounted on the window frame, glass core bodies mounted on the window sash, and wood composited with the window frame and the window sash, and is characterized in that the window frame is in a multichamber structure; lock catch structures embedded into the wood are arranged on the inner sides of chambers; the window sash is in a multichamber structure; lock catch structures embedded into the wood are arranged on the inner sides of chambers; and independent drainage cavities are formed among sealing rubber strips, the window frame and the window sash. The window has the characteristics that the window is energy-saving, good in size stability, sound-proof effect, weather resistance, corrosion resistance, insulating performance, and vibration reducing performance, high in sealability, healthy, environment-friendly, light in weight, high in strength, keeps warm and is good in durability due to double fixing after the wood composited with fiberglass reinforced plastic is glued and then inserted into the lock catch structures of a profile.
Description
Technical field
The utility model relates to door-window section bar, is specifically related to a kind of new glass fibre reinforced plastic wood composite door and window.
Background technology
The door and window that glass fiber reinforced plastic shapes is made has the characteristics such as attractive and durable, high-strength light, sealing and dustproof, energy-conserving and environment-protective, anticorrosive, ageing-resistant, sound insulation, good insulation preformance and is widely used in house ornamentation because of it, satisfied fully that modern society is energy-saving and cost-reducing to building doors and windows, the requirement of environmental protection.the glass fiber reinforced plastic wood composite profile is that indoor section carries out the wood composite processing under the prerequisite take glass fiber reinforced plastic shapes as matrix, has again the simple and unsophisticated natural style of timber when making it have the glass fiber reinforced plastic Good All-around Property, the linear expansion coefficient of glass fiber reinforced plastic wood composite profile is 7.3 * 10-6/ ℃, far below steel and aluminium alloys, 1/14 of plastics, close with the reinforced concrete wall coefficient of expansion, therefore when variations in temperature, substantially can reach common expansion co-contraction between glass fiber reinforced plastic wood composite door and window and wall hole, not only played good sealing effectiveness, also reduced and changed the sash stuff physical property destruction of causing because expanding, extended the application life of sash stuff.The domestic general energy saving of using, namely under the steady state heat conduction condition, window both sides Air Temperature Difference is 1 ℃, by the heat output of 1 ㎡ glass, represents with W/ ㎡ K in the unit interval, lower its heat insulation effect of K value is better.
Mainly there is following some deficiency in door-window section bar of the prior art: first, the complex form of glass fiber reinforced plastic and timber mainly contains bonded and slip-type, composite effect is desirable not to the utmost, in use, the defectives such as sealing is not firm, timber distortion easily occur, affect the overall performance of glass fiber reinforced plastic timber window; The second, door-window section bar mostly is single cavity body structure, and heat-insulating property does not reach ideal effect, is unfavorable for energy-saving and emission-reduction; The 3rd, Water drainage system design is also crucial, drainage system is not handled well, and outside water can't in time be discharged with regard to easily penetrating into indoor, therefore sets up the drainage system of a complete function, very important for the glass fiber reinforced plastic wood door-window section, in prior art, the general employing of door-window section bar draining is in line, can bring like this two problems, the one, because there is no enough water-heads, water is not easy to discharge from window frame; The 2nd, in linely easily fill with wind by outfall in window, reduced the heat insulation function of door and window, the watertightness of door and window, tightness can be greatly affected.
The utility model content
The utility model is for the existing deficiency of existing door-window section bar, a kind of new glass fibre reinforced plastic wood composite door and window is provided, its purpose is: design from the door-window section bar structure, drainage effect, the indoor and outdoor of raising door-window section bar is heat insulation, soundproof effect, effectively improve the K value, be reached for user's energy conservation, save the effect of cost for producer.
Technical solution of the present utility model:
A kind of new glass fibre reinforced plastic wood composite door and window, the timber that comprises window frame, is installed on sash on window frame, is installed on glass core body on sash, is combined with each other with window frame, sash, it is characterized in that: described window frame is multi-chamber structure, and the indoor is provided with the buckle structure chimeric with timber; Described sash is multi-chamber structure, and the indoor is provided with the buckle structure chimeric with timber; Form independent drain chamber between described sealing joint strip and window frame, sash, described drain chamber is provided with outfall one at the bottom of the chamber, described outfall one is communicated with near one of them chamber in the vertically arranged chamber in three, the left side, outside with window frame, and window frame is provided with and the outdoor outfall that is communicated with two near one of them chamber in the vertically arranged chamber in three, the left side, outside.
Described window frame chamber number, sash chamber number are all greater than two.
Described window frame chamber number is five, and three, left side chamber is arranged vertically, two, the right chamber horizontal arrangement; Described sash chamber number is four, and two, left side chamber is arranged vertically, two, the right chamber horizontal arrangement.
Described outfall one is arranged with outfall two dislocation.
Described frame bottom adopts high outside and low outside formula antiseepage ability of swimming structure design, has difference in height near an outdoor side and near between an indoor side.
Described difference in height is at least 14mm.
Be provided with sealing joint strip and isobaric adhesive tape in window frame, sash junction, and be the water-swellable material near the sealing joint strip of outside.
Scribble cementing agent on described timber, be installed in the buckle structure on window frame, sash.
Described window frame, sash are glass steel material, obtain by an extrusion modling.
Described window frame outside width is at least 82mm; Described sash is led the inner-opening type structure in being.
The beneficial effects of the utility model:
Window frame of the present utility model, sash are the glass steel material multi-chamber structure, realize four road sealings by sealing joint strip, isobaric adhesive tape between window frame, sash during installation, effective isolating chamber internal and external temperature, for the user to greatest extent energy conservation, reduce energy consumption, practical function is remarkable; Outer low and inner high formula antiseepage ability of swimming structure is adopted in the window frame structure bottom, and overcast and rainy rainwater, moisture can instead not flow into indoor, remain indoor seasoning; The dislocation discharge structure that on the employing of water drain cavity bottom discharge mouth and window frame chamber, outfall is staggered, effectively avoided outdoor airflow directly to pour into the problem of window sealant by drain hole, effectively improved the indoor heat insulating performance, in lead the inner-opening type sash structures indoor can cleaning glass the two sides.
Description of drawings
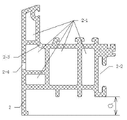
Fig. 1: the utility model A-A section structure principle schematic.
Fig. 2: the utility model window frame section structure principle schematic.
Fig. 3: the utility model sash section structure principle schematic.
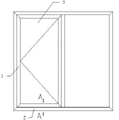
Fig. 4: the utility model surface structure schematic diagram.
Wherein: 1 sash 1-1 sash chamber 1-2 buckle structure 2 window frame 2-1 window frame chamber 2-2 buckle structure 2-3 outfall one 2-4 outfall 23 glass core body 4 timber 5 drain chamber 6 sealing joint strip 7 body of wall 8 sealing joint strips
The specific embodiment
Describe the utility model in detail below in conjunction with drawings and Examples.
As shown in Figures 1 to 4, a kind of new glass fibre reinforced plastic wood composite door and window, comprise window frame 2, be installed on sash 1 on window frame 2, be installed on glass core body 3 on sash 1, with the timber 4 that window frame 2, sash 1 are combined with each other, described window frame 2, sash 1 are multi-chamber structure; Outer low and inner high formula design is adopted in window frame 2 bottoms, has difference in height a near an outdoor side and near between an indoor side; Described window frame 2, sash respectively are provided with buckle structure 2-2, the 1-2 chimeric with timber 4 on 1 indoor; Be provided with sealing joint strip 6 in window frame 2, sash 1 junction, and form independent drain chamber 5 between window frame 2, sash 1, described drain chamber is provided with outfall one 2-3 at the bottom of 5 chambeies, described outfall one 2-3 is communicated with near the outside chamber with window frame 2, and described window frame 2 is provided with and the outdoor outfall that is communicated with two 2-4 near the outside chamber.
Specific embodiment:
As shown in Figures 1 to 4, sash 1 adopts four chamber structures, window frame 2 adopts five chamber structures, adopt four road sealing joint strips during installation, effectively inside and outside isolating chamber, soundproof effect is good, for the user to greatest extent energy conservation, reduce energy consumption, practical function is remarkable, and when running into rainy weather, ponding can flow into the window frame chamber from drain chamber 5 bottom discharge mouth one 2-3, outfall two 2-4 flow to outdoor on the window frame chamber, realize the window frame draining, the sash drainage principle is identical with the window frame drainage principle, and its outfall also adopts dislocation to arrange; It is the outer low and inner high formula antiseepage ability of swimming structure of 14mm that difference in height is adopted in the window frame structure bottom, and overcast and rainy rainwater, moisture can instead not flow into indoor, remain indoor seasoning; Nei Kainei close the formula sash structures indoor can cleaning glass the two sides.
The utlity model has: energy-saving heat preserving, good stability of the dimension, soundproof effect is good, sealing is strong, good weatherability, health environment-friendly, high-strength light, the corrosion-resistant insulation performance is good, damping performance is good, with the compound timber of glass fiber reinforced plastic adopt realize in the buckle structure that inserts section bar after first gluing dual fixing, the characteristics such as good endurance.The timber that it is compound, also can be processed into more than the 100 kind of patterns such as silkwood, Thailand's teak, barwood, red cherry, red colouring agent for food, also used as a Chinese medicine willow, flower camphor tree, red sandalwood, pine, elm, oak, beech, surface fluorine carbon paint can reach 1000 multiple colors, coordinates indoor and outdoor to decorate and reaches beautiful and comfortable effect.The utility model is particularly suitable for that day and night temperature is large, windy and dusty, many dirt and with serious pollution area, after testing, the energy saving of glass fiber reinforced plastic wood composite flat-open window is 1.4W/ (m2K), and heat-insulating property belongs to 8 grades of levels in GB GB/T8484-2008 standard.
To sum up, the utility model produces a desired effect.
Table 1: the utility model and other section bars contrast temperature influence change list
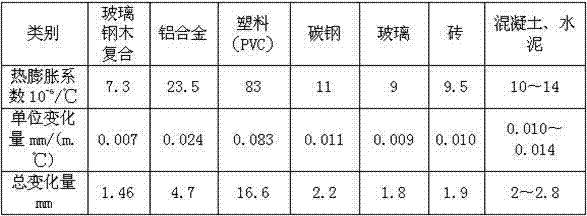
Table 2: the utility model and PVC door and window, alumium alloy door and window performance comparison sheet
Claims (10)
1. new glass fibre reinforced plastic wood composite door and window, the timber that comprises window frame, is installed on sash on window frame, is installed on glass core body on sash, is combined with each other with window frame, sash, it is characterized in that: described window frame is multi-chamber structure, and the indoor is provided with the buckle structure chimeric with timber; Described sash is multi-chamber structure, and the indoor is provided with the buckle structure chimeric with timber; Form independent drain chamber between described sealing joint strip and window frame, sash, described drain chamber is provided with outfall one at the bottom of the chamber, described outfall one is communicated with near one of them chamber in the vertically arranged chamber in three, the left side, outside with window frame, and window frame is provided with and the outdoor outfall that is communicated with two near one of them chamber in the vertically arranged chamber in three, the left side, outside.
2. a kind of new glass fibre reinforced plastic wood composite door and window shown according to claim 1 is characterized in that: described window frame, sash are that the chamber number of multi-chamber structure is all greater than two.
3. a kind of new glass fibre reinforced plastic wood composite door and window shown according to claim 1, it is characterized in that: described window frame chamber number is five, three, left side chamber is arranged vertically, two, the right chamber horizontal arrangement; Described sash chamber number is four, and two, left side chamber is arranged vertically, two, the right chamber horizontal arrangement.
4. a kind of new glass fibre reinforced plastic wood composite door and window shown according to claim 1, it is characterized in that: described outfall one is arranged with outfall two dislocation.
5. a kind of new glass fibre reinforced plastic wood composite door and window shown according to claim 1, it is characterized in that: described frame bottom adopts high outside and low outside formula antiseepage ability of swimming structure design, has difference in height near between an outdoor side and a close indoor side.
6. a kind of new glass fibre reinforced plastic wood composite door and window shown according to claim 6, it is characterized in that: described difference in height is at least 14mm.
7. a kind of new glass fibre reinforced plastic wood composite door and window shown according to claim 1 is characterized in that: be provided with sealing joint strip and isobaric adhesive tape in window frame, sash junction, and be the water-swellable material near the sealing joint strip of outside.
8. a kind of new glass fibre reinforced plastic wood composite door and window shown according to claim 1, is characterized in that: scribble cementing agent on described timber, be installed in the buckle structure on window frame, sash.
9. a kind of new glass fibre reinforced plastic wood composite door and window shown according to claim 1, it is characterized in that: described window frame, sash are glass steel material, obtain by an extrusion modling.
10. a kind of new glass fibre reinforced plastic wood composite door and window shown according to claim 1, it is characterized in that: described window frame outside width is at least 82mm; Described sash is led the inner-opening type structure in being.
Priority Applications (1)
| Application Number | Priority Date | Filing Date | Title |
|---|---|---|---|
| CN 201320147439 CN203271446U (en) | 2013-03-28 | 2013-03-28 | Novel fiberglass reinforced plastic and wood composited door and window |
Applications Claiming Priority (1)
| Application Number | Priority Date | Filing Date | Title |
|---|---|---|---|
| CN 201320147439 CN203271446U (en) | 2013-03-28 | 2013-03-28 | Novel fiberglass reinforced plastic and wood composited door and window |
Publications (1)
| Publication Number | Publication Date |
|---|---|
| CN203271446U true CN203271446U (en) | 2013-11-06 |
Family
ID=49501885
Family Applications (1)
| Application Number | Title | Priority Date | Filing Date |
|---|---|---|---|
| CN 201320147439 Expired - Fee Related CN203271446U (en) | 2013-03-28 | 2013-03-28 | Novel fiberglass reinforced plastic and wood composited door and window |
Country Status (1)
| Country | Link |
|---|---|
| CN (1) | CN203271446U (en) |
Cited By (2)
| Publication number | Priority date | Publication date | Assignee | Title |
|---|---|---|---|---|
| CN103233647A (en) * | 2013-03-28 | 2013-08-07 | 江苏元大建筑科技有限公司 | Novel glass reinforced plastic and wood compound door window |
| CN110284820A (en) * | 2019-07-18 | 2019-09-27 | 黄小青 | A kind of independent inwardly opened window |
-
2013
- 2013-03-28 CN CN 201320147439 patent/CN203271446U/en not_active Expired - Fee Related
Cited By (2)
| Publication number | Priority date | Publication date | Assignee | Title |
|---|---|---|---|---|
| CN103233647A (en) * | 2013-03-28 | 2013-08-07 | 江苏元大建筑科技有限公司 | Novel glass reinforced plastic and wood compound door window |
| CN110284820A (en) * | 2019-07-18 | 2019-09-27 | 黄小青 | A kind of independent inwardly opened window |
Similar Documents
| Publication | Publication Date | Title |
|---|---|---|
| CN103233647A (en) | Novel glass reinforced plastic and wood compound door window | |
| CN215859871U (en) | Novel Jingtai wood window structure | |
| CN101696615A (en) | Aluminum-wood composite inward-opening energy-saving door window | |
| CN203570113U (en) | Energy-saving thermal insulation aluminum alloy door & window | |
| CN103603576A (en) | Insulating broken bridge aluminum alloy profile comprising insulating strips and multiple seals | |
| CN201730464U (en) | Energy-saving environmental-friendly bearing streamline-type plug-in aluminum-covered wooden window | |
| CN105484618A (en) | Inwards-open energy-saving door and window system made from aluminum alloy resin veneers | |
| CN204200023U (en) | Waterproof and heat-insulating window | |
| CN202325013U (en) | Aluminum-clad wooden out-opening window with inner profile surfaces and outer profile surfaces positioned on same plane | |
| CN204609638U (en) | A kind of containing heat insulating strip and multiple-sealed heat insulated shape bar of aluminum alloy | |
| CN201513074U (en) | An aluminum-wood composite interior-opening energy-saving door and window | |
| CN204200002U (en) | Waterproof and heat-insulating window | |
| CN203201394U (en) | Multi-cavity section plastic-steel doors and windows | |
| CN206571342U (en) | A kind of hidden fan window | |
| CN207122235U (en) | Aluminium alloy window edge frame fixed connection structure | |
| CN202202764U (en) | Energy-saving and environment-friendly door and window system | |
| CN2926444Y (en) | Internal-opening composite window | |
| CN206571356U (en) | A kind of hidden fan window structure | |
| CN202227894U (en) | Heat-insulation horizontal-drawing sliding door and window | |
| CN206681587U (en) | Hidden fan window | |
| CN205976940U (en) | Aluminum alloy side -hung window is pressed to sealed, anti -wind | |
| CN211144177U (en) | Novel door and window based on aluminum-wood structure | |
| CN201908377U (en) | Aluminum alloy pendant for open type unit type glass curtain wall | |
| CN201180455Y (en) | Aluminum wooden composite stile material | |
| CN203925165U (en) | A kind of energy saving window |
Legal Events
| Date | Code | Title | Description |
|---|---|---|---|
| C14 | Grant of patent or utility model | ||
| GR01 | Patent grant | ||
| CF01 | Termination of patent right due to non-payment of annual fee | ||
| CF01 | Termination of patent right due to non-payment of annual fee |
Granted publication date: 20131106 Termination date: 20160328 |