CN203203503U - White vehicle body hole site detection tool - Google Patents
White vehicle body hole site detection tool Download PDFInfo
- Publication number
- CN203203503U CN203203503U CN 201320083133 CN201320083133U CN203203503U CN 203203503 U CN203203503 U CN 203203503U CN 201320083133 CN201320083133 CN 201320083133 CN 201320083133 U CN201320083133 U CN 201320083133U CN 203203503 U CN203203503 U CN 203203503U
- Authority
- CN
- China
- Prior art keywords
- sliding arm
- diameter
- hole
- white
- section
- Prior art date
- Legal status (The legal status is an assumption and is not a legal conclusion. Google has not performed a legal analysis and makes no representation as to the accuracy of the status listed.)
- Expired - Fee Related
Links
Images

Landscapes
- A Measuring Device Byusing Mechanical Method (AREA)
Abstract
本实用新型涉及汽车白车身检测装置领域,目的是提供一种白车身孔位检具。一种白车身孔位检具,包括固定座、与固定座通过滑轨滑动连接的滑动臂、设有导向孔且与滑动臂的一端固定连接的横臂、检测销和用于固定滑动臂的锁紧机构;导向孔的轴线与滑动臂的运动方向平行;检测销包括依次连接的检测段、直径与导向孔的孔径匹配的导向段和握持段;检测段的直径小于导向段的直径;握持段的直径大于导向段的直径。该白车身孔位检具检测误差较小和检测效率较高。
The utility model relates to the field of an automobile body-in-white detection device, and aims to provide a hole position inspection tool for a body-in-white. A hole position inspection tool for a body in white, comprising a fixed seat, a sliding arm slidably connected to the fixed seat through a slide rail, a cross arm provided with a guide hole and fixedly connected to one end of the sliding arm, a detection pin and a handle for fixing the sliding arm Locking mechanism; the axis of the guide hole is parallel to the moving direction of the sliding arm; the detection pin includes a detection section connected in sequence, a guide section and a holding section whose diameter matches the diameter of the guide hole; the diameter of the detection section is smaller than the diameter of the guide section; The diameter of the holding section is larger than the diameter of the guiding section. The hole position checking tool of the body-in-white has small detection error and high detection efficiency.
Description
技术领域 technical field
本实用新型涉及汽车白车身检测装置领域,尤其是一种白车身孔位检具。 The utility model relates to the field of automobile body-in-white detection devices, in particular to a hole position inspection tool for a body-in-white.
背景技术 Background technique
中国专利公告号CN201837523U的实用新型公开了一种白车身通用检测平台,包括平台底座、底板、支架,底板固定连接在平台底上面,底板上布置有预设支架安装孔,用以适合各种不同轮距和轴距的车型需求,四个支架为一组按照车型尺寸使用螺栓和定位销连接在底板上,当需要改变被检测车型时,只要按被检测车型尺寸重新将支架在底板上安装即可。白车身成型后,需要固持在检测平台上进行尺寸、孔位和孔距等检测;目前由于缺乏合适的检测工具,白车身上的一些装配孔的位置检测存在误差较大和检测效率较低的不足;因此,设计一种检测误差较小和检测效率较高的白车身孔位检具,成为亟待解决的问题。 The utility model of Chinese patent announcement No. CN201837523U discloses a universal inspection platform for body-in-white, including a platform base, a bottom plate, and a bracket. The bottom plate is fixedly connected to the bottom of the platform. Wheelbase and wheelbase vehicle model requirements, four brackets are a group connected to the base plate with bolts and positioning pins according to the size of the vehicle model. Can. After the body-in-white is formed, it needs to be fixed on the inspection platform to detect the size, hole position and hole distance; at present, due to the lack of suitable inspection tools, the position detection of some assembly holes on the body-in-white has large errors and low detection efficiency. ; Therefore, it is an urgent problem to design a body-in-white hole position inspection tool with small detection error and high detection efficiency.
实用新型内容 Utility model content
本实用新型的目的是为了克服目前由于缺乏合适的检测工具,白车身上的一些装配孔的位置检测存在误差较大和检测效率较低的不足,提供一种检测误差较小和检测效率较高的白车身孔位检具。 The purpose of this utility model is to overcome the shortcomings of large errors and low detection efficiency in the position detection of some assembly holes on the body-in-white due to the lack of suitable detection tools at present, and to provide a detection error with small detection efficiency and high detection efficiency. Hole position inspection tool for body-in-white.
本实用新型的具体技术方案是: Concrete technical scheme of the present utility model is:
一种白车身孔位检具,包括固定座、与固定座通过滑轨滑动连接的滑动臂、设有导向孔且与滑动臂的一端固定连接的横臂、检测销和用于固定滑动臂的锁紧机构;导向孔的轴线与滑动臂的运动方向平行;检测销包括依次连接的检测段、直径与导向孔的孔径匹配的导向段和握持段;检测段的直径小于导向段的直径;握持段的直径大于导向段的直径。该白车身孔位检具使用时,将固定座用螺钉与白车身通用检测平台固定,拉出滑动臂到规定位置,定位插销穿过上销孔插入下销孔定位,旋紧锁紧螺钉压住滑动臂锁紧,把需要检测的白车身吊入白车身通用检测平台,握持握持段把导向段插入导向孔,检测段插入白车身的被检测孔进行检测。该白车身孔位检具检测误差较小和检测效率较高。 A hole position inspection tool for a body in white, comprising a fixed seat, a sliding arm slidably connected to the fixed seat through a slide rail, a cross arm provided with a guide hole and fixedly connected to one end of the sliding arm, a detection pin and a handle for fixing the sliding arm Locking mechanism; the axis of the guide hole is parallel to the moving direction of the sliding arm; the detection pin includes a detection section connected in sequence, a guide section and a holding section whose diameter matches the diameter of the guide hole; the diameter of the detection section is smaller than the diameter of the guide section; The diameter of the holding section is larger than the diameter of the guiding section. When the body-in-white hole position inspection tool is used, fix the fixing seat with the general inspection platform of the body-in-white with screws, pull out the sliding arm to the specified position, insert the positioning pin through the upper pin hole into the lower pin hole for positioning, and tighten the locking screw to press Hold the sliding arm and lock it, hoist the body-in-white to be inspected into the universal inspection platform of the body-in-white, hold the holding section, insert the guide section into the guide hole, and insert the detection section into the detected hole of the body-in-white for inspection. The hole position checking tool of the body-in-white has small detection error and high detection efficiency.
作为优选,所述的滑动臂的橫截面形状为矩形;所述的滑轨包括座块和两个盖条;座块的上端面设有宽度与滑动臂的宽度匹配的滑槽;所述的滑动臂位于滑槽中,两个盖条盖住滑动臂并分别与座块的上端面固定连接。滑轨结构简单实用。 Preferably, the cross-sectional shape of the sliding arm is rectangular; the sliding rail includes a seat block and two cover strips; the upper end surface of the seat block is provided with a chute whose width matches the width of the sliding arm; the The sliding arm is located in the chute, and the two cover strips cover the sliding arm and are respectively fixedly connected with the upper end surface of the seat block. The slide rail structure is simple and practical.
作为优选,所述的锁紧机构包括锁紧螺钉和滑动臂设有的宽度与锁紧螺钉的螺纹外径匹配的长孔;长孔的长度方向与滑动臂的长度方向相同;锁紧螺钉的一端穿过长孔与座块螺纹连接。锁紧机构结构简单实用。 As a preference, the locking mechanism includes a locking screw and a long hole whose width matches the outer diameter of the thread of the locking screw; the length direction of the long hole is the same as the length direction of the sliding arm; the length direction of the locking screw One end passes through the long hole and is threadedly connected with the block. The structure of the locking mechanism is simple and practical.
作为优选,所述的白车身孔位检具还包括定位插销;所述的滑动臂设有直径与定位插销的直径匹配的上销孔;所述的座块设有直径与定位插销的直径匹配的下销孔。滑杆与座块通过定位插销定位可以提高检测精度。 Preferably, the BIW hole position inspection tool further includes a positioning pin; the sliding arm is provided with an upper pin hole whose diameter matches the diameter of the positioning pin; the seat block has a diameter matching the diameter of the positioning pin the lower pin hole. The sliding rod and the seat block are positioned by the positioning pin, which can improve the detection accuracy.
作为优选,所述的检测段的端面设有划线尖头。被检测孔位置不对时,旋转握持段用划线尖头可以在白车身上划出正确孔位便于修正。 Preferably, the end surface of the detection section is provided with a scribe point. When the position of the detected hole is wrong, the scribe tip used for the rotating grip section can mark the correct hole position on the body-in-white for easy correction.
作为优选,所述的滑动臂的另一端设有挡块。便于推拉滑动臂和滑动臂另一端的限位。 Preferably, the other end of the sliding arm is provided with a stopper. It is convenient for pushing and pulling the sliding arm and the limit of the other end of the sliding arm.
与现有技术相比,本实用新型的有益效果是:一.该白车身孔位检具检测误差较小和检测效率较高。二.滑轨和锁紧机构结构简单实用。三.滑杆与座块通过定位插销定位可以提高检测精度。四. 检测段的端面设有划线尖头,被检测孔位置不对时,旋转握持段用划线尖头可以在白车身上划出正确孔位便于修正。五.挡块便于推拉滑动臂和滑动臂另一端的限位。 Compared with the prior art, the beneficial effects of the utility model are: 1. The hole position checking tool of the body-in-white has small detection error and high detection efficiency. two. The structure of slide rail and locking mechanism is simple and practical. three. The sliding rod and the seat block are positioned by the positioning pin, which can improve the detection accuracy. 4. The end face of the detection section is equipped with a marking tip. When the position of the detected hole is incorrect, the marking tip used for the rotating holding section can mark the correct hole position on the body-in-white for easy correction. Five. The stopper is convenient for pushing and pulling the sliding arm and the limit of the other end of the sliding arm.
附图说明 Description of drawings
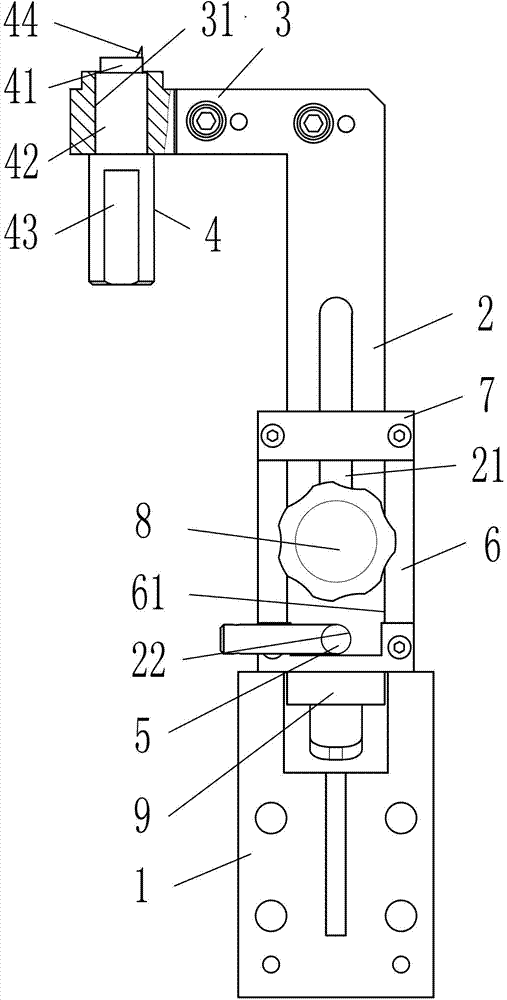
图1是本实用新型的一种结构示意图。 Fig. 1 is a kind of structural representation of the utility model.
图中:固定座-1、滑动臂-2、长孔-21、上销孔-22、横臂-3、导向孔-31、检测销-4、检测段-41、导向段-42、握持段-43、划线尖头-44、定位插销-5、座块-6、滑槽-61、盖条-7、锁紧螺钉-8、挡块-9。 In the figure: fixed seat-1, sliding arm-2, long hole-21, upper pin hole-22, cross arm-3, guide hole-31, detection pin-4, detection section-41, guide section-42, grip Holding section-43, marking tip-44, positioning pin-5, seat block-6, chute-61, cover strip-7, locking screw-8, block-9.
具体实施方式 Detailed ways
下面结合附图所示对本实用新型进行进一步描述。 Below in conjunction with shown in the accompanying drawings the utility model is further described.
如附图1所示:一种白车身孔位检具,包括固定座1、与固定座1通过滑轨滑动连接的滑动臂2、具有导向孔31且与滑动臂2的一端一体构成的横臂3、检测销4、定位插销5和用于固定滑动臂2的锁紧机构;导向孔31的轴线与滑动臂2的运动方向平行;检测销4包括依次连接的检测段41、直径与导向孔31的孔径间隙配合的导向段42和握持段43;检测段41的直径小于导向段42的直径;握持段43的直径大于导向段42的直径。
As shown in the accompanying drawing 1: a hole position inspection tool for a body in white, including a fixed
所述的滑动臂2的橫截面形状为矩形;所述的滑轨包括座块6和两个盖条7;座块6的上端面具有宽度与滑动臂2的宽度间隙配合的滑槽61;所述的滑动臂2位于滑槽61中,两个盖条7盖住滑动臂2并分别与座块6的上端面螺钉连接。
The cross-sectional shape of the
所述的锁紧机构包括锁紧螺钉8和滑动臂2具有的宽度与锁紧螺钉8的螺纹外径间隙配合的长孔21;长孔21的长度方向与滑动臂2的长度方向相同;锁紧螺钉8的一端穿过长孔21与座块6螺纹连接。
Described locking mechanism comprises locking screw 8 and the
所述的滑动臂2具有直径与定位插销5的直径间隙配合的上销孔22;所述的座块6具有直径与定位插销5的直径间隙配合的下销孔(附图中未画出)。
The sliding
所述的检测段41的端面具有划线尖头44。
The end surface of the
所述的滑动臂2的另一端具有挡块9。
The other end of the
该白车身孔位检具使用时,将固定座1用螺钉与白车身通用检测平台固定,拉出滑动臂2到规定位置,定位插销5穿过上销孔22插入下销孔定位,旋紧锁紧螺钉8压住滑动臂2锁紧,把需要检测的白车身吊入白车身通用检测平台,握持握持段43把导向段42插入导向孔31,检测段41插入白车身的被检测孔进行检测,被检测孔位置不对时,旋转握持段43用划线尖头44在白车身上划出正确孔位后进行修正。
When the body-in-white hole position inspection tool is in use, fix the
本实用新型的有益效果是:该白车身孔位检具检测误差较小和检测效率较高。滑轨和锁紧机构结构简单实用。滑杆与座块通过定位插销定位可以提高检测精度。检测段的端面设有划线尖头,被检测孔位置不对时,旋转握持段用划线尖头可以在白车身上划出正确孔位便于修正。挡块便于推拉滑动臂和滑动臂另一端的限位。本实用新型可改变为多种方式对本领域的技术人员是显而易见的,这样的改变不认为脱离本实用新型的范围。所有这样的对所述领域的技术人员显而易见的修改,将包括在本权利要求的范围之内。 The beneficial effect of the utility model is that the detection error of the hole position detecting tool of the body-in-white is small and the detection efficiency is high. The structure of slide rail and locking mechanism is simple and practical. The sliding rod and the seat block are positioned by the positioning pin, which can improve the detection accuracy. The end face of the detection section is provided with a marking tip. When the position of the detected hole is incorrect, the marking tip used for the rotating holding section can mark the correct hole position on the body-in-white for easy correction. The stopper is convenient for pushing and pulling the sliding arm and the limit of the other end of the sliding arm. It is obvious to those skilled in the art that the present utility model can be changed in many ways, and such changes are not considered to depart from the scope of the present utility model. All such modifications obvious to those skilled in the art are intended to be included within the scope of this claim.
Claims (6)
Priority Applications (1)
| Application Number | Priority Date | Filing Date | Title |
|---|---|---|---|
| CN 201320083133 CN203203503U (en) | 2013-02-22 | 2013-02-22 | White vehicle body hole site detection tool |
Applications Claiming Priority (1)
| Application Number | Priority Date | Filing Date | Title |
|---|---|---|---|
| CN 201320083133 CN203203503U (en) | 2013-02-22 | 2013-02-22 | White vehicle body hole site detection tool |
Publications (1)
| Publication Number | Publication Date |
|---|---|
| CN203203503U true CN203203503U (en) | 2013-09-18 |
Family
ID=49147604
Family Applications (1)
| Application Number | Title | Priority Date | Filing Date |
|---|---|---|---|
| CN 201320083133 Expired - Fee Related CN203203503U (en) | 2013-02-22 | 2013-02-22 | White vehicle body hole site detection tool |
Country Status (1)
| Country | Link |
|---|---|
| CN (1) | CN203203503U (en) |
Cited By (2)
| Publication number | Priority date | Publication date | Assignee | Title |
|---|---|---|---|---|
| CN104390549A (en) * | 2014-11-26 | 2015-03-04 | 无锡阳工机械制造有限公司 | Positioning fixture detection device |
| CN107314728A (en) * | 2017-06-30 | 2017-11-03 | 安徽江淮汽车集团股份有限公司 | A kind of scalable testing agency |
-
2013
- 2013-02-22 CN CN 201320083133 patent/CN203203503U/en not_active Expired - Fee Related
Cited By (2)
| Publication number | Priority date | Publication date | Assignee | Title |
|---|---|---|---|---|
| CN104390549A (en) * | 2014-11-26 | 2015-03-04 | 无锡阳工机械制造有限公司 | Positioning fixture detection device |
| CN107314728A (en) * | 2017-06-30 | 2017-11-03 | 安徽江淮汽车集团股份有限公司 | A kind of scalable testing agency |
Similar Documents
| Publication | Publication Date | Title |
|---|---|---|
| CN202512017U (en) | Device for gauge length graving and assisted final gauge length measurement of tension test piece | |
| CN203936814U (en) | A kind of gear positioning device | |
| CN201706997U (en) | Automobile stamping part measurer | |
| CN201503249U (en) | A measuring tool for the height of an automobile roof | |
| CN203109933U (en) | Line drawing assisting device | |
| CN205027280U (en) | ATP speedtransmitter installs detection device | |
| CN203203504U (en) | White vehicle body external local surface detection tool | |
| CN202709964U (en) | Special measuring tool for non-entire round diameter | |
| CN202793946U (en) | Impact tester | |
| CN204514256U (en) | The right alignment of hollow tubular workpiece and the measuring equipment of its circularity | |
| CN101738150B (en) | Improved device for measuring blade type line chord width | |
| CN203116688U (en) | Inspection tool for eccentric magnitude parallelism of eccentric bushing | |
| CN206208618U (en) | A kind of rail tunneling boring hardness measurement location-plate | |
| CN204301631U (en) | Connecting rod forging comprehensive check tool | |
| CN204195326U (en) | A precise positioning cutting table for bar | |
| CN202074918U (en) | A single-leg external arc ruler | |
| CN201535661U (en) | Special gauge for gauging engine cylinder hole perpendicularity | |
| CN105627861A (en) | Detection tool for gas-out end of exhaust manifold | |
| CN204228089U (en) | A kind of workpiece hole and machine tool guideway parallelism detecting device | |
| CN204404930U (en) | A kind of track gauge of lift guide rail | |
| CN205748162U (en) | A kind of examine frock soon for detect 5-10 ton forklift outer mast home record size | |
| CN204346335U (en) | A kind of crankshaft external diameter pick-up unit | |
| CN207472676U (en) | Lattice tool is drawn in a kind of coupon detection | |
| CN101186036A (en) | Inner rail gauge for scribing large diameter circular arc | |
| CN102759318A (en) | A single-leg external arc ruler |
Legal Events
| Date | Code | Title | Description |
|---|---|---|---|
| C14 | Grant of patent or utility model | ||
| GR01 | Patent grant | ||
| CF01 | Termination of patent right due to non-payment of annual fee |
Granted publication date: 20130918 Termination date: 20150222 |
|
| EXPY | Termination of patent right or utility model |