CN203129847U - Frame-sash-flush type heat-insulation frame-hidden curtain wall window - Google Patents

Frame-sash-flush type heat-insulation frame-hidden curtain wall window Download PDF

Info

Publication number
CN203129847U
CN203129847U CN 201320120343 CN201320120343U CN203129847U CN 203129847 U CN203129847 U CN 203129847U CN 201320120343 CN201320120343 CN 201320120343 CN 201320120343 U CN201320120343 U CN 201320120343U CN 203129847 U CN203129847 U CN 203129847U
Authority
CN
China
Prior art keywords
frame
window
curtain wall
glass
heat insulation
Prior art date
Legal status (The legal status is an assumption and is not a legal conclusion. Google has not performed a legal analysis and makes no representation as to the accuracy of the status listed.)
Expired - Fee Related
Application number
CN 201320120343
Other languages
Chinese (zh)
Inventor
岳建
Current Assignee (The listed assignees may be inaccurate. Google has not performed a legal analysis and makes no representation or warranty as to the accuracy of the list.)
Beijing Zhongrui Hongyu Curtain Wall Decoration Engineering Co ltd
Original Assignee
BEIJING ZHONGRUI HONGYU CONSTRUCTION ENGINEERING Co Ltd
Priority date (The priority date is an assumption and is not a legal conclusion. Google has not performed a legal analysis and makes no representation as to the accuracy of the date listed.)
Filing date
Publication date
Application filed by BEIJING ZHONGRUI HONGYU CONSTRUCTION ENGINEERING Co Ltd filed Critical BEIJING ZHONGRUI HONGYU CONSTRUCTION ENGINEERING Co Ltd
Priority to CN 201320120343 priority Critical patent/CN203129847U/en
Application granted granted Critical
Publication of CN203129847U publication Critical patent/CN203129847U/en
Anticipated expiration legal-status Critical
Expired - Fee Related legal-status Critical Current

Links

Images

Landscapes

  • Securing Of Glass Panes Or The Like (AREA)

Abstract

The utility model discloses a frame-sash-flush type heat-insulation frame-hidden curtain wall window comprising a window frame and a sash frame. The frame-sash-flush type heat-insulation frame-hidden curtain wall window is characterized in that mullions are arranged in the window frame so as to divide the window frame into frame cells to form fixed frames and opening frames; the sash frame is arranged in the opening frame and is movably connected with the same; glass auxiliary frames are fixedly arranged in the window frame and the sash frame respectively; a fixed glass plate or an opening glass plate is fixedly arranged on the outer side of each glass auxiliary frame; the fixed glass plate and the opening glass plate are arranged on the outer faces of the window frame, the mullions and the sash frame correspondingly and cover the window frame, the mullions and the sash frame from outside; and the outer faces of the fixed glass plate and the opening glass plate are flush. By the aid of the frame-sash-flush type heat-insulation frame-hidden curtain wall window, visual effect of the fixed glass plate part and the opening glass plate part are the same both indoors and outdoors, and meanwhile, the purpose of utmost lighting effect is achieved.

Description

Frame is fanned the heat insulation frame concealed curtain wall window of concordant formula
Technical field
The utility model relates to a kind of heat insulation frame concealed curtain wall window, especially provides a kind of frame to fan the heat insulation frame concealed curtain wall window of concordant formula.
Background technology
Along with The development in society and economy, the raising of living standards of the people, high buildings and large mansions emerge in an endless stream, and the application of concealed frame glass curtain wall is more and more wider.Concealed frame glass curtain wall is light with its quality, appearance looks elegant, and durability is long, intensity is high, realize people in the very big visual field of indoor acquisition by the large scale fixing glass, can infinitely get close to the characteristics of hope of nature, back to nature and extensive use.Concealed frame glass curtain wall can carry out the circulation of fresh air and Time for Sunshine and fresh air by the opening door-leaf on it and the Nature, and still, its cost is higher.Need a kind of effect that reaches curtain wall of exploitation, essence is a kind of lower-cost aluminum window of window, just latent frame aluminum window.
The opening door-leaf part of conventional aluminum window is because the opening door-leaf frame, the sectional cross section is strengthened and not only reduce the area of opening door-leaf segment glass, reduce the light transmission part area, simultaneously, also cause the opening door-leaf part different with the cross-sectional sizes of fixing glass part aluminium extruded sections, and influence the effect of indoor and outdoor, whole inconsistent, can find where be opening door-leaf significantly.The user wishes to find a kind of when realizing whole aluminum window performances and function very much, realize that the opening door-leaf part is in full accord with the fixing glass part, this just needs a kind of effect and opening door-leaf and on all four aluminium alloys Concealed frame window of fixing glass indoor and outdoor effect of realizing concealed frame glass curtain wall of invention.
The utility model content
The purpose of this utility model is to improve the deficiencies in the prior art, provide a kind of frame to fan the heat insulation frame concealed curtain wall window of concordant formula, no matter the opening door-leaf glass part that reaches window is that indoor or outdoor visual effect is identical with the fixing glass part, realizes the purpose of maximum daylighting effect simultaneously.
The purpose of this utility model is achieved in that
A kind of frame is fanned the heat insulation frame concealed curtain wall window of concordant formula, and it comprises window frame and fan frame; Establish middle stile in the described window frame, form fixed frame and open frame and this window frame is divided into sash; This fan frame is located in this unlatching frame, opens frame with this and flexibly connects; In this window frame and this fan frame, fixedly install the attached frame of glass respectively, set firmly fastening glass panels on the lateral surface of the attached frame of each described glass or open glass plate, described fastening glass panels and unlatching glass plate are arranged on the lateral surface of corresponding described window frame, middle stile and fan frame, from the outside described window frame, middle stile and fan frame are covered; Described fastening glass panels is concordant with the external surface of described unlatching glass plate.
During use, this window frame is connected with window opening on the body of wall.
Described fastening glass panels and unlatching glass plate can be hollow glasss.
Seal by sealing joint strip between described fastening glass panels and unlatching glass plate and adjacent window frame, middle stile and the fan frame.
The preferred dry seal structure of described sealing joint strip is embedded adhesive tape in one of them adjacent side, and described adhesive tape for example can be the Ethylene Propylene Terpolymer adhesive tape.
Described window frame, middle stile and fan frame are equipped with chamber on the outer thickness direction within it, constitute heat insulation structural.
Described middle stile comprises vertical middle stile and laterally middle stile, described laterally middle stile can be: cross section is that rectangle frame constitutes described chamber, a side of rectangle frame extends one section side plate respectively to both sides, towards the side of the attached frame of described glass the caulking groove that is embedded weather strip is set on this side plate.
Stile adds persistent erection stile in described, and it is that the opposite side of the described side plate of stile in described and described rectangle frame arrange a rectangle frame accordingly again and form another described chamber.
Between described fastening glass panels and described window frame and middle stile, glazing tape is set, this glazing tape has orthogonal two parts and constitutes the general T-shaped weather strip main body of section, wherein the outside of a horizontal part constitutes sealing surface against window frame or middle stile, the side of a vertical part is against fastening glass panels or open glass plate, the termination of vertical part extends fin to both sides, be used for sealing corresponding slit, in the inboard of horizontal part inlay card portion is set, be used for the attached frame of glass on corresponding caulking groove fix.
The frame that the utility model provides is fanned the heat insulation frame concealed curtain wall window of concordant formula, by with fastening glass panels with open glass plate and be fixed on the attached frame of glass and place window frame and the lateral surface of fan frame outer in the face of its covering, and fastening glass panels and the lateral surface alignment of opening glass plate, make this curtain wall window see from the outside, outward appearance is in full accord, in addition, hollow glass is set as glass plate, window frame and fan frame and the attached frame of glass etc. all have heat insulation chamber structure, make the heat-proof quality of this curtain wall window improve, compared with the structure that weather strip is set in frame aluminium alloy section, the bulk strength of window improves greatly, makes this curtain wall window can be used on the high-rise outward opening window, therefore, this curtain wall window is that collection is energy-conservation, attractive in appearance, environmental protection and integrated advantage aluminum window, reaching outdoor and indoor all is the effect of curtain wall.
The utility model is described in further detail below by drawings and Examples.
Description of drawings
The frame of a kind of structure that Fig. 1 provides for the utility model is fanned the main TV structure schematic diagram of the heat insulation frame concealed curtain wall window of concordant formula.
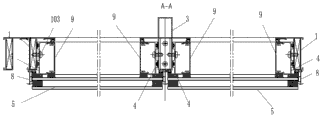
Fig. 2 is the A-A sectional structure schematic diagram of Fig. 1.
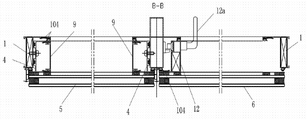
Fig. 3 is the B-B sectional structure schematic diagram of Fig. 1.
Fig. 4 is the 1-1 sectional structure schematic diagram of Fig. 1.
The frame that Fig. 5 provides for the utility model is fanned the structural representation in the cross section of window frame profile in the heat insulation frame concealed curtain wall window of concordant formula.
The frame that Fig. 6 provides for the utility model is fanned the structural representation in the cross section of the middle stile section bar in the heat insulation frame concealed curtain wall window of concordant formula.
The frame that Fig. 7 provides for the utility model is fanned the structural representation in the cross section that adds persistent erection stile section bar in the heat insulation frame concealed curtain wall window of concordant formula.
The frame that Fig. 8 provides for the utility model is fanned the structural representation of the group angle sign indicating number in the heat insulation frame concealed curtain wall window of concordant formula.
The frame that Fig. 9 provides for the utility model is fanned the structural representation of the U-shaped angle sign indicating number in the heat insulation frame concealed curtain wall window of concordant formula.
The frame that Figure 10 provides for the utility model is fanned the structural representation of the fan-shaped material in the heat insulation frame concealed curtain wall window of concordant formula.
The frame that Figure 11 provides for the utility model is fanned the structural representation of the attached frame of glass in the heat insulation frame concealed curtain wall window of concordant formula.
The frame that Figure 12 provides for the utility model is fanned the structural representation of the decoration buckle in the heat insulation frame concealed curtain wall window of concordant formula.
The frame that Figure 13 provides for the utility model is fanned the structural representation of the glazing tape in the heat insulation frame concealed curtain wall window of concordant formula.
The specific embodiment
As shown in Figures 1 to 4, the frame that the utility model provides is fanned the heat insulation frame concealed curtain wall window of concordant formula, comprises window frame 1 and fan frame 2; Establish a vertical middle stile 3 and a laterally middle stile 3 ' in the described window frame 1, form fixed frames 11 and unlatching frame 12 and this window frame 1 is divided into some sashes; This fan frame 2 is located in this unlatching frame 12, opens frame 12 with this and flexibly connects; Fixedly install the attached frame 4 of glass respectively by screw in this window frame 1 and this fan frame 2, set firmly fastening glass panels 5 or open glass plate 6 by fluid sealant on the lateral surface of the attached frame 4 of each glass, this fastening glass panels 5 and unlatching glass plate 6 are hollow glass.Fastening glass panels 5 and open glass plate 6 be arranged on corresponding described window frame 1, middle stile 3,3 ' and the lateral surface of fan frame 2 on, from the outside with described window frame 1, middle stile 3,3 ' and fan frame 2 cover; Fastening glass panels 5 is concordant with the external surface of opening glass plate 6.Open on the frame 12 handle 12a is set.
During use, this window frame 1 is connected with window opening on the body of wall (not shown).
Fastening glass panels 5 and open glass plate 6 and adjacent window frame 1, middle stile 3,3 ' and fan frame 2 between seal by sealing joint strip 7.
Sealing joint strip 7 preferred dry seal structures are embedded for example Ethylene Propylene Terpolymer adhesive tape in one of them adjacent side.
As Fig. 5,6,7 and shown in Figure 10, described window frame 1, middle stile 3,3 ' and fan frame 2 are equipped with chamber on the outer thickness direction within it, the formation heat insulation structural.
Described middle stile comprises vertical middle stile and laterally middle stile, as shown in Figure 6, stile 3 ' is laterally: cross section is that rectangle frame structure 31 ' becomes described chamber, a side of rectangle frame 31 ' extends one section side plate 32 ' respectively to both sides, go up towards the side of the attached frame of described glass at this side plate 32 ' caulking groove 33 ' that is embedded weather strip is set.
Stile 3 adds persistent erection stile in vertical, its be described laterally in opposite side and the described rectangle frame of described side plate 32 ' of stile 3 ' rectangle frame 34 another described chambers of formation are set accordingly again.
In fastening glass panels 5 and described window frame 1 and middle stile 3, glazing tape 8 is set between 3 ', this glazing tape 8 has orthogonal two parts and constitutes the general T-shaped weather strip main body of section, wherein the outside of a horizontal part 81 constitutes sealing surface 811 against window frame 1 or middle stile, the side 821 of a vertical part 82 is against fastening glass panels 5 or open glass plate 6, the termination of vertical part 82 extends fin 822 to both sides, be used for sealing corresponding slit, in the inboard of horizontal part 81 inlay card portion 83 is set, be used for the attached frame 4 of glass on corresponding caulking groove 44 (seeing Figure 11) fix.
As Fig. 2,3,4 and shown in Figure 11, the attached frame 4 of glass is that a section is made for the section bar of door font, the lateral surface of one of them side 41 and fastening glass panels 5 or unlatching glass plate 6 are adhesively fixed, on the lateral surface 42 on base caulking groove is set, wherein be embedded the sealing between weather strip formation and the window frame, extend a distolateral plate 43 round about, at the sidewall of this side plate 43 caulking groove 44 is set, inlay card portion 83 build-ins on the glazing tape 8 wherein.The gap card that constitutes at two sides 41 and 40 of the attached frame of glass is established and is decorated buckle 9.
Shown in Fig. 2,3,4, side adjacent with hollow glass on the attached frame 4 of glass and a side adjacent with window frame all arrange draw-in groove, on the adjacent side of the attached frame of window frame 1 and glass 4, draw-in groove is set also, installation heat insulating strip 104 in the draw-in groove, similarly, with middle stile or add the adjacent side of persistent erection stile draw-in groove also is set, heat insulating strip 104 is set wherein at the attached frame of glass 4, strengthens the effect of heat insulation on the thickness direction of curtain wall window.
The design that the frame that the utility model provides is fanned the heat insulation frame concealed curtain wall window of concordant formula mainly is the aluminium alloy extrusions by one group of brand-new design, for example window frame 1, fan frame 2, middle stile 3,3 ' and the attached frame 3 of glass etc. and accessory design, be achieved as follows purpose: 1, the outward appearance of latent frame aluminum window standing part and opening door-leaf part indoor and outdoor is on all four.2, all adopt Ethylene Propylene Terpolymer adhesive tape dry seal, guarantee under the prerequisite of sealing performance, avoid using pollution that fluid sealant produces and constructor's technology quality to the influence of construction quality.3, all the member batch production is produced, when guaranteeing the production and processing quality, and convenient for maintaining and replacing glass.
It is as follows that this frame is fanned concordant formula heat insulation frame concealed curtain wall window processing installation process:
1, the processing assembling of window frame 1, fan frame 2 and the secondary frame 4 of glass.At first by four aluminum alloy frame section bars (referring to Fig. 5) on request 45 the degree blankings cut into required size, simultaneously according to the requirement of the big lab scale of window type lattice and Force Calculation respectively with middle stile 3 ' with add persistent erection stile 3 and carry out 90 degree blankings processing, take to assemble angle sign indicating number 101 (see figure 8)s and U-shaped angle sign indicating number 102 (see figure 9)s are assembled into window frame 1; Will by four aluminium alloys sectionals (referring to Figure 10) on request 45 degree blankings cut into required size, assemble by assembled corner hardware 101 and form aluminium alloy sash frame 2, at aluminium alloy sash supporting Hardware fitting is installed simultaneously; Will by the secondary frame sections of four glass (referring to Fig. 7) on request 45 degree blankings cut into required size, assemble by aluminium alloys angle sign indicating number and form the secondary frame 4 of glass; Simultaneously glass buckle 9 (referring to Figure 12) is carried out blanking in order to installing to the scene by size.
2, hollow glass injecting glue operation.This is emphasis control operation, is in the dustless space with uniform temperature and humidity fastening glass panels 5 and unlatching glass plate 6 to be formed an integral body with the secondary frame 4 of glass by the reperfusion structure fluid sealant.
3, maintenance.Be opening door-leaf carries out certain hour in the environment with uniform temperature and humidity maintenance with the fastening glass panels 5 that is provided with the attached frame 4 of glass of reperfusion structure fluid sealant and the fan frame 2 of fixing glass, treat to pack, case, deliver to the building site after the sealing structure adhesive curing.
4, the on-the-spot installation.At the construction field (site), earlier aluminium alloys window frame 1 is installed in the window opening on the body of wall, fix by installation requirement between window frame 1 and hole and seal, to fixedly there be fastening glass panels 5 and the opening door-leaf of the attached frame 4 of glass to be respectively installed on the aluminium alloys window frame 1 again, adopt tapping screw 103 fixing, and aluminium alloys decoration buckle 9 is installed is decorated, the unlatching flexibility ratio of adjusting opening door-leaf at last gets final product.
The utlity model has following advantage:
1, the concept with curtain wall is applied to window, change the form of structure of tradition " frame bag fan ", the aluminium alloy structure of frame, fan part is all in an indoor side, and the good conductor that is about to heat places indoor, uses hollow glass to seal, among the design, the heat transfer property of whole window is determined by hollow glass, and hollow glass can reduce himself K value by the common mature technology means in a lot of markets, and this just means, the design can make the very little cost of whole tracery expense, obtains very high thermal and insulating performance.
2, inside and outside effect unanimity.Fixing and the opening door-leaf part is identical, do not see where being opening door-leaf at all, realizes that indoor fixing, unlatching effect finishes identically, improve lighting performance simultaneously.
3, the design can realize the effect of curtain wall, and only needs the cost of window, but has increased the generalization of implementing.
4, adopt dry seal.Change the wet method encapsulating method that conventional latent frame aluminum window adopts silicone sealant to seal, good, the uvioresistant of resistance to ag(e)ing by particular design, the weather strip that the Ethylene Propylene Terpolymer materials processing of long service life forms carries out dry seal, guarantees sealing performance in the time of convenient processing.
5, high energy saving.This aluminum window realizes that whole aluminium alloy section surfaces do not expose, and guarantees that hollow glass can only be that glass outer contacts with outdoor, and the design of multi-cavity body is adopted in each gap, guarantee that sealing performance simultaneously, have more superiority aspect energy-conservation, just thermal transmittance is lower, and is more energy-conservation.
6, suitability for industrialized production.This product all adopts the batch production processing, and only just install the job site, more can produce in batches when quality guarantees easily, can realize suitability for industrialized production when reducing cost, the efficient height.

Claims (10)

1. a frame is fanned the heat insulation frame concealed curtain wall window of concordant formula, comprises window frame and fan frame; It is characterized in that: establish middle stile in the described window frame, form fixed frame and open frame and this window frame is divided into sash; This fan frame is located in this unlatching frame, opens frame with this and flexibly connects; In this window frame and this fan frame, fixedly install the attached frame of glass respectively, set firmly fastening glass panels on the lateral surface of the attached frame of each described glass or open glass plate, described fastening glass panels and unlatching glass plate are arranged on the lateral surface of corresponding described window frame, middle stile and fan frame, from the outside described window frame, middle stile and fan frame are covered; Described fastening glass panels is concordant with the external surface of described unlatching glass plate.
2. frame according to claim 1 is fanned the heat insulation frame concealed curtain wall window of concordant formula, it is characterized in that: described fastening glass panels and unlatching glass plate are hollow glasss.
3. frame according to claim 1 and 2 is fanned the heat insulation frame concealed curtain wall window of concordant formula, it is characterized in that: seal by sealing joint strip between described fastening glass panels and unlatching glass plate and adjacent window frame, middle stile and the fan frame.
4. frame according to claim 3 is fanned the heat insulation frame concealed curtain wall window of concordant formula, it is characterized in that: described sealing joint strip is the dry seal structure.
5. frame according to claim 4 is fanned the heat insulation frame concealed curtain wall window of concordant formula, it is characterized in that: described dry seal structure is the adhesive tape that is embedded in one of them adjacent side.
6. frame according to claim 1 and 2 is fanned the heat insulation frame concealed curtain wall window of concordant formula, it is characterized in that: described window frame, middle stile and fan frame, be equipped with chamber on the outer thickness direction within it, and constitute heat insulation structural.
7. frame according to claim 1 and 2 is fanned the heat insulation frame concealed curtain wall window of concordant formula, it is characterized in that: described middle stile comprises vertical middle stile and laterally middle stile, described laterally middle stile is: cross section is that rectangle frame constitutes described chamber, a side of rectangle frame extends one section side plate respectively to both sides, towards the side of the attached frame of described glass the caulking groove that is embedded weather strip is set on this side plate.
8. frame according to claim 7 is fanned the heat insulation frame concealed curtain wall window of concordant formula, it is characterized in that: stile adds persistent erection stile in described, its be described laterally in the opposite side of described side plate of stile and described rectangle frame a rectangle frame be set accordingly again form another described chamber.
9. frame according to claim 1 and 2 is fanned the heat insulation frame concealed curtain wall window of concordant formula, it is characterized in that: between described fastening glass panels and described window frame and middle stile, glazing tape is set, this glazing tape has orthogonal two parts and constitutes the general T-shaped weather strip main body of section, wherein the outside of a horizontal part constitutes sealing surface against window frame or middle stile, the side of a vertical part is against glass plate, the termination of vertical part extends fin to both sides, be used for sealing corresponding slit, in the inboard of horizontal part inlay card portion is set, be used for the attached frame of glass on respective card slot fix.
10. frame according to claim 1 and 2 is fanned the heat insulation frame concealed curtain wall window of concordant formula, it is characterized in that: between described fastening glass panels and described window frame and middle stile, glazing tape is set, this glazing tape has orthogonal two parts and constitutes the general T-shaped weather strip main body of section, wherein the outside of a horizontal part constitutes sealing surface against window frame or middle stile, the side of a vertical part is against fastening glass panels or open glass plate, the termination of vertical part extends fin to both sides, be used for sealing corresponding slit, in the inboard of horizontal part inlay card portion is set, be used for the attached frame of glass on corresponding caulking groove fix.
CN 201320120343 2013-03-15 2013-03-15 Frame-sash-flush type heat-insulation frame-hidden curtain wall window Expired - Fee Related CN203129847U (en)

Priority Applications (1)

Application Number Priority Date Filing Date Title
CN 201320120343 CN203129847U (en) 2013-03-15 2013-03-15 Frame-sash-flush type heat-insulation frame-hidden curtain wall window

Applications Claiming Priority (1)

Application Number Priority Date Filing Date Title
CN 201320120343 CN203129847U (en) 2013-03-15 2013-03-15 Frame-sash-flush type heat-insulation frame-hidden curtain wall window

Publications (1)

Publication Number Publication Date
CN203129847U true CN203129847U (en) 2013-08-14

Family

ID=48937839

Family Applications (1)

Application Number Title Priority Date Filing Date
CN 201320120343 Expired - Fee Related CN203129847U (en) 2013-03-15 2013-03-15 Frame-sash-flush type heat-insulation frame-hidden curtain wall window

Country Status (1)

Country Link
CN (1) CN203129847U (en)

Cited By (9)

* Cited by examiner, † Cited by third party
Publication number Priority date Publication date Assignee Title
CN104088562A (en) * 2014-07-04 2014-10-08 湖南固尔邦幕墙装饰有限公司 Vertically-exposed and horizontally-hidden inward tilt-turn window system
CN107191108A (en) * 2017-05-12 2017-09-22 上海迪探节能科技有限公司 Complete hidden frame door and window system
CN107448103A (en) * 2017-09-12 2017-12-08 徐州阿卡建筑装饰工程有限公司 The mounting means of window frame structure, door and window curtain wall system and door and window curtain wall
CN108708664A (en) * 2018-05-17 2018-10-26 苏州金刚防火钢型材系统有限公司 A kind of fire prevention window construction with steel auxiliary frame
CN109138737A (en) * 2018-09-24 2019-01-04 佛山市德能建筑装饰工程有限公司 A kind of quick narrow frame sash frame structure of simple to install
CN109306836A (en) * 2017-07-27 2019-02-05 深圳市盈科幕墙设计咨询有限公司 A kind of Energy Saving Windows
CN112412245A (en) * 2020-11-25 2021-02-26 湖南潇安安全科技有限公司 Middle vertical frame structure of window frame
CN113107306A (en) * 2021-04-19 2021-07-13 福建省闽发智铝科技有限公司 Modular fully-hidden curtain wall window implementation process
CN113790009A (en) * 2021-08-20 2021-12-14 福建省闽发智铝科技有限公司 A multipurpose door and window

Cited By (12)

* Cited by examiner, † Cited by third party
Publication number Priority date Publication date Assignee Title
CN104088562A (en) * 2014-07-04 2014-10-08 湖南固尔邦幕墙装饰有限公司 Vertically-exposed and horizontally-hidden inward tilt-turn window system
CN104088562B (en) * 2014-07-04 2016-08-17 湖南固尔邦幕墙装饰有限公司 A kind of perpendicular bright horizontal stroke hidden internal-open and inner tilt window system
CN107191108A (en) * 2017-05-12 2017-09-22 上海迪探节能科技有限公司 Complete hidden frame door and window system
CN109306836A (en) * 2017-07-27 2019-02-05 深圳市盈科幕墙设计咨询有限公司 A kind of Energy Saving Windows
CN109306836B (en) * 2017-07-27 2024-04-12 深圳市盈科幕墙设计咨询有限公司 Energy-saving window
CN107448103A (en) * 2017-09-12 2017-12-08 徐州阿卡建筑装饰工程有限公司 The mounting means of window frame structure, door and window curtain wall system and door and window curtain wall
CN108708664A (en) * 2018-05-17 2018-10-26 苏州金刚防火钢型材系统有限公司 A kind of fire prevention window construction with steel auxiliary frame
CN109138737A (en) * 2018-09-24 2019-01-04 佛山市德能建筑装饰工程有限公司 A kind of quick narrow frame sash frame structure of simple to install
CN109138737B (en) * 2018-09-24 2020-07-28 佛山市博生建筑科技有限公司 Narrow frame window sash frame structure easy and quick to install
CN112412245A (en) * 2020-11-25 2021-02-26 湖南潇安安全科技有限公司 Middle vertical frame structure of window frame
CN113107306A (en) * 2021-04-19 2021-07-13 福建省闽发智铝科技有限公司 Modular fully-hidden curtain wall window implementation process
CN113790009A (en) * 2021-08-20 2021-12-14 福建省闽发智铝科技有限公司 A multipurpose door and window

Similar Documents

Publication Publication Date Title
CN202176225U (en) Multifunctional heat insulation bridge-cut-off aluminum-wood composite internally-opened internally-tilted window
CN202117493U (en) Multifunctional aluminum and wood composite outwards opening bottom-hung window with heat insulating break bridge
CN102587793A (en) Energy-saving, environment-friendly, broken-bridge and heat-insulating aluminum alloy doors and windows
CN203594322U (en) Heat-insulation hidden-frame out-opening window
CN111119670A (en) An inner/outer double plane thermal insulation broken bridge casement window
CN203499481U (en) Exposed frame aluminum-clad wood energy-saving window
CN211647790U (en) Inner/outer double-plane heat insulation bridge-cut-off casement window
CN203594316U (en) Frame and sash flush type heat insulation swinging-out casement window
CN206737668U (en) Copper wood composite band yarn casement window opening inwards
CN203129846U (en) Novel heat-insulation window with frames and sash flush with same
CN103452431A (en) Energy-saving plastic injection type side-hung window
CN203175288U (en) Wooden aluminum composite window with screen window
CN209855658U (en) Sunshade transformation structure for existing building door and window or glass curtain wall
CN202706841U (en) Novel energy-saving window made of aluminium-plastic composite material
CN209556753U (en) Passive type fire resisting composite material Energy Saving Windows
CN206110978U (en) An aluminum alloy outward opening antique door and window system
CN202073438U (en) Unit window suitable for a curtain wall
CN222782545U (en) A new type of broken bridge steel casement window
CN203050380U (en) Rocker arm out-opening window structure
CN221609821U (en) Hidden frame unit window
CN203515152U (en) Energy-saving side hung window with adhesive injected
CN112523640A (en) Novel sliding window
CN2222220Y (en) Hollow horizontal open steel window
CN217872483U (en) Curtain wall window with corner
CN213015945U (en) Mullion of window

Legal Events

Date Code Title Description
C14 Grant of patent or utility model
GR01 Patent grant
C56 Change in the name or address of the patentee

Owner name: BEIJING ZHONGRUI HONGYU CURTAIN WALL DECORATION EN

Free format text: FORMER NAME: BEIJING ZHONGRUI HONGYU CONSTRUCTION ENGINEERING CO., LTD.

CP01 Change in the name or title of a patent holder

Address after: 101399 Beijing city Shunyi District zhaoquanying Acer Road No. 8

Patentee after: BEIJING ZHONGRUI HONGYU CURTAIN WALL DECORATION ENGINEERING Co.,Ltd.

Address before: 101399 Beijing city Shunyi District zhaoquanying Acer Road No. 8

Patentee before: BEIJING ZHONGRUI HONGYU CONSTRUCTION ENGINEERING Co.,Ltd.

PE01 Entry into force of the registration of the contract for pledge of patent right

Denomination of utility model: Frame-sash-flush type heat-insulation frame-hidden curtain wall window

Effective date of registration: 20180807

Granted publication date: 20130814

Pledgee: Chen Fei

Pledgor: BEIJING ZHONGRUI HONGYU CURTAIN WALL DECORATION ENGINEERING Co.,Ltd.

Registration number: 2018990000608

PE01 Entry into force of the registration of the contract for pledge of patent right
CF01 Termination of patent right due to non-payment of annual fee

Granted publication date: 20130814

CF01 Termination of patent right due to non-payment of annual fee
PC01 Cancellation of the registration of the contract for pledge of patent right

Date of cancellation: 20230307

Granted publication date: 20130814

Pledgee: Chen Fei

Pledgor: BEIJING ZHONGRUI HONGYU CURTAIN WALL DECORATION ENGINEERING Co.,Ltd.

Registration number: 2018990000608

PC01 Cancellation of the registration of the contract for pledge of patent right