CN202731037U - Curtain wall framework structure - Google Patents
Curtain wall framework structure Download PDFInfo
- Publication number
- CN202731037U CN202731037U CN 201220298479 CN201220298479U CN202731037U CN 202731037 U CN202731037 U CN 202731037U CN 201220298479 CN201220298479 CN 201220298479 CN 201220298479 U CN201220298479 U CN 201220298479U CN 202731037 U CN202731037 U CN 202731037U
- Authority
- CN
- China
- Prior art keywords
- groove
- crossbeam
- curtain wall
- column
- flexible clamp
- Prior art date
- Legal status (The legal status is an assumption and is not a legal conclusion. Google has not performed a legal analysis and makes no representation as to the accuracy of the status listed.)
- Expired - Fee Related
Links
- 229910000838 Al alloy Inorganic materials 0.000 claims description 4
- 238000010276 construction Methods 0.000 description 4
- 238000009434 installation Methods 0.000 description 4
- 239000003795 chemical substances by application Substances 0.000 description 3
- 238000010586 diagram Methods 0.000 description 3
- 239000000463 material Substances 0.000 description 3
- 239000000565 sealant Substances 0.000 description 3
- 239000012530 fluid Substances 0.000 description 2
- 239000006260 foam Substances 0.000 description 2
- 239000011521 glass Substances 0.000 description 2
- 238000000034 method Methods 0.000 description 2
- 230000009286 beneficial effect Effects 0.000 description 1
- 238000005260 corrosion Methods 0.000 description 1
- 230000007797 corrosion Effects 0.000 description 1
- 230000000694 effects Effects 0.000 description 1
- 238000005516 engineering process Methods 0.000 description 1
- 238000011900 installation process Methods 0.000 description 1
- 238000005259 measurement Methods 0.000 description 1
- 239000000203 mixture Substances 0.000 description 1
Images



Landscapes
- Load-Bearing And Curtain Walls (AREA)
Abstract
The utility model relates to an improvement of a curtain wall framework structure, and provides a curtain wall framework structure which enables connection of a stand column and a beam to be free from nailing and simple. The curtain wall framework structure comprises the stand column and the beam, and is characterized in that a side wall of the stand column is provided with a groove, an elastic clamping piece is arranged in the groove, one end of the elastic clamping piece is fixed on the front portion of the groove, and the other end of the elastic clamping piece is lifted and exposed out of the groove. The front end of the stand column is provided with an inserting connecting groove, the end portion of the beam is provided with an inserting connecting block corresponding to the inserting connecting groove, and the longitudinal section of the elastic clamping piece corresponds to the longitudinal section of a hollow portion of the beam in size.
Description
Technical field
The utility model relates to the improvement of Curtain wall frame structure.
Background technology
The installation form of available frame formula Curtain wall frame is: column (or crossbeam) is installed in first on the agent structure, and crossbeam (or column) is installed again, and column and crossbeam form sash.Panel material is processed into unit block in factory, be fixed on the sash of column and crossbeam composition again; The load that the panel material unit block bears will pass to agent structure by column (or crossbeam).The panel material unit block vertically connects and meets on column, laterally connects and meets on crossbeam, and carry out fluid sealant and connect and meet processing, rainwater-proof, air leakage.This kind structure construction means are flexible, technique is comparatively ripe, are the more curtain wall construction forms that adopts at present.
But also there are some problems in the frame construction of available frame formula curtain wall, and its a large amount of installation procedures carry out at the scene, requires the field control workload large; And to connect corner fittings by installing at column first, be connected with crossbeam by connecting corner fittings, connect corner fittings by another again and construct with the erection sequence that another column is connected; Construction bothers, requires the engineering management quality high.
Summary of the invention
The utility model is exactly for the problems referred to above, provides a kind of column and being connected of crossbeam to need not nailing, connects simple Curtain wall frame structure.
For achieving the above object, the utility model adopts following technical scheme, the utility model comprises column and crossbeam, be provided with groove on the sidewall of its structural feature column, be provided with flexible clamp piece in the groove, one end of flexible clamp piece is fixed on the front portion of groove, and the other end of flexible clamp piece lifts and exposes groove; The front end of column has inserting groove, and the end of crossbeam has the grafting piece corresponding to inserting groove; The longitudinal section size of described flexible clamp piece is corresponding with the longitudinal section size of crossbeam cavity.
As a kind of preferred version, flexible clamp piece described in the utility model is the aluminium alloys fastener.
The utility model beneficial effect.
The utility model is finished being connected of column and crossbeam by flexible clamp piece, inserting groove, grafting piece, crossbeam cavity, and the job site need not nailing, and the site work amount is little, and can realize the unordered installation of crossbeam and column.
The utility model is specially adapted to multi-rise building, and it is smooth that architectural image mostly is external form, the frame curtain wall system that facade is with low uncertainty.
Description of drawings
Below in conjunction with the drawings and specific embodiments the utility model is described further.The utility model protection domain not only is confined to the statement of following content.
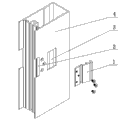
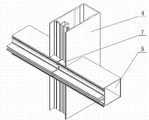
Fig. 1, Fig. 2, Fig. 3, Fig. 4 are the utility model structure and connection diagram.
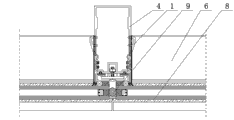
Fig. 5 is that the utility model uses the cross-sectional node schematic diagram of state.
Fig. 6 is the perpendicular node schematic diagram that cuts open of the utility model use state.
Among the figure, 1 is that flexible clamp piece, 2 is that inserting groove, 3 is that groove, 4 is that column, 5 is that crossbeam cavity, 6 is that crossbeam, 7 is that grafting piece, 8 is glass plate, 9 foam strips.
The specific embodiment
As shown in the figure, the utility model comprises column 4 and crossbeam 6, is provided with groove 3 on the sidewall of column 4, is provided with flexible clamp piece 1 in the groove 3, and an end of flexible clamp piece 1 is fixed on the front portion of groove 3, and the other end of flexible clamp piece 1 lifts and exposes groove 3; The front end of column 4 has inserting groove 2, and the end of crossbeam 6 has grafting piece 7 corresponding to inserting groove 2; The longitudinal section size of described flexible clamp piece 1 is corresponding with the longitudinal section size of crossbeam cavity 5.
Described flexible clamp piece 1 is the aluminium alloys fastener.Aluminium alloys fastener intensity is high, corrosion stability is strong; Can use for a long time, safe and reliable.
Adopt the installation process of the utility model curtain wall below in conjunction with description of drawings.
At last accomplish fluently weather proofing sealant at the seam crossing of crossbeam 6 and column 4; The mounting glass plate 8 again, and foam strip 9 beyond the Great Wall, accomplish fluently fluid sealant, realize watertightness and the tightness of curtain wall.
Be understandable that, more than about specific descriptions of the present utility model, only for the utility model being described and being not to be subject to the described technical scheme of the utility model embodiment, those of ordinary skill in the art is to be understood that, still can make amendment or be equal to replacement the utility model, to reach identical technique effect; Use needs as long as satisfy, all within protection domain of the present utility model.
Claims (2)
1. Curtain wall frame structure, comprise column (4) and crossbeam (6), it is characterized in that being provided with groove (3) on the sidewall of column (4), be provided with flexible clamp piece (1) in the groove (3), one end of flexible clamp piece (1) is fixed on the front portion of groove (3), and the other end of flexible clamp piece (1) lifts and exposes groove (3); The front end of column (4) has inserting groove (2), and the end of crossbeam (6) has grafting piece (7) corresponding to inserting groove (2); The longitudinal section size of described flexible clamp piece (1) is corresponding with the longitudinal section size of crossbeam cavity (5).
2. described a kind of Curtain wall frame structure according to claim 1 is characterized in that described flexible clamp piece (1) is the aluminium alloys fastener.
Priority Applications (1)
| Application Number | Priority Date | Filing Date | Title |
|---|---|---|---|
| CN 201220298479 CN202731037U (en) | 2012-06-25 | 2012-06-25 | Curtain wall framework structure |
Applications Claiming Priority (1)
| Application Number | Priority Date | Filing Date | Title |
|---|---|---|---|
| CN 201220298479 CN202731037U (en) | 2012-06-25 | 2012-06-25 | Curtain wall framework structure |
Publications (1)
| Publication Number | Publication Date |
|---|---|
| CN202731037U true CN202731037U (en) | 2013-02-13 |
Family
ID=47656750
Family Applications (1)
| Application Number | Title | Priority Date | Filing Date |
|---|---|---|---|
| CN 201220298479 Expired - Fee Related CN202731037U (en) | 2012-06-25 | 2012-06-25 | Curtain wall framework structure |
Country Status (1)
| Country | Link |
|---|---|
| CN (1) | CN202731037U (en) |
Cited By (2)
| Publication number | Priority date | Publication date | Assignee | Title |
|---|---|---|---|---|
| CN104895226A (en) * | 2015-06-15 | 2015-09-09 | 深圳市科源建设集团有限公司 | Hidden framing glass curtain wall with plug-in type auxiliary safety bracket device |
| CN107675821A (en) * | 2017-10-24 | 2018-02-09 | 深圳市三鑫科技发展有限公司 | A kind of cantilevered support member formula curtain wall adapting system |
-
2012
- 2012-06-25 CN CN 201220298479 patent/CN202731037U/en not_active Expired - Fee Related
Cited By (3)
| Publication number | Priority date | Publication date | Assignee | Title |
|---|---|---|---|---|
| CN104895226A (en) * | 2015-06-15 | 2015-09-09 | 深圳市科源建设集团有限公司 | Hidden framing glass curtain wall with plug-in type auxiliary safety bracket device |
| CN107675821A (en) * | 2017-10-24 | 2018-02-09 | 深圳市三鑫科技发展有限公司 | A kind of cantilevered support member formula curtain wall adapting system |
| CN107675821B (en) * | 2017-10-24 | 2024-03-12 | 深圳市三鑫科技发展有限公司 | Cantilever support component type curtain wall switching system |
Similar Documents
| Publication | Publication Date | Title |
|---|---|---|
| CN202611142U (en) | Hanging and connecting device for glass balustrade board | |
| CN105971169B (en) | A kind of construction method of assemble net rack shape of the mouth as one speaks aluminum facade system | |
| CN103334523B (en) | With the curtain wall of combined inserting part | |
| CN207553360U (en) | A kind of lightweight aerated concrete integrated wall plate with window | |
| CN205171780U (en) | Half unitized curtain wall | |
| CN207660144U (en) | A kind of frame-type stone material window curtain wall construction | |
| CN202706268U (en) | Curtain wall system easy to install | |
| CN211818914U (en) | A prefabricated inner buckle unit system window | |
| CN204112529U (en) | The residence outer wall plate of gas concrete | |
| CN202689813U (en) | Door/window structure capable of being mounted quickly and integrally | |
| CN108999319B (en) | A transverse clay stick system for building curtain walls | |
| CN216641828U (en) | An improved door and window system | |
| CN103243844B (en) | A kind of balustrade with glass panel hanging device | |
| CN207878734U (en) | Cement fibrolite plate curtain wall panel supporting connecting system | |
| CN203499067U (en) | Non-uniplanar quadrilateral unit curtain wall | |
| CN210507963U (en) | Detachable panel unit curtain wall | |
| CN203846655U (en) | Short-cantilever dry-hanging device of stone curtain wall | |
| CN202483037U (en) | Connection structure of large decorative buckling cover for exposed frame glass curtain wall | |
| CN203080754U (en) | Earthenware pipe building external envelope structure | |
| CN202430871U (en) | A glue-injected curved unit curtain wall | |
| CN207620167U (en) | A kind of stuffy waterproof louver curtain-wall system | |
| CN204919906U (en) | Novel glass curtain wall splices unit | |
| CN104314209A (en) | Four-side simply-supported hidden-frame stone curtain wall system and construction method thereof | |
| CN206646687U (en) | Socket joint formula aluminum plate curtain system | |
| CN205172355U (en) | Connection structure of club during window is strengthened |
Legal Events
| Date | Code | Title | Description |
|---|---|---|---|
| C14 | Grant of patent or utility model | ||
| GR01 | Patent grant | ||
| CF01 | Termination of patent right due to non-payment of annual fee |
Granted publication date: 20130213 Termination date: 20140625 |
|
| EXPY | Termination of patent right or utility model |