CN202627495U - Beam slab late poured band template supporting system - Google Patents
Beam slab late poured band template supporting system Download PDFInfo
- Publication number
- CN202627495U CN202627495U CN 201220293899 CN201220293899U CN202627495U CN 202627495 U CN202627495 U CN 202627495U CN 201220293899 CN201220293899 CN 201220293899 CN 201220293899 U CN201220293899 U CN 201220293899U CN 202627495 U CN202627495 U CN 202627495U
- Authority
- CN
- China
- Prior art keywords
- post
- formwork
- lattice column
- support system
- belt
- Prior art date
- Legal status (The legal status is an assumption and is not a legal conclusion. Google has not performed a legal analysis and makes no representation as to the accuracy of the status listed.)
- Expired - Fee Related
Links
Images


Landscapes
- Forms Removed On Construction Sites Or Auxiliary Members Thereof (AREA)
Description
技术领域 technical field
本实用新型涉及一种梁板后浇带模板支撑体系。 The utility model relates to a post-casting belt formwork support system for beams and slabs.
背景技术 Background technique
目前,随着社会的不断发展,在建筑工程中超长混凝土结构不断出现,为解决高层主体与裙房间的沉降差异和钢筋混凝土的收缩变形以及混凝土温度应力等问题,根据规范要求,每隔30~40m设置一道后浇带。由于后浇带部位支模体系严禁回顶,传统施工方法在施工时将整个梁板模板(包括后浇带位置)支设为一个整体或在后浇带两侧2~3米范围内单独设置支撑体系,其它部位支撑体系拆除后保留后浇带部位支撑体系不拆除,从而保证结构安全。在规定时间再浇筑后浇带混凝土,待后浇带混凝土浇筑达到拆模要求后,再拆除后浇带模板。此方法的弊端是在后浇带两侧周转材料积压过多,导致成本增加;其次拆模难以控制,稍有控制不严,后浇带处模板被拆除,或拆后再回顶,导致主体结构开裂并存在安全质量隐患;第三,模板先支,后浇带两侧疏松混凝土不易凿除以及模板内垃圾清理不干净,导致后浇带处混凝土浇捣不密实或存有夹渣,今后存在渗水隐患;第四,地下室因后浇带处支模架未拆除,导致地下室交通不便。 At present, with the continuous development of society, super-long concrete structures continue to appear in construction projects. In order to solve the settlement differences between the high-rise main body and the skirt room, the shrinkage and deformation of reinforced concrete, and the temperature stress of concrete, according to the requirements of the code, every 30~ A post-casting belt is set at 40m. Since the formwork system at the post-casting zone is strictly prohibited from going back to the top, the traditional construction method supports the entire beam-slab formwork (including the position of the post-casting zone) as a whole or separately within 2 to 3 meters on both sides of the post-casting zone. The support system, other parts of the support system are removed and the support system of the post-casting belt is retained, so as to ensure the safety of the structure. Re-cast the post-cast concrete at the specified time, and remove the post-cast formwork after the post-cast concrete pouring meets the form removal requirements. The disadvantage of this method is that there are too many turnover materials on both sides of the post-casting belt, resulting in increased costs; secondly, it is difficult to control the demolition of the formwork, and the control is not strict. The structure is cracked and there are hidden dangers to safety and quality; third, the formwork is supported first, the loose concrete on both sides of the post-pouring belt is not easy to chisel off, and the garbage in the formwork is not cleaned up, resulting in the concrete pouring and tamping at the post-pouring belt. There are hidden dangers of water seepage; fourth, the basement is inconvenient for transportation because the formwork frame at the post-casting belt has not been removed.
实用新型内容 Utility model content
本实用新型的目的在于提供一种结构简单、安全的具有后浇带的顶板支撑体系。 The purpose of the utility model is to provide a simple and safe roof support system with a post-casting belt.
本实用新型提供的这种梁板后浇带模板支撑体系,包括主体模板支撑体,它还包括格构柱支撑体,格构柱支撑体包括分别位于后浇带两侧的两组格构柱,各格构柱包括立杆和连接于立杆之间的水平杆形成的柱体、安装于柱体上端的可调顶托。 The beam-slab post-cast belt formwork support system provided by the utility model includes a main body formwork support body, and it also includes a lattice column support body, and the lattice column support body includes two sets of lattice columns respectively located on both sides of the post-cast belt , each lattice column includes a column formed by vertical bars and horizontal bars connected between the vertical bars, and an adjustable jacking bracket installed on the upper end of the column.
所述立杆有四根,分别位于四方形的顶点上,其上端有中间带螺纹孔的调节螺母。 There are four vertical rods, which are respectively located at the vertices of the square, and an adjusting nut with a threaded hole in the middle is arranged at the upper end thereof.
所述水平杆通过扣件或盘扣插销式与所述立杆连接。 The horizontal bar is connected with the vertical bar through a fastener or a latch.
所述可调顶托包括螺纹支撑杆和固定于螺纹支撑杆上端的U型托座,螺纹支撑杆的螺纹与所述调节螺母上的螺纹孔匹配。 The adjustable jacking bracket includes a threaded support rod and a U-shaped bracket fixed on the upper end of the threaded support rod, and the thread of the threaded support rod matches the threaded hole on the adjusting nut.
本实用新型在后浇带的两侧搭设主体模板支撑体系时,可以整体铺设底模板,施工速度加快;在后浇带的两侧搭设独立格构柱,便于统一设置和整体布局;后浇带的两侧混凝土浇筑完,达到拆模强度后,可以对主体模板支撑体系的整体模板进行拆除,只剩下格构柱,这样节省了大量的周转材料,以及地下室不因后浇带支模架的隔离分区而导致材料运输交通不便;主体施工完,需要对后浇带进行浇筑时,由于后浇带处底模板未安装,容易剔除后浇带两侧生锈的快易收口网和松散混凝土及垃圾的清理,清理干净后再进行后浇带处底模板的安装,再浇筑混凝土,大大减少了由于后浇带混凝土不密实而导致的质量安全隐患。终上所述,本实用新型能节约人力成本、材料成本,提高建筑物的施工质量,具有明显的经济效益和社会效益。 When the utility model sets up the main formwork supporting system on both sides of the post-casting belt, the bottom formwork can be laid as a whole, and the construction speed is accelerated; independent lattice columns are set up on both sides of the post-casting belt, which is convenient for unified setting and overall layout; the post-casting belt After pouring the concrete on both sides and reaching the formwork removal strength, the overall formwork of the main formwork support system can be removed, leaving only the lattice columns, which saves a lot of turnover materials and prevents the basement from supporting formwork due to post-casting Inconvenient transportation of materials due to isolated partitions; after the main body construction, when the post-cast belt needs to be poured, since the bottom formwork at the post-cast belt is not installed, it is easy to remove the rusty quick-easy closing net and loose concrete on both sides of the post-cast belt And the cleaning of garbage, after cleaning, install the bottom formwork at the post-pouring belt, and then pour concrete, which greatly reduces the quality and safety hazards caused by the lack of compactness of the post-casting concrete. As mentioned above, the utility model can save labor costs and material costs, improve the construction quality of buildings, and has obvious economic and social benefits.
附图说明 Description of drawings
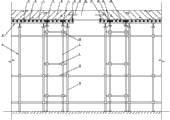
图1为本实用新型优选实施例一的立面结构示意图。 Fig. 1 is a schematic diagram of the facade structure of the preferred embodiment 1 of the present invention.
图2为图1中格构柱的平面布置示意图。 Fig. 2 is a schematic plan view of the lattice column in Fig. 1 .
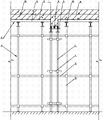
图3为本实用新型优选实施例二的立面结构示意图。 Fig. 3 is a schematic diagram of the facade structure of the second preferred embodiment of the utility model.
图4为图3的俯视结构示意图。 FIG. 4 is a schematic top view of the structure of FIG. 3 .
具体实施方式 Detailed ways
优选实施例一,如图1、图2所示,将本实用新型用于没有梁、具有后浇带的钢筋混凝土板支撑体系。本实用新型包括主体模板支撑体和格构柱支撑体,主体模板支撑体包括立于地面或楼面的支撑架体A和支撑架体A上水平布置的支撑楞系B,支撑架体A为支撑立杆10和水平连接杆12通过钢管扣件式、盘扣式或者碗扣式的一种连接方式连接形成的支模架体系,支撑立杆10的顶端有可调顶托1,支撑楞系B包括主楞5和次楞6,次楞6垂直于主楞5均匀布置于其上,主楞5和次楞均可以是木方、方钢或双钢管;支撑架体A搭设好后,在其顶端铺设支撑楞系B,然后在支撑楞系B上铺设梁板的底模板7,在底模板上位于后浇带的纵向边处装钉厚度为钢筋保护层厚度×4cm的木条11,其作用之一为防止混凝土浇筑时水泥漏浆,作用之二是在后浇带混凝土浇筑时新旧混凝土面更好衔接,不会存在错台现象,至此主体模板支撑体系搭设完毕。
Preferred embodiment one, as shown in Fig. 1 and Fig. 2, the utility model is used for a reinforced concrete slab supporting system without beams and with post-casting strips. The utility model includes a main formwork support body and a lattice column support body. The main formwork support body includes a support frame body A standing on the ground or a floor and a support corrugated system B arranged horizontally on the support frame body A. The support frame body A is The
每个格构柱13包括立杆2四根、水平杆4多根、扣件19多个,水平杆4通过扣件19或盘扣插销式与立杆2连接固定形成稳定的格构柱13,格构柱13的上端有可调顶托1;立杆2的上端有中间带螺纹孔的调节螺母18,可调顶托1包括螺纹支撑杆14和固定于螺纹支撑杆14上端的U型托座15,螺纹支撑杆14的螺纹与调节螺母18上的螺纹孔匹配。立杆2和水平杆4均采用钢管。根据主体模板支撑体的布置、后浇带的位置,在后浇带的两侧搭设格构柱13,将各格构柱13间距均匀的支撑在后浇带两侧的底模板7上。具体安装过程如下:将立杆2分别位于四方形的顶点上,将水平杆4通过扣件19盘扣插销式与立杆2连接固定形成稳定的格构柱13,在U型托座15中放置同格构柱边长长度一致的木方3,旋转调节螺母18使木方3顶紧梁板的底模板7。格构柱13搭设施工完后,在各格构柱13上刷红白警示油漆挂免拆模时限牌。
Each
至此,梁板支撑体系施工完毕。接下来就可以安装梁板的底模板7了,在后浇带两侧的每排格构柱上可以铺设整块底模板,或者在各格构柱上铺设与格构柱大小同尺寸的模板,留出后浇带的位置不安装底模板,其它位置的底模板均铺设好。这样在主体模板支撑体拆除时,可仅留设格构柱上方的底模板不拆除,加快了周转材料利用率。 So far, the construction of the beam-slab support system has been completed. Next, the bottom formwork 7 of the beam slab can be installed, and the entire bottom formwork can be laid on each row of lattice columns on both sides of the post-casting belt, or a formwork with the same size as the lattice column can be laid on each lattice column , the bottom formwork is not installed in the position reserved for the post-casting belt, and the bottom formwork in other positions is laid well. In this way, when the main formwork support body is removed, only the bottom formwork above the lattice column can be left without dismantling, which speeds up the utilization rate of turnover materials.
也可以在搭设主体模板支撑体的同时搭设格构柱。 It is also possible to set up the lattice column while setting up the main formwork support body.
将主体模板支撑体系和各格构柱搭设好后,就可以浇筑后浇带两侧的混凝土9了,施工前在后浇带的两边设置快易收口网17,待其达到设计和规范要求的强度后,拆除主体模板支撑体系,保留格构柱;待后浇带16的施工条件成熟后,剔凿后浇带16内两侧的生锈的快易收口网17和不密实混凝土,因后浇带的底模板没有安装,所以对止水钢板8的两侧可以清理到位,建筑垃圾也不会有遗留;对后浇带区域清理完后,安装后浇带下部的支撑架及后浇带底模板,浇筑后浇带内混凝土,待其达到设计和规范要求的强度时,拆除后浇带支撑架和其两侧的格构柱。
After the main formwork support system and each lattice column have been set up, the concrete 9 on both sides of the post-casting belt can be poured. Before construction, quick-easy closing nets 17 are arranged on both sides of the post-casting belt, and when it meets the requirements of the design and specifications After the strength, the main formwork support system is removed, and the lattice column is retained; after the construction conditions of the
上述支撑体的施工材料可以是外购,也可以是租赁成品件。 The construction materials of the above-mentioned supporting body can be purchased or leased finished parts.
优选实施例二,如图3、图4所示,将本实用新型用于有梁穿过的后浇带的梁板支撑体系。基本施工步骤同上个实施例,只是格构柱的支撑位置在各梁靠后浇带的端部。 Preferred embodiment 2, as shown in Fig. 3 and Fig. 4, the utility model is used in the beam-slab support system of the post-cast belt through which the beam passes. The basic construction steps are the same as the previous embodiment, except that the supporting position of the lattice column is at the end of the pouring belt behind each beam.
Claims (4)
Priority Applications (1)
| Application Number | Priority Date | Filing Date | Title |
|---|---|---|---|
| CN 201220293899 CN202627495U (en) | 2012-06-21 | 2012-06-21 | Beam slab late poured band template supporting system |
Applications Claiming Priority (1)
| Application Number | Priority Date | Filing Date | Title |
|---|---|---|---|
| CN 201220293899 CN202627495U (en) | 2012-06-21 | 2012-06-21 | Beam slab late poured band template supporting system |
Publications (1)
| Publication Number | Publication Date |
|---|---|
| CN202627495U true CN202627495U (en) | 2012-12-26 |
Family
ID=47380704
Family Applications (1)
| Application Number | Title | Priority Date | Filing Date |
|---|---|---|---|
| CN 201220293899 Expired - Fee Related CN202627495U (en) | 2012-06-21 | 2012-06-21 | Beam slab late poured band template supporting system |
Country Status (1)
| Country | Link |
|---|---|
| CN (1) | CN202627495U (en) |
Cited By (8)
| Publication number | Priority date | Publication date | Assignee | Title |
|---|---|---|---|---|
| CN104153508A (en) * | 2014-09-02 | 2014-11-19 | 中国建筑第八工程局有限公司 | Floor construction structure and method |
| CN106320373A (en) * | 2016-08-24 | 2017-01-11 | 中天建设集团有限公司天津分公司 | Supporting system at position of post-pouring belt of underground garage roof and construction method |
| CN107227843A (en) * | 2017-07-28 | 2017-10-03 | 北京城建七建设工程有限公司 | A kind of alter-pouring strips mould plate support system and construction method |
| CN110439270A (en) * | 2019-08-08 | 2019-11-12 | 上海宝冶集团南京建筑有限公司 | A kind of post-cast strip exempts to tear support system construction method open |
| CN112900852A (en) * | 2021-01-19 | 2021-06-04 | 五冶集团上海有限公司 | Concrete floor post-cast strip back-jacking supporting method |
| CN113503019A (en) * | 2021-08-02 | 2021-10-15 | 中国建筑第七工程局有限公司 | Support system for post-cast strip |
| CN114776001A (en) * | 2022-06-07 | 2022-07-22 | 中建八局第二建设有限公司 | Post-pouring belt formwork system and application method |
| CN115324330A (en) * | 2022-09-07 | 2022-11-11 | 江苏省华建建设股份有限公司 | Post-casting belt upper and lower fixed independent support structure and its construction method |
-
2012
- 2012-06-21 CN CN 201220293899 patent/CN202627495U/en not_active Expired - Fee Related
Cited By (8)
| Publication number | Priority date | Publication date | Assignee | Title |
|---|---|---|---|---|
| CN104153508A (en) * | 2014-09-02 | 2014-11-19 | 中国建筑第八工程局有限公司 | Floor construction structure and method |
| CN106320373A (en) * | 2016-08-24 | 2017-01-11 | 中天建设集团有限公司天津分公司 | Supporting system at position of post-pouring belt of underground garage roof and construction method |
| CN107227843A (en) * | 2017-07-28 | 2017-10-03 | 北京城建七建设工程有限公司 | A kind of alter-pouring strips mould plate support system and construction method |
| CN110439270A (en) * | 2019-08-08 | 2019-11-12 | 上海宝冶集团南京建筑有限公司 | A kind of post-cast strip exempts to tear support system construction method open |
| CN112900852A (en) * | 2021-01-19 | 2021-06-04 | 五冶集团上海有限公司 | Concrete floor post-cast strip back-jacking supporting method |
| CN113503019A (en) * | 2021-08-02 | 2021-10-15 | 中国建筑第七工程局有限公司 | Support system for post-cast strip |
| CN114776001A (en) * | 2022-06-07 | 2022-07-22 | 中建八局第二建设有限公司 | Post-pouring belt formwork system and application method |
| CN115324330A (en) * | 2022-09-07 | 2022-11-11 | 江苏省华建建设股份有限公司 | Post-casting belt upper and lower fixed independent support structure and its construction method |
Similar Documents
| Publication | Publication Date | Title |
|---|---|---|
| CN102691411A (en) | Beam plate post-cast strip template support system and construction method thereof | |
| CN104074358B (en) | The construction method of prefabricated building | |
| CN103615110B (en) | Random oblique netted nine-squares beam Hyperbolic Roof construction method | |
| CN101725202B (en) | Superimposed pouring method of beam and slab in transfer story of high-rise building | |
| CN105507476B (en) | Construction method of multi-arch roof | |
| CN105544873B (en) | Construction method of wave-shaped hollow roof | |
| WO2013185277A1 (en) | Constructing method for concrete cylinder of construction steel bar of high-rise steel structure | |
| CN102277959A (en) | Standard steel frame formwork system for concrete floor slabs and construction method thereof | |
| CN106968367A (en) | A kind of new 3D printing reinforced wall and its construction method | |
| CN103590603A (en) | Large-span multi-curvature thin shell reinforced concrete structure construction method | |
| CN206245730U (en) | A kind of cast-in-place pitched roof double template structure | |
| CN104831932A (en) | Construction technology for high-grade concrete column base | |
| CN206971471U (en) | One kind interval steel pipe and combined concrete shear wall system | |
| CN108999310A (en) | Cast-in-place concrete exterior wall external thermal insulation template inner support structure and method | |
| CN209874476U (en) | Non-dismantling side baffle structure of beam post-cast strip | |
| CN205669281U (en) | A kind of cast-in-place integral concrete frame wall filled with masonry system | |
| CN103806659B (en) | Super thick prestressing force change-over panel individual layer comprehensively supports and splits temperature control construction technology with control | |
| CN108005255A (en) | A method of building a wall | |
| CN204662742U (en) | The movable surface construction structure of a kind of pitched roof | |
| CN103061509B (en) | Construction process for implementing post-cast strip casting by post-cast strip stiff steel pipe support system | |
| CN102352690B (en) | Construction method of steel pipe anti-floating positioning system of cast-in-place concrete hollow floor slab | |
| CN205077686U (en) | Close girt strip board construction structures based on -in -place mould | |
| CN204326100U (en) | The Preserved node of covered back-digging side wall bar splice | |
| CN110219422A (en) | Anti-seismic concrete staircase design method | |
| CN206309023U (en) | Fast easy-to-closing in net stencil |
Legal Events
| Date | Code | Title | Description |
|---|---|---|---|
| C14 | Grant of patent or utility model | ||
| GR01 | Patent grant | ||
| CF01 | Termination of patent right due to non-payment of annual fee | ||
| CF01 | Termination of patent right due to non-payment of annual fee |
Granted publication date: 20121226 Termination date: 20180621 |