CN202544119U - Vertical beam expansion supporting mechanism for steel structure building - Google Patents
Vertical beam expansion supporting mechanism for steel structure building Download PDFInfo
- Publication number
- CN202544119U CN202544119U CN201220114807.4U CN201220114807U CN202544119U CN 202544119 U CN202544119 U CN 202544119U CN 201220114807 U CN201220114807 U CN 201220114807U CN 202544119 U CN202544119 U CN 202544119U
- Authority
- CN
- China
- Prior art keywords
- vertical beam
- steel structure
- vertical
- support mechanism
- beams
- Prior art date
- Legal status (The legal status is an assumption and is not a legal conclusion. Google has not performed a legal analysis and makes no representation as to the accuracy of the status listed.)
- Expired - Fee Related
Links
Images

Classifications
-
- Y—GENERAL TAGGING OF NEW TECHNOLOGICAL DEVELOPMENTS; GENERAL TAGGING OF CROSS-SECTIONAL TECHNOLOGIES SPANNING OVER SEVERAL SECTIONS OF THE IPC; TECHNICAL SUBJECTS COVERED BY FORMER USPC CROSS-REFERENCE ART COLLECTIONS [XRACs] AND DIGESTS
- Y02—TECHNOLOGIES OR APPLICATIONS FOR MITIGATION OR ADAPTATION AGAINST CLIMATE CHANGE
- Y02B—CLIMATE CHANGE MITIGATION TECHNOLOGIES RELATED TO BUILDINGS, e.g. HOUSING, HOUSE APPLIANCES OR RELATED END-USER APPLICATIONS
- Y02B10/00—Integration of renewable energy sources in buildings
- Y02B10/10—Photovoltaic [PV]
Landscapes
- Conveying And Assembling Of Building Elements In Situ (AREA)
Abstract
本实用新型涉及一种支撑机构,尤其涉及一种用于钢结构建筑的立梁扩展支撑机构,用于钢结构领域。包括立梁,所述的立梁的上端右侧壁设有弦梁,所述的立梁的顶端的右侧壁设有扩展台,所述的立梁的顶部设有屋面檩条,所述的屋面檩条的左侧高度大于右侧高度,所述的屋面檩条的底部与扩展台相固定,所述的立梁中设有支撑杆。用于钢结构建筑的立梁扩展支撑机构结构简单,使用方便。
The utility model relates to a support mechanism, in particular to a vertical beam expansion support mechanism for steel structure buildings, which is used in the field of steel structures. Including vertical beams, the upper right side wall of the vertical beams is provided with string beams, the right side wall at the top of the vertical beams is provided with an extension platform, the top of the vertical beams is provided with roof purlins, and the The height of the left side of the roof purlin is greater than the height of the right side, the bottom of the roof purlin is fixed to the extension platform, and the vertical beam is provided with a support rod. The vertical beam extended support mechanism used in steel structure buildings has a simple structure and is convenient to use.
Description
技术领域 technical field
本实用新型涉及一种支撑机构,尤其涉及一种用于钢结构建筑的立梁扩展支撑机构,用于钢结构领域。 The utility model relates to a support mechanism, in particular to a vertical beam expansion support mechanism for steel structure buildings, which is used in the field of steel structures.
背景技术 Background technique
目前现有的钢结构复杂,而且操作不方便,同时存在生产效率低等不足。 At present, the existing steel structure is complicated, and the operation is inconvenient, and at the same time, there are shortcomings such as low production efficiency.
发明内容 Contents of the invention
本实用新型主要是解决现有技术中存在的不足,提供一种结构简单的用于钢结构建筑的立梁扩展支撑机构。 The utility model mainly solves the deficiencies in the prior art, and provides a vertical beam expansion supporting mechanism for steel structure buildings with a simple structure.
本实用新型的上述技术问题主要是通过下述技术方案得以解决的: The above-mentioned technical problems of the utility model are mainly solved by the following technical solutions:
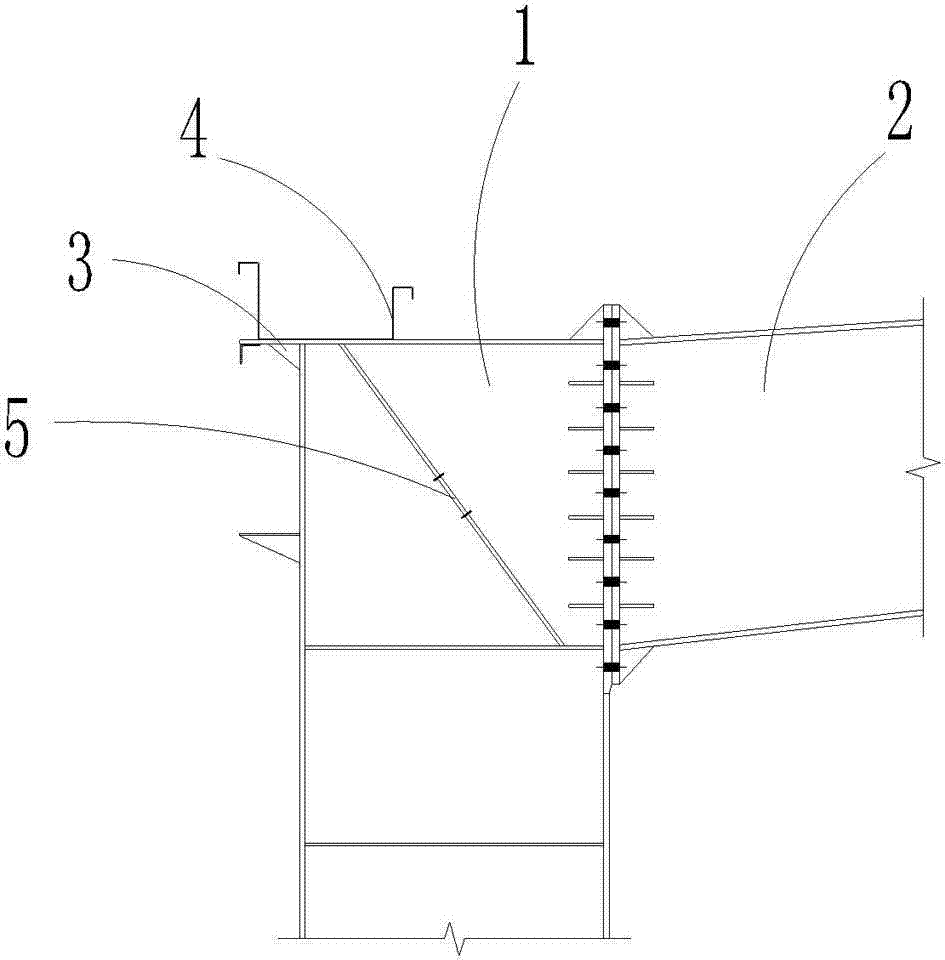
一种用于钢结构建筑的立梁扩展支撑机构,包括立梁,所述的立梁的上端右侧壁设有弦梁,所述的立梁的顶端的右侧壁设有扩展台,所述的立梁的顶部设有屋面檩条,所述的屋面檩条的左侧高度大于右侧高度,所述的屋面檩条的底部与扩展台相固定,所述的立梁中设有支撑杆。 An extended support mechanism for vertical beams used in steel structure buildings, including vertical beams, string beams are provided on the right side wall of the upper end of the vertical beams, and an extension table is provided on the right side wall of the top end of the vertical beams. The top of the vertical beam is provided with a roof purlin, the height of the left side of the roof purlin is greater than the height of the right side, the bottom of the roof purlin is fixed with the extension platform, and the support rod is arranged in the vertical beam.
本实用新型提供用于钢结构建筑的立梁扩展支撑机构,结构简单,使用方便。 The utility model provides a vertical beam extended support mechanism for steel structure buildings, which has a simple structure and is convenient to use.
附图说明 Description of drawings
图1是本实用新型的结构示意图。 Fig. 1 is a structural representation of the utility model.
具体实施方式 Detailed ways
下面通过实施例,并结合附图,对本实用新型的技术方案作进一步具体的说明。 The technical solutions of the present utility model will be further specifically described below through the embodiments and in conjunction with the accompanying drawings.
实施例1:如图1所示,一种用于钢结构建筑的立梁扩展支撑机构,包括立梁1,所述的立梁1的上端右侧壁设有弦梁2,所述的立梁1的顶端的右侧壁设有扩展台3,所述的立梁1的顶部设有屋面檩条4,所述的屋面檩条4的左侧高度大于右侧高度,所述的屋面檩条4的底部与扩展台3相固定,所述的立梁1中设有支撑杆5。
Embodiment 1: As shown in Figure 1, a vertical beam expansion support mechanism for a steel structure building includes a
Claims (1)
Priority Applications (1)
| Application Number | Priority Date | Filing Date | Title |
|---|---|---|---|
| CN201220114807.4U CN202544119U (en) | 2012-03-24 | 2012-03-24 | Vertical beam expansion supporting mechanism for steel structure building |
Applications Claiming Priority (1)
| Application Number | Priority Date | Filing Date | Title |
|---|---|---|---|
| CN201220114807.4U CN202544119U (en) | 2012-03-24 | 2012-03-24 | Vertical beam expansion supporting mechanism for steel structure building |
Publications (1)
| Publication Number | Publication Date |
|---|---|
| CN202544119U true CN202544119U (en) | 2012-11-21 |
Family
ID=47164773
Family Applications (1)
| Application Number | Title | Priority Date | Filing Date |
|---|---|---|---|
| CN201220114807.4U Expired - Fee Related CN202544119U (en) | 2012-03-24 | 2012-03-24 | Vertical beam expansion supporting mechanism for steel structure building |
Country Status (1)
| Country | Link |
|---|---|
| CN (1) | CN202544119U (en) |
-
2012
- 2012-03-24 CN CN201220114807.4U patent/CN202544119U/en not_active Expired - Fee Related
Similar Documents
| Publication | Publication Date | Title |
|---|---|---|
| CN201952959U (en) | Cornice node mechanism for steel structure | |
| CN202544113U (en) | Chord member mechanism for steel structural building | |
| CN202544190U (en) | Roof purline mechanism for steel structure building | |
| CN202544100U (en) | Supporting mechanism used between purlines and used for structural steel building | |
| CN202544117U (en) | Transverse extension beam mechanism for steel structure construction | |
| CN202706218U (en) | Double purlin support mechanism for steel roof structure | |
| CN202544199U (en) | Double supporting platform mechanism used for steel structure buildings | |
| CN202544200U (en) | Roof beam mechanism used for steel structure building | |
| CN201952955U (en) | Concrete post supporting mechanism for steel structure | |
| CN202611055U (en) | Chord beam purline supporting structure used for steel structure building | |
| CN202706219U (en) | Right-angle wall beam mechanism for steel roof structure | |
| CN203334325U (en) | Bottom plate side form system used for basement upstream face construction | |
| CN202544135U (en) | Purline fixing mechanism for structural steel construction | |
| CN202544130U (en) | Roofing horizontal support end point fixing mechanism for steel structure building | |
| CN202125025U (en) | Awning beam supporting mechanism for awning | |
| CN202544101U (en) | Horizontal roof supporting beam mechanism for structural steel building | |
| CN202610970U (en) | Level beam splicing chord rod structure used for steel structure building | |
| CN202544116U (en) | Vertical-beam extending platform for steelwork building | |
| CN202706209U (en) | Lintel and upper beam mechanism for building concrete structure | |
| CN202544189U (en) | Roofing purline expanding mechanism for structural steel buildings | |
| CN202544089U (en) | Braking truss mechanism for steel structure building | |
| CN202542705U (en) | Crane beam mechanism for structural steel building | |
| CN202544129U (en) | Columnar beam expansion mechanism for steel structural building | |
| CN202544114U (en) | Upright column chord beam mechanism for steel structural building | |
| CN202359752U (en) | Bracket column and gutter supporting mechanism for steel structures |
Legal Events
| Date | Code | Title | Description |
|---|---|---|---|
| C14 | Grant of patent or utility model | ||
| GR01 | Patent grant | ||
| C17 | Cessation of patent right | ||
| CF01 | Termination of patent right due to non-payment of annual fee |
Granted publication date: 20121121 Termination date: 20130324 |