CN202509656U - Cross-shaped steel screen composite mortar light hollow wall structure with hidden column - Google Patents
Cross-shaped steel screen composite mortar light hollow wall structure with hidden column Download PDFInfo
- Publication number
- CN202509656U CN202509656U CN2012200582028U CN201220058202U CN202509656U CN 202509656 U CN202509656 U CN 202509656U CN 2012200582028 U CN2012200582028 U CN 2012200582028U CN 201220058202 U CN201220058202 U CN 201220058202U CN 202509656 U CN202509656 U CN 202509656U
- Authority
- CN
- China
- Prior art keywords
- composite mortar
- hollow wall
- cross
- sleeper
- shaped steel
- Prior art date
- Legal status (The legal status is an assumption and is not a legal conclusion. Google has not performed a legal analysis and makes no representation as to the accuracy of the status listed.)
- Expired - Fee Related
Links
Images


Classifications
-
- Y—GENERAL TAGGING OF NEW TECHNOLOGICAL DEVELOPMENTS; GENERAL TAGGING OF CROSS-SECTIONAL TECHNOLOGIES SPANNING OVER SEVERAL SECTIONS OF THE IPC; TECHNICAL SUBJECTS COVERED BY FORMER USPC CROSS-REFERENCE ART COLLECTIONS [XRACs] AND DIGESTS
- Y02—TECHNOLOGIES OR APPLICATIONS FOR MITIGATION OR ADAPTATION AGAINST CLIMATE CHANGE
- Y02A—TECHNOLOGIES FOR ADAPTATION TO CLIMATE CHANGE
- Y02A30/00—Adapting or protecting infrastructure or their operation
-
- Y—GENERAL TAGGING OF NEW TECHNOLOGICAL DEVELOPMENTS; GENERAL TAGGING OF CROSS-SECTIONAL TECHNOLOGIES SPANNING OVER SEVERAL SECTIONS OF THE IPC; TECHNICAL SUBJECTS COVERED BY FORMER USPC CROSS-REFERENCE ART COLLECTIONS [XRACs] AND DIGESTS
- Y02—TECHNOLOGIES OR APPLICATIONS FOR MITIGATION OR ADAPTATION AGAINST CLIMATE CHANGE
- Y02B—CLIMATE CHANGE MITIGATION TECHNOLOGIES RELATED TO BUILDINGS, e.g. HOUSING, HOUSE APPLIANCES OR RELATED END-USER APPLICATIONS
- Y02B30/00—Energy efficient heating, ventilation or air conditioning [HVAC]
- Y02B30/90—Passive houses; Double facade technology
Landscapes
- Building Environments (AREA)
Abstract
本实用新型涉及一种带暗柱十字型钢板网复合砂浆轻质空心墙结构,属于一种新型节能、轻质、保温复合空心墙体。包括钢桁架、钢板网、复合砂浆层、聚苯板、拉结筋、暗梁、暗柱,由所述的钢桁架、钢板网、复合砂浆层组成空心墙的结构层,主要用于围护结构、承重结构,由所述的聚苯板安装在钢桁架、钢板网之间,在复合砂浆抹面之后形成节能层,主要起保温、隔热、隔音作用,所述的暗梁、暗柱设置在空心墙内,起到调整其刚度,改善其延性,提高其抗震性能的作用。本实用新型是集重量轻、强度高、整体性能好、抗震性能好、施工简便等优良性能为一体的绿色、节能、保温隔热复合砂浆空心墙体结构。
The utility model relates to a light-weight hollow wall structure with a cross-shaped steel mesh composite mortar with concealed columns, which belongs to a new type of energy-saving, light-weight, heat-preserving composite hollow wall. Including steel trusses, steel mesh, composite mortar layer, polystyrene board, tie bars, hidden beams, hidden columns, the structural layer of the hollow wall is composed of the steel truss, steel mesh, and composite mortar layer, mainly used for enclosure Structure and load-bearing structure, the polystyrene board is installed between the steel truss and steel mesh, and the energy-saving layer is formed after the composite mortar is plastered, which mainly plays the role of heat preservation, heat insulation and sound insulation. The hidden beams and hidden columns are set In the hollow wall, it plays the role of adjusting its stiffness, improving its ductility and improving its seismic performance. The utility model is a green, energy-saving, heat-insulating composite mortar hollow wall structure integrating light weight, high strength, good overall performance, good earthquake resistance, and simple construction.
Description
技术领域 technical field
本实用新型涉及带暗柱十字型钢板网复合砂浆轻质空心墙结构,属于一种新型节能、轻质、保温复合空心墙体。The utility model relates to a light-weight hollow wall structure with a cross-shaped steel mesh composite mortar with concealed columns, which belongs to a new type of energy-saving, light-weight, heat-preserving composite hollow wall.
背景技术 Background technique
随着社会生产发展和人们生活的需要,住宅的需求量与日俱增,其一,砌体结构常被用作承重或围护结构。为此,砌体的用量也在急剧增长。粘土砖曾广泛的应用做建筑中的承重或维护结构中。粘土砖存在生产能耗高、墙体自重大、抗震性能差、砌筑工程量大、造成能源消耗及环境污染也十分严重。同时也不符合我国可持续发展的战略。为贯彻保护农田、节约能源和保护环境的基本国策,国家禁止粘土实心砖的使用,而提倡采用绿色、节能新型墙体材料。其二,以小高层为主住宅体系中,采用框架剪力墙或剪力墙结构的较多。传统现浇剪力墙结构,墙体的自重、刚度大、延性差、保温隔热差等已不能满足现代绿色、节能建筑对墙体材料的新要求。With the development of social production and the needs of people's lives, the demand for housing is increasing day by day. First, masonry structures are often used as load-bearing or enclosure structures. For this reason, the amount of masonry is also increasing rapidly. Clay bricks have been widely used as load-bearing or maintenance structures in buildings. Clay bricks have high production energy consumption, heavy wall body, poor seismic performance, large amount of masonry work, resulting in serious energy consumption and environmental pollution. At the same time, it is not in line with my country's sustainable development strategy. In order to implement the basic national policy of protecting farmland, saving energy and protecting the environment, the state prohibits the use of clay solid bricks, and advocates the use of green and energy-saving new wall materials. Second, in the residential system dominated by small high-rise buildings, frame shear walls or shear wall structures are often used. The traditional cast-in-place shear wall structure, the wall's self-weight, high rigidity, poor ductility, poor thermal insulation, etc. can no longer meet the new requirements of modern green and energy-saving buildings for wall materials.
钢板网复合砂浆轻质空心墙是一种轻质、高强、低能耗、抗震性能好的新型墙体结构,它对墙体材料和建筑结构作了大胆的创新,这种新型的空心墙结构完全符合我国“十二五”规划纲要(六)提出的绿色低碳、节能减排发展理念。该空心墙结构是中间采用聚苯板填充,可以减轻自重,降低结构刚度,增加结构延性,且具有良好的保温隔热性能。它具有取材容易、制作简单、施工方便等优点;而且在节能减排等方面也具有巨大的社会效益和环境效益。Expanded mesh composite mortar lightweight hollow wall is a new type of wall structure with light weight, high strength, low energy consumption and good seismic performance. It has made bold innovations in wall materials and building structures. This new type of hollow wall structure is completely It is in line with the concept of green, low-carbon, energy-saving and emission-reducing development proposed in my country's "Twelfth Five-Year Plan" Outline (6). The hollow wall structure is filled with polystyrene board in the middle, which can reduce its own weight, reduce structural rigidity, increase structural ductility, and has good thermal insulation performance. It has the advantages of easy material acquisition, simple manufacture, and convenient construction; and it also has huge social and environmental benefits in terms of energy saving and emission reduction.
实用新型内容 Utility model content
本实用新型目的在于提供一种主要用于围护结构或承重结构集重量轻、强度高、整体性能好、节能保温、隔音好、抗震性能好、施工简便等优良性能为一体的绿色、节能、保温隔热复合砂浆空心墙,特别是一种带暗柱十字型钢板网复合砂浆轻质空心墙结构,以解决目前绿色、节能建筑对墙体材料的新需求问题。The purpose of the utility model is to provide a green, energy-saving, Thermal insulation composite mortar hollow wall, especially a light-weight hollow wall structure with cross-shaped steel mesh composite mortar with concealed columns, to solve the new demand for wall materials in current green and energy-saving buildings.
为实现上述目的,本实用新型采用的技术方案如下:In order to achieve the above object, the technical scheme adopted by the utility model is as follows:
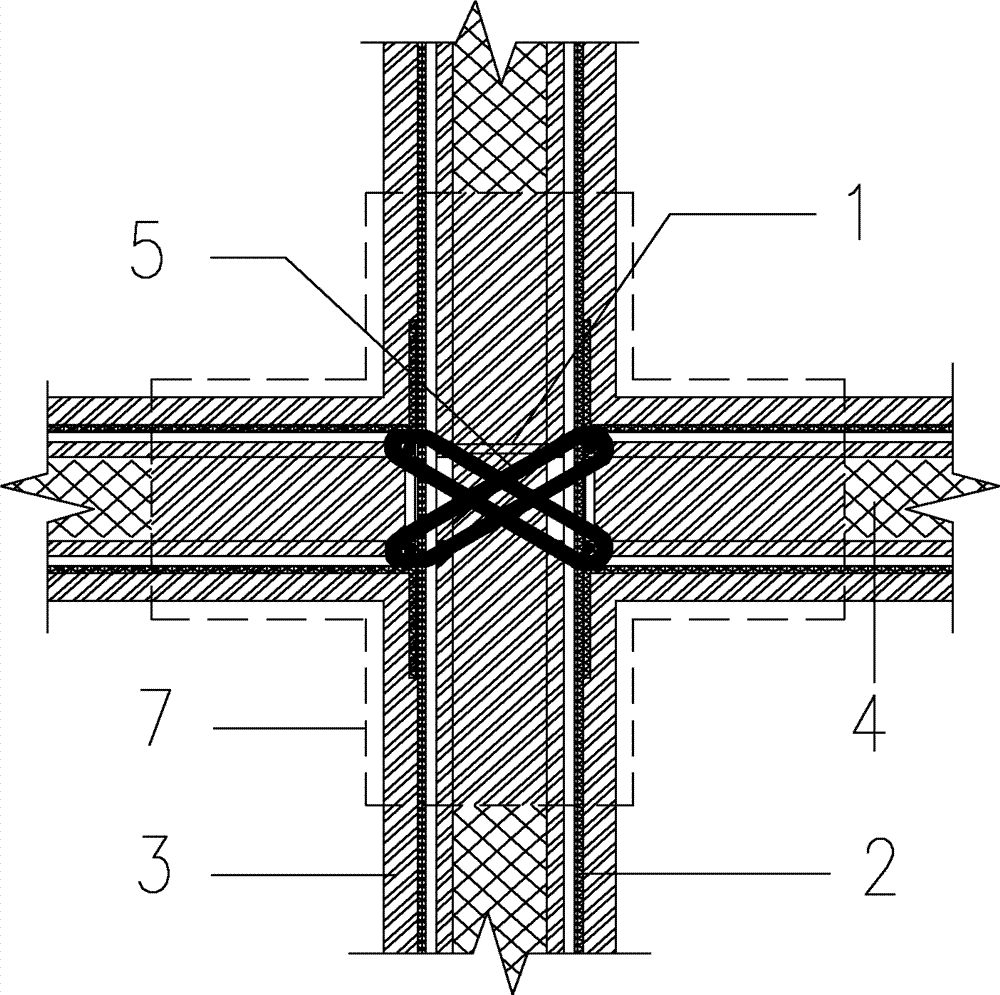
一种带暗柱十字型钢板网复合砂浆轻质空心墙结构,其特征在于:包括钢桁架(1)、钢板网(2)、复合砂浆层(3)、聚苯板(4)、拉结筋(5)、暗梁(6)、暗柱(7);所述钢板网(2)、复合砂浆层(3)依次设置于钢桁架(1)外侧,所述钢桁架(1)、钢板网(2)以及复合砂浆层(3)组成空心墙的结构层,主要用于围护结构、承重结构;所述聚苯板(4)安装在钢桁架(1)、钢板网(2)之间,构成节能层,主要起保温、隔热、隔音作用;所述空心墙结构内间隔设置有分别成横向和纵向设置的暗梁(6)和暗柱(7),起到调整其刚度,改善其延性,提高其抗震性能的作用。其中,所述带暗柱十字型钢板网复合砂浆轻质空心墙结构十字相交处设置有一十字型截面的暗柱(7),其余暗柱(7)为矩形,且所述带暗柱十字型钢板网复合砂浆轻质空心墙结构十字相交处还设置有用于墙体拼接的拉结筋(5)。A light-weight hollow wall structure with cross-shaped steel mesh composite mortar with concealed columns, which is characterized in that it includes steel trusses (1), steel mesh (2), composite mortar layers (3), polystyrene boards (4), tie Ribs (5), concealed beams (6), concealed columns (7); the steel mesh (2) and the composite mortar layer (3) are sequentially arranged on the outside of the steel truss (1), and the steel truss (1), steel plate The net (2) and the composite mortar layer (3) form the structural layer of the hollow wall, which is mainly used for enclosure structures and load-bearing structures; the polystyrene board (4) is installed between the steel truss (1) and the steel mesh (2). The space between them constitutes an energy-saving layer, which mainly plays the role of heat preservation, heat insulation, and sound insulation; the hollow wall structure is provided with hidden beams (6) and hidden columns (7) arranged horizontally and vertically at intervals to adjust its rigidity. Improve its ductility and improve its seismic performance. Wherein, a concealed column (7) with a cross-section is provided at the cross intersection of the cross-shaped expanded metal composite mortar light hollow wall structure with concealed columns, and the rest of the concealed columns (7) are rectangular, and the cross-shaped columns with concealed columns are The cross intersections of the expanded metal composite mortar lightweight hollow wall structure are also provided with tie bars (5) for wall splicing.
进一步,所述钢桁架(1)是由竖向Φ4300冷拔钢丝、横向Φ4300冷拔钢丝以及竖向S型Φ4150冷拔钢丝焊接组成。Further, the steel truss (1) is composed of vertical Φ4300 cold-drawn steel wire, horizontal Φ4300 cold-drawn steel wire and vertical S-shaped Φ4150 cold-drawn steel wire welded.
进一步,所述钢板网(2)采用标准菱形钢板网,其厚度为0.4mm~0.8mm,网孔尺寸为8×16mm、10×20mm或20×25mm。Further, the expanded metal ( 2 ) adopts a standard rhombic expanded metal with a thickness of 0.4 mm to 0.8 mm and a mesh size of 8×16 mm, 10×20 mm or 20×25 mm.
进一步,所述复合砂浆层(3)为掺合钙矾石型膨胀剂、硅灰、粉煤灰这些超细掺合料以及纤维增强材料形成的高性能复合砂浆,其厚度为35mm~40mm。Further, the composite mortar layer (3) is a high-performance composite mortar blended with superfine admixtures such as ettringite-type expansion agent, silica fume and fly ash, and fiber reinforcement materials, and its thickness is 35mm-40mm.
进一步,所述聚苯板(4)的厚度为40mm~50mm。Further, the thickness of the polystyrene board (4) is 40mm-50mm.
进一步,所述拉结筋(5)为直径4mm的冷拔钢丝,间距为300mm。Further, the tie bars (5) are cold-drawn steel wires with a diameter of 4mm, and the spacing is 300mm.
进一步,所述暗梁(6)的截面尺寸为50×120mm~80×120mm,间距为400~600mm。Further, the cross-sectional size of the concealed beam (6) is 50×120 mm to 80×120 mm, and the spacing is 400 to 600 mm.
进一步,所述十字型截面的暗柱(7),其每肢翼缘自由外伸长度和宽度为(0~120mm)×120mm,其余矩形暗柱(7)截面尺寸为50×120mm~80×120mm,间距为600~900mm。Further, for the concealed column (7) with a cross-section, the free extension length and width of the flange of each limb are (0-120mm) × 120mm, and the cross-sectional dimensions of the other rectangular concealed columns (7) are 50×120mm-80× 120mm, the spacing is 600~900mm.
本实用新型具有以下优点:The utility model has the following advantages:
1、使用灵活、适应性强。具有重量轻、强度高、整体性能好、节能保温、隔音、抗震、施工简便等优良性能。可以用作填充墙、内隔墙、外墙和屋面板等非承重墙体。也可用作住宅的承重墙体和框架的轻质剪力墙。1. Flexible use and strong adaptability. It has excellent properties such as light weight, high strength, good overall performance, energy saving and heat preservation, sound insulation, earthquake resistance, and simple construction. It can be used as non-load-bearing walls such as infill walls, interior partition walls, exterior walls and roof panels. It can also be used as a lightweight shear wall for load-bearing walls and frames in residential buildings.
2、绿色环保。填充保温材料,如膨胀聚苯乙烯、泡沫聚氨酷、膨胀珍珠岩、蛙石等;也可采用以废旧材料为主的廉价保温材料,如废旧散岩棉、矿棉、泡沫塑料的下脚料、掺有轻质骨料的炉渣等。而且具有重量轻、保温、隔音、施工方便等优点。2. Green and environmental protection. Filling insulation materials, such as expanded polystyrene, foamed polyurethane, expanded perlite, frog stone, etc.; also can use cheap insulation materials mainly based on waste materials, such as waste loose rock wool, mineral wool, foam plastic waste , Slag mixed with lightweight aggregate, etc. And it has the advantages of light weight, heat preservation, sound insulation and convenient construction.
3、复合材料。使用的高性能复合砂浆是在普通砂浆中掺入钙矾石型膨胀剂、硅灰、粉煤灰等超细掺合料以及纤维增强材料形成的新型复合材料。高性能复合砂浆具有韧性好、延伸率大、粘结性能好等特点。高性能复合砂浆与钢筋网这两种不同性质的材料在结构中起着不同的作用,钢筋网主要起着增强作用,复合砂浆层主要起保护和锚固作用。两者之间取长补短、协同作用,从而提高构件的工作性能。3. Composite materials. The high-performance composite mortar used is a new type of composite material formed by adding ettringite-type expansion agent, silica fume, fly ash and other ultra-fine admixtures to ordinary mortar and fiber reinforced materials. High-performance composite mortar has the characteristics of good toughness, high elongation, and good bonding performance. High-performance composite mortar and steel mesh, two different materials, play different roles in the structure. The steel mesh mainly plays the role of reinforcement, and the composite mortar layer mainly plays the role of protection and anchorage. The two learn from each other and work together to improve the performance of the components.
4、良好的防火、耐高温性能。高性能复合砂浆既是胶结材料,又是防护材料,无须另做防护层。试验表明,高性能复合砂浆在温度达到600℃时,其强度降低不大于30%。高温下高性能复合砂浆能有效地保护钢筋网,使其继续承载。4. Good fire resistance and high temperature resistance. High-performance composite mortar is not only a cementing material, but also a protective material, and no additional protective layer is required. Tests have shown that the strength of high-performance composite mortar will not decrease by more than 30% when the temperature reaches 600°C. The high-performance composite mortar can effectively protect the steel mesh under high temperature, so that it can continue to bear the load.
5、施工方便,价格低廉。墙体结构分为工厂加工和施工现场制作两个部分。由工厂加工的钢丝网墙体运抵施工现场,在现场拼接成所需房屋墙体后,再将规定标号的复合砂浆抹在表面,完成房屋承重墙体的制作。还具有造价低廉、施工便捷、易于推广、施工质量容易保证等优点。5. The construction is convenient and the price is low. The wall structure is divided into two parts: factory processing and construction site production. The steel wire mesh wall processed by the factory is transported to the construction site, and after splicing into the required house wall on site, the composite mortar of the specified label is applied to the surface to complete the production of the house load-bearing wall. It also has the advantages of low cost, convenient construction, easy promotion, and easy construction quality assurance.
下面通过附图和实施例对本实用新型方案做进一步的详细描述。The scheme of the utility model is further described in detail below by means of the accompanying drawings and examples.
附图说明 Description of drawings
图1为本实用新型的平面示意图;Fig. 1 is the schematic plan view of the utility model;
图2为本实用新型的剖面示意图;Fig. 2 is the schematic sectional view of the utility model;
图3为本实用新型的钢桁架组件轴测图;Fig. 3 is the axonometric view of the steel truss assembly of the present invention;
图4为本实用新型的正面示意图;Fig. 4 is the front schematic view of the utility model;
附图标记说明Explanation of reference signs
1、钢桁架,2、钢板网,3、复合砂浆,4、聚苯板,5、拉结筋,6、暗梁,7、暗柱。1. Steel truss, 2. Expanded metal mesh, 3. Composite mortar, 4. Polystyrene board, 5. Tendon bars, 6. Concealed beam, 7. Concealed column.
具体实施方式 Detailed ways
如图1-4所示,本实用新型的一种带暗柱十字型钢板网复合砂浆轻质空心墙结构,其主要由钢桁架1、钢板网2、复合砂浆层3、聚苯板4、拉结筋5、暗梁6、暗柱7组成的十字型基本墙体单元,在2个以上的基本墙体单元拼接时,采用拉结筋5连接,其间距为300mm。所述的钢桁架1、钢板网2、复合砂浆层3组成空心墙的结构层,主要用于围护结构、承重结构,由所述的聚苯板4安装在钢桁架1、钢板网2之间,在复合砂浆抹面之后形成节能层,主要起保温、隔热、隔音作用,所述的暗梁6、暗柱7设置在空心墙内,起到调整其刚度,改善其延性,提高其抗震性能的作用。其中,所述钢桁架1是由竖向Φ4300冷拔钢丝、横向Φ4300冷拔钢丝、竖向S型Φ4150冷拔钢丝焊接组成。所述钢板网2是采用标准菱形钢板网,其板厚为0.4mm,网孔尺寸为8×16mm。所述复合砂浆层3为掺合钙矾石型膨胀剂、硅灰、粉煤灰等超细掺合料以及纤维增强材料形成的高性能复合砂浆,其厚度为40mm。所述聚苯板4厚度为40mm,在设置暗梁、暗柱处,预留宽度为50mm的空隙。所述暗梁6的截面尺寸为50×120mm,间距为600mm。十字相交处的暗柱7为十字型截面,其每肢翼缘自由外伸长度和宽度为120mm×120mm,除此之外的矩形暗柱截面尺寸为50×120mm,间距为600mm。As shown in Figure 1-4, a light-weight hollow wall structure with cross-shaped steel mesh composite mortar with hidden columns of the present invention mainly consists of steel truss 1,
以上所述,仅为实用新型的其中一种实施例,也可以用于其他结构构件加固中。对于空心墙体基本单元可以在工厂中批量生产后,运抵施工现场拼接所需结构,复合砂浆抹面完成施工。凡是根据本实用新型技术实质对以上实施例做的任何修改、变更或等效结构变化,均应属于本实用新型技术方案的保护范围。The above is only one of the embodiments of the utility model, and it can also be used in the reinforcement of other structural members. The basic unit of the hollow wall can be mass-produced in the factory, and then transported to the construction site to splice the required structure, and the composite mortar plastering completes the construction. Any modifications, changes or equivalent structural changes made to the above embodiments according to the technical essence of the present utility model shall belong to the protection scope of the technical solution of the present utility model.
Claims (8)
Priority Applications (1)
| Application Number | Priority Date | Filing Date | Title |
|---|---|---|---|
| CN2012200582028U CN202509656U (en) | 2012-02-21 | 2012-02-21 | Cross-shaped steel screen composite mortar light hollow wall structure with hidden column |
Applications Claiming Priority (1)
| Application Number | Priority Date | Filing Date | Title |
|---|---|---|---|
| CN2012200582028U CN202509656U (en) | 2012-02-21 | 2012-02-21 | Cross-shaped steel screen composite mortar light hollow wall structure with hidden column |
Publications (1)
| Publication Number | Publication Date |
|---|---|
| CN202509656U true CN202509656U (en) | 2012-10-31 |
Family
ID=47062148
Family Applications (1)
| Application Number | Title | Priority Date | Filing Date |
|---|---|---|---|
| CN2012200582028U Expired - Fee Related CN202509656U (en) | 2012-02-21 | 2012-02-21 | Cross-shaped steel screen composite mortar light hollow wall structure with hidden column |
Country Status (1)
| Country | Link |
|---|---|
| CN (1) | CN202509656U (en) |
Cited By (1)
| Publication number | Priority date | Publication date | Assignee | Title |
|---|---|---|---|---|
| CN102561548A (en) * | 2012-02-21 | 2012-07-11 | 北京工业大学 | Composite sand-slurry light hollow wall structure with concealed columns and cross-shaped expanded metal meshes |
-
2012
- 2012-02-21 CN CN2012200582028U patent/CN202509656U/en not_active Expired - Fee Related
Cited By (1)
| Publication number | Priority date | Publication date | Assignee | Title |
|---|---|---|---|---|
| CN102561548A (en) * | 2012-02-21 | 2012-07-11 | 北京工业大学 | Composite sand-slurry light hollow wall structure with concealed columns and cross-shaped expanded metal meshes |
Similar Documents
| Publication | Publication Date | Title |
|---|---|---|
| WO2021253808A1 (en) | Building technique for low-carbon society in high-technology era | |
| CN108868181A (en) | A kind of construction wall or prefabricated panels for installing high-strength durable fiber cloth | |
| WO2010105496A1 (en) | External heat preservation composite wall of exterior wall with support | |
| WO2012119479A1 (en) | Outer insulating composite wall of outer wall | |
| WO2007109965A1 (en) | A binding compound insulating exterior wall with a support | |
| CN105714963B (en) | Inorganic light composite heat-insulation integrated exterior wall cladding system and installation method thereof | |
| CN101936046A (en) | Heat preservation composite wall provided with meshed plaster on two sides | |
| CN103603445B (en) | A kind of power consumption steel frame building block infilled wall | |
| CN205712716U (en) | A kind of assembled architecture hollow precast concrete member | |
| CN110374254A (en) | The plug-in composite wallboard structure of assembled basalt fibre regeneration concrete and production method | |
| CN106013478A (en) | Green building self-heat-insulation structure system | |
| CN202099896U (en) | Heat insulation composite wall body with plaster meshes on two sides | |
| CN101793065A (en) | Flexible heat-insulating composite wall | |
| CN104420556A (en) | Assembly type energy-saving wall | |
| CN102535680B (en) | Compound mortar light hollow wall structure with embedded column and T-shaped steel plate net | |
| CN203049899U (en) | Novel fireproof and anti-seismic integrated energy-saving wallboard for external wall thermal insulation for building | |
| CN102587541B (en) | Composite mortar lightweight hollow wall structure with concealed beam and line-shaped expanded metal lath | |
| CN105040813B (en) | The preceding facade system in aluminium alloy house | |
| CN207331960U (en) | The passive room node of steel construction dry-hung plate Curtain Wall | |
| CN206859440U (en) | A kind of composite insulation boards external thermal insulation structure | |
| CN202509657U (en) | Light composite mortar hollow wall structure with embedded column L-shaped steel screen | |
| CN202509655U (en) | Compound mortar light hollow wall structure with embedded column and T-shaped steel plate net | |
| CN102587537B (en) | L-shaped steel screen composite mortar light weight hollow wall structure with embedded columns | |
| CN105040811B (en) | The rear facade system in aluminium alloy house | |
| CN102561548B (en) | Composite sand-slurry light hollow wall structure with concealed columns and cross-shaped expanded metal meshes |
Legal Events
| Date | Code | Title | Description |
|---|---|---|---|
| C14 | Grant of patent or utility model | ||
| GR01 | Patent grant | ||
| C17 | Cessation of patent right | ||
| CF01 | Termination of patent right due to non-payment of annual fee |
Granted publication date: 20121031 Termination date: 20130221 |