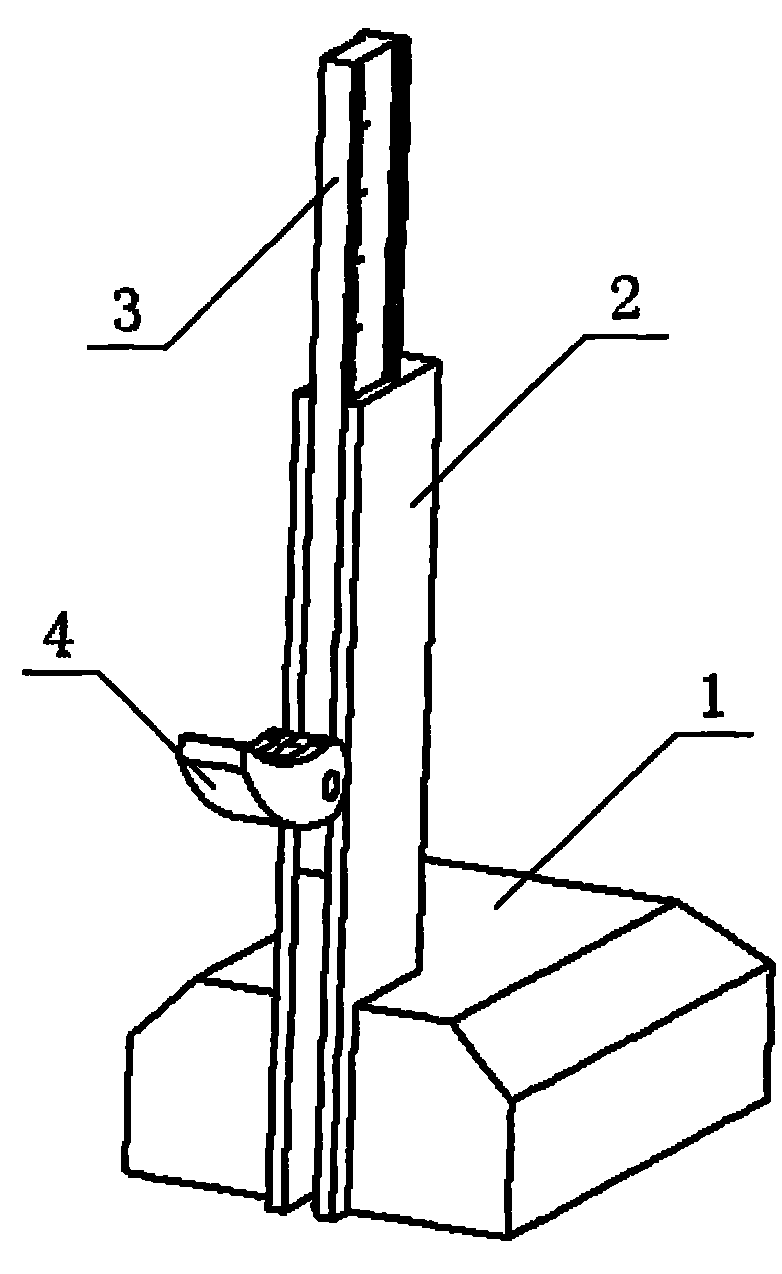
A kind of measuring instrument that is used for the measured automobiles minimum ground clearance
Technical field
The utility model relates to a kind of measuring instrument, especially relates to a kind of measuring instrument that is used for the measured automobiles minimum ground clearance.
Background technology
The automobile minimum ground clearance is meant that the minimum point in the automobile zone line arrives the distance on X plane, zone line be parallel to the Y plane and and its equidistant two planes between the part that comprised, distance between two planes is that same axle is gone up 80% of two ends wheel inner edge minor increment, it is one of significant dimensions of automobile, also being one of important indicator of weighing automobile passability, often also is the important references index of client when choosing automobile.Therefore, obtain as far as possible also just seeming particularly important near the measured value of actual value.
The method of measurement minimum ground clearance commonly used mainly contains two kinds at present: a kind of is that automobile to be measured is placed on the lifting machine, automobile is risen to suitable height, the minimum point of automobile at first detects by an unaided eye, then with tape measure or ruler measured automobiles minimum point to the distance between the lifting machine Horizontal Branch bearing surface, the value of measuring gained is minimum ground clearance, or put a plumb aligner at the minimum point place of estimating out, chi is leaned against measure ground clearance on the pedal line then; Another kind is to use the robotization detection means to measure the ground clearance of machine, measures by systems such as position transducer, computing machine, camera and light.
Yet above-mentioned two kinds of measuring methods all exist different defectives, as: first method is limited by the place, and gauger and dip stick are all not removable, and because terminal is gauger's subjective judgement, therefore has certain error; Though second method is advanced, speed is fast, cost is higher, and practicality is relatively poor.
The utility model content
Technical problem to be solved in the utility model is to provide a kind of measuring instrument that is used for the measured automobiles minimum ground clearance at problems of the prior art, its objective is guaranteeing to make under the prerequisite of measuring accuracy measuring process to become simply, fast.
The technical solution of the utility model is that this a kind of measuring instrument that is used for the measured automobiles minimum ground clearance comprises the pancake base, slide rail be installed on the base and with vertical setting of upper surface of base, slide rail is provided with a guide groove along its length, dip stick is installed in this guide groove, and can do upper and lower moving along guide groove, be provided with scale on the surface of dip stick from top to bottom, the bottom of dip stick is provided with projection, and lockable mechanism is connected with projection by fixed pin and the position of dip stick is fixed.
Guide groove on the described slide rail is " T " font groove, and dip stick is the "T"-shaped structure for matching with "T"-shaped guide groove along its length.
One end of described base is provided with groove, and slide rail is fixedly mounted in this groove.
A kind of measuring instrument that is used for the measured automobiles minimum ground clearance with above-mentioned special construction has the following advantages:
1, this kind measuring instrument is starting point with the pedestal, and the surface of contact of measuring instrument and automobile minimum point is a terminal point, and these 2 are point of fixity, thereby have reduced measuring error, has improved the precision of measuring.
When 2, using this kind measuring instrument to measure, only need a people to get final product, need two people, a people to measure the drawback of people record when having avoided the employing classic method to measure at least, therefore reduced cost of labor, detect with robotization and compare, also greatly reduce cost.
When 3, using this kind measuring instrument to measure, car can be parked on the level ground, measuring instrument is put into car at the bottom of, and the traverse measurement chi presses lockable mechanism to corresponding height, reading again after then measuring instrument being taken out at the bottom of the car is not limited by or not the place.
Description of drawings
The utility model is described in further detail below in conjunction with accompanying drawing:
Fig. 1 is a structural representation of the present utility model.
Fig. 2 is the structural representation of base in the utility model.
Fig. 3 is the structural representation of slide rail in the utility model.
Fig. 4 is the structural representation of dip stick in the utility model.
Fig. 5 is the structural representation of lockable mechanism in the utility model.
In Fig. 1~Fig. 5,1: base; 2: slide rail; 3: dip stick; 4: lockable mechanism.
Embodiment
Fig. 1 is a kind of structural representation that is used for the measuring instrument of measured automobiles minimum ground clearance of the utility model, Fig. 2-structural representation that is respectively base 1, slide rail 2, dip stick 3 and lockable mechanism 4 shown in Figure 5.By Fig. 1~Fig. 5 combination as can be known, this measuring instrument comprises pancake base 1, one end of base 1 is provided with groove, slide rail 2 be fixedly mounted in this groove on the base 1 and with vertical setting of upper surface of base 1, slide rail 2 is provided with a guide groove along its length, dip stick 3 is installed in this guide groove, and can do upper and lower moving along guide groove, be provided with scale on the surface of dip stick 3 from top to bottom, the bottom of dip stick 3 is provided with projection, and lockable mechanism 4 is connected with projection by fixed pin and the position of dip stick 3 is fixed.
Guide groove on the slide rail 2 is " T " font groove, and dip stick 3 is the "T"-shaped structure for matching with "T"-shaped guide groove along its length.
The concrete course of work is: automobile to be measured is stopped on the four post lifting machines, automobile is risen to certain height, this measuring instrument is placed on the lifting machine Horizontal Branch bearing surface, and place the below of minimum point to be measured, then dip stick 3 is raised up to its top (being zero point) contact measured automobile minimum point, after if dip stick 3 rises, find that the measuring instrument placement location has deviation, the misalignment minimum point, can until dip stick 3 contact measured minimum points, press lockable mechanism 4 placing traverse measurement chi 3 on the plane, to get final product reading after dip stick 3 pinnings, also dip stick 3 can be taken out reading at the bottom of car.
During measurement,, can survey the distance value of several position more and determine minimum ground clearance, prevent to estimate error, improve measuring accuracy if can't estimate out minimum point.