CN201367745Y - Residential house structure with island type washroom - Google Patents
Residential house structure with island type washroom Download PDFInfo
- Publication number
- CN201367745Y CN201367745Y CNU200920143815XU CN200920143815U CN201367745Y CN 201367745 Y CN201367745 Y CN 201367745Y CN U200920143815X U CNU200920143815X U CN U200920143815XU CN 200920143815 U CN200920143815 U CN 200920143815U CN 201367745 Y CN201367745 Y CN 201367745Y
- Authority
- CN
- China
- Prior art keywords
- toilet
- apartment
- residential
- door
- island
- Prior art date
- Legal status (The legal status is an assumption and is not a legal conclusion. Google has not performed a legal analysis and makes no representation as to the accuracy of the status listed.)
- Expired - Lifetime
Links
Images

Landscapes
- Residential Or Office Buildings (AREA)
Abstract
本实用新型提供了一种带有岛式卫生间的住宅户型,其特征是:该户型的卫生间带有两扇开向不同方向的门,其中一个门开向“私密区”,如直接连接卧室的走廊空间处;另一个门开向“公共区”,如起居室、走廊等公共空间。该户型设计合理,充分考虑到住宅户型的私密性问题,使用方便、随意,更具人性化设计特色。另外,所述卫生间的门局部或全部采用磨砂玻璃半透明材料制成,可通过光线了解卫生间使用状况。所述卫生间内设置独立的便器部分隔间与洗浴部分隔间,在仅有家庭成员使用的情况下,可实现排便、洗浴、洗面、洗衣等多种活动同时进行,以提高卫生间的使用效率。
The utility model provides a residential apartment type with an island toilet, which is characterized in that: the bathroom of this apartment type has two doors opening to different directions, one of which opens to the "private area", such as the one directly connected to the bedroom. At the corridor space; another door opens to the "public area", such as the living room, corridor and other public spaces. The design of this type of apartment is reasonable, fully considering the privacy of residential units, easy to use, casual, and more humanized design features. In addition, part or all of the door of the toilet is made of frosted glass translucent material, so that the usage status of the toilet can be understood through light. Separate toilet compartments and bath compartments are set in the toilet. When only family members use it, various activities such as defecation, bathing, face washing, and laundry can be carried out simultaneously to improve the use efficiency of the toilet.
Description
技术领域 technical field
本实用新型涉及一种商品住宅户型,特别涉及一种带两个不同方向门的岛式卫生间的住宅户型。The utility model relates to a commercial residential house type, in particular to a residential house type with island toilets with two doors in different directions.
背景技术 Background technique
现有的商品住宅,大面积户型的卫生间一般分为“专用卫生间”和“共用卫生间”两种,其中“专用卫生间”一般为主卧室专用,位于主卧室内;“共用卫生间”一般为居室内所有人共用,包括居室内所有的家庭人员与来访宾客等。小面积户型的卫生间一般只有一个卫生间,家庭人员与来访宾客共用。Existing commercial residences, large-scale apartment bathrooms are generally divided into two types: "dedicated bathroom" and "shared bathroom". Among them, the "special bathroom" is generally dedicated to the master bedroom and is located in the master bedroom; Shared by all, including all family members and visiting guests in the living room. There is generally only one bathroom in a small-area apartment, which is shared by family members and visiting guests.
现有的商品住宅户型的“共用卫生间”只有一个进入“共用卫生间”的门。当家中有宾客等其他不属于家庭人员来访时,无论是来访宾客还是居住者对“共用卫生间”的使用,都会面临一定的私密性问题。The "shared toilet" of the existing commodity house type has only one door to enter the "shared toilet". When there are guests and other non-family members visiting at home, whether it is the visiting guests or the residents who use the "shared bathroom", they will face certain privacy issues.
发明内容 Contents of the invention
本实用新型的目的在于提供一种带有岛式卫生间的住宅户型,以解决传统住宅卫生间由于只有一个门,影响室内私密性的问题。The purpose of the utility model is to provide a residential apartment with an island toilet to solve the problem that the traditional residential toilet has only one door, which affects indoor privacy.
为实现上述目的,本实用新型采取的技术方案是:In order to achieve the above object, the technical scheme that the utility model takes is:
一种带有岛式卫生间的住宅户型,其特征是:该户型的卫生间带有两扇开向不同方向的门,其中一个门开向“私密区”,如直接连接卧室的走廊空间处;另一个门开向“公共区”,如起居室、走廊等公共空间处。A residential apartment type with an island-style bathroom, which is characterized in that: the bathroom of this apartment type has two doors that open in different directions, one of which opens to the "private area", such as the corridor space directly connected to the bedroom; A door opens to the "common area", such as the living room, hallway and other public spaces.
所述卫生间的门局部或全部采用磨砂玻璃半透明材料制成。Part or all of the door of the toilet is made of frosted glass translucent material.
所述卫生间内设置独立的便器部分隔间与洗浴部分隔间。An independent toilet part compartment and a bath part compartment are set in the toilet.
本实用新型提供的上述带有岛式卫生间的住宅户型,设计合理,充分考虑到住宅户型的私密性问题,使用方便、随意,更具人性化设计特色。The above-mentioned residential apartment with an island-type toilet provided by the utility model has a reasonable design, fully considers the privacy problem of the residential apartment, is convenient to use, is free, and has more humanized design features.
附图说明 Description of drawings
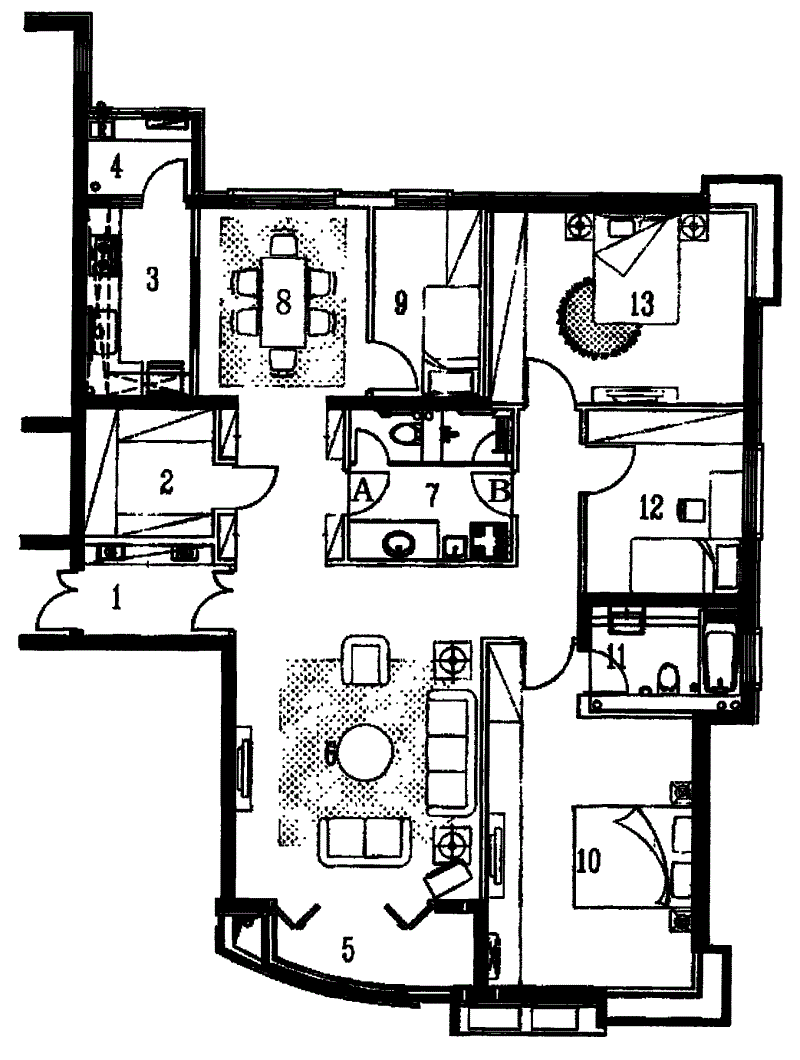
图1是本实用新型带有岛式卫生间的住宅户型平面布局示意图Fig. 1 is a schematic diagram of the flat layout of a residential unit with an island toilet in the utility model
具体实施方式 Detailed ways
如图1所示,本实用新型提供的带有岛式卫生间的住宅户型实施例中,包括玄关1,起居室6,公共卫生间7,卧室9、10、12和13,餐厅8,厨房3,主卧卫生间11,阳台4和5,储藏间2等功能空间。As shown in Fig. 1, in the residential apartment type embodiment with island toilet that the utility model provides, comprise
卫生间7有两扇开往不同方向的门A和B,其中:门A开向连接餐厅8与起居室6的走廊空间,属于开向“公共区”的门;门B开向连接卧室10、12及13的走廊空间,属于开向“私密区”的门。The bathroom 7 has two doors A and B that open to different directions, among which: door A opens to the corridor space connecting the dining room 8 and the living room 6, and belongs to the door opening to the "public area"; door B opens to connecting the
在使用过程中,如果有宾客来访时,在起居室6或餐厅8的宾客可通过卫生间7的门A进入“共用卫生间”,而不用进入卧室10、12、13的走廊空间,即本户型的“私密区”;对于卧室10、12及13的家庭人员,则可从卫生间7的门B进入“共用卫生间”,而不用暴露于如餐厅8或起居室6的“公共区”,造成不便。卫生间7的门A和门B采用磨砂玻璃造型门,可通过光线了解卫生间使用状况。卫生间7的内部便器部分与洗浴部分设独立隔间,其它可设置洗面台、洗衣机、拖布池、收纳柜等,在卫生间7仅有家庭成员使用的情况下,可实现排便、洗浴、洗面、洗衣等多种活动同时进行,以提高卫生间的使用效率。During use, if there are guests visiting, the guests in the living room 6 or the dining room 8 can enter the "shared toilet" through the door A of the toilet 7, instead of entering the corridor space of the
对于本领域的技术人员,在上述实施例的基础上可根据不同的户型结构,调整卫生间门的方向,同样能够实现本实用新型的目的,诸如此类的变化显然属于本实用新型权利要求所保护的范围。For those skilled in the art, on the basis of the above-mentioned embodiments, the direction of the bathroom door can be adjusted according to different apartment structures, which can also achieve the purpose of the utility model, and such changes obviously belong to the scope of protection of the claims of the utility model .
Claims (3)
Priority Applications (1)
| Application Number | Priority Date | Filing Date | Title |
|---|---|---|---|
| CNU200920143815XU CN201367745Y (en) | 2009-02-03 | 2009-02-03 | Residential house structure with island type washroom |
Applications Claiming Priority (1)
| Application Number | Priority Date | Filing Date | Title |
|---|---|---|---|
| CNU200920143815XU CN201367745Y (en) | 2009-02-03 | 2009-02-03 | Residential house structure with island type washroom |
Publications (1)
| Publication Number | Publication Date |
|---|---|
| CN201367745Y true CN201367745Y (en) | 2009-12-23 |
Family
ID=41486639
Family Applications (1)
| Application Number | Title | Priority Date | Filing Date |
|---|---|---|---|
| CNU200920143815XU Expired - Lifetime CN201367745Y (en) | 2009-02-03 | 2009-02-03 | Residential house structure with island type washroom |
Country Status (1)
| Country | Link |
|---|---|
| CN (1) | CN201367745Y (en) |
Cited By (2)
| Publication number | Priority date | Publication date | Assignee | Title |
|---|---|---|---|---|
| CN102877661A (en) * | 2012-09-15 | 2013-01-16 | 西安万科企业有限公司 | House |
| JP2023135513A (en) * | 2022-03-15 | 2023-09-28 | トヨタホーム株式会社 | housing |
-
2009
- 2009-02-03 CN CNU200920143815XU patent/CN201367745Y/en not_active Expired - Lifetime
Cited By (3)
| Publication number | Priority date | Publication date | Assignee | Title |
|---|---|---|---|---|
| CN102877661A (en) * | 2012-09-15 | 2013-01-16 | 西安万科企业有限公司 | House |
| JP2023135513A (en) * | 2022-03-15 | 2023-09-28 | トヨタホーム株式会社 | housing |
| JP7662562B2 (en) | 2022-03-15 | 2025-04-15 | トヨタホーム株式会社 | Housing |
Similar Documents
| Publication | Publication Date | Title |
|---|---|---|
| CN201818062U (en) | Small dwelling house with one bedroom and one living room | |
| CN105019680A (en) | Four-bedroom two-living-room two-toilet house type | |
| CN202380766U (en) | Tiny Homes | |
| CN213953110U (en) | A type of house with anti-epidemic function | |
| CN202745408U (en) | House with variable indoor space | |
| CN201953093U (en) | House with compound three-spring-layer structure | |
| CN2858862Y (en) | Dynamic/static insulation residential building | |
| CN102619354A (en) | Multi-house type combined residence | |
| CN207673049U (en) | A kind of residential standard layer structure | |
| CN201981803U (en) | Duplex house with double jump-layer structure | |
| CN201297044Y (en) | 40M<2> small apartment building | |
| CN201991254U (en) | Multi-floor building structure | |
| CN201236495Y (en) | 90 square meters small dwelling-size building | |
| CN107905558A (en) | A kind of building structure integrated based on bending type wall using adjacent space | |
| CN206681417U (en) | Two bedrooms and two living rooms | |
| CN201236496Y (en) | 70 and 90 square meters dwelling-size building | |
| CN202509798U (en) | Improved house with three bedrooms, two living rooms, two toilets and one kitchen | |
| Öztürk et al. | Questioning the Wet Space: A Comparative Analysis of Health and Hygiene in Modern Apartment Interiors in Turkey | |
| CN201981804U (en) | Duplex house with double jump-layer structure | |
| CN100587207C (en) | Anti-floor noise-proof residences for large and small houses | |
| CN202755688U (en) | Small high-rise residential house | |
| CN202611269U (en) | Multi-apartment-type combined residence | |
| CN202755689U (en) | House with three-separation bathroom | |
| CN203430074U (en) | Small duplex apartment with upper main layer and lower auxiliary layer | |
| CN202755684U (en) | Multi-storey residence |
Legal Events
| Date | Code | Title | Description |
|---|---|---|---|
| C14 | Grant of patent or utility model | ||
| GR01 | Patent grant | ||
| ASS | Succession or assignment of patent right |
Owner name: CHINA ARCHITECTURE DESIGN INSTITUTE CO., LTD. Free format text: FORMER OWNER: CHINA INSTITUTE OF BUILDING STANDARD DESIGN + RESEARCH Effective date: 20150706 |
|
| C41 | Transfer of patent application or patent right or utility model | ||
| TR01 | Transfer of patent right |
Effective date of registration: 20150706 Address after: 730030, 24 floor, Jin Yun Building, 219 Qingyang Road, Chengguan District, Gansu, Lanzhou Patentee after: Gansu Tianhong Jinyun Co., Ltd. Patentee after: CHINA ARCHITECTURE DESIGN INSTITUTE CO., LTD. Address before: 730030, 24 floor, Jin Yun Building, 219 Qingyang Road, Chengguan District, Gansu, Lanzhou Patentee before: Gansu Tianhong Jinyun Co., Ltd. Patentee before: China Architecture Design & Research Institute |
|
| CX01 | Expiry of patent term |
Granted publication date: 20091223 |
|
| CX01 | Expiry of patent term |