CN201144481Y - Building thermal insulation and energy-saving modular wall components - Google Patents
Building thermal insulation and energy-saving modular wall components Download PDFInfo
- Publication number
- CN201144481Y CN201144481Y CNU2008200006169U CN200820000616U CN201144481Y CN 201144481 Y CN201144481 Y CN 201144481Y CN U2008200006169 U CNU2008200006169 U CN U2008200006169U CN 200820000616 U CN200820000616 U CN 200820000616U CN 201144481 Y CN201144481 Y CN 201144481Y
- Authority
- CN
- China
- Prior art keywords
- building
- energy
- wall
- thermal insulation
- building thermal
- Prior art date
- Legal status (The legal status is an assumption and is not a legal conclusion. Google has not performed a legal analysis and makes no representation as to the accuracy of the status listed.)
- Expired - Lifetime
Links
- 238000009413 insulation Methods 0.000 title claims abstract description 73
- 229910000831 Steel Inorganic materials 0.000 claims abstract description 26
- 239000010959 steel Substances 0.000 claims abstract description 26
- 238000010276 construction Methods 0.000 claims abstract description 22
- 239000004567 concrete Substances 0.000 claims abstract description 21
- XEEYBQQBJWHFJM-UHFFFAOYSA-N Iron Chemical compound [Fe] XEEYBQQBJWHFJM-UHFFFAOYSA-N 0.000 claims abstract description 19
- 229910052742 iron Inorganic materials 0.000 claims abstract description 9
- 229920005830 Polyurethane Foam Polymers 0.000 claims description 5
- 239000011496 polyurethane foam Substances 0.000 claims description 5
- 239000004793 Polystyrene Substances 0.000 claims description 2
- 229910052602 gypsum Inorganic materials 0.000 claims description 2
- 239000010440 gypsum Substances 0.000 claims description 2
- 229920002223 polystyrene Polymers 0.000 claims description 2
- 238000000465 moulding Methods 0.000 claims 1
- 239000011229 interlayer Substances 0.000 abstract description 9
- 239000010410 layer Substances 0.000 abstract description 9
- 238000004519 manufacturing process Methods 0.000 abstract description 9
- 238000005516 engineering process Methods 0.000 abstract description 8
- 238000000034 method Methods 0.000 abstract description 5
- 239000011265 semifinished product Substances 0.000 abstract description 2
- 238000010586 diagram Methods 0.000 description 16
- 230000000694 effects Effects 0.000 description 3
- 238000009434 installation Methods 0.000 description 3
- 239000000047 product Substances 0.000 description 3
- 238000003466 welding Methods 0.000 description 3
- 230000007547 defect Effects 0.000 description 2
- 238000009415 formwork Methods 0.000 description 2
- 238000009421 internal insulation Methods 0.000 description 2
- 239000000463 material Substances 0.000 description 2
- 239000004570 mortar (masonry) Substances 0.000 description 2
- 150000001875 compounds Chemical class 0.000 description 1
- 238000005336 cracking Methods 0.000 description 1
- 238000005034 decoration Methods 0.000 description 1
- 238000004134 energy conservation Methods 0.000 description 1
- 238000009422 external insulation Methods 0.000 description 1
- 239000003000 extruded plastic Substances 0.000 description 1
- 235000000396 iron Nutrition 0.000 description 1
- 230000008092 positive effect Effects 0.000 description 1
- 238000004321 preservation Methods 0.000 description 1
- 230000001681 protective effect Effects 0.000 description 1
- 239000011150 reinforced concrete Substances 0.000 description 1
- 239000002344 surface layer Substances 0.000 description 1
Images


Classifications
-
- Y—GENERAL TAGGING OF NEW TECHNOLOGICAL DEVELOPMENTS; GENERAL TAGGING OF CROSS-SECTIONAL TECHNOLOGIES SPANNING OVER SEVERAL SECTIONS OF THE IPC; TECHNICAL SUBJECTS COVERED BY FORMER USPC CROSS-REFERENCE ART COLLECTIONS [XRACs] AND DIGESTS
- Y02—TECHNOLOGIES OR APPLICATIONS FOR MITIGATION OR ADAPTATION AGAINST CLIMATE CHANGE
- Y02A—TECHNOLOGIES FOR ADAPTATION TO CLIMATE CHANGE
- Y02A30/00—Adapting or protecting infrastructure or their operation
-
- Y—GENERAL TAGGING OF NEW TECHNOLOGICAL DEVELOPMENTS; GENERAL TAGGING OF CROSS-SECTIONAL TECHNOLOGIES SPANNING OVER SEVERAL SECTIONS OF THE IPC; TECHNICAL SUBJECTS COVERED BY FORMER USPC CROSS-REFERENCE ART COLLECTIONS [XRACs] AND DIGESTS
- Y02—TECHNOLOGIES OR APPLICATIONS FOR MITIGATION OR ADAPTATION AGAINST CLIMATE CHANGE
- Y02B—CLIMATE CHANGE MITIGATION TECHNOLOGIES RELATED TO BUILDINGS, e.g. HOUSING, HOUSE APPLIANCES OR RELATED END-USER APPLICATIONS
- Y02B30/00—Energy efficient heating, ventilation or air conditioning [HVAC]
- Y02B30/90—Passive houses; Double facade technology
Landscapes
- Building Environments (AREA)
Abstract
一种建筑保温节能模块墙体构件,它是一种按照建筑模数尺寸要求,在工厂生产制作的墙体构件,它由前后两块浇注带冷拔钢丝网骨架的混凝土板、夹层保温板、内拉螺栓连接件、上下左右四侧扁铁和角钢连接件组成,其夹层保温板通过内拉螺栓连接件、上下左右四侧扁铁和角钢连接件与前后两块冷拔钢丝网骨架在工厂焊接,并整体浇注混凝土制成,从而形成工地现场拼装建筑墙体用的建筑保温节能模块墙体构件,并且将保温隔热层浇注在墙体中间,呈夹心层板,实现了墙体构件的全部模块化、标准化和工厂化流水线的加工生产,将繁杂的工地现场操作工序,简化到工厂生产制作成墙体半成品,再到施工现场组合拼装,是建筑节能墙体革新技术领域中的一种实用新型技术。
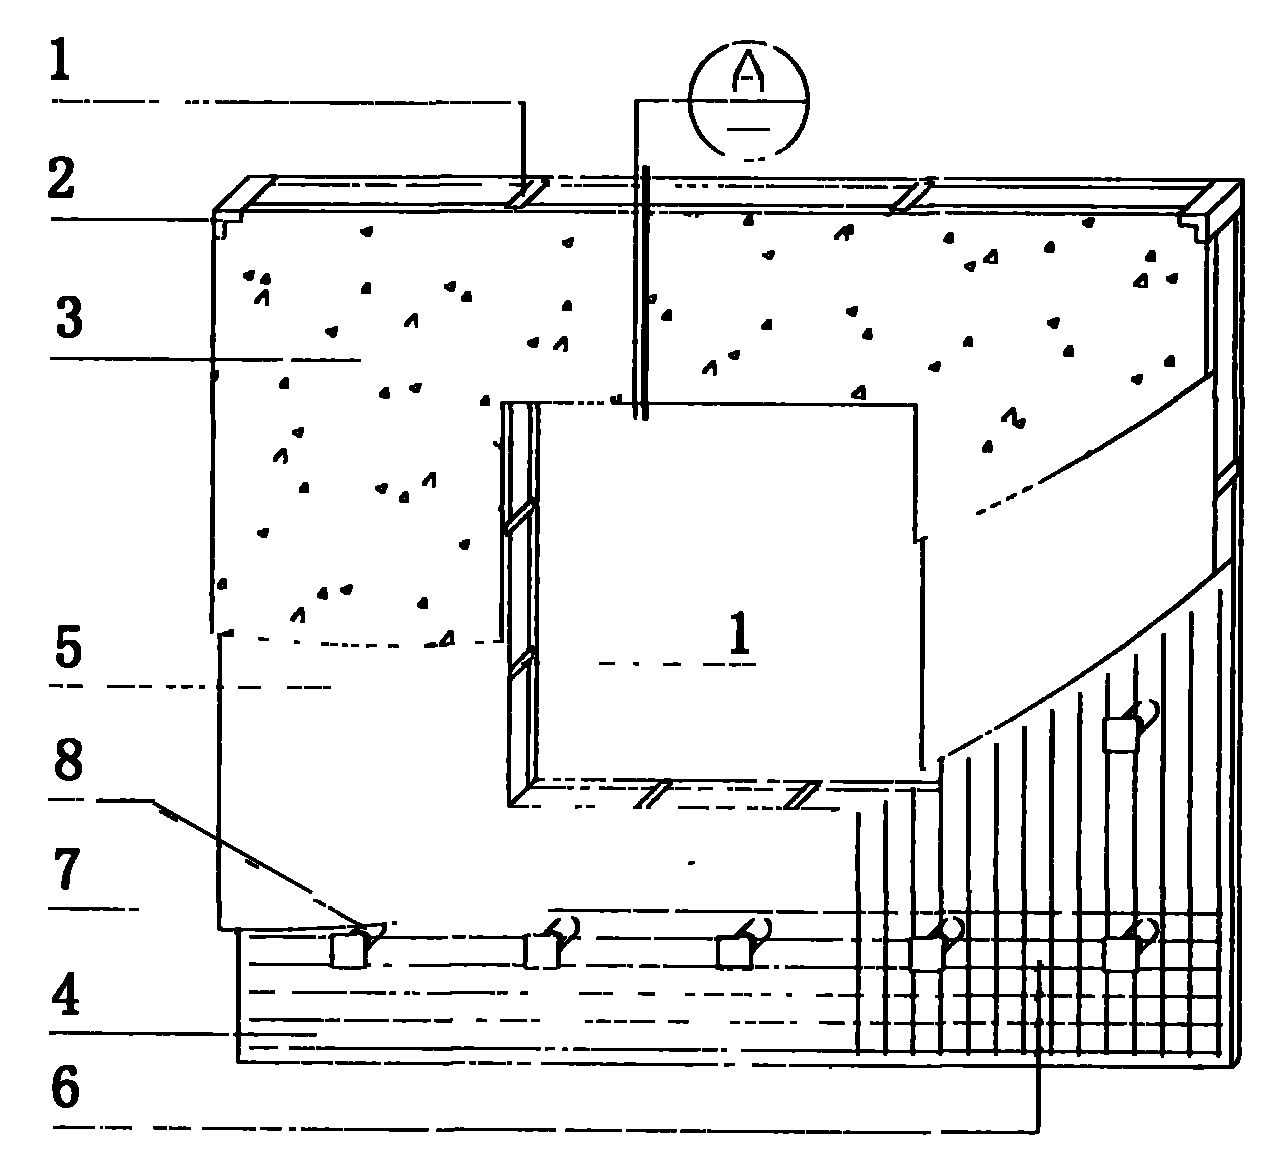
A building thermal insulation and energy-saving modular wall component, which is a wall component manufactured in a factory according to the building modulus size requirements. It is composed of inner pull bolt connectors, upper, lower, left and right four sides flat iron and angle steel connectors. The interlayer insulation board is welded in the factory through inner pull bolt connectors, upper, lower, left and right four sides flat iron and angle steel connectors and two front and rear cold drawn steel wire mesh skeletons. And it is made of integral pouring concrete, so as to form a building thermal insulation and energy-saving modular wall component for assembling the building wall on the site, and pour the thermal insulation layer in the middle of the wall, forming a sandwich laminate, realizing all the modules of the wall component The processing and production of the standardized, standardized and factory-like assembly line simplifies the complicated on-site operation procedures to the factory production to make wall semi-finished products, and then to the construction site to assemble and assemble. It is a practical model in the field of building energy-saving wall innovation technology. technology.
Description
技术领域 technical field
本实用新型涉及一种工业与民用建筑墙体,特别涉及一种满足建筑节能65%标准的建筑保温节能模块墙体构件。The utility model relates to an industrial and civil building wall, in particular to a building thermal insulation and energy-saving modular wall component meeting the building energy saving standard of 65%.
背景技术 Background technique
外墙保温在建筑节能技术中占据举足轻重的重要位置,目前通用的有两种方法:一是外墙内保温体系,是在外墙体内侧复合一种保温隔热层;另一是外墙外保温体系,是在外墙体外侧复合一种保温隔热层。采用外墙内保温体系因保温效果差,无法解决梁柱的“冷热桥”问题,又占用室内使用空间,还影响建筑物使用寿命等缺陷,一般很少采用,较多采用的是外墙外保温体系,相对地可以克服以上内保温体系的缺陷,但外墙外保温体系随着应用面积的增大,各种形式的墙体保温工程质量问题也逐渐增多,最普遍的是保温面层空鼓、开裂、剥落等质量问题,特别是高寒地区,日温差、年温差相对比其他非高寒地区要大,产生的温度应力所引起的变形量也大,又因外保温施工工艺的标准严格、工序复杂,操作稍有不当,极易产生质量问题,加之还有防火性能差,外饰面局限性大等性能差异的存在,形成了外墙外保温体系在技术上要克服的一些缺陷,“建筑保温节能模块墙体构件”就是从更高一层的技术角度来解决这些存在的技术质量问题,进一步提高建筑节能墙体的性能质量,是一种实用新型的建筑节能技术。External wall insulation occupies a pivotal position in building energy-saving technology. At present, there are two common methods: one is the internal insulation system of the external wall, which is a thermal insulation layer compounded on the inner side of the external wall; the other is the external thermal insulation of the external wall. The system is to compound a thermal insulation layer on the outside of the outer wall. Due to the poor thermal insulation effect of the external wall internal insulation system, it cannot solve the "hot and cold bridge" problem of beams and columns, and it takes up indoor space and affects the service life of buildings. Generally, it is rarely used, and external walls are mostly used. The external thermal insulation system can relatively overcome the defects of the above internal thermal insulation system, but with the increase of the application area of the external thermal insulation system of the external wall, the quality problems of various forms of wall thermal insulation projects are gradually increasing, and the most common one is the thermal insulation surface layer Quality problems such as hollowing, cracking, peeling, etc., especially in alpine regions, the daily temperature difference and annual temperature difference are relatively larger than those in other non-alpine regions, and the deformation caused by the temperature stress is also large, and because of the strict standards of external insulation construction technology , The process is complicated, the operation is slightly improper, and it is easy to cause quality problems. In addition, there are performance differences such as poor fire resistance and large limitations on the exterior surface, which form some defects that the external wall insulation system needs to overcome technically. "Building thermal insulation and energy-saving modular wall components" is to solve these existing technical quality problems from a higher technical point of view, and further improve the performance and quality of building energy-saving walls. It is a practical new type of building energy-saving technology.
实用新型内容Utility model content
本实用新型的目的是提供一种可以按照建筑模数尺寸大小,满足建筑节能65%标准,在工厂按构件预制生产制作的建筑保温节能模块墙体构件。The purpose of the utility model is to provide a building insulation and energy-saving modular wall component that can be prefabricated and produced in a factory according to the size of the building module and meet the 65% building energy saving standard.
本实用新型的是这样实现的:一种建筑保温节能模块墙体构件,按照建筑模数尺寸要求,在工厂生产制作成墙体构件,与建筑主体结构框架上的预埋螺栓或预埋铁件连接或焊接后,用聚氨酯发泡材料填缝,防水砂浆抹平,构成节能保温的建筑外围护墙体。它由前后两块浇注带冷拔钢丝网骨架的混凝土板、夹层保温板、内拉螺栓连接件、上下左右四侧扁铁和角钢连接件组成,其夹层保温板通过内拉螺栓连接件、上下左右四侧扁铁和角钢连接件与前后两块冷拔钢丝网骨架在工厂焊接,并整体浇注混凝土制成,从而形成工地现场拼装建筑外围护墙用的建筑保温节能模块墙体构件,并且将保温隔热层浇注在墙体中间夹心层,实现了墙体的全部模块化、标准化和工厂化流水线的加工生产,将繁杂的工地现场操作工序,简化到工厂生产制作成墙体半成品,再到施工现场组合拼装,是建筑节能墙体革新技术领域中的一种实用新型技术。The utility model is realized in this way: a building thermal insulation and energy-saving modular wall component is produced in a factory as a wall component according to the building modulus size requirements, and is connected with the embedded bolts or embedded iron parts on the main structural frame of the building. After connection or welding, the polyurethane foam material is used to fill the joints, and the waterproof mortar is smoothed to form an energy-saving and heat-resisting outer wall of the building. It consists of two poured concrete slabs with cold-drawn steel mesh skeleton, interlayer insulation board, inner pull bolt connectors, flat iron and angle steel connectors on the upper, lower, left, and right sides. The four-side flat iron and angle steel connectors and the front and rear two cold-drawn steel wire mesh skeletons are welded in the factory and made of integrally poured concrete, thus forming a building thermal insulation and energy-saving modular wall component for the on-site assembly of the outer wall of the building, and the thermal insulation The heat insulation layer is poured in the middle sandwich layer of the wall, which realizes all the modularization, standardization and factory-like assembly line processing of the wall, and simplifies the complicated on-site operation procedures to factory production to make wall semi-finished products, and then to construction On-site combined assembly is a practical new technology in the field of building energy-saving wall innovation technology.
本实用新型的优点和积极效果在于可以按照建筑模数尺寸大小,在工厂按构件预制生产制作,墙体两侧是以冷拔钢丝网浇注混凝土成型,在满足墙体刚度和受力条件下,中间增设阻热螺栓拉结件,墙体中部浇注聚氨脂发泡层,这样的模块化墙板既满足结构构件的刚度强度受力要求,同时又满足墙体传热系数K值的要求,达到建筑节能设计标准,同时解决了建筑物防火和外装饰要求的诸多问题。The advantages and positive effects of the utility model are that it can be prefabricated in the factory according to the size of the building modulus, and the two sides of the wall are formed by pouring concrete with cold-drawn steel wire mesh. Heat-resistant bolts are added in the middle, and the polyurethane foam layer is poured in the middle of the wall. Such a modular wall panel not only meets the rigidity and strength requirements of the structural members, but also meets the requirements of the K value of the wall heat transfer coefficient. It meets the building energy-saving design standards, and at the same time solves many problems in building fire protection and exterior decoration requirements.
墙体构件的强度与刚度符合结构设计规范和抗震设计规范要求,使墙体可以承重,充分利用了钢筋的抗拉和混凝土的抗压性能来承受外来荷载,保证建筑物的绝对安全。The strength and rigidity of the wall components meet the requirements of the structural design code and the seismic design code, so that the wall can bear the load, and make full use of the tensile strength of the steel bar and the compressive performance of the concrete to bear the external load, ensuring the absolute safety of the building.
墙体保温隔热性能好,传热系数K值符合GB50189-2005《公共建筑节能设计标准》中严寒地区围护结构传热系数限值要求。The thermal insulation performance of the wall is good, and the heat transfer coefficient K value meets the requirements of the limit value of the heat transfer coefficient of the enclosure structure in severe cold areas in GB50189-2005 "Design Standards for Energy Conservation of Public Buildings".
使建筑物的防火等级提高,将易燃的保温隔热层夹在墙体中间、墙体外围四周全是高等级防火标准的钢筋混凝土。To improve the fire protection level of the building, the flammable thermal insulation layer is sandwiched in the middle of the wall, and the periphery of the wall is all reinforced concrete with high fire protection standards.
把繁杂的现场施工环节和耗费的时间,都集中到工厂标准化生产的流水线作业,可以大量减少建筑物在现场的施工时间,加快施工进度,缩短施工周期。Concentrating the complicated on-site construction links and time-consuming into the standardized production line operation of the factory can greatly reduce the construction time of the building on site, speed up the construction progress and shorten the construction period.
由于工厂模块化生产,墙体本身的平整度、光滑度以及构筑尺寸的精密度都要比现行标准提高一个档次,以满足现场成品的构件拼装尺寸要求。因此,墙身内外表可直接做装饰层,不必再抹灰。建筑墙体整体制作综合成本比现行工艺的施工综合成本还略有降低。Due to the modular production of the factory, the flatness and smoothness of the wall itself and the precision of the construction size are higher than the current standard, so as to meet the assembly size requirements of the finished products on site. Therefore, the inside and outside of the wall body can be directly used as a decorative layer without plastering. The comprehensive cost of overall fabrication of the building wall is also slightly lower than the construction comprehensive cost of the current technology.
附图说明 Description of drawings
图1是本实用新型建筑保温节能模块墙体构件的透视效果图。Fig. 1 is a perspective effect diagram of a wall member of a building thermal insulation and energy-saving module of the present invention.
其中所示的A为构件宽度,B为构件高度,h1与h3为构件的前后面浇注的混凝土板厚度,h2为构件的夹层保温板厚度,a与b为构件的预留孔洞宽高尺度。上述数值根据建筑要求按设计计算确定。A is the width of the component, B is the height of the component, h1 and h3 are the thickness of the concrete slab poured at the front and back of the component, h2 is the thickness of the interlayer insulation board of the component, and a and b are the width and height of the reserved hole of the component. The above values are determined by design calculations based on building requirements.
图2是本实用新型建筑保温节能模块墙体构件的结构层示意图。Fig. 2 is a schematic diagram of the structural layers of the wall components of the building thermal insulation and energy-saving module of the present invention.
图3是本实用新型建筑保温节能模块墙体构件的局部剖面图。Fig. 3 is a partial cross-sectional view of a building thermal insulation and energy-saving module wall member of the present invention.
图4是本实用新型建筑保温节能模块墙体构件的上下左右四侧面扁铁连接件示意图。Fig. 4 is a schematic diagram of the flat iron connectors on the upper, lower, left, and right sides of the wall member of the building thermal insulation and energy saving module of the present invention.
图5是本实用新型建筑保温节能模块墙体构件的上下左右四侧面角钢连接件示意图。Fig. 5 is a schematic diagram of angle steel connectors on the upper, lower, left, and right sides of the wall member of the building thermal insulation and energy-saving module of the present invention.
图6是本实用新型建筑保温节能模块墙体构件的内拉螺栓连接件示意图。Fig. 6 is a schematic diagram of the internal pull bolt connectors of the wall components of the building thermal insulation and energy-saving module of the present invention.
图7是本实用新型建筑保温节能模块墙体构件的夹层保温板制作示意图。Fig. 7 is a schematic diagram of making the interlayer insulation board of the building insulation and energy-saving module wall components of the utility model.
图8是本实用新型建筑保温节能模块墙体构件的保温板前后两面冷拔钢丝网骨架制作示意图。Fig. 8 is a schematic diagram of making the cold-drawn steel wire mesh skeleton on the front and rear sides of the insulation board of the building insulation and energy-saving module wall components of the utility model.
图9是本实用新型建筑保温节能模块墙体构件的保温板前后两面冷拔钢丝网骨架内拉螺栓连接件制作示意图。Fig. 9 is a schematic diagram of the construction of the building insulation and energy-saving module wall components of the utility model. The front and rear sides of the insulation board are cold-drawn steel wire mesh frame internal pull bolt connectors.
图10是本实用新型建筑保温节能模块墙体构件的上下左右四侧面连接件及内拉螺栓连接件制作示意图。Fig. 10 is a schematic diagram of making the upper, lower, left, right, four side connectors and inner pull bolt connectors of the wall components of the building thermal insulation and energy-saving module of the present invention.
图11是本实用新型建筑保温节能模块墙体构件的模板制作及混凝土浇注示意图。Fig. 11 is a schematic diagram of formwork making and concrete pouring of building thermal insulation and energy saving module wall components of the present invention.
图12是本实用新型建筑保温节能模块墙体构件的成品示意图。Fig. 12 is a schematic diagram of a finished product of a building heat preservation and energy saving module wall member of the present invention.
图13是本实用新型建筑保温节能模块墙体构件安装于建筑主体结构框架上的透视效果图。Fig. 13 is a perspective effect diagram of the building thermal insulation and energy-saving module wall components of the utility model installed on the main structure frame of the building.
图14是本实用新型建筑保温节能模块墙体构件与建筑主体结构框架预埋螺栓一字连接节点图。Fig. 14 is a connection node diagram of the wall components of the building thermal insulation and energy-saving module of the utility model and the pre-embedded bolts of the main structure frame of the building.
图15是本实用新型建筑保温节能模块墙体构件与建筑主体结构框架预埋螺栓十字连接节点图。Fig. 15 is a cross connection node diagram of the wall components of the building thermal insulation and energy-saving module of the utility model and the pre-embedded bolts of the main structure frame of the building.
图16是本实用新型建筑保温节能模块墙体构件与建筑主体结构框架预埋螺栓连接的一字连接件示意图。Fig. 16 is a schematic diagram of the in-line connector connecting the wall component of the building thermal insulation and energy-saving module of the present invention with the pre-embedded bolts of the main structure frame of the building.
图17是本实用新型建筑保温节能模块墙体构件与建筑主体结构框架预埋螺栓连接的十字连接件示意图。Fig. 17 is a schematic diagram of the cross connector connecting the wall member of the building thermal insulation and energy-saving module of the utility model with the pre-embedded bolts of the main structure frame of the building.
上述图中:1-侧面扁铁连接件 2-侧面角钢连接件In the above picture: 1- side flat iron connector 2- side angle steel connector
3-前面浇注的混凝土板 4-后面浇注的混凝土板3-Concrete slab poured in front 4-Concrete slab poured in the back
5-夹层保温板 6-冷拔钢丝网骨架5-Sandwich insulation board 6-Cold-drawn steel wire mesh skeleton
7-内拉连接件螺栓 8-内拉连接件螺母
9-建筑保温节能模块墙体构件 10-墙体构件安装用十字连接件 9-Wall components of building insulation and energy-saving modules 10-Cross connectors for installation of wall components
11-墙体构件一字连接件 12-墙体构件安装用建筑主体结构预埋螺栓
具体实施方式 Detailed ways
如图3所示:本实用新型建筑保温节能模块墙体构件是按照建筑模数尺寸要求,在工厂生产制作成模块墙体构件,它由前后两块浇注的带冷拔钢丝网骨架6的混凝土板3和4、夹层保温板5、内拉螺栓连接件7和8、上下左右四侧扁铁和角钢连接件1和2组成,其夹层保温板5置于前后两块冷拔钢丝网骨架6之间,通过内拉螺栓连接件7和8内拉连接,而前后两块冷拔钢丝网骨架6通过上下左右四侧扁铁和角钢连接件1和2在工厂电焊连接,并前后两面整体浇注混凝土,从而制成建筑保温节能模块墙体构件9,适用于在工地现场拼装,并通过与十字连接件10、一字连接件11对应焊接,与建筑主体框架结构上预埋的螺栓12连接,然后用聚氨酯发泡材料填缝,防水砂浆抹平,从而构成保温节能建筑外围护墙。As shown in Figure 3: the building thermal insulation and energy-saving modular wall member of the utility model is produced in a factory to form a modular wall member according to the building modulus size requirements.
所述的建筑保温节能模块墙体构件9,其特征在于夹层保温板5是成型的聚氨酯发泡板、聚苯乙烯板或挤塑板。The building thermal insulation and energy-saving
所述的建筑保温节能模块墙体构件9,其特征在于穿过夹层保温板5的内拉螺栓连接件7和8是导热断桥结构。The building thermal insulation and energy saving
所述的建筑保温节能模块墙体构件9,其特征在于它是无预留孔洞的完整的建筑保温节能模块墙体构件、有预留安装门、窗、管道、设备等用的方型、圆形或多边型孔洞的建筑保温节能模块墙体构件。The building thermal insulation and energy-saving
所述的建筑保温节能模块墙体构件9,其特征在于前后两面浇注的带冷拔钢丝网骨架6的混凝土板3和4可以是带冷拔钢丝网骨架6的普通混凝土板或带冷拔钢丝网骨架6的轻质混凝土板。The building thermal insulation and energy-saving
所述的建筑保温节能模块墙体构件9,其特征在于前后两面浇注的带冷拔钢丝网骨架6的混凝土板3和4的后面一块4可以是空心结构高强石膏墙板。The building thermal insulation and energy-saving
本实用新型建筑保温节能模块墙体构件生产工艺流程如下:The production process of the building insulation and energy-saving module wall components of the utility model is as follows:
①模块墙体构件的夹层保温板5制作,如图7所示→②模块墙体构件的前后两块冷拔钢丝网骨架6制作,如图8所示→③模块墙体构件的冷拔钢丝网骨架6内拉螺栓连接件7和8制作安装,如图9所示→④模块墙体构件的上下左右四侧面连接件1和2制作安装,如图10所示→⑤模块墙体构件的模板制作及混凝土浇注,如图11所示→⑥模块墙体构件的成品制作完成,如图12所示。①The
Claims (6)
Priority Applications (1)
| Application Number | Priority Date | Filing Date | Title |
|---|---|---|---|
| CNU2008200006169U CN201144481Y (en) | 2008-01-09 | 2008-01-09 | Building thermal insulation and energy-saving modular wall components |
Applications Claiming Priority (1)
| Application Number | Priority Date | Filing Date | Title |
|---|---|---|---|
| CNU2008200006169U CN201144481Y (en) | 2008-01-09 | 2008-01-09 | Building thermal insulation and energy-saving modular wall components |
Publications (1)
| Publication Number | Publication Date |
|---|---|
| CN201144481Y true CN201144481Y (en) | 2008-11-05 |
Family
ID=40081354
Family Applications (1)
| Application Number | Title | Priority Date | Filing Date |
|---|---|---|---|
| CNU2008200006169U Expired - Lifetime CN201144481Y (en) | 2008-01-09 | 2008-01-09 | Building thermal insulation and energy-saving modular wall components |
Country Status (1)
| Country | Link |
|---|---|
| CN (1) | CN201144481Y (en) |
Cited By (6)
| Publication number | Priority date | Publication date | Assignee | Title |
|---|---|---|---|---|
| CN103628621A (en) * | 2013-12-15 | 2014-03-12 | 王睿敏 | Shear wall corner external wall panel for assembling integral building and construction method |
| CN105781007A (en) * | 2016-04-26 | 2016-07-20 | 镇江港和新型建材有限公司 | Concrete prefabricated wall body convenient to fix |
| CN106168058A (en) * | 2016-08-01 | 2016-11-30 | 中国十七冶集团有限公司 | A kind of prefabricated sandwich style Sandwich insulation wallboard and manufacture method |
| CN106401059A (en) * | 2016-07-21 | 2017-02-15 | 中清大科技股份有限公司 | A strip-type thermal-insulating wallboard component provided with a mounting slot and a mounting method thereof |
| CN106437018A (en) * | 2016-07-21 | 2017-02-22 | 中清大科技股份有限公司 | Strip-shaped heat preservation wallboard with mounting grooves and mounting method thereof |
| CN109079969A (en) * | 2018-09-19 | 2018-12-25 | 枣庄启程机械科技有限公司 | The novel wall for being embedded with door and window generates system and generation method |
-
2008
- 2008-01-09 CN CNU2008200006169U patent/CN201144481Y/en not_active Expired - Lifetime
Cited By (7)
| Publication number | Priority date | Publication date | Assignee | Title |
|---|---|---|---|---|
| CN103628621A (en) * | 2013-12-15 | 2014-03-12 | 王睿敏 | Shear wall corner external wall panel for assembling integral building and construction method |
| CN103628621B (en) * | 2013-12-15 | 2015-10-28 | 王睿敏 | Assembled integral shear wall corner for building side fascia and construction method |
| CN105781007A (en) * | 2016-04-26 | 2016-07-20 | 镇江港和新型建材有限公司 | Concrete prefabricated wall body convenient to fix |
| CN106401059A (en) * | 2016-07-21 | 2017-02-15 | 中清大科技股份有限公司 | A strip-type thermal-insulating wallboard component provided with a mounting slot and a mounting method thereof |
| CN106437018A (en) * | 2016-07-21 | 2017-02-22 | 中清大科技股份有限公司 | Strip-shaped heat preservation wallboard with mounting grooves and mounting method thereof |
| CN106168058A (en) * | 2016-08-01 | 2016-11-30 | 中国十七冶集团有限公司 | A kind of prefabricated sandwich style Sandwich insulation wallboard and manufacture method |
| CN109079969A (en) * | 2018-09-19 | 2018-12-25 | 枣庄启程机械科技有限公司 | The novel wall for being embedded with door and window generates system and generation method |
Similar Documents
| Publication | Publication Date | Title |
|---|---|---|
| CN101353929B (en) | Industrialization energy-saving building house | |
| WO2007134517A1 (en) | Composite concrete shear wall for heat insulation | |
| CN102425265B (en) | Composite wallboard manufacturing and installation methods | |
| CN205604566U (en) | Side fascia suitable for assembled concrete frame structure | |
| CN105421818A (en) | Embedded steel structure assembling residence | |
| CN101725259A (en) | Modular house building structure and construction method thereof | |
| WO2013135108A1 (en) | Assembled steel structure hollow building | |
| CN206703268U (en) | A kind of pre-cast concrete walling with heat-insulation layer | |
| CN203531220U (en) | Prefabricated composite wall plate with ultra-thin heat insulation and heat preservation plates | |
| CN218406033U (en) | Steel-concrete structure assembled light plate | |
| CN207794361U (en) | A kind of lightgage steel joist duplex spread-blade concrete wall | |
| CN205314349U (en) | Assembly type structure composite board and adopt assembly type structure connection structure of this panel | |
| CN205777231U (en) | The big plate of assembled architecture outer wall insulation and decoration | |
| CN209353520U (en) | A prefabricated cold-formed thin-walled steel wall system | |
| CN206233409U (en) | A kind of assembled energy-saving heat-preserving composite wall board | |
| CN214884621U (en) | A double corrugated steel plate-phosphogypsum composite wall | |
| CN216973931U (en) | Prefabricated coincide thermal insulation wall body and shear force wall | |
| CN213952690U (en) | Multilayer concrete composite prefabricated external wall panel | |
| CN102400517B (en) | Assembled pre-fabricated light steel composite inner wall panel | |
| CN206233451U (en) | A kind of assembled heat insulation composite wall board | |
| CN108643439A (en) | Extremely frigid zones assembled architecture heat preservation and soundproof hollow filling wall module and construction | |
| CN210049426U (en) | A building thermal insulation wall | |
| CN206591683U (en) | High-strength insulation combined wall and house | |
| CN202073177U (en) | High-level mixed structure with combination of concrete dense column/gypsum compounded wall slab and concrete shearing inner wall | |
| CN205296572U (en) | Embedded steel construction assembly house side fascia |
Legal Events
| Date | Code | Title | Description |
|---|---|---|---|
| C14 | Grant of patent or utility model | ||
| GR01 | Patent grant | ||
| DD01 | Delivery of document by public notice |
Addressee: Chen Haihua Document name: Notification to Pay the Fees |
|
| CX01 | Expiry of patent term | ||
| CX01 | Expiry of patent term |
Granted publication date: 20081105 |