CN115749255A - Core tube creeping formwork and horizontal structure aluminum formwork combination system and construction method thereof - Google Patents
Core tube creeping formwork and horizontal structure aluminum formwork combination system and construction method thereof Download PDFInfo
- Publication number
- CN115749255A CN115749255A CN202211546726.6A CN202211546726A CN115749255A CN 115749255 A CN115749255 A CN 115749255A CN 202211546726 A CN202211546726 A CN 202211546726A CN 115749255 A CN115749255 A CN 115749255A
- Authority
- CN
- China
- Prior art keywords
- wall
- formwork
- core tube
- template
- well
- Prior art date
- Legal status (The legal status is an assumption and is not a legal conclusion. Google has not performed a legal analysis and makes no representation as to the accuracy of the status listed.)
- Pending
Links
Images






Landscapes
- Forms Removed On Construction Sites Or Auxiliary Members Thereof (AREA)
Abstract
本发明公开了一种核心筒爬模与水平结构铝模结合体系及其施工方法,包括:核心筒外墙爬模、核心筒井道爬模和水平结构铝模;核心筒外墙爬模安装在核心筒结构外墙的外侧,核心筒井道爬模的安装在结构梁板上,水平结构铝模安装在相邻两层楼的结构梁板之间,且水平结构铝模的侧面安装在核心筒结构外墙上。核心筒外墙爬模、核心筒井道爬模及水平结构铝模的设置,既保证了核心筒结构施工质量,又加快了施工进度,还能保证作业人员的操作安全。核心筒墙体与梁板同步快速施工方法,解决了传统超高层核心筒墙体先行,核心筒内梁板施工速度慢,核心筒作业面人员消防疏散难问题,操作简便,施工安全。

The invention discloses a combination system of core tube climbing formwork and horizontal structure aluminum formwork and a construction method thereof, comprising: core tube outer wall climbing formwork, core tube wellway climbing formwork and horizontal structure aluminum formwork; the core tube outer wall climbing formwork is installed on On the outer side of the outer wall of the core tube structure, the climbing formwork of the core tube shaft is installed on the structural beam slab, the horizontal structural aluminum formwork is installed between the structural beam slabs of two adjacent floors, and the side of the horizontal structural aluminum formwork is installed on the core tube Structural exterior walls. The setting of the climbing formwork for the outer wall of the core tube, the climbing formwork for the shaft of the core tube and the aluminum formwork for the horizontal structure not only ensures the construction quality of the core tube structure, but also speeds up the construction progress and ensures the safety of the operators. The core wall and beam slab synchronous rapid construction method solves the problems of the traditional super high-rise core wall first, the beam slab inside the core tube is slow in construction speed, and the fire evacuation of personnel on the core tube working surface is difficult. The operation is simple and the construction is safe.
Description
技术领域technical field
本发明涉及建筑工程技术领域,具体涉及一种核心筒爬模与水平结构铝模结合体系及其施工方法。The invention relates to the technical field of construction engineering, in particular to a combination system of a core tube climbing formwork and a horizontal structure aluminum formwork and a construction method thereof.
背景技术Background technique
在建筑的中央部分,由电梯井道、楼梯、通风井、电缆井、公共卫生间、部分设备间围护形成中央核心筒,与外围框架形成一个外框内筒结构,以钢筋混凝土浇筑。此种结构十分有利于结构受力,并具有极优的抗震性。是国际上超高层建筑广泛采用的主流结构形式。同时,这种结构的优越性还在于可争取尽量宽敞的使用空间,使各种辅助服务性空间向平面的中央集中,使主功能空间占据最佳的采光位置,并达到视线良好、内部交通便捷效果。In the central part of the building, the central core tube is formed by the elevator shaft, stairs, ventilation shaft, cable shaft, public toilets, and some equipment rooms, and forms an outer frame and inner tube structure with the peripheral frame, which is poured with reinforced concrete. This structure is very conducive to the structural force, and has excellent earthquake resistance. It is the mainstream structural form widely used in super high-rise buildings in the world. At the same time, the advantage of this structure is that it can strive for as spacious a use space as possible, so that various auxiliary service spaces can be concentrated in the center of the plane, so that the main function space can occupy the best lighting position, and achieve good sightlines and convenient internal traffic. Effect.
随着高层、超高层建筑业发展,爬模及顶模平台施工技术的应用也日益普遍,以往,超高层建筑核心筒多采用竖向结构与水平结构分开施工,但是,传统的核心筒墙体内的水平结构由于在核心筒墙体上形成的“大帽子”,不仅材料运输困难,施工速度慢,而且爬模或顶模平台作业面人员消防疏散难困难大。With the development of high-rise and super high-rise construction industry, the application of climbing formwork and top formwork platform construction technology is becoming more and more common. Due to the "big hat" formed on the core wall of the inner horizontal structure, not only the material transportation is difficult, the construction speed is slow, but also the fire evacuation of personnel on the working surface of the climbing formwork or top formwork platform is difficult.
发明内容Contents of the invention
针对现有技术的不足,本发明设计了一种核心筒爬模与水平结构铝模结合体系,包括:核心筒外墙爬模、核心筒井道爬模和水平结构铝模;其中,核心筒外墙爬模安装在核心筒结构外墙的外侧,核心筒井道爬模的安装在结构梁板上,水平结构铝模安装在相邻两层楼的结构梁板之间,且水平结构铝模的侧面安装在核心筒结构外墙上。Aiming at the deficiencies in the prior art, the present invention designs a combination system of core tube climbing formwork and horizontal structure aluminum formwork, including: core tube outer wall climbing formwork, core tube shaft climbing formwork and horizontal structure aluminum formwork; The wall climbing formwork is installed on the outside of the outer wall of the core tube structure, the core tube shaft climbing formwork is installed on the structural beam slab, the horizontal structural aluminum formwork is installed between the structural beam slabs of two adjacent floors, and the horizontal structural aluminum formwork The side is installed on the outer wall of the core tube structure.
优选的,核心筒外墙爬模包括:外墙埋件、外墙导轨、外墙架体、外墙液压系统、外墙围护和外墙模板;外墙导轨和外墙架体均通过外墙埋件安装在核心筒结构外墙的外侧;外墙液压系统、外墙围护和外墙模板均安装在外墙架体上,且外墙液压系统与外墙导轨相连接。Preferably, the climbing formwork for the external wall of the core tube includes: external wall embedded parts, external wall guide rails, external wall frame body, external wall hydraulic system, external wall enclosure and external wall formwork; The wall embedded parts are installed on the outer side of the outer wall of the core tube structure; the outer wall hydraulic system, outer wall enclosure and outer wall formwork are all installed on the outer wall frame, and the outer wall hydraulic system is connected with the outer wall guide rail.
优选的,外墙模板包括:模板面板、背楞、斜撑和模板后移装置;模板面板通过背楞和斜撑安装在模板后移装置上;模板后移装置的底部安装在外墙架体上。Preferably, the exterior wall formwork includes: a formwork panel, a back flute, a diagonal brace and a formwork moving device; the formwork panel is installed on the formwork backward movement device through the back flute and the diagonal brace; the bottom of the formwork backward movement device is installed on the outer wall frame .
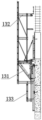
优选的,外墙架体包括:承重三角架、上桁架和下挂平台;承重三角架、上桁架和下挂平台均通过外墙埋件安装在核心筒结构外墙的外侧,外墙液压系统安装在承重三角架上;外墙围护包括:维护龙骨、维护钢板网和平台翻板,维护钢板网通过维护龙骨安装在核心筒结构外墙的外侧,平台翻板设置在下挂平台的底部。Preferably, the exterior wall frame includes: a load-bearing tripod, an upper truss, and a lower-hanging platform; the load-bearing tripod, upper truss, and lower-hanging platform are all installed on the outer side of the outer wall of the core tube structure through the outer wall embedded parts, and the outer wall hydraulic system Installed on the load-bearing tripod; the outer wall enclosure includes: maintenance keel, maintenance steel mesh and platform flap, the maintenance steel mesh is installed on the outside of the outer wall of the core tube structure through the maintenance keel, and the platform flap is set at the bottom of the hanging platform.
优选的,核心筒井道爬模包括:井道埋件、井道导轨、井道架体、井道液压系统和井道模板;井道模板安装在井道架体上,井道架体通过井道导轨与井道埋件相连接,井道埋件安装在结构梁板上,井道液压系统的底部安装在井道埋件上,井道液压系统的顶部与井道导轨相连接。Preferably, the core shaft shaft climbing formwork includes: hoistway embedded parts, hoistway guide rails, hoistway frame body, hoistway hydraulic system and hoistway template; the hoistway template is installed on the hoistway frame body, and the hoistway frame body is connected with the hoistway embedded parts through the hoistway guide rail, The hoistway embedded parts are installed on the structural beam plate, the bottom of the hoistway hydraulic system is installed on the hoistway embedded parts, and the top of the hoistway hydraulic system is connected with the hoistway guide rail.
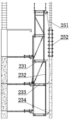
优选的,井道架体包括:井道横梁、井道立柱、井道平台和井道翻板;井道立柱与井道模板相连接,井道横梁安装在井道立柱上,井道平台安装在井道横梁上,井道翻板设置在井道平台与墙体连接处。Preferably, the hoistway frame body includes: a hoistway beam, a hoistway column, a hoistway platform and a hoistway flap; the hoistway column is connected with the hoistway template, the hoistway beam is installed on the hoistway column, the hoistway platform is installed on the hoistway beam, and the hoistway flap is arranged on The connection between the hoistway platform and the wall.
优选的,井道模板包括:模板吊挂装置和模板体系;模板体系通过模板吊挂装置与井道横梁连接。Preferably, the hoistway formwork includes: a formwork hanging device and a formwork system; the formwork system is connected to the hoistway beam through the formwork hanging device.
优选的,水平结构铝模包括:墙体铝模和水平结构铝模;其中,墙体铝模包括墙体斜撑和墙体模板,墙体模板安装在核心筒结构外墙上,墙体斜撑的一端与墙体铝模相连接,墙体斜撑的另一端安装在结构梁板上;水平结构铝模包括支撑钢立柱和梁板模板,梁板模板安装钢立柱上部,支撑钢立柱支撑在浇筑完成的结构梁板上。Preferably, the horizontal structure aluminum form includes: a wall aluminum form and a horizontal structure aluminum form; wherein, the wall aluminum form includes a wall brace and a wall formwork, the wall formwork is installed on the outer wall of the core tube structure, and the wall slant One end of the brace is connected to the aluminum formwork of the wall, and the other end of the diagonal brace of the wall is installed on the structural beam slab; the horizontal structural aluminum formwork includes supporting steel columns and beam slab formwork, the beam slab formwork is installed on the upper part of the steel column, and the supporting steel column is supported On the poured structural beam slab.
基于同一涉及思想,本发明还提供了一种核心筒爬模与水平结构铝模结合体系的施工方法,包括以下步骤:步骤一:将核心筒外墙爬模中的外墙模板和核心筒井道爬模中的井道模板后移,其中,外墙模板通过模板后移装置后移,井道模板通过模板吊挂装置后移;步骤二:将墙体铝模和水平结构铝模中的梁板模板拆除并分区堆放;步骤三:将核心筒外墙爬模和核心筒井道爬模提升一层;步骤四:检验在提升后楼层的参数是否达到标准,其中,需要检验的参数有:投射的轴线和墙线是否正确,标高是否在控制范围内,达到标准进行下一步,未达到标准对其调整,直至达到标准;步骤五:在提升后的楼层绑扎竖向钢筋,并安装外墙模板中的模板面板、井道模板和墙体铝模中的墙体模板,检验并及时校正垂直度;步骤六:在提升后的楼层安装墙体铝模的墙体斜撑和水平结构铝模;步骤七:在提升后的楼层进行整体的校正、加固检查及墙模板底部填灰,并浇筑核心筒结构外墙、核心筒结构内墙和结构梁板;待混凝土达到强度后,重复上述步骤对下一层楼施工。Based on the same related idea, the present invention also provides a construction method for the combination system of core tube climbing formwork and horizontal structure aluminum formwork, which includes the following steps: Step 1: The outer wall formwork in the core tube outer wall climbing formwork and the core tube shaft The shaft formwork in the climbing formwork is moved backward, wherein the exterior wall formwork is moved backward through the formwork moving device, and the wellway formwork is moved backward through the formwork hanging device; Step 2: The beam and slab formwork in the wall aluminum formwork and the horizontal structure aluminum formwork Remove and stack in sections; Step 3: Raise the climbing formwork of the outer wall of the core tube and the climbing formwork of the core shaft shaft to one floor; Step 4: Check whether the parameters of the raised floor meet the standards, and the parameters that need to be checked are: the projected axis Whether the line and the wall line are correct, whether the elevation is within the control range, if the standard is reached, go to the next step, if the standard is not reached, adjust it until it reaches the standard; Step 5: Bind the vertical reinforcement on the raised floor, and install the external wall formwork Formwork panels, well formwork and wall formwork in the wall aluminum formwork, inspect and correct the verticality in time; Step 6: Install wall braces and horizontal structural aluminum formwork of the wall aluminum formwork on the raised floor; Step 7: Carry out overall correction, reinforcement inspection, and ash filling at the bottom of the wall formwork on the raised floor, and pour the outer wall of the core tube structure, the inner wall of the core tube structure, and the structural beam slab; after the concrete reaches strength, repeat the above steps for the next floor building construction.
优选的,步骤三:将核心筒外墙爬模和核心筒井道爬模提升一层,包括以下步骤:对核心筒外墙爬模和核心筒井道爬模的提升同步进行;在核心筒结构外墙上安装外墙埋件,在结构梁板上安装井道埋件;通过外墙液压系统先将外墙导轨提升,再通过外墙液压系统将外墙架体整体提成,通过井道液压系统将井道导轨和井道架体整体提升。Preferably, step 3: lifting the climbing formwork of the outer wall of the core tube and the climbing formwork of the shaft of the core tube to one layer, including the following steps: synchronously lifting the climbing formwork of the outer wall of the core tube and the climbing formwork of the shaft of the core tube; The external wall embedded parts are installed on the wall, and the shaft embedded parts are installed on the structural beam plate; the external wall guide rail is first lifted through the external wall hydraulic system, and then the external wall frame is lifted as a whole through the external wall hydraulic system, and the shaft is lifted by the well hydraulic system. The guide rail and hoistway frame are lifted as a whole.
与最接近现有技术相比,本发明的有益效果在于:Compared with the closest prior art, the beneficial effects of the present invention are:
1、本发明在核心筒外墙设置爬模以及在核心筒内电梯井道设置爬模,这样在对核心筒墙体与梁板同步快速施工时提供内外两侧的操作平台,既保证了核心筒内梁板施工质量,又加快了施工进度,还能保证作业人员的操作安全。1. The present invention sets the climbing formwork on the outer wall of the core tube and the elevator shaft in the core tube, so as to provide operation platforms on both sides of the inner and outer sides during the synchronous and rapid construction of the core tube wall and the beam slab, which not only ensures the core tube The construction quality of the inner beam and slab speeds up the construction progress and ensures the safety of the operators.
2、本发明的核心筒墙体与梁板同步快速施工方法,解决了传统超高层核心筒墙体先行,核心筒内梁板施工速度慢,核心筒作业面人员消防疏散难问题,操作简便,施工安全。2. The synchronous and rapid construction method of the core wall and the beam slab of the present invention solves the problems of the traditional super-high-rise core wall first, the slow construction speed of the inner beam slab of the core tube, and the difficulty of fire-fighting and evacuation of personnel at the working surface of the core tube, and is easy to operate. construction safety.
附图说明Description of drawings
图1为本发明核心筒爬模与水平结构铝模结合体系的结构示意图。Fig. 1 is a structural schematic diagram of the combination system of the core cylinder climbing formwork and the horizontal structure aluminum formwork of the present invention.
图2为本发明核心筒外墙爬模的结构示意图。Fig. 2 is a structural schematic diagram of the climbing formwork for the outer wall of the core tube of the present invention.
图3为本发明外墙埋件的结构示意图。Fig. 3 is a schematic structural view of the external wall embedded part of the present invention.
图4为本发明外墙架体的结构示意图。Fig. 4 is a schematic structural view of the outer wall frame of the present invention.
图5为本发明外墙围护和外墙模板的结构示意图。Fig. 5 is a structural schematic diagram of the exterior wall enclosure and the exterior wall formwork of the present invention.
图6为本发明核心筒井道爬模的结构示意图。Fig. 6 is a schematic structural view of the climbing formwork for the core shaft shaft of the present invention.
图7为本发明井道埋件的结构示意图。Fig. 7 is a schematic structural view of the shaft embedded part of the present invention.
图8为本发明井道架体和井道模板的结构示意图。Fig. 8 is a structural schematic diagram of the hoistway frame and the hoistway formwork of the present invention.
图9为本发明水平结构铝模的结构示意图。Fig. 9 is a structural schematic diagram of the horizontal structure aluminum mold of the present invention.
图10为本发明墙体铝模的结构示意图。Fig. 10 is a structural schematic diagram of the wall aluminum formwork of the present invention.
图11为本发明水平结构铝模的结构示意图。Fig. 11 is a schematic structural view of the horizontal structure aluminum mold of the present invention.
附图标记:Reference signs:
1-核心筒外墙爬模,11-外墙埋件,12-外墙导轨,13-外墙架体,131-承重三角架,132-上桁架,133-下挂平台,14-外墙液压系统,15-外墙围护,151-维护龙骨,152-维护钢板网,153-平台翻板,16-外墙模板,161-模板面板,162-背楞,163-斜撑,164-模板后移装置,2-核心筒井道爬模,21-井道埋件,22-井道导轨,23-井道架体,231-井道横梁,232-井道立柱,233-井道平台,234-井道翻板,24-井道液压系统,25-井道模板,251-模板吊挂装置,252-模板系统,3-核心筒结构外墙,4-核心筒结构内墙,5-结构梁板,6-水平结构铝模,61-墙体铝模,611-墙体斜撑,612-墙体模板,62-水平结构铝模,621-支撑钢立柱,622-梁板模板。1-climbing formwork for exterior wall of core tube, 11-embedded parts for exterior wall, 12-rail for exterior wall, 13-frame for exterior wall, 131-load-bearing tripod, 132-upper truss, 133-bottom hanging platform, 14-exterior wall Hydraulic system, 15-external wall enclosure, 151-maintenance keel, 152-maintenance steel mesh, 153-platform flap, 16-external wall formwork, 161-formwork panel, 162-back corrugation, 163-slanting bracing, 164- Formwork back moving device, 2- core shaft shaft climbing formwork, 21- shaft embedded parts, 22- shaft guide rail, 23- shaft frame, 231- shaft beam, 232- shaft column, 233- shaft platform, 234- shaft flap , 24- shaft hydraulic system, 25- shaft formwork, 251- formwork hanging device, 252- formwork system, 3- core tube structure exterior wall, 4- core tube structure interior wall, 5- structural beam plate, 6- horizontal structure Aluminum formwork, 61-wall aluminum formwork, 611-wall diagonal bracing, 612-wall formwork, 62-horizontal structure aluminum formwork, 621-supporting steel columns, 622-beam plate formwork.
具体实施方式Detailed ways
下面将结合本发明实施例中的附图,对本发明实施例中的技术方案进行清楚、完整地描述。The following will clearly and completely describe the technical solutions in the embodiments of the present invention with reference to the drawings in the embodiments of the present invention.
实施例1Example 1
如图1-图11所示,本发明提供了一种核心筒爬模与水平结构铝模结合体系,包括:核心筒外墙爬模1、核心筒井道爬模2和水平结构铝模6;其中,核心筒外墙爬模1安装在核心筒结构外墙3的外侧,核心筒井道爬模2的安装在结构梁板5上,水平结构铝模6安装在相邻两层楼的结构梁板5之间,且水平结构铝模6的侧面安装在核心筒结构外墙3上。在核心筒外墙设置爬模以及在核心筒内电梯井道设置爬模,这样在对核心筒墙体与梁板同步快速施工时提供内外两侧的操作平台,既保证了核心筒内梁板施工质量,又加快了施工进度,还能保证作业人员的操作安全。As shown in Figures 1-11, the present invention provides a combination system of core tube climbing formwork and horizontal structure aluminum formwork, including: core tube outer wall climbing formwork 1, core tube
在一优选实施方式中,核心筒外墙爬模1包括:外墙埋件11、外墙导轨12、外墙架体13、外墙液压系统14、外墙围护15和外墙模板16;外墙导轨12和外墙架体13均通过外墙埋件11安装在核心筒结构外墙3的外侧;外墙液压系统14、外墙围护15和外墙模板16均安装在外墙架体13上,且外墙液压系统14与外墙导轨12相连接。优选的,外墙埋件11包括:爬模埋件系统、爬模埋件板、爬模埋件高强螺杆、爬模埋件受力螺栓、爬模埋件垫圈、爬模埋件爬锥和爬模埋件挂座(图中已画出),但未详细标出。In a preferred embodiment, the core cylinder exterior wall climbing formwork 1 includes: exterior wall embedded
在一优选实施方式中,外墙模板16包括:模板面板161、背楞162、斜撑163和模板后移装置164;模板面板161通过背楞162和斜撑163安装在模板后移装置164上;模板后移装置164的底部安装在外墙架体13上。In a preferred embodiment, the
在一优选实施方式中,外墙架体13包括:承重三角架131、上桁架132和下挂平台133;承重三角架131、上桁架132和下挂平台133均通过外墙埋件11安装在核心筒结构外墙3的外侧,外墙液压系统14安装在承重三角架131上;外墙围护15包括:维护龙骨151、维护钢板网152和平台翻板153,维护钢板网152通过维护龙骨151安装在核心筒结构外墙3的外侧,平台翻板153设置在下挂平台133的底部。In a preferred embodiment, the outer
在一优选实施方式中,核心筒井道爬模2包括:井道埋件21、井道导轨22、井道架体23、井道液压系统24和井道模板25;井道模板25安装在井道架体23上,井道架体23通过井道导轨22与井道埋件21相连接,井道埋件21安装在结构梁板5上,井道液压系统24的底部安装在井道埋件21上,井道液压系统24的顶部与井道导轨22相连接。优选的,井道埋件21包括:井道埋件高强螺杆、井道埋件受力螺栓、井道埋件垫片和井道埋件挂座(图中已画出),但未详细标出。In a preferred embodiment, the core shaft
在一优选实施方式中,井道架体23包括:井道横梁231、井道立柱232、井道平台233和井道翻板234;井道立柱232与井道模板25相连接,井道横梁231安装在井道立柱232上,井道平台233安装在井道横梁231上,井道翻板234设置在井道平台233与墙体连接处。In a preferred embodiment, the
在一优选实施方式中,井道模板25包括:模板吊挂装置251和模板体系252;模板体系252通过模板吊挂装置251与井道横梁231连接。In a preferred embodiment, the
在一优选实施方式中,水平结构铝模6包括:墙体铝模61和水平结构铝模62;其中,墙体铝模61包括墙体斜撑611和墙体模板612,墙体模板612安装在核心筒结构外墙3上,墙体斜撑611的一端与墙体铝模61相连接,墙体斜撑611的另一端安装在结构梁板5上;水平结构铝模62包括支撑钢立柱621和梁板模板622,梁板模板622安装钢立柱621上部,支撑钢立柱621支撑在浇筑完成的结构梁板5上。优选的,墙体斜撑611包括:长斜撑杆、短斜撑杆、竖向背楞、斜撑调节螺杆、斜撑底座和斜撑与背楞连接器(图中已画出),但未详细标出。墙体模板612包括:铝模板面板、铝模墙体背楞和铝模墙体对拉螺杆(图中已画出),但未详细标出。支撑钢立柱621包括:独立钢立柱、可调托撑、晚拆头和超高加固钢管(图中已画出),但未详细标出。梁板模板622包括:楼板铝模板面板、梁底铝模板面板、梁侧铝模板面板、梁侧铝模板背楞(图中已画出),但未详细标出。优选的,水平结构铝模6还包括楼梯模板(图中未画出)。In a preferred embodiment, the horizontal
实施例2Example 2
本发明还提供了一种核心筒爬模与水平结构铝模结合体系的施工方法,包括以下步骤:The present invention also provides a construction method for the combination system of core tube climbing formwork and horizontal structure aluminum formwork, comprising the following steps:
步骤一:将核心筒外墙爬模1中的外墙模板16和核心筒井道爬模2中的井道模板25后移,其中,外墙模板16通过模板后移装置164后移,模板后移装置先拔出齿轮插销,扳动后移装置将模板后移,井道模板25通过调节后移螺栓后移,松动后移螺母对其进行后移,后移到位后,模板后移装置164再插上齿轮插销,模板吊挂装置251拧紧后移螺母。Step 1: Move the
步骤二:将墙体铝模61和水平结构铝模62中的梁板模板622拆除并分区堆放。即将水平结构铝模6中除独立钢立柱、可调托撑和晚拆头保留外,其他的全部拆除。Step 2: Dismantle the beam-
步骤三:将核心筒外墙爬模1和核心筒井道爬模2提升一层,对核心筒外墙爬模1和核心筒井道爬模2的提升同步进行;在核心筒结构外墙3上安装外墙埋件11,在结构梁板5上安装井道埋件21;通过外墙液压系统14先将外墙导轨12提升,再通过外墙液压系统14将外墙架体13整体提成,通过井道液压系统24将井道导轨22和井道架体23整体提升。提升完成后,拆除下层附墙装置,待上层混凝土强度达到15MPa时爬模架体13和爬模液压系统14进行检查,清理架体杂物,符合要求后方可提升。提升时现场在相应楼层准备临时电箱。液压控制台应有专人操作,每榀架子设专人看管是否同步,发现不同步,可调节液压阀门进行控制。Step 3: Lift the climbing formwork 1 of the outer wall of the core tube and the climbing
步骤四:检验在提升后楼层的参数是否达到标准,其中,需要检验的参数有:投射的轴线和墙线是否正确,标高是否在控制范围内,目测墙身钢筋是否在墙内,并留有相应的保护层,达到标准进行下一步,未达到标准对其调整,直至达到标准。Step 4: Check whether the parameters of the floor after the lifting are up to standard. Among them, the parameters that need to be checked include: whether the projected axis and wall line are correct, whether the elevation is within the control range, whether the wall reinforcement is in the wall by visual inspection, and leave The corresponding protective layer, if it reaches the standard, proceed to the next step, if it does not meet the standard, adjust it until it reaches the standard.
步骤五:在提升后的楼层绑扎竖向钢筋,并安装外墙模板16中的模板面板161、井道模板25和墙体铝模61中的墙体模板612,检验并及时校正垂直度。Step 5: Bind the vertical steel bars on the raised floor, install the
步骤六:在提升后的楼层安装墙体铝模61的墙体斜撑611、水平结构铝模62和楼梯模板。楼面梁模板安装及校正:墙身垂直校正完毕后进行楼面梁梁底铝模板面板安装梁模应先安装梁底模,校正垂直后安装梁侧铝模板。安装梁侧铝模板背楞:检查所有部位线锤都指向梁控制线后,开始安装梁侧铝模板背楞;梁侧铝模板背楞安装完毕后,两端各用一块模板固定;校对楼面板对角线。楼面对角线检查无误时,开始安装楼板铝模板面板,为了安装快捷,楼板铝模板面板要平行逐件排放,先用销子临时固定,最后统一打紧销子。全部安装完毕后,用水平仪测定其平整度及本层安装标高,如有偏差通过模板系统的可调节支撑进行校正,直至达到整体平整及相应的标高。Step 6: Install the wall braces 611 of the
步骤七:在提升后的楼层进行整体的校正、加固检查及墙模板底部填灰,并浇筑核心筒结构外墙3、核心筒结构内墙4和结构梁板5;混凝土振捣时严禁振捣棒碰撞受力螺栓套管或锥形接头等。Step 7: Carry out overall correction, reinforcement inspection, and fill the bottom of the wall formwork on the raised floor, and pour the
待混凝土达到强度后,重复上述步骤对下一层楼施工。核心筒墙体与梁板同步快速施工方法,解决了传统超高层核心筒墙体先行,核心筒内梁板施工速度慢,核心筒作业面人员消防疏散难问题,操作简便,施工安全。After the concrete reaches strength, repeat the above steps to construct the next floor. The synchronous rapid construction method of the core wall and the beam slab solves the problems of the traditional super high-rise core wall first, the slow construction speed of the inner beam slab of the core tube, and the difficulty of fire evacuation of personnel on the core tube working surface. The operation is simple and the construction is safe.
以上仅为本发明的优选实施例而已,并不用于限制本发明,对于本领域的技术人员来说,本发明可以有各种更改和变化。凡在本发明的精神和原则之内,所做的任何修改、等同替换、改进等,均包含在申请待批的本发明的权利要求范围之内。The above are only preferred embodiments of the present invention, and are not intended to limit the present invention. For those skilled in the art, the present invention may have various modifications and changes. Any modifications, equivalent replacements, improvements, etc. made within the spirit and principle of the present invention are included within the scope of the claims of the present invention for which the application is pending.
Claims (10)
Priority Applications (1)
| Application Number | Priority Date | Filing Date | Title |
|---|---|---|---|
| CN202211546726.6A CN115749255A (en) | 2022-12-05 | 2022-12-05 | Core tube creeping formwork and horizontal structure aluminum formwork combination system and construction method thereof |
Applications Claiming Priority (1)
| Application Number | Priority Date | Filing Date | Title |
|---|---|---|---|
| CN202211546726.6A CN115749255A (en) | 2022-12-05 | 2022-12-05 | Core tube creeping formwork and horizontal structure aluminum formwork combination system and construction method thereof |
Publications (1)
| Publication Number | Publication Date |
|---|---|
| CN115749255A true CN115749255A (en) | 2023-03-07 |
Family
ID=85343124
Family Applications (1)
| Application Number | Title | Priority Date | Filing Date |
|---|---|---|---|
| CN202211546726.6A Pending CN115749255A (en) | 2022-12-05 | 2022-12-05 | Core tube creeping formwork and horizontal structure aluminum formwork combination system and construction method thereof |
Country Status (1)
| Country | Link |
|---|---|
| CN (1) | CN115749255A (en) |
Cited By (4)
| Publication number | Priority date | Publication date | Assignee | Title |
|---|---|---|---|---|
| CN116335303A (en) * | 2023-03-16 | 2023-06-27 | 中南建筑设计院股份有限公司 | Shear wall lap joint conversion structure and construction method thereof |
| CN116397873A (en) * | 2023-03-20 | 2023-07-07 | 中国建筑第四工程局有限公司 | Construction Method of Combination Formwork of Super High-rise Climbing Formwork and Aluminum Formwork |
| CN119825116A (en) * | 2025-02-27 | 2025-04-15 | 中国建筑第四工程局有限公司 | Outer protection operation platform device of super high-rise intelligent core section of thick bamboo |
| CN120100197A (en) * | 2025-04-14 | 2025-06-06 | 北京市建筑工程研究院有限责任公司 | Construction method of core tube building machine system based on staggered arrangement of arc beams and straight beams |
Citations (9)
| Publication number | Priority date | Publication date | Assignee | Title |
|---|---|---|---|---|
| US20140305070A1 (en) * | 2012-06-11 | 2014-10-16 | Zhejiang Construction Engineering Group Co., Ltd. | Constructing method for concrete cylinder of construction steel bar of high-rise steel structure |
| CN104314304A (en) * | 2014-10-23 | 2015-01-28 | 中建三局第一建设工程有限责任公司 | Outside-steel, inside-aluminum, outside-climbing and inside-crossing comprehensive formwork system |
| CN106958346A (en) * | 2017-04-16 | 2017-07-18 | 中铁三局集团建筑安装工程有限公司 | Curved surface high-rise building intellectuality attached lifting scaffold equipment and construction method |
| CN107190975A (en) * | 2017-07-14 | 2017-09-22 | 四川华西集团有限公司 | Construction of super highrise building integrates form frame system |
| CN107246073A (en) * | 2017-06-14 | 2017-10-13 | 中建三局集团有限公司 | Core Walls Structure crossbar structure synchronous construction structure and method |
| CN113123590A (en) * | 2021-04-12 | 2021-07-16 | 中国建筑第八工程局有限公司 | Climbing frame attachment device based on curtain wall embedded part |
| CN113914596A (en) * | 2021-10-29 | 2022-01-11 | 中国建筑第四工程局有限公司 | Obliquely-folded outer vertical face climbing frame obliquely-climbing device and construction method |
| CN215978401U (en) * | 2021-07-26 | 2022-03-08 | 中建四局建设发展有限公司 | Building facade climbing frame machine position attaches wall support device |
| CN219080968U (en) * | 2022-12-05 | 2023-05-26 | 中建一局集团建设发展有限公司 | Core section of thick bamboo outer wall and well climbing form and horizontal structure aluminium mould's combination system |
-
2022
- 2022-12-05 CN CN202211546726.6A patent/CN115749255A/en active Pending
Patent Citations (9)
| Publication number | Priority date | Publication date | Assignee | Title |
|---|---|---|---|---|
| US20140305070A1 (en) * | 2012-06-11 | 2014-10-16 | Zhejiang Construction Engineering Group Co., Ltd. | Constructing method for concrete cylinder of construction steel bar of high-rise steel structure |
| CN104314304A (en) * | 2014-10-23 | 2015-01-28 | 中建三局第一建设工程有限责任公司 | Outside-steel, inside-aluminum, outside-climbing and inside-crossing comprehensive formwork system |
| CN106958346A (en) * | 2017-04-16 | 2017-07-18 | 中铁三局集团建筑安装工程有限公司 | Curved surface high-rise building intellectuality attached lifting scaffold equipment and construction method |
| CN107246073A (en) * | 2017-06-14 | 2017-10-13 | 中建三局集团有限公司 | Core Walls Structure crossbar structure synchronous construction structure and method |
| CN107190975A (en) * | 2017-07-14 | 2017-09-22 | 四川华西集团有限公司 | Construction of super highrise building integrates form frame system |
| CN113123590A (en) * | 2021-04-12 | 2021-07-16 | 中国建筑第八工程局有限公司 | Climbing frame attachment device based on curtain wall embedded part |
| CN215978401U (en) * | 2021-07-26 | 2022-03-08 | 中建四局建设发展有限公司 | Building facade climbing frame machine position attaches wall support device |
| CN113914596A (en) * | 2021-10-29 | 2022-01-11 | 中国建筑第四工程局有限公司 | Obliquely-folded outer vertical face climbing frame obliquely-climbing device and construction method |
| CN219080968U (en) * | 2022-12-05 | 2023-05-26 | 中建一局集团建设发展有限公司 | Core section of thick bamboo outer wall and well climbing form and horizontal structure aluminium mould's combination system |
Cited By (4)
| Publication number | Priority date | Publication date | Assignee | Title |
|---|---|---|---|---|
| CN116335303A (en) * | 2023-03-16 | 2023-06-27 | 中南建筑设计院股份有限公司 | Shear wall lap joint conversion structure and construction method thereof |
| CN116397873A (en) * | 2023-03-20 | 2023-07-07 | 中国建筑第四工程局有限公司 | Construction Method of Combination Formwork of Super High-rise Climbing Formwork and Aluminum Formwork |
| CN119825116A (en) * | 2025-02-27 | 2025-04-15 | 中国建筑第四工程局有限公司 | Outer protection operation platform device of super high-rise intelligent core section of thick bamboo |
| CN120100197A (en) * | 2025-04-14 | 2025-06-06 | 北京市建筑工程研究院有限责任公司 | Construction method of core tube building machine system based on staggered arrangement of arc beams and straight beams |
Similar Documents
| Publication | Publication Date | Title |
|---|---|---|
| CN107060275B (en) | A modular elevator shaft construction technology | |
| WO2021147256A1 (en) | Single-side integral hoisted large-span overbridge crossing over multiple railway lines, and construction method therefor | |
| CN112854745A (en) | Construction process of assembled building aluminum alloy template | |
| CN113401815B (en) | High-altitude conversion system of core tube tower crane of super high-rise building and construction method thereof | |
| WO2023240812A1 (en) | Overall construction platform structure and method for adding core tube wall body in air | |
| CN106400951A (en) | Synchronous construction method for horizontal and vertical structures of super high-rise building | |
| CN109403622A (en) | A kind of track hangs modular system and its construction method from hoisting type suspension levelling | |
| CN110847050A (en) | Large-span prefabricated corrugated steel web composite beam top and bottom plate synchronous pouring template and application method thereof | |
| CN113931313A (en) | Super high-rise core tube horizontal structure construction method | |
| CN115787996A (en) | Overhung construction method and overhung frame for super-high building | |
| CN100365237C (en) | A self-elevating deformable and detachable overall lifting steel platform system and construction method | |
| CN116411694A (en) | An adjustable modular disc buckle support system and its support method | |
| CN110512776B (en) | Construction method of assembled steel structure multi-cavity steel plate composite shear wall | |
| CN111851980A (en) | Lifting protection platform attached to elevator shaft and application method thereof | |
| CN219080968U (en) | Core section of thick bamboo outer wall and well climbing form and horizontal structure aluminium mould's combination system | |
| CN110735530A (en) | external wall steel formwork and internal wall aluminum formwork combination system and operation method thereof | |
| CN207700711U (en) | Laminated floor slab support construction | |
| CN115538678A (en) | Construction method for large-angle overhanging landscape platform side small platform | |
| CN120211477A (en) | A formwork support system and construction method for high-altitude corridor structure | |
| CN220336379U (en) | Modular disc buckle type supporting scaffold system | |
| CN218714838U (en) | Self-lifting heavy-load construction platform | |
| CN117722007A (en) | A support system and construction method for integral pouring formwork for super high-rise cantilevered balconies | |
| CN117211535A (en) | Construction method for building cantilever scaffold free of core tube structure | |
| CN205100543U (en) | A New Construction System for Commercial Buildings | |
| CN115821770A (en) | A Construction Method for Covering Girder of a Sea-Crossing Bridge |
Legal Events
| Date | Code | Title | Description |
|---|---|---|---|
| PB01 | Publication | ||
| PB01 | Publication | ||
| SE01 | Entry into force of request for substantive examination | ||
| SE01 | Entry into force of request for substantive examination | ||
| WD01 | Invention patent application deemed withdrawn after publication | ||
| WD01 | Invention patent application deemed withdrawn after publication |
Application publication date: 20230307 |