CN115573498A - Assembled inclined triangular folding special-shaped aluminum plate molding system - Google Patents
Assembled inclined triangular folding special-shaped aluminum plate molding system Download PDFInfo
- Publication number
- CN115573498A CN115573498A CN202211332368.9A CN202211332368A CN115573498A CN 115573498 A CN115573498 A CN 115573498A CN 202211332368 A CN202211332368 A CN 202211332368A CN 115573498 A CN115573498 A CN 115573498A
- Authority
- CN
- China
- Prior art keywords
- plate
- aluminum plate
- vertical
- shaped
- adapter
- Prior art date
- Legal status (The legal status is an assumption and is not a legal conclusion. Google has not performed a legal analysis and makes no representation as to the accuracy of the status listed.)
- Granted
Links
Images


Classifications
-
- E—FIXED CONSTRUCTIONS
- E04—BUILDING
- E04B—GENERAL BUILDING CONSTRUCTIONS; WALLS, e.g. PARTITIONS; ROOFS; FLOORS; CEILINGS; INSULATION OR OTHER PROTECTION OF BUILDINGS
- E04B2/00—Walls, e.g. partitions, for buildings; Wall construction with regard to insulation; Connections specially adapted to walls
- E04B2/88—Curtain walls
- E04B2/96—Curtain walls comprising panels attached to the structure through mullions or transoms
-
- E—FIXED CONSTRUCTIONS
- E04—BUILDING
- E04B—GENERAL BUILDING CONSTRUCTIONS; WALLS, e.g. PARTITIONS; ROOFS; FLOORS; CEILINGS; INSULATION OR OTHER PROTECTION OF BUILDINGS
- E04B1/00—Constructions in general; Structures which are not restricted either to walls, e.g. partitions, or floors or ceilings or roofs
- E04B1/62—Insulation or other protection; Elements or use of specified material therefor
- E04B1/74—Heat, sound or noise insulation, absorption, or reflection; Other building methods affording favourable thermal or acoustical conditions, e.g. accumulating of heat within walls
- E04B1/76—Heat, sound or noise insulation, absorption, or reflection; Other building methods affording favourable thermal or acoustical conditions, e.g. accumulating of heat within walls specifically with respect to heat only
-
- E—FIXED CONSTRUCTIONS
- E04—BUILDING
- E04F—FINISHING WORK ON BUILDINGS, e.g. STAIRS, FLOORS
- E04F13/00—Coverings or linings, e.g. for walls or ceilings
- E04F13/07—Coverings or linings, e.g. for walls or ceilings composed of covering or lining elements; Sub-structures therefor; Fastening means therefor
- E04F13/08—Coverings or linings, e.g. for walls or ceilings composed of covering or lining elements; Sub-structures therefor; Fastening means therefor composed of a plurality of similar covering or lining elements
- E04F13/0801—Separate fastening elements
- E04F13/0803—Separate fastening elements with load-supporting elongated furring elements between wall and covering elements
- E04F13/081—Separate fastening elements with load-supporting elongated furring elements between wall and covering elements with additional fastening elements between furring elements and covering elements
-
- E—FIXED CONSTRUCTIONS
- E04—BUILDING
- E04F—FINISHING WORK ON BUILDINGS, e.g. STAIRS, FLOORS
- E04F13/00—Coverings or linings, e.g. for walls or ceilings
- E04F13/07—Coverings or linings, e.g. for walls or ceilings composed of covering or lining elements; Sub-structures therefor; Fastening means therefor
- E04F13/08—Coverings or linings, e.g. for walls or ceilings composed of covering or lining elements; Sub-structures therefor; Fastening means therefor composed of a plurality of similar covering or lining elements
- E04F13/0889—Coverings or linings, e.g. for walls or ceilings composed of covering or lining elements; Sub-structures therefor; Fastening means therefor composed of a plurality of similar covering or lining elements characterised by the joints between neighbouring elements, e.g. with joint fillings or with tongue and groove connections
Landscapes
- Engineering & Computer Science (AREA)
- Architecture (AREA)
- Civil Engineering (AREA)
- Structural Engineering (AREA)
- Physics & Mathematics (AREA)
- Electromagnetism (AREA)
- Acoustics & Sound (AREA)
- Joining Of Building Structures In Genera (AREA)
- Rod-Shaped Construction Members (AREA)
Abstract
一种装配式倾斜三角折叠异型铝板造型系统,包括龙骨结构、若干铝板结构及转接结构;该龙骨结构包括若干横向龙骨;该铝板结构包括上横梁、下横梁、立柱,形成矩形框架;该矩形框架外侧设有上部铝板和下部铝板;该上部铝板和下部铝板侧方各通过封口板焊接固定;该转接结构包括若干竖方通、横方通,该竖方通一侧设有第一转接件,另一侧设有第二转接件;该第二转接件的第二竖槽内设有第三转接件,该第三转接件包括横截面呈T型的第三板体,该第三板体位于该第二竖槽内并通过第二固定螺钉与该第二转接件固定连接;该第三板体末端位于该第二竖槽外,且向外延伸设有横截面呈方环形的第四板体,该铝板结构的挂钩挂接在第三板体内。
An assembled inclined triangular folded special-shaped aluminum plate molding system, including a keel structure, several aluminum plate structures and a transfer structure; the keel structure includes several transverse keels; the aluminum plate structure includes upper beams, lower beams, and columns, forming a rectangular frame; the rectangular frame The outer side of the frame is provided with an upper aluminum plate and a lower aluminum plate; the sides of the upper aluminum plate and the lower aluminum plate are welded and fixed by sealing plates; the transfer structure includes several vertical channels and horizontal channels. A second adapter is provided on the other side; a third adapter is provided in the second vertical groove of the second adapter, and the third adapter includes a third plate with a T-shaped cross section body, the third plate is located in the second vertical slot and is fixedly connected with the second adapter piece through the second fixing screw; the end of the third plate is located outside the second vertical slot, and extends outwards with The cross-section of the fourth plate body is square and ring-shaped, and the hook of the aluminum plate structure is hooked in the third plate body.
Description
技术领域technical field
本发明属于建筑幕墙技术领域,特别是一种装配式倾斜三角折叠异型铝板造型系统。The invention belongs to the technical field of building curtain walls, in particular to an assembled inclined triangular folding special-shaped aluminum plate molding system.
背景技术Background technique
铝板装饰造型由于其表面金属光泽度比较高、外观效果漂亮,且通过铝板的拼接实现各种异型的造型,满足建筑师对立面造型的需求,同时还能兼具到遮阳的作用,因此铝板装饰造型大量的应用在建筑外立面上。然而,目前尚未有在建筑立面上大面积使用造型装配式倾斜三角折叠异型铝板造型系统,尤其是建筑立面上当高度比较高,同时还要保持整个幕墙系统的通透性的时候。凸出立面的大跨度装配式倾斜三角折叠铝板由于其尺寸较大,传统的针对此类的技术往往采用在铝板内部布置大量的龙骨来增强铝板造型的刚性,当固定点较多时如果采用现场安装龙骨,将会给现场工作带来很大的工作量。因此如何减少现场的安装工作量,保证装饰条的造型及保证其安全可靠性,系统的密封性能,防止向上风荷载作用下的上掀,是有待解决的问题。Due to its high metal gloss on the surface and beautiful appearance, the decorative shape of the aluminum plate can realize various special-shaped shapes through the splicing of aluminum plates, which can meet the needs of architects for the shape of the facade, and can also play the role of sunshade. Therefore, the decorative shape of the aluminum plate A large number of applications are on building facades. However, at present, there is no large-scale use of the shape-fabricated inclined triangular folding special-shaped aluminum plate molding system on the building facade, especially when the height of the building facade is relatively high while maintaining the permeability of the entire curtain wall system. Due to the large size of the large-span assembled inclined triangular folded aluminum panels that protrude from the facade, the traditional technology for this type often uses a large number of keels inside the aluminum panels to enhance the rigidity of the aluminum panel shape. Installing the keel will bring a lot of workload to the site work. Therefore, how to reduce the installation workload on site, ensure the shape of the decorative strip and ensure its safety and reliability, the sealing performance of the system, and prevent the lifting under the upwind load are problems to be solved.
发明内容Contents of the invention
本发明的目的是提供一种装配式倾斜三角折叠异型铝板造型系统,其具有良好的防水密封性能,且安全可靠,装配方便,既能适应大跨度,又能实现建筑立面造型效果。The purpose of the present invention is to provide a prefabricated inclined triangular folded special-shaped aluminum plate molding system, which has good waterproof and sealing performance, is safe and reliable, and is easy to assemble. It can not only adapt to large spans, but also realize the effect of building facade modeling.
为实现上述目的,本发明采取以下技术方案:To achieve the above object, the present invention takes the following technical solutions:
一种装配式倾斜三角折叠异型铝板造型系统,包括龙骨结构、若干铝板结构及位于二者之间的转接结构;An assembled inclined triangular folding special-shaped aluminum plate molding system, including a keel structure, several aluminum plate structures and a transfer structure between them;
该龙骨结构设于建筑的室外侧,包括若干竖向的支撑牛腿,分别对应建筑横向跨度,相邻的支撑牛腿之间设有若干横向龙骨;The keel structure is set on the outdoor side of the building, and includes several vertical supporting corbels corresponding to the horizontal span of the building, and several horizontal keels are arranged between adjacent supporting corbels;
该铝板结构设于该龙骨结构的室外侧,包括上横梁、下横梁,二者两端之间各通过立柱固定连接,形成矩形框架;该矩形框架外侧顶部设有向室外侧倾斜向下延伸的上部铝板,该矩形框架外侧底部设有向室外侧倾斜向上延伸的下部铝板,该上部铝板和下部铝板末端焊接在一起,形成整体面板,该整体面板为曲面且纵截面呈三角形;该上部铝板和下部铝板侧方各通过封口板焊接固定,且该封口板内端与对应的立柱固定连接;该立柱朝向该龙骨结构的一侧设有横截面呈T型的第一竖槽,该第一竖槽的顶部和底部各设有一个挂件;该挂件包括横截面呈T型的第一本体,该第一本体位于该第一竖槽内并通过第一固定螺栓与该立柱固定连接;该第一本体末端位于该第一竖槽外,且向外延伸设有横截面呈L型的第二本体,该第二本体底部设有向上凹陷的缺口,形成挂钩;The aluminum plate structure is set on the outdoor side of the keel structure, including an upper beam and a lower beam, and the two ends are fixedly connected by columns to form a rectangular frame; The upper aluminum plate, the outer bottom of the rectangular frame is provided with a lower aluminum plate that extends upwardly toward the outdoor side, the upper aluminum plate and the lower aluminum plate end are welded together to form an integral panel, the integral panel is a curved surface and the longitudinal section is triangular; the upper aluminum plate and The sides of the lower aluminum plate are welded and fixed by the sealing plate, and the inner end of the sealing plate is fixedly connected with the corresponding column; the side of the column facing the keel structure is provided with a first vertical groove with a T-shaped cross section. The top and the bottom of the groove are respectively provided with a hanger; the hanger includes a first body with a T-shaped cross section, the first body is located in the first vertical groove and is fixedly connected with the column by a first fixing bolt; the first The end of the body is located outside the first vertical groove, and a second body with an L-shaped cross section is extended outward, and the bottom of the second body is provided with an upwardly recessed notch to form a hook;
该转接结构包括若干竖方通,位于相邻铝板结构之间的竖向接缝处;相邻的竖方通之间设有若干横方通,各横方通与各横向龙骨对应,并对应相邻铝板结构的横向接缝;该竖方通朝向该横向龙骨的一侧设有第一转接件,该竖方通朝向该铝板结构的一侧设有第二转接件;该第一转接件横截面呈Π型,包括第一固定板及与该第一固定板垂直连接的两个第一侧板;该第一固定板与该横向龙骨室外侧通过贯穿该竖方通的第二固定螺栓固定连接,该竖方通位于两个第一侧板之间并通过第三固定螺栓固定连接;该第二转接件包括横截面呈U型的第一板体,将该竖方通外侧包围并通过第一固定螺钉连接;该第一板体外侧设有横截面呈H型的第二板体,且该第二板体外侧具有横截面呈T型的第二竖槽,该第二竖槽内与各挂件对应的位置设有第三转接件,该第三转接件包括横截面呈T型的第三板体,该第三板体位于该第二竖槽内并通过第二固定螺钉与该第二转接件固定连接;该第三板体末端位于该第二竖槽外,且向外延伸设有横截面呈方环形的第四板体;左右相邻两个铝板结构中,相邻的挂钩挂接在同一个第四板体内。The transfer structure includes several vertical channels, which are located at the vertical joints between adjacent aluminum plate structures; there are several horizontal channels between adjacent vertical channels, each horizontal channel corresponds to each horizontal keel, and Corresponding to the transverse seam of the adjacent aluminum plate structure; the vertical channel is provided with a first adapter on the side facing the transverse keel, and the vertical channel is provided with a second adapter on the side facing the aluminum plate structure; the second An adapter has a Π-shaped cross-section, including a first fixing plate and two first side plates vertically connected to the first fixing plate; the first fixing plate and the outside of the transverse keel room pass through the vertical channel The second fixing bolt is fixedly connected, and the vertical channel is located between the two first side plates and is fixedly connected by the third fixing bolt; the second adapter includes a first plate with a U-shaped cross section, and the vertical The outside of the square pass is surrounded and connected by the first fixing screw; the outside of the first plate is provided with a second plate with a cross-section of H shape, and the outside of the second plate has a second vertical groove with a cross-section of T shape, The position corresponding to each pendant in the second vertical groove is provided with a third adapter, and the third adapter includes a third plate with a T-shaped cross section, and the third plate is located in the second vertical groove And fixedly connected with the second adapter piece through the second fixing screw; the end of the third plate body is located outside the second vertical groove, and a fourth plate body with a square ring in cross section is extended outward; adjacent to the left and right In the two aluminum plate structures, adjacent hooks are hooked in the same fourth plate body.
进一步的,所述上横梁朝向该龙骨结构的一侧设有纵截面呈T型的横槽,该横槽内设有定位件;该定位件包括纵截面呈T型的第三本体,该第三本体位于该横槽内,该第三本体末端位于该横槽外,且向外延伸设有纵截面呈Z型的第四本体,该第四本体末端与所述第二转接件通过定位螺钉固定连接。Further, the side of the upper beam facing the keel structure is provided with a T-shaped transverse groove in the longitudinal section, and a positioning piece is arranged in the transverse groove; the positioning piece includes a third body with a T-shaped longitudinal section, and the first The three bodies are located in the transverse groove, the end of the third body is located outside the transverse groove, and a fourth body with a Z-shaped longitudinal section is extended outward, and the end of the fourth body and the second adapter are positioned by positioning Screw secure connection.
进一步的,每个所述铝板结构中,位于上方的挂件的第二本体设有竖向的调节螺孔,该调节螺孔内设有调节螺栓,该调节螺栓底端与对应的第四板体顶面相抵。Further, in each of the aluminum plate structures, the second body of the upper pendant is provided with a vertical adjustment screw hole, and an adjustment bolt is arranged in the adjustment screw hole, and the bottom end of the adjustment bolt is connected to the corresponding fourth plate body. The tops are offset.
进一步的,所述第一转接件的第一固定板设有横向的第一长孔,所述第二固定螺栓位于该第一长孔内;所述第一转接件的第一侧板设有竖向的第二长孔,所述第三固定螺栓位于该第二长孔内。Further, the first fixing plate of the first adapter is provided with a first horizontal long hole, and the second fixing bolt is located in the first elongated hole; the first side plate of the first adapter A second vertical elongated hole is provided, and the third fixing bolt is located in the second elongated hole.
进一步的,所述竖方通和横方通外侧设有挡板,该挡板顶部和底部折边通过L型角码固定在对应的横方通外侧面,该挡板两侧折边通过L型角码固定在对应的第二转接件的第一板体外侧面。Further, there are baffles on the outside of the vertical and horizontal channels, and the top and bottom flanges of the baffles are fixed on the corresponding outer sides of the horizontal channel through L-shaped corner codes. The corner codes are fixed on the outer side of the first board of the corresponding second adapter.
进一步的,所述挡板内侧设有保温棉。Further, thermal insulation cotton is provided inside the baffle.
进一步的,所述上横梁底面和下横梁顶面各设有开口相对的U型槽,所述立柱两端位于对应的U型槽内,并通过安装螺栓固定连接。Further, the bottom surface of the upper beam and the top surface of the lower beam are respectively provided with U-shaped grooves with opposite openings, and the two ends of the column are located in the corresponding U-shaped grooves and are fixedly connected by mounting bolts.
进一步的,所述竖方通侧面设有方通连接板,该方通连接板包括一个方通竖板,该方通竖板外侧面设有两个平行的方通横板,所述横方通末端位于两个方通横板之间,并通过方通螺栓固定连接。Further, the side of the vertical duct is provided with a square duct connecting plate, the square duct connecting plate includes a square duct vertical plate, and the outer side of the square duct vertical plate is provided with two parallel square duct horizontal plates, the horizontal duct The end of the pass is located between two square pass cross plates and is fixedly connected by square pass bolts.
进一步的,所述横向龙骨之间通过竖向的吊杆连接。Further, the horizontal keels are connected through vertical hangers.
本发明的有益效果是:本发明装配式倾斜三角折叠异型铝板造型系统,其解决了复杂异型折叠铝板系统在立面上的应用难题,极大地减少现场的安装工作量,保证了装饰条造型的精度、安全可靠性及系统的密封性能,同时可以防止向上风荷载作用下的三角折叠铝板的风掀效应。The beneficial effects of the present invention are: the assembly-type inclined triangular folded special-shaped aluminum plate molding system of the present invention solves the problem of application of the complex special-shaped folded aluminum plate system on the facade, greatly reduces the installation workload on site, and ensures the correct shape of the decorative strip. Accuracy, safety and reliability, and sealing performance of the system can prevent the wind lift effect of the triangular folded aluminum plate under the upwind load.
附图说明Description of drawings
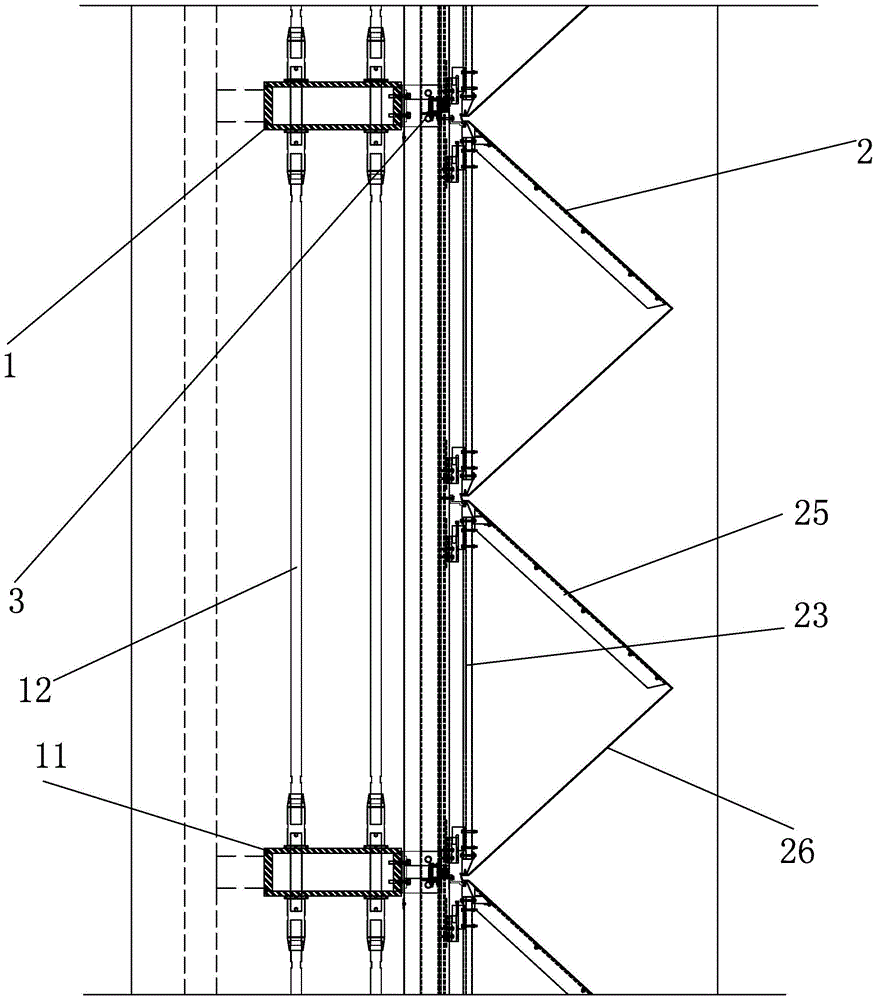
图1是本发明装配式倾斜三角折叠异型铝板造型系统的结构示意图。Fig. 1 is a structural schematic diagram of the assembly type inclined triangular folding special-shaped aluminum plate molding system of the present invention.
图2是本发明装配式倾斜三角折叠异型铝板造型系统的节点的纵剖示意图。Fig. 2 is a longitudinal sectional schematic diagram of nodes of the assembly type inclined triangular folding special-shaped aluminum plate molding system of the present invention.
图3是本发明装配式倾斜三角折叠异型铝板造型系统的节点的横剖示意图。Fig. 3 is a cross-sectional schematic diagram of nodes of the assembly type inclined triangular folding special-shaped aluminum plate molding system of the present invention.
图4是本发明装配式倾斜三角折叠异型铝板造型系统的铝板结构的结构示意图。Fig. 4 is a structural schematic diagram of the aluminum plate structure of the assembly-type oblique triangular folding special-shaped aluminum plate molding system of the present invention.
图5是本发明装配式倾斜三角折叠异型铝板造型系统的挂件的主视图。Fig. 5 is a front view of the pendant of the assembled oblique triangular folding special-shaped aluminum plate molding system of the present invention.
图6是本发明装配式倾斜三角折叠异型铝板造型系统的挂件的俯视图。Fig. 6 is a top view of the pendant of the assembled oblique triangular folding special-shaped aluminum plate molding system of the present invention.
图7是本发明装配式倾斜三角折叠异型铝板造型系统的转接结构的俯视图。Fig. 7 is a top view of the transfer structure of the assembly-type inclined triangular folding special-shaped aluminum plate molding system of the present invention.
图8是本发明装配式倾斜三角折叠异型铝板造型系统的横方通与竖方通的安装示意图。Fig. 8 is a schematic diagram of the installation of the horizontal and vertical channels of the assembly-type inclined triangular folding special-shaped aluminum plate molding system of the present invention.
图9是本发明装配式倾斜三角折叠异型铝板造型系统的铝板结构的安装示意图。Fig. 9 is a schematic diagram of the installation of the aluminum plate structure of the prefabricated oblique triangular folding special-shaped aluminum plate molding system of the present invention.
图10是本发明装配式倾斜三角折叠异型铝板造型系统的定位件的结构示意图。Fig. 10 is a schematic structural view of the positioning part of the assembly-type oblique triangular folding special-shaped aluminum plate molding system of the present invention.
具体实施方式detailed description
以下将以具体实施例结合附图来说明本发明的结构和所欲达到的技术效果,但所选用的实施例仅用于说明解释,并非用以限制本发明的范围。The structure and technical effects to be achieved of the present invention will be described below with specific embodiments in conjunction with the accompanying drawings, but the selected embodiments are only for illustration and explanation, and are not intended to limit the scope of the present invention.
如图1所示,本发明提供一种装配式倾斜三角折叠异型铝板造型系统,包括龙骨结构1、若干铝板结构2及位于二者之间的转接结构3。As shown in FIG. 1 , the present invention provides an assembled oblique triangular folding special-shaped aluminum plate molding system, which includes a
如图2、图3所示,该龙骨结构1设于建筑的室外侧,包括若干竖向的支撑牛腿(图未示意,为现有结构),分别对应建筑横向跨度,相邻的支撑牛腿之间设有若干横向龙骨11,本实施例中采用方通。优选的,为了让大跨度横向龙骨11截面达到纤细的效果,相邻横向龙骨11之间通过竖向的吊杆12连接,在横向龙骨11顶面和底面设置螺纹套筒13,以连接吊杆12。最上方的吊杆12连接建筑顶部的钢梁,最下方吊杆12连接建筑底部的钢梁。吊杆+水平大跨度横向龙骨支撑受力体系合理地解决结构受力和建筑效果的要求,吊杆12有效地将竖向荷载从下往上传递到上部的主体结构梁。吊杆12可以有效控制大跨度横向龙骨11的竖向变形,大跨度横向龙骨11只需抵抗水平方向的荷载,这样该横向龙骨11截面沿竖直方向尺寸可以很小,水平方向尺寸根据其跨度和水平荷载大小确定,横向龙骨11截面扁平形状可以有效满足纤细的建筑视觉效果。螺纹套筒13与水平大跨度横向龙骨11间用锁紧垫片固定,对应螺纹套筒13位置龙骨上开有通孔,该通孔直径比螺纹套筒13大,一方面为了吸收开孔偏差,另一方面可以有效缓解大跨度横向龙骨11水平方向变形导致吊杆1且受弯的问题。在吊杆12底部连接耳板上开竖向长条孔,适应上部主体结构梁竖向变形,避免吊杆12受压失效。水平大跨度横向龙骨11抵抗水平方向荷载,对应吊杆12的螺纹套筒13位置横向龙骨11上大通孔构造可以有效缓解吊杆12受弯问题。吊杆12从上而下安装,依靠吊杆12吊住水平大跨度横向龙骨11控制竖向变形。吊杆+钢龙骨支撑钢结构体系受力合理,安全可靠,安装方便,建筑效果通透。As shown in Figure 2 and Figure 3, the
如图4、图9所示,该铝板结构2设于该龙骨结构1的室外侧,包括上横梁21、下横梁22,二者两端之间各通过立柱23固定连接,形成矩形框架。该上横梁21、下横梁22和立柱23的连接方式可以为:该上横梁21底面和下横梁22顶面各设有开口相对的U型槽24,该立柱23两端位于对应的U型槽24内,并通过安装螺栓241固定连接。该矩形框架外侧顶部设有向室外侧倾斜向下延伸的上部铝板25,该矩形框架外侧底部设有向室外侧倾斜向上延伸的下部铝板26,该上部铝板25和下部铝板26末端焊接在一起,形成整体面板,该整体面板为曲面且纵截面呈三角形。该上部铝板25和下部铝板26侧方各通过封口板27焊接固定,且该封口板27内端与对应的立柱23固定连接。As shown in Fig. 4 and Fig. 9, the
本发明的上部铝板25和下部铝板26材质可以是普通的铝板,可以是穿孔铝板,也可以用不锈钢板及其它金属板。上部铝板25和下部铝板26分别为扭曲造型,上部、下部的双曲铝板扭曲成型之后,沿着上部、下部铝板的接缝进行施焊拼接,打磨,两侧的封口板27与上部铝板25、下部铝板26进行焊接成型,此三角形折叠铝板结构即加工完成。由于上部铝板25、下部铝板26和封口板27构成一个整体,铝板之间互相支撑,自身形成较强的刚度能够抵抗外部的荷载,该三角折叠铝板结构自身不需要龙骨进行支撑即可实现大跨度的效果,该折叠三角铝板结构在立面上,也可以做成倾斜的造型,达到丰富建筑立面的效果。The material of
如图3、图5、图6、图9所示,该立柱23朝向该龙骨结构1的一侧设有横截面呈T型的第一竖槽231,该第一竖槽231的顶部和底部各设有一个挂件28。该挂件28包括横截面呈T型的第一本体281,该第一本体281位于该第一竖槽231内并通过第一固定螺栓232与该立柱固定连接。该第一本体281末端位于该第一竖槽231外,且向外延伸设有横截面呈L型的第二本体282,该第二本体282底部设有向上凹陷的缺口,形成挂钩283。As shown in Fig. 3, Fig. 5, Fig. 6 and Fig. 9, the side of the
如图2、图3、图7所示,该转接结构3包括若干竖方通31,位于相邻铝板结构2之间的竖向接缝处。相邻的竖方通31之间设有若干横方通32,各横方通32与各横向龙骨11对应,并对应相邻铝板结构2的横向接缝。如图8所示,该竖方通31和横方通32之间的连接方式可以为:该竖方通31侧面设有方通连接板33,该方通连接板33包括一个方通竖板331,该方通竖板331外侧面设有两个平行的方通横板332,该横方通32末端位于两个方通横板332之间,并通过方通螺栓333固定连接。As shown in FIG. 2 , FIG. 3 , and FIG. 7 , the
该竖方通31朝向该横向龙骨11的一侧设有第一转接件34,该竖方通31朝向该铝板结构2的一侧设有第二转接件35。该第一转接件34横截面呈Π型,包括第一固定板341及与该第一固定板341垂直连接的两个第一侧板342。该第一固定板341与该横向龙骨11室外侧通过贯穿该竖方通31的第二固定螺栓343固定连接,该竖方通31位于两个第一侧板342之间并通过第三固定螺栓344固定连接(可以同时固定方通连接板33)。该第二转接件35包括横截面呈U型的第一板体351,将该竖方通31外侧包围并通过第一固定螺钉311连接。该第一板体351外侧设有横截面呈H型的第二板体352,且该第二板体352外侧具有横截面呈T型的第二竖槽353,该第二竖槽353内与各挂件28对应的位置设有第三转接件36,该第三转接件36包括横截面呈T型的第三板体361,该第三板体361位于该第二竖槽353内并通过第二固定螺钉362与该第二转接件35固定连接。该第三板体361末端位于该第二竖槽353外,且向外延伸设有横截面呈方环形的第四板体363。如图3、图9所示,左右相邻两个铝板结构2中,相邻的挂钩283挂接在同一个第四板体363内。倾斜变截面三角折叠铝板结构通过一系列的挂件及转接体系实现三维可调,保证建筑外立面的精度效果,在工厂组装充分发挥工厂化生产的高精度和操作简便的优势,组装完成运至现场,仅需吊装和挂装固定,极大程度节省了现场安装工作量和降低了现场安装难度,实现装配式安装。The side of the
当三角折叠铝板造型跨度较大时,需要沿着跨度的方向布置更多的挂装点。由于大跨度的倾斜三角折叠铝板安装采用的是挂接形式,当风荷载作用在铝板面上必须考虑三角折叠铝板的向上运动,因此在折叠铝板顶部必须采取固定措施,保证在向上的荷载作用下折叠铝板不会脱出挂钩。本发明中,如图2、图9、图10所示,该上横梁21朝向该龙骨结构1的一侧设有纵截面呈T型的横槽211,该横槽211内设有定位件29。该定位件29包括纵截面呈T型的第三本体291,该第三本体291位于该横槽211内,该第三本体291末端位于该横槽211外,且向外延伸设有纵截面呈Z型的第四本体292,该第四本体292末端与该第二转接件35通过定位螺钉293固定连接。When the triangular folded aluminum plate has a large span, more hanging points need to be arranged along the direction of the span. Since the installation of the large-span inclined triangular folded aluminum plate is in the form of hooking, when the wind load acts on the aluminum plate surface, the upward movement of the triangular folded aluminum plate must be considered. Therefore, fixing measures must be taken on the top of the folded aluminum plate to ensure that it is under the upward load. Folding aluminum panels won't come off the hook. In the present invention, as shown in Fig. 2, Fig. 9 and Fig. 10, the side of the
为了可以使安装过程中提高安装精度,降低安装难度,使系统在三维方向可以调节,如图9所示,每个该铝板结构2中,位于上方的挂件28的第二本体282设有竖向的调节螺孔,该调节螺孔内设有调节螺栓284,该调节螺栓284底端与对应的第四板体363顶面相抵,以在上下方向精调铝板结构2安装位置。如图7所示,该第一转接件34的第一固定板341设有横向的第一长孔345,该第二固定螺栓343位于该第一长孔345内,以在水平方向调节铝板结构2的位置。类似的,该第一转接件34的第一侧板342设有竖向的第二长孔(图未示意),该第三固定螺栓344位于该第二长孔内,以在上下方向粗调铝板结构2位置。另外,通过调节第二转接件35的第一固定螺钉311,可以调节铝板结构2的进出位置和上下位置。另外,可以通过调节第三转接件36在第二竖槽353内的位置,调节铝结构的上下位置。In order to improve the installation accuracy in the installation process, reduce the installation difficulty, and make the system adjustable in the three-dimensional direction, as shown in Figure 9, in each
为了提高整体系统的密封性能和保温性能,如图2、图3所示,该竖方通31和横方通32外侧设有挡板37,该挡板37顶部和底部的折边通过L型角码固定在对应的横方通32外侧面,该挡板37两侧折边通过L型角码固定在对应的第二转接件35的第一板体351外侧面,还可以在该挡板37内侧设置保温棉38,通过采用金属挡板37和保温棉38可以实现该系统的保温密封效果,为了清楚地显示转接结构3,本发明图2和图3仅显示部分保温棉38,实际上为整体铺满挡板37背面。In order to improve the sealing performance and thermal insulation performance of the overall system, as shown in Fig. 2 and Fig. 3, a
本发明装配式倾斜三角折叠异型铝板造型系统,其解决了复杂异型折叠铝板系统在立面上的应用难题,极大地减少现场的安装工作量,保证了装饰条造型的精度、安全可靠性及系统的密封性能,同时可以防止向上风荷载作用下的三角折叠铝板的风掀效应。The prefabricated inclined triangular folded special-shaped aluminum plate molding system of the present invention solves the application problem of the complex special-shaped folded aluminum plate system on the facade, greatly reduces the installation workload on site, and ensures the accuracy, safety and reliability of the decorative strip shape and the system Excellent sealing performance, and at the same time, it can prevent the wind lifting effect of the triangular folded aluminum plate under the upwind load.
本发明是以所述的权利要求所限定的。但基于此,本领域的普通技术人员可以做出种种显然的变化或改动,都应在本发明的主要精神和保护范围之内。The invention is defined by the following claims. But based on this, those skilled in the art can make various obvious changes or modifications, all of which should be within the main spirit and protection scope of the present invention.
Claims (9)
Priority Applications (1)
| Application Number | Priority Date | Filing Date | Title |
|---|---|---|---|
| CN202211332368.9A CN115573498B (en) | 2022-10-28 | 2022-10-28 | A prefabricated tilting triangular folding irregular aluminum plate molding system |
Applications Claiming Priority (1)
| Application Number | Priority Date | Filing Date | Title |
|---|---|---|---|
| CN202211332368.9A CN115573498B (en) | 2022-10-28 | 2022-10-28 | A prefabricated tilting triangular folding irregular aluminum plate molding system |
Publications (2)
| Publication Number | Publication Date |
|---|---|
| CN115573498A true CN115573498A (en) | 2023-01-06 |
| CN115573498B CN115573498B (en) | 2025-11-14 |
Family
ID=84587005
Family Applications (1)
| Application Number | Title | Priority Date | Filing Date |
|---|---|---|---|
| CN202211332368.9A Active CN115573498B (en) | 2022-10-28 | 2022-10-28 | A prefabricated tilting triangular folding irregular aluminum plate molding system |
Country Status (1)
| Country | Link |
|---|---|
| CN (1) | CN115573498B (en) |
Cited By (1)
| Publication number | Priority date | Publication date | Assignee | Title |
|---|---|---|---|---|
| CN114277996A (en) * | 2021-12-15 | 2022-04-05 | 上海江河幕墙系统工程有限公司 | Broken and spliced lattice type space special-shaped alumina plate ceiling system |
Citations (10)
| Publication number | Priority date | Publication date | Assignee | Title |
|---|---|---|---|---|
| KR20030078819A (en) * | 2003-08-07 | 2003-10-08 | 이승현 | Curtain wall |
| JP2005351084A (en) * | 2005-09-08 | 2005-12-22 | Gantan Beauty Ind Co Ltd | Exterior structure |
| CN107740519A (en) * | 2017-09-21 | 2018-02-27 | 广州江河幕墙系统工程有限公司 | Vertical keel-free aluminum plate decorative strip structure and its installation method |
| CN209538396U (en) * | 2018-12-27 | 2019-10-25 | 武汉迈特国际集成房屋实业有限公司 | It is foldable now to fill modular building |
| WO2020001181A1 (en) * | 2018-06-26 | 2020-01-02 | 新豪峻构件科技(广州)有限公司 | Back-bolted panel curtain wall |
| CN112502349A (en) * | 2020-09-21 | 2021-03-16 | 深圳时代装饰股份有限公司 | Three-dimensional folding type aluminum plate ceiling and mounting method |
| CN214034253U (en) * | 2020-09-07 | 2021-08-24 | 苏州市华丽美登装饰装璜有限公司 | Triangular aluminum curtain wall structure |
| CN214402355U (en) * | 2021-03-08 | 2021-10-15 | 广州同程建筑技术有限公司 | Foldable aluminum plate curtain wall |
| CN214941460U (en) * | 2021-03-31 | 2021-11-30 | 中铁城建集团有限公司 | Aluminum plate curtain wall structure |
| CN217461110U (en) * | 2022-06-28 | 2022-09-20 | 杭州瑞象幕墙设计咨询有限公司 | Novel curtain wall structure |
-
2022
- 2022-10-28 CN CN202211332368.9A patent/CN115573498B/en active Active
Patent Citations (10)
| Publication number | Priority date | Publication date | Assignee | Title |
|---|---|---|---|---|
| KR20030078819A (en) * | 2003-08-07 | 2003-10-08 | 이승현 | Curtain wall |
| JP2005351084A (en) * | 2005-09-08 | 2005-12-22 | Gantan Beauty Ind Co Ltd | Exterior structure |
| CN107740519A (en) * | 2017-09-21 | 2018-02-27 | 广州江河幕墙系统工程有限公司 | Vertical keel-free aluminum plate decorative strip structure and its installation method |
| WO2020001181A1 (en) * | 2018-06-26 | 2020-01-02 | 新豪峻构件科技(广州)有限公司 | Back-bolted panel curtain wall |
| CN209538396U (en) * | 2018-12-27 | 2019-10-25 | 武汉迈特国际集成房屋实业有限公司 | It is foldable now to fill modular building |
| CN214034253U (en) * | 2020-09-07 | 2021-08-24 | 苏州市华丽美登装饰装璜有限公司 | Triangular aluminum curtain wall structure |
| CN112502349A (en) * | 2020-09-21 | 2021-03-16 | 深圳时代装饰股份有限公司 | Three-dimensional folding type aluminum plate ceiling and mounting method |
| CN214402355U (en) * | 2021-03-08 | 2021-10-15 | 广州同程建筑技术有限公司 | Foldable aluminum plate curtain wall |
| CN214941460U (en) * | 2021-03-31 | 2021-11-30 | 中铁城建集团有限公司 | Aluminum plate curtain wall structure |
| CN217461110U (en) * | 2022-06-28 | 2022-09-20 | 杭州瑞象幕墙设计咨询有限公司 | Novel curtain wall structure |
Cited By (2)
| Publication number | Priority date | Publication date | Assignee | Title |
|---|---|---|---|---|
| CN114277996A (en) * | 2021-12-15 | 2022-04-05 | 上海江河幕墙系统工程有限公司 | Broken and spliced lattice type space special-shaped alumina plate ceiling system |
| CN114277996B (en) * | 2021-12-15 | 2024-01-16 | 上海江河幕墙系统工程有限公司 | Broken-spliced lattice type space abnormal-shaped alumina plate suspended ceiling system |
Also Published As
| Publication number | Publication date |
|---|---|
| CN115573498B (en) | 2025-11-14 |
Similar Documents
| Publication | Publication Date | Title |
|---|---|---|
| CN113107134B (en) | Installation design structure and installation method of super large special-shaped curved ceiling | |
| WO2016086480A1 (en) | House structure and construction method therefor | |
| CN104120811A (en) | Metal panel unitized curtain wall system | |
| CN116180965B (en) | An assembled concave-convex ceiling installation design structure | |
| CN112554410B (en) | Multipurpose modular color steel ceiling structure and installation method | |
| CN119288114B (en) | A special-shaped curtain wall construction structure for building facades | |
| CN111945937A (en) | Special-shaped space dislocation and distortion type curtain wall unit body | |
| CN116065750B (en) | Steel structure multifunctional hall wavy aluminum plate suspended ceiling and modularized installation method thereof | |
| CN113585567A (en) | Self-adjusting rotary type prefabricated concrete external wall panel connecting node and construction method | |
| CN211286250U (en) | Prefabricated ceiling conversion layer | |
| CN218541284U (en) | Indoor veneer packaging system for box girder roof truss | |
| CN115573498B (en) | A prefabricated tilting triangular folding irregular aluminum plate molding system | |
| CN215106409U (en) | Mounting support for unit body plate | |
| CN108385895A (en) | A kind of fast-assembling walling system | |
| CN209585374U (en) | A hanging glass curtain wall structure | |
| CN211735960U (en) | Fixing device for connection claw of point type glass curtain wall | |
| CN209817104U (en) | House frame connection structure | |
| CN219909353U (en) | Sliding support for providing horizontal constraint by using large-span steel structure roof | |
| CN115142597B (en) | Integrated cold-formed new self-adaptive external wall panel energy-dissipating connection node | |
| CN215670383U (en) | A curtain wall supporting structure | |
| CN219240970U (en) | A prefabricated double-layer grille curtain wall structure | |
| CN205276620U (en) | Can realize curtain that integrates of quick construction | |
| CN115162592A (en) | A glass curtain wall system and construction method | |
| CN116220270A (en) | Large-span metal sheet furred ceiling assembled design structure based on exempt from lead screw fossil fragments | |
| CN219386791U (en) | Supporting structure of curtain wall |
Legal Events
| Date | Code | Title | Description |
|---|---|---|---|
| PB01 | Publication | ||
| PB01 | Publication | ||
| SE01 | Entry into force of request for substantive examination | ||
| SE01 | Entry into force of request for substantive examination | ||
| GR01 | Patent grant | ||
| GR01 | Patent grant |